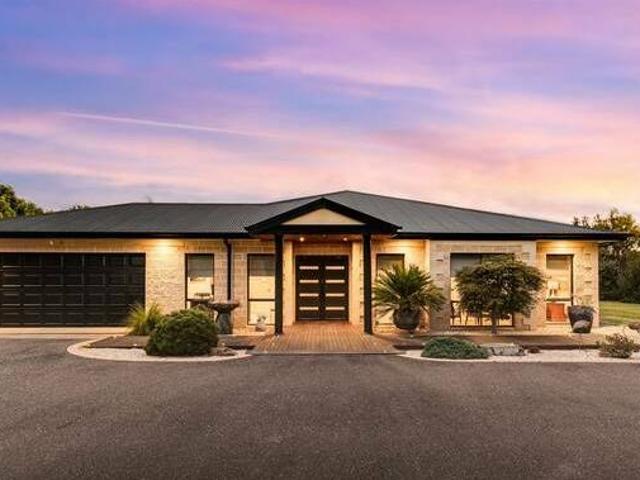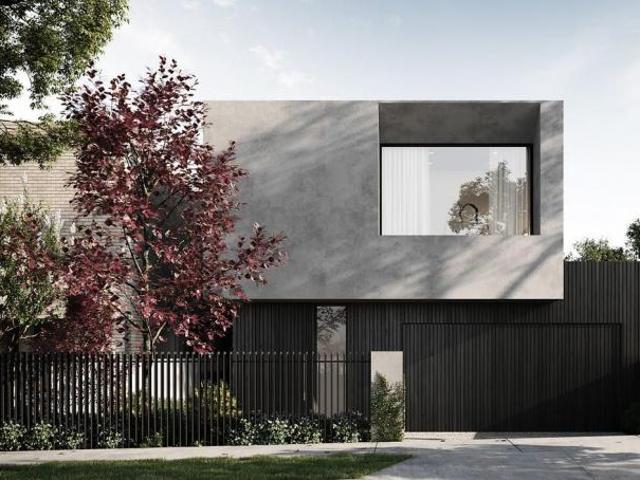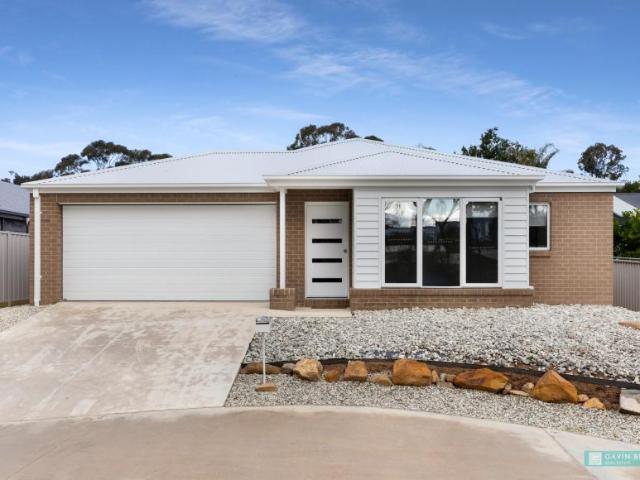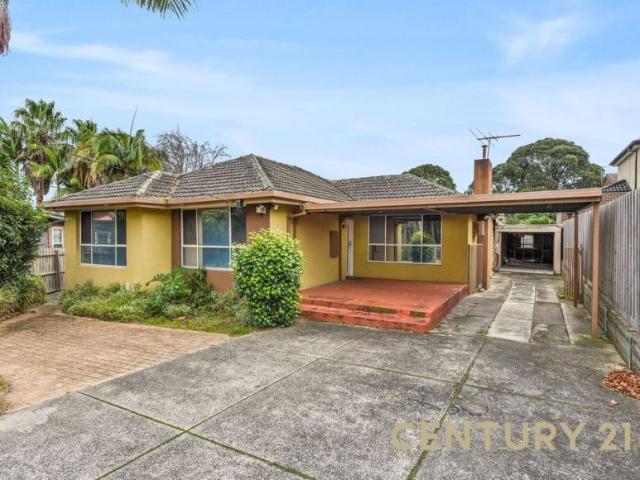
39,621 properties for sale in Victoria with 4 bedrooms

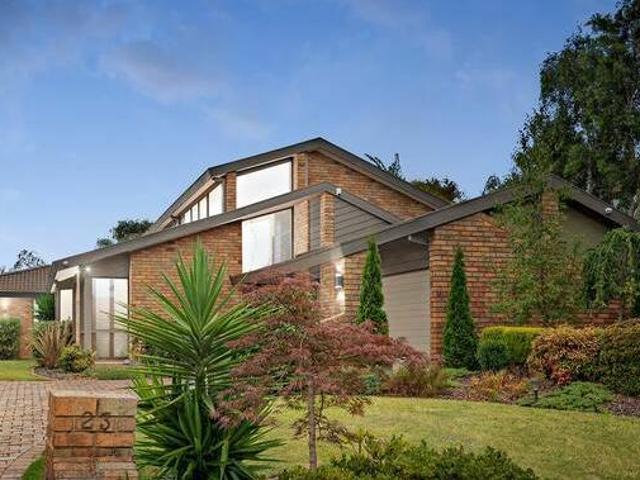
5 Bedroom House BALWYN VIC 79416509
View photo
House · for sale
$ 6,300,000
5 Bedroom House BALWYN VIC 79416509
Victoria
· 5 Bedrooms · 5 Baths · House
· Garden · Air conditioning · Cellar · Heating
Victoria · 5 Bedrooms · 5 Baths · House · Garden · Air conditioning · Cellar · Heating
This stunning masterpiece has just been completed! The pictures do not do it justice, for a video of the home please ask the agent. Balwyn Dual School Zone, 5-bedroom luxury house with study, private theater, almost 600sqm land and an amazing 61SQ of oversized interior space! The front yard has a stunning feature fountain, formal living with wine cellar, beautiful curved staircase, covered alfresco with BBQ area, 1st retreat with bar, all bedrooms with walk-in robes and ensuite. What more could you want! All inquiries must have a mobile number attached. Specifications: (For a full list please enquire with the agent) - CCTV Door Entry System - Top of the Line Alarm System throughout the home, with 4 additional cameras at key points - Herringbone Flooring - High End Gaggenau Appliances throughout - Steam oven - Oven - In built microwave - Miele double-door integrated refrigerator and fridge - Marble bench top - Feature pendant lighting - Central heating & air conditioning with linear ven
$ 6,300,000
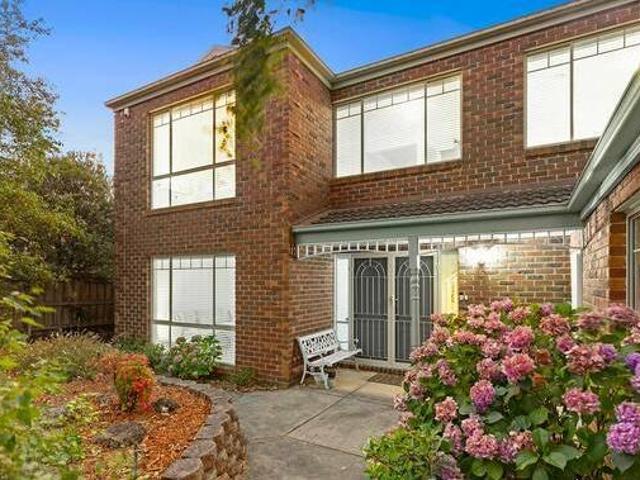
Family Living on a Grand Scale
View photo
House · for sale
$ 1,152,480
Family Living on a Grand Scale
Victoria
· 4 Bedrooms · 2 Baths · House
· Parking · Equipped kitchen
Victoria · 4 Bedrooms · 2 Baths · House · Parking · Equipped kitchen
Family Living on a Grand Scale Knox Greater Melbourne (Outer) Victoria family comfort and elegant entertaining this grand home of around 41 squares in size is sited on 782sqm and greets you with its expansive entry and gallery leading to the designer staircase which unashamedly states its opulence from the outset downstairs offers an exceptional floorplan with a large formal lounge and dining room home office highly functional and spacious kitchen overlooking a tiled dining room family room for more casual living rumpus room with built in bar powder room laundry plus doors leading out to an undercover entertaining area upstairs boasts a fantastic master bedroom with mountain views and dressing area full ensuite and walk in robe an additional three bedrooms all with built in robes an additional rumpus room for the kids to enjoy and main bathroom with separate toilet complete with the comfort of gas ducted heating and evaporative cooling double garage on remote with dry entry a large rea
$ 1,152,480
Resort Style Living
View photo
House · for sale
$ 1,728,720
Resort Style Living
Victoria
· 4 Bedrooms · 2 Baths · House
· Equipped kitchen
Victoria · 4 Bedrooms · 2 Baths · House · Equipped kitchen
Resort Style Living Melbourne Greater Melbourne (Inner) Victoria this luxury family home of grand proportions is situated in a prized location on 1 acre of natures finest pieces of land the moment you walk through the front door of this magnificent property you will realize the home has been built for living and designed for entertaining boasting 4 bedrooms plus office master bedroom with full ensuite dual vanities his and her walk in robes remaining bedrooms will accommodate king size beds and have built in robes stunning kitchen with large butlers pantry stainless steel appliances stone benches overlooking the light filled meals family area follow the glistening floors to the games room with a built in bar there is also a separate theatre room with projector and screen so all the family can enjoy watching the latest block buster movies outside there is a the huge fully covered entertaining area where you can invite all your family and friends over to enjoy birthdays and celebrations
$ 1,728,720
4 Bedroom House BULLEEN VIC 79416489
View photo
House · for sale
$ 2,020,000
4 Bedroom House BULLEEN VIC 79416489
Victoria
· 4 Bedrooms · 4 Baths · House
· Garden · Fireplace · Swimming pool · Equipped kitchen
Victoria · 4 Bedrooms · 4 Baths · House · Garden · Fireplace · Swimming pool · Equipped kitchen
This stunning home offers a sophisticated blend of luxury and comfort, perfect for those seeking an elevated lifestyle. With four spacious bedrooms and 3.5 beautifully appointed bathrooms, this residence provides ample space for family living and entertaining. One thing that will definitely grab you is the artistic thought that has truly gone into this beautiful home. The open-plan living areas are designed to maximize light and space, creating a warm and inviting atmosphere. The elegant kitchen, complete with premium appliances, is a chef's dream, while the expansive living room features a cozy gas fireplace, perfect for relaxing evenings. This home also boasts a serene backyard with a swimming pool. There is nothing more that you could want. Sitting on just under 360sqm of land. And due for completion in 4 months. Get in quick before the opportunity to own this luxury home has passed. Note: Due to being off the plan all due diligence has been taken to represent the property in an eth
$ 2,020,000
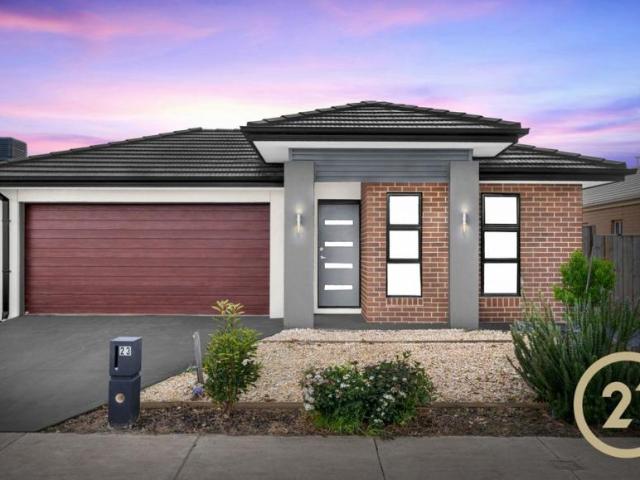
4 Bedroom House Kangaroo Flat VIC 102524825
View photo
House · for sale
Request Details
4 Bedroom House Kangaroo Flat VIC 102524825
Victoria
· 4 Bedrooms · 2 Baths · House
Victoria · 4 Bedrooms · 2 Baths · House
This beautiful family home has been built to the highest quality standards and presents the perfect opportunity for the family wanting a spacious family home. A versatile floor plan complemented by an impressive outdoor entertaining space and high quality finishes; this property is designed to accommodate the living and entertaining requirements of modern family life with plenty of space on offer in easily-managed surrounds. Brand new stunning family home built 2026, just completed so not lived in as yet. A very rare chance to secure a new home in a fabulous area An impressive and refined design offering all the quality and style necessary to appeal to all families looking for that extra special family home Nestled in a quiet cul-de-sac to take in the views of the surrounds (All on a 515m2 block) Enter through the spacious foyer and you're greeted with a sleek, expansive, light filled interior With approximately 21.6 squares under roof every member of the family can find time to pursue
Request Details
5 Bedroom House Noble Park, 103403422
View photo
House · for sale
Request Details
5 Bedroom House Noble Park, 103403422
Victoria
· 5 Bedrooms · 2 Baths · House
· Equipped kitchen
Victoria · 5 Bedrooms · 2 Baths · House · Equipped kitchen
Positioned on a generous allotment in a well-established Noble Park neighbourhood, this secure and gated residence offers an exceptional combination of space, comfort and practicality for growing families, investors or owner-occupiers alike.Designed with everyday living in mind, the home features four spacious bedrooms, all with built-in robes, providing ample accommodation for the whole family. Multiple living zones include a welcoming lounge, central living area and adjoining dining space, creating flexibility for both relaxation and entertaining.The functional kitchen is conveniently positioned at the heart of the home, overlooking the living and dining areas and offering excellent connection to family activities. Two bathrooms provide added convenience for larger households, while a dedicated laundry enhances everyday practicality.Outside, you'll find a secure and fully gated setting with plenty of space to enjoy. A large verandah provides the perfect area for outdoor entertaining,
Request Details
4 Bedroom House Sunbury VIC 103403407
View photo
House · for sale
Request Details
4 Bedroom House Sunbury VIC 103403407
Victoria
· 4 Bedrooms · 2 Baths · House
· Fireplace · Equipped kitchen
Victoria · 4 Bedrooms · 2 Baths · House · Fireplace · Equipped kitchen
Spacious, light-filled, and designed for modern family ease, this inviting Jacksons Hill home delivers relaxed entertaining, generous accommodation, and everyday practicality in a peaceful yet connected lifestyle setting. An entry hall with high ceilings, hardwood floors and downlights introduces interiors of welcome scale, with a carpeted lounge enhanced by quality drapes and pelmets providing a comfortable formal retreat.At its heart, the open kitchen presents a stylish and highly functional workspace with pale stone surfaces including to the breakfast bar, light cabinetry, a large walk-in pantry, and a tiled splashback combining mosaic detail with contrasting mocha-toned subway tiles. Stainless steel appliances include a 900mm oven, 5-zone cooktop, and DeLonghi dishwasher, all positioned to serve the adjoining dining and living domain with ease.The light-filled dining and living area is warmed by a gas log fireplace, creating an appealing everyday hub with seamless flow to the decke
Request Details
4 Bedroom House Aintree VIC 101583148
View photo
House · for sale
Request Details
4 Bedroom House Aintree VIC 101583148
Victoria
· 4 Bedrooms · 2 Baths · House
· Equipped kitchen
Victoria · 4 Bedrooms · 2 Baths · House · Equipped kitchen
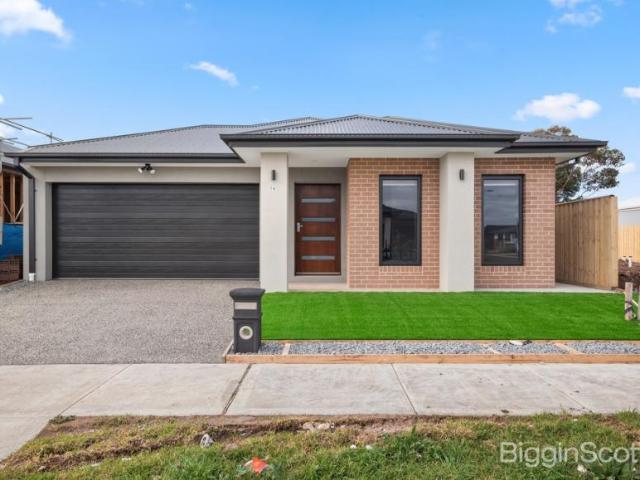
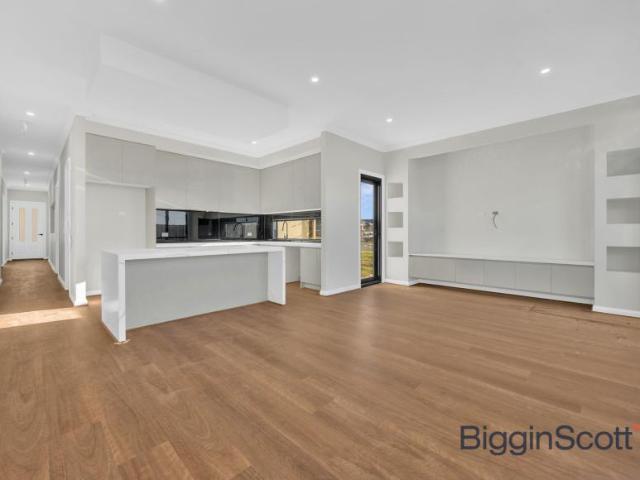
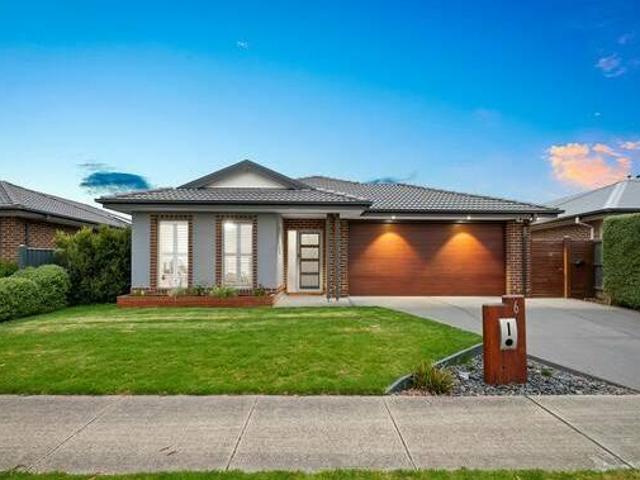
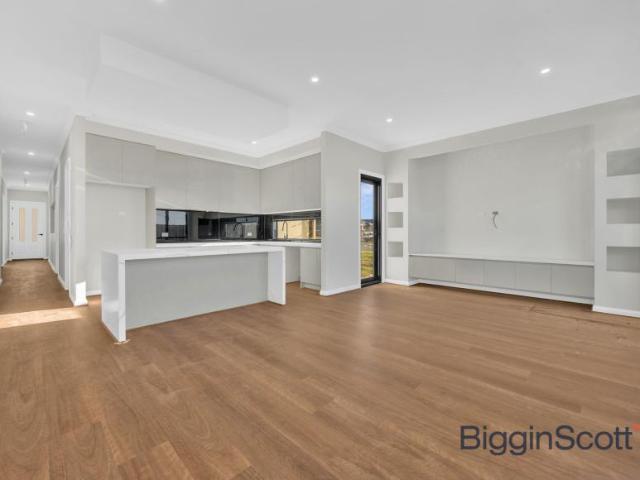
Biggin Scott PRODULY PRESENTS this beautifully designed home offering the perfect opportunity for first home buyers looking to enter the market or investors seeking a low-maintenance, high-demand asset. Thoughtfully planned with functionality and comfort in mind, this residence delivers space, style and practicality in one complete package. This beautifully presented four-bedroom family home offers comfort, style, and quality finishes throughout. The spacious master suite features a private ensuite complete with a double vanity and elegant stone benchtops. The extended shower provides a luxurious touch, creating a relaxing retreat within your own home. All four bedrooms are fitted with plush carpets, ensuring warmth and comfort, while the remainder of the home showcases stunning timber flooring that adds character and sophistication to the living spaces. At the heart of the home is a modern, well-appointed kitchen designed for both functionality and style. It boasts a striking 40mm wat
Request Details
4 Bedroom House Aintree VIC 101583147
View photo
House · for sale
Request Details
4 Bedroom House Aintree VIC 101583147
Victoria
· 4 Bedrooms · 2 Baths · House
· Equipped kitchen
Victoria · 4 Bedrooms · 2 Baths · House · Equipped kitchen
Biggin Scott PRODULY PRESENTS this beautifully designed home offering the perfect opportunity for first home buyers looking to enter the market or investors seeking a low-maintenance, high-demand asset. Thoughtfully planned with functionality and comfort in mind, this residence delivers space, style and practicality in one complete package. This beautifully presented four-bedroom family home offers comfort, style, and quality finishes throughout. The spacious master suite features a private ensuite complete with a double vanity and elegant stone benchtops. The extended shower provides a luxurious touch, creating a relaxing retreat within your own home. All four bedrooms are fitted with plush carpets, ensuring warmth and comfort, while the remainder of the home showcases stunning timber flooring that adds character and sophistication to the living spaces. At the heart of the home is a modern, well-appointed kitchen designed for both functionality and style. It boasts a striking 40mm wat
Request Details
5 Bedroom House Tarneit VIC 101583145
View photo
House · for sale
$ 670,000
5 Bedroom House Tarneit VIC 101583145
Victoria
· 5 Bedrooms · 3 Baths · House
Victoria · 5 Bedrooms · 3 Baths · House
Step into this stunning double-storey family home, perfectly positioned in one of Tarneit's most desirable pockets. Located directly across from a beautiful park, you'll wake up to peaceful views and enjoy open green space right at your doorstep,perfect for morning walks, kids playing, or simply unwinding after a long day. With the upcoming Tarneit railway station just minutes away, plus easy access to shopping centres, schools, childcare and public transport, the convenience here is truly unbeatable. Freshly painted and ready for you to move straight in, this beautiful residence has been thoughtfully designed for families who love space, natural light and effortless living. Inside, the home offers five generous bedrooms, including a 5th bedroom downstairs with a full bathroom - ideal for parents, guests or extended family needing their own privacy and comfort. The heart of the home is the light-filled open-plan living and dining area, creating a warm and welcoming space where everyone
$ 670,000
Architectural excellence in The Hemingway Estate
View photo
House · for sale
$ 1,527,036
Architectural excellence in The Hemingway Estate
Victoria
· 4 Bedrooms · 2 Baths · House
· Cellar · Equipped kitchen
Victoria · 4 Bedrooms · 2 Baths · House · Cellar · Equipped kitchen
Architectural excellence in The Hemingway Estate Melbourne Greater Melbourne (Inner) Victoria defined by its alluring lucas morris architectural design and attention to space perspective and natural light with unrivalled zoning to serpell primary and east doncaster secondary this magnificent home in the hemingway estate is the ultimate choice for families flooded with perspective the sophisticated highquality home promotes timeless formal living and dining socially connected by a central wetbar with wine cellar the natural flow of sunlight and boundless space merges this domain with open plan family living set under alluring cathedral ceilings with feature ofp a corner island kitchen is elegantly appointed with double wall ovens gas cooking s s dishwasher wi pantry and modern glass splashbacks adjoining a generously proportioned rumpus games with bi speakers and external access ideal for families stepping outdoors to balinese inspired pavilion and deck for easy summer bbqs and parties
$ 1,527,036
4 Bedroom House Tarneit, VIC 103155070
View photo
House · for sale
Request Details
4 Bedroom House Tarneit, VIC 103155070
Victoria
· 4 Bedrooms · 2 Baths · House
· Parking · Equipped kitchen
Victoria · 4 Bedrooms · 2 Baths · House · Parking · Equipped kitchen
Nestled within the highly sought-after Tarneit Mews Estate, this beautifully presented family home offers the perfect blend of comfort, convenience, and contemporary living. Whether you're a first-home buyer, a growing family, a savvy investor, or a downsizer seeking a low-maintenance lifestyle, this property presents an outstanding opportunity not to be missed.This could be the ideal start you've been searching for.Property Features:Four spacious bedroomsMaster bedroom with a walk-in robe and an ensuiteRemaining bedrooms with built-in robesTwo well-appointed bathroomsMultiple living zones, including a separate loungeSpacious open-plan living and dining areaLarge kitchen with ample bench and storage space20mm stone benchtops throughout the homeDucted heatingEvaporative coolingDownlights throughoutSecurity alarm systemExtra power points throughout the propertyFully landscaped, low-maintenance front and rear yardsDouble remote garage with internal accessSide entrance access Prime Locatio
Request Details
4 Bedroom House Tarneit VIC 101583135
View photo
House · for sale
Request Details
4 Bedroom House Tarneit VIC 101583135
Victoria
· 4 Bedrooms · 2 Baths · House
· Garden · Equipped kitchen
Victoria · 4 Bedrooms · 2 Baths · House · Garden · Equipped kitchen
Biggin & Scott Wyndham City proudly present this extraordinary opportunity for you to secure this quality-built family home that offers comfort and space, designed with a growing family in mind; nurtured with love and care. Comprising of 4 generous size bedrooms with built-in robes and a master bedroom with a large walk-in robe appointed with quality fixtures and features. The impressive ensuite combined with a spacious master bedroom will leave you living in the top of luxury, making this home the perfect setting for some peace and leisure. Located in the heart of the home, the spacious kitchen features ample storage space, a huge walk-in pantry dishwasher, gas cooktop, and oven and views through the large open plan meals and family room to the beautifully landscaped back garden and generously sized entertainment area, perfect for outdoor entertaining. Fully featured and contemporary to the core the house boasts high ceilings, classy colour themes, ducted heating, evaporative cooling
Request Details
4 Bedroom House Truganina VIC 101583133
View photo
House · for sale
Request Details
4 Bedroom House Truganina VIC 101583133
Victoria
· 4 Bedrooms · 2 Baths · House
· Garden · Parking · Equipped kitchen
Victoria · 4 Bedrooms · 2 Baths · House · Garden · Parking · Equipped kitchen
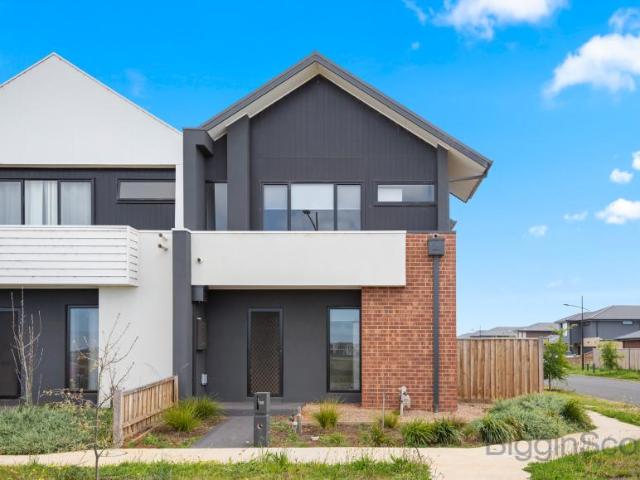
This contemporary 3-bedroom townhouse offers a perfect blend of style, space, and convenience. The generous master bedroom features a private ensuite, providing a peaceful retreat, while the additional two bedrooms are well-sized, ideal for family living or guests. A dedicated study offers a quiet workspace, perfect for remote work or extra storage. The heart of the home is the open-plan kitchen and meals area, designed for both everyday living and entertaining. The sleek, modern kitchen boasts ample counter space, stylish cabinetry, and quality appliances, seamlessly connecting to the dining area for effortless meals and social gatherings. Each room is thoughtfully equipped with ceiling fans, ensuring year-round comfort. The low-maintenance backyard is perfect for those who enjoy outdoor living without the hassle of upkeep – ideal for hosting barbecues or relaxing in the sun. Additional features include a spacious 2-car garage, offering plenty of room for parking and extra storage. Lo
Request Details
4 Bedroom House Mambourin VIC 101583131
View photo
House · for sale
Request Details
4 Bedroom House Mambourin VIC 101583131
Victoria
· 4 Bedrooms · 2 Baths · House
· Equipped kitchen
Victoria · 4 Bedrooms · 2 Baths · House · Equipped kitchen
Introducing this stunning brand new east-facing Carlisle-built 4-bedroom home in the highly sought-after Mambourin Estate - perfectly designed for comfort, functionality, and style. Ideal for growing families, it features a spacious master bedroom with a walk-in robe and ensuite, while the remaining bedrooms share a modern central bathroom and separate toilet. Step into a space where style meets functionality. This beautifully designed kitchen is equipped with top-of-the-line appliances, including a sleek 900mm cooktop, dishwasher, and ample storage, making it a dream for any home chef. Whether you're preparing everyday meals or entertaining guests, this kitchen is sure to impress. Overlooking the open-plan family and dining area, the kitchen ensures you're always part of the conversation and family moments. The layout is perfect for those who love to cook and connect, blending practicality with a warm, welcoming atmosphere that truly makes this space the heart of the home. Designed wi
Request Details
4 Bedroom House Truganina VIC 101583129
View photo
House · for sale
Request Details
4 Bedroom House Truganina VIC 101583129
Victoria
· 4 Bedrooms · 2 Baths · House
· Lift · Equipped kitchen
Victoria · 4 Bedrooms · 2 Baths · House · Lift · Equipped kitchen
Impressive with its style and location, this aesthetic home prides itself to create a comfortable family living. Rare opportunity to own one of the most impressive homes in the area, complete with a variety of amenities and services for the most discriminant of guests. This luxurious family home, that has been quality built and meticulously decorated to impress the most discerning buyers. This beauty will be sure to capture the attention of anyone walking through the front door! Offering a spacious formal lounge upon entrance, with a powder room downstairs progresses to the open-plan meals and family room overseen by a kitchen equipped with quality appliances storage and built-in pantry. This home is beautifully crafted with quality fittings and attention to detail perfectly positioned and feels homely. If you've been searching for a stylish, quality built modern home then look no further. There is nothing to be done here, just move straight in without having to lift a finger and start
Request Details
4 Bedroom House Mount Waverley VIC 103067796
View photo
House · for sale
Request Details
4 Bedroom House Mount Waverley VIC 103067796
Victoria
· 4 Bedrooms · 3 Baths · House
· Garden · Parking · Equipped kitchen
Victoria · 4 Bedrooms · 3 Baths · House · Garden · Parking · Equipped kitchen
Stylish Corner Townhouse in Prime Mount Waverley LocationPositioned on a premium corner of approximately 306m², this contemporary townhouse delivers a refined blend of space, style and low-maintenance living.This home is designed for modern comfort with light-filled, open-plan living, that flows seamlessly to a sleek contemporary kitchen. Accommodation includes four generously sized bedrooms and three well-appointed bathrooms, offering excellent flexibility for families, guests or multigenerational living. An upstairs rumpus room further enhances versatility, ideal as a second living area, while a double lock-up garage provides secure parking and everyday convenience. The living spaces extend effortlessly outdoors to a private deck flowing to garden, creating an inviting setting for entertaining, relaxing, or enjoying time with a family pet.Ideally located within the highly sought-after Mount Waverley Secondary School Zone, the home is also moments from all transport options, lush park
Request Details
4 Bedroom House Mount Waverley VIC 103067795
View photo
House · for sale
Request Details
4 Bedroom House Mount Waverley VIC 103067795
Victoria
· 4 Bedrooms · 3 Baths · House
· Garden · Parking · Equipped kitchen
Victoria · 4 Bedrooms · 3 Baths · House · Garden · Parking · Equipped kitchen
Stylish Corner Townhouse in Prime Mount Waverley LocationPositioned on a premium corner of approximately 306m², this contemporary townhouse delivers a refined blend of space, style and low-maintenance living.This home is designed for modern comfort with light-filled, open-plan living, that flows seamlessly to a sleek contemporary kitchen. Accommodation includes four generously sized bedrooms and three well-appointed bathrooms, offering excellent flexibility for families, guests or multigenerational living. An upstairs rumpus room further enhances versatility, ideal as a second living area, while a double lock-up garage provides secure parking and everyday convenience. The living spaces extend effortlessly outdoors to a private deck flowing to garden, creating an inviting setting for entertaining, relaxing, or enjoying time with a family pet.Ideally located within the highly sought-after Mount Waverley Secondary School Zone, the home is also moments from all transport options, lush park
Request Details
4 Bedroom House Arneit VIC 101583127
View photo
House · for sale
Request Details
4 Bedroom House Arneit VIC 101583127
Victoria
· 4 Bedrooms · 3 Baths · House
· Garden · Parking · Equipped kitchen
Victoria · 4 Bedrooms · 3 Baths · House · Garden · Parking · Equipped kitchen
Namita Singhal from Bigginscott Wyndham city proudly present you Dunphy Street, Tarneit – a brand new home designed for families who value space, style, and sophistication. Featuring two master bedrooms, three bathrooms, three toilets, and premium finishes, this home offers the ultimate in modern living. Key Features: 4 Bedrooms – including 2 master suites with ensuites and walk-in robes. 3 Bathrooms & 3 Toilets – perfect for large families or guests. Expansive Open-Plan Living – enhanced by soaring 3m high ceilings. Gourmet Kitchen – stone benchtops with waterfall edges, stainless steel appliances, and ample storage. Hybrid Flooring – stylish, durable, and easy to maintain. Refrigerated Heating & Cooling – for year-round comfort. Single Garage – secure parking with internal access. Low-Maintenance Backyard – ideal for entertaining and family relaxation. Premium Upgrades Include: Two Master Suites – ideal for multi-generational living. 3m High Ceilings – creating a sense of space and l
Request Details
Family home awaits
View photo
House · for sale
$ 797,132
Family home awaits
Victoria
· 4 Bedrooms · 2 Baths · House
· Parking · Equipped kitchen
Victoria · 4 Bedrooms · 2 Baths · House · Parking · Equipped kitchen
Family home awaits Melbourne Greater Melbourne (Inner) Victoria an elegant design located on a quiet street in the highly desired botanic ridge estate waiting for you to call home situated on 544sqm approx of land with convenient access to all general necessities this property is sure to accommodate the modern family lifestyle property features include four spacious bedrooms three with built in wardrobes and the master bedroom containing a walkin wardrobe and ensuite a modern style kitchen featuring attractive stainlesssteel appliances stone bench tops overlooking the meals and family area spacious floor plan with multiple living areas including a theatre room for the entire family to enjoy double stacker sliding doors opening up to the undercover timber lined alfresco making the most of the indoor outdoor living double car garage with internal access to both inside the property and alfresco area along with garage remotes other features include ducted heating spilt system down lights t
$ 797,132
4 Bedroom House Arneit VIC 101583124
View photo
House · for sale
Request Details
4 Bedroom House Arneit VIC 101583124
Victoria
· 4 Bedrooms · 3 Baths · House
· Garden · Parking · Equipped kitchen
Victoria · 4 Bedrooms · 3 Baths · House · Garden · Parking · Equipped kitchen
Namita Singhal from Bigginscott Wyndham city proudly present you Dunphy Street, Tarneit – a brand new home designed for families who value space, style, and sophistication. Featuring two master bedrooms, three bathrooms, three toilets, and premium finishes, this home offers the ultimate in modern living. Key Features: 4 Bedrooms – including 2 master suites with ensuites and walk-in robes. 3 Bathrooms & 3 Toilets – perfect for large families or guests. Expansive Open-Plan Living – enhanced by soaring 3m high ceilings. Gourmet Kitchen – stone benchtops with waterfall edges, stainless steel appliances, and ample storage. Hybrid Flooring – stylish, durable, and easy to maintain. Refrigerated Heating & Cooling – for year-round comfort. Single Garage – secure parking with internal access. Low-Maintenance Backyard – ideal for entertaining and family relaxation. Premium Upgrades Include: Two Master Suites – ideal for multi-generational living. 3m High Ceilings – creating a sense of space and l
Request Details
5 Bedroom House Springvale, VIC 102705805
View photo
House · for sale
Request Details
5 Bedroom House Springvale, VIC 102705805
Victoria
· 5 Bedrooms · 4 Baths · House
· Parking
Victoria · 5 Bedrooms · 4 Baths · House · Parking
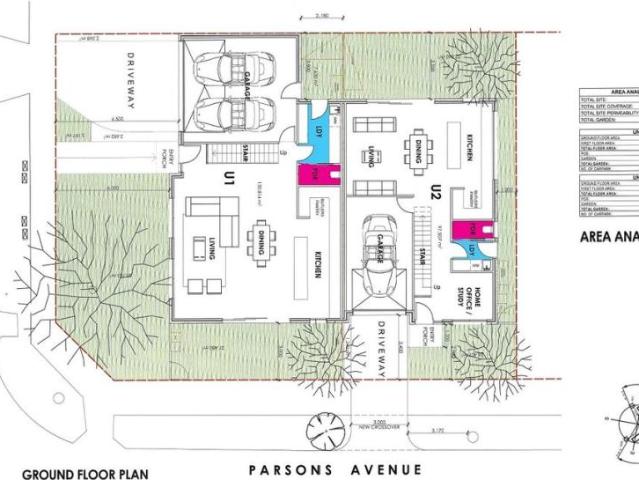
Corner allotment of 439m2 with plans With the planning stage complete here is an excellent opportunity for the astute builder to secure a site in a popular part of Springvale. (PLN 25/0250) Perfectly located one block from the Minaret College and one block from public transport in Springvale Rd both directions are an easy walk away from the front door. Within the current plans the two modern two storey designs feature a 3-bedroom unit, and a two-bedroom unit both have ensuites, family bathroom and a ground floor powder room for the family and guests' convenience. Both units offer spacious open plan living areas downstairs and include a laundry room and a separate powder room, unit 2 includes an open office/study by the front door. Upstairs both units offer good sized rooms the master with WIR and ensuite, a family bathroom and a family retreat for quiet relaxation. Both have their own driveway and garage eliminating the need for owner's corporation oversight for greater buyer appeal. W
Request Details
4 Bedroom House Strathmore VIC 103067783
View photo
House · for sale
$ 1,600,000
4 Bedroom House Strathmore VIC 103067783
Victoria
· 4 Bedrooms · 3 Baths · House
· Equipped kitchen
Victoria · 4 Bedrooms · 3 Baths · House · Equipped kitchen
Perfectly positioned in one of Strathmore's most sought-after pockets, this impressive four bedroom residence delivers a refined blend of style, space and low maintenance living, ideally suited to those looking to enjoy a more relaxed lifestyle without sacrificing comfort or quality.Designed for effortless living and entertaining, the expansive open-plan living and dining domain is anchored by a stunning gourmet kitchen featuring elegant stone and marble finishes, premium 900mm appliances, a five burner gas cooktop, electric oven, canopy rangehood, dishwasher, soft close cabinetry and abundant storage. Large sliding doors create a seamless connection to the private alfresco area and beautifully landscaped courtyard, providing the perfect setting for entertaining family and friends or simply unwinding in complete privacy.The versatile floorplan offers four generous bedrooms with built-in robes, including two with private ensuites, while an open study provides flexibility for a home offi
$ 1,600,000
4 Bedroom House Tarneit VIC 101583121
View photo
House · for sale
Request Details
4 Bedroom House Tarneit VIC 101583121
Victoria
· 4 Bedrooms · 2 Baths · House
· Equipped kitchen
Victoria · 4 Bedrooms · 2 Baths · House · Equipped kitchen
This beautifully presented home offers the perfect combination of space, comfort, and convenience, making it an ideal choice for young families or savvy investors looking for a great rental return.Situated close to schools, parks, and shopping centers, this home provides easy access to all essential amenities, making everyday living effortless. The wide entryway sets the tone for the home, creating a welcoming and open feel from the moment you step inside. Featuring four well-sized bedrooms, including a generous master bedroom with an ensuite. The remaining three bedrooms are located at the back of the home, offering privacy and sharing a common bathroom and separate toilet, perfect for a growing family. Modern Kitchen - The Heart of the Home - Equipped with quality appliances, ample storage, and a well-designed layout, the kitchen overlooks the family meals area, creating the perfect space for shared moments and family gatherings. The fully covered pergola is the standout feature of t
Request Details
4 Bedroom House Strathmore VIC 103067782
View photo
House · for sale
Request Details
4 Bedroom House Strathmore VIC 103067782
Victoria
· 4 Bedrooms · 3 Baths · House
· Equipped kitchen
Victoria · 4 Bedrooms · 3 Baths · House · Equipped kitchen
Perfectly positioned in one of Strathmore's most sought-after pockets, this impressive four bedroom residence delivers a refined blend of style, space and low maintenance living, ideally suited to those looking to enjoy a more relaxed lifestyle without sacrificing comfort or quality.Designed for effortless living and entertaining, the expansive open-plan living and dining domain is anchored by a stunning gourmet kitchen featuring elegant stone and marble finishes, premium 900mm appliances, a five burner gas cooktop, electric oven, canopy rangehood, dishwasher, soft close cabinetry and abundant storage. Large sliding doors create a seamless connection to the private alfresco area and beautifully landscaped courtyard, providing the perfect setting for entertaining family and friends or simply unwinding in complete privacy.The versatile floorplan offers four generous bedrooms with built-in robes, including two with private ensuites, while an open study provides flexibility for a home offi
Request Details

Get email alerts

Don't miss out: be the first to know about new properties

The alert was correctly created

On subscribing you accept the conditions of use and the privacy policy
Alert
Receive new ads in your inbox
Save this search
Receive alerts for new listings

We'll send you an email when we have new properties for: "Properties for sale in Victoria with 4 bedrooms"

The alert was correctly created

Woolsthorpe
Hedley
Get email alerts and be the first to see new listings
Required field
On subscribing I accept the terms of the privacy policy
Perfect! You'll soon start receiving new listings via email
Alert
Receive an email when we have new ads for Properties for sale in Victoria with 4 bedrooms
Save this search
Filters

Bedrooms

Size (m²)

Price

$
$

Property type

Bathrooms

Clear all filters
Receive notifications when new entries are published.