908 properties for sale in Veresdale

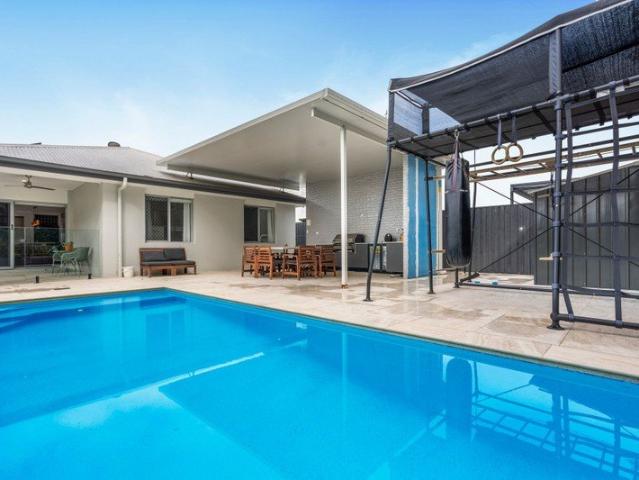
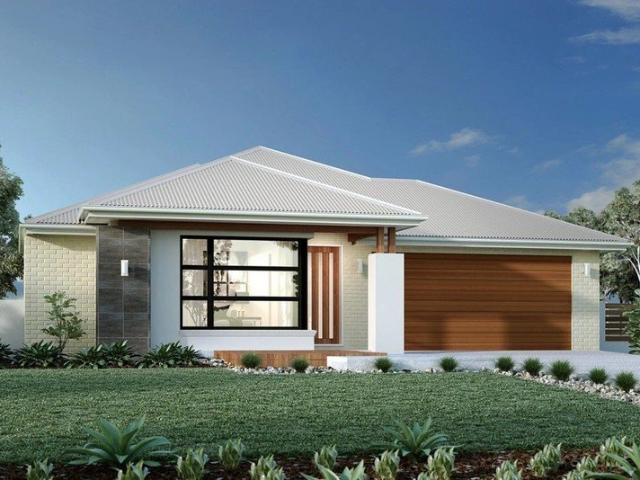
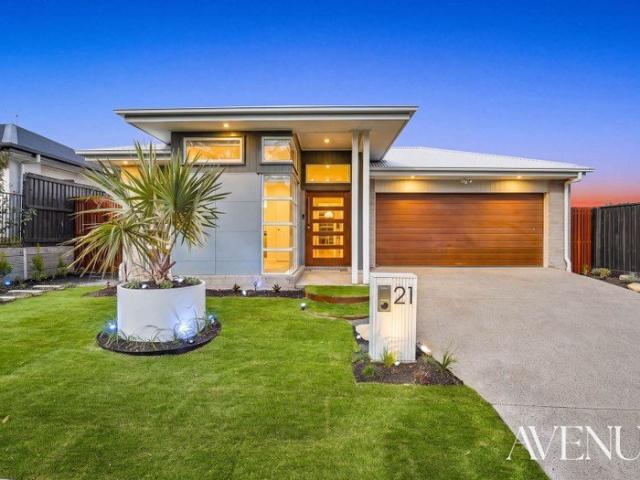
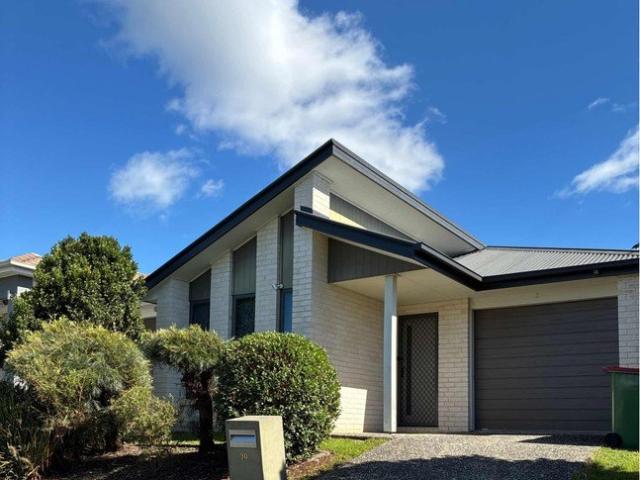
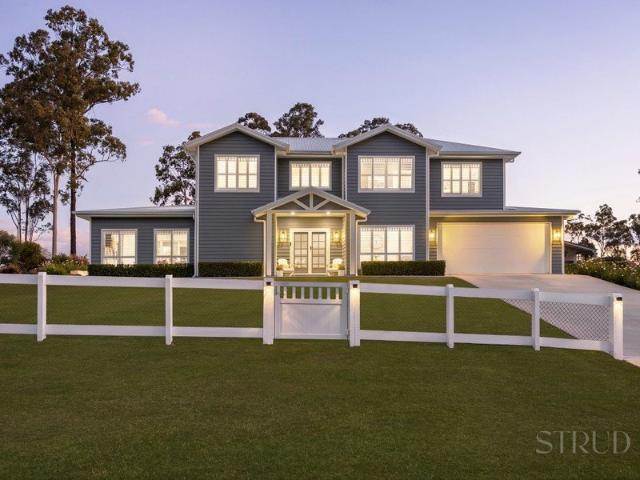
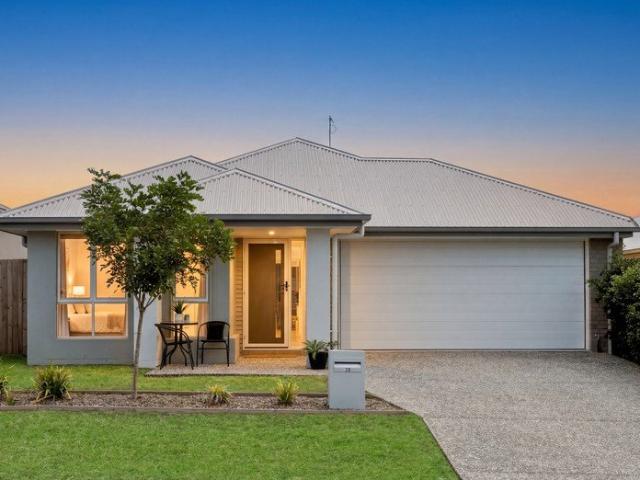
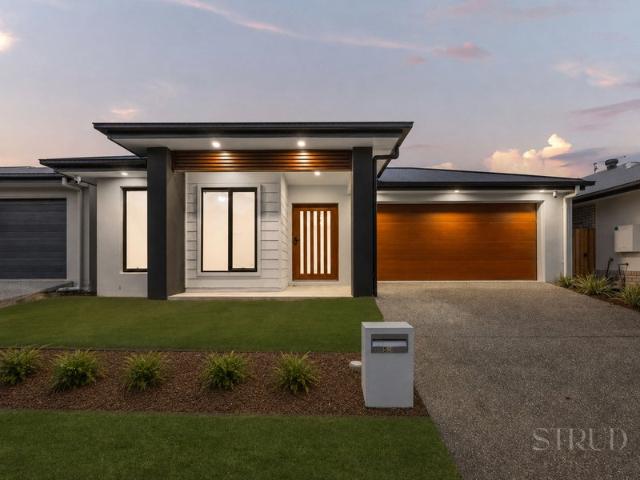
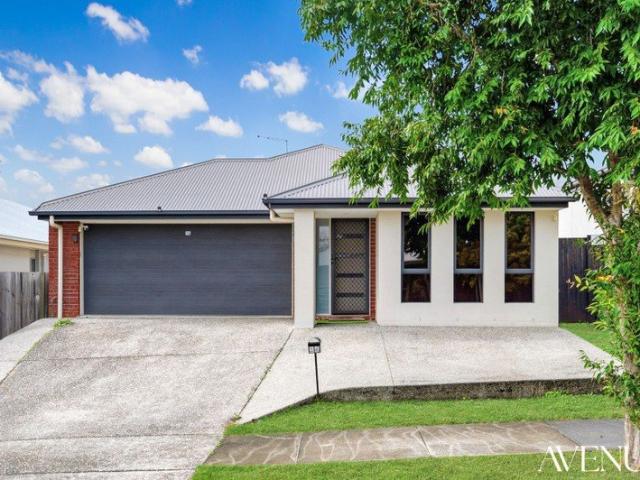
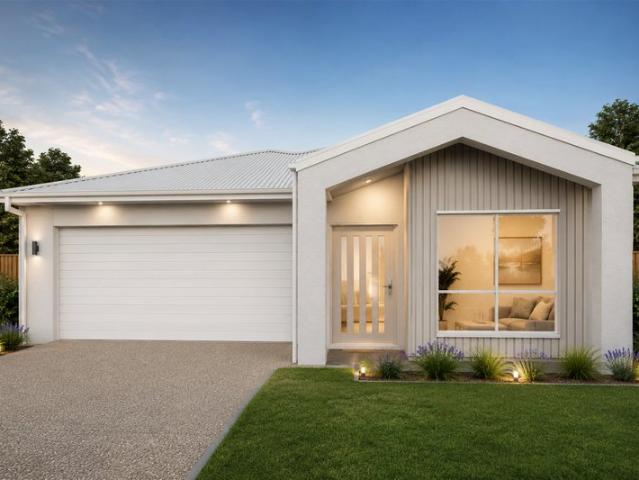
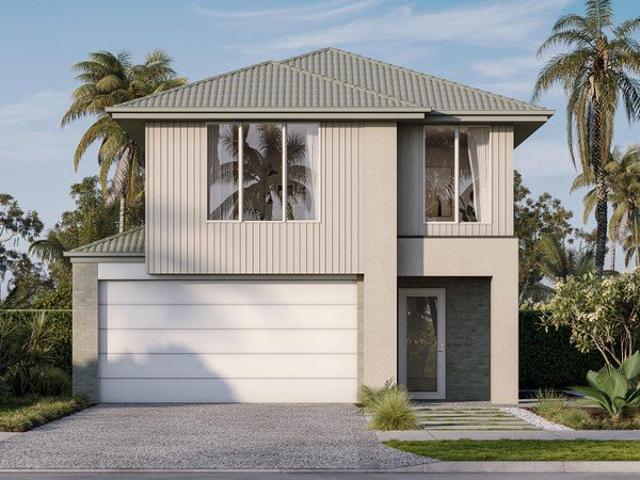
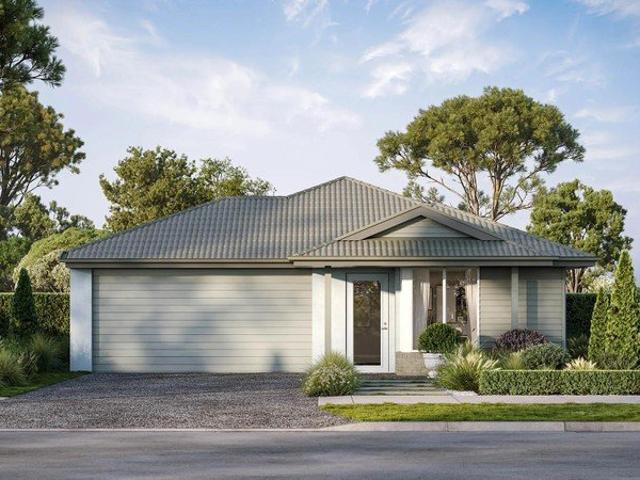
Flagstone Turnkey House and Land Fixed Price From $881,950
View photo
Terraced House · for sale
Request Details
Flagstone Turnkey House and Land Fixed Price From $881,950
Veresdale
· 4 Bedrooms · 2 Baths · Terraced House
Veresdale · 4 Bedrooms · 2 Baths · Terraced House
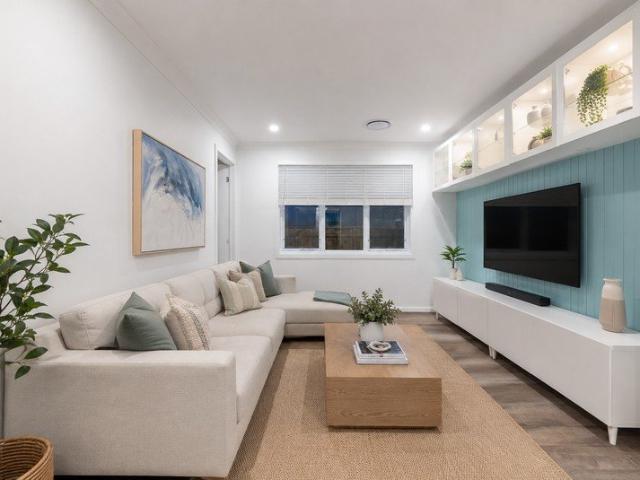
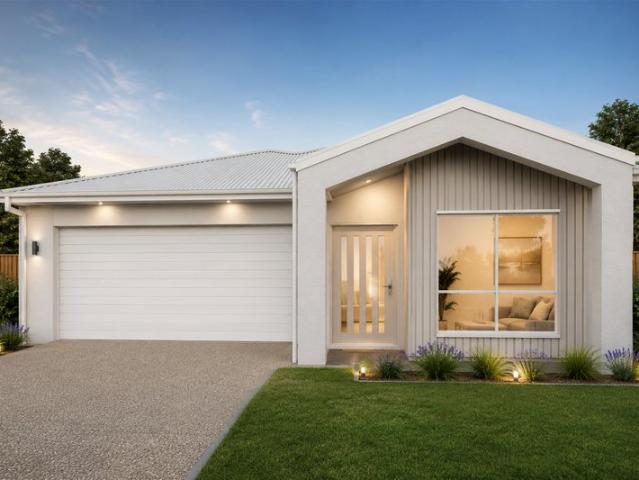
Flagstone is a rapidly expanding, master-planned suburb located in the City of Logan, roughly an hour south of the Brisbane CBD. Designed as a self-sufficient future city, it is extremely popular with young families due to its affordable modern housing, extensive green spaces, and community-focused amenities Ideal for owner-occupiers and investors with turnkey inclusions and strong rental demand so you can move forward with clarity and confidence. House & Land Package Snapshot: Single-levelled home Land Registration: September 2026 Price from $881,950 Location Highlights: Parks & Recreation: Enjoy Flagstone Parklands, playgrounds, skate plaza, splash park, & dog park. Shopping & Amenities: Flagstone Village provides supermarkets, dining, and essential services, with the future Flagstone City Centre underway. Schools: Home to Flagstone State School and Flagstone State Community College. Transport: Approximately 50 minutes to Brisbane CBD and the Gold Coast, with the proposed Salisbury t
Request Details
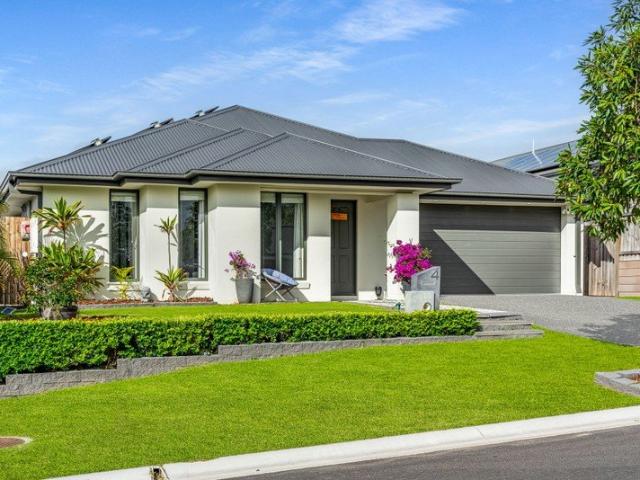
Rare Dual Title Opportunity in Olde Eagle Heights
View photo
House · for sale
Request Details
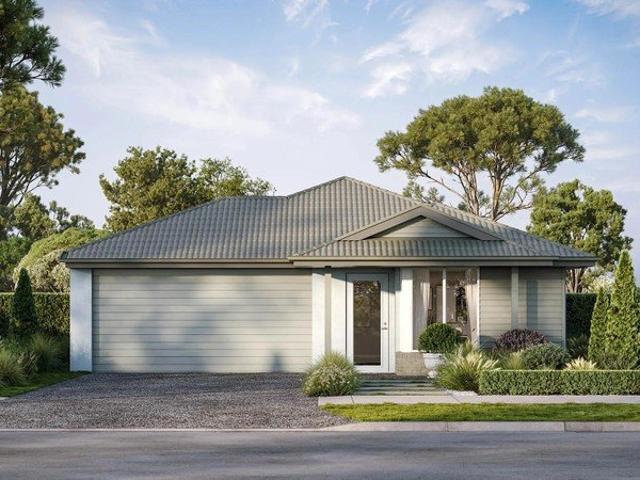
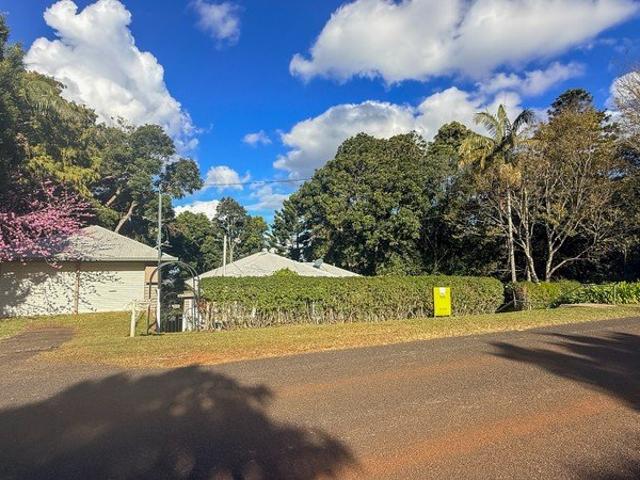
Rare Dual Title Opportunity in Olde Eagle Heights
Veresdale
· 3 Bedrooms · 2 Baths · House
Veresdale · 3 Bedrooms · 2 Baths · House
Positioned in the heart of sought-after Olde Eagle Heights, this is an increasingly rare opportunity to secure a 1,209m2 property spanning two separate titles with exciting potential for the future. Whether you're looking for your next renovation project, a value-add investment, or the chance to unlock additional land (STCA), this property offers possibilities that are becoming harder to find on Tamborine Mountain. The existing cottage is full of character and ready for a new chapter. With a little vision and some hard work, it has the potential to become a charming mountain retreat or profitable investment. Downstairs, a self-contained flat with its own private entrance provides flexibility for extended family, guests, dual living or Airbnb potential. One of the standout features is the opportunity to realign the boundaries (subject to council approval), creating a separate vacant allotment while retaining the cottage on its own title-an exciting prospect for developers, investors or
Request Details
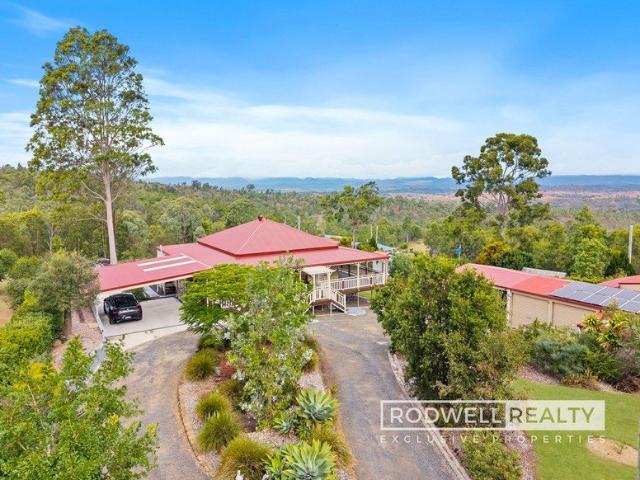
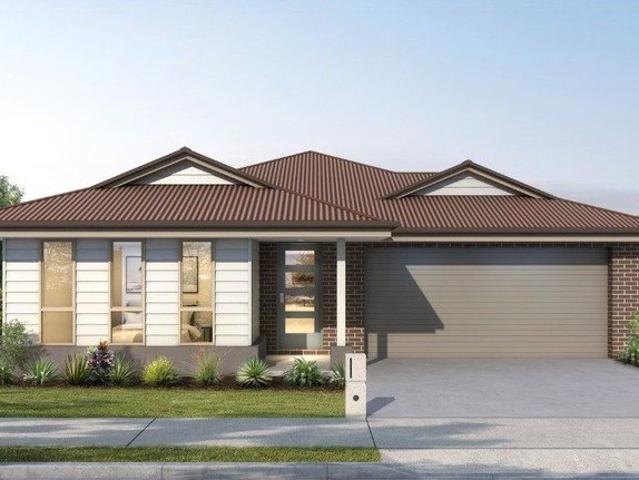
Queenslander Home, Granny Flat/s, Sheds & More. 3 acres
View photo
House · for sale
Request Details
Queenslander Home, Granny Flat/s, Sheds & More. 3 acres
Veresdale
· 5 Bedrooms · 4 Baths · House
Veresdale · 5 Bedrooms · 4 Baths · House
A rare chance to own a Queenslander Style Home with wide verandah's, perfectly positioned on a beautifully usable 1.2ha parcel. This is the lifestyle property that truly has it all space, charm, income potential, and breathtaking views. The home is rich in character, featuring wide wraparound verandas that invite you to slow down and soak in the stunning mountain backdrop. Whether it is your morning coffee or evening unwind, this is where the view becomes part of your everyday living! Inside, the home showcases timeless charm with warm, inviting spaces that feel instantly like home. You will enjoy such features as french doors, casement windows, high ceilings, VJ walls, polished hardwood timber floors, fret work & led features throughout. But what truly sets this property apart is everything beyond the main home. There is plenty of infrastructure from granny flats to sheds, bird aviaries, & more. Main Residence: - -3 bedrooms -master bedroom with ensuite & built-in's -large laminate ki
Request Details
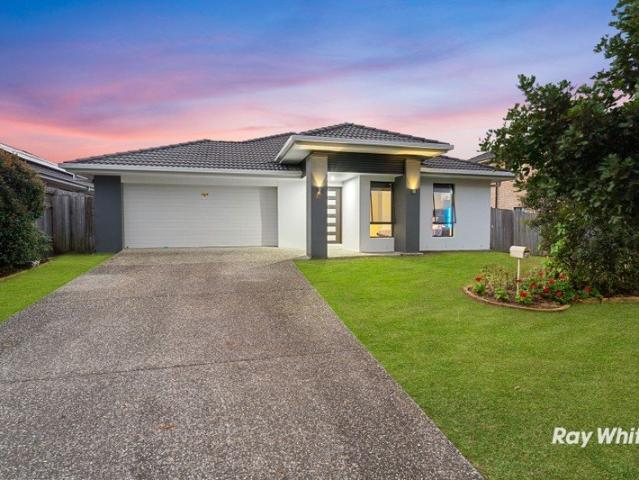
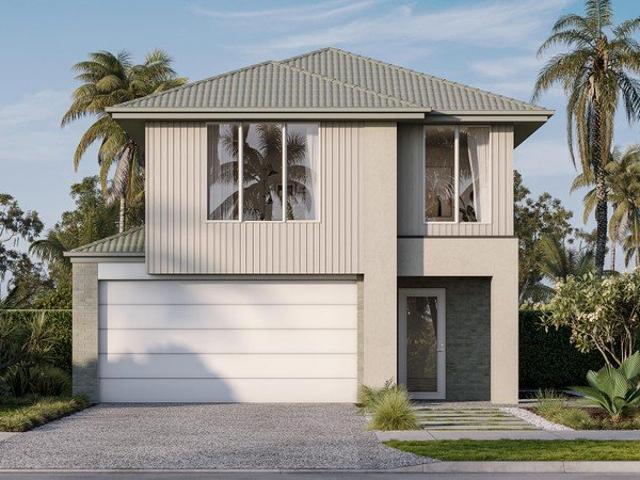
FAMILY SPACE, STYLE AND THREE LIVING ZONES!
View photo
House · for sale
Request Details
FAMILY SPACE, STYLE AND THREE LIVING ZONES!
Veresdale
· 4 Bedrooms · 2 Baths · House
· Equipped kitchen
Veresdale · 4 Bedrooms · 2 Baths · House · Equipped kitchen
Designed for families who value room to connect, retreat and entertain, this impressive single-level residence brings together generous proportions, modern comfort and a beautifully practical layout on a fully fenced 600m2 block. With three separate living areas and an easy indoor-outdoor flow, every member of the household can find their own space while remaining connected at the heart of the home. The light-filled family and dining area forms the welcoming centrepiece, with glossy tiled floors, soft neutral tones and wide glass doors opening directly to the covered outdoor living area. A separate living room provides a comfortable setting for relaxed evenings, while the dedicated media room creates the ideal environment for movie nights, gaming or a quiet home office. At the centre of it all is a sleek contemporary kitchen designed to make everyday living and entertaining effortless. A substantial stone island bench offers abundant preparation space and casual seating, complemented b
Request Details
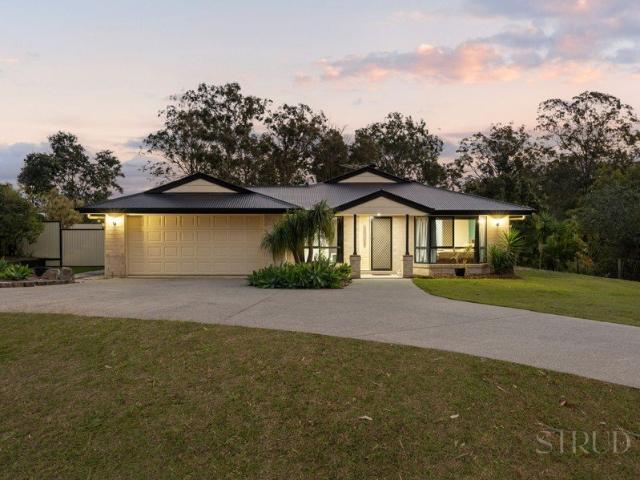
Family Living on a Flat Acre with Space to Grow
View photo
House · for sale
Request Details
Family Living on a Flat Acre with Space to Grow
Veresdale
· 5 Bedrooms · 2 Baths · House
· Garden · Swimming pool · Patio · Equipped kitchen
Veresdale · 5 Bedrooms · 2 Baths · House · Garden · Swimming pool · Patio · Equipped kitchen
Perfectly positioned on a flat and fully usable 4,073m² corner allotment, this expansive family home offers the space, flexibility and lifestyle that acreage buyers are searching for. Combining a thoughtfully designed floor plan with outstanding outdoor amenities, including an in-ground swimming pool, large powered shed and generous yard space, this is a property where families can truly spread out without compromising on convenience. Designed to adapt to every stage of family life, the home's versatile layout provides multiple living zones that allow everyone to enjoy their own space while remaining connected. At its heart, the well-appointed kitchen overlooks the dining area and flows effortlessly to the expansive covered patio, creating the perfect setting for entertaining family and friends while keeping an eye on the kids enjoying the pool. A separate media room, formal lounge and additional living area provide incredible flexibility for growing families, while the five-bedroom de
Request Details
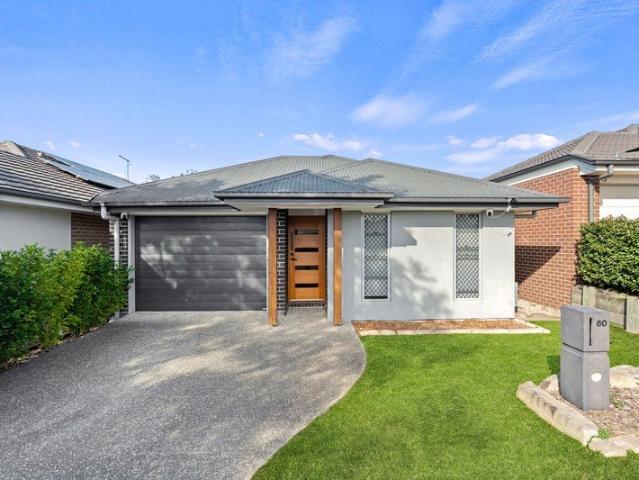
Blaze a Trail to Your New Home!
View photo
House · for sale
Request Details
Blaze a Trail to Your New Home!
Veresdale
· 3 Bedrooms · 2 Baths · House
· Equipped kitchen
Veresdale · 3 Bedrooms · 2 Baths · House · Equipped kitchen
The Perfect Place to Start or Slow Down! Whether you're stepping into the property market, looking to downsize without compromising on comfort, or searching for a low-maintenance investment, 60 Trailblazer Drive, Flagstone is a home that ticks all the right boxes. Thoughtfully designed for easy, modern living, this beautifully presented home offers three generous bedrooms, including a private master suite complete with a walk in wardrobe and stylish ensuite. The remaining bedrooms are well-sized with built-in wardrobes and are serviced by a modern family bathroom with seperate toilet. A separate lounge room provides the perfect space to relax, while the light-filled open plan kitchen and dining area forms the heart of the home. Home cooks will love the contemporary kitchen, featuring 900mm gas appliances, ample storage and plenty of bench space for everyday living and entertaining. Year-round comfort is assured with split system air-conditioning and ceiling fans throughout, while the s
Request Details
Spacious Family Living with Resort Style Outdoor Entertaining
View photo
House · for sale
Request Details
Spacious Family Living with Resort Style Outdoor Entertaining
Veresdale
· 4 Bedrooms · 2 Baths · House
· Garden · Swimming pool · Parking · Equipped kitchen
Veresdale · 4 Bedrooms · 2 Baths · House · Garden · Swimming pool · Parking · Equipped kitchen
Welcome to 145 Ashwood Circuit, Chambers Flat a beautifully designed family home that perfectly combines space, style, and functionality on a 514sm2 block. Featuring 4 generous bedrooms, 2 modern bathrooms, and a double lock-up garage, this thoughtfully designed home is ideal for growing families or those who love to entertain. At the heart of the home is the spacious kitchen, complete with quality finishes, ample bench space, and a walk-in butler's pantry, providing both practicality and plenty of storage. The expansive floorplan includes multiple lounge and living areas, allowing everyone to enjoy their own space while still coming together in the central living hub. The private master suite is a true retreat, featuring a spacious bedroom, walk-in wardrobe, and a stylish ensuite. Step outside and discover your own backyard oasis. The large covered alfresco entertaining area overlooks a stunning lush salt water swimming pool, creating the perfect setting for family gatherings, weekend
Request Details
16 Stanley Circuit, Yarrabilba
View photo
Terraced House · for sale
Request Details
16 Stanley Circuit, Yarrabilba
Veresdale
· 4 Bedrooms · 2 Baths · Terraced House
· Equipped kitchen
Veresdale · 4 Bedrooms · 2 Baths · Terraced House · Equipped kitchen
Why Choose Yarrabilba? +One of South East Queensland's fastest-growing master-planned communities. +Exceptional value for first home buyers, families, and investors. +Family-friendly lifestyle with quality schools, parks, walking trails, cafés, shopping, and everyday amenities. +Conveniently located between Brisbane and the Gold Coast. Strong future growth and infrastructure investment. Your House & Land Opportunity +Located on 16 Stanley Circuit, Ridgeline Estate, Yarrabilba +Registered 14m x 32m allotment. +Ready to build on immediately—no waiting for land registration. Claremont 210 by G.J. Gardner Homes +Four spacious bedrooms. +Three separate living areas. +Private master suite with walk-in robe and ensuite. +Dedicated children's wing with activity room. +Open-plan kitchen with butler's pantry. +Seamless flow to family, dining, and covered alfresco area. +Formal lounge and study nook for added flexibility. Quality Inclusions +Westinghouse appliances. (900mm Oven and Ceramic Cookto
Request Details
Designer Family Haven
View photo
House · for sale
Request Details
Designer Family Haven
Veresdale
· 4 Bedrooms · 2 Baths · House
· Air conditioning · Equipped kitchen
Veresdale · 4 Bedrooms · 2 Baths · House · Air conditioning · Equipped kitchen
Built in 2024, this beautifully presented home showcases contemporary style, thoughtful design and quality finishes, creating a family residence that is both practical and inviting. Offering multiple living zones, four generous bedrooms and seamless indoor-outdoor living, it is perfectly suited to growing families, professionals or those who appreciate the comfort and flexibility of a well-designed home. Welcoming you inside, the light-filled open-plan family and meals area forms the heart of the home. Positioned alongside the kitchen and flowing effortlessly to the covered alfresco, this central hub is ideal for everyday family life, entertaining friends or simply relaxing together. Ducted air conditioning ensures year-round comfort, while large windows fill the space with natural light. Designed for both style and functionality, the contemporary kitchen features a large island breakfast bar, quality appliances, ample cabinetry and generous bench space for effortless meal preparation.
Request Details
MODERN FAMILY LVING STRONG INVESTMENT OPPORTUNITY IN HEART OF YARRABILBA
View photo
House · for sale
Request Details
MODERN FAMILY LVING STRONG INVESTMENT OPPORTUNITY IN HEART OF YARRABILBA
Veresdale
· 4 Bedrooms · 2 Baths · House
· Equipped kitchen
Veresdale · 4 Bedrooms · 2 Baths · House · Equipped kitchen
Whether you're a first-home buyer, savvy investor, or busy professional, this well-presented four-bedroom home offers the perfect combination of comfort, convenience, and low-maintenance living in one of South East Queensland's fastest-growing communities. Ideally positioned at 30 Carpenter Street, Yarrabilba, this property provides easy access to local schools, shopping centres, parks, public transport, and recreational facilities, making everyday living effortless for families and tenants alike. Designed with modern living in mind, the spacious master bedroom features a walk-in robe and private ensuite, while three additional bedrooms are equipped with built-in wardrobes and ceiling fans, ensuring comfort for the whole household. The contemporary kitchen sits at the heart of the home and showcases quality stainless-steel appliances, including a dishwasher, ceramic cooktop, and oven. Overlooking the open-plan living and dining area, it creates a practical and inviting space for both d
Request Details
Built Around the Lifestyle Welcome to New Beith
View photo
House · for sale
Request Details
Built Around the Lifestyle Welcome to New Beith
Veresdale
· 5 Bedrooms · 3 Baths · House
· Equipped kitchen
Veresdale · 5 Bedrooms · 3 Baths · House · Equipped kitchen
A modern family home with room for everyone, a serious shed that creates possibilities well beyond storage, and a clear acre of land in one of New Beith's most tightly held pockets. Built by GJ Gardner Homes in 2021 and positioned within Acacia Rise Estate, this is a property designed for the way families actually live with space to gather, space to retreat, space to work, and room for the hobbies, vehicles and a lifestyle that usually outgrows a standard suburban block. The kitchen sits at the centre of daily life, complete with a 60mm stone island, 40mm stone benchtops, shaker-style cabinetry, a freestanding Smeg oven with gas cooktop, Bosch integrated dishwasher, Phoenix tapware and a generous walk-in pantry with stone surfaces and built-in storage. Three separate living areas gives flexibility as families grow, while five bedrooms, including a downstairs guest suite, a dedicated office, three bathrooms and excellent storage ensure the floorplan works just as well for quiet weekdays
Request Details
VACANT AND READY TO MOVE IN TO!
View photo
House · for sale
Request Details
VACANT AND READY TO MOVE IN TO!
Veresdale
· 4 Bedrooms · 2 Baths · House
· Equipped kitchen
Veresdale · 4 Bedrooms · 2 Baths · House · Equipped kitchen
Positioned in a peaceful, family-focused pocket of Greenbank, this near-new home offers the kind of lifestyle that feels easy from the moment you arrive. Thoughtfully designed and beautifully presented, it blends contemporary comfort with everyday convenience, making it an ideal choice for growing families, first-home buyers, or savvy investors seeking a high-demand location. Step inside and discover a layout that flows effortlessly from private retreat to open-plan living. The heart of the home centres around a light-filled kitchen, dining, and living space, creating a welcoming hub for both quiet nights in and weekend gatherings. With four well-proportioned bedrooms, including a master suite with its own ensuite and a walk-in-robe, there is space here for everyone to unwind. Set on a low-maintenance 375sqm block, the property is perfect for those who value lifestyle without the burden of constant upkeep. Built less than three years ago, it still carries that fresh, modern feel, allow
Request Details
Family Living, Elevated by Thoughtful Design
View photo
House · for sale
Request Details
Family Living, Elevated by Thoughtful Design
Veresdale
· 4 Bedrooms · 2 Baths · House
· Parking · Equipped kitchen
Veresdale · 4 Bedrooms · 2 Baths · House · Parking · Equipped kitchen
Every detail of this beautifully appointed home has been designed with modern family living in mind, combining timeless finishes with an intelligent floor plan that effortlessly balances style, comfort and practicality. Positioned on a low-maintenance 375m² allotment in one of Greenbank's newest communities, this is a home where everyday living feels easy. The heart of the home is a light-filled open plan living and dining space that flows seamlessly to the covered alfresco, creating the perfect setting for everything from relaxed family dinners to entertaining friends. Overlooking it all is a beautifully finished kitchen featuring quality brass tapware, a generous island bench and an oversized walk-in pantry that provides exceptional storage while keeping everyday essentials tucked neatly away. Just beyond the garage, a dedicated mud room connects to the internal laundry, creating a practical family drop zone that helps keep the rest of the home organised. Privately positioned at the
Request Details
The Modern Entertainer
View photo
House · for sale
Request Details
The Modern Entertainer
Veresdale
· 4 Bedrooms · 2 Baths · House
· Garden · Equipped kitchen
Veresdale · 4 Bedrooms · 2 Baths · House · Garden · Equipped kitchen
14 MOUNT EDWARDS STREET, PARK RIDGE Modern Family Living with Two Living Areas in a Prime Park Ridge Location Positioned in one of Park Ridge's most convenient and family-friendly neighbourhoods, 14 Mount Edwards Street presents an outstanding opportunity to secure a modern home designed for growing families, first-home buyers and investors alike. Thoughtfully designed for comfortable everyday living, this well-maintained residence combines spacious interiors, quality finishes and a functional floor plan that caters to the demands of modern family life. At the heart of the home is a light-filled open-plan living and dining area, complemented by a second separate living room that provides the flexibility of a media room, children's retreat or formal lounge. Flowing effortlessly from the main living space, the covered alfresco creates the perfect setting for entertaining guests or enjoying relaxed weekends while overlooking the low-maintenance backyard. The contemporary kitchen has been
Request Details
20.8ha! Income now + DA approval
View photo
Townhouse · for sale
Request Details
20.8ha! Income now + DA approval
Veresdale
· Townhouse
Veresdale · Townhouse
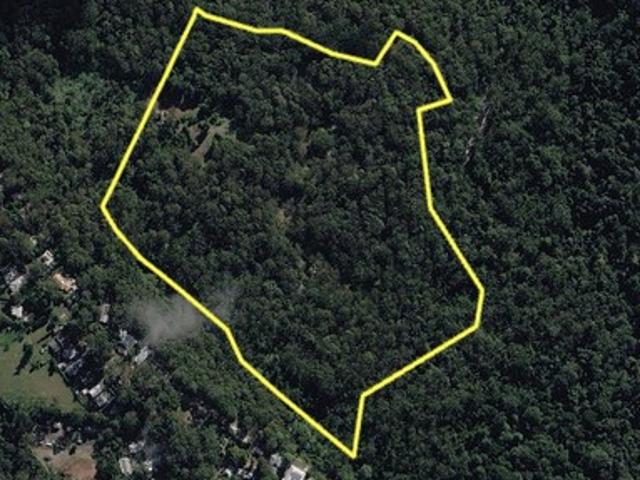
A rare large-scale eco-retreat with established accommodation and wedding income, set on 20.8 hectares and primed for expansion with DA approval for 12 additional villas! Tucked away in the lush rainforest of Mount Tamborine, Songbird Retreat is a truly exceptional lifestyle property where nature, privacy, and luxury converge. This enchanting retreat offers a rare opportunity to secure a peaceful hinterland sanctuary just moments from village cafés, wineries, and within easy reach of the Gold Coast. Wake each morning to birdsong, filtered sunlight, and cool mountain breezes. Designed to embrace its natural surroundings, the Retreat delivers a sense of calm, seclusion, and timeless beautyideal as a family business or someone enjoy the tree-change and run the hospitality business. Property Highlights 20.8 Hectares land size 8 architectural designed villas (2x2beders+6x1beder) DA approved for 12 villas to add on Full Restaurant facilities (Michelin Star restaurant history) Event / confere
Request Details
The Ultimate Family Oasis with Premium Luxury Inclusions
View photo
House · for sale
Request Details
The Ultimate Family Oasis with Premium Luxury Inclusions
Veresdale
· 5 Bedrooms · 2 Baths · House
Veresdale · 5 Bedrooms · 2 Baths · House
Dodds Realty Group is proud to present 47 Oxford Street to the market, A truly exceptional family residence that combines luxury, functionality, and lifestyle in one breathtaking package. Positioned on a generous 600m²+ fully fenced allotment, this captivating home offers the complete lifestyle experience with 5 spacious bedrooms, 2.5 designer bathrooms, multiple living zones, and secure accommodation for 2 vehicles. From the moment you arrive, it is clear this stunning property has been crafted to impress at every turn. If you have been searching for the ultimate family oasis where elegance meets comfort, your search ends here. Showcasing soaring 3 metre high ceilings throughout, this home immediately delivers a sense of space, grandeur, Rarely found in today's market. Complemented by beautiful leafy surrounds and cooling breezes that flow effortlessly through the home, every detail has been designed to create a peaceful and welcoming sanctuary for the entire family. The heart of the
Request Details
Where Nature, Privacy and Convenience Come Together
View photo
House · for sale
Request Details
Where Nature, Privacy and Convenience Come Together
Veresdale
· 4 Bedrooms · 2 Baths · House
· Equipped kitchen
Veresdale · 4 Bedrooms · 2 Baths · House · Equipped kitchen
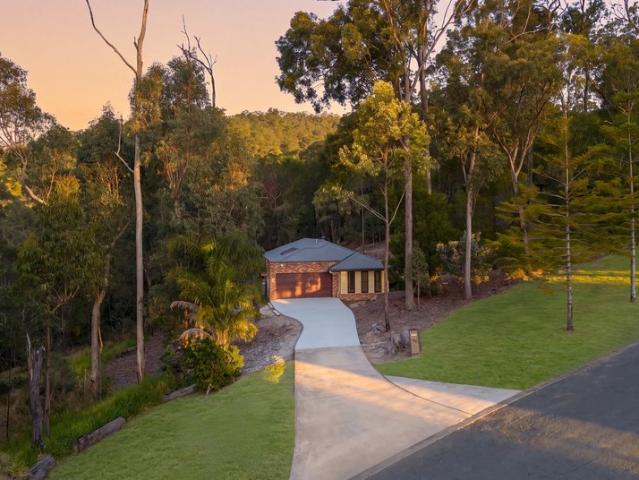
There is a particular sense of calm that comes with living among the rolling hills of Wongawallan. More space, greater privacy and a closer connection to nature, without completely removing yourself from the conveniences of the Gold Coast. Positioned across approximately 2.8 acres, 65 Pinnacle Drive offers a comfortable and considered family home surrounded by greenery. Living here is like owning your own private nature retreat, where you'll receive regular visits from wallabies, frill-necked lizards, kookaburras, magpies, pale-headed rosellas and more. The intelligent open-plan design brings the main living, dining and kitchen areas together, creating a practical central space for everyday family life and easy entertaining. Four bedrooms are complemented by your choice of two living areas, providing flexibility for those working from home or requiring an additional children's retreat, nursery or hobby space. Two bathrooms, double garaging and solar power complete a well-rounded proper
Request Details
Turnkey Family Home with Premium Inclusions
View photo
House · for sale
Request Details
Turnkey Family Home with Premium Inclusions
Veresdale
· 4 Bedrooms · 2 Baths · House
· Parking · Equipped kitchen
Veresdale · 4 Bedrooms · 2 Baths · House · Parking · Equipped kitchen
Secure a beautifully designed turnkey home that combines modern style, quality finishes and exceptional value. Offering a spacious and functional layout, this home is ideal for families, first home buyers and savvy investors seeking a low-maintenance property with nothing more to do than move in. Featuring four generous bedrooms, two stylish bathrooms and a double lock-up garage, the thoughtfully designed floor plan provides the perfect balance of comfort and practicality. The open-plan kitchen, living and dining area flows seamlessly to the covered alfresco, creating an inviting space for entertaining or relaxing with family and friends. A dedicated study nook adds flexibility for those working or studying from home. Home Features: 4 spacious bedrooms 2 modern bathrooms, including ensuite to the master bedroom Double lock-up garage with internal access Open-plan living and dining area Contemporary kitchen with walk-in pantry Covered alfresco entertaining area Dedicated study nook Walk
Request Details
Brand New Full Turnkey House & Land Package Outstanding Value
View photo
House · for sale
Request Details
Brand New Full Turnkey House & Land Package Outstanding Value
Veresdale
· 4 Bedrooms · 2 Baths · House
· Air conditioning · Parking · Equipped kitchen
Veresdale · 4 Bedrooms · 2 Baths · House · Air conditioning · Parking · Equipped kitchen
Looking to enter the property market without compromising on quality? This outstanding fixed-price, full turnkey house and land package in the growing Riverbend community presents an exceptional opportunity for first home buyers, owner occupiers and savvy investors. Positioned on a generous 439m² block, this beautifully designed home combines premium finishes, functional living and exceptional value. With everything included, you can simply move in or rent it out from day one. Property Features 4 generous bedrooms Master suite with walk-in robe and private ensuite 2 modern bathrooms Double remote garage Spacious open-plan kitchen, dining and living area Covered alfresco entertaining area Walk-in pantry Separate laundry Premium Full Turnkey Inclusions Fixed-price contract for complete peace of mind Full turnkey package including fencing, landscaping and exposed aggregate driveway 2740mm high ceilings throughout Ducted air conditioning throughout Stone benchtops to the kitchen, bathrooms
Request Details
AVAILABLE* Family Friendly Living with Space, Style and Versatility Only 5 Years Old On 602m2!
View photo
House · for sale
Request Details
AVAILABLE* Family Friendly Living with Space, Style and Versatility Only 5 Years Old On 602m2!
Veresdale
· 4 Bedrooms · 2 Baths · House
· Equipped kitchen
Veresdale · 4 Bedrooms · 2 Baths · House · Equipped kitchen
Built by Metricon in 2021 and thoughtfully enhanced since, 4 Amalfi Circuit presents an outstanding opportunity for families seeking a modern home with multiple living zones, excellent separation and plenty of room to grow. Designed with busy family life in mind, the home features a spacious open-plan living and dining area, a separate lounge room and a dedicated children's retreat. The clever layout places the children's bedrooms and retreat within their own wing, while the privately positioned master suite offers a walk-in wardrobe and ensuite with an added privacy screen. At the heart of the home, the contemporary kitchen is both stylish and practical. Complete with stone benchtops, induction cooking, dishwasher and a walk-in pantry, it has also been upgraded with additional overhead cabinetry and a streamlined bulkhead finish. The adjoining living and dining areas create a welcoming central space for everyday family life and entertaining. All four bedrooms include built-in storage
Request Details
First Home Buyers only
View photo
Terraced House · for sale
Request Details
First Home Buyers only
Veresdale
· 4 Bedrooms · 2 Baths · Terraced House
Veresdale · 4 Bedrooms · 2 Baths · Terraced House
This is a house and land package which means that you will buy the block of land and build a house on it. The house has not yet been built. As far as the floorplan is concerned changes can be made to the floorplan and we can customise the inclusions and fit out in the house to suit your taste and budget. If you do not like this floorplan we will be able to offer you a different floorplan on this lot. This is a fully fixed price package. In other words, the package price will not increase under any circumstances. This is a full turnkey package. There is nothing more to be done. The package includes a driveway and all landscaping, gardening and fencing, right down to a letterbox and clothesline. This package is available to First Home Buyers only through our First Home Buyer Program. To qualify for our First Home Buyer Program and to take advantage of this package various conditions apply. These conditions are: 1. You must have never owned a property in Australia that you have lived in.
Request Details
New Home & Land in Yarrabilba!
View photo
Terraced House · for sale
Request Details
New Home & Land in Yarrabilba!
Veresdale
· 5 Bedrooms · 3 Baths · Terraced House
· Parking · Equipped kitchen
Veresdale · 5 Bedrooms · 3 Baths · Terraced House · Parking · Equipped kitchen
Durack - 36 by Simonds Homes Lot 948 New Road, Yarrabilba 448 sqm Available From: $1,086,666 PACKAGE INCLUSIONS: Site Costs provision Developer & council requirements provision Exposed aggregate Drive-way Feature front entry door Colourbond Sectional garage door & remote controls Floor coverings to entire house 20mm Stone benchtops to kitchen Quality stainless steel cooktop & oven Ceiling fans throughout Plus much more! For more information contact Kyle Waters on 0425 321 906 Home& Land Package not constructed. Images for illustration purposes only and may feature items not included in price, such as landscaping and fencing. Home & Land Packages subject to approval from Developer and Council and based on builder's standard design without alterations. Stamp duty, government fees, and other charges not included. The Community Infrastructure Levy and Asset Protection Permit, if applicable, must be arranged directly with the Developer. Additional charges may apply for alterations. Land is
Request Details
New Home & Land in Yarrabilba!
View photo
Terraced House · for sale
Request Details
New Home & Land in Yarrabilba!
Veresdale
· 5 Bedrooms · 3 Baths · Terraced House
· Parking · Equipped kitchen
Veresdale · 5 Bedrooms · 3 Baths · Terraced House · Parking · Equipped kitchen
Durack - 36 by Simonds Homes Lot 953 New Road, Yarrabilba 448 sqm Available From: $1,092,791 PACKAGE INCLUSIONS: Site Costs provision Developer & council requirements provision Exposed aggregate Drive-way Feature front entry door Colourbond Sectional garage door & remote controls Floor coverings to entire house 20mm Stone benchtops to kitchen Quality stainless steel cooktop & oven Ceiling fans throughout Plus much more! For more information contact Kyle Waters on 0425 321 906 Home& Land Package not constructed. Images for illustration purposes only and may feature items not included in price, such as landscaping and fencing. Home & Land Packages subject to approval from Developer and Council and based on builder's standard design without alterations. Stamp duty, government fees, and other charges not included. The Community Infrastructure Levy and Asset Protection Permit, if applicable, must be arranged directly with the Developer. Additional charges may apply for alterations. Land is
Request Details
New Home & Land in Yarrabilba!
View photo
Terraced House · for sale
Request Details
New Home & Land in Yarrabilba!
Veresdale
· 4 Bedrooms · 2 Baths · Terraced House
· Parking · Equipped kitchen
Veresdale · 4 Bedrooms · 2 Baths · Terraced House · Parking · Equipped kitchen
Jervis - 25 by Simonds Homes Lot 953 New Road, Yarrabilba 448 sqm Available From: $922,801 PACKAGE INCLUSIONS: Site Costs provision Developer & council requirements provision Exposed aggregate Drive-way Feature front entry door Colourbond Sectional garage door & remote controls Floor coverings to entire house 20mm Stone benchtops to kitchen Quality stainless steel cooktop & oven Ceiling fans throughout Plus much more! For more information contact Kyle Waters on 0425 321 906 Home& Land Package not constructed. Images for illustration purposes only and may feature items not included in price, such as landscaping and fencing. Home & Land Packages subject to approval from Developer and Council and based on builder's standard design without alterations. Stamp duty, government fees, and other charges not included. The Community Infrastructure Levy and Asset Protection Permit, if applicable, must be arranged directly with the Developer. Additional charges may apply for alterations. Land is su
Request Details
New Home & Land in Yarrabilba!
View photo
Terraced House · for sale
Request Details
New Home & Land in Yarrabilba!
Veresdale
· 4 Bedrooms · 2 Baths · Terraced House
· Parking · Equipped kitchen
Veresdale · 4 Bedrooms · 2 Baths · Terraced House · Parking · Equipped kitchen
Dalwood - 25 by Simonds Homes Lot 958 New Road, Yarrabilba 448 sqm Available From: $920,676 PACKAGE INCLUSIONS: Site Costs provision Developer & council requirements provision Exposed aggregate Drive-way Feature front entry door Colourbond Sectional garage door & remote controls Floor coverings to entire house 20mm Stone benchtops to kitchen Quality stainless steel cooktop & oven Ceiling fans throughout Plus much more! For more information contact Kyle Waters on 0425 321 906 Home& Land Package not constructed. Images for illustration purposes only and may feature items not included in price, such as landscaping and fencing. Home & Land Packages subject to approval from Developer and Council and based on builder's standard design without alterations. Stamp duty, government fees, and other charges not included. The Community Infrastructure Levy and Asset Protection Permit, if applicable, must be arranged directly with the Developer. Additional charges may apply for alterations. Land is s
Request Details

Get email alerts

Don't miss out: be the first to know about new properties

The alert was correctly created

On subscribing you accept the conditions of use and the privacy policy
Alert
Receive new ads in your inbox
Save this search
Receive alerts for new listings

We'll send you an email when we have new properties for: "Properties for sale in Veresdale"

The alert was correctly created

Maclean, Logan City Council
South Maclean
Get email alerts and be the first to see new listings
Required field
On subscribing I accept the terms of the privacy policy
Perfect! You'll soon start receiving new listings via email
Alert
Receive an email when we have new ads for Properties for sale in Veresdale
Save this search
Filters

Bedrooms

Size (m²)

Price

$
$

Property type

Bathrooms

Clear all filters
Receive notifications when new entries are published.