897 houses for sale in Veresdale

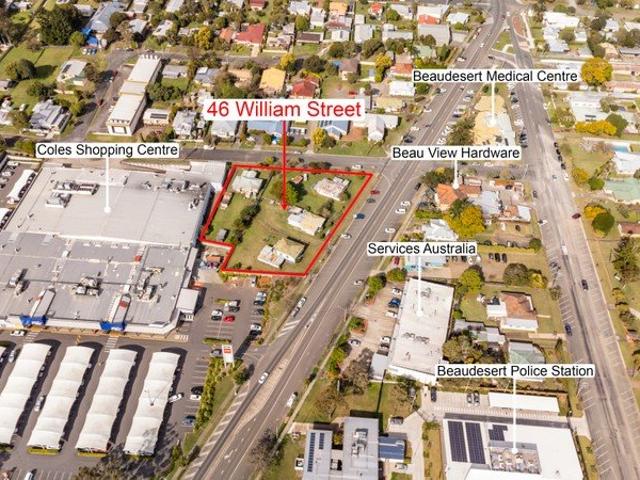
Prime re Development Site
View photo
House · for sale
Request Details
Prime re Development Site
Veresdale
· 8 Bedrooms · 4 Baths · House
Veresdale · 8 Bedrooms · 4 Baths · House
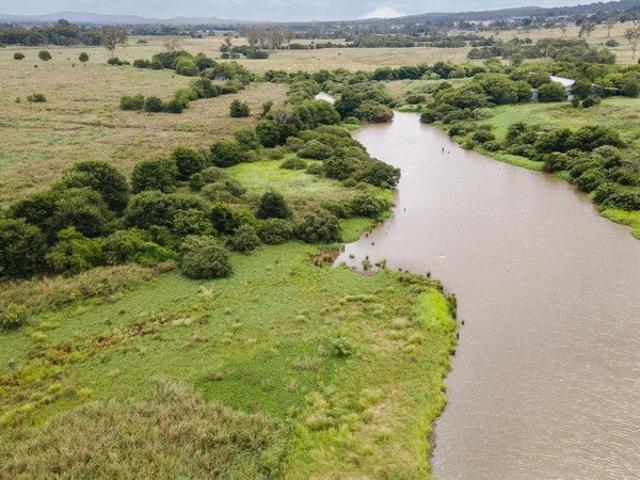
1 hr to Gold Coast & Brisbane & International Airport Land area 4084m2 5 Titles 76.4m frontage to William Street & 71.2m frontage to Duckett Street Zoned Major Centre with DA approval over L1&2 RP72165 Property adjoins major shopping centre & is only minutes to town centre & all facilities. Surrounding businesses include:- Chemists, Optometrist, Medical Centres, Boutique Clothing Stores, Cafés, RSL Club, Hotels/ Restaurants, Motels, Hardware Store, Local Swimming Pool & Library, Golf Club, Race track, Private Primary School & College, State Primary School & High School, Sporting grounds, Coles, Woolworths, Aldi & IGA & Refurbished Hospital. Cathy Snip Family Realty are please to offer this huge commercial site in a great position with exposure to high volume passing traffic For more information contact Exclusive Agent Cathy Snip on 0428 725 889
Request Details
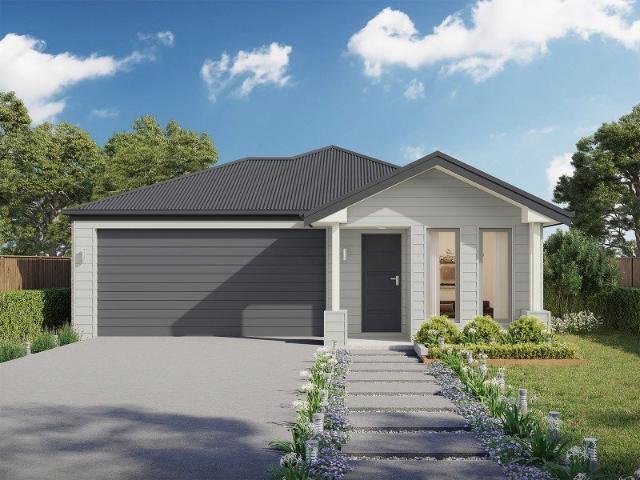
? Your First Home Starts Here House & Land Packages
View photo
Terraced House · for sale
Request Details
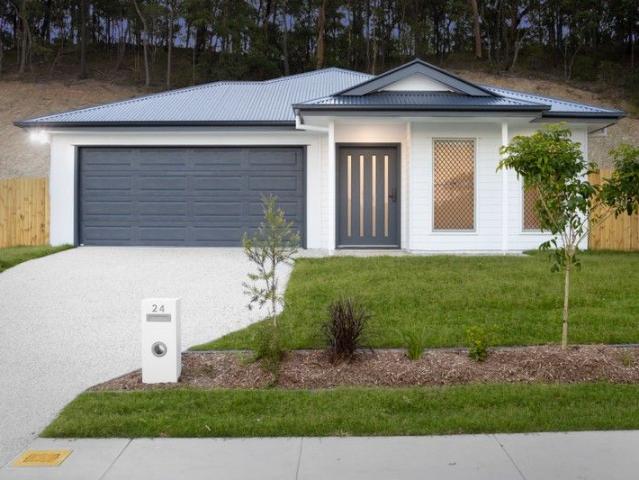
? Your First Home Starts Here House & Land Packages
Veresdale
· 4 Bedrooms · 2 Baths · Terraced House
· Air conditioning
Veresdale · 4 Bedrooms · 2 Baths · Terraced House · Air conditioning
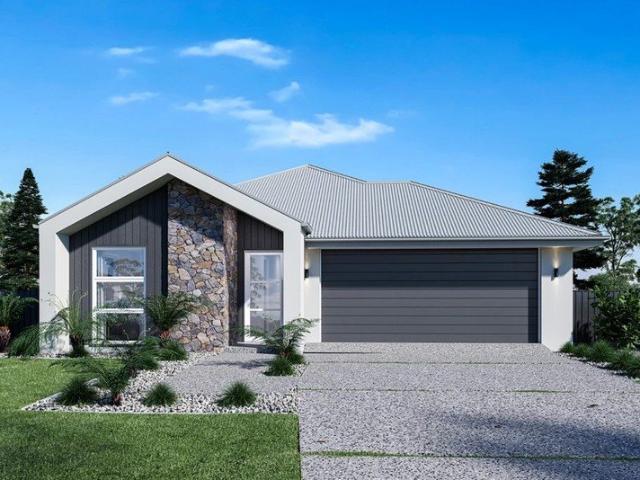
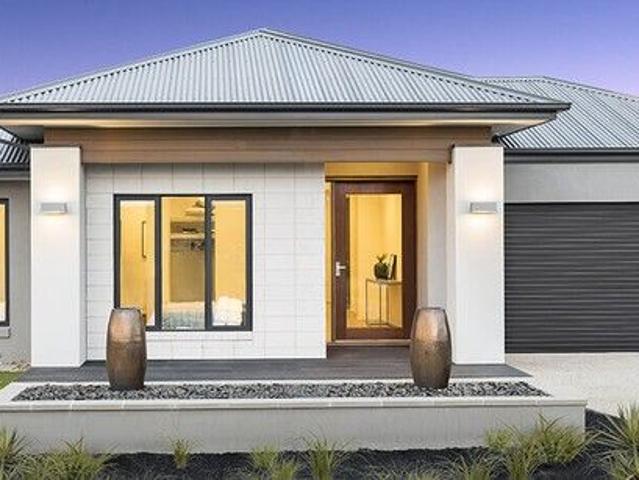
Step into the property market with confidence with our affordable House & Land Packages, created specifically for first home buyers. Combining modern home designs with well-located land, these packages offer exceptional value and an easy path to home ownership. Enjoy contemporary layouts, quality inclusions, and the opportunity to build a brand-new home tailored to your lifestyle. With government incentives and low-deposit options available, owning your first home may be more achievable than you think. All of these House & Land Packages are delivered by our Award Winning Team, currently in the Top 4 Builders in QLD, and renowned for turning dream homes into reality. ? Why Build With Us? ? 100% Customisable Home Designs ? Genuine Fixed Price & Full Turn Key ? Luxury Inclusions as Standard ? 25-Year Structural Guarantee - ? Luxury Interior Inclusions ? Air Conditioning & Ceiling Fans Throughout ? 1.2m Wide Feature Front Door Entrance ? Premium Tiles and Carpet ? Ceiling height options ?
Request Details
House & Land Package Premium Inclusions, Exceptional Value
View photo
Terraced House · for sale
Request Details
House & Land Package Premium Inclusions, Exceptional Value
Veresdale
· 4 Bedrooms · 2 Baths · Terraced House
· Air conditioning · Equipped kitchen
Veresdale · 4 Bedrooms · 2 Baths · Terraced House · Air conditioning · Equipped kitchen
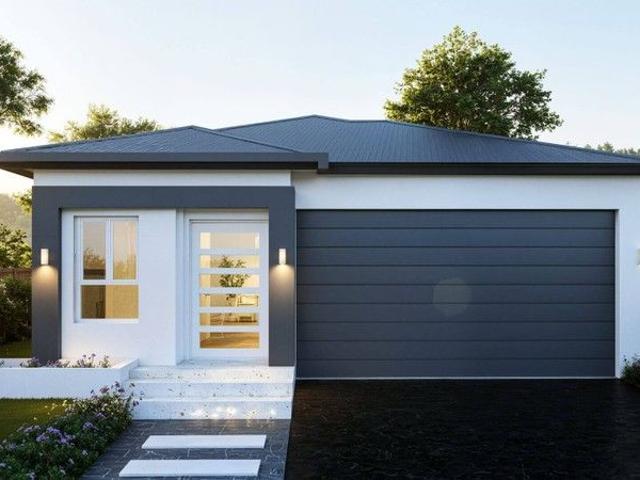
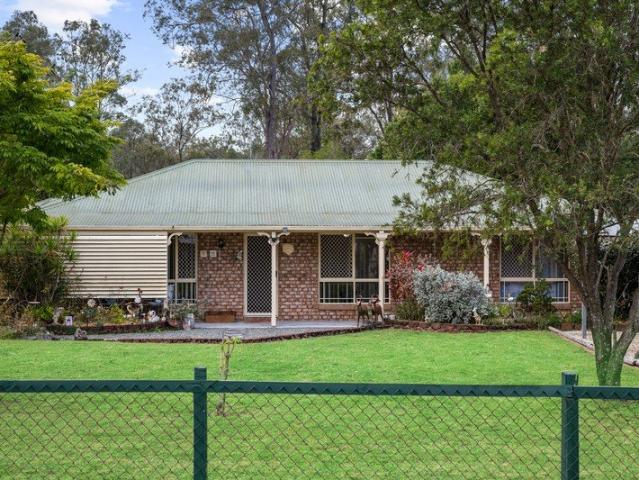
Step into a home designed for comfort, style, and effortless modern living. This turn-key House & Land Package is thoughtfully crafted with upgraded features and luxury finishes included as standard - offering unbeatable value for families, investors, and first-home buyers alike. Standout Inclusions You'll Love: • 2.59m high ceilings enhancing light, space, and air flow • Striking 1200mm wide wow factor front door • Air conditioning for year-round comfort • 900mm Haier appliances stainless steel oven and cooktop • Haier stainless steel dishwasher • Stone benchtops throughout kitchen, bathrooms & laundry • Under-mount kitchen sink with luxury tapware • Freestanding bathtub for a relaxing, modern bathroom experience • Floor tiles throughout main living areas • Quality plush carpet in all bedrooms • LED downlights and ceiling fans included • Tiled alfresco perfect for entertaining • Concrete driveway included … and much more! This package delivers a stylish, move-in-ready home with premiu
Request Details
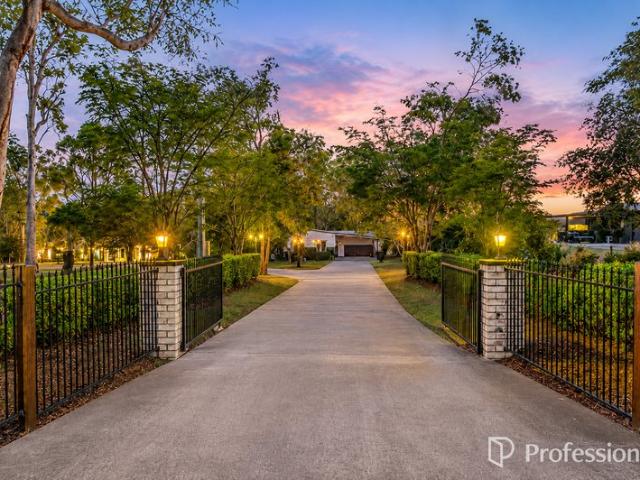
Lifestyle, Horses, Dual Living & Mountain Views 1.77 Hectares 4.37 Acres at the Base of Tamborine Mountain
View photo
Terraced House · for sale
Request Details
Lifestyle, Horses, Dual Living & Mountain Views 1.77 Hectares 4.37 Acres at the Base of Tamborine Mountain
Veresdale
· 5 Bedrooms · 3 Baths · Terraced House
· Swimming pool · Equipped kitchen
Veresdale · 5 Bedrooms · 3 Baths · Terraced House · Swimming pool · Equipped kitchen
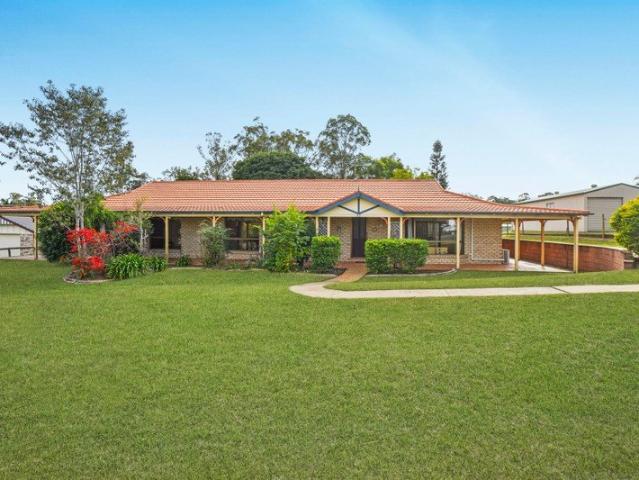
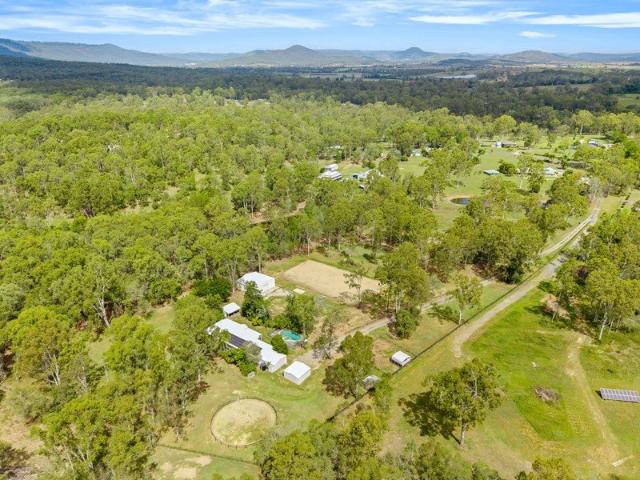
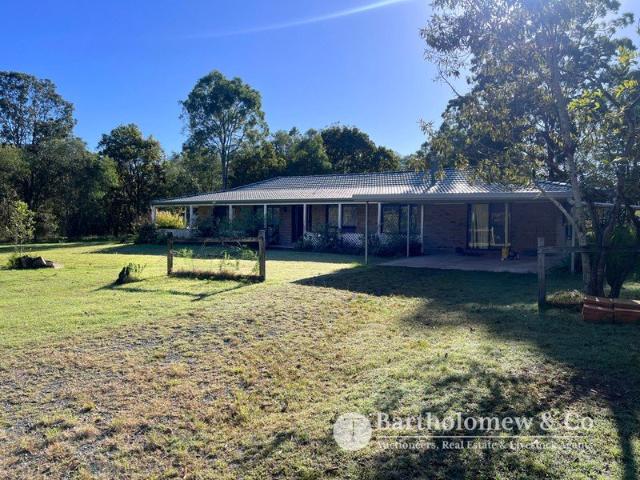
Set on a picturesque 1.77 hectares (approximately 4.37 acres) at the base of Tamborine Mountain, this versatile lifestyle property offers the perfect combination of space, privacy, horse facilities, dual living potential and outdoor entertaining. Whether you're seeking room for horses, a place for extended family, or simply a peaceful country lifestyle, this property delivers it all. The spacious brick home features multiple living areas, high ceilings and seamless indoor-outdoor flow to the entertainment area overlooking the inground pool and surrounding mountain views. Home Features: 5-bedroom home plus self-contained studio/granny flat (6 bedrooms in total) Formal entry High ceilings throughout Open plan kitchen, dining and lounge room Second lounge / media room / 5th bedroom Master suite with walk-in robe, ensuite with double shower, air-conditioning and ceiling fan Spacious bedrooms with built-in robes, air-conditioning and ceiling fans Main bathroom with spa bath, corner shower a
Request Details
Private Acreage Luxury with Dual Living in Tamborine
View photo
House · for sale
Request Details
Private Acreage Luxury with Dual Living in Tamborine
Veresdale
· 5 Bedrooms · 5 Baths · House
· Fireplace
Veresdale · 5 Bedrooms · 5 Baths · House · Fireplace
Tamborine (Scenic Rim) | Address Available on Request Architecturally designed and exceptionally built, this remarkable home delivers luxury, privacy and outstanding versatility across just under seven acres of flat, usable and flood-free land. Privately positioned at the end of a quiet cul-de-sac, the property offers a peaceful rural setting while providing an impressive main residence, separate granny flat, resort-style outdoor living and substantial infrastructure for horses, livestock, machinery or business use. The Main Residence - Approximately 530m² Designed for spacious family living and effortless entertaining, the main residence showcases soaring ceilings, generous proportions and quality finishes throughout. Key features include: • Five spacious bedrooms • Five bathrooms • Expansive open-plan living and dining • Feature fireplace • Soundproof media room • Separate rumpus room with built-in bar • Dedicated library • High ceilings throughout • 18kW solar system with battery st
Request Details
Neo 165 Defined by You. $10,000 To Spend Your Way
View photo
Terraced House · for sale
Request Details
Neo 165 Defined by You. $10,000 To Spend Your Way
Veresdale
· 3 Bedrooms · 2 Baths · Terraced House
· Equipped kitchen
Veresdale · 3 Bedrooms · 2 Baths · Terraced House · Equipped kitchen
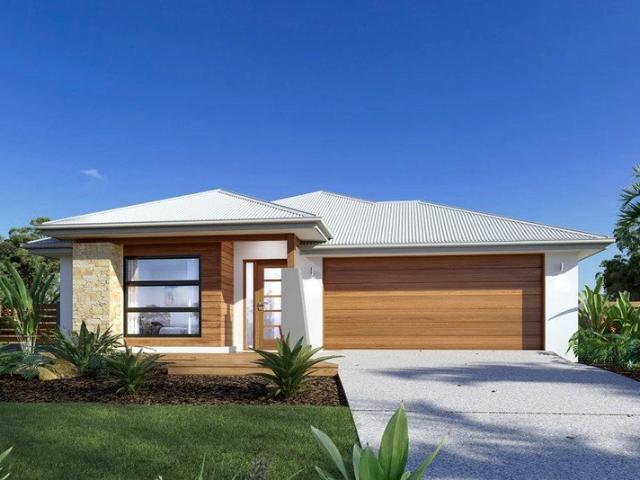
Designed for family comfort, the Neo 165 places the living room at the front. Three generous bedrooms, including a master suite with a large ensuite and wall-length walk-in robe, creating an ideal haven. The heart of the home boasts a spacious open-plan kitchen, dining and family area, seamlessly connecting to the alfresco. With an easily accessible bathroom and ample storage, this home balances functionality and style. Two separate living areas at opposite ends enhance its versatility. - 900mm Stainless Steel Appliances - Colorbond Roof - Concrete driveway allowance - Developer Requirements Included - Facade Included - Vinyl planks, carpet and tiles throughout - LED Downlights Copyright Hotondo Pty Ltd all rights reserved. Dimensions, photos and floor plans are for illustrative purposes and may include optional features. Additional facade options are available, as this home is not yet constructed. All packages are subject to engineering plans and developer's approval and therefore may
Request Details
The Ultimate Family Entertainer Where Memories Are Made!
View photo
House · for sale
Request Details
The Ultimate Family Entertainer Where Memories Are Made!
Veresdale
· 5 Bedrooms · 2 Baths · House
Veresdale · 5 Bedrooms · 2 Baths · House
Welcome to 7 Lakeside Court, Beaudesert a home designed for entertaining, family living, and creating the kind of memories that last a lifetime. Set on a generous 800m² block with no rear neighbours and backing directly onto natural bushland, this impressive family residence offers the lifestyle so many families dream of but rarely find. Freshly painted throughout and complemented by brand-new carpets, the home presents beautifully and is ready for its next family to simply move in and enjoy. It's the perfect blend of space, functionality, and outdoor living, where children can run free, explore nature, and enjoy the outdoors while the adults entertain family and friends in style. With a peaceful bushland backdrop and plenty of room for everyone, this is the kind of property that creates lasting memories for years to come. From the moment you step inside, you'll appreciate the thoughtfully designed floorplan featuring four spacious bedrooms, a dedicated study, additional space suitable
Request Details
Relaxed Living in Over 50's Village
View photo
House · for sale
Request Details
Relaxed Living in Over 50's Village
Veresdale
· 2 Bedrooms · 1 Bath · House
· Parking · Equipped kitchen
Veresdale · 2 Bedrooms · 1 Bath · House · Parking · Equipped kitchen
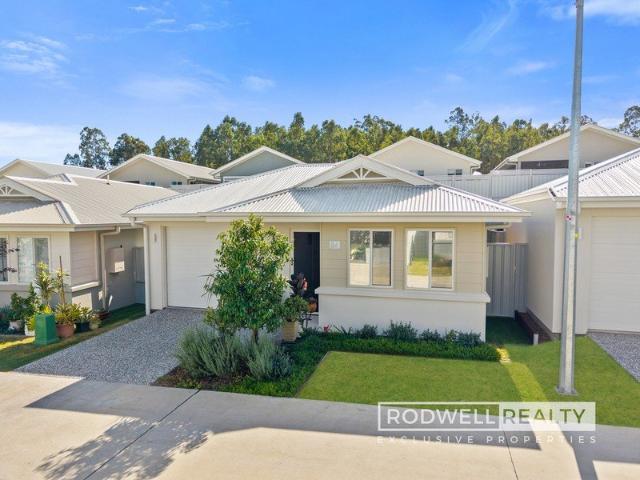
Are you looking for a relaxed lifestyle with everything you need moments away? Welcome to Oaklands Over 50's Village, where community living meets comfort and convenience. This fantastic home is designed for easy, low-maintenance living so you will have more time to enjoy the lifestyle you have worked hard for. From the modern kitchen and open-plan living area to the private outdoor entertaining space, every part of this home has been thoughtfully designed for your comfort and practicality. - 2 bedrooms - master with built-in-robes - spacious open-plan living and dining area - bathroom with walk-in shower - galley style kitchen with island bench, plenty of storage, breakfast bar, feature pendent lighting - air-conditioning & ceiling fans throughout - plantation shutters throughout for privacy - internal laundry with extra storage - covered outdoor entertaining area - single lock-up garage with internal access - artificial grass to the rear for easy maintenance - low-maintenance gardens
Request Details
Low Maintenance Living with Modern Appeal
View photo
House · for sale
Request Details
Low Maintenance Living with Modern Appeal
Veresdale
· 4 Bedrooms · 2 Baths · House
· Patio · Equipped kitchen
Veresdale · 4 Bedrooms · 2 Baths · House · Patio · Equipped kitchen
Welcome to the market, 44 Mulberry Circuit, Beaudesert - a modern family home offering comfort, convenience, and low-maintenance living in a sought-after location. Featuring four spacious bedrooms and two well-appointed bathrooms, this home has been thoughtfully designed to accommodate growing families, first-home buyers, and investors alike. At the heart of the home, you'll find a stylish kitchen complete with stone benchtops, seamlessly flowing into the open-plan living and dining area, creating the perfect space for everyday living and entertaining. Step outside to the tiled undercover patio, an ideal setting for hosting family and friends or simply relaxing while enjoying the peaceful surroundings. Positioned on a manageable 489m² block, this property offers the perfect balance of space and easy-care living. Conveniently located just 5 minutes from the heart of Beaudesert, you'll enjoy quick access to local schools, shops, cafes, and essential amenities while still appreciating the
Request Details
FIRST TIME TO MARKET MINUTES TO TOWN CENTRE, SCHOOLS AND SHOPS
View photo
House · for sale
Request Details
FIRST TIME TO MARKET MINUTES TO TOWN CENTRE, SCHOOLS AND SHOPS
Veresdale
· 3 Bedrooms · 1 Bath · House
· Parking · Equipped kitchen
Veresdale · 3 Bedrooms · 1 Bath · House · Parking · Equipped kitchen
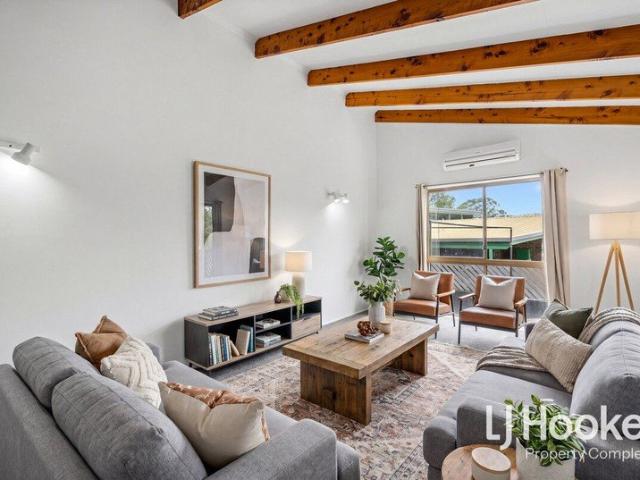
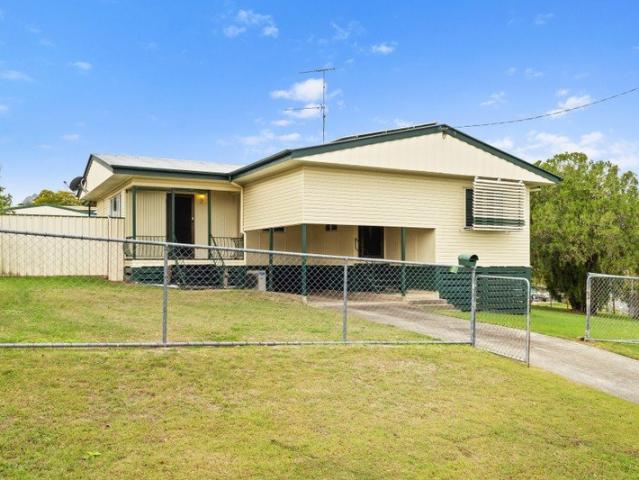
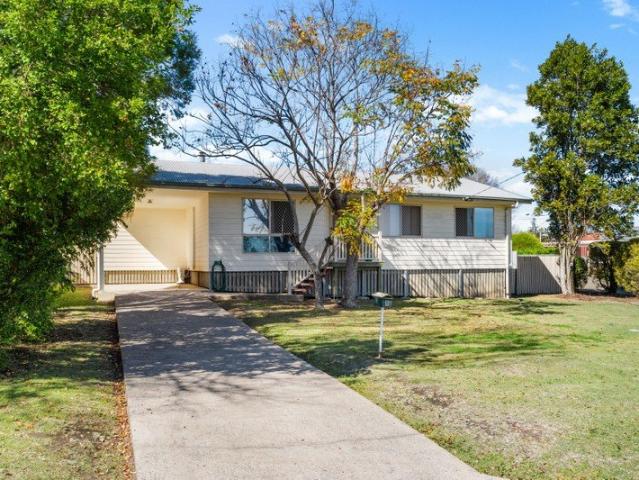
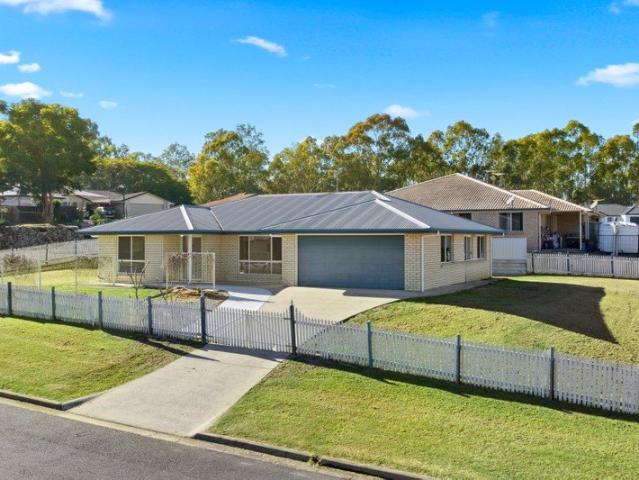
Quality original 3 bedroom timber home. Open plan family and dining area. Spacious kitchen with lots of storage and bench space. Gas stove and oven. Family bathroom with shower and bath combined. 4 door linen cupboard. Downstairs laundry and storage area. Other features include: security screens and doors ceiling fans throughout air-conditioning in family room single carport to front colorbond single lock up garage with carport to rear 11 panel solar system Land area is 873m2, with established fruit trees and fully fenced. Property has 2 road frontage with easy side access. If you would like further information or to book a private viewing, please contact Exclusive Agent Cathy Snip on 0428 725 889
Request Details
Modern Family Acreage with Resort Style Pool, Premium Shed + Endless Lifestyle Appeal in the Riemore Estate
View photo
House · for sale
Request Details
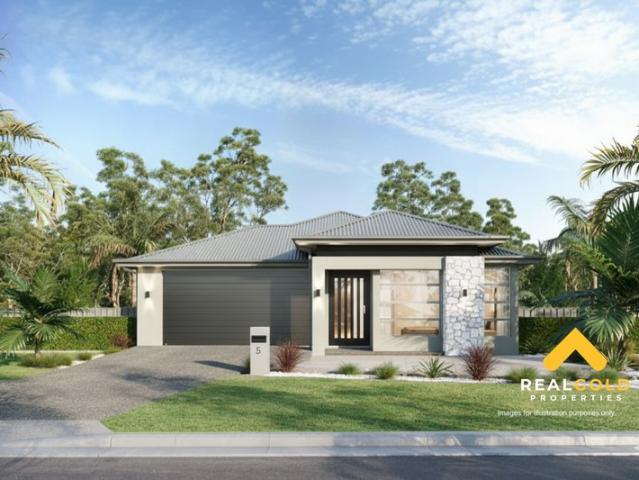
Modern Family Acreage with Resort Style Pool, Premium Shed + Endless Lifestyle Appeal in the Riemore Estate
Veresdale
· 4 Bedrooms · 2 Baths · House
· Swimming pool · Equipped kitchen
Veresdale · 4 Bedrooms · 2 Baths · House · Swimming pool · Equipped kitchen
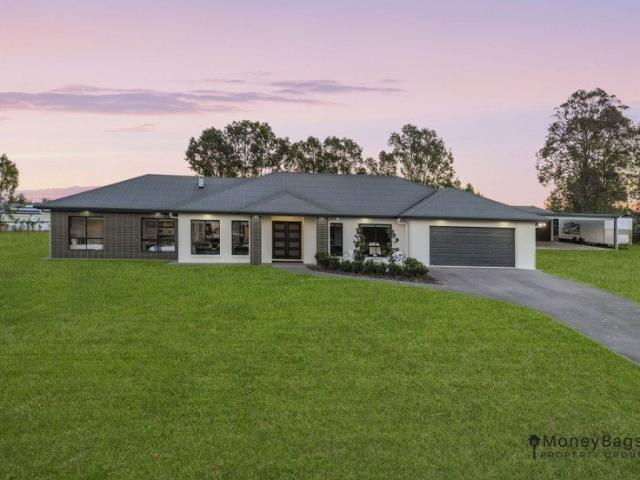
Positioned on a beautifully maintained acreage in the peaceful surrounds of Tamborine, 1216 Martin Place presents the perfect combination of space, comfort and modern family living. Thoughtfully designed and impeccably maintained, this impressive residence offers generous indoor and outdoor living, resort-inspired entertaining and outstanding infrastructure for those needing extra space for vehicles, caravans, boats or hobbies. From the moment you arrive, the home's striking street presence, expansive front lawn and wide driveway create an immediate sense of scale and quality. Inside, light-filled interiors, spacious open-plan living and quality finishes provide a welcoming environment designed for both relaxed family living and effortless entertaining. At the heart of the home is a beautifully appointed kitchen overlooking the main living and dining areas, complete with a large breakfast island, quality appliances, excellent storage and seamless access to the outdoor entertaining area
Request Details
Spacious Family Living on a Generous 704m2 Block
View photo
House · for sale
Request Details
New
Spacious Family Living on a Generous 704m2 Block
Veresdale
· 3 Bedrooms · 2 Baths · House
· Garden · Parking · Equipped kitchen
Veresdale · 3 Bedrooms · 2 Baths · House · Garden · Parking · Equipped kitchen
Welcome to 6 Serena Drive, Beaudesert - a beautifully presented home offering comfort, convenience, and a family-friendly lifestyle in the sought-after Banksia Greens Estate. Positioned on a generous 704m2 block, this well-maintained residence features three well-sized bedrooms and two well-appointed bathrooms, providing plenty of space for families, first-home buyers, investors, or downsizers alike. Designed with modern living in mind, the open-plan layout seamlessly connects the kitchen, dining, and living areas, creating a welcoming space for everyday living and entertaining. Timber-look vinyl plank flooring flows throughout the main living spaces, while an abundance of large windows allows natural light to fill the home, enhancing the sense of warmth and space. Outside, you'll find a decent-sized backyard with plenty of room for children and pets to play, while the additional single roller-door shed provides valuable extra storage space. A double lock-up garage adds further practic
Request Details
IDEAL FAMILY HOME OR FIRST HOME BUYER
View photo
House · for sale
Request Details
IDEAL FAMILY HOME OR FIRST HOME BUYER
Veresdale
· 3 Bedrooms · 1 Bath · House
· Parking · Equipped kitchen
Veresdale · 3 Bedrooms · 1 Bath · House · Parking · Equipped kitchen
Situated in a quiet cul-de-sac and minutes to town centre, schools and sporting fields is this lovely hard plank home. With 3 bedrooms, all with built-ins, a family bathroom and a separate laundry and toilet. An open plan family room, dining and spacious kitchen, with breakfast bar, lots of storage and bench space, electric cooktop, rangehood and wall oven. Other features include: Security screens and doors throughout Vertical blinds Air-conditioning Wood fire heater Sliding glass doors opening out to undercover deck Single carport with side access Sitting on a 794m2 block, the property is fully fenced to the rear. To book a private inspection, please contact Exclusive Agent Cathy Snip on 0428 725 889
Request Details
Brand new with vehicle access to backyard
View photo
House · for sale
Request Details
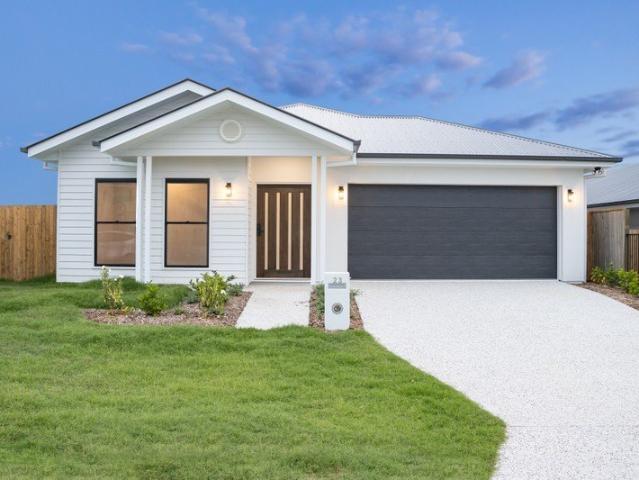
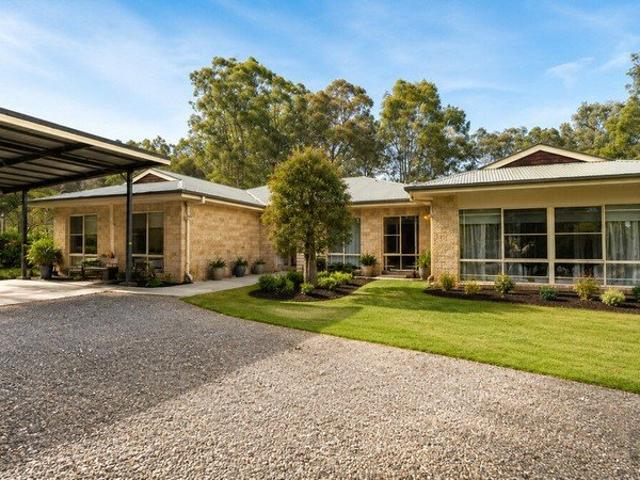
Brand new with vehicle access to backyard
Veresdale
· 4 Bedrooms · 2 Baths · House
· Garden · Equipped kitchen
Veresdale · 4 Bedrooms · 2 Baths · House · Garden · Equipped kitchen
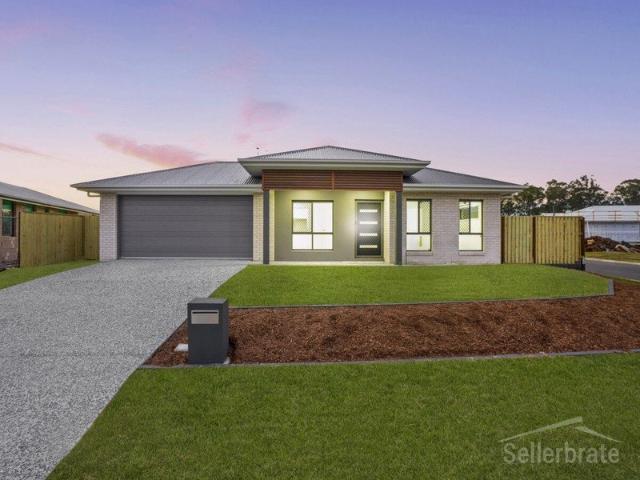
Sellerbrate proudly presents this brand new perfect family home featuring everything the modern family desires. Featuring large open plan living and dining which spills out onto the backyard and outdoor alfresco this home is perfect for the growing family or potential downsizers moving from acreage. The backyard provides ample room for a shed, pool and still offers room for kids to play! The rear yard also features side access for a caravan, boat, or extra vehicles. Feature summary 4 spacious bedrooms with built ins Large open plan living and dining Large family sized kitchen with walk in pantry Oversized covered outdoor alfresco Double gate access into backyard for caravan or boat Well sized separate media Premium custom built home for the modern family in a prominent and elevated location just 5 mins to Beaudesert City Centre with shops, restaurants and schools to name a few. Be quick to secure this BRAND NEW home
Request Details
Charming Family Home with Space, Privacy & Lifestyle
View photo
House · for sale
Request Details
Charming Family Home with Space, Privacy & Lifestyle
Veresdale
· 4 Bedrooms · 2 Baths · House
· Garden · Parking
Veresdale · 4 Bedrooms · 2 Baths · House · Garden · Parking
Welcoming 92-94 Tullamore Way, Gleneagle to the market - a charming family home offering space, comfort, and lifestyle on a generous 2,500m2 block. Designed with family living in mind, this spacious residence features three well-sized bedrooms plus a study area, two separate living rooms, and character-filled arched walkways that add warmth and charm throughout the home. Step outside to discover a huge paved outdoor area, providing the perfect space for entertaining family and friends or simply relaxing and enjoying slow mornings surrounded by peaceful surroundings. The expansive backyard offers plenty of room & privacy for children and pets to play, while a shed at the rear of the property provides additional storage and functionality. An uncovered carport completes the package. Ideally positioned just 5 minutes from the heart of Beaudesert, you'll enjoy the perfect balance of space and convenience, with local schools, shops, cafes, and everyday amenities all within easy reach. Whethe
Request Details
EXCEPTIONAL VALUE! WILL BE SOLD!
View photo
Terraced House · for sale
Request Details
EXCEPTIONAL VALUE! WILL BE SOLD!
Veresdale
· 4 Bedrooms · 3 Baths · Terraced House
Veresdale · 4 Bedrooms · 3 Baths · Terraced House
Welcome to an extraordinary opportunity to own a meticulously designed horse property in the highly sought-after and tightly held suburb of Tamborine. Set across six and a half lush, usable acres, this vacant ready to move in estate blends rural tranquility with modern comfort, offering the perfect backdrop for equestrian pursuits, family living, or simply escaping the everyday. Move-in ready and immaculately presented, the home features spacious interiors, elegant finishes, and seamless indoor-outdoor living. Whether you're an avid horse enthusiast, a growing family, or someone seeking privacy and space, this property delivers a lifestyle of convenience, charm, and endless possibility. With extensive infrastructure already in placepaddocks, riding arenas, storage, and open spacesall that remains is to move in and enjoy your dream rural lifestyle. Occupied: Vacant, ready to move in Rental Appraisal: $2,000 - $2,200 Per Week Scenic Rim Council Rates: Approx $1,776 Half Yearly The House
Request Details
Bridgewater 195
View photo
Terraced House · for sale
Request Details
Bridgewater 195
Veresdale
· 4 Bedrooms · 2 Baths · Terraced House
· Equipped kitchen
Veresdale · 4 Bedrooms · 2 Baths · Terraced House · Equipped kitchen
The Bridgewater design range features a superb blend of modern architectural interiors, quality fittings and inclusions and stylish outdoor entertaining. This is a home for the discerning buyer who wants clever design in tune with the needs of contemporary living. With its effortless connections throughout the home, here you can embrace both family time and easily find private space for relaxation. An open plan family zone creates the perfect space for entertaining friends and family, with a central kitchen and walk-in-pantry overlooking the dining, family, and alfresco areas. Plus, a separate lounge allows for the opportunity to escape and relax. The master bedroom with well-appointed ensuite and walk in robe is privately positioned in the front of the home while at the rear is the kids’ zone with the additional bedrooms, central activity room and family bathroom. Allow yourself to imagine the lifestyle you’ve always wanted; in the home you deserve! The Bridgewater offers individually
Request Details
Spacious Family Home on 761m²
View photo
House · for sale
Request Details
Spacious Family Home on 761m²
Veresdale
· 4 Bedrooms · 2 Baths · House
· Garden · Air conditioning · Equipped kitchen
Veresdale · 4 Bedrooms · 2 Baths · House · Garden · Air conditioning · Equipped kitchen
Spacious Family Home on an Elevated 761m² Corner Block Positioned on an elevated 761m² corner block, this well-maintained single-level family home offers comfort, space, and outstanding potential for its next owners. With a practical layout, generous living areas, and a fully fenced yard, it's an ideal choice for families, first-home buyers, or investors. Property Features: Elevated position on a spacious 761m² corner block Functional, family-friendly floor plan Neat electric kitchen with ample bench space and storage Light-filled living area plus a separate dining/meals area Master bedroom complete with walk-in robe and private ensuite Three additional generously sized bedrooms, all with built-in wardrobes Family bathroom featuring a separate bath and shower, plus a separate toilet Internal laundry with direct outdoor access Tiled flooring throughout for easy maintenance Split System - Air conditioning. Security screens fitted to doors 8 solar panels to help reduce energy costs Double
Request Details
Bridgewater 175 Resort
View photo
Terraced House · for sale
Request Details
Bridgewater 175 Resort
Veresdale
· 3 Bedrooms · 2 Baths · Terraced House
· Equipped kitchen
Veresdale · 3 Bedrooms · 2 Baths · Terraced House · Equipped kitchen
The Bridgewater design range features a superb blend of modern architectural interiors, quality fittings and inclusions and stylish outdoor entertaining. This is a home for the discerning buyer who wants clever design in tune with the needs of contemporary living. With its effortless connections throughout the home, here you can embrace both family time and easily find private space for relaxation. An open plan family zone creates the perfect space for entertaining friends and family, with a central kitchen and walk-in-pantry overlooking the dining, family, and alfresco areas. Plus, a separate lounge allows for the opportunity to escape and relax. The master bedroom with well-appointed ensuite and walk in robe is privately positioned in the front of the home while at the rear is the kids’ zone with the additional bedrooms, central activity room and family bathroom. Allow yourself to imagine the lifestyle you’ve always wanted; in the home you deserve! The Bridgewater offers individually
Request Details
Fixed price & full turnkey house and land packages available in South Mclean
View photo
Terraced House · for sale
Request Details
Fixed price & full turnkey house and land packages available in South Mclean
Veresdale
· 4 Bedrooms · 2 Baths · Terraced House
· Garden · Air conditioning · Equipped kitchen
Veresdale · 4 Bedrooms · 2 Baths · Terraced House · Garden · Air conditioning · Equipped kitchen
Welcome to your new home in the peaceful suburb, South Mclean! South Mclean is a suburb in the Logan City region of Queensland, Australia. This modern 4-bedroom family home offers three open-plan living areas, a state-of-the-art kitchen with stone bench tops, and luxurious bathrooms. Enjoy ducted air conditioning, quality carpets, and a beautifully landscaped backyard. With the perfect mix of open space and suburban convenience, this Nice Homes property in South Mclean is designed for modern family living. Full turnkey inclusions including fencing and landscaping: 2590 mm ceiling height to entire home 1200mm wide entry door 6 Zones ducted air conditioning 900mm Appliances Brick rendered 20mm stone bench tops to kitchen, bathrooms and laundry Soft closure cabinetry throughout Under mount sink plus gooseneck tap-wear to kitchen and laundry Porcelain 600x600 tiles to floors throughout as per plan and Alfresco Floor to ceiling 600x300 Gloss white or Matt white rectified wall tiles to bathr
Request Details
Versatile 31.52ha Holding with Exceptional Exposure
View photo
Terraced House · for sale
Request Details
Versatile 31.52ha Holding with Exceptional Exposure
Veresdale
· Terraced House
Veresdale · Terraced House
Set across 31.52 hectares (77.8ac), this versatile rural holding is offered across eight individual titles, presenting excellent flexibility for agriculture, investment, commercial development, or future landbanking opportunities (STCA). The property enjoys Lupton Road frontage on two sides, frontage to the Beaudesert By-Pass and exposure to two of the major roads leading into the town. The property is situated close to the Beaudesert Racecourse, with surrounding uses predominately equestrian and agriculture. The property is affected by flooding but has the rare factor of the frontage to the Beaudesert bypass, providing outstanding access and visibility. Infrastructure is well established with a substantial 55m x 20m main shed complemented by a 40m x 45m skillion, plus a second 30m x 20m machinery shed, offering ample space for equipment, storage, or operations. Water security is supported underground irrigation mains, and a large dam/lagoon, by two bores (currently not equipped), 6-in
Request Details
Build Your Dream Home in South Maclean
View photo
Terraced House · for sale
Request Details
Build Your Dream Home in South Maclean
Veresdale
· 4 Bedrooms · 2 Baths · Terraced House
· Garden · Air conditioning · Parking
Veresdale · 4 Bedrooms · 2 Baths · Terraced House · Garden · Air conditioning · Parking
Experience the ultimate in lifestyle living with our new house and land packages in South Maclean. Designed to provide comfort, style, and security, these properties offer a range of features and benefits. Property Features:- Inside: Air Conditioning: Stay comfortable all year round with modern air conditioning systems Built-in Wardrobes: Ample storage space for your belongings, keeping your home organized Furnished: Move-in ready with stylish and functional furnishings Internal Laundry: Convenience and practicality with a laundry area located inside your home Outside: Secure Parking: Peace of mind with secure parking options for your vehicles Fully Fenced: Private and secure outdoor areas, perfect for relaxation and entertainment Garden/Courtyard: Enjoy the outdoors in your own private garden or courtyard South Maclean Living Benefits:- Family-Friendly Community: A welcoming environment for families and individuals alike Convenient Location: Close proximity to schools, shopping center
Request Details
Move in or Rent it, YOUR Choice!
View photo
Terraced House · for sale
Request Details
Move in or Rent it, YOUR Choice!
Veresdale
· 3 Bedrooms · 1 Bath · Terraced House
· Fireplace · Equipped kitchen
Veresdale · 3 Bedrooms · 1 Bath · Terraced House · Fireplace · Equipped kitchen
Your Acreage Dream Starts Here. The dream of acreage living may be closer than you think. Welcome to 37-39 Holyman Court, South Maclean - a beautifully presented retreat where country charm, privacy and a slower pace of life come together effortlessly. Perfectly positioned within a peaceful cul-de-sac, this delightful low-set brick residence immediately captures your heart with its welcoming character and serene surrounds. Set upon a beautifully maintained 4,468m² block, this is a home designed for those seeking space, tranquillity and the simple pleasures of acreage living. Step inside and discover a warm and inviting interior, where the fresh modern kitchen takes centre stage. Framed by a picturesque outlook across your sprawling acreage, preparing meals becomes an experience accompanied by a beautiful rural backdrop. The living and lounge area creates the perfect place to unwind, complete with a crackling fireplace that brings warmth and comfort throughout the cooler months. Imagine
Request Details
A Rare Opportunity
View photo
Terraced House · for sale
Request Details
A Rare Opportunity
Veresdale
· 3 Bedrooms · 2 Baths · Terraced House
· Garden · Parking · Air conditioning · Fireplace · Equipped kitchen
Veresdale · 3 Bedrooms · 2 Baths · Terraced House · Garden · Parking · Air conditioning · Fireplace · Equipped kitchen
Set on a 5 acre parcel, this property offers an exciting opportunity for renovators, investors, or buyers looking to create their own rural retreat. With plenty of scope to update and add value, this is a chance to secure an acreage property with endless potential. The home features three bedrooms, including a main bedroom with an ensuite and walk in robe, along with a second bathroom. A separate rumpus or second living area provides additional space and flexibility, while the main living area is complete with a fireplace and air conditioning for year-round comfort. The kitchen has already had the cupboards refreshed, offering a practical starting point for further renovations. Whether you're planning a cosmetic makeover or a more substantial transformation, the home provides the perfect blank canvas to make it your own. Outside, the 5 acre block provides plenty of space to enjoy the peace and privacy of rural living. A large double carport, small garden shed, water tanks and a dam com
Request Details
REGISTERED SUB 900k IN BEAUDESERT
View photo
Terraced House · for sale
Request Details
REGISTERED SUB 900k IN BEAUDESERT
Veresdale
· 4 Bedrooms · 2 Baths · Terraced House
· Parking · Air conditioning
Veresdale · 4 Bedrooms · 2 Baths · Terraced House · Parking · Air conditioning
Genuine Fixed Price Full Turnkey Personalised Support & Guidance 4 Bedrooms | 2 Bathrooms | Media Room | Double Garage Variety of Packages to choose from with Free Upgrades for the month of June! Secure your new home with confidence through one of our exclusive House & Land Packages, offering exceptional value, premium inclusions, and a genuine fixed-price guarantee with no hidden costs. Why Buyers Choose Low Deposit Homes For years, we've helped hundreds of Queensland families and first-home buyers achieve home ownership through our simple, stress-free process and tailored finance solutions. Low deposit finance options available Access to government grants for eligible buyers Exclusive land opportunities not available to the general public Genuine fixed-price, full turnkey packages Luxury upgrades included as standard - Premium Home Features Luxury Inclusions Throughout Air conditioning throughout the home Oversized 1.2m wide feature entry door Premium flooring with 600mm x 600mm tile
Request Details

Get email alerts

Don't miss out: be the first to know about new properties

The alert was correctly created

On subscribing you accept the conditions of use and the privacy policy
Alert
Receive new ads in your inbox
Save this search
Receive alerts for new listings

We'll send you an email when we have new properties for: "Houses for sale in Veresdale"

The alert was correctly created

Maclean, Logan City Council
South Maclean
Get email alerts and be the first to see new listings
Required field
On subscribing I accept the terms of the privacy policy
Perfect! You'll soon start receiving new listings via email
Alert
Receive an email when we have new ads for Houses for sale in Veresdale
Save this search
Filters

Bedrooms

Size (m²)

Price

$
$

Property type

Bathrooms

Clear all filters
Receive notifications when new entries are published.