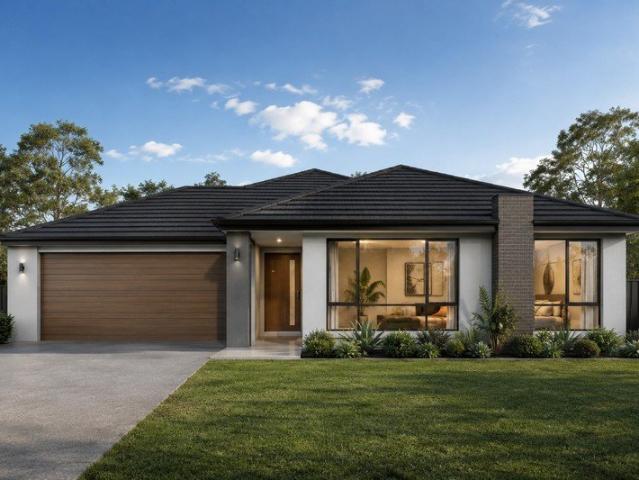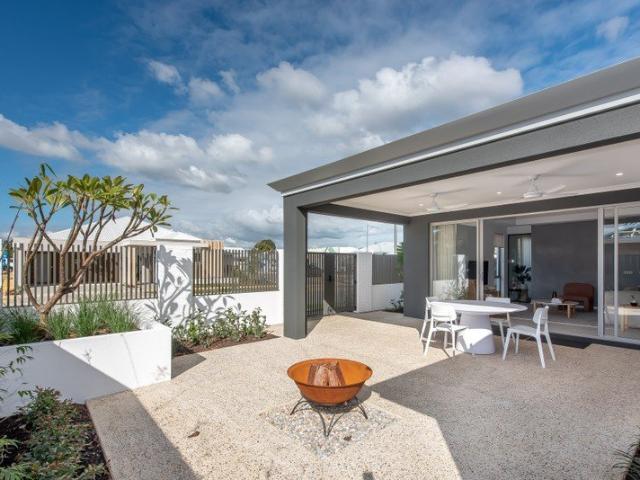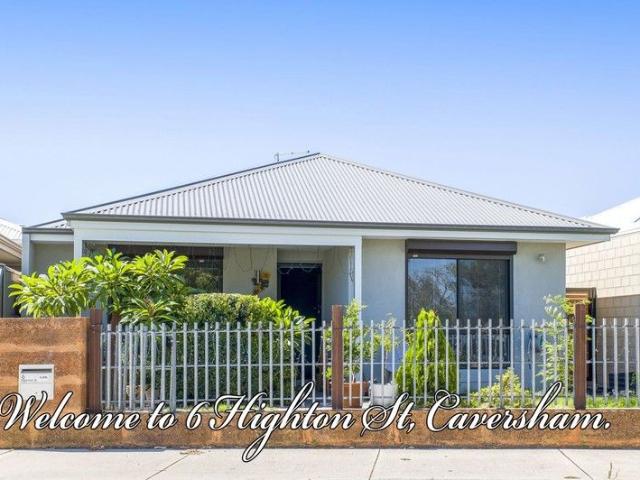
2,819 properties for sale in Upper Swan

Fresh Bargain Buy
View photo
House · for sale
Request Details
Fresh Bargain Buy
Upper Swan
· 3 Bedrooms · 2 Baths · House
· Air conditioning · Parking · Equipped kitchen
Upper Swan · 3 Bedrooms · 2 Baths · House · Air conditioning · Parking · Equipped kitchen
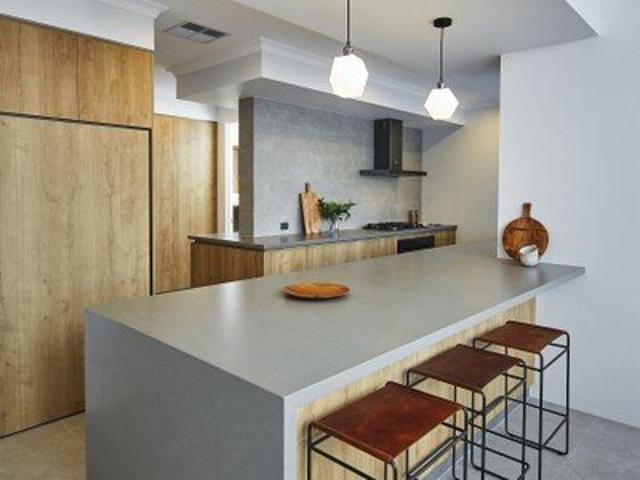
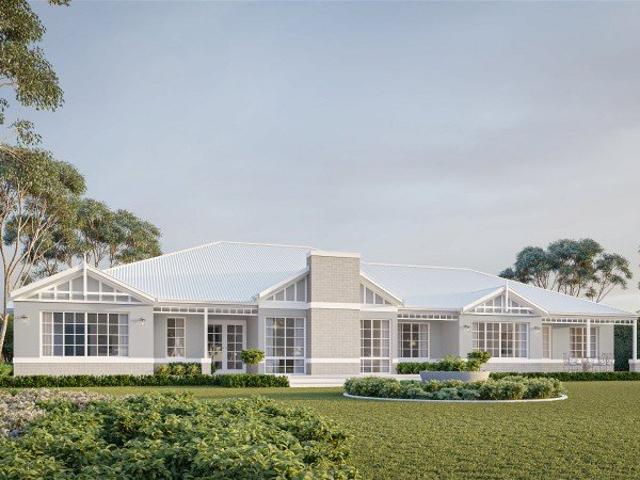
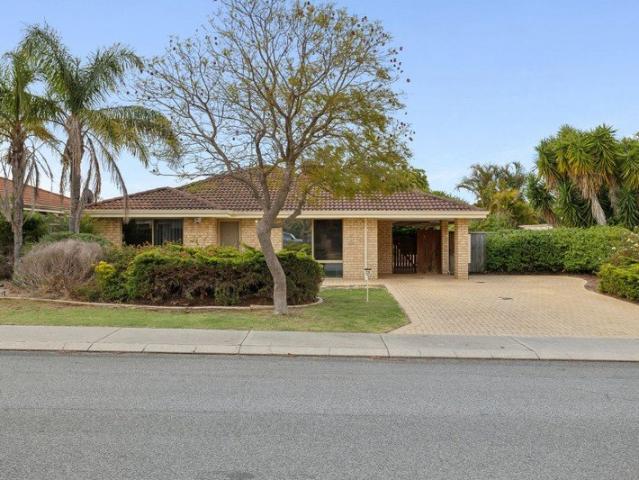
Enjoy the perfect balance of comfort, convenience, and tranquillity in this beautifully presented, low-maintenance home, ideally positioned directly opposite peaceful parklands. Designed with modern living in mind, the home offers a light-filled open plan kitchen, dining and living area that forms the heart of the homeperfect for both relaxing and entertaining. A separate lounge provides valuable flexibility, easily functioning as a fourth bedroom, home office or theatre room to suit your needs. Step outside to the alfresco area, ideal for year-round entertaining, with the added bonus of rear lane access for extra convenience. With minimal gardens to maintain, you'll spend less time on upkeep and more time enjoying the lifestyle this location offers. Additional features include a double remote garage with shopper's entrance, ducted reverse cycle air conditioning for year-round comfort, and quality finishes throughout. Located just moments from parklands and only minutes to Caversham Vi
Request Details
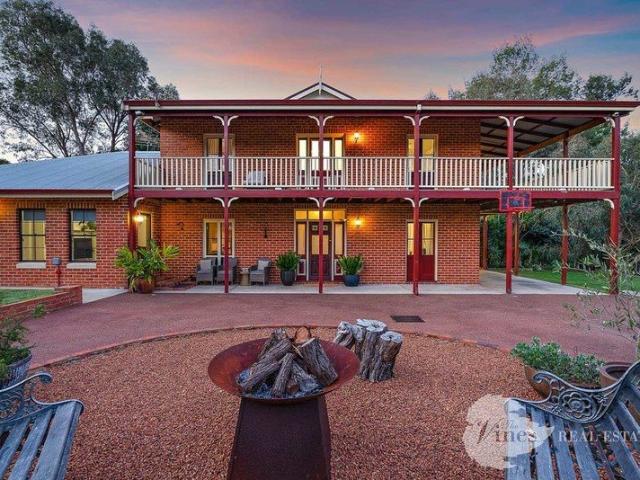
A Secluded Country Homestead & Rare Dual Living Acreage Haven
View photo
House · for sale
Request Details
A Secluded Country Homestead & Rare Dual Living Acreage Haven
Upper Swan
· 6 Bedrooms · 3 Baths · House
Upper Swan · 6 Bedrooms · 3 Baths · House
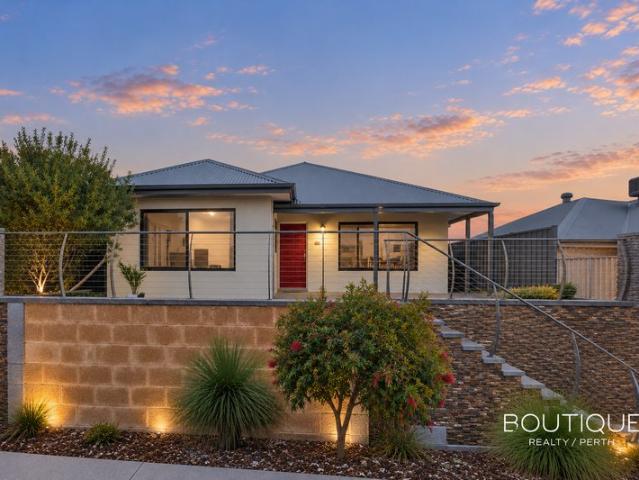
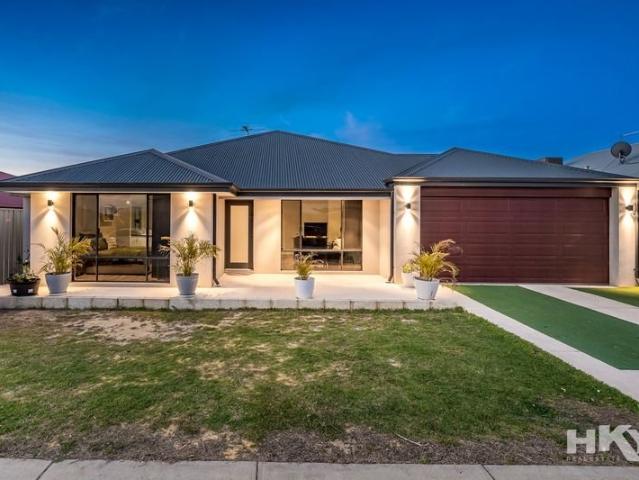
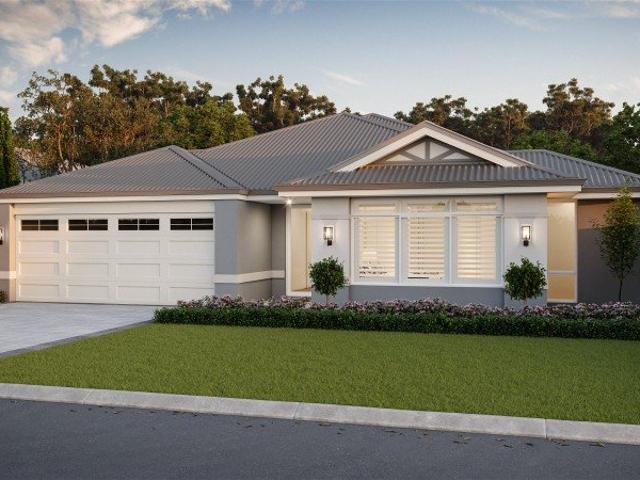
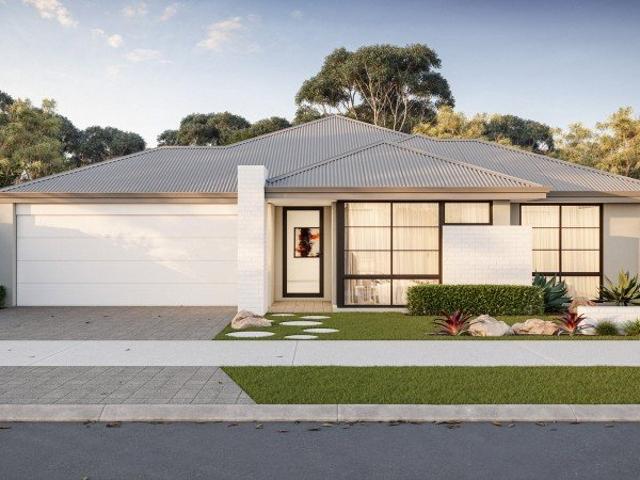
Tucked away on one of the most private and peaceful acre holdings in The Vines, this stunning property presents a rare opportunity to acquire a grand country homestead with genuine, fully independent dual-living capability. Backing directly onto tranquil natural waterways and wrapped in mature trees with manicured lawns this estate delivers idyllic rural seclusion just moments from world-class Swan Valley wineries and the ever expanding Ellenbrook precinct. Fully fenced wit dual gates, the residence commands immediate street appeal with its classic red-brick façade and sweeping, full-length upper and lower return verandahs. Tailor made to accommodate multi generational living or large blended families, the versatile floor plan comprises six generous bedrooms and three bathrooms, complete with two independent living wings and two fully equipped kitchens. Inside, timeless homestead character meets modern comfort, showcasing warm timber-look floors, classic ceiling roses, vintage-style br
Request Details
BRAND NEW FAMILY LIVING IN STARFLOWER ESTATE
View photo
House · for sale
Request Details
BRAND NEW FAMILY LIVING IN STARFLOWER ESTATE
Upper Swan
· 4 Bedrooms · 2 Baths · House
Upper Swan · 4 Bedrooms · 2 Baths · House
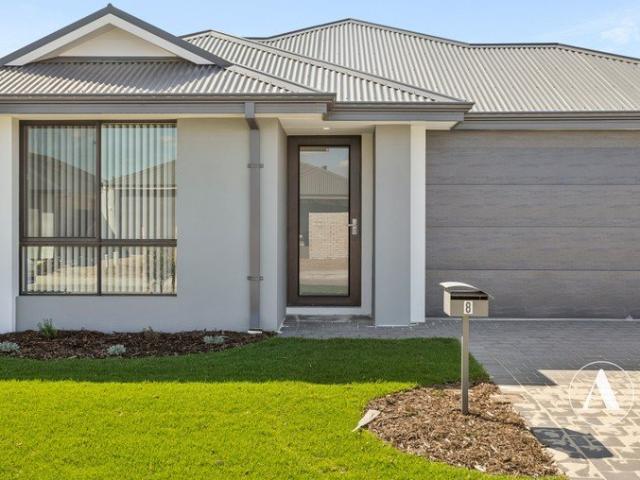
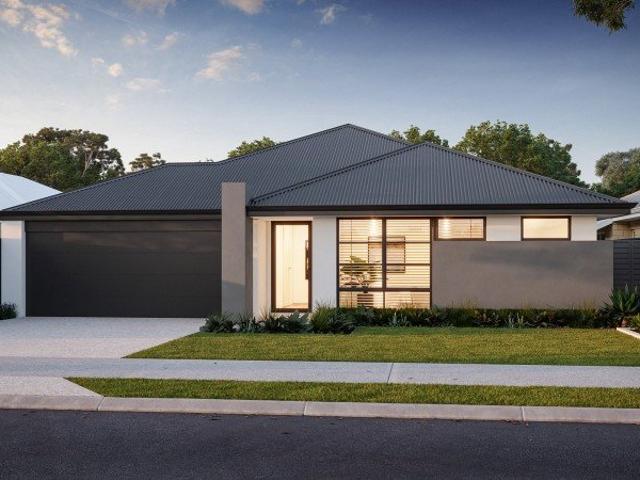
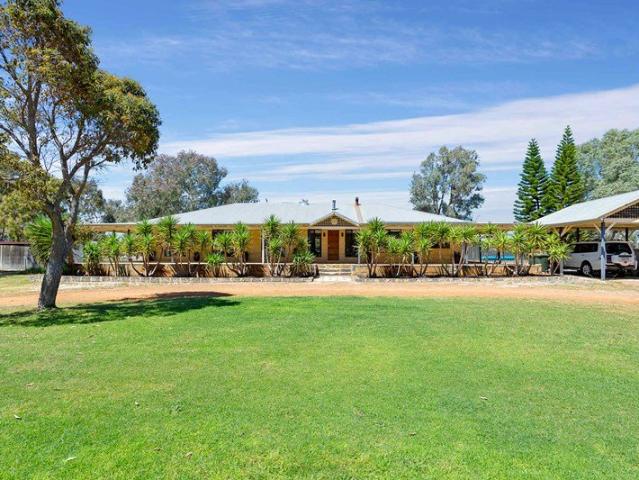
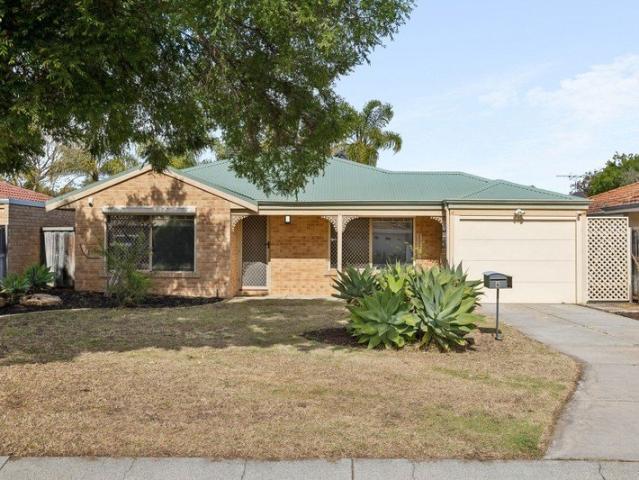
Welcome to 8 Swainsona Road, Henley Brook, a beautifully finished, brand-new home that has never been lived in and is ready for its first owners to enjoy. Built by Prime Builders in 2026 and positioned on a 375sqm block within the sought-after Starflower Estate, this spacious four bedroom, two bathroom residence combines modern style with a practical family floorplan. The home makes an inviting first impression with its contemporary rendered facade, manicured gardens and lush reticulated lawns. A frosted glass front door opens into a light-filled interior, where tiled flooring, elevated ceilings and well-placed downlights create a welcoming sense of space. Privately positioned at the front of the home, the generous master suite offers a peaceful retreat with plush carpeting, large windows and twin walk-in robes. The adjoining ensuite is finished with a vanity and underbench cabinetry, a hobless corner shower with a glass screen and a separate toilet. At the heart of the home, the moder
Request Details
Spacious Living, Resort Style Entertaining & Exceptional Versatility
View photo
House · for sale
Request Details
Spacious Living, Resort Style Entertaining & Exceptional Versatility
Upper Swan
· 4 Bedrooms · 3 Baths · House
· Garden
Upper Swan · 4 Bedrooms · 3 Baths · House · Garden
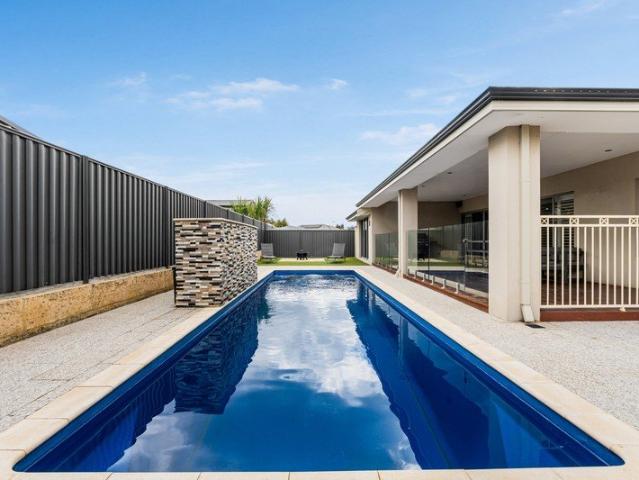
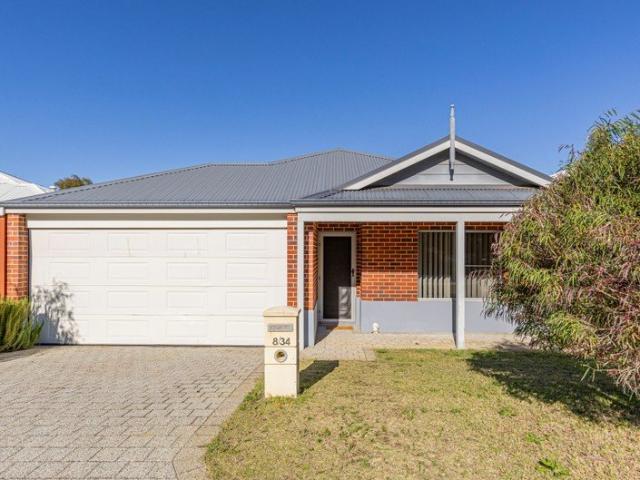
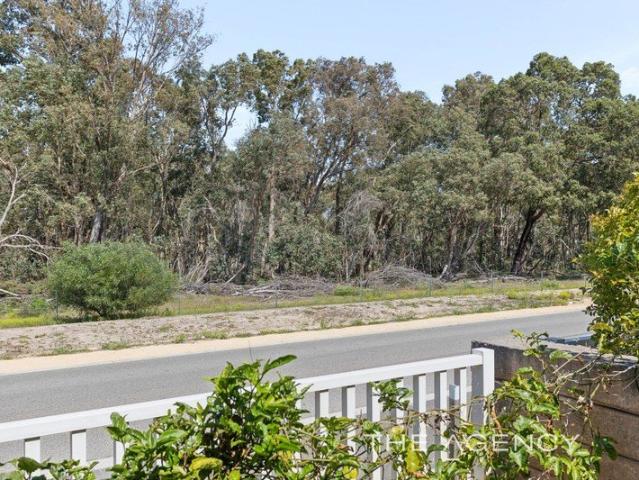
This impressive four-bedroom, three-bathroom residence offering generous proportions, multiple living zones and an enviable outdoor lifestyle. Positioned behind an attractive frontage, this home combines impressive street appeal with easy-care living. From the moment you arrive, the home's spacious design and versatile floor plan become immediately apparent, offering plenty of room to live, relax and entertain. One of the standout features is the inclusion of two master bedrooms, providing exceptional flexibility for a variety of living arrangements. The main master suite, privately positioned towards the rear of the home, is a true retreat. Complete with direct sliding-door access to the backyard, an exceptionally generous walk-in robe and a spacious ensuite featuring a large shower and ample storage, this is a space designed with comfort and privacy in mind. The second master bedroom also offers the benefit of its own ensuite and walk-in robe, providing additional flexibility and pri
Request Details
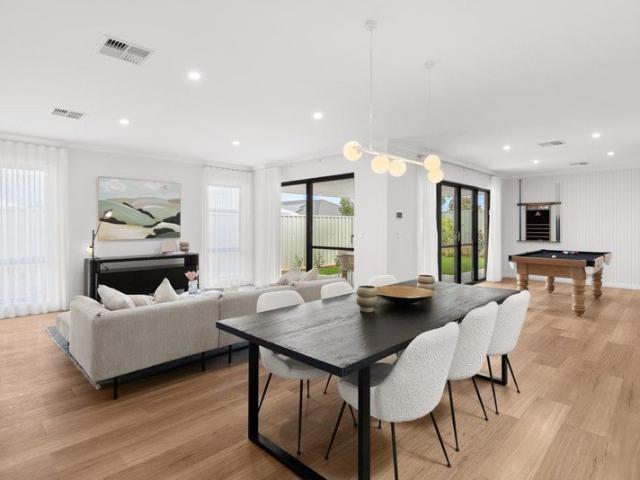
Spacious Family Living with Practical Features
View photo
House · for sale
Request Details
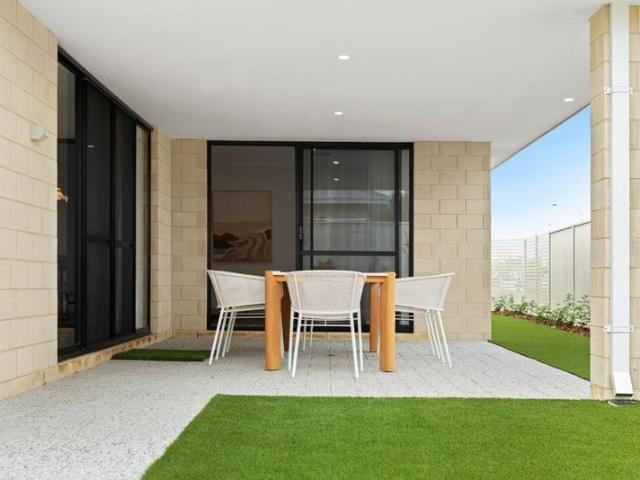
Spacious Family Living with Practical Features
Upper Swan
· 4 Bedrooms · 2 Baths · House
· Parking · Patio
Upper Swan · 4 Bedrooms · 2 Baths · House · Parking · Patio
MOTIVATED SELLER MAKE YOUR OFFER TODAY! This well-designed 4-bedroom, 2-bathroom home offers comfortable living, versatile spaces and practical features to suit a range of lifestyles. At the heart of the home, the open-plan living and dining area provides a welcoming space for everyday living, bringing everyone together with room to relax and entertain. For those who enjoy a little extra space, the enclosed front theatre room is perfect for movie nights, a separate retreat or simply unwinding away from the main living area. Property Features: Built in 2008 Master bedroom with a built-in wardrobe and private ensuite Three good-sized minor bedrooms, all with built-in wardrobes Enclosed front theatre room Open-plan living and dining area Undercover outdoor patio, ideal for entertaining Double garage with rear laneway access Gated side access to the property Elevated Street Positioning Full reticulated gardens Functional floor plan with separate living zones Offering a practical layout, ge
Request Details
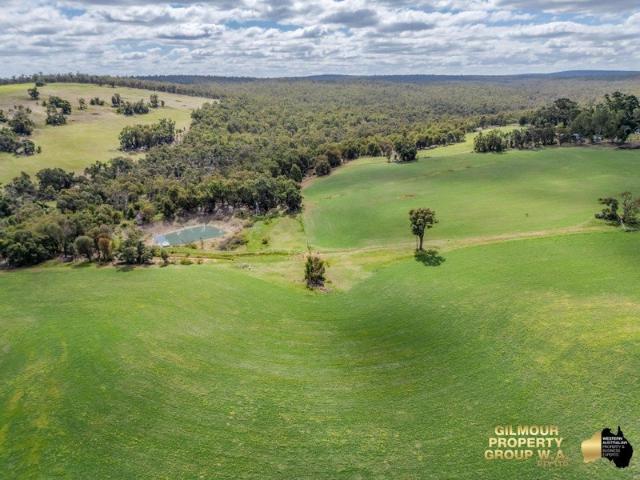
Once in a lifetime opportunity to build in this pristine.
View photo
Terraced House · for sale
Request Details
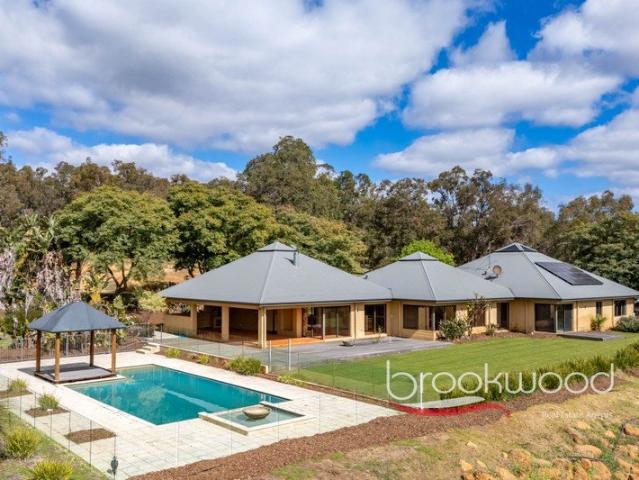
Once in a lifetime opportunity to build in this pristine.
Upper Swan
· 4 Bedrooms · 2 Baths · Terraced House
· Air conditioning · Parking · Equipped kitchen
Upper Swan · 4 Bedrooms · 2 Baths · Terraced House · Air conditioning · Parking · Equipped kitchen
Kingsford is an idyllic community that brings together the warmth of country charm with all the conveniences of modern living. This unique private estate is surrounded by nature, set alongside the beautiful treelined Ki-it Monger Creek, with the Darling Scarp as a majestic backdrop. Live large in the St Kilda Beach! Suited to a minimum 15m frontage, the 4 bedroom and 2 bathroom home features the MASSIVE 4.6m GKR Kitchen. Fully Ducted reverse cycle Aircon Tiling to Living areas Carpets to all bedrooms and Theatre Blinds to all clear windows and sliding doors LED lights 31c High ceiling to Living areas and 28c to remainder of the house including garage & Alfresco Feature front façade/ Elevation Included Please note: The from price indicated on this advert is based on the current market price for the land and the standard inclusions listed in the advertisement. Although every attempt is made to include a realistic estimate in the from price for site work provisional sums and any other ass
Request Details
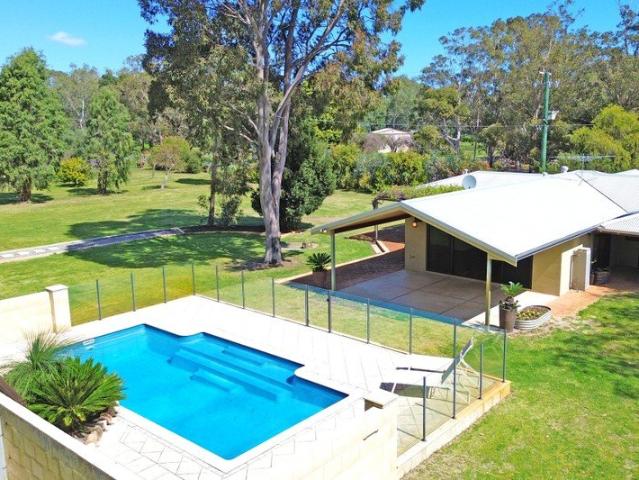
AMAZING LIFESTYLE OPPORTUNITY
View photo
Terraced House · for sale
Request Details
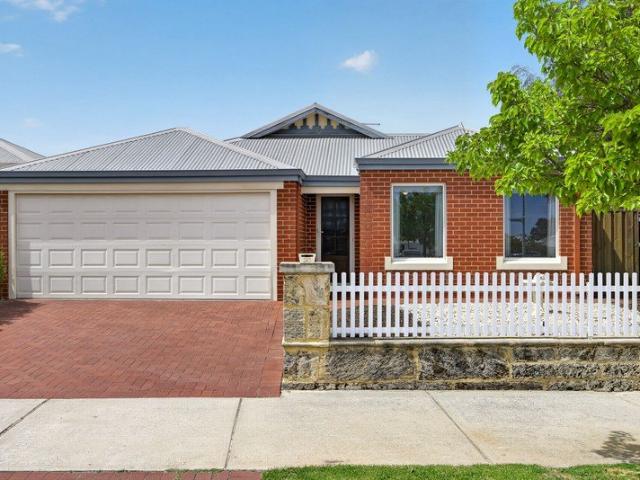
AMAZING LIFESTYLE OPPORTUNITY
Upper Swan
· 4 Bedrooms · 2 Baths · Terraced House
· Air conditioning · Parking
Upper Swan · 4 Bedrooms · 2 Baths · Terraced House · Air conditioning · Parking
Kingsford is an idyllic community that brings together the warmth of country charm with all the conveniences of modern living. This unique private estate is surrounded by nature, set alongside the beautiful treelined Ki-it Monger Creek, with the Darling Scarp as a majestic backdrop. The Swanbourne is a 4 bedroom, 2 bathroom design that features everything you need in a home and includes everything you want! This home is designed for a minimum 12.5m block frontage and includes a range of great inclusions such as 20mm stone benchtops and a luxury scullery. Fully Ducted reverse cycle Aircon Tiling to Living areas Carpets to all bedrooms and Theatre Blinds to all clear windows and sliding doors LED lights 31c High ceiling to Living areas and 28c to remainder of the house including garage & Alfresco Feature front façade/ Elevation Included Please note: The from price indicated on this advert is based on the current market price for the land and the standard inclusions listed in the advertis
Request Details
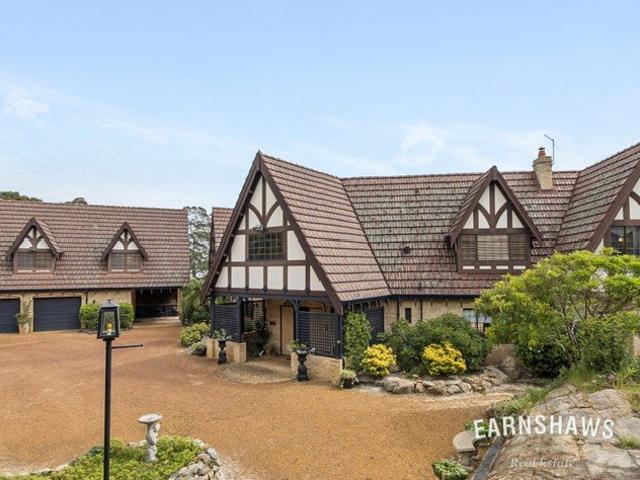
Your Home Built Exclusively for Your Needs with Lowest Build Timeframes in WA
View photo
Terraced House · for sale
Request Details
Your Home Built Exclusively for Your Needs with Lowest Build Timeframes in WA
Upper Swan
· 4 Bedrooms · 2 Baths · Terraced House
· Parking · Equipped kitchen
Upper Swan · 4 Bedrooms · 2 Baths · Terraced House · Parking · Equipped kitchen
Imagine a home built exclusively for your needs, designed to reflect your unique taste and lifestyle. What sets us apart? We're not just promising the lowest build timeframes in Western Australia - we're guaranteeing it! We guarantee to have you moving into your new home within 12 months of construction commencement, if not we'll pay you $500 Per Week that follows Indulge in the freedom of customizing your dream home with no hassle whatsoever. We offer bedrooms, a Study/Theatre room, En-suite and Main bathroom, separate Toilet and Laundry, a spacious Kitchen adorned with Stone Benchtops, a Meals and Family room, an inviting Alfresco, and a Double Garage with a remote locking door. But that's not all our House and Land Package includes top-notch features: - A solid 100mm concrete slab and engineered footings - A 7-Star energy rating for efficiency Additional Turnkey inclusions that redefine luxury: - 900mm European Kitchen Appliances - 20mm Stone Benchtops throughout - Elegant 600 x 600
Request Details
House & Land Package No savings? No worries! Just a $3K deposit required!
View photo
Terraced House · for sale
Request Details
House & Land Package No savings? No worries! Just a $3K deposit required!
Upper Swan
· 4 Bedrooms · 2 Baths · Terraced House
· Air conditioning
Upper Swan · 4 Bedrooms · 2 Baths · Terraced House · Air conditioning
We specialise in building homes for all budgets, from first-time buyers to award-winning multi million-dollar homes. Our goal is to help first and second homebuyers secure their dream homes without compromising on quality. Due to the high volume of inquiries, we strongly recommend leaving your contact number for us to call you. If you don't provide your number, we won't be able to contact you. PROMOTIONAL BONUS INCLUSIONS - 900mm stainless steel appliance package (oven, hot plate, range hood) - Stone tops throughout - Ducted air conditioning system - Double vinyl sliding robes to all bedrooms (where applicable) - Generous flooring allowance (vinyl, tiles, or wooden boards) - Generous window treatment allowance (vertical or Venetian blinds) Standard Inclusions - Double clay brick construction - Steel roof construction - Choice of roof tiles or Colorbond - 25-year structural guarantee - Tony Alder tapware - Stone tops throughout - Instantaneous hot water system - Communication package -
Request Details
Room to Live, Grow & Enjoy
View photo
House · for sale
Request Details
Room to Live, Grow & Enjoy
Upper Swan
· 4 Bedrooms · 2 Baths · House
· Equipped kitchen
Upper Swan · 4 Bedrooms · 2 Baths · House · Equipped kitchen
Set within the foothills of Bullsbrook, capturing beautiful views across the rolling hills and rural vista beyond, 15 Nocturne Rise is a home-made for family life. Built by Dale Alcock in 2010 and positioned on a generous 620sqm block, this spacious residence has been home to a vibrant family of eight. With six children growing up under its roof, the home has certainly proven just how well its generous proportions and versatile floorplan accommodate the demands of a large and busy family. At the heart of the home, the expansive open-plan kitchen, dining and family area brings everyone together, complemented by a separate front lounge/ theatre room and children's activity zone. The well-appointed kitchen overlooks the main living spaces, while two sets of triple sliding stacker doors open wide to the alfresco, creating an effortless connection between indoors and out. Accommodation is equally generous, with a king-sized master suite and queen-sized minor bedrooms providing plenty of roo
Request Details
A Private Hills Haven With Room for Everyone and Everything!
View photo
House · for sale
Request Details
A Private Hills Haven With Room for Everyone and Everything!
Upper Swan
· 5 Bedrooms · 2 Baths · House
· Swimming pool
Upper Swan · 5 Bedrooms · 2 Baths · House · Swimming pool
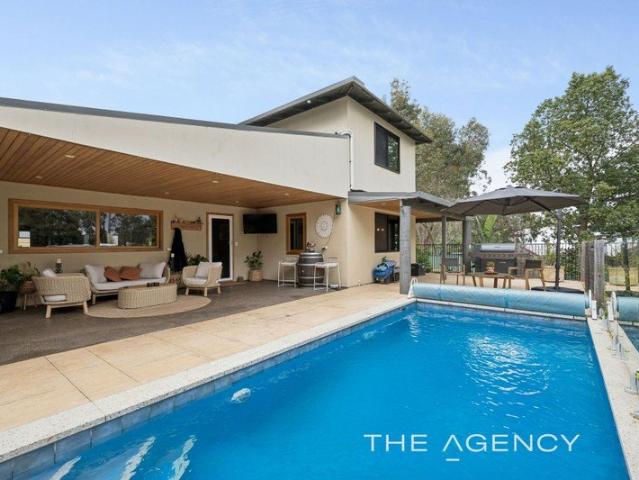
A Private Hills Haven With Room for Everyone and Everything! 5005 Richardson Road, Stoneville Tucked away from the road behind an electric front gate, this impressive two-storey Hills property offers the kind of privacy, space and versatility that makes country living so appealing. With five bedrooms, two bathrooms, a below-ground swimming pool, multiple sheds and a separate studio, there's room here for the whole family to spread out, pursue their passions and enjoy the lifestyle they've been dreaming of. Built in 2014 and surrounded by established gardens, this is a substantial family home with so much more than meets the eye. A Home Designed for Family Living Step inside and discover a home that balances generous proportions with practical family living. Polished concrete flooring creates a contemporary feel throughout the ground floor, while upstairs combines comfortable carpeting with timber-look flooring. The expansive main living area is serviced by a huge split-system air condi
Request Details
Get into your own house!
View photo
Terraced House · for sale
Request Details
Get into your own house!
Upper Swan
· 3 Bedrooms · 2 Baths · Terraced House
· Equipped kitchen
Upper Swan · 3 Bedrooms · 2 Baths · Terraced House · Equipped kitchen
Practical and space saving in its design, the Sandalwood Lifestyle is the ideal home for a first home buyer. The 3-bedroom, 2-bathroom home comes with all the great features you'd expect in a Plunkett home. A walk-in robe in the master suite, sliding robes in the minor bedrooms, a spacious and light-filled open plan living area with a kitchen and scullery, and of course an undercover alfresco perfect for entertaining guests or just watching an evening sunset. Inclusions: Experience and trust of building WA family homes for over 123 years Choice of 4 stunning elevations Modern 970mm wide entry door Composite benchtop throughout LED lighting package throughout Electrical package included Chef's kitchen included with overhead cupboards with LED strip lighting Microwave recess with pot drawer Bin recess with inserts Cold water tap to fridge recess 2 x banks of pot drawers Luxury 900mm Westinghouse kitchen appliances 3.5kw Solar system with hybrid invertor All cabinet work throughout your h
Request Details
Stunning house and land package with room to breathe!
View photo
Terraced House · for sale
Request Details
Stunning house and land package with room to breathe!
Upper Swan
· 5 Bedrooms · 3 Baths · Terraced House
· Equipped kitchen
Upper Swan · 5 Bedrooms · 3 Baths · Terraced House · Equipped kitchen
Fit for royalty, the Bedford includes five bedrooms, three bathrooms, home theatre and games room meaning that everyone in the family truly gets a space to call their own. To the left of the grand entry hall is a palatial master suite with bathtub and large walk-in robe, and to the right you enter a great open plan living space, perfect for entertaining large crowds with ease. Featuring a stunning raked ceiling from the lounge, living and dining this definitely has the wow factor! This package includes an accurate siteworks allowance and turnkey finishing items! Located on the corner of Kilburn Road and Roland Road in Parkerville, just 6 minutes to Mundaring, 15 minutes to Midland and 40 minutes to Perth. Inclusions: Ducted reverse cycle air-conditioning Modern 1200mm wide entry door Composite benchtops throughout Luxury 900mm Westinghouse kitchen appliances All cabinet work throughout your home is custom made to measure 20 LED included 31C ceilings to living areas 6.6kw Solar system C
Request Details
Get your own slice of paradise!
View photo
Terraced House · for sale
Request Details
Get your own slice of paradise!
Upper Swan
· 4 Bedrooms · 2 Baths · Terraced House
· Equipped kitchen
Upper Swan · 4 Bedrooms · 2 Baths · Terraced House · Equipped kitchen
Divided into two zones, this home offers modern living at its best. Featuring a private master suite at the front and an office area, you'll find the remaining three bedrooms and family bathroom at the rear of the house. The heart of the home includes a well-designed kitchen connected to a dining and living space, along with an inviting alfresco area. This family home seamlessly combines classic style with a modern layout, ideal for family members to relax in their own space or come together in the central open plan living area of the home. Located on the corner of Kilburn Road and Roland Road in Parkerville, just 6 minutes to Mundaring, 15 minutes to Midland and 40 minutes to Perth. Inclusions: Experience and trust of building WA family homes for over 123 years Choice of 4 stunning elevations Modern 970mm wide entry door Composite benchtop throughout LED lighting package throughout Electrical package included Chef's kitchen included with overhead cupboards with LED strip lighting Micr
Request Details
5 Acres, 4x2 House
View photo
House · for sale
Request Details
5 Acres, 4x2 House
Upper Swan
· 4 Bedrooms · 2 Baths · House
· Garden · Fireplace · Swimming pool · Equipped kitchen
Upper Swan · 4 Bedrooms · 2 Baths · House · Garden · Fireplace · Swimming pool · Equipped kitchen
This light and bright family home was built in 1997 and has undergone a substantial renovation. Comprising four bedrooms, two bathrooms, multiple living areas and a gorgeous swimming pool. Inside the owners have redesigned the house to encompass a more modern living style. The new kitchen is perfect with expansive stone benchtops, plenty of cupboards & drawers and also overlooks a massive dining area. If you love entertaining or you have a large family this dining area will suit you perfectly. Throughout there are gorgeous solid Jarrah floorboards and a new slow combustion fireplace in the main living. All the rooms look out over the garden and the paddocks. This home features: Sensational verandah spanning the entire perimeter of the home Jarrah Floors Master bedroom with ensuite and massive-robe Three large additional bedrooms Modern slow combustion wood stove to Living Area Kitchen includes stone benchtops, electric double oven, large gas cooktop, and massive pantry Ducted Evaporati
Request Details
A Fresh Opportunity Opposite the Foreshore!
View photo
House · for sale
Request Details
A Fresh Opportunity Opposite the Foreshore!
Upper Swan
· 4 Bedrooms · 2 Baths · House
· Parking · Equipped kitchen
Upper Swan · 4 Bedrooms · 2 Baths · House · Parking · Equipped kitchen
Built Approx. 2016 Total Land Size Approx. 339m² Total Living Size Approx. 151m² Builder Ventura Something's changed at 8/34 Janselling Avenue and this could be the opportunity you've been waiting for! Positioned directly opposite the picturesque Roxburghe Drive Foreshore, this well-presented four-bedroom home offers good combination of space, comfort and easy care living in an established Ellenbrook location. Built by Ventura Homes, the practical floorplan provides room for everyone, with a separate front lounge, spacious open plan living and dining, and a functional kitchen at the heart of the home. Add four generous bedrooms, low maintenance outdoor spaces and a double garage, and there's plenty to appreciate. Whether you're looking to expand your property portfolio or secure a home for the future, there's even more to like - no strata fees, a lovely outlook across the foreshore and parks, schools and walking trails all within easy reach. Currently leased to excellent long-term tena
Request Details
Big Block. Big Possibilities. Room for More!
View photo
House · for sale
Request Details
Big Block. Big Possibilities. Room for More!
Upper Swan
· 4 Bedrooms · 2 Baths · House
· Garden · Patio · Equipped kitchen
Upper Swan · 4 Bedrooms · 2 Baths · House · Garden · Patio · Equipped kitchen
Built Approx. 1996 - Land Approx. 692 m² - Living Approx. 131 m² Looking for a home with room to move, space to grow and possibilities beyond the ordinary? This could be the one! Freshly painted throughout, with brand new carpets and blinds, 20 Star Bush Crescent offers a wonderful opportunity to secure a beautifully refreshed family home on a generous block, with an expansive backyard and exciting potential for substantial side access. Step inside and discover a practical, family friendly layout featuring a separate front lounge and spacious open plan kitchen, dining and living area. Large windows draw your attention to the backyard, while sliding doors connect the living space to an extensive wraparound paved patio - perfect for weekend barbecues, family gatherings or simply relaxing outdoors. But it's outside where the possibilities really open up! With a wide driveway, generous outdoor space and the potential to create a side access opening of approximately 5 metres, there's exciti
Request Details
Kingsford Estate, Bullsbrook
View photo
Terraced House · for sale
Request Details
Kingsford Estate, Bullsbrook
Upper Swan
· 4 Bedrooms · 2 Baths · Terraced House
· Equipped kitchen
Upper Swan · 4 Bedrooms · 2 Baths · Terraced House · Equipped kitchen
Nestled in the awe-inspiring beauty of the surrounding foothills, with existing schools, shops, Plus the new Stock Road connection to Tonkin Highway has made Bullsbrook closer more connected. Feel right at home with the Atomic - a four-bed, two-bath family home feature packed with generously sized bedrooms, an office, home theatre and lots of storage space. Families will love how practical and efficient the design is. Land Titling soon, so act now! Contact me today to discuss ALL your options! Included Now additional 10k rear landscaping package along with Front Landscaping, side and rear fences! Inclusions: Choice of four stylish elevations Modern 970mm wide entry door 20mm solid composite surface benchtops to kitchen Luxury Westinghouse 900mm kitchen appliances Hobless showers with framed pivot screens to ensuite and bathroom Choice of black, chrome or brushed nickel mixer taps in kitchen, bathroom and laundry Double bowl overmount kitchen sink with gooseneck mixer Soft close doors a
Request Details
Space, Comfort & Convenience The Perfect Place to Call Home!
View photo
House · for sale
Request Details
Space, Comfort & Convenience The Perfect Place to Call Home!
Upper Swan
· 4 Bedrooms · 2 Baths · House
· Garden · Equipped kitchen
Upper Swan · 4 Bedrooms · 2 Baths · House · Garden · Equipped kitchen
Built Approx. 1997 - Total Land Size Approx. 420m² - Total Living Size Approx. 130m² Builder Dale Alcock Homes 4 Bedrooms | 2 Bathrooms | Multiple Living Areas | Generous Backyard Welcome to 4 Morton Avenue, where space, comfort and convenience come together in a fantastic family-friendly location. Set on an approximately 420m² block, this four-bedroom, two-bathroom home offers a versatile floor plan, a renovated kitchen and plenty of room to relax, entertain and enjoy. Inside, a separate formal lounge provides a peaceful retreat, while the open-plan family, dining and meals area forms the heart of the home. The renovated kitchen offers ample storage, generous bench space and modern conveniences. The master bedroom features a walk-in robe and private ensuite, complemented by three additional bedrooms offering flexibility for growing families, guests or a home office. Outside, a generous backyard provides plenty of space for kids and pets to play, while the paved alfresco area is perfec
Request Details
View, Parks, School!
View photo
House · for sale
Request Details
View, Parks, School!
Upper Swan
· 3 Bedrooms · 2 Baths · House
· Garden · Parking · Patio · Equipped kitchen
Upper Swan · 3 Bedrooms · 2 Baths · House · Garden · Parking · Patio · Equipped kitchen
This home is one of a kind! - It offers bush views from all the bedrooms. Contact Sal Viljoen on 0424 187 243 or to arrange your private viewing. Perfectly positioned on an easy care block, the home offers an elevated easy care front garden with views towards bushland. Add to that - a private court yard at the back of the home that is covered with an extensive patio - plus ample, secure double car parking. The home is perfect for a low maintenance lifestyle and close to a fenced dog park, a picnic area just 350m away and the well known Anne Hamersley Primary School just 600m away. Situated opposite natural bushland, the home is an easy walk to school, parks and public transport! First impressions of this well maintained home is that there is hardly anything to do! It has been loved and punctiliously looked after. The kitchen is fitted with a dishwasher and oven that has hardly been used and a bonus for the lucky new owners is an enviro friendly footprint. Included is solar panels offer
Request Details
House & Land Package No savings, no worries! Deposits starting from just $3k!
View photo
Terraced House · for sale
Request Details
House & Land Package No savings, no worries! Deposits starting from just $3k!
Upper Swan
· 4 Bedrooms · 2 Baths · Terraced House
· Air conditioning
Upper Swan · 4 Bedrooms · 2 Baths · Terraced House · Air conditioning
We specialise in building homes for all budgets, from first-time buyers to award-winning multi million-dollar homes. Our goal is to help first and second homebuyers secure their dream homes without compromising on quality. Due to the high volume of inquiries, we strongly recommend leaving your contact number for us to call you. If you don't provide your number, we won't be able to contact you. PROMOTIONAL BONUS INCLUSIONS - 900mm stainless steel appliance package (oven, hot plate, range hood) - Stone tops throughout - Ducted air conditioning system - Double vinyl sliding robes to all bedrooms (where applicable) - Generous flooring allowance (vinyl, tiles, or wooden boards) - Generous window treatment allowance (vertical or Venetian blinds) Standard Inclusions - Double clay brick construction - Steel roof construction - Choice of roof tiles or Colorbond - 25-year structural guarantee - Tony Alder tapware - Stone tops throughout - Instantaneous hot water system - Communication package -
Request Details
House & Land Package No savings, no worries! Deposits starting from just $3k!
View photo
Terraced House · for sale
Request Details
House & Land Package No savings, no worries! Deposits starting from just $3k!
Upper Swan
· 3 Bedrooms · 2 Baths · Terraced House
· Air conditioning
Upper Swan · 3 Bedrooms · 2 Baths · Terraced House · Air conditioning
We specialise in building homes for all budgets, from first-time buyers to award-winning multi million-dollar homes. Our goal is to help first and second homebuyers secure their dream homes without compromising on quality. Due to the high volume of inquiries, we strongly recommend leaving your contact number for us to call you. If you don't provide your number, we won't be able to contact you. PROMOTIONAL BONUS INCLUSIONS - 900mm stainless steel appliance package (oven, hot plate, range hood) - Stone tops throughout - Ducted air conditioning system - Double vinyl sliding robes to all bedrooms (where applicable) - Generous flooring allowance (vinyl, tiles, or wooden boards) - Generous window treatment allowance (vertical or Venetian blinds) Standard Inclusions - Double clay brick construction - Steel roof construction - Choice of roof tiles or Colorbond - 25-year structural guarantee - Tony Alder tapware - Stone tops throughout - Instantaneous hot water system - Communication package -
Request Details
Your Home Built Exclusively for Your Needs with Lowest Build Timeframes in WA
View photo
Terraced House · for sale
Request Details
Your Home Built Exclusively for Your Needs with Lowest Build Timeframes in WA
Upper Swan
· 4 Bedrooms · 2 Baths · Terraced House
· Parking · Equipped kitchen
Upper Swan · 4 Bedrooms · 2 Baths · Terraced House · Parking · Equipped kitchen
Imagine a home built exclusively for your needs, designed to reflect your unique taste and lifestyle. What sets us apart? We're not just promising the lowest build timeframes in Western Australia - we're guaranteeing it! We guarantee to have you moving into your new home within 12 months of construction commencement, if not we'll pay you $500 Per Week that follows Indulge in the freedom of customizing your dream home with no hassle whatsoever. We offer 4 bedrooms, a Study/Theatre room, En-suite and Main bathroom, separate Toilet and Laundry, a spacious Kitchen adorned with Stone Benchtops, a Meals and Family room, an inviting Alfresco, and a Double Garage with a remote locking door. But that's not all our House and Land Package includes top-notch features: - A solid 100mm concrete slab and engineered footings - A 7-Star energy rating for efficiency Additional Turnkey inclusions that redefine luxury: - 900mm European Kitchen Appliances - 20mm Stone Benchtops throughout - Elegant 600 x 6
Request Details
Your Home Built Exclusively for Your Needs with Lowest Build Timeframes in WA
View photo
Terraced House · for sale
Request Details
Your Home Built Exclusively for Your Needs with Lowest Build Timeframes in WA
Upper Swan
· 4 Bedrooms · 2 Baths · Terraced House
· Parking · Equipped kitchen
Upper Swan · 4 Bedrooms · 2 Baths · Terraced House · Parking · Equipped kitchen
Imagine a home built exclusively for your needs, designed to reflect your unique taste and lifestyle. What sets us apart? We're not just promising the lowest build timeframes in Western Australia - we're guaranteeing it! We guarantee to have you moving into your new home within 12 months of construction commencement, if not we'll pay you $500 Per Week that follows Indulge in the freedom of customizing your dream home with no hassle whatsoever. We offer 4 bedrooms, a Study/Theatre room, En-suite and Main bathroom, separate Toilet and Laundry, a spacious Kitchen adorned with Stone Benchtops, a Meals and Family room, an inviting Alfresco, and a Double Garage with a remote locking door. But that's not all our House and Land Package includes top-notch features: - A solid 100mm concrete slab and engineered footings - A 7-Star energy rating for efficiency Additional Turnkey inclusions that redefine luxury: - 900mm European Kitchen Appliances - 20mm Stone Benchtops throughout - Elegant 600 x 6
Request Details
Your Home Built Exclusively for Your Needs with Lowest Build Timeframes in WA
View photo
Terraced House · for sale
Request Details
Your Home Built Exclusively for Your Needs with Lowest Build Timeframes in WA
Upper Swan
· 4 Bedrooms · 2 Baths · Terraced House
· Parking · Equipped kitchen
Upper Swan · 4 Bedrooms · 2 Baths · Terraced House · Parking · Equipped kitchen
Imagine a home built exclusively for your needs, designed to reflect your unique taste and lifestyle. What sets us apart? We're not just promising the lowest build timeframes in Western Australia - we're guaranteeing it! We guarantee to have you moving into your new home within 12 months of construction commencement, if not we'll pay you $500 Per Week that follows Indulge in the freedom of customizing your dream home with no hassle whatsoever. We offer 4 bedrooms, a Study/Theatre room, En-suite and Main bathroom, separate Toilet and Laundry, a spacious Kitchen adorned with Stone Benchtops, a Meals and Family room, an inviting Alfresco, and a Double Garage with a remote locking door. But that's not all our House and Land Package includes top-notch features: - A solid 100mm concrete slab and engineered footings - A 7-Star energy rating for efficiency Additional Turnkey inclusions that redefine luxury: - 900mm European Kitchen Appliances - 20mm Stone Benchtops throughout - Elegant 600 x 6
Request Details
Exclusive Country Estate
View photo
House · for sale
Request Details
Exclusive Country Estate
Upper Swan
· 4 Bedrooms · 2 Baths · House
Upper Swan · 4 Bedrooms · 2 Baths · House
Set amongst the beautiful Gidgegannup hills, this magnificent 132-acre property offers an exceptional combination of open pasture, natural bushland, space and privacy. The property features a large, fully fenced pasture paddock together with extensive areas of natural bush, creating a picturesque and wonderfully private rural setting. A winter creek meanders through the property, with a billabong positioned towards the rear, adding to the natural beauty and character of this impressive country holding. At the heart of the property is a duplex style main residence offering four bedrooms and two bathrooms, along with two kitchens and generous living areas. With plenty of room for family and guests, the home provides comfortable country living surrounded by the peace and beauty of its natural setting. A large powered shed provides excellent additional space, incorporating a workshop and separate self-contained living unit, ideal for guests, extended family or a variety of other uses. With
Request Details
LUXURY & LIFESTYLE
View photo
House · for sale
Request Details
LUXURY & LIFESTYLE
Upper Swan
· 4 Bedrooms · 2 Baths · House
· Garden · Fireplace · Equipped kitchen
Upper Swan · 4 Bedrooms · 2 Baths · House · Garden · Fireplace · Equipped kitchen
Bali inspired architectural home offering seclusion, serenity, and Resort-style living in Gidgegannup. Welcome to a masterfully designed 520 sqm executive estate that brings the essence of a luxury tropical retreat to the heart of the Perth Hills. Safely tucked away behind electric gates on nearly 150 acres of pasture and tranquil bushland, this architectural marvel offers a life of relaxed enjoyment unmatched privacy. Property Highlights: • Grand Zoned Living: Features a striking family room with a stone feature fireplace, a massive theatre room, and casual dining framed by sweeping rural views. • Culinary Excellence: A massive Chef's kitchen boasting pale stone surfaces, a 900mm cooker, an incredible walk-in pantry, and endless cupboard space. • Palatial Master Suite: Complete with a bright, spacious walk-in robe and an indulgent ensuite featuring double vanities and a deep bath. • Sunlit Wings: Minor bedrooms and a private dark-timber study embrace a central garden atrium, drawing s
Request Details
5 Acres with family home and big shed
View photo
House · for sale
Request Details
5 Acres with family home and big shed
Upper Swan
· 3 Bedrooms · 2 Baths · House
· Parking · Swimming pool · Equipped kitchen
Upper Swan · 3 Bedrooms · 2 Baths · House · Parking · Swimming pool · Equipped kitchen
A neat property with renovated house perfect for those who want a spacious home with room to create your own paddocks in the configuration you want. The house is a 3x2 with Home Office and double garage. The kitchen and bathrooms are neat and modern, and the large open living area provides views across the alfresco, the swimming pool and all the way to the Hills. The land is level which makes it really easy to work with. There is a mixture of open paddocks, fruit trees and wooded section with mature trees. • Mains Water Connected • Mains Gas Connected • Below Ground Swimming Pool • 10m x 10m Shed • 6m x 6m Shed • Fruit Trees • Bore Irrigation These neat and well cared for blocks are getting harder and harder to find. The area is strongly sought after and this property provides plenty of options; • Horses • Alpacas • Large Sheds • Space for the whole Family • Additional Ancillary Accommodation. (Granny Flats) • Caravan & Boat Parking Call for details Dean & Jen 0403360900 Meet the Baile
Request Details
Parkside Living with Space, Comfort & Convenience
View photo
House · for sale
Request Details
Parkside Living with Space, Comfort & Convenience
Upper Swan
· 3 Bedrooms · 2 Baths · House
Upper Swan · 3 Bedrooms · 2 Baths · House
This 3 bedroom, 2 bathroom home offers a fantastic combination of space, comfort and everyday convenience, all set on a generous 471sqm block in a location that puts everyday essentials within easy reach. One of the home's standout features is its position directly across from Jilgin Park, giving families an excellent outdoor space to enjoy right on their doorstep. Whether it's taking the kids out for an afternoon play, kicking the football around, enjoying a picnic or simply heading out for a relaxing evening stroll, having this much open space so close to home is a lifestyle benefit that everyone can appreciate. Stepping inside, the home offers a welcoming layout designed with everyday life in mind. The master bedroom provides a comfortable private retreat, complete with its own ensuite, making it the perfect place to unwind after a busy day. Bedrooms 2 and 3 are serviced by the main bathroom, offering a practical arrangement for families, guests or those needing some additional spac
Request Details
Grand Hills Living on 5.5 Acres
View photo
House · for sale
Request Details
Grand Hills Living on 5.5 Acres
Upper Swan
· 5 Bedrooms · 5 Baths · House
· Equipped kitchen
Upper Swan · 5 Bedrooms · 5 Baths · House · Equipped kitchen
OPEN ANYTIME BY APPOINTMENT. Mulberry House rises proudly on the escarpment, a home of grandeur with an English touch, capturing the essence of the romance of elevated living. Once home to Hank B. Marvin of The Shadows, this circa-1988 masterpiece commands gorgeous views across the North Coastal Plain, delivering the ultimate Hills lifestyle on an expansive 5.5-acre landholding suited to livestock. It's a residence of scale, story and timeless presence, a rare offering that truly has it all. Features Include: • Mulberry House - circa 1988 • 2 storey brick and tile home • 5 bedrooms, includes 2 master suites (1 upstairs, 1 downstairs) • 5 bathrooms (upstairs master suite has a his and hers ensuite) • 6 toilets/powder rooms • Upstairs study with amazing views • Spacious entry foyer • Formal lounge with electric fire • Formal dining with cosy wood fire • Family room with built in jarrah cupboards and wood fire • Well-appointed country kitchen with jarrah cupboards, 900mm freestanding elec
Request Details

Get email alerts

Don't miss out: be the first to know about new properties

The alert was correctly created

On subscribing you accept the conditions of use and the privacy policy
Alert
Receive new ads in your inbox
Save this search
Receive alerts for new listings

We'll send you an email when we have new properties for: "Properties for sale in Upper Swan"

The alert was correctly created

Caversham
Cullacabardee
Get email alerts and be the first to see new listings
Required field
On subscribing I accept the terms of the privacy policy
Perfect! You'll soon start receiving new listings via email
Alert
Receive an email when we have new ads for Properties for sale in Upper Swan
Save this search
Filters

Bedrooms

Size (m²)

m²
m²

Price

$
$

Property type

Bathrooms

Clear all filters
Receive notifications when new entries are published.