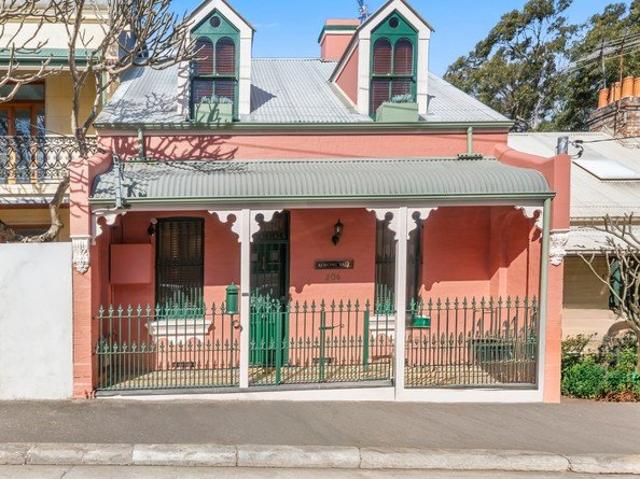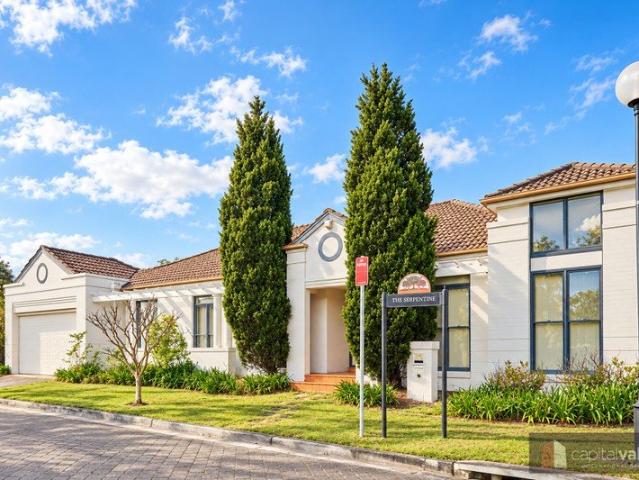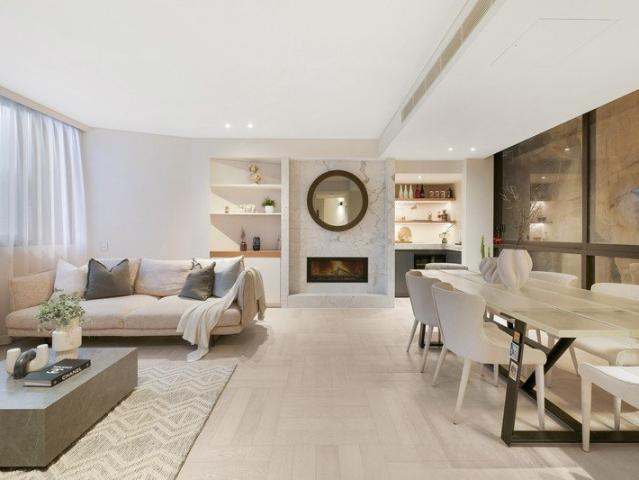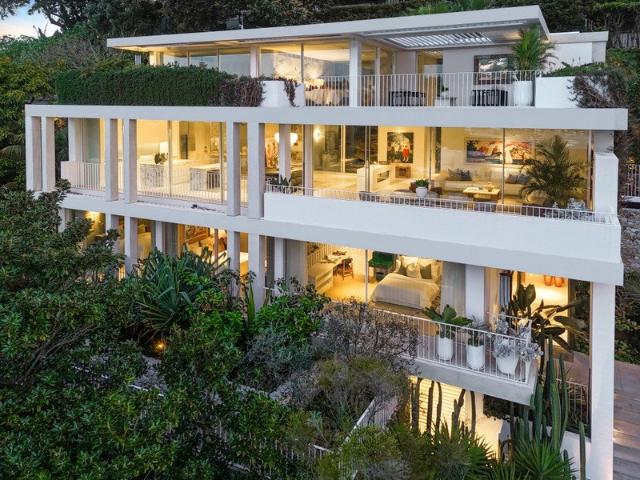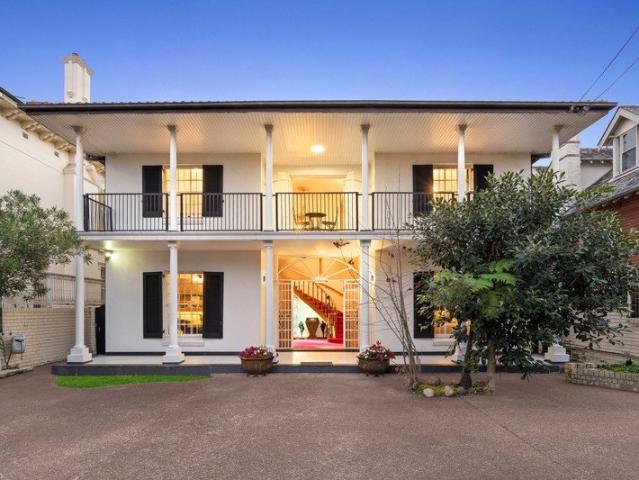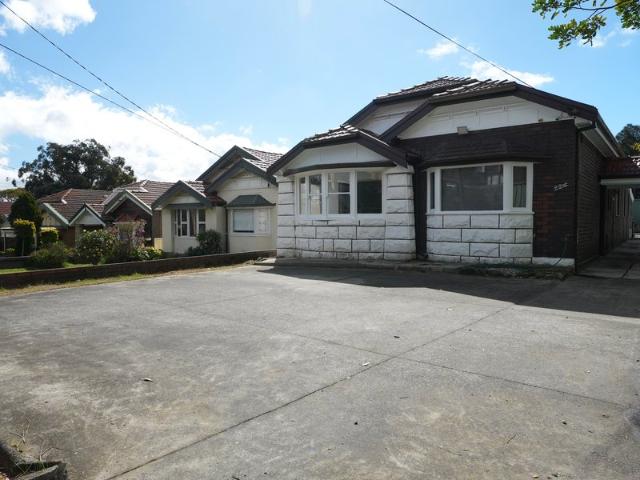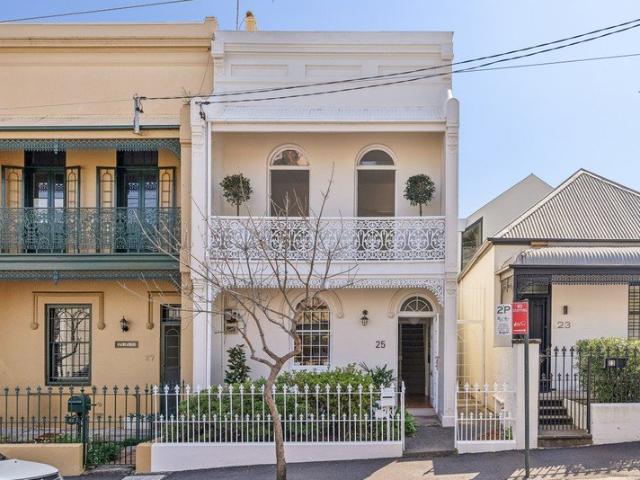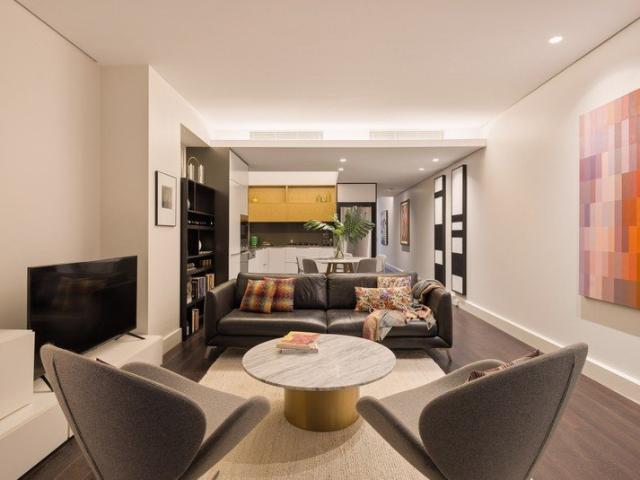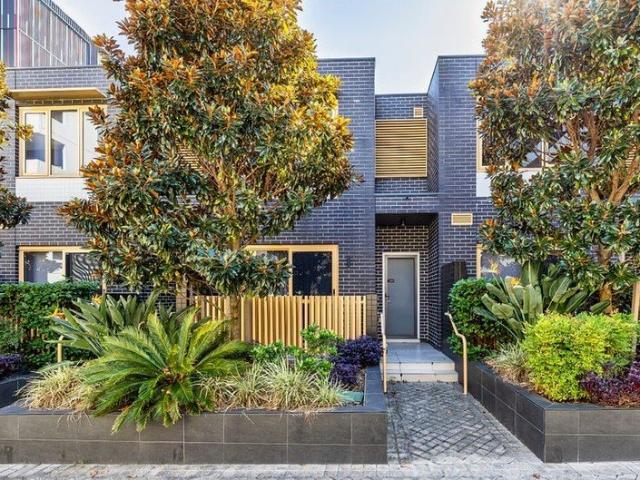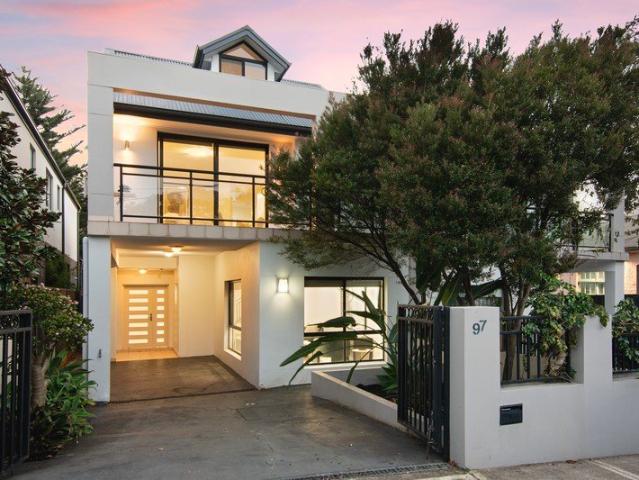
144 houses for sale in University of Sydney with 4 bedrooms

Expand Your Lifestyle with Superior Space, Style & Sunshine
View photo
House · for sale
Request Details
Expand Your Lifestyle with Superior Space, Style & Sunshine
University of Sydney
· 5 Bedrooms · 3 Baths · House
· Garden · Terrace · Equipped kitchen
University of Sydney · 5 Bedrooms · 3 Baths · House · Garden · Terrace · Equipped kitchen
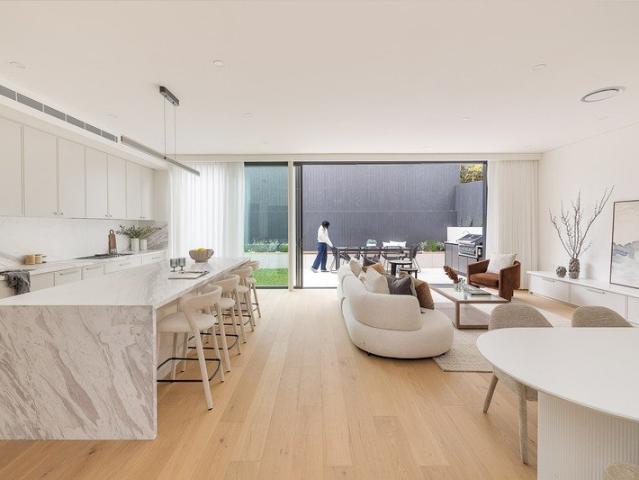
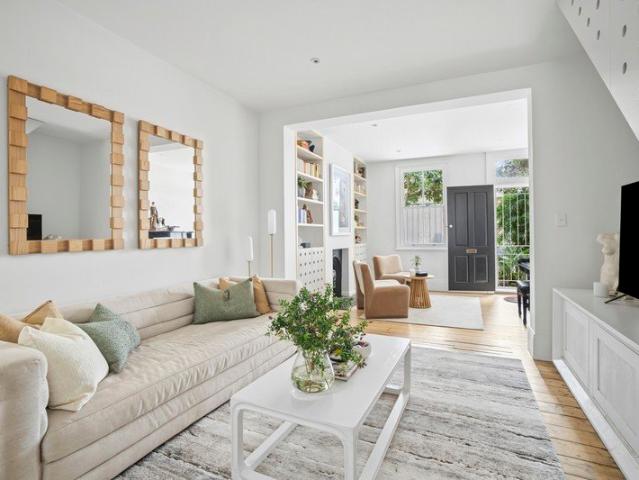
Spacious, stylish and flexible, this three-level contemporary duplex offers easycare lifestyle for families of all ages and flowing indoor/outdoor entertaining in this surprisingly quiet yet ultra convenient location. Set at the end of a cul-de-sac of traditional terraces and modern homes, this well-maintained property has an expansive 282sqm floorplan encompassing open living with stone gas kitchen flowing to a sunsoaked North-facing terrace and fenced level garden, separate formal lounge, four double bedrooms plus a top floor master suite, guest accommodation or family room. Designed for easy living and relaxed entertaining, this light and airy home features clean lines, high ceilings, chic tiled floors, split system air-conditioning and picture windows bringing in daylong sunshine. Ideally located for family living and easy commuting, it's a stone's throw to St Peters Primary School, along the street from City buses, Sydney Park & popular coffee shops, less than 1km to St Peters sta
Request Details
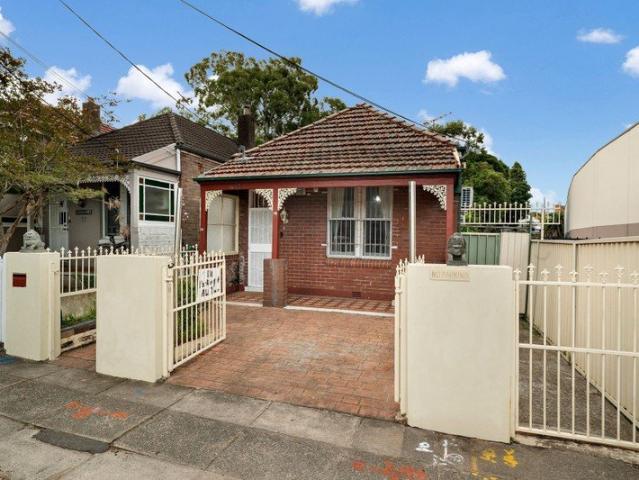
All the elements for easy comfort with bonus guest studio
View photo
House · for sale
Request Details
All the elements for easy comfort with bonus guest studio
University of Sydney
· 4 Bedrooms · 2 Baths · House
· Garden · Air conditioning · Equipped kitchen
University of Sydney · 4 Bedrooms · 2 Baths · House · Garden · Air conditioning · Equipped kitchen
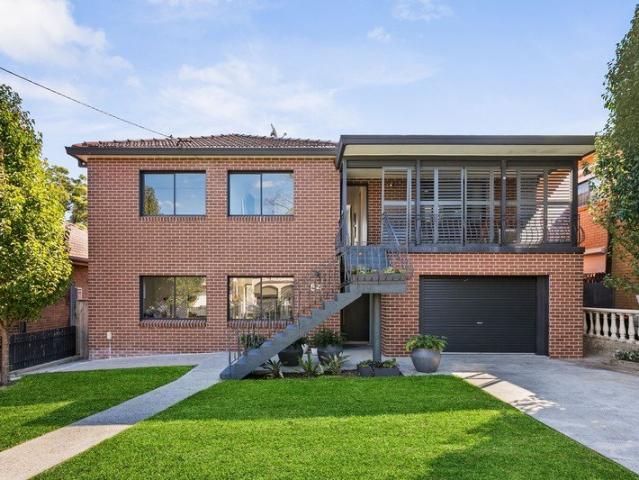
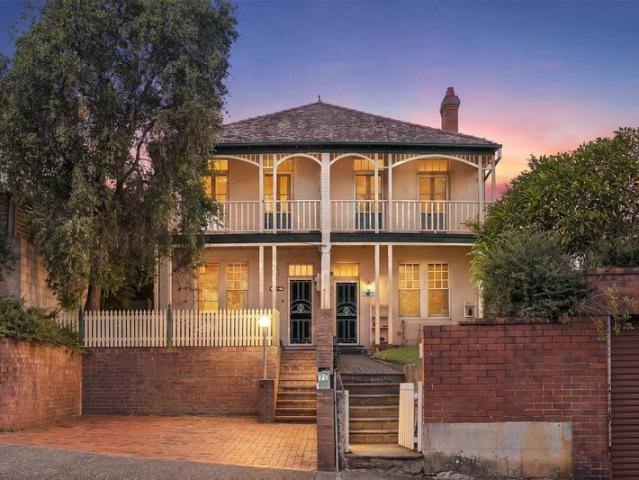
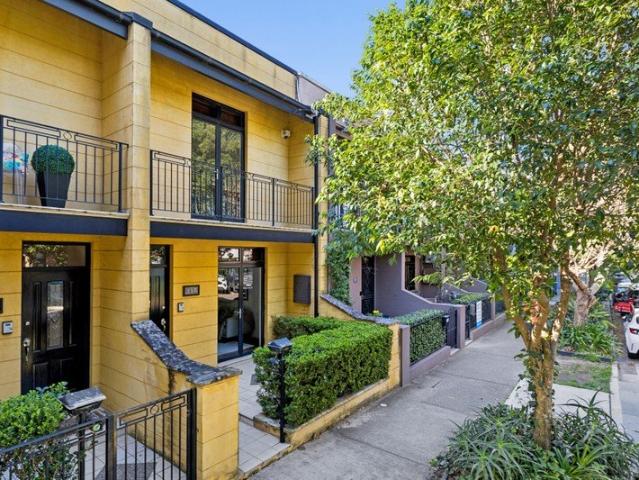
Step through the front door and it's clear this renovated and modernised freestanding home has been up-styled to make life easy. The full-brick character home sits on a level 314sqm block with a north-east-facing rear and has been cleverly upgraded to provide a fresh living space complete with a private backyard and self-contained studio, all combining to create a fantastic indoor/outdoor environment. It's also quietly positioned within the sought-after Warren Estate neighbourhood, walking distance of the heart of Marrickville and Cooks River parklands. • A fresh design includes separate lounge room and dining areas • Self-contained guest studio with kitchen, bathroom and air-con • Excellent potential for rental income, Airbnb or extended families • A large alfresco room overlooking a private and sunlit backyard • Renovated kitchen fitted with quality appliances and finishes • Four bedrooms include a large-sized main with mirrored wardrobe • Air-conditioning, polished timber floors and
Request Details
Immaculate Family Living on a Sun Drenched Block
View photo
House · for sale
Request Details
Immaculate Family Living on a Sun Drenched Block
University of Sydney
· 5 Bedrooms · 5 Baths · House
· Garden · Parking · Equipped kitchen
University of Sydney · 5 Bedrooms · 5 Baths · House · Garden · Parking · Equipped kitchen
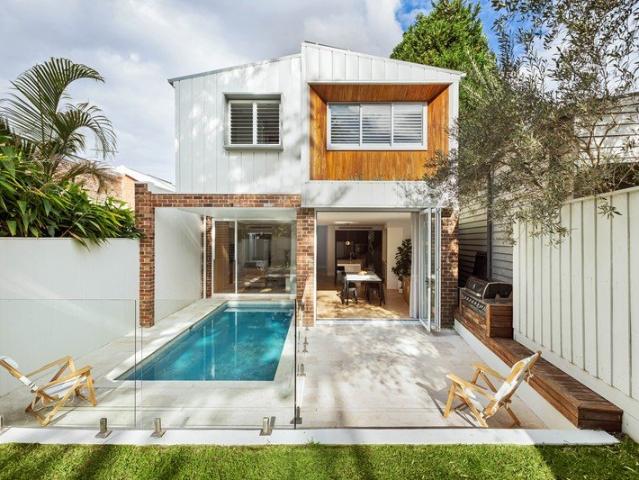
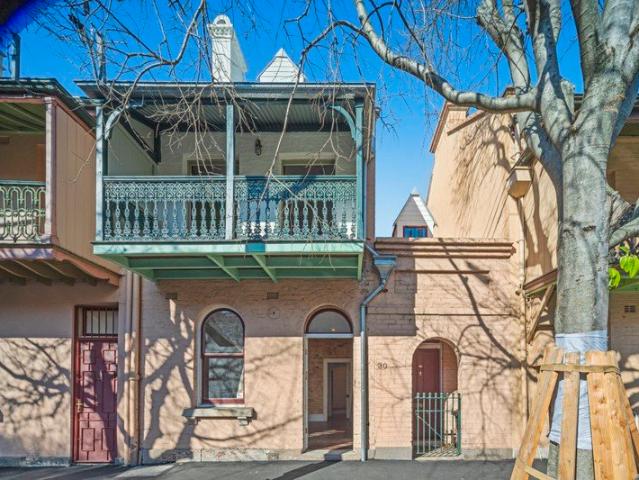
Featuring a large rear garden bathed in all day sunshine, this exceptional home is cleverly composed for family living over a two storey layout. The striking façade has immense street appeal in a location set an easy stroll from shops, schools and transport. - Access on each level suits multi family living - Expertly styled featuring limewashed floorboards on both levels - Family appeal with multiple living areas and a large garden - Combined kitchen / dining, soft close drawers, stainless appl. - Well sized bedrooms, luxe master with ensuite and dressing room - Separate teen retreat with bathroom offers flexible options - Impeccibly updated bathrooms, multi-generational home - Multiple onsite parking, easy street parking, 1km to light rail - Less than 500m from Ramsay Street's cafes and restaurants - Walk to Dobroyd Point & St Joan of Arc Schools & The Bay Run
Request Details
Fully renovated freestanding beauty with 10m width on 221sqm
View photo
House · for sale
Request Details
Fully renovated freestanding beauty with 10m width on 221sqm
University of Sydney
· 4 Bedrooms · 3 Baths · House
· Garden · Air conditioning
University of Sydney · 4 Bedrooms · 3 Baths · House · Garden · Air conditioning
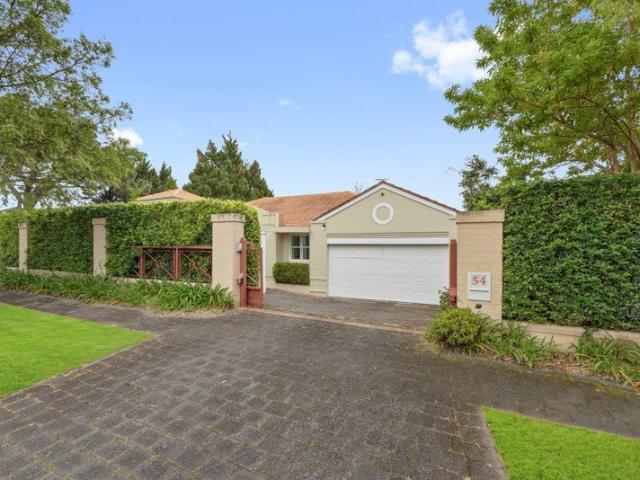
A classic freestanding house with a wide 10m frontage and contemporary renovations throughout, this home has been lovingly rebuilt to deliver a sophisticated family lifestyle with exceptional indoor/outdoor connection. Set on 221sqm in one of the peninsula's most tightly held village pockets, it balances period character with high-end contemporary elegance, with separate living zones arranged across two spacious levels and a north-facing garden providing a private backdrop. Oak floors, high ceilings, ducted air conditioning and refined finishes add warmth and polish throughout, while the generous bedroom accommodation and 3.5 bathrooms provide flexibility for growing households. Elevated between Darling Street and the harbour, it is perfectly placed for village life, ferries, Birchgrove Public School and the harbour foreshore. Highlights Freestanding home, classic peninsula style Set on 221sqm land with wide 10m frontage Immaculately rebuilt & renovated throughout In/outdoor north aspe
Request Details
Could you also be interested in
Brand new architectural masterpiece offering four levels of refined luxury
View photo
House · for sale
Request Details
Brand new architectural masterpiece offering four levels of refined luxury
University of Sydney
· 4 Bedrooms · 4 Baths · House
· Garden · Equipped kitchen
University of Sydney · 4 Bedrooms · 4 Baths · House · Garden · Equipped kitchen
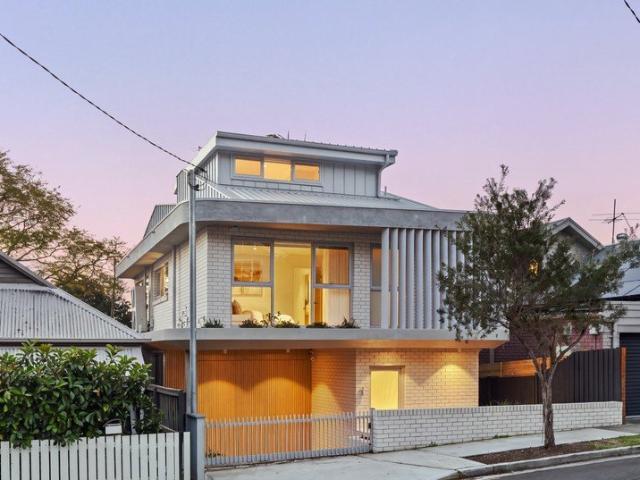
Brand new and impeccably appointed, this exceptional freestanding residence presents a refined expression of contemporary luxury across four sophisticated levels. Architecturally crafted by Galati Design with interiors by Lyra Interiors, it pairs sculptural design with exquisite finishes, natural light and effortless functionality. Expansive living and entertaining spaces flow seamlessly to a landscaped garden, while four luxurious bedrooms, multiple living zones and a private study create an exceptional family sanctuary in one of Rozelle's most sought-after settings. - Brand new freestanding residence, never lived in, waterviews - Striking architectural facade with standout street presence - Approx. 240sqm of internal living across four expansive levels - Four bedrooms, two with ensuites including main with walk-in robe - Additional ensuite bedroom ideal for teenagers or guest retreat - Dedicated study/office with separate private entrance - Light-filled open-plan kitchen, living and
Request Details
Inner West Opportunity: Four Dwellings, Endless Possibilities
View photo
House · for sale
Request Details
Inner West Opportunity: Four Dwellings, Endless Possibilities
University of Sydney
· 5 Bedrooms · 4 Baths · House
University of Sydney · 5 Bedrooms · 4 Baths · House
Positioned on a substantial 344sqm block with a 9.15m frontage, 37.65m depth and rear access via Northumberland Lane East, this rare Inner West offering delivers exceptional flexibility and potential. Currently configured as four dwellings on one title, it presents the opportunity to create a magnificent family home, maximise rental returns, or explore future value-add potential (STCA). Within the sought-after Annandale Public School catchment and just an 800m walk through Weekley Park to Stanmore Station, it combines village charm with unbeatable city convenience. Offering: + Four self-contained dwellings on one title + Unit 1: 1 bedroom, 1 bathroom + Unit 2: 2 bedrooms, 1 bathroom + Unit 3: 1 bedroom, 1 bathroom with private courtyard + Unit 4: 1 bedroom, 1 ensuite with private courtyard + Opportunity to further enhance (STCA) + Strong rental income potential across multiple tenancies + Positioned in a highly desirable Inner West location + Close to Stanmore Village, cafes, transport
Request Details
A reimagined Federation beauty by Studio Panetta
View photo
House · for sale
Request Details
A reimagined Federation beauty by Studio Panetta
University of Sydney
· 4 Bedrooms · 3 Baths · House
· Garden · Terrace · Parking · Equipped kitchen
University of Sydney · 4 Bedrooms · 3 Baths · House · Garden · Terrace · Parking · Equipped kitchen
Picture-perfect on the outside and pure architectural theatre within, this freestanding Federation cottage has been reimagined by Raymond Panetta of Studio Panetta as a family home of exceptional style and substance. A wide gabled facade gives way to an innovative two-storey layout where heritage elegance and high-end contemporary design exist in perfect balance. European Oak, Tundra and Calacatta marble, brushed brass and extensive custom joinery create a rich yet restrained material palette, complemented by seamless integrated technology. Four generous bedrooms include a private master retreat overlooking the garden, while two living zones and a versatile loft offer space for families to connect or retreat. At the heart of the home, a sunlit social zone is anchored by a dream island kitchen and flows to a natural stone terrace, landscaped garden and pool designed as the centrepiece of family life. Sitting pretty on a level 310sqm dual-access block with rear lane access to parking, th
Request Details
Two character homes on one 676sqm title
View photo
House · for sale
Request Details
Two character homes on one 676sqm title
University of Sydney
· 9 Bedrooms · 3 Baths · House
· Garden · Balcony · Parking
University of Sydney · 9 Bedrooms · 3 Baths · House · Garden · Balcony · Parking
Held by the same family for more than a century, these grand 1905 Federation residences present a rare opportunity to restore a piece of local history in a cherished harbour enclave. Offered as a single holding, it delivers exceptional scope to families, investors and buyers with vision. - Two character-filled homes available together on one title - Built-in 1905 by dockmaster of the Commonwealth Naval Dockyard - Elevated on an impressive 676sqm with a prized northern aspect - Dual harbour/city views, backs privately onto Birchgrove Oval - Renovate, restore and transform into a contemporary masterpiece - Retain as separate residences or combine into one grand home (STCA) - Solid brick build, marble fireplaces, two idyllic balconies - Spacious living areas, oversized bedrooms, alfresco settings - Garden lawns, dual off-street parking and single lock-up garage - Footsteps to city-bound ferries, parks, cafes, restaurants, schools
Request Details
Grand Family Sanctuary with Sweeping District and Bay Views
View photo
House · for sale
Request Details
Grand Family Sanctuary with Sweeping District and Bay Views
University of Sydney
· 4 Bedrooms · 3 Baths · House
· Swimming pool · Parking
University of Sydney · 4 Bedrooms · 3 Baths · House · Swimming pool · Parking
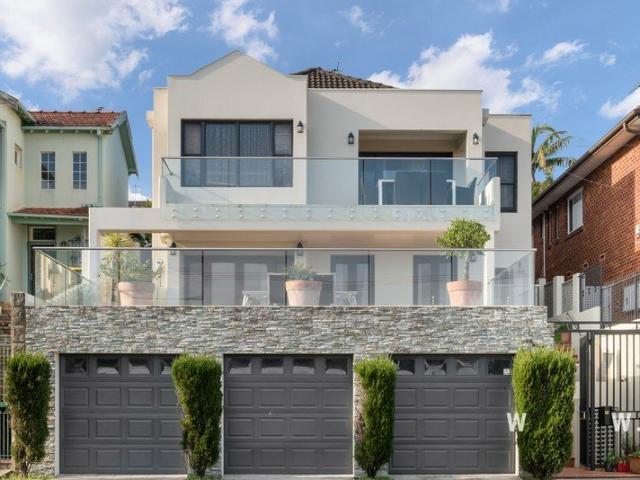
Set in an elevated position on one of Drummoyne's most prestigious streets, this grand three-level residence commands breathtaking panoramic views across the iconic Bay Run and leafy district beyond. Perfect for growing and multi-generational families, the expansive home delivers an exceptionally versatile layout featuring multiple living areas and three superb outdoor entertaining spaces. Two oversized front terraces capture the spectacular outlook, while a private rear entertaining area delivers a sparkling in-ground pool. Cherished by the same owners for 24 years, the home is beautifully presented, while offering exciting scope to further enhance over time (STCA). Complete with a three-car lock-up garage and positioned just 500m from the Bay Run, local eateries, and Russell Lea Public school, this exceptional property promises a wonderful family lifestyle in an exclusive bayside setting. Exceptional 4-bedroom family residence in a prized bayside address Luxurious and light-filled ma
Request Details
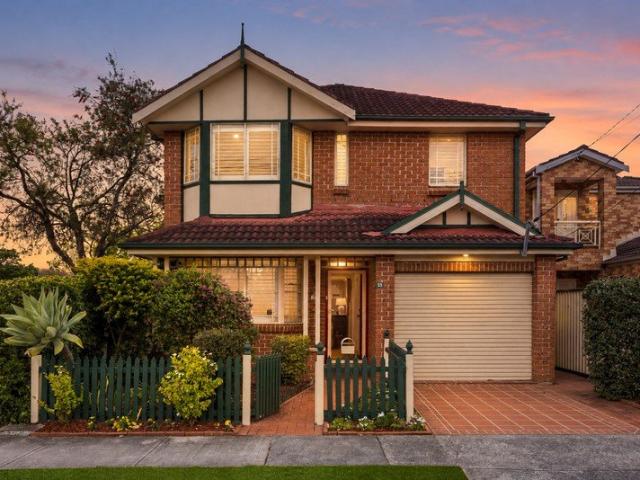
A modern day take on a classic period home
View photo
House · for sale
Request Details
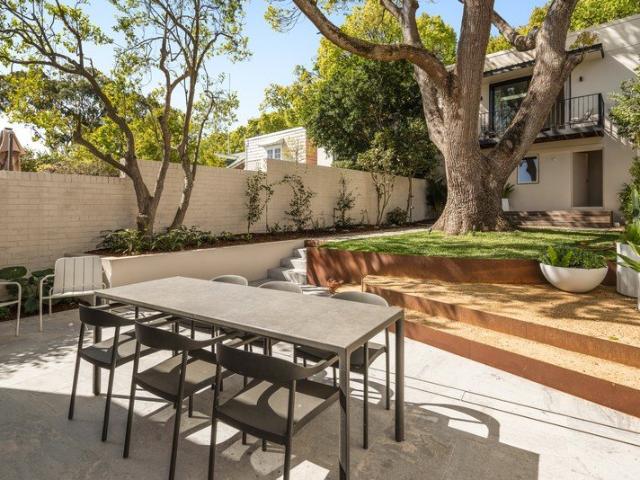
A modern day take on a classic period home
University of Sydney
· 4 Bedrooms · 3 Baths · House
· Patio · Equipped kitchen
University of Sydney · 4 Bedrooms · 3 Baths · House · Patio · Equipped kitchen
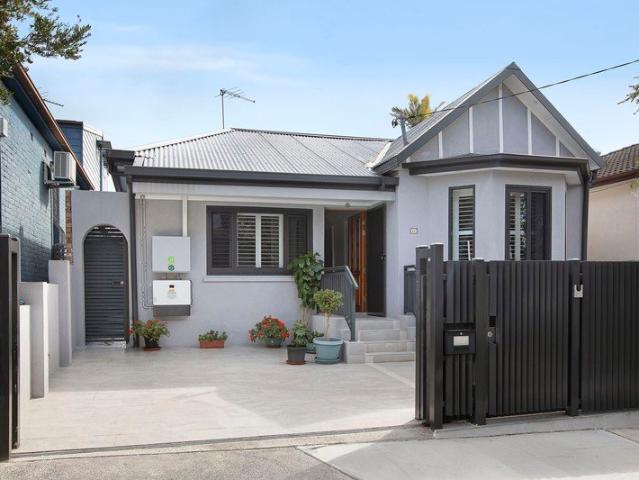
In a sophisticated display of quality design, this newly transformed and redesigned home has been custom-made to deliver a stunning living space of contemporary flair. The superb freestanding residence is a wonderful addition to the Marrickville market and is adorned with high-end finishes, many ultra-modern features and a layout encouraging effortless in/outdoor living. From the designer self-contained studio, and an emphasis on style and functionality, this pristine property represents a lifestyle of fantastic appeal and is positioned within walking distance to a full range of shopping, dining and transport options. It's now ready to enjoy with nothing more to do or spend. • A deluxe full renovation with top-of-the-range finishes and fittings • A flowing design that features a light-filled open plan living space • Sheltered entertainment patio and a maintenance-free rear courtyard • Self-contained guest studio that's fully renovated with quality inclusions • Stone kitchen with premiu
Request Details
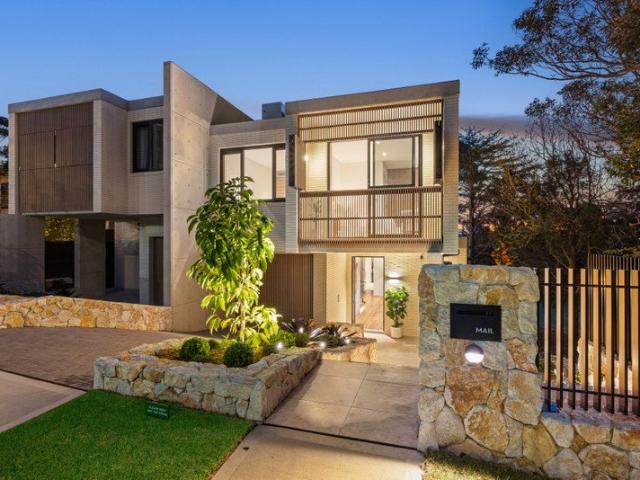
Unique Sophisticated Sanctuary in the Inner City
View photo
House · for sale
Request Details
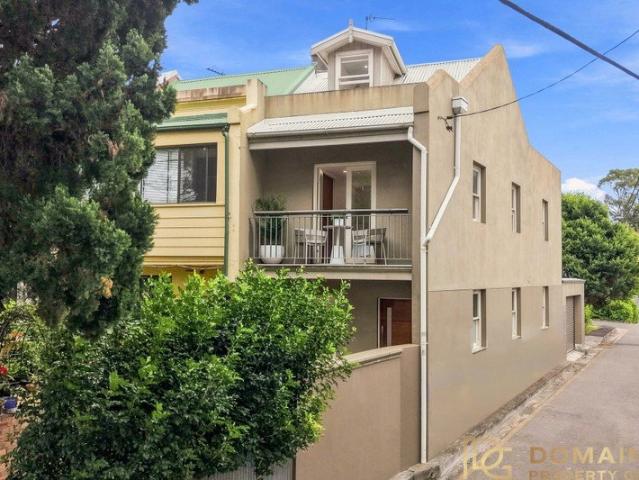
Unique Sophisticated Sanctuary in the Inner City
University of Sydney
· 4 Bedrooms · 4 Baths · House
· Garden · Balcony · Terrace · Patio
University of Sydney · 4 Bedrooms · 4 Baths · House · Garden · Balcony · Terrace · Patio
Korong Vale is a one of a kind residence, set across three glorious floors, with a sense of space and ambience rarely found in a terrace house. It flows across spaces that provide various living opportunities, to entertain, to relax, to escape, which make for a lovely home. Its unique layout, expansive spaces, high ceilings, glorious fittings, relax and envelope. First time offered in 25 years, this is an aspirational home, that can accommodate family, executive lifestyle and multi-generational living. Its spaces flow from the indoors to the outdoors, with balconies and a glorious yard that is filled with light, a tranquil place in vibrant Forest Lodge. The top deck has outlooks across the district, the middle patio envelopes you late afternoon and early evening in a peaceful ambience, the sun filled and private yard invites you throughout the day. The rear studio, with its own street entry, is light filled, self contained, offering a separate living space or, alternately, a wonderful
Request Details
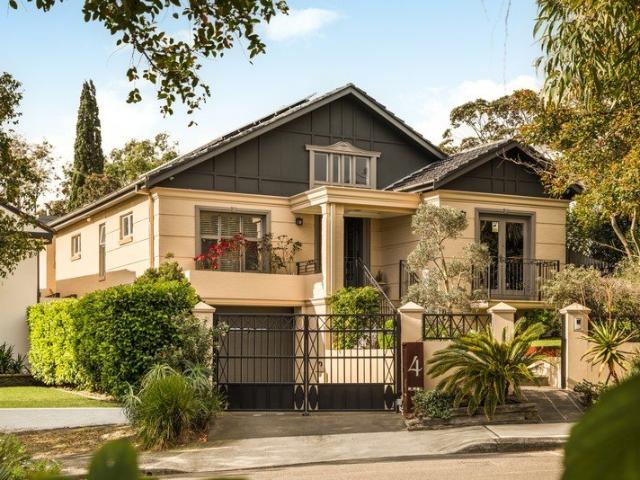
Corner House in Raleigh Park by Mirvac!
View photo
House · for sale
Request Details
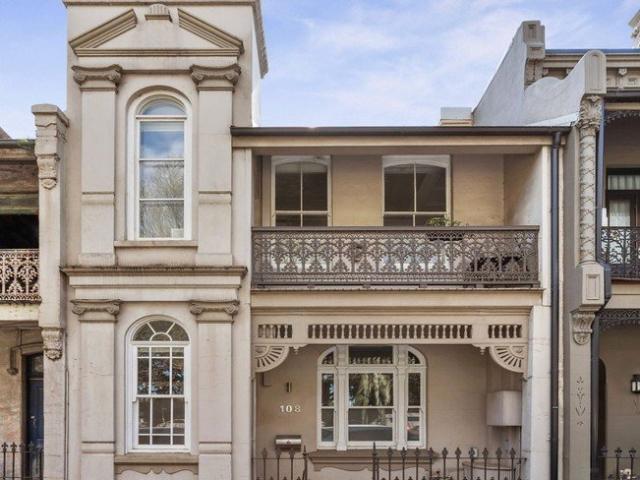
New
Corner House in Raleigh Park by Mirvac!
University of Sydney
· 4 Bedrooms · 2 Baths · House
· Terrace · Air conditioning · Parking · Equipped kitchen
University of Sydney · 4 Bedrooms · 2 Baths · House · Terrace · Air conditioning · Parking · Equipped kitchen
About the house + Single-level home in Raleigh Park Estate + Full brick + Wide frontage + 2 living rooms + 4 bedrooms plus office + Oversize master with walk-in robe and ensuite + Built-in robes to bedrooms + Large dining/lounge opening to front terrace + Separate living room opening to private courtyard + Stone-topped gas kitchen with pantry + Main bathroom with bath and shower, plus separate toilet + Internal laundry + Ducted and split system air conditioning + Double auto garage with internal access + Low maintenance living About Raleigh Park Estate + 800m walk to light rail for easy access to Surry Hills and Sydney CBD + 800m to OLSH College + Close to Centennial Park, UNSW and Randwick Racecourse + Easy access to the city and surf beaches Shared facilities in Raleigh Park Estate Two swimming pools, two tennis courts, barbecue area, children's playground, childcare centre and on-site security. Approximate quarterly outgoings Community fee $1,220 Council rate $750 Water $230 + usage
Request Details
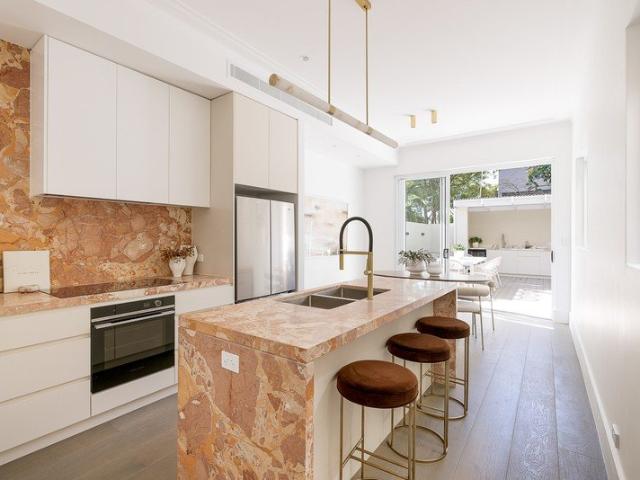
Sub Zero & Wolf Kitchen Elite | Exclusive Rooftop Terrace with BBQ | A Trophy Home Without Equal
View photo
House · for sale
Request Details
New
Sub Zero & Wolf Kitchen Elite | Exclusive Rooftop Terrace with BBQ | A Trophy Home Without Equal
University of Sydney
· 4 Bedrooms · 4 Baths · House
· Terrace · Equipped kitchen
University of Sydney · 4 Bedrooms · 4 Baths · House · Terrace · Equipped kitchen
Introducing the Crown Jewel of 'Paragon' A Masterpiece of Scale, Architectural Pedigree, and World-Class Luxury. Brought to life by the powerhouse collaboration of visionary developer Thirdi Group and world-renowned, award-winning architects SJB, the 'Paragon' precinct is celebrated as an architectural icon. Within this highly acclaimed development, Unit 5/54 Mount Street stands in a league of its own. Representing the absolute pinnacle of the entire complex, this world-class residence has been meticulously customized and upgraded far beyond standard specifications. Offering an expansive 4-bedroom, 4.5-bathroom floorplan, it delivers unprecedented scale, state-of-the-art green technology, and a culinary setup designed for the most discerning connoisseurs. The Ultimate Culinary Sanctuary At the heart of the home lies a breathtaking chef's kitchen that redefines contemporary opulence. Anchored by a monolithic, premium natural marble island benchtop, the space seamlessly integrates profes
Request Details
Exquisite Architectural Residence Showcases Luxury Indoor/Outdoor Living & Harbour Views
View photo
House · for sale
Request Details
New
Exquisite Architectural Residence Showcases Luxury Indoor/Outdoor Living & Harbour Views
University of Sydney
· 4 Bedrooms · 4 Baths · House
· Lift · Parking
University of Sydney · 4 Bedrooms · 4 Baths · House · Lift · Parking
Poised to capture majestic views over the yacht studded harbour, this exquisite residence captures the essence of Double Bay luxury with a world class architectural layout across five spectacular levels. Thoughtfully conceived by PopovBass and expertly built by Komplete Construction, the residence balances private retreat spaces with generous open plan living and entertaining areas. A refined palette of crisp white finishes, rich textures, mirrors and brass accents creates warmth and character throughout. Each bedroom and ensuite has been individually considered, with bespoke joinery, colour palettes and detailing creating a sophisticated yet highly personal home. It resides at the end of a quiet cul-de-sac, a stroll to the waterfront, Double Bay Wharf, Steyne Park and Double Bay village. • 4 bedrooms, 4.5 bathrooms, 4 car parking • Bespoke pivot entry to custom five level layout enhanced with Lutron and Control4 home automation plus residential lift • Resort style entertainers' oasis
Request Details
Grand Centennial Park Estate on 739sqm with Unrivalled Parkside Presence
View photo
House · for sale
Request Details
New
Grand Centennial Park Estate on 739sqm with Unrivalled Parkside Presence
University of Sydney
· 7 Bedrooms · 5 Baths · House
· Terrace · Air conditioning · Parking · Equipped kitchen
University of Sydney · 7 Bedrooms · 5 Baths · House · Terrace · Air conditioning · Parking · Equipped kitchen
Directly opposite Centennial Parklands, this distinguished family estate presents a rare opportunity to secure an exceptional 739sqm holding in one of Sydney's most tightly held park-side enclaves. Architect designed in 1969, the residence combines grand proportions, timeless character and remarkable versatility. Featuring seven bedrooms, five bathrooms and multiple living zones, the home is centred around a dramatic double-height foyer, sweeping staircase and high ceilings, with interiors extending to private courtyard gardens and a conservatory-style indoor swimming pool. A separate two-bedroom self-contained residence with its own living area, kitchen and terrace provides exceptional flexibility for extended family or guests. With secure parking for up to eight vehicles, ducted air conditioning, ducted vacuum, comprehensive security and automated gates and garaging, the property delivers an exceptional combination of scale, comfort and functionality. Positioned within the Lang Road
Request Details
House for Sale in Prime Location at Rosebery!
View photo
House · for sale
Request Details
House for Sale in Prime Location at Rosebery!
University of Sydney
· 4 Bedrooms · 2 Baths · House
· Equipped kitchen
University of Sydney · 4 Bedrooms · 2 Baths · House · Equipped kitchen
Phone Enquiry ID: 236785 This Beautifully built houses surrounded by a green common area. Offering a lavish open-plan layout apartment,vagrant living area - Generous open plan living & dining area with Timber floor - 5 spacious bedrooms with built-in wardrobes - Modern kitchen - Modern deluxe bathrooms - Separate laundry area - Secure car space - Pet-friendly neighbourhood complex Council approx. $362.20 per quarter Water approx. $190 per quarter For more information and inspection please contact Nugroho 0423 586 999
Request Details
Tastefully updated Victorian terrace with wide 6m frontage
View photo
House · for sale
Request Details
Tastefully updated Victorian terrace with wide 6m frontage
University of Sydney
· 4 Bedrooms · 2 Baths · House
· Terrace
University of Sydney · 4 Bedrooms · 2 Baths · House · Terrace
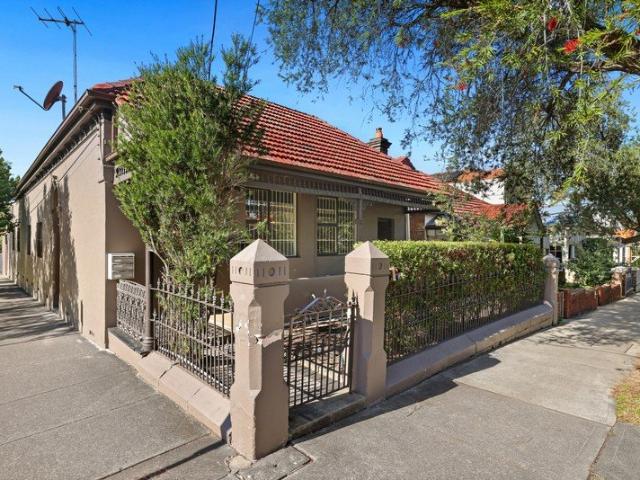
With a generous 6.1m frontage and desirable end-row position, this beautifully presented Victorian terrace combines a striking period facade with generous interiors, multiple outdoor spaces and an enviable village setting. Original character is given a clean contemporary expression through high ceilings, polished floorboards and an all-white aesthetic, offering separate living and open-plan dining spaces, an internal courtyard and a large rear outdoor setting framed by leafy surrounds. Inviting in its current form yet offering scope to further personalise or enhance, it's an increasingly rare opportunity in one of the Inner West's most dynamic village settings. Steps to Erskineville Road and the heart of the village, with King Street's celebrated dining, culture and nightlife close by, it's also well placed for the university precincts and CBD. Highlights 6.1m frontage, wide design, sense of space Beautiful Victorian facade, end-row position Floorboards, high ceilings, all-white aesthe
Request Details
Parkside contemporary terrace / studio above the garage
View photo
House · for sale
Request Details
Parkside contemporary terrace / studio above the garage
University of Sydney
· 4 Bedrooms · 3 Baths · House
· Balcony · Terrace · Parking
University of Sydney · 4 Bedrooms · 3 Baths · House · Balcony · Terrace · Parking
An innovative take on a classic Inner Sydney terrace, this luxurious tri-level home delivers an adaptable layout and sophisticated home with separate studio above the garage. With separate living/dining and family spaces plus multiple outdoor settings, it holds a premier position fronting Alexandria Park, full of northerly sunlight and leafy green views. High-end finishes and polished hardwood floors reinforce the home's contemporary architectural aesthetic, in an ultra-connected setting that's moments to celebrated dining hubs and Green Square station. Highlights Utmost quality, Torrens Title terrace home Innovative design with studio above garage Private entry, dual access, park-front setting Glass-detailed facade, impressive north light Park views and natural privacy throughout Generous double bedrooms with built-in robes 3.5 bathrooms, main tub, guest powder room King master retreat with north-facing balcony Integrated study spaces, sky-lit central void Series of in/outdoor setting
Request Details
Contemporary Paddington Terrace with Designer Interiors & Private Courtyard
View photo
House · for sale
Request Details
Contemporary Paddington Terrace with Designer Interiors & Private Courtyard
University of Sydney
· 4 Bedrooms · 1 Bath · House
· Balcony · Terrace · Air conditioning · Equipped kitchen
University of Sydney · 4 Bedrooms · 1 Bath · House · Balcony · Terrace · Air conditioning · Equipped kitchen
A sophisticated take on terrace living, this beautifully appointed Paddington residence pairs cool contemporary interiors with effortless indoor-outdoor flow in a prized village setting. Pale timber floorboards, plantation shutters and bespoke joinery create a refined aesthetic, while feature shelving and a statement staircase bring architectural interest throughout. At the heart of the home, a sleek black kitchen with concealed appliances connects seamlessly with a private lightwell and tranquil rear courtyard framed by established greenery. Accommodation comprises four bedrooms, including a cleverly converted attic retreat, with the upper-level rooms enjoying leafy outlooks and balcony access. A mosaic-tiled bathroom with bathtub, air conditioning and integrated storage further elevate the home's comfort and functionality. Complete with a private rear entrance and lane access, this stylish urban sanctuary is set on a wide, leafy street just moments from Oxford Street, cafes, parks, t
Request Details
Oversized Modern Parkside Terrace with Rear Laneway Access to Parking
View photo
House · for sale
Request Details
Oversized Modern Parkside Terrace with Rear Laneway Access to Parking
University of Sydney
· 4 Bedrooms · 2 Baths · House
· Terrace · Parking · Equipped kitchen
University of Sydney · 4 Bedrooms · 2 Baths · House · Terrace · Parking · Equipped kitchen
Nestled opposite the leafy fringe of Beaconsfield Park, this Torrens title terrace is defined by its oversized proportions and flowing two-storey layout in a family-orientated pocket. A quality full brick build, the home features two separate living spaces extending to hedged terraces designed for entertaining and taking in the tranquil park views. Hardwood floors and wrought iron offer signature accents throughout, with the home featuring secure garage parking and open district outlooks at the rear. On an admired leafy street, the home is set a walk to tennis courts, a playground, designer wares, The Grounds of Alexandria and gourmet offerings at The Cannery. Granite and timber kitchen has quality appliances and gas Two separate living zones with seamless outdoor connection Tuscan inspired entertainer's terrace drenched in sunshine All bedrooms upstairs with robes, main includes an ensuite Main bathroom with separate bath tub, two additional WCs Oversized garage via Victoria Lane with
Request Details
Deceased estate Wide 6.65m historic terrace ready for completion
View photo
House · for sale
Request Details
Deceased estate Wide 6.65m historic terrace ready for completion
University of Sydney
· 4 Bedrooms · 2 Baths · House
· Garden · Terrace · Equipped kitchen
University of Sydney · 4 Bedrooms · 2 Baths · House · Garden · Terrace · Equipped kitchen
A premium opportunity for those ready to create something extraordinary, this potential-packed c1870 terrace offers an excellent chance to secure a part of Sydney's history. Set at the foot of Observatory Hill, the property is mid-renovation and now offers its new owner the chance to move in and add the finishing touches to truly make it their own. -An integral part of Millers Point's Historic Heritage streetscape -A tasteful renovation almost complete on a rare & large block size -Complete the kitchen to your own taste and room for a third full bathroom - Scope to customise and add the final finishing touches - Well-sized tri-level layout featuring versatile living spaces - Separate living room, dining, family and study areas - 4 generous bedrooms main with oversized robe and ensuite - Private & sunny east facing garden. Internal laundry - Many retained period features including original fireplaces - A chance to add incredible value in a sought-after community - Walk to The Rocks, Bar
Request Details
Grand Family Living With Exceptional Space And Versatility with Pool & Tennis Court
View photo
House · for sale
Request Details
Grand Family Living With Exceptional Space And Versatility with Pool & Tennis Court
University of Sydney
· 5 Bedrooms · 2 Baths · House
· Swimming pool
University of Sydney · 5 Bedrooms · 2 Baths · House · Swimming pool
Offering an impressive sense of space, versatility and family comfort, this substantial two-storey residence delivers an exceptional lifestyle opportunity in a highly convenient Kensington address. Generously proportioned throughout, the home has been designed to accommodate the changing needs of modern family life, with five bedrooms, two bathrooms and a selection of inviting living and entertaining spaces providing room for everyone to retreat, gather and unwind. Set on approximately 378sqm and complete with two-car accommodation, the residence presents an outstanding opportunity to secure a substantial family home in one of Kensington's most convenient residential pockets. Perfectly positioned for an effortless Eastern Suburbs lifestyle, the home enjoys easy access to UNSW, Centennial Park, quality schools, local cafés and shopping, public transport and the CBD, while the beaches and lifestyle attractions of the Eastern Suburbs are all within easy reach. Substantial two-storey famil
Request Details
North Facing Split Level 4 Bedroom Townhouse in the Heart of Rosebery
View photo
Townhouse · for sale
Request Details
North Facing Split Level 4 Bedroom Townhouse in the Heart of Rosebery
University of Sydney
· 4 Bedrooms · 3 Baths · Townhouse
· Terrace · Equipped kitchen
University of Sydney · 4 Bedrooms · 3 Baths · Townhouse · Terrace · Equipped kitchen
Positioned in the heart of Rosebery, this modern north facing, split-level four-bedroom townhouse offers generous proportions, abundant natural light and excellent separation between living and accommodation zones creating an ideal home for families, professionals and investors alike. Developed by Meriton, a renowned Australian developer recognised for quality construction and contemporary design, the residence combines spacious interiors, premium finishes and a highly functional layout with the convenience of resort-style facilities and onsite amenities. The expansive open-plan living and dining area is filled with natural light and flows seamlessly to a generous outdoor terrace, providing an inviting setting for everyday living and entertaining. A contemporary kitchen sits at the heart of the home, featuring quality appliances, ample storage and a practical open-plan design. Accommodation is thoughtfully arranged across the split-level floorplan, with four well-proportioned bedrooms,
Request Details
Beautifully Appointed Family Home On A Coveted Corner Block
View photo
House · for sale
Request Details
Beautifully Appointed Family Home On A Coveted Corner Block
University of Sydney
· 5 Bedrooms · 3 Baths · House
· Garden · Equipped kitchen
University of Sydney · 5 Bedrooms · 3 Baths · House · Garden · Equipped kitchen
Auction - Saturday, 24th October at 12:30pm. Occupying a generous corner parcel in a desirable community-oriented setting, this warm and inviting residence delivers a refined balance of space, comfort and everyday family functionality. Beautifully appointed throughout with freshly schemed neutral tones, polished timber floors and abundant natural light, the home offers a versatile layout with formal and informal living and dining zones, a near-new Smeg-appointed kitchen and seamless connection to an all-weather alfresco deck and level backyard. With five bedrooms plus a study, quality bathrooms, excellent storage, lock-up garaging and superb convenience to local cafés, shops, schools, parks, transport, The Cannery, UNSW, eastern beaches, the airport and CBD, it presents an outstanding family lifestyle in a highly connected address. - Beautifully appointed family residence on a generous corner parcel - Warm and inviting interiors with freshly schemed neutral tones - Polished timber floo
Request Details
Victorian Grandeur Reimagined With A Globally Informed Design, Private Studio And Double Garage
View photo
House · for sale
Request Details
Victorian Grandeur Reimagined With A Globally Informed Design, Private Studio And Double Garage
University of Sydney
· 4 Bedrooms · 4 Baths · House
· Parking · Equipped kitchen
University of Sydney · 4 Bedrooms · 4 Baths · House · Parking · Equipped kitchen
Victorian grandeur meets globally informed design in this 1890s Italianate villa, set within the exclusive consular belt between Woollahra village and Double Bay. A triumph of scale, artistry and enduring good taste, the 7.7m-wide landmark has been reimagined by Hayden Bagnall of Bagnall Design Office as an extraordinary meeting of heritage and innovation. Standing tall and proud on a sunny dual-access 405sqm parcel, the rebuilt home unfolds with cinematic impact, weaving soaring 3.2m ceilings and fine period craftsmanship into a bold contemporary narrative. American Oak, Venetian plaster and brushed bronze create a richly layered backdrop, while the showstopping kitchen pairs Taj Mahal stone with a stainless steel island and butler's pantry. Lighting by Gubi and Henry Wilson, Japanese tiles and American hardware heighten the international sensibility, with cutting-edge technology concealed throughout. Beyond the two-storey main residence, beautifully landscaped gardens lead to a self-
Request Details
Newly Completed Architectural Residence With Golf Course Views
View photo
House · for sale
Request Details
Newly Completed Architectural Residence With Golf Course Views
University of Sydney
· 4 Bedrooms · 4 Baths · House
· Lift · Equipped kitchen
University of Sydney · 4 Bedrooms · 4 Baths · House · Lift · Equipped kitchen
Auction - Saturday, 24th October at 11:30am. Newly completed and defined by grand proportions, refined craftsmanship and sweeping views across the Australian Golf Club, this extraordinary tri-level residence delivers a statement in contemporary family luxury. Centred around a striking custom stone atrium rising through all three levels, the home is filled with natural light and showcases a globally sourced palette of imported silver travertine, solid spotted gum timber floors, 100% wool carpet and bespoke cabinetry. Expansive living and dining spaces flow to alfresco entertaining with an electric pergola, landscaped gardens and a glass-framed pool, while a chef's kitchen with premium Miele appliances, full butler's pantry, media and wine tasting room, four bedrooms, two studies, smart-home automation and a glass-encased lift complete an exceptional lifestyle address close to Kensington Park, Anzac Parade, light rail, schools, UNSW, Prince of Wales Hospital, Randwick Racecourse, the CBD
Request Details
A Redfern Original First Time Ever Offered
View photo
House · for sale
Request Details
A Redfern Original First Time Ever Offered
University of Sydney
· 4 Bedrooms · 2 Baths · House
· Terrace · Equipped kitchen
University of Sydney · 4 Bedrooms · 2 Baths · House · Terrace · Equipped kitchen
Built circa 1900 and held within the same family for generations, 2 Walker Street, Redfern is being offered to the market for the very first time a rare opportunity to secure a beautifully updated terrace with a wonderful history and an exceptional corner position. From the moment you open the front gate, the home immediately draws you in. A leafy north-east facing front courtyard, bathed in beautiful morning sunshine, creates a private and welcoming entrance and offers the perfect spot to enjoy your morning coffee. Thanks to its prized corner position and east/north-facing aspect, natural light is one of the home's defining features. North-facing windows capture sunshine throughout the day, creating an incredible sense of light and space rarely found in a traditional inner-city terrace. Step inside and timber flooring flows through the open-plan living, kitchen and dining spaces, seamlessly combining the character of the original home with the comfort and convenience of modern living.
Request Details
European Elegance Meets Havana Inspired Escapism In The Dress Circle Of Rosebery
View photo
House · for sale
Request Details
European Elegance Meets Havana Inspired Escapism In The Dress Circle Of Rosebery
University of Sydney
· 5 Bedrooms · 4 Baths · House
· Gym · Sauna · Swimming pool · Parking · Cellar
University of Sydney · 5 Bedrooms · 4 Baths · House · Gym · Sauna · Swimming pool · Parking · Cellar
More private estate than urban residence, this extraordinary family residence brings a sense of theatre, scale and escapism to Rosebery's most exclusive street. Custom built by the current owner and set on a level 853sqm parcel, the pavilion-style home unfolds around enchanting due-north facing gardens and an internal parterre courtyard that draws light, air and greenery deep into the interiors. Every room engages with the landscape, while grand proportions and a richly layered fusion of European elegance and Havana eclecticism create a home of rare personality. Designed for both family life and grand-scale entertaining, the grounds feature a lush level lawn, heated 10m pool and a versatile cabana or guest cottage with sauna. Four large bedrooms and a home office or fifth bedroom cater perfectly to family life with a private parents' wing and a choice of living spaces. Below, a vast basement reveals another dimension with internal access to a multi-car lock-up garage, gym and wine cell
Request Details
Beautifully renovated home with NE facing courtyard
View photo
House · for sale
Request Details
Beautifully renovated home with NE facing courtyard
University of Sydney
· 4 Bedrooms · 1 Bath · House
· Balcony · Terrace · Equipped kitchen
University of Sydney · 4 Bedrooms · 1 Bath · House · Balcony · Terrace · Equipped kitchen
At the top end of Paddington, this beautifully renovated terrace combines distinctive period character with a tasteful contemporary interior and nothing to spend. Charming in its individuality and unique facade, it opens to oak floors, high ceilings across both levels and generous rooms of inviting space. With separate living/dining spaces and a private north-facing courtyard, an integrated cabana creates an effortless outdoor entertaining zone. With direct street access to the rear outdoors, it's steps to Oxford Street, Paddington's cafe precincts and Woollahra Village. Highlights Beautifully renovated, turnkey presentation Direct side access to north-facing courtyard Bay window street appeal, leadlight windows Oak flooring, high ceilings, modern finishes Large separate living and dining spaces 4 generous bedrooms plus rear sunroom King master with bay window and balcony 1.5 baths: upstairs main, guest powder room Marble kitchen with elegant use of colour Integrated bar settings to bo
Request Details
A broad fronted Victorian beauty at the heart of the village and Centennial Park
View photo
House · for sale
Request Details
A broad fronted Victorian beauty at the heart of the village and Centennial Park
University of Sydney
· 4 Bedrooms · 3 Baths · House
· Garden · Terrace · Air conditioning · Equipped kitchen
University of Sydney · 4 Bedrooms · 3 Baths · House · Garden · Terrace · Air conditioning · Equipped kitchen
This broad-fronted, two-storey Victorian terrace sits at the front of Woollahra Village, restored so its 1890 character sits alongside a proper contemporary finish. Inside, the vaulted ceilings on both levels have been restored to their original chandeliered detail, above sleek timber floors. The north-facing living and dining open to a landscaped garden, with skylights bringing in natural light, and a sleek Italian kitchen built for the way families live. Four bedrooms, three bathrooms, a concealed laundry, a timber sundeck, four-stage air conditioning, gas heating, and storage where you need it. Three bedrooms and two bathrooms are upstairs for the family. Downstairs, a fourth bedroom with its own bathroom works as a guest room, home office, or quiet sitting room. The home was properly renovated, not dressed up. It has serious soundproofing, with an airlock, so the noise stays outside and the calm stays in. In a tightly held inner-city pocket, this type of property rarely comes to ma
Request Details

Get email alerts

Don't miss out: be the first to know about new properties

The alert was correctly created

On subscribing you accept the conditions of use and the privacy policy
Alert
Receive new ads in your inbox
Save this search
Receive alerts for new listings

We'll send you an email when we have new properties for: "Houses for sale in University of Sydney with 4 bedrooms"

The alert was correctly created

Get email alerts and be the first to see new listings
Required field
On subscribing I accept the terms of the privacy policy
Perfect! You'll soon start receiving new listings via email
Alert
Receive an email when we have new ads for Houses for sale in University of Sydney with 4 bedrooms
Save this search
Filters

Bedrooms

Size (m²)

m²
m²

Price

$
$

Property type

Bathrooms

Clear all filters
Receive notifications when new entries are published.