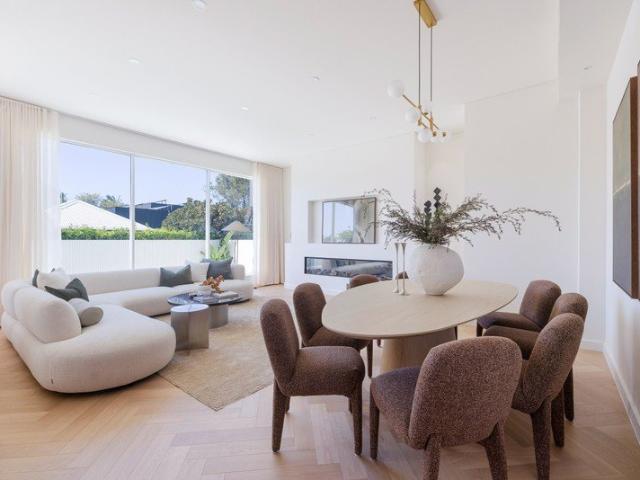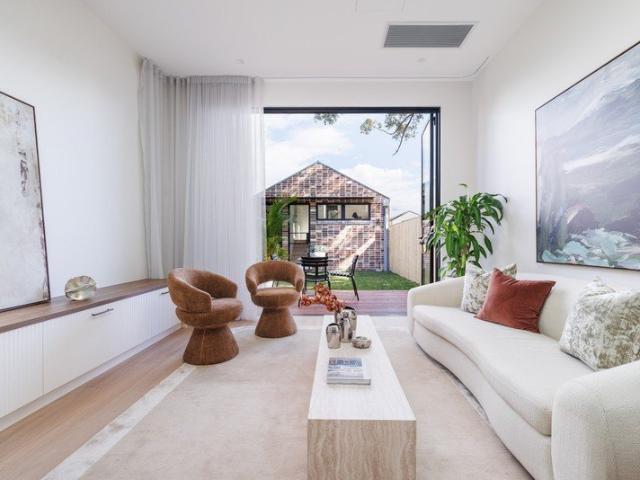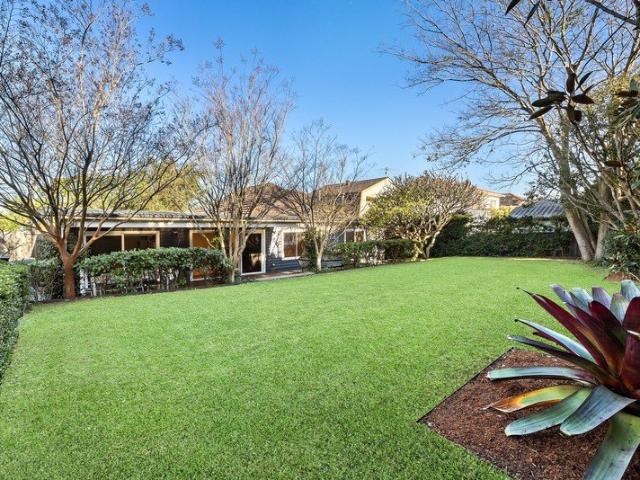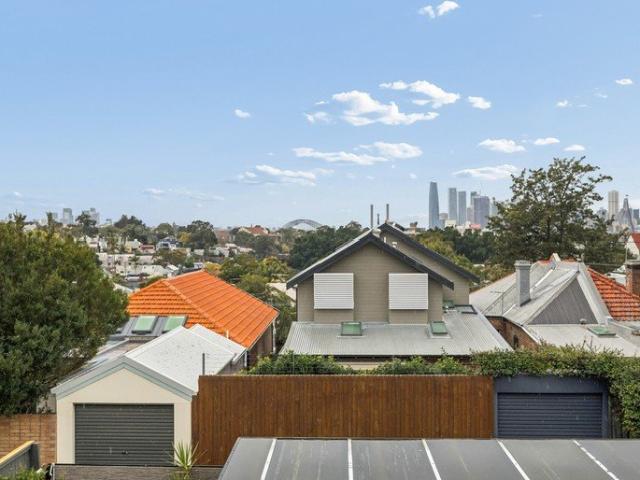
144 houses for sale in University of Sydney with 4 bedrooms

MUST SELL PRICE REDUCED OWNER WILL CONSIDER OFFERS ABOVE $10m WIWO
View photo
House · for sale
Request Details
MUST SELL PRICE REDUCED OWNER WILL CONSIDER OFFERS ABOVE $10m WIWO
University of Sydney
· 6 Bedrooms · 4 Baths · House
· Terrace
University of Sydney · 6 Bedrooms · 4 Baths · House · Terrace
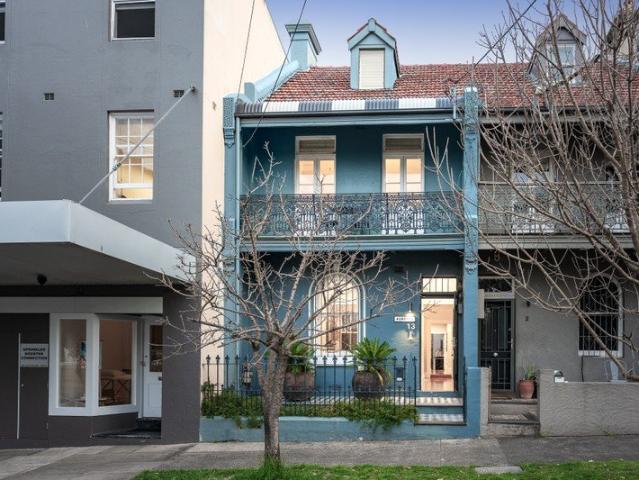
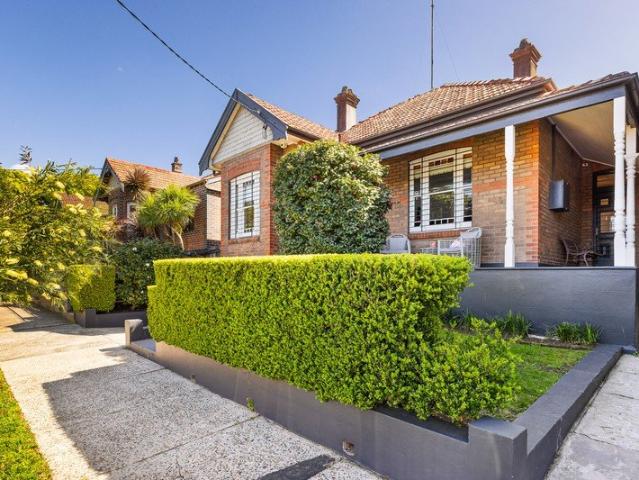
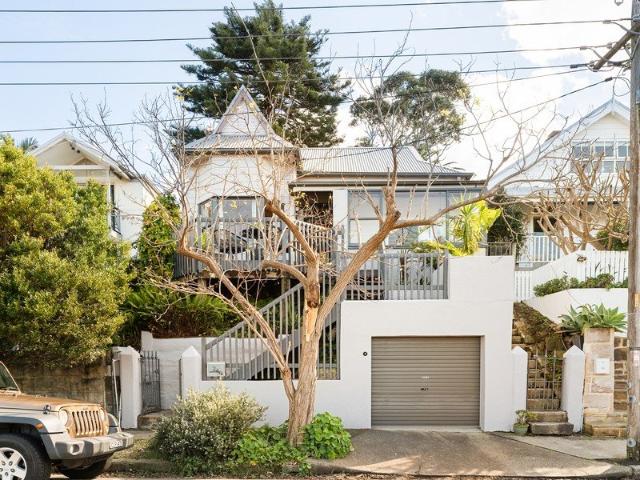
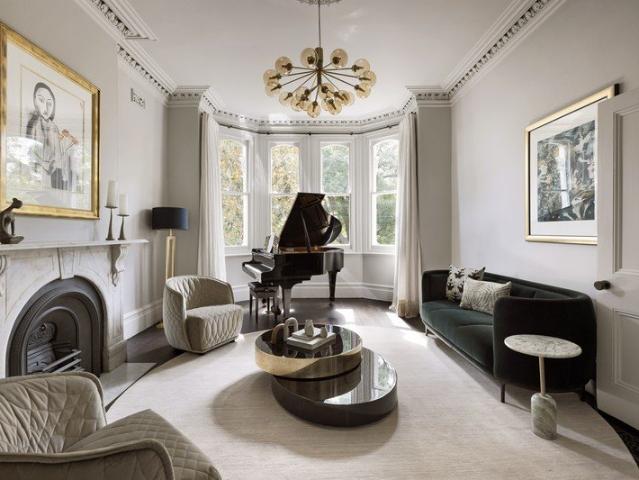
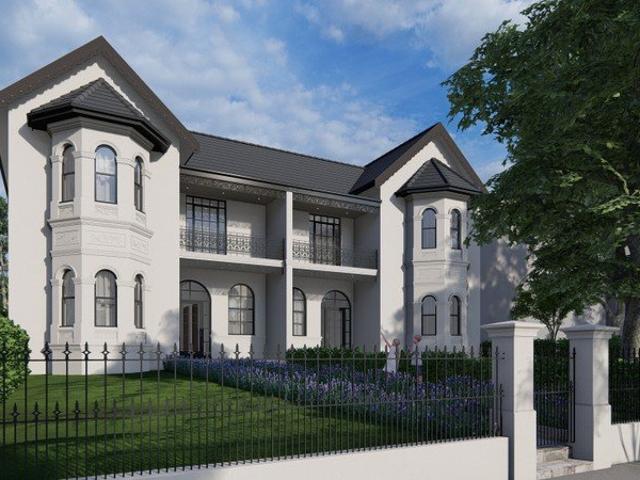
Over 1000sqm in the heart of Glebe Two grand Victorian residences to be sold in one line A very rare opportunity to purchase one of Glebe's largest landholdings, these two magnificent Victorian residences rest on a combined allotment of 1005sqm within a prime inner-city pocket. Proven to be a lucrative investment, each terrace house is currently approved with licences as a modern student accomodation and accommodates 26 rooms in total. Attractive to tenants and owner occupiers alike due to its proximity to the Sydney CBD and transport links, this pair of heritage dwellings are part of the nostalgic Glebe conservation area. Glebe attracts professionals wanting to live close to the city and yet enjoying harbourside living with waterfront walks, extensive green spaces and exciting food adventures. Glebe's central location means that the CBD, offices, schools and universities are all within easy reach. Built in 1875, 225A and 225B Bridge Street were originally designed as a group of four V
Request Details
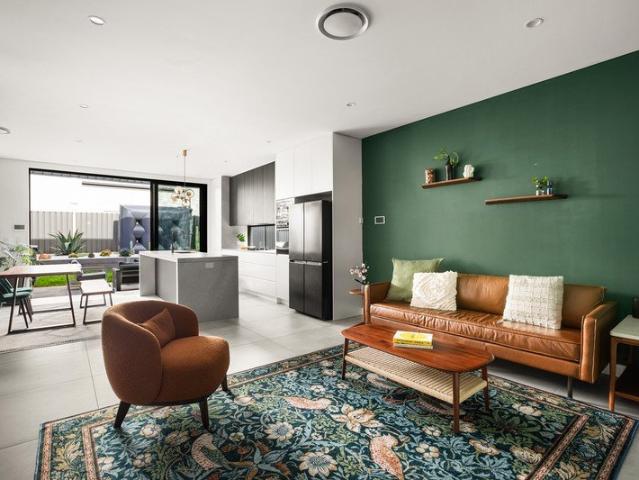
Designed for family living. Built without compromise
View photo
House · for sale
Request Details
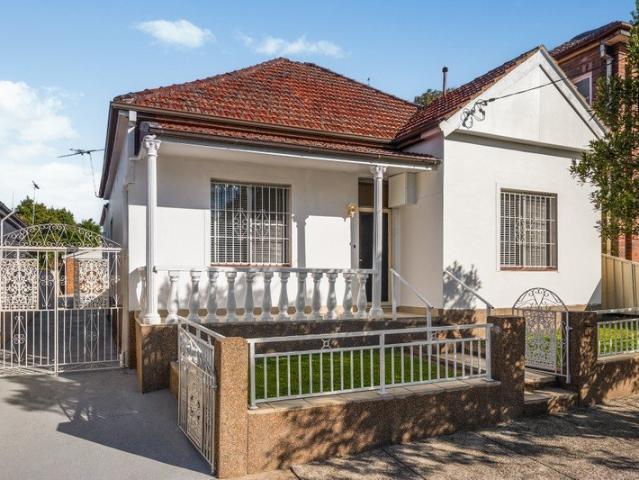
Designed for family living. Built without compromise
University of Sydney
· 4 Bedrooms · 3 Baths · House
· Fireplace · Parking · Equipped kitchen
University of Sydney · 4 Bedrooms · 3 Baths · House · Fireplace · Parking · Equipped kitchen
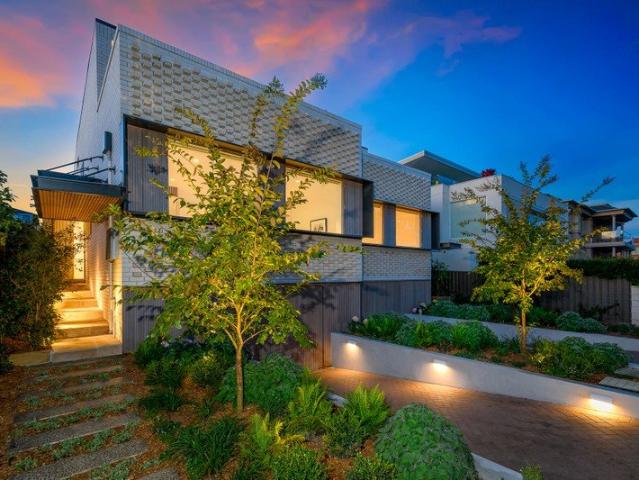
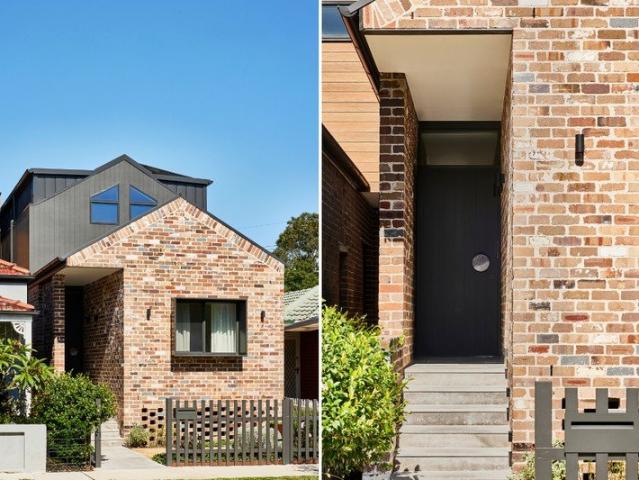
There are plenty of renovated homes on the market. Far fewer have been designed and built to this standard. With four bedrooms, three bathrooms, parking, excellent storage and high-end finishes throughout, 56 Charles Street offers a genuinely turnkey family home without the time, cost or uncertainty of renovating. Behind the recycled brick façade, the home unfolds across two generous levels with four bedrooms, three bathrooms, multiple living spaces and secure parking. Natural materials feature heavily throughout, from engineered timber flooring and quartzite benchtops to marble, terrazzo and Moroccan Zellige tiles, while custom joinery and extensive storage have been carefully integrated into almost every part of the home. At the centre is a highly functional kitchen with AEG appliances, integrated Fisher & Paykel refrigeration, BLUM cabinetry and a natural quartzite island, flowing through to the dining and living areas with built-in joinery and an Escea gas fireplace. The same atten
Request Details
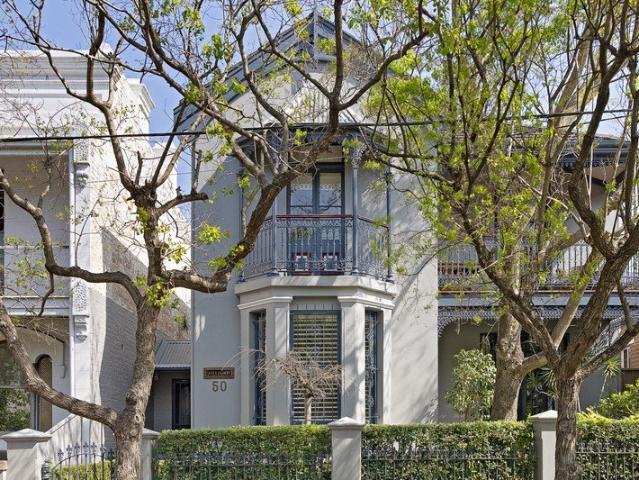
Exceptional Multi Income Investment in a Premier Marrickville Locale
View photo
House · for sale
Request Details
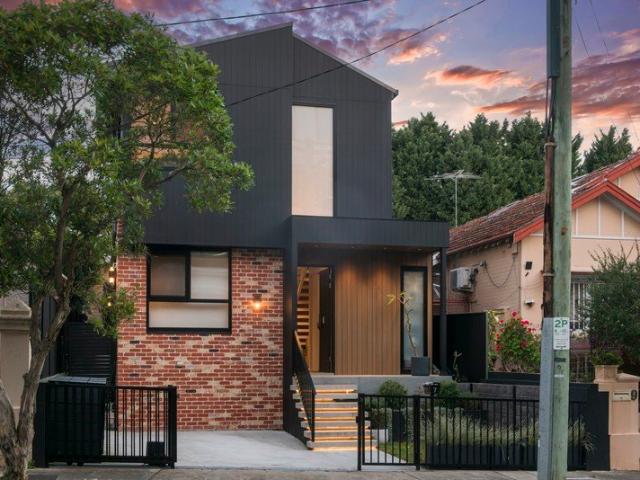
Exceptional Multi Income Investment in a Premier Marrickville Locale
University of Sydney
· 7 Bedrooms · 4 Baths · House
University of Sydney · 7 Bedrooms · 4 Baths · House
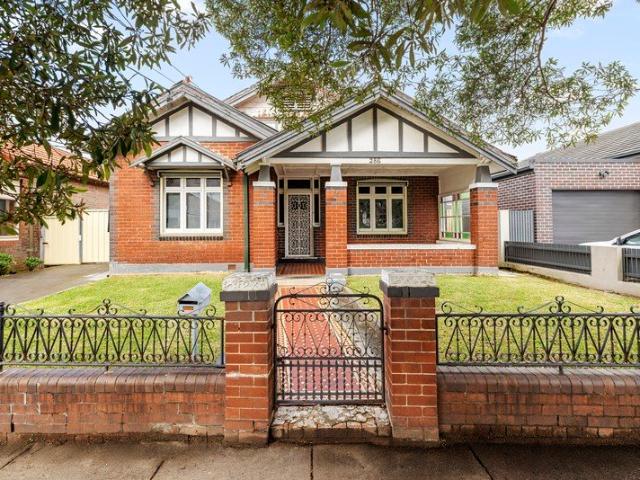
A Prestigious Multi-Dwelling Estate in a Blue-Chip Marrickville Enclave An offering of rare distinction and exceptional yield, this elegantly appointed, full-brick Californian bungalow represents a formidable income-producing asset in one of the Inner West's most coveted lifestyle hubs. Commanding a premium 501.6sqm parcel, the property has been masterfully configured to accommodate multiple independent occupancies, delivering immediate, high-calibre rental returns alongside superlative capital growth potential. Impeccably presented with refined contemporary enhancements, the residence achieves a flawless synergy of original architectural grandeur and modern sophistication. Featuring a curated selection of self-contained domains, this estate serves as a cornerstone addition for the astute investor, projecting an impressive estimated yield of $1,700 to $1,800 per week at full occupancy. Distinctive Property Highlights Expansive Principal Accommodation: A stately, freestanding full-brick
Request Details
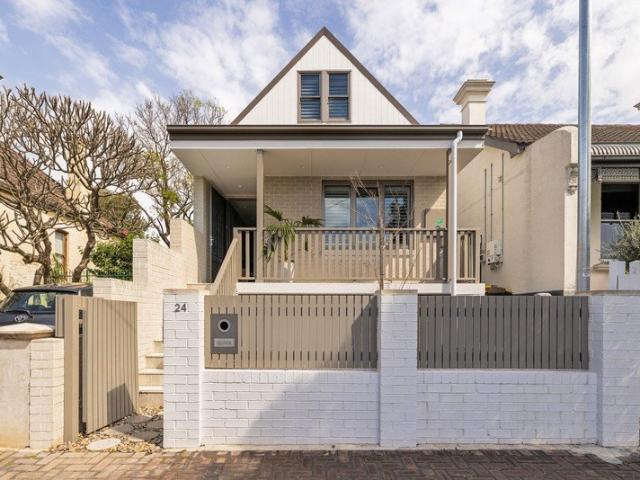
A stylish edge for modern parkfront living
View photo
House · for sale
Request Details
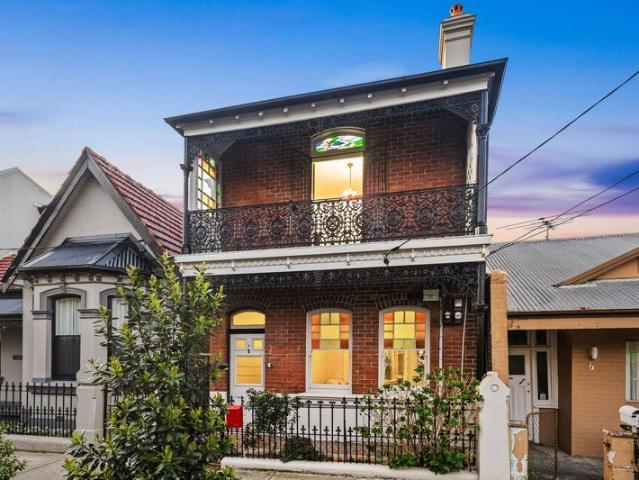
A stylish edge for modern parkfront living
University of Sydney
· 4 Bedrooms · 2 Baths · House
· Terrace · Equipped kitchen
University of Sydney · 4 Bedrooms · 2 Baths · House · Terrace · Equipped kitchen
Displaying a high-end renovation and design, this superb parkfront terrace delivers a stunning ultra-modern environment that's been totally renewed and custom-made for indoor-outdoor entertaining. The stylish interior is enhanced by a versatile tri-level layout that includes multiple living spaces, high-quality finishes and an easy interaction with the outside. It will have enormous appeal for today's busy households who are looking for a luxury sanctuary in a highly sought-after parkfront address directly opposite the expanse of Camperdown Park, plus it's just a few minutes to all the action in downtown Newtown and Enmore. • Comprehensively renovated throughout with premium finishes and refined detailing • Traditional ceiling rosettes with Murano chandeliers and two marble gas fireplaces • A generous layout provides a good separation of formal and casual living spaces • Polished floorboards throughout with bespoke designer rugs available to purchase • A contemporary cook's kitchen inc
Request Details
Could you also be interested in
DURHAM COURT | WHERE HERITAGE MEETS MODERN SOPHISTICATION
View photo
Townhouse · for sale
Request Details
DURHAM COURT | WHERE HERITAGE MEETS MODERN SOPHISTICATION
University of Sydney
· 4 Bedrooms · 3 Baths · Townhouse
· Lift · Parking
University of Sydney · 4 Bedrooms · 3 Baths · Townhouse · Lift · Parking
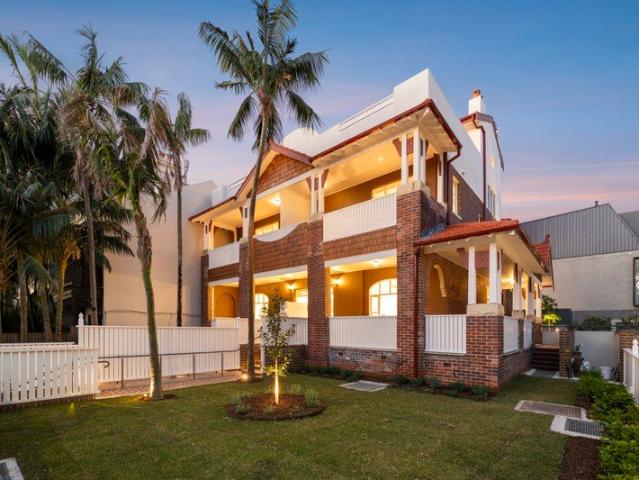
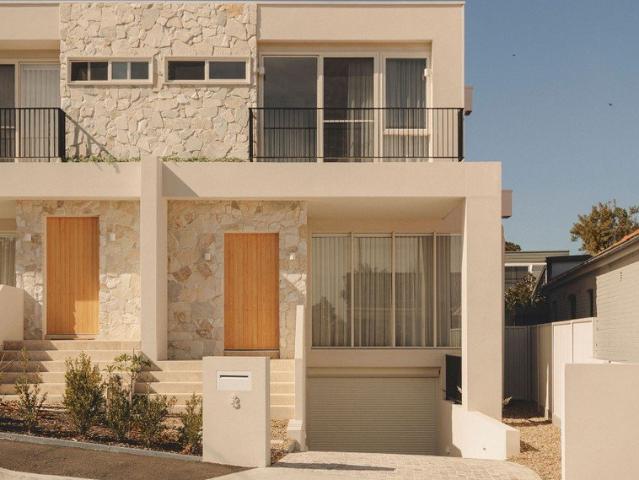
A rare offering in the heart of Glebe, Durham Court presents an exclusive collection of six architecturally designed three and four bedroom townhouses alongside a beautifully restored heritage duplex, delivering a level of quality and sophistication seldom found in Sydney's inner west. Thoughtfully conceived to honour the area's rich history while embracing contemporary luxury, these now-complete residences offer expansive multi-level floorplans, private lift access, refined interiors and beautifully landscaped outdoor spaces. Combining timeless design, premium finishes and sustainable living principles, Durham Court represents a unique opportunity to secure a brand-new home in one of Sydney's most vibrant and tightly held lifestyle precincts. PROPERTY HIGHLIGHTS: - Boutique collection of six contemporary townhouses and one restored heritage duplex - Generous three and four-bedroom floorplans designed for modern family living - Private lift access from garage level to all levels within
Request Details
Classic Character | Spacious Family Living | Prime Inner West Location
View photo
House · for sale
Request Details
Classic Character | Spacious Family Living | Prime Inner West Location
University of Sydney
· 4 Bedrooms · 2 Baths · House
· Equipped kitchen
University of Sydney · 4 Bedrooms · 2 Baths · House · Equipped kitchen
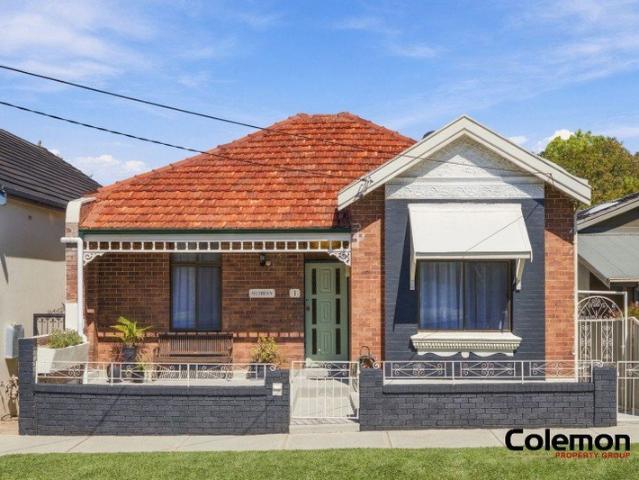
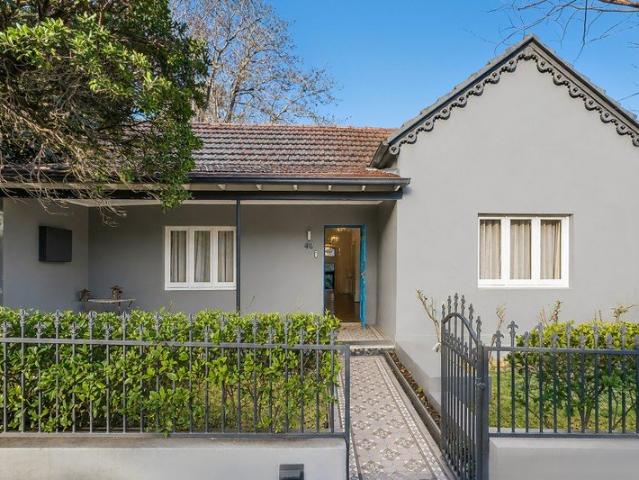
Offered for the first time in decades, this charming four-bedroom period residence presents a rare opportunity to secure a character-filled family home in a tightly held, tree-lined street in the heart of Dulwich Hill. Combining timeless period appeal with comfortable interiors and a practical family layout, the home features separate living and dining areas, four bedrooms and a well-appointed kitchen with ample cabinetry and a breakfast bar. The kitchen flows through to a covered rear verandah, creating a natural connection between the indoor and outdoor spaces. High ornate ceilings, polished timber floorboards and classic period details add warmth and character throughout, while three split-system air conditioners provide year-round comfort. The home also offers excellent natural light and a well-considered layout suitable for family living. Property Features Four bedrooms Spacious separate living and dining areas High ornate ceilings Polished timber floorboards Well-appointed kitche
Request Details
A newly built dream home by the bay
View photo
House · for sale
Request Details
A newly built dream home by the bay
University of Sydney
· 4 Bedrooms · 2 Baths · House
· Garden · Balcony · Parking · Cellar · Equipped kitchen
University of Sydney · 4 Bedrooms · 2 Baths · House · Garden · Balcony · Parking · Cellar · Equipped kitchen
Elegance and exceptional craftsmanship define this newly built residence just up from the waterfront. Conceived as a luxurious family sanctuary, the four-bedroom home unfolds across two sunlit levels with internal access to a vast basement double garage. A refined palette of herringbone oak, travertine and Taj Mahal stone brings warmth and textural depth to the interiors, with rose gold finishes for a sophisticated feel. Designed for entertaining, the open-plan living and dining space is anchored by a high-spec island kitchen and flows to an all-weather loggia with an outdoor kitchen for relaxed alfresco dining. Three bedrooms with built-ins and a study are positioned on the upper level, including a sunlit master suite opening to a Juliet balcony with a dynamic northerly outlook and sweeping views towards Callan Park. A versatile fourth bedroom doubles as a media room or second living space, while a low-maintenance garden and ducted air make for effortless living. With waterfront parkl
Request Details
Sunny House with back access
View photo
House · for sale
Request Details
Sunny House with back access
University of Sydney
· 4 Bedrooms · 2 Baths · House
· Garden · Equipped kitchen
University of Sydney · 4 Bedrooms · 2 Baths · House · Garden · Equipped kitchen
This fully renovated free standing home with back access. Close to City, University of Sydney, UTS and Hospital You will love it when you inspect. Features: Downstair Gourmet kitchen with quality appliance and North Aspect Window Large Island good for delicious meal Multiple area designed for private purpose Good Size bedrooms with built-in wardrobe Victoria style bathroom bring you to different Artistic Conception Sunny dinning area Floor Board Sunny private yard access to back lane Upstairs Two large sunny bedrooms Really stylish bathroom Unique Pattern stair Council Rate:$550 pq Water Rate:$330
Request Details
Effortless Living
View photo
House · for sale
Request Details
Effortless Living
University of Sydney
· 4 Bedrooms · 3 Baths · House
· Balcony · Equipped kitchen
University of Sydney · 4 Bedrooms · 3 Baths · House · Balcony · Equipped kitchen
Freestanding and beautifully presented, this contemporary residence delivers effortless inner-city living across two sun-filled levels. Timber floors, crisp white interiors and considered detailing run throughout, striking a balance between warmth and polish. At the heart of the home, a skylit kitchen with terrazzo island bench opens onto living and dining spaces that flow out to a landscaped courtyard framed by timber fencing and lush planting. Upstairs, generous bedrooms open onto private balconies, while the standalone studio offers flexible space for a home office, guest retreat or fourth bedroom. Set moments from Enmore and Newtown's cafes, bars and transport, it's a rare freestanding opportunity in one of the inner west's most loved pockets. High Points - Oversized freestanding four-bedroom, three-bathroom home - Skylit kitchen with terrazzo island bench and gas cooktop - Open plan living and dining flowing to a landscaped courtyard - Mosaic-tiled ensuite with freestanding bath t
Request Details
First Time Offered in 53 Years A Spacious Dulwich Hill Terrace with Outstanding Potential
View photo
House · for sale
Request Details
First Time Offered in 53 Years A Spacious Dulwich Hill Terrace with Outstanding Potential
University of Sydney
· 4 Bedrooms · 1 Bath · House
· Terrace · Equipped kitchen
University of Sydney · 4 Bedrooms · 1 Bath · House · Terrace · Equipped kitchen
Offered to the market for the first time in 53 years, this substantial four-bedroom terrace presents a rare opportunity to secure a spacious home in a highly convenient Dulwich Hill setting. Comfortable as is yet brimming with potential, it provides an exciting canvas for buyers looking to renovate, modernise and add value over time. Behind its traditional façade, the home reveals a surprisingly generous and versatile floorplan with polished timber floorboards and character details throughout. The ground floor features separate living and dining spaces flowing through to a functional kitchen, which is perfectly serviceable while offering plenty of scope for a contemporary transformation. A downstairs bedroom, bathroom and additional powder room add further flexibility and convenience. Upstairs, the accommodation is uniquely split between the front and rear sections of the home. At the front, an additional living space offers excellent versatility as a study, home office or retreat, pos
Request Details
High Quality Finishes & Contemporary Family Living
View photo
House · for sale
Request Details
High Quality Finishes & Contemporary Family Living
University of Sydney
· 4 Bedrooms · 4 Baths · House
· Garden · Patio · Equipped kitchen
University of Sydney · 4 Bedrooms · 4 Baths · House · Garden · Patio · Equipped kitchen
High-quality finishes, contemporary design and effortless low-maintenance living come together in this exceptional family residence. Designed to maximise natural light and create a seamless connection between indoor and outdoor living, the home offers generous proportions, multiple living spaces and an outstanding entertaining environment. The owners are ready to move forward, presenting an excellent opportunity for buyers seeking a premium family home in a highly convenient location. Just a short stroll from Sydney Park, Sydenham Metro, cafés, restaurants, shops, schools and local parklands, this is a property that deserves your immediate attention. • Bright, flowing open-plan interiors with stylish tiled flooring • Vergola-covered entertaining patio with a fully equipped outdoor kitchen • Private, low-maintenance garden ideal for families and entertaining • Gourmet stone kitchen with premium appliances and a large breakfast island • Four generously proportioned bedrooms, four bathroo
Request Details
A forever family home in the dress circle of Stanmore
View photo
House · for sale
Request Details
A forever family home in the dress circle of Stanmore
University of Sydney
· 4 Bedrooms · 2 Baths · House
· Garden · Cellar · Equipped kitchen
University of Sydney · 4 Bedrooms · 2 Baths · House · Garden · Cellar · Equipped kitchen
A home of presence and enduring beauty, this double-fronted Federation residence stands as one of Stanmore's signature family homes on a 446sqm approx dual-access parcel. Showcasing the elegant proportions and fine craftsmanship of its c1905 heritage, the single-storey beauty has been architecturally remodelled with deep respect for the original home and a bold contemporary sensibility. Soaring 3.4m ceilings, ornate detailing and original fireplaces establish a mood of period grandeur, while a pavilion-style extension draws in perfect due-north light and opens the home to the garden. At its heart, a custom Calacatta marble island kitchen anchors the living space, with stackable doors creating a seamless transition to a sheltered alfresco lounge and a north-facing garden with a versatile studio or fourth bedroom/teen retreat. Italian hardware, tapware, fixtures and finishes speak to the quality of the transformation, complemented by a 20sqm basement and double garaging via Clarendon Lan
Request Details
Build, Develop or Capitalise Rare Rebuild Opportunity
View photo
House · for sale
Request Details
Build, Develop or Capitalise Rare Rebuild Opportunity
University of Sydney
· 6 Bedrooms · 4 Baths · House
University of Sydney · 6 Bedrooms · 4 Baths · House
Offering exceptional potential in a highly convenient cul-de-sac location on the border of Summer Hill and Haberfield, this is a rare chance for astute buyers, investors or developers to secure a prime parcel of land with CDC plans already commenced for a substantial two-storey residence and potential for a granny flat (STCA). Boasting desirable R3 Medium Density Residential zoning and a 12.5m height limit, the property presents exciting scope for future redevelopment (STCA). Enjoying a prized north-to-rear aspect, the site is predominantly cleared and ready for the next chapter, with a private power pole and gas line already installed. Positioned within easy walking distance to Summer Hill, Haberfield and Ashfield's vibrant shopping precincts, train stations, city bus services and light rail, the location delivers outstanding lifestyle convenience. Ideally situated close to the popular villages of Summer Hill and Haberfield, Ashfield Park, Local public and elite schools, dog-friendly
Request Details
Mixed use, multi purpose property in a premier location
View photo
House · for sale
Request Details
Mixed use, multi purpose property in a premier location
University of Sydney
· 4 Bedrooms · 2 Baths · House
· Equipped kitchen
University of Sydney · 4 Bedrooms · 2 Baths · House · Equipped kitchen
A exciting opportunity to secure a substantial property on 198sqm with abundant potential and upside in a blue-ribbon Stanmore location. Offering outstanding flexibility for commercial, residential, or combined residential and commercial use. Rear lane access with space for two cars is a major advantage, while the property's position approximately 180 metres from Stanmore Station provides exceptional convenience and accessibility. The property will appeal to a wide range of buyers seeking a flexible mixed-use property with the ability to adapt the space to their individual requirements. Accommodation: Multiple rooms suitable for office, consulting, bedroom or living accommodation Generous multi-purpose living or work areas Flexible and highly adaptable internal layout Kitchen Bathroom amenities Rear lane access with garaging for two cars Features: Residential zoning Mixed use, multi-purpose property Suitable for commercial, residential, or combined residential and commercial use Outsta
Request Details
A rare opportunity in a premier setting
View photo
House · for sale
Request Details
A rare opportunity in a premier setting
University of Sydney
· 4 Bedrooms · 2 Baths · House
· Balcony
University of Sydney · 4 Bedrooms · 2 Baths · House · Balcony
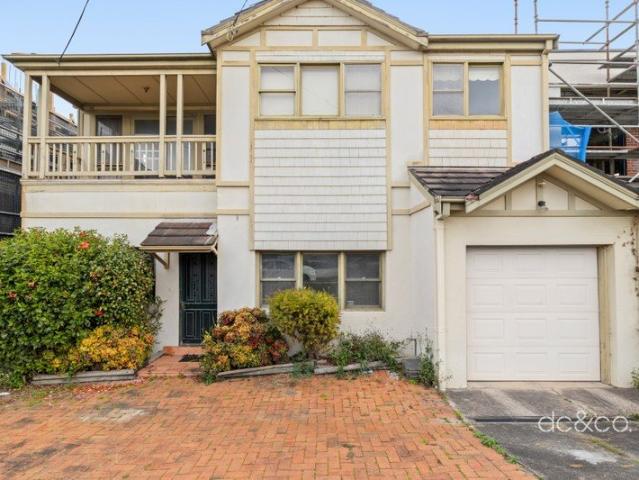
In-rooms auction: 27th Oct 2026 at 5.30pm at the dc&co. office - 121 Majors Bay Rd, Concord Set within one of Russell Lea's tightly held streets, this 347.8sqm parcel presents a rare opportunity to create a bespoke residence in a highly sought-after setting. A genuine blank canvas, the property offers scope to design and build your ideal home (STCA), just moments from the Bay Run, Iron Cove foreshore and village amenities. - Rare offering within a tightly held Russell Lea address - Excellent opportunity to create a home tailored to your vision - Design and build your bespoke family home (STCA) - Two storey layout with two bathrooms and internal laundry - Bright upper level living area with dual balcony access - Moments to the Bay Run and Iron Cove foreshore - Just 100m from the iconic Bay Run and water's edge - Close to village Russell Lea's cafés, quality schools and transport to the city
Request Details
Idyllic freestanding entertainer of impressive volume & charm
View photo
House · for sale
Request Details
Idyllic freestanding entertainer of impressive volume & charm
University of Sydney
· 5 Bedrooms · 2 Baths · House
· Garden · Terrace · Fireplace
University of Sydney · 5 Bedrooms · 2 Baths · House · Garden · Terrace · Fireplace
Originally constructed in c1830, this exceptional sanctuary presents meticulous and thoughtful renovations that accentuate elegance, comfort and volume. Sprawled across an expansive 500 sqm block, the stylish home exhibits the staggering proportions and soaring ornate ceilings of its storied past, showcasing a spacious formal lounge room and five king-sized bedrooms. The stunning rear of the home presents a full-width open-plan layout with a breathtaking architectural design, immersed in the privacy and leafy surrounds of the vast rear garden, which is perfectly equipped for entertaining with a paved terrace and built-in barbecue. Stroll to the bustling cafes, vibrant restaurants and fresh grocers of Summer Hill Village, while walking distance from Summer Hill Station and Lewisham West Light Rail. - Freestanding full-brick build on expansive 500 sqm block with double frontage - Generous open-plan rear with slanted ceiling, wood fireplace, heated floors - Tranquil rear garden with lush
Request Details
An Architectural statement of contemporary design
View photo
House · for sale
Request Details
An Architectural statement of contemporary design
University of Sydney
· 4 Bedrooms · 3 Baths · House
· Equipped kitchen
University of Sydney · 4 Bedrooms · 3 Baths · House · Equipped kitchen
Designed by renowned architects Kreis Grennan Architecture and master built by HOMEIMPACT, this unique tri-level residence epitomises luxurious living, exceptional style and superior quality. Intuitively crafted to present a cutting edge contemporary design with modern family entertaining in mind. Located in a premier, tightly held position only footsteps to the waters edge and the famous bay run. - Featuring a striking and contemporary facade, double-height ceilings and oversized rear highlight windows that stream the interiors with natural northern light - Herringbone oak timber floors, custom joinery throughout with unique floor to ceiling feature book shelf and study nook - Spacious open plan living and dining room, Daikin VRV system with individual concealed bulkhead units in each bedroom and main kitchen/living/dining - Gourmet chefs kitchen, includes designer Miele appliances and luxurious marble island bench, integrated refrigerator, dishwasher and double ovens - An entertainer
Request Details
Full brick townhouse, a stone's throw away from the city
View photo
Townhouse · for sale
Request Details
Full brick townhouse, a stone's throw away from the city
University of Sydney
· 4 Bedrooms · 2 Baths · Townhouse
· Balcony · Equipped kitchen
University of Sydney · 4 Bedrooms · 2 Baths · Townhouse · Balcony · Equipped kitchen
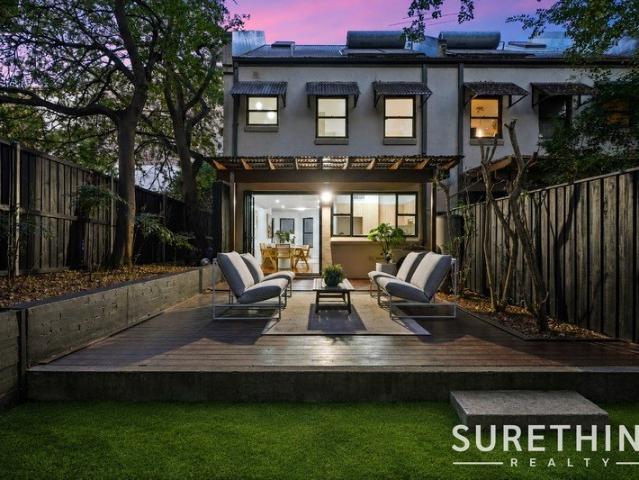
Conveniently located on the fringe of the inner city, this modern & spacious townhouse offers a peaceful, low-maintenance lifestyle. Light-filled & airy interiors have been stylishly modernised & seamlessly connect indoor & outdoor living spaces, all enjoying a leafy outlook. Situated in a prominent location within walking distance to Glebe Point Road, Broadway, University of Sydney & 300m to Forest Lodge Public & St James Catholic Primary Schools. - 4 generous bedrooms with built-ins & balcony access off the third bedroom -The master suite includes an ensuite & the adaptable floorplan allows you to convert the 4th bedroom to a home office or teenage retreat - Open plan living/dining with polished floors, extending out to entertaining deck & grassed space - Wraparound kitchen with gas cooking, dishwasher, stone benchtops & stainless-steel appliances - 2 Fully tiled bathrooms, with a chic bathing tub in the main & a separate internal laundry with powder room on the ground floor - Enjoy
Request Details
New freestanding home on 297sqm / family friendly cul de sac
View photo
House · for sale
Request Details
New freestanding home on 297sqm / family friendly cul de sac
University of Sydney
· 4 Bedrooms · 4 Baths · House
· Swimming pool · Parking · Patio · Equipped kitchen
University of Sydney · 4 Bedrooms · 4 Baths · House · Swimming pool · Parking · Patio · Equipped kitchen
A brand new freestanding home defined by its impressive scale and width. Thoughtfully conceived across two levels with herringbone floors throughout, it offers separate living and family spaces, generously proportioned bedrooms and an exceptional stone island kitchen with a full butler's pantry. Highlights Sense of space and scale on approx 297sqm land Separate living/family spaces up/downstairs Central island kitchen with full butler's pantry Stone finishes, vast storage, luxurious fitout Stacking doors to outdoors, sheltered patio Integrated barbecue kitchen, pool terraces Generous bedrooms with built-in wardrobes Master feature-lit walk in wardrobe, skylights 4.5 baths including at pool, freestanding tub Carport, wide side access from front to rear Oak parquetry floorboards, ducted air-cond Thoughtful lighting design, picture windows Walk to parklands, schools, Light Rail & more
Request Details
Luxe renovated freestanding home with studio above garage
View photo
House · for sale
Request Details
Luxe renovated freestanding home with studio above garage
University of Sydney
· 5 Bedrooms · 3 Baths · House
· Parking · Equipped kitchen
University of Sydney · 5 Bedrooms · 3 Baths · House · Parking · Equipped kitchen
A freestanding renovated home with a studio above the garage, this residence has been beautifully rebuilt with a sophisticated eye for detail, combining high-end finishes, generous proportions and effortless family functionality. North-facing to the rear, it captures excellent natural light, with an elegant marble island kitchen forming the centrepiece of the home and sky-lit interiors enhancing its sense of space. Oak parquetry floors, matching integrated joinery and a refined material palette create a cohesive sense of luxury, while expansive living areas flow seamlessly to a timber deck for relaxed indoor/outdoor living. Separate living and family/dining spaces provide flexibility for everyday family life, while the floorplan creates valuable options for guests, extended family, income or work-from-home living. An asset of generational appeal and longevity, it occupies an exceptionally convenient position in one of the Inner West's most desirable suburbs, steps to Booth Street villa
Request Details
One of Russell Lea's Largest Landholdings in a Premier Street
View photo
House · for sale
Request Details
One of Russell Lea's Largest Landholdings in a Premier Street
University of Sydney
· 4 Bedrooms · 2 Baths · House
· Garden · Air conditioning · Swimming pool · Parking · Equipped kitchen
University of Sydney · 4 Bedrooms · 2 Baths · House · Garden · Air conditioning · Swimming pool · Parking · Equipped kitchen
Positioned on one of the premier streets in Russell Lea, this readymade family sanctuary sits on a generous 835sqm block - one of the largest landholdings in the area - with a northerly aspect and DA approval already in place for a duplex, offering immense scope to renovate, redevelop or simply enjoy as is. Outstanding location just a short walk to the Bay Run and Lyons Rd shops. - Future scope to extend or build your dream home - DA approved duplex redevelopment opportunity - Elevated water views from potential second level addition - Unassuming period facade conceals entertainers' residence - Multiple living areas flow outside to embrace northerly aspect - Covered alfresco entertaining deck overlooks landscaped garden - Expansive level lawn plus heated swimming pool and sun deck - Renovated kitchen with gas cooktop, stainless steel appliances - Four bedrooms plus sunroom and separate study/home office - Two bathrooms, air conditioning, double car parking - Pedestrian walkway for easy
Request Details
Contemporary designer home of effortless luxury with City and Harbour Bridge views
View photo
House · for sale
Request Details
New
Contemporary designer home of effortless luxury with City and Harbour Bridge views
University of Sydney
· 4 Bedrooms · 2 Baths · House
· Terrace · Equipped kitchen
University of Sydney · 4 Bedrooms · 2 Baths · House · Terrace · Equipped kitchen
An expression of effortless sophistication and bespoke designer flair, this private contemporary home is set to enthrall offering thoughtful luxury finishes and stunning elevated views taking in the City skyline and Harbour Bridge for a mesmerising backdrop. The creative two level design unveils a striking foyer with soaring void ceiling and staircase unfolding to vast centrepiece open plan living zones, outdoor entertaining and lush level lawns washed in north easterly sunshine. Embraced in one of Lilyfield's best streets, its charming peaceful pocket is 450 metres to city buses and Callan Park, 600 metres to the light rail and delivers easy access to the famed The Bay Run, Rozelle and Balmain villages. - Fluid living and dining rooms with Travertine floors exude modern elegance - Stacker doors seamlessly connect to wide undercover terrace for all occasions - Stone and gas kitchen flaunts European appliances and integrated Gorenje fridge - Four generous bedrooms have substantial built
Request Details
Elevated Character Home with Sweeping City Views
View photo
House · for sale
Request Details
Elevated Character Home with Sweeping City Views
University of Sydney
· 4 Bedrooms · 1 Bath · House
· Garden · Parking · Patio · Equipped kitchen
University of Sydney · 4 Bedrooms · 1 Bath · House · Garden · Parking · Patio · Equipped kitchen
This freestanding character home boasts some of the best views in the Inner West, with an enviable north-easterly aspect across Whites Creek Valley Parklands, all the way to the city skyline, North Sydney and Chatswood. There are four large bedrooms with plenty of natural light and original pressed-metal ceilings and wainscotting. The two front bedrooms have view-capturing alcoves, one with gorgeous bay windows, the other a private separate sunroom. Timber parquetry floors flow through to the living/dining/kitchen space which is a more recent extension. A second living area makes a perfect reading nook or media room. Stacking doors lead to a spacious and secluded backyard, with an alfresco patio. A lockup garage at the front provides secure off-street parking. The home is in one of Lilyfield's most desirable streets, just moments to parks, cafés, schools, and shops. - Freestanding double-fronted character home - Elevated panoramic views to the city & beyond - Four bedrooms with built-i
Request Details
Birchgrove Lace, a reimagined Victorian Italianate manor
View photo
House · for sale
Request Details
Birchgrove Lace, a reimagined Victorian Italianate manor
University of Sydney
· 5 Bedrooms · 3 Baths · House
· Garden · Swimming pool
University of Sydney · 5 Bedrooms · 3 Baths · House · Garden · Swimming pool
One of Birchgrove's finest, Oliveto is a grand Victorian Italianate mansion originally designed in 1888 by Edward Buchanan, the architect of Balmain Town Hall and a key civic figure in the peninsula's history. One of just four landmark residences fronting Birchgrove Park, the three-storey home commands a rare park-side setting that speaks to both its heritage importance and enduring presence. Reimagined in 2025 through a meticulous collaboration between Benn + Penna and Cassandra Walker Design, the home has been transformed with exceptional sensitivity and architectural clarity. Original grandeur is honoured while a dramatic new double-height atrium introduces light, volume and contemporary expression while a landscaped garden and resort-style pool make for easy entertaining. A refined monochrome palette, layered materiality and bespoke craftsmanship create interiors of depth and sophistication, balancing moments of theatre with spaces for retreat. Recognised with a Inner West Built En
Request Details
Auction this Saturday 2pm | Timeless Character and Spacious Family Living in Prime Inner West Setting
View photo
House · for sale
Request Details
Auction this Saturday 2pm | Timeless Character and Spacious Family Living in Prime Inner West Setting
University of Sydney
· 4 Bedrooms · 2 Baths · House
· Parking
University of Sydney · 4 Bedrooms · 2 Baths · House · Parking
Beyond its charming period façade and classic street presence, this beautifully maintained residence delivers an exceptional opportunity to secure a spacious family home in one of the Inner West's most connected lifestyle locations. Showcasing soaring ceilings, decorative detailing and expansive interiors, the home effortlessly blends timeless character with everyday functionality, while generous outdoor entertaining and extensive parking complete an outstanding family offering moments from Summer Hill and Lewisham village conveniences. ESSENTIALS & INCLUSIONS: - Positioned within a highly sought after Inner West pocket, the charming period façade creates immediate appeal with its elevated front porch, decorative ironwork, manicured frontage and timeless character architecture, all complemented by a substantial parcel with rear lane style access to a large double garage and additional off street parking - A welcoming entry hallway framed by soaring tall ceilings, ornate decorative deta
Request Details
Substantial freestanding residence 'Melford' c1880
View photo
House · for sale
Request Details
Substantial freestanding residence 'Melford' c1880
University of Sydney
· 4 Bedrooms · 3 Baths · House
· Garden · Balcony
University of Sydney · 4 Bedrooms · 3 Baths · House · Garden · Balcony
A substantial freestanding residence of rare double-fronted design, Melford c1880, commands an impressive position on one of Stanmore's most sought-after residential streets. With a north facing facade and exceptionally generous in scale, it occupies 297sqm with an abundance of natural light, offering a remarkable sense of space and a sophisticated framework for family living, entertaining and contemporary life. Matched by an unusually versatile layout, with separate family living, dining and lounge spaces complemented by a flexible configuration of four bedrooms plus a home office. Original Jarrah floors, high ceilings, fireplaces and refined period details retain the soul of the c1880 home, while a series of outdoor spaces and balcony settings extend the home beyond its interiors, with private lawns and a hedged green backyard creating a leafy sanctuary for entertaining, play and quiet retreat. Within easy reach of Newington College and Stanmore Station, with Enmore Road's cafés, sho
Request Details
Sophisticated style for the modern family
View photo
House · for sale
Request Details
Sophisticated style for the modern family
University of Sydney
· 4 Bedrooms · 3 Baths · House
· Gym · Equipped kitchen
University of Sydney · 4 Bedrooms · 3 Baths · House · Gym · Equipped kitchen
This ultra-contemporary residence by HecticrAt Architects reflects a considered approach to light, space and modern family living. Quality finishes and a highly functional floorplan connect effortlessly with a private wraparound courtyard and covered entertaining area at the rear. Quietly positioned in a cul-de-sac, the home balances considered design with everyday practicality, within easy walking distance of local cafés, schools, Petersham Station and city transport. - Bright, airy open-plan living with seamless indoor-outdoor connection - Oversized mudroom on entry providing excellent everyday storage - Private wraparound courtyard with covered entertaining area - Premium kitchen with stone breakfast bar and high-end appliances - Upper-level bedrooms including master with ensuite and walk-in robe - Downstairs fourth bedroom currently configured as a bespoke home gym - Separate study/living space on entry - Ducted air-conditioning and bespoke joinery throughout - Secure off-street pa
Request Details
Near new pavilion style home in Marrickville's best pocket
View photo
House · for sale
Request Details
Near new pavilion style home in Marrickville's best pocket
University of Sydney
· 4 Bedrooms · 3 Baths · House
· Garden
University of Sydney · 4 Bedrooms · 3 Baths · House · Garden
A near-new freestanding family home conceived by Heather Buttrose Associates, this pavilion-style residence is designed around a generous north-facing garden and an effortless connection between indoors and out. An internal deck separates the living zones while drawing light into the heart of the home, creating a natural sense of flow across both levels. Super White Dolomite, White Oak and Boston Oak joinery bring cohesion to the refined interiors, complemented by high-end finishes and carefully considered details throughout. Double-glazed low-E windows and a solar power system add strong thermal and environmental credentials, while three double bedrooms, a flexible fourth bedroom or home office and multiple living spaces provide an adaptable family layout. Set in one of North Marrickville's most sought-after pockets, it's an easy stroll to Henson Park, Amy Street Playground, the Organic Food Market, Addison Road eateries, Two Chaps, Illi Hill and the landmark Henson Hotel, with Enmore
Request Details
Historic sandstone home with harbour views in prized peninsula setting
View photo
House · for sale
Request Details
Historic sandstone home with harbour views in prized peninsula setting
University of Sydney
· 4 Bedrooms · 2 Baths · House
· Garden
University of Sydney · 4 Bedrooms · 2 Baths · House · Garden
'Eleanor Villa' c1856 is a grand and freestanding sandstone residence on the Balmain peninsula near Mort Bay and Ballast Point Park. Authentically restored and sensitively enhanced with respect to its gracious origins, the home presents as a testament to the owner's devotion to preserving and maintaining architectural integrity. Captivating harbour district views sweep across Snails Bay to Sydney's northern skyline, with further outlooks to the Anzac Bridge and city from the upper level, while rare and compelling period features include early Georgian patterned cast iron balustrading, exemplifying the quality of period detailing showcased throughout. Spacious living areas, versatile accommodation and modern comforts together with the finest building materials and timeless craftsmanship combine to create a distinguished home of remarkable calibre in one of the area's finest locations. - Private front garden with intricate stonework and fish pond - Reconstructed wraparound verandahs with
Request Details
Freestanding terrace
View photo
House · for sale
Request Details
Freestanding terrace
University of Sydney
· 4 Bedrooms · 1 Bath · House
· Balcony · Terrace · Parking
University of Sydney · 4 Bedrooms · 1 Bath · House · Balcony · Terrace · Parking
Character. Parking. Outdoor space. And King Street at your doorstep. Behind its iconic lacework balcony and deep red-brick façade, this grand Victorian terrace delivers the rare combination of authentic period character and effortless Inner West living. Step inside and the details immediately stand out - soaring ceilings, polished timber floors, leadlight windows and ornate cast-iron and marble fireplaces create the sense of history that simply cannot be replicated. The home offers four bedrooms, with the main bedroom opening directly to the wrought-iron balcony, while the formal dining room and separate parlour provide beautifully preserved spaces for living and entertaining. At the rear, a private brick-paved courtyard framed by established greenery creates an inviting retreat for morning coffee, long lunches or evening drinks. Then comes one of the property's biggest advantages: secure off-street parking via rear lane access - a genuine luxury in this tightly held part of Newtown, a
Request Details

Get email alerts

Don't miss out: be the first to know about new properties

The alert was correctly created

On subscribing you accept the conditions of use and the privacy policy
Alert
Receive new ads in your inbox
Save this search
Receive alerts for new listings

We'll send you an email when we have new properties for: "Houses for sale in University of Sydney with 4 bedrooms"

The alert was correctly created

Get email alerts and be the first to see new listings
Required field
On subscribing I accept the terms of the privacy policy
Perfect! You'll soon start receiving new listings via email
Alert
Receive an email when we have new ads for Houses for sale in University of Sydney with 4 bedrooms
Save this search
Filters

Bedrooms

Size (m²)

m²
m²

Price

$
$

Property type

Bathrooms

Clear all filters
Receive notifications when new entries are published.