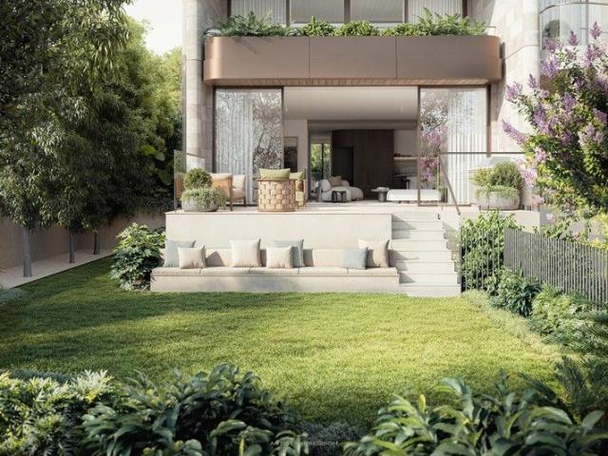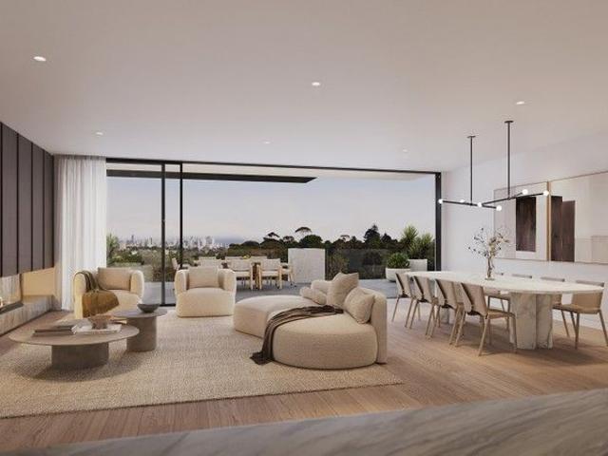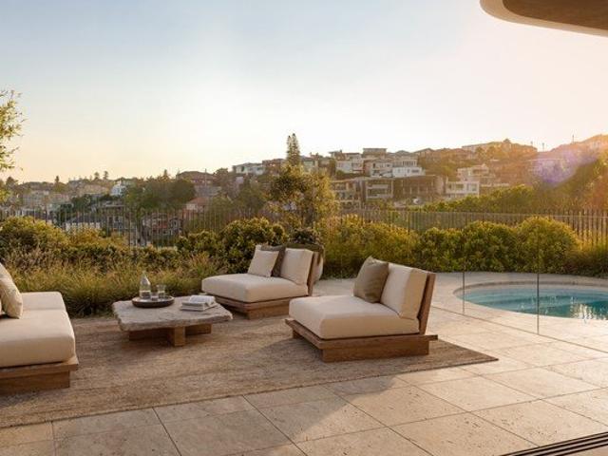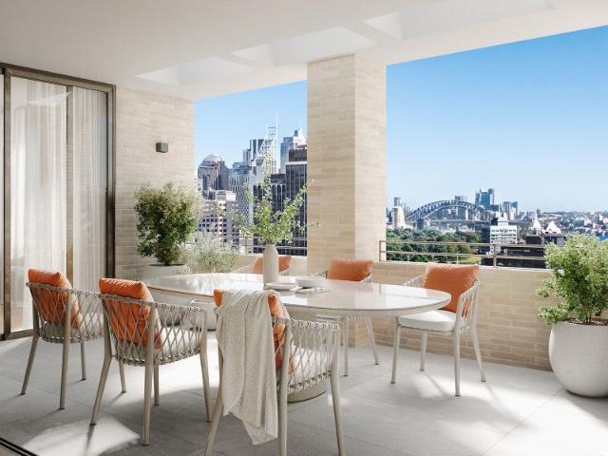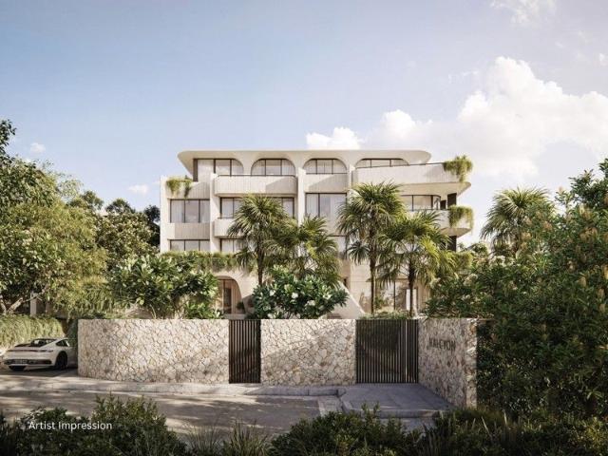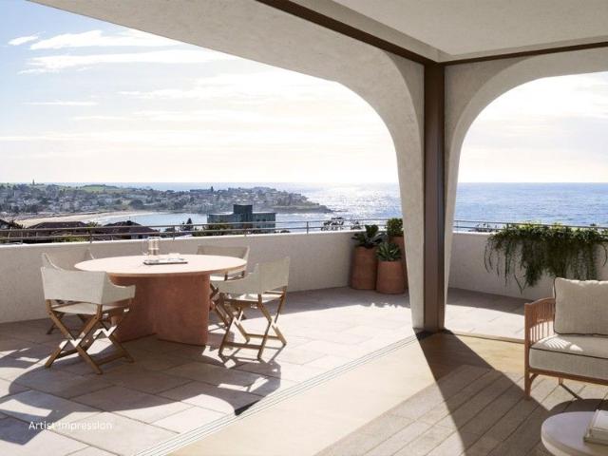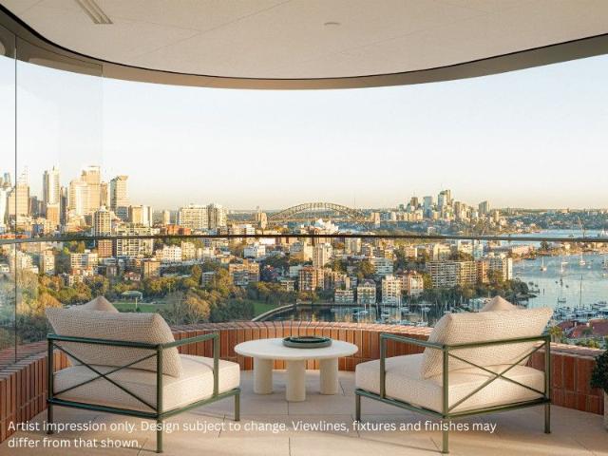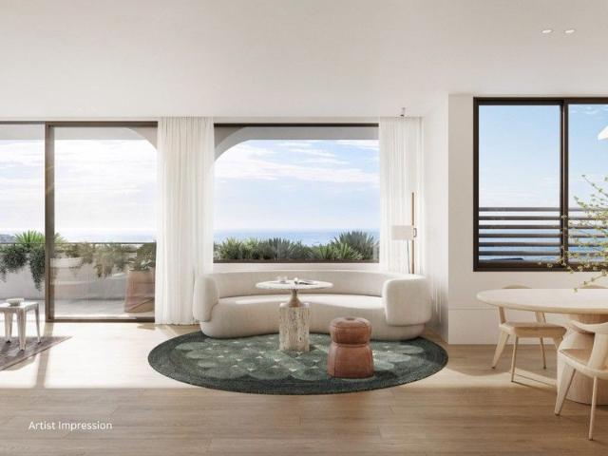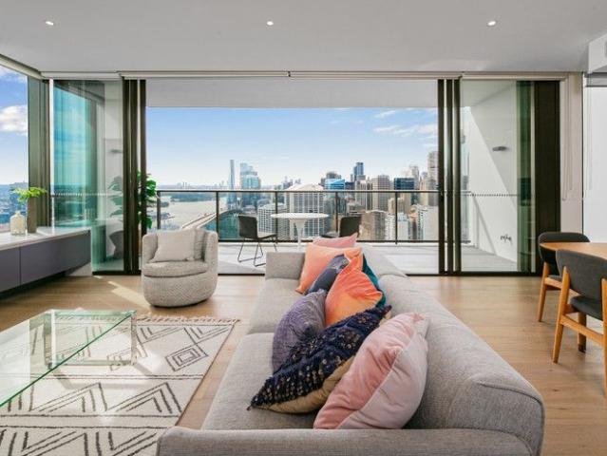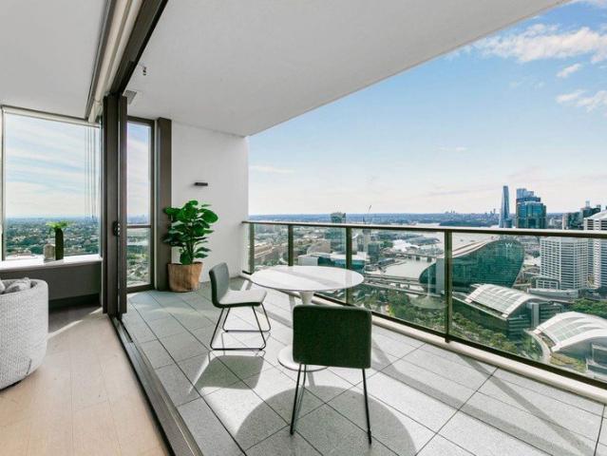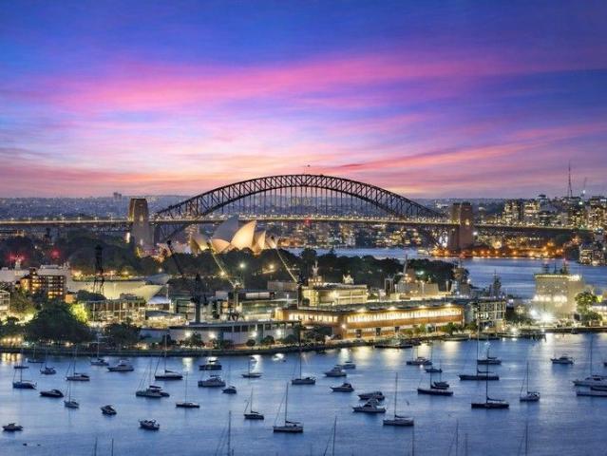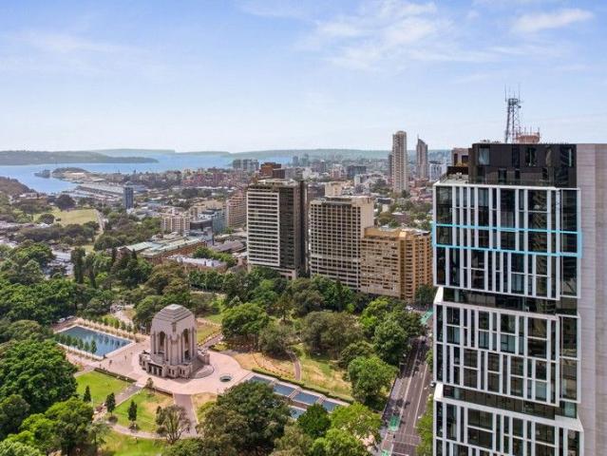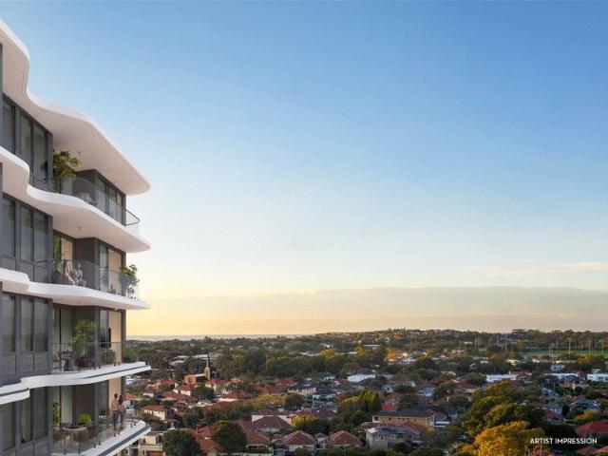
52 apartments for sale in University of New South Wales with 4 bedrooms

LUXURIOUS 4 BEDROOM RESIDENCES ALL WITH A DESIRABLE NORTHERN ASPECT
View photo
Apartment · for sale
Request Details
LUXURIOUS 4 BEDROOM RESIDENCES ALL WITH A DESIRABLE NORTHERN ASPECT
University of New South Wales
· 4 Bedrooms · 2 Baths · Apartment
· Equipped kitchen
University of New South Wales · 4 Bedrooms · 2 Baths · Apartment · Equipped kitchen
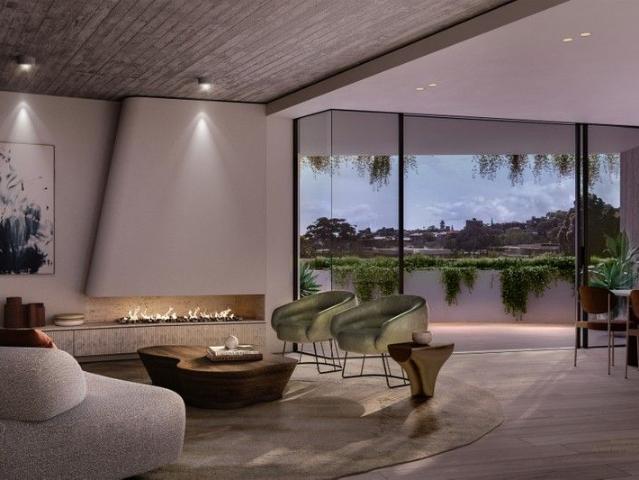
Buy with certainty! For over 60 years, Meriton has built over 80,000 apartments with 100% completion. We do not require presales or finance to develop, and all projects are DA-approved & under construction prior to selling. Cezanne is the latest release in the established Pagewood Centro masterplan with a boutique building rising up to 12 storeys atop a sun-drenched landscaped podium, capturing CBD, district outlooks and coastal views. APARTMENT FEATURES Unmatched layout with internal area of 128sqm and external area of 13sqm Corner Northerly location enjoys an un-interrupted outlook to lush public parklands and CBD views from lower floors Floor to ceiling acoustic treated laminated glass in all rooms, providing superior thermal and sound protection for privacy, comfort and energy efficiency Gourmet kitchen with stone benchtop & under-mount sink with pull-out mixer LED strip lighting, soft close joinery & spacious pantry Premium FRANKE kitchen appliances with an exclusive 7-year warran
Request Details
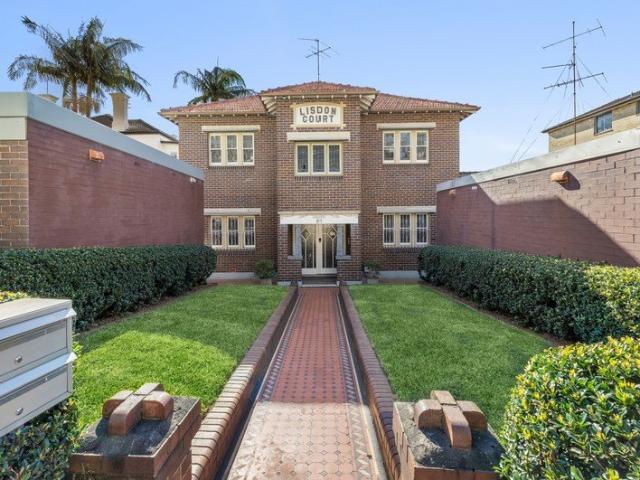
A Rare Bondi Landmark Investment Opportunity
View photo
Flat · for sale
Request Details
A Rare Bondi Landmark Investment Opportunity
University of New South Wales
· 8 Bedrooms · 4 Baths · Flat
· Parking
University of New South Wales · 8 Bedrooms · 4 Baths · Flat · Parking
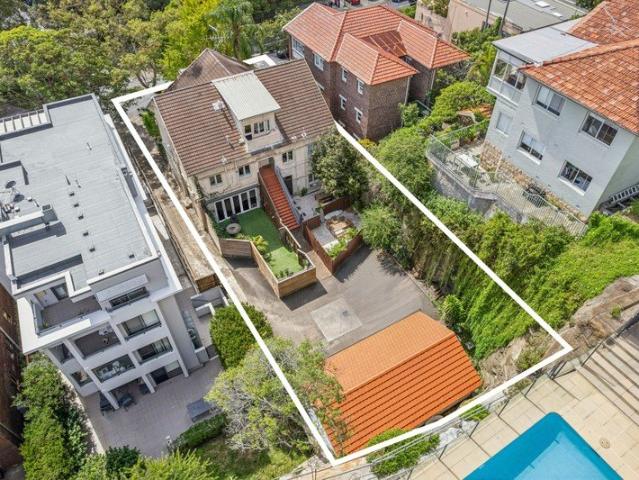
This exceptional Art Deco block presents a rare opportunity to secure an entire block of four apartments in a quiet Bondi neighbourhood. Occupying approximately 550sqm of land, the tightly held property comprises four generously proportioned two-bedroom residences and has been meticulously maintained throughout. Rich in character and enhanced by recent renovations, it offers an outstanding combination of period charm, strong investment credentials and future potential. Privately positioned with a rear aspect overlooking Thomas Hogan Reserve, the property enjoys a peaceful and secluded setting with ocean glimpses from the upper level. Bondi's vibrant cafe scene, village shops, transport links and renowned coastline are all within easy reach. A high-quality income-producing asset and a truly scarce offering in a tightly held location. - Entire block of four Art Deco two-bedroom apartments - Approximately 550sqm landholding - Two lock-up garages plus additional off-street parking - North-
Request Details
Elevated Garden Residence with Multiple Terraces, Media/Rumpus Room & Private Street Access. Structure Now Complete, Site Inspections by Appointment
View photo
Apartment · for sale
Request Details
Elevated Garden Residence with Multiple Terraces, Media/Rumpus Room & Private Street Access. Structure Now Complete, Site Inspections by Appointment
University of New South Wales
· 4 Bedrooms · 2 Baths · Apartment
· Garden · Swimming pool · Lift · Parking
University of New South Wales · 4 Bedrooms · 2 Baths · Apartment · Garden · Swimming pool · Lift · Parking
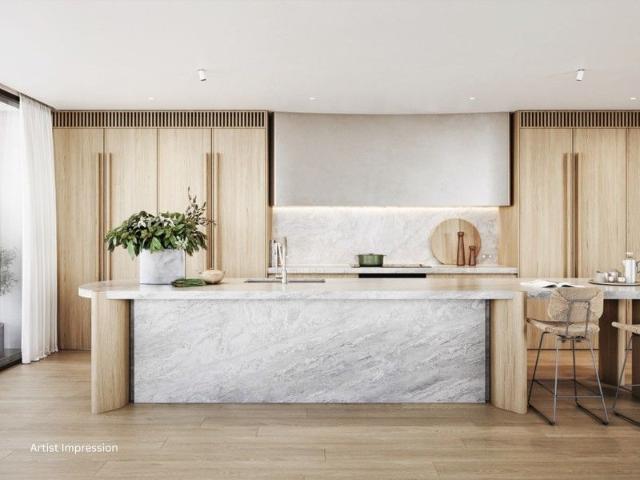
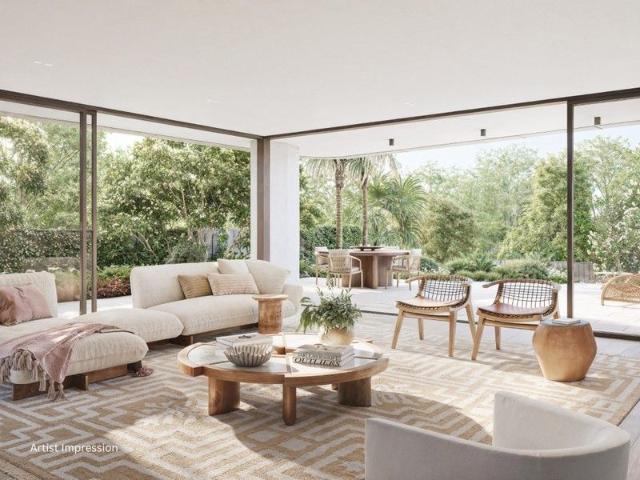
Margaux is an exclusive collection of only eight north-facing three and four bedroom residences in one of Sydney's most coveted enclaves. Brought to life by Clutch, with interiors by Decus and architecture by PBD Architects, each home is defined by light-filled interiors, natural stone kitchens with Sub-Zero and Wolf appliances, and private outdoor spaces that embrace Sydney's indooroutdoor lifestyle. Residents also enjoy landscaped gardens by Myles Baldwin, a resort-style pool, and secure double parking with lift access. Nestled above sandstone walls and moments from Woollahra, Double Bay and Paddington, Margaux offers rare tranquillity in the heart of Sydney's east. Spanning an elevated 461sqm, Residence G.01 is a private oasis immersed in greenery. Wraparound gardens and terraces spill seamlessly from expansive living areas, while soaring ceilings and multiple entertaining zones create a home of rare proportion. A private street entry enhances its house-like appeal, and the indulgen
Request Details
An Extraordinary Horizon The Otium Penthouse
View photo
Apartment · for sale
Request Details
An Extraordinary Horizon The Otium Penthouse
University of New South Wales
· 4 Bedrooms · 4 Baths · Apartment
· Balcony · Equipped kitchen · Concierge
University of New South Wales · 4 Bedrooms · 4 Baths · Apartment · Balcony · Equipped kitchen · Concierge
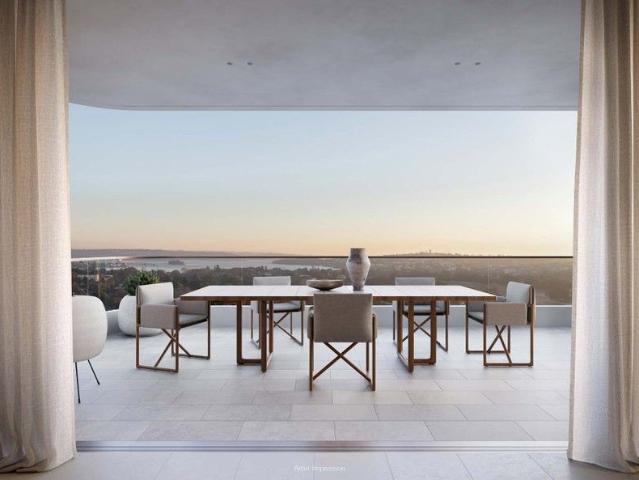
Infinite in outlook and uncompromising in design, the Penthouse at Otium is the ultimate expression of grandeur, a singular residence where every detail is touched by the sky. Occupying the entire top floor, it delivers an exceptional sense of scale both inside and out. Accessed via a private lobby, wide hallways unfold into expansive living areas and intimate retreats, all finished with premium materials and thoughtful touches. At its heart lies a dramatic culinary domain. Quartzite anchors the kitchen island, complemented by an oversized scullery, dedicated wine room, and curated wine storage. A full suite of Gaggenau and Sub-Zero appliances enhances the experience, blending performance with refined design. Four bedrooms, each with its own ensuite with underfloor heating, provide ultimate privacy and flexibility, supported by four bathrooms plus a powder room. The master suite is a retreat in its own right, complete with walk-in robes, a broad balcony, and a vast ensuite featuring a
Request Details
Two Storey Ground Floor Residence With Over 550sqm on Title, Your Own Private Oasis
View photo
Apartment · for sale
Request Details
Two Storey Ground Floor Residence With Over 550sqm on Title, Your Own Private Oasis
University of New South Wales
· 4 Bedrooms · 4 Baths · Apartment
· Garden · Gym · Sauna · Swimming pool · Parking · Cellar
University of New South Wales · 4 Bedrooms · 4 Baths · Apartment · Garden · Gym · Sauna · Swimming pool · Parking · Cellar
Introducing LUMA TAMA. A private world sitting between the two great infinities of sky and sea. Unashameably indulgent, private and of house-like proportions, a truly bespoke residence moments from Tamarama Beach. Wellbeing and recreation are woven into the fabric of the Garden Residence, set across two dramatic levels with four bedrooms, three bathrooms, two powder rooms and vast entertaining space. Unwind by the private pool retreat amid artfully landscaped gardens or make your health a priority in the wellness wing offering a private gym space, sauna, steam shower and ice bath. Nestle into the bespoke media room or enjoy a tipple in the lavish cellar and tasting room. More than a home, this is a private sanctuary. An environment curated to restore and renew, where the rituals of wellness unfold effortlessly within the quiet luxury of everyday living. - 4 bed | 3 bath | 2 powder room | Private Garage - Large house like proportions with over 380sqm of internal space. - Spacious living
Request Details
A Rare Full Floor Penthouse With Panoramic Sydney Harbour Views
View photo
Apartment · for sale
Request Details
A Rare Full Floor Penthouse With Panoramic Sydney Harbour Views
University of New South Wales
· 4 Bedrooms · 4 Baths · Apartment
· Fireplace · Lift · Equipped kitchen
University of New South Wales · 4 Bedrooms · 4 Baths · Apartment · Fireplace · Lift · Equipped kitchen
Henri House unveils its crowning 334sqm north-facing penthouse a full-floor sky residence with direct lift access, no adjoining neighbours and spectacular panoramic views of the Sydney Harbour Bridge, city skyline and East Sydney rooftops. Designed by Studio McCue and delivered by Abadeen, the interiors showcase chevron-laid oak floors, blackened oak joinery and a refined palette of natural materials. Expansive open-plan living is centred around a statement fireplace and bespoke bar, flowing seamlessly to entertaining zones framed by floor-to-ceiling glass. The showpiece kitchen features Wolf appliances, integrated Sub-Zero refrigeration and a full scullery designed for both performance and presence. A landmark residence offering privacy, scale and architectural distinction in one of Sydney's most dynamic neighbourhoods. Features: Full-floor penthouse | 334sqm total area Direct private lift access, no adjoining neighbours Panoramic Harbour Bridge and city skyline views 4 bedrooms | mul
Request Details
A Home of Light, Balance and Timeless Ease
View photo
Apartment · for sale
Request Details
A Home of Light, Balance and Timeless Ease
University of New South Wales
· 4 Bedrooms · 4 Baths · Apartment
· Balcony · Terrace · Equipped kitchen
University of New South Wales · 4 Bedrooms · 4 Baths · Apartment · Balcony · Terrace · Equipped kitchen
This residence captures Halcyon's essence of elevated coastal living with open-plan living and dining areas that flow to a generous ocean-view balcony. A generous kitchen combines beauty and function with natural stone finishes, Wolf and Sub-Zero appliances, bespoke joinery and a butler's pantry. Three bedrooms each feature a private ensuite; the primary suite with a vast walk-in wardrobe, the guests with built-in robes and terrace access. A versatile multi-function room offers flexibility as a study or retreat, complemented by a guest powder room. Every detail reflects Halcyon's quiet luxury - timeless, balanced and effortlessly refined. Designed by MHNDU and Richards Stanisich, Halcyon redefines coastal living. Natural stone, brushed nickel detailing and engineered timber floors harmonise with the surrounding landscape, while Melissa Wilson's lush gardens blur the boundary between architecture and nature. Every detail has been considered to create spaces that feel both enduring and e
Request Details
Ultimate Halcyon Living A Whole Floor Coastal Masterpiece
View photo
Apartment · for sale
Request Details
Ultimate Halcyon Living A Whole Floor Coastal Masterpiece
University of New South Wales
· 4 Bedrooms · 4 Baths · Apartment
· Terrace · Parking · Equipped kitchen
University of New South Wales · 4 Bedrooms · 4 Baths · Apartment · Terrace · Parking · Equipped kitchen
Commanding the entire upper level, this whole-floor residence represents Halcyon's ultimate expression of coastal sophistication. Spanning over 300sqm, it's multiple terraces capture panoramic views stretching across Bondi Beach to Bronte. Expansive living and dining areas open to an integrated outdoor BBQ terrace, creating seamless flow between inside and out. The kitchen combines sculptural form and precision with Wolf and Sub-Zero appliances, natural stone finishes and bespoke joinery. Three bedrooms each feature a private ensuite, while the primary suite includes a vast walk-in wardrobe, freestanding bath and finely ribbed glass shower screen. A versatile multi-function room, guest powder room and secure parking for two complete this extraordinary home. Every element - from linen wardrobe inserts to brushed nickel fittings - reflects Halcyon's commitment to enduring design, timeless beauty and quiet coastal luxury. Designed by MHNDU and Richards Stanisich, Halcyon redefines coastal
Request Details
Double Bay Water Views from Level 13 A 238sqm Four Bedroom Residence at One Darling Point
View photo
Apartment · for sale
Request Details
Double Bay Water Views from Level 13 A 238sqm Four Bedroom Residence at One Darling Point
University of New South Wales
· 4 Bedrooms · 3 Baths · Apartment
· Balcony · Equipped kitchen
University of New South Wales · 4 Bedrooms · 3 Baths · Apartment · Balcony · Equipped kitchen
Set within a boutique collection of just 41 residences by Lendlease, this 238sqm four-bedroom residence at One Darling Point offers a north-east aspect from Level 13, with sweeping water views over Double Bay marina and the harbour beyond. Interior architecture by Alexander & CO. brings a refined material palette of natural textures and considered detailing throughout. A separate sitting room, dining and living area flow to dual balconies capturing the elevated north-east water outlook. A butler's pantry complements the main kitchen, which is appointed with Wolf and Sub-Zero appliances and premium finishes. Four bedrooms are arranged across two distinct wings a primary suite with walk-in wardrobe and ensuite, and a secondary suite with its own walk-in wardrobe and ensuite, offering true dual-master flexibility. Two additional bedrooms share a third bathroom, while a powder room, private entry foyer, separate laundry and extensive built-in storage reinforce the house-like quality of the
Request Details
A Refined Sub Penthouse with Beautiful Beach Views
View photo
Apartment · for sale
Request Details
A Refined Sub Penthouse with Beautiful Beach Views
University of New South Wales
· 4 Bedrooms · 4 Baths · Apartment
· Balcony · Equipped kitchen
University of New South Wales · 4 Bedrooms · 4 Baths · Apartment · Balcony · Equipped kitchen
Defined by sweeping views to the beach and beyond, this residence captures Halcyon's refined coastal calm. Open-plan living and dining areas flow to a generous balcony, creating a seamless connection between indoors and out. The kitchen features natural stone finishes, Wolf and Sub-Zero appliances, bespoke joinery and a large butler's pantry adjoining the internal laundry. Three bedrooms include a vast primary suite with walk-in wardrobe, ensuite and private balcony, while the second also offers an ensuite. A third bedroom and separate study provide flexibility for work, guests or retreat, complemented by a guest powder room and ample storage. Every detail reflects Halcyon's enduring philosophy of quiet luxury and timeless design. Designed by MHNDU and Richards Stanisich, Halcyon redefines coastal living. Natural stone, brushed nickel detailing and engineered timber floors harmonise with the surrounding landscape, while Melissa Wilson's lush gardens blur the boundary between architectu
Request Details
A Contemporary Horizon Home of Space and Calm
View photo
Apartment · for sale
Request Details
A Contemporary Horizon Home of Space and Calm
University of New South Wales
· 4 Bedrooms · 4 Baths · Apartment
· Balcony · Equipped kitchen
University of New South Wales · 4 Bedrooms · 4 Baths · Apartment · Balcony · Equipped kitchen
Positioned on the first floor, this Horizon home embodies refined coastal living with ocean glimpses. Designed for seamless flow and elegant proportion, the open-plan living and dining areas open to a private balcony filled with natural light and coastal air. The kitchen anchors the home with natural stone finishes, Wolf and Sub-Zero appliances, bespoke joinery and a butler's pantry. Each of the three bedrooms includes a private ensuite, with the primary suite featuring a custom walk-in robe and beautifully detailed finishes. A versatile multi-function room provides flexibility as a study, media or guest retreat. Every element reflects Halcyon's enduring philosophy of quiet luxury - timeless, restrained and deeply connected to its coastal setting. Designed by MHNDU and Richards Stanisich, Halcyon redefines coastal living. Natural stone, brushed nickel detailing and engineered timber floors harmonise with the surrounding landscape, while Melissa Wilson's lush gardens blur the boundary b
Request Details
A Lush Garden Sanctuary Between Bondi & Tamarama Private Pool
View photo
Apartment · for sale
Request Details
A Lush Garden Sanctuary Between Bondi & Tamarama Private Pool
University of New South Wales
· 4 Bedrooms · 4 Baths · Apartment
· Garden · Terrace · Swimming pool · Equipped kitchen
University of New South Wales · 4 Bedrooms · 4 Baths · Apartment · Garden · Terrace · Swimming pool · Equipped kitchen
A lush garden sanctuary between Bondi and Tamarama, this garden home embodies the calm and privacy of house-like living, enveloped by layered greenery and natural light. Open-plan living and dining areas flow to a landscaped wraparound garden with alfresco entertaining and a tranquil plunge pool. A separate family room/4th bedroom offers flexibility for modern life, while the kitchen showcases Wolf and Sub-Zero appliances with a fully appointed butler's pantry. Three generous bedrooms include a serene primary suite with walk-in robe, ensuite, and private terrace, each space reflecting Halcyon's quiet coastal luxury. Designed by MHNDU and Richards Stanisich, Halcyon redefines coastal living. Natural stone, brushed nickel detailing and engineered timber floors harmonise with the surrounding landscape, while Melissa Wilson's lush gardens blur the boundary between architecture and nature. Every detail has been considered to create spaces that feel both enduring and effortless - a serene re
Request Details
Jewel Investment Opportunity with Development Potential in Blue Ribbon Bellevue Hill
View photo
Flat · for sale
Request Details
Jewel Investment Opportunity with Development Potential in Blue Ribbon Bellevue Hill
University of New South Wales
· 9 Bedrooms · 6 Baths · Flat
University of New South Wales · 9 Bedrooms · 6 Baths · Flat
Holding a prized address in one of Sydney's most coveted coastal enclaves. This property represents a rare and compelling opportunity to capitalise on significant redevelopment potential (STCA). A blue-ribbon parcel with a prized north-easterly rear aspect, this tightly held property offers outstanding scope to create a collection of brand-new luxury residences just moments from Bondi Beach. Occupying a substantial 721sqm parcel with favourable R3 zoning, this development opportunity offers outstanding scope in a highly sought-after setting. Boasting a 13.5m height limit and an FSR of 1.3:1, the site presents potential for approximately 937sqm of GFA, making it an ideal prospect for developers and investors looking to capitalise on a premium landholding. Currently configured as a boutique full brick building of only five apartments, the block comprises a selection of one and two-bedroom apartments, each with valuable car spaces and/or garages, delivering immediate investment appeal in
Request Details
The ACQUA Penthouse Bespoke Luxury Living with Majestic Northerly Harbour Views
View photo
Apartment · for sale
Request Details
The ACQUA Penthouse Bespoke Luxury Living with Majestic Northerly Harbour Views
University of New South Wales
· 4 Bedrooms · 4 Baths · Apartment
· Terrace · Fireplace
University of New South Wales · 4 Bedrooms · 4 Baths · Apartment · Terrace · Fireplace
At the pinnacle of ACQUA, this penthouse defines top-floor living. Framed by uninterrupted north-facing harbour views, an oversized terrace extends across the living areas and master bedroom, creating a dramatic indooroutdoor connection. Designed by MHNDU and Lawless & Meyerson, the home offers four bedrooms, multiple living spaces and a level of scale rarely found in apartment living-crafted for buyers who expect nothing less than the exceptional. Anticipated completion is early 2027. With a warm colour palette, complimented by rich timbers, and natural stones, the living areas will exude a sophisticated atmosphere in a highly liveable design. The Escea gas fireplace, marble built-in bar with wine storage, recessed trimless wall lights, and ceiling spots, contribute to creating an elegant ambiance. Four spacious ensuite bedrooms provide ample accommodation, each with its own wardrobe and one with a kitchenette and separate entry, perfect for long-term guests. The primary retreat is co
Request Details
Incredible Residence Offering Over 300sqm Internal Living & Tree Top Outlook & Harbour Glimpses
View photo
Apartment · for sale
Request Details
Incredible Residence Offering Over 300sqm Internal Living & Tree Top Outlook & Harbour Glimpses
University of New South Wales
· 4 Bedrooms · 4 Baths · Apartment
· Lift · Cellar · Concierge
University of New South Wales · 4 Bedrooms · 4 Baths · Apartment · Lift · Cellar · Concierge
An incredible floor plan with c.306sqm internal living area, Apartment 3.03 offers four double bedrooms (each with ensuite and robes); three living areas, plus a large separate TV room. Also features dual North and South covered terraces, a walk-in wine cellar, a generous guest powder room and expansive butler's pantry and laundry. Located on the fourth floor (Level 3) with private lift lobby, the elevation captures a verdant outlook and pretty seasonal harbour cameos. Ode, Double Bay represents the pinnacle of Eastern Suburbs living, with an unparalleled location on Cross Street. Designed by Luigi Rosselli, one of Sydney's most celebrated architects, Ode's sweeping curves & soaring spaces blend classic design principles with contemporary ideals. Finishes include Calacutta Totora marble and travertine flooring. Natural textures & hand-crafted finishes from Atelier Alwill predominate, with just 15 boutique residences & penthouses ensuring a sense of abundance & exclusivity in equal meas
Request Details
Brand New Luxury Garden Apartment in Bondi Beach's Prized 'Dwell'
View photo
Apartment · for sale
Request Details
Brand New Luxury Garden Apartment in Bondi Beach's Prized 'Dwell'
University of New South Wales
· 4 Bedrooms · 3 Baths · Apartment
· Garden · Equipped kitchen
University of New South Wales · 4 Bedrooms · 3 Baths · Apartment · Garden · Equipped kitchen
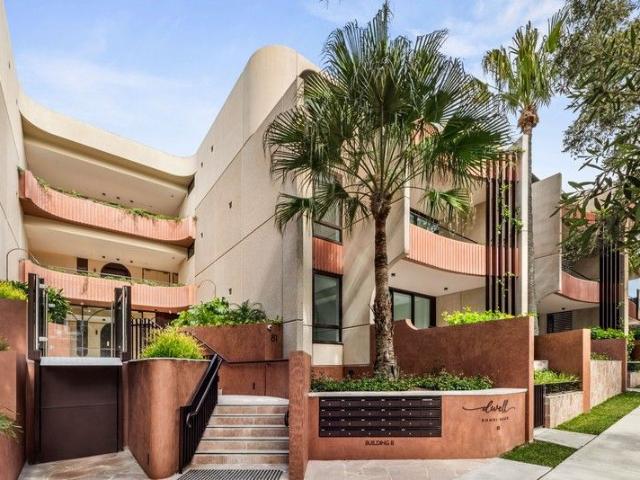
Brand-new and finished to the highest standards, this exceptional four-bedroom apartment overdelivers in terms of contemporary luxury, space and lifestyle appeal in Bondi's exclusive `Dwell' development, only moments to the famous sand and surf. One of the largest luxury apartments in the complex, it combines globally sourced design elements, high-end technology and premium inclusions, revealing a superb house-sized layout with vast fluid living and dining areas enjoying seamless transitions to an expansive full-width courtyard for relaxing and entertaining. A state-of-the-art marble kitchen features premium Smeg gas appliances and an integrated fridge and freezer, while there are three deluxe bathrooms including the master ensuite plus a guest powder room. 'Dwell' is perfectly positioned within a stroll of the iconic Bondi Beach, Icebergs Pool and the scenic coastal walk as well as Bondi Road's buzzing bars, top eateries and shops, presenting the ultimate in Bondi living where modern
Request Details
Sky High Luxury on high level with Spectacular Harbour & City Panorama
View photo
Apartment · for sale
Request Details
Sky High Luxury on high level with Spectacular Harbour & City Panorama
University of New South Wales
· 4 Bedrooms · 2 Baths · Apartment
· Parking · Equipped kitchen
University of New South Wales · 4 Bedrooms · 2 Baths · Apartment · Parking · Equipped kitchen
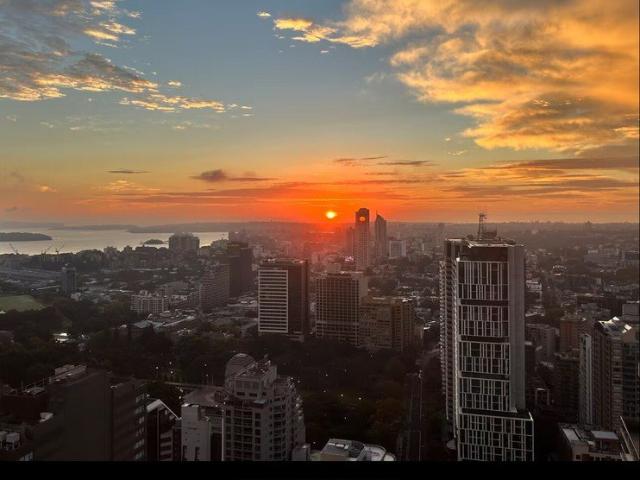
Commanding an exceptional position high on Level 56 of one of Sydney's premier residential towers, this extraordinary residence at 93 Liverpool Street delivers breathtaking panoramic views across Sydney Harbour, the Harbour Bridge, Opera House, and dazzling city skyline. Offering an elevated lifestyle in the vibrant heart of Sydney CBD, this prestigious apartment combines sophisticated design, premium finishes, and world-class convenience, creating an unparalleled opportunity for discerning buyers. Expansive floor-to-ceiling glass captures the magnificent outlook from every angle, flooding the interiors with natural light while showcasing the stunning harbour and city backdrop. The spacious open-plan living and dining areas seamlessly integrate with the designer kitchen, complete with quality stone finishes and premium appliances. Luxurious bedrooms, elegant bathrooms, and secure parking complete this refined urban sanctuary. Residents enjoy exclusive access to premium facilities inclu
Request Details
Prime Corner Block 1342sqm | Harbour Views | To Be Sold in One Line
View photo
Flat · for sale
Request Details
Prime Corner Block 1342sqm | Harbour Views | To Be Sold in One Line
University of New South Wales
· 18 Bedrooms · 18 Baths · Flat
University of New South Wales · 18 Bedrooms · 18 Baths · Flat
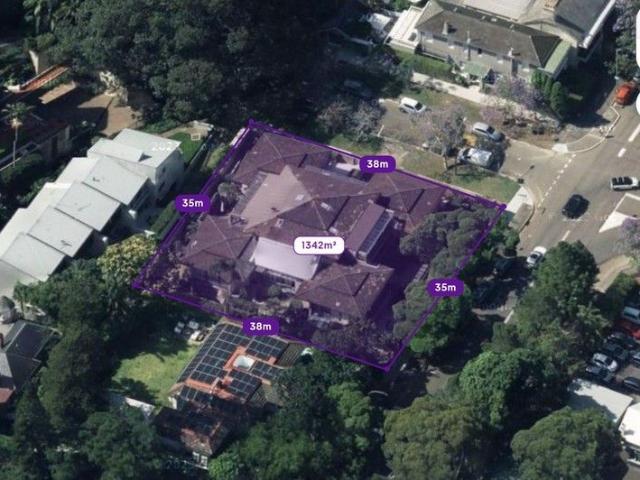
Email only please. An exceptional opportunity now exists to acquire a prominent corner site in one of Double Bay's most tightly held enclaves. This never to be built out location offers harbour views and unparalleled convenience. This substantial boutique block of six apartments is to be sold in one line and represents one of the best redevelopment opportunities in the area. The 1342sqm block is almost square in size and boasts two generous street frontages. The area falls within the new LMR R3 Zoning + NSW Low and Mid-Rise Housing Uplift. Positioned in a tranquil street just moments from Double Bay Village, Steyne Park, Double Bay Ferry Wharf and the harbour foreshore. Frequent buses and Edgecliff Station are a short walk away. This elite location offers immediate access to some of Sydney's top schools, libraries, retail and lifestyle amenities. For Sale by EOI Email only please
Request Details
Sky High Family Sanctuary: 4 Bedrooms in the Heart of the CBD
View photo
Apartment · for sale
Request Details
Sky High Family Sanctuary: 4 Bedrooms in the Heart of the CBD
University of New South Wales
· 4 Bedrooms · 3 Baths · Apartment
· Balcony · Cellar · Equipped kitchen
University of New South Wales · 4 Bedrooms · 3 Baths · Apartment · Balcony · Cellar · Equipped kitchen
Elevated on the 39th floor of the iconic Harbour Street Tower, this massive 201sqm residence offers a rare combination of house-like proportions and peaceful, high-altitude living. The owner is ready to move on, offering this expansive family home at compelling market value for a quick and seamless transition. _ Property Highlights Quiet Living: A serene escape set high above the city buzz with sweeping panoramic views. Exceptional Value: A rare chance to secure a 4-bedroom, 3-bathroom layout at a competitive price. Premier Convenience: Footsteps to Darling Harbour, Chinatown, light rail, and elite universities. Family-Sized Space: Rare 201sqm total area, perfect for large families or premium investing. _ Key Features Expansive Layout: 4 spacious bedrooms and 3 modern bathrooms. Master Retreat: Includes a walk-in robe, private ensuite, and its own balcony. Gourmet Kitchen: Stone benchtops, gas cooking, and high-end appliances. Dual Car Space: Rare inclusion of two secure basement parki
Request Details
Executive Style Darling North Sub Penthouse with Spectacular Skyline Views
View photo
Apartment · for sale
Request Details
Executive Style Darling North Sub Penthouse with Spectacular Skyline Views
University of New South Wales
· 4 Bedrooms · 3 Baths · Apartment
University of New South Wales · 4 Bedrooms · 3 Baths · Apartment
Positioned high above the city in a prized north-facing setting, this executive-style sub-penthouse delivers luxurious inner-city living with breathtaking panoramic skyline views. Designed for comfort and sophistication, this expansive residence offers an exceptional lifestyle opportunity in one of Sydney's most sought-after locations. Featuring four generously sized bedrooms, three designer bathrooms, and two secure car spaces, the apartment showcases spacious open-plan interiors filled with natural light. Floor-to-ceiling windows frame the stunning city outlook, while premium finishes and contemporary design create an atmosphere of elegance and refinement. Perfectly suited for families, professionals, or investors seeking a prestigious city residence, this vacant property is ready for immediate occupation. Features include: North-facing sub-penthouse with spectacular skyline views Four spacious bedrooms with built-in wardrobes Three modern bathrooms, including a luxurious master ensu
Request Details
360 Degree Views and One Iconic Address
View photo
Apartment · for sale
Request Details
360 Degree Views and One Iconic Address
University of New South Wales
· 4 Bedrooms · 2 Baths · Apartment
· Gym · Sauna · Lift
University of New South Wales · 4 Bedrooms · 2 Baths · Apartment · Gym · Sauna · Lift
Harbour splendour meets iconic architecture in this whole-floor apartment to deliver the ambiance of a skyhome wrapped in 360-degree views centred on the Harbour Bridge and Opera House. Bathed in natural light, this three-bedroom residence is spread over 165sqm approx in the landmark circular President Towers, one of Sydney's only circular apartment buildings and finest examples of mid-century architecture built in 1971. Introduced by a private lift foyer with views from every room, the apartment's free-flowing radial layout affords a truly awe-inspiring vista that stretches north to The Heads and transforms into a kaleidoscope of colour by night. Perfectly comfortable as is, there's a future upside too with scope to add your stamp of style with a cosmetic update capitalising on its phenomenal views, dress-circle address and unique architecture. Set amid award-winning gardens, President Towers lives up to its name and features superb facilities including an outdoor pool, sauna and gym
Request Details
Entire Floor Opportunity
View photo
Apartment · for sale
Request Details
Entire Floor Opportunity
University of New South Wales
· 8 Bedrooms · 5 Baths · Apartment
· Terrace · Parking · Equipped kitchen
University of New South Wales · 8 Bedrooms · 5 Baths · Apartment · Terrace · Parking · Equipped kitchen
An exceptional opportunity to acquire three luxury apartments, sold-in-one-line, ideal for extended families or investors, with the potential to amalgamate into a world-class city residence. Commanding magnificent 180-degree views over the city skyline, harbour, St Mary's Cathedral and Hyde Park from its prized 34th setting, 3402 features a striking open plan living and dining area extending to a north-facing glass encased entertainment terrace awash with sunshine. Chef's will delight in the Calacatta marble island kitchen equipped with premium Gaggenau appliances, while there are three well-sized bedrooms appointed with built-in robes and the master features a chic marble ensuite. Explore the potential to capitalise on this extraordinary opportunity, located in the prestigious One30 Hyde Park in the heart of Sydney. High Points - Entire floor of three prestige apartments: two, three-bed, two-bath with four-car parking; plus one two-bed, one-bath residence, 462sqm approx. - Strata-appr
Request Details

Get email alerts

Don't miss out: be the first to know about new properties

The alert was correctly created

On subscribing you accept the conditions of use and the privacy policy
Alert
Receive new ads in your inbox
Save this search
Receive alerts for new listings

We'll send you an email when we have new properties for: "Apartments for sale in University of New South Wales with 4 bedrooms"

The alert was correctly created

Inner West Sydney
Get email alerts and be the first to see new listings
Required field
On subscribing I accept the terms of the privacy policy
Perfect! You'll soon start receiving new listings via email
Alert
Receive an email when we have new ads for Apartments for sale in University of New South Wales with 4 bedrooms
Save this search
Filters

Bedrooms

Size (m²)

Price

$
$

Property type

Bathrooms

Clear all filters
Receive notifications when new entries are published.