4,999 properties for sale in Travancore

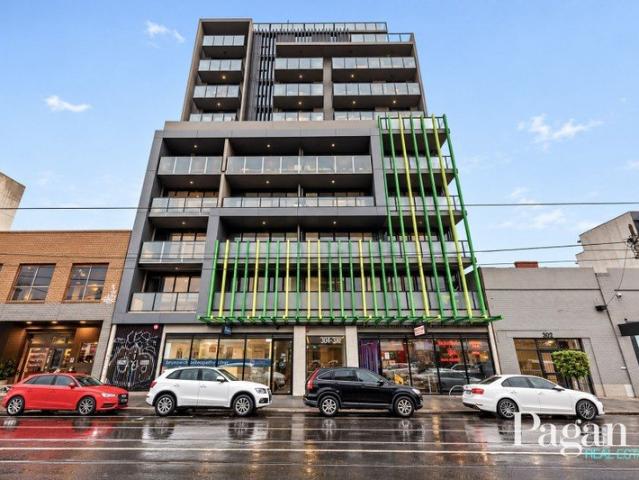
A stones' throw from it all!
View photo
Apartment · for sale
Request Details
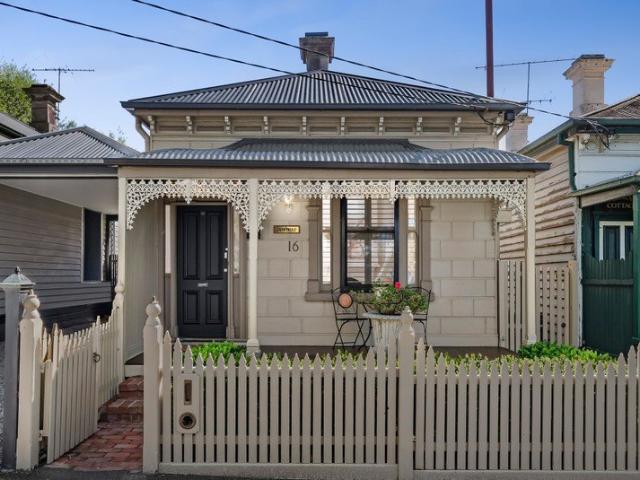
A stones' throw from it all!
Travancore
· 1 Bedroom · 1 Bath · Apartment
Travancore · 1 Bedroom · 1 Bath · Apartment
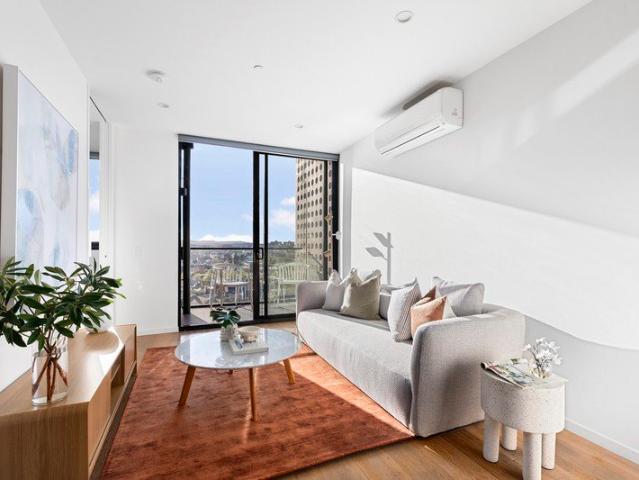
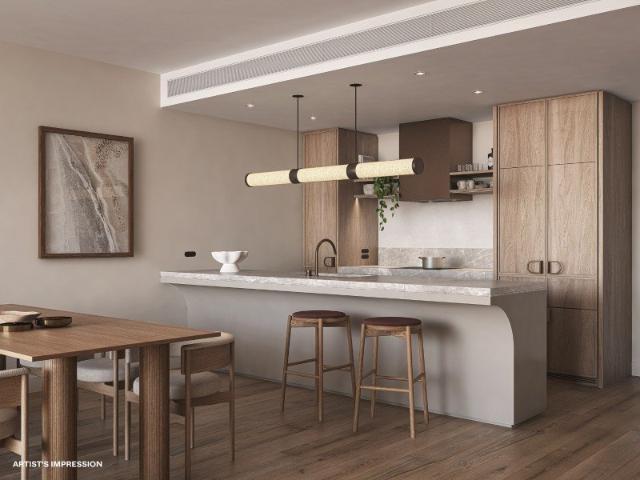
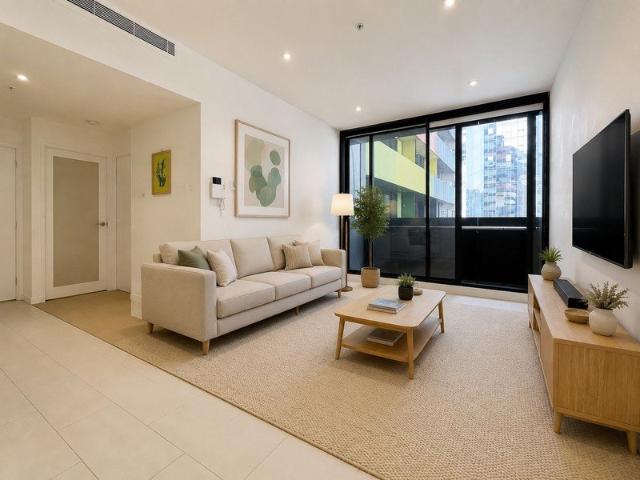
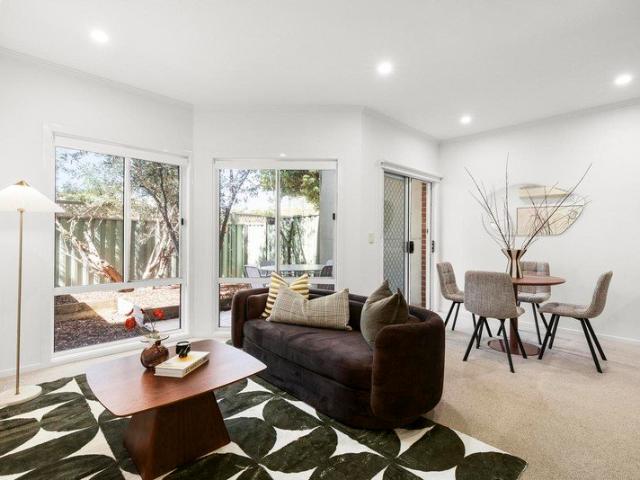
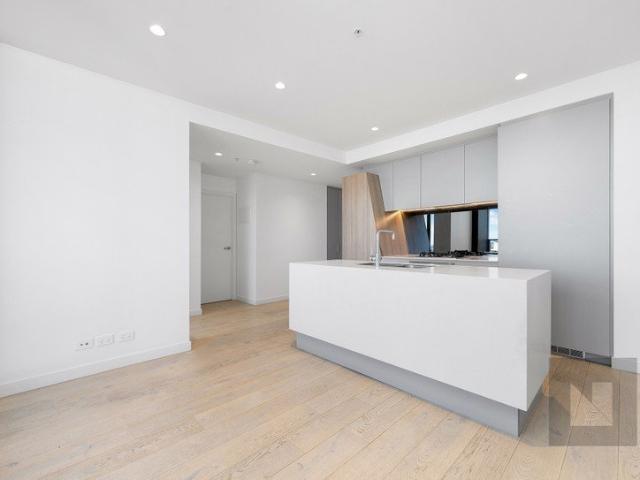
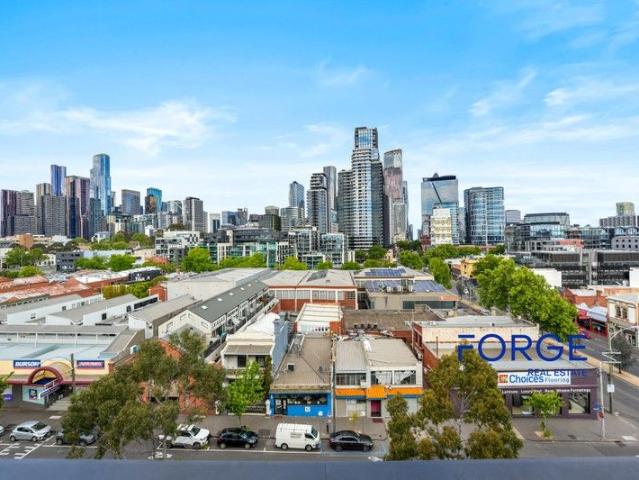
Located close to the cafe's and restaurants of Errol St, the diverse range of shopping at the Queen Victoria Market and so close to the city, you can walk! West Melbourne is an often overlooked, up and coming inner city suburb. Buy here now and enjoy the lifestyle for many years to come! One or two bedroom apartments available now Off the plan or established Save stamp duty First Home Owners Grant available if applicable Apartments with or without car spaces Apartments with or without city views For further details, please contact Peter on 0402 335 005
Request Details
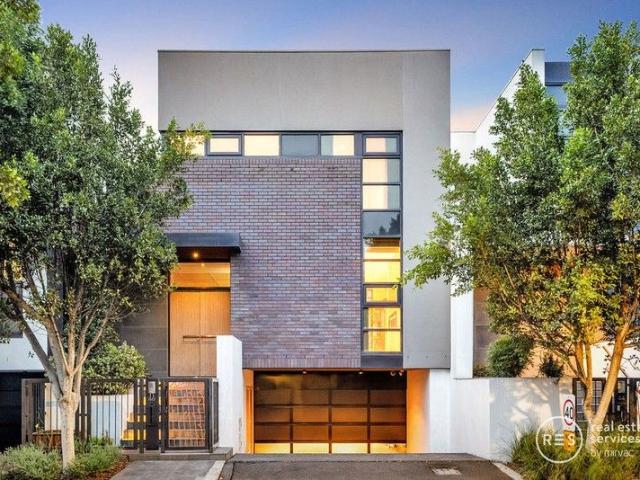
EVANS ABOVE. YOU'VE JUST HIT THE JACKPOT
View photo
Townhouse · for sale
Request Details
EVANS ABOVE. YOU'VE JUST HIT THE JACKPOT
Travancore
· 3 Bedrooms · 2 Baths · Townhouse
Travancore · 3 Bedrooms · 2 Baths · Townhouse
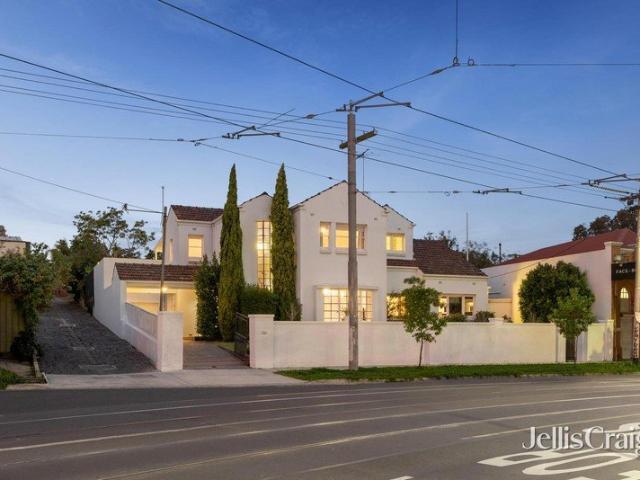
WELCOME HOME Now this is what you call modern living at its brilliant best. To kick things off it has its own street frontage. It's separately-titled so there's no shared land. The design is clever. The natural light is abundant. The features are first-class. And the presentation is absolutely flawless. It really does deliver the ultimate executive lifestyle. Rounding things out is its blissfully quiet yet enviably convenient location. So don't be at sixes and sevens. Set your eyes firmly on 1C Evans. THESE ARE YOUR NEIGHBOURS COFFEE - Convoy, Quarter Two Cafe, Top Notch EAT - Chiba, Esca Grill, The Tote TREAT - Get Nourished, Happy Eats Gelato, Brunetti DRINK - The Mount Alexander Hotel, Penny Young, Holmes Hall WELLNESS - IV Health, Beyond Rest, Flow Lab THE FINER POINTS | Large main bedroom with high vaulted ceilings, WIR and deluxe ensuite | Two additional bedrooms with BIRs | Central bathroom with freestanding tub | Guest powder room (3rd WC) | Dedicated study alcove | Open-plan l
Request Details
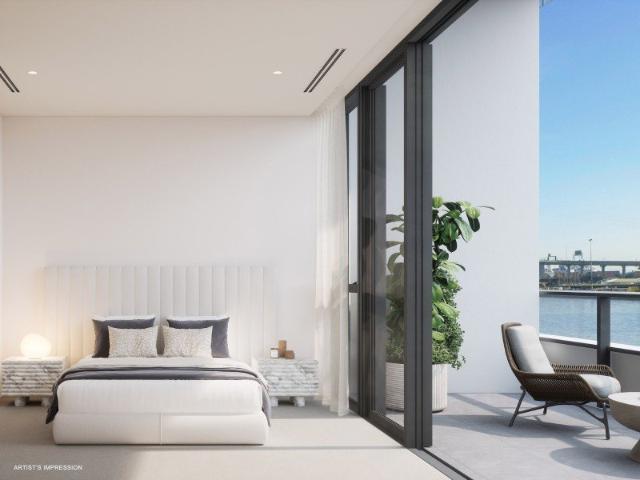
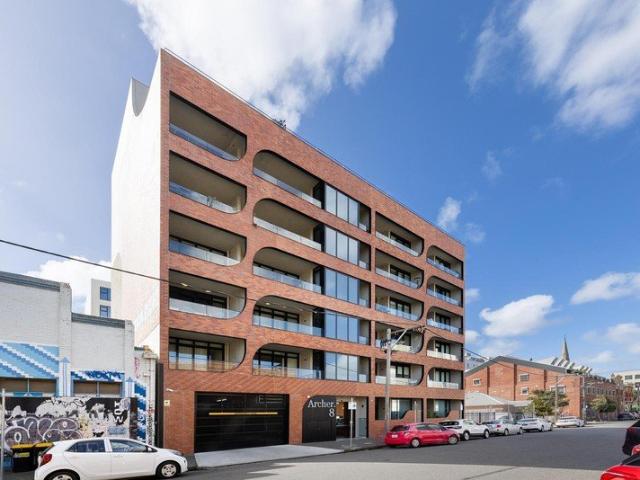
Exquisite Apartments Now Ready To Move In Own a piece of Melbourne's skyline
View photo
Apartment · for sale
Request Details
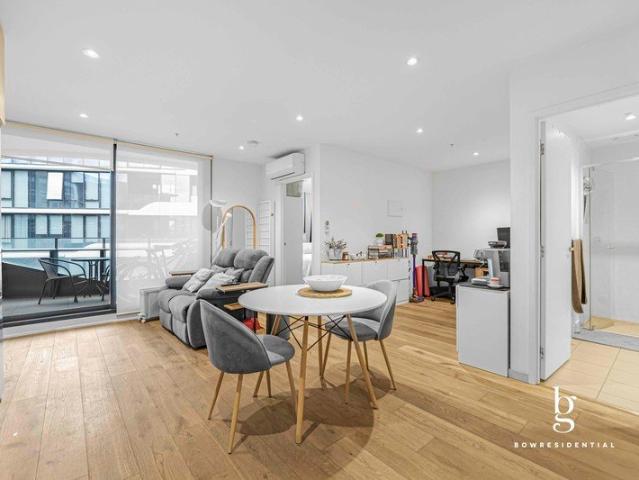
New
Exquisite Apartments Now Ready To Move In Own a piece of Melbourne's skyline
Travancore
· 1 Bedroom · 1 Bath · Apartment
· Terrace
Travancore · 1 Bedroom · 1 Bath · Apartment · Terrace
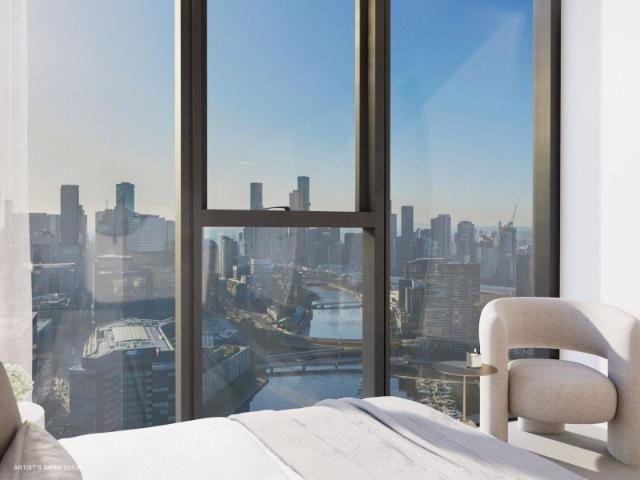
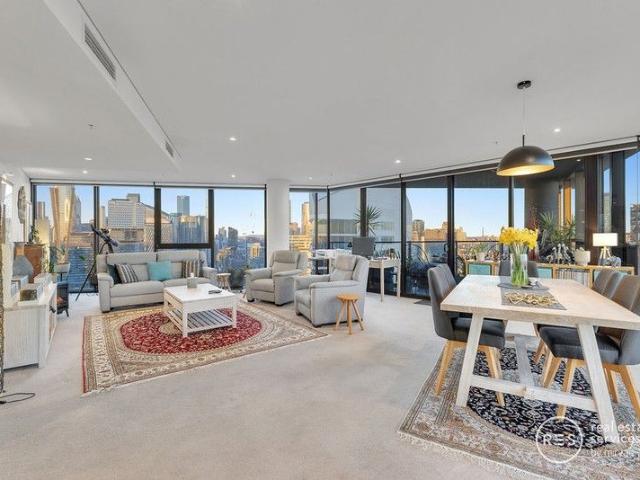
Step into the pinnacle of architectural brilliance at Flagstaff Hill, where every residence is a masterpiece of design and luxury. This towering beacon of elegance offers a living experience that is as breathtaking as it is unique. Price Range From- $511,000 - $5,500,000 Elevate Your Lifestyle Perched on the edge of Melbourne's pulsating heart, Flagstaff Hill is an urban sanctuary that offers the best of both worlds. Here, you can immerse yourself in the vibrant city life, with everything Melbourne is renowned for right at your fingertips. A Vision of Elegance Flagstaff Hill stands tall as a symbol of sophistication, with its stunning Podium, Tower, and Crown design. Rising 25 storeys above the cityscape, it offers unparalleled views that stretch from the lush Flagstaff Gardens to the bustling Docklands, and over the charming terrace neighborhoods of North Melbourne and Parkville Gardens. A Home with a View Imagine waking up to the city's splendor every day, with vistas that sweep acro
Request Details
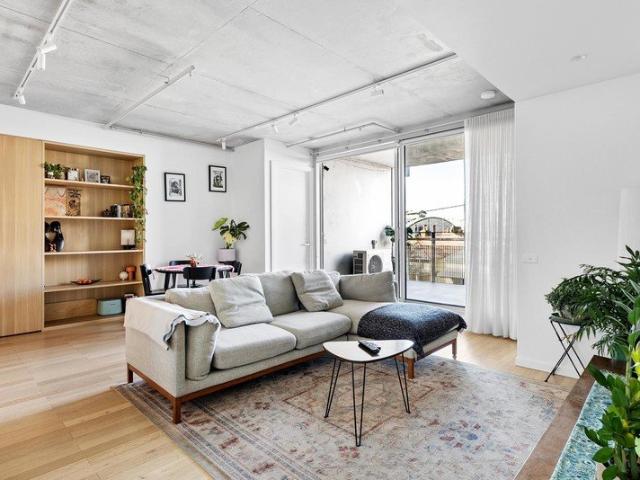
A Place To Belong | Move in this month
View photo
Apartment · for sale
Request Details
A Place To Belong | Move in this month
Travancore
· 2 Bedrooms · 2 Baths · Apartment
· Terrace · Parking · Equipped kitchen
Travancore · 2 Bedrooms · 2 Baths · Apartment · Terrace · Parking · Equipped kitchen
Experience an exceptional lifestyle where luxury meets convenience. This magnificent 2-bedroom, double-storey sanctuary, crafted by Bates Smart in collaboration with Mirvac offers refined city living and a bold invitation to live a life of convenience, in balance with nature. With a generous 132.1sqm of indoor/outdoor living, apartment features include: Bates Smart designed kitchen which includes natural stone benchtops, custom joinery, dark bronze fittings and premium Miele appliances Open-plan living and dining flows seamlessly through floor-to-ceiling doors onto the expansive terrace offering an abundance of natural light The master retreat boasts a spa-like ensuite with natural stone bench Spacious second bedroom with convenient nearby bathrooms European laundry and ample storage throughout Secure parking for 2 vehicles and storage cage Discover a life of wonderful delights at Prince & Parade: A bold vision of future living by Mirvac, Bates Smart and Jack Merlo Rooftop terrace with
Request Details
Stylish, spacious and ready to move into
View photo
Apartment · for sale
Request Details
Stylish, spacious and ready to move into
Travancore
· 1 Bedroom · 1 Bath · Apartment
· Terrace · Lift · Equipped kitchen · Concierge
Travancore · 1 Bedroom · 1 Bath · Apartment · Terrace · Lift · Equipped kitchen · Concierge
Impressive space and designer style define this beautifully presented first-floor apartment, tucked away in a secure boutique complex with views over Moonee Ponds and all the way to the city skyline. The light-filled interior comprises one generous bedroom and a luxurious main bathroom with floor-to-ceiling tiles. The kitchen features a stone benchtop with soft-close drawers, plenty of storage, Bosch appliances and a tiled splashback, flowing through to an open living/dining area that leads out to a fully undercover terrace -perfect for entertaining. Other features include split-system heating and cooling, European laundry, video intercom, plus lift access to a secure lobby. Positioned to perfection with trams, cafes and restaurants virtually at your doorstep, and just footsteps from Puckle Street village, major supermarkets, Queens Park and Moonee Ponds Station
Request Details
Simplicity Meets Luxury | Move in this month
View photo
Apartment · for sale
Request Details
Simplicity Meets Luxury | Move in this month
Travancore
· 2 Bedrooms · 2 Baths · Apartment
· Balcony · Parking · Equipped kitchen
Travancore · 2 Bedrooms · 2 Baths · Apartment · Balcony · Parking · Equipped kitchen
Discover a masterpiece of architectural brilliance by Bates Smart in collaboration with Mirvac Design. This exceptional two-bedroom, two bathroom residence offers refined city living and a bold invitation to live a life of convenience, in balance with nature, enhanced by an idyllic north-facing aspect With a generous 101.6sqm of indoor/outdoor living, apartment features include: Bates Smart designed kitchen which includes natural stone benchtops, custom joinery, dark bronze fittings and premium Miele appliances Open-plan living and dining, finished with engineered timber floorboards, flows seamlessly through floor-to-ceiling double-glazed glass doors. Master complete with ensuite, built in robes and direct access to the private north facing balcony Well-separated second bedroom with a nearby bathroom Study nook for working from home and daily admin European Laundry Secure parking for 1 vehicle and storage cage Discover a life of wonderful delights at Prince & Parade: A bold vision of f
Request Details
Architectural Luxe meets Heritage Charm in prime Moonee Ponds position
View photo
House · for sale
Request Details
Architectural Luxe meets Heritage Charm in prime Moonee Ponds position
Travancore
· 4 Bedrooms · 2 Baths · House
· Parking · Equipped kitchen
Travancore · 4 Bedrooms · 2 Baths · House · Parking · Equipped kitchen
Finished to exacting standards by the industry's finest, this dual-frontage Victorian offers practical luxury on a single storey in Moonee Valley's most prestigious pocket. With its period details, yellow door, and vibrant plant life making for a memorable street presence, the home has been reinvented by leading architect Ben Milbourne to be as ideal for families as it is professionals and downsizers. Bedrooms 2, 3, and 4 are joined in an original front section by plentiful storage, study desks, classical features, and a chic bathroom with dual basins, a standalone bath, and Japanese tiles, while beyond, a walk-in robe, colourful ensuite, and leafy outlook enliven a first-class master. Architectural luxe with rich heritage Inspired renovation crafted to last Multiple living areas, marble kitchen Lush gardens, all-day sun, rear garage Elite schools, city trains, Puckle Street A sliding-wall lounge, north-facing barbecue deck, Neff dream kitchen with a 4.7m Carrara marble island, and rea
Request Details
Expressions of Interest Closing Tuesday 15 September at 5pm
View photo
House · for sale
Request Details
Expressions of Interest Closing Tuesday 15 September at 5pm
Travancore
· 4 Bedrooms · 2 Baths · House
· Garden · Balcony · Terrace · Equipped kitchen
Travancore · 4 Bedrooms · 2 Baths · House · Garden · Balcony · Terrace · Equipped kitchen
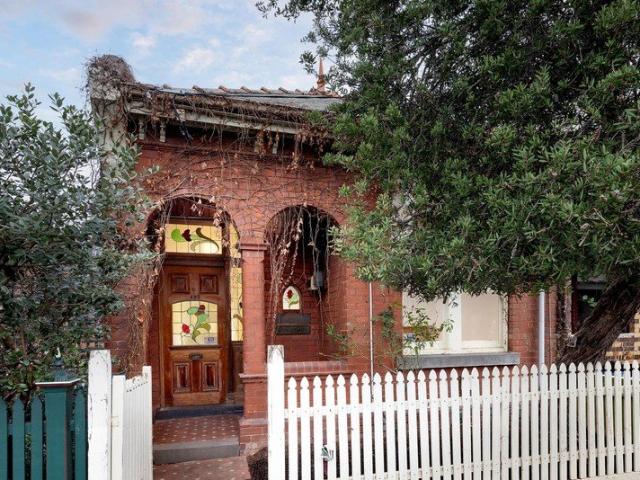
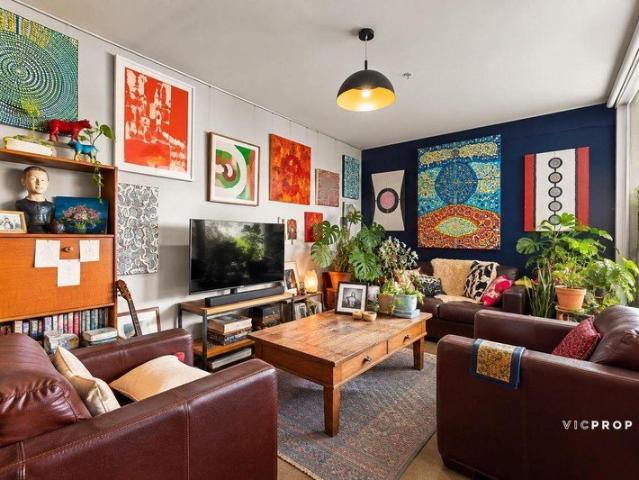
A rare opportunity This gracious, family-sized Victorian balcony terrace was last offered for sale in 1985. Its owners, both notable figures in the international and Australian creative worlds, have imbued the home's book-lined walls with more than 40 years of warmth and bohemian character. The owners' contributions sit lightly within the home's period details, its polished wooden floors, double-arched hallway, impressive wooden staircase, high moulded ceilings, original fireplaces and balcony ironwork. In its current configuration, the residence features, on the ground floor, a double-arched corridor, two bedrooms, a living area, character-filled Provençal kitchen, bathroom, separate laundry and vanity. The kitchen's French doors open onto a tranquil garden. The second floor features a master bedroom with view over the balcony and streetscape, a second bathroom, and a vast, light-soaked living area, formerly two bedrooms, with floor to ceiling windows opening onto a large entertainer'
Request Details
Live Beautifully Here | Move in this month
View photo
Apartment · for sale
Request Details
Live Beautifully Here | Move in this month
Travancore
· 3 Bedrooms · 3 Baths · Apartment
· Terrace · Equipped kitchen
Travancore · 3 Bedrooms · 3 Baths · Apartment · Terrace · Equipped kitchen
Discover a masterpiece of architectural brilliance by Bates Smart in collaboration with Mirvac Design. This exceptional three-bedroom, three-bathroom double-storey residences offers refined city living and a bold invitation to live a life of convenience, in balance with nature. Enjoy the unique and rare opportunity to live seamlessly connected to the park and Melbourne's best offerings, with your own private access from Prince & Parade's green link. With a generous 161.8sqm of indoor/outdoor living, apartment features include: Bates Smart designed kitchen which includes natural stone benchtops, custom joinery, dark bronze fittings and premium Miele appliances Open-plan living and dining flows seamlessly through floor-to-ceiling doors onto the expansive terrace offering an abundance of natural light The master retreat boasts a spa-like ensuite with natural stone bench, double vanity and bath Second and third bedrooms are spacious with convenient nearby bathrooms European laundry and amp
Request Details
One Bedroom Apartment with great facilities
View photo
Apartment · for sale
Request Details
One Bedroom Apartment with great facilities
Travancore
· 1 Bedroom · 1 Bath · Apartment
· Balcony · Gym · Equipped kitchen
Travancore · 1 Bedroom · 1 Bath · Apartment · Balcony · Gym · Equipped kitchen
Positioned in the heart of Brunswick West, this stylish one-bedroom apartment in The Grove offers a contemporary and vibrant inner-city lifestyle. Cleverly designed and elegantly finished, the apartment features an open-plan living and dining area that flows seamlessly onto a private balcony. Floor-to-ceiling windows flood the space with natural light, creating a warm and welcoming atmosphere. The well-appointed kitchen is equipped with stainless steel appliances, including a dishwasher, gas cooktop, and sleek stone benchtops-perfect for the modern home cook. The spacious bedroom includes ample built-in robe storage and is connected to a central bathroom complete with a European-style laundry. Enjoy the resort style facilities including spa, gym, residents dining room, communal BBQ area and landscaped gardens. Location Highlights: 1 minute to local eateries and grocery stores 3 minute walk to Dunstan Reserve and Moonee Ponds Creek Trail 5 minute walk to Melville Road trams and Anstey T
Request Details
Luxury, lifestyle & location in central Moonee Ponds!
View photo
Apartment · for sale
Request Details
Luxury, lifestyle & location in central Moonee Ponds!
Travancore
· 1 Bedroom · 1 Bath · Apartment
· Balcony · Terrace · Gym · Cellar · Equipped kitchen
Travancore · 1 Bedroom · 1 Bath · Apartment · Balcony · Terrace · Gym · Cellar · Equipped kitchen
Located in the heart of Moonee Ponds, only moments away from all that the neighbourhood has to offer. With the convenience of the CBD nearby and close proximity to parklands such as Queens Park, local cafés, popular schools and much more, this light-filled apartment is sure to impress. Featuring a spacious single bedroom with mirrored built-in robes, a modern bathroom with shower, and an open-plan living, dining and kitchen area leading to an undercover balcony. The contemporary kitchen is complete with stainless steel Bosch appliances, dishwasher and ample cupboard space. Additional features include linen storage at the entry, secure intercom entry, split-system heating and cooling, and a secure basement car space. ORO Residence also offers residents exclusive access to a community gym and a stunning rooftop entertaining terrace with sweeping views. Everything is at your doorstep, just moments from the popular Puckle Street shopping precinct and eateries, with Moonee Ponds Train Stati
Request Details
Gorgeous terrace in the heart of the village
View photo
House · for sale
Request Details
New
Gorgeous terrace in the heart of the village
Travancore
· 4 Bedrooms · 1 Bath · House
· Garden · Balcony · Terrace · Parking · Equipped kitchen
Travancore · 4 Bedrooms · 1 Bath · House · Garden · Balcony · Terrace · Parking · Equipped kitchen
'PROSPECT PLACE' displaying all the hallmarks of its boom-style origins, this balconied Victorian (c1882) is the centrepiece to a stunning row of houses and offers immediate functionality along with exciting opportunities to renovate and extend (STCA) all with the best of Rathdowne Village at your doorstep and opposite Curtain Square. The captivating facade makes way for a surprisingly spacious and versatile interior comprising four bedrooms (extra-large upstairs main with balcony access) all sharing a neat central bathroom and additional (2nd) WC. An elegant front lounge overlooking Curtain Square adds to the appeal, as well as a separate dining room and adjoining kitchen complete with gas cooker. Other stand-out features include hydronic heating and split-system a/c, along with towering ceilings, ornate plasterwork and under-stair laundry/storeroom, plus a private backyard with covered sideway and off-street parking option via the rear laneway. Footsteps to boutique shops, cafes and
Request Details
Your Parkside Retreat | Move in this month
View photo
Apartment · for sale
Request Details
Your Parkside Retreat | Move in this month
Travancore
· 3 Bedrooms · 2 Baths · Apartment
· Balcony · Parking · Equipped kitchen
Travancore · 3 Bedrooms · 2 Baths · Apartment · Balcony · Parking · Equipped kitchen
Every detail of this exquisite residence has been thoughtfully crafted with quality and luxury in balance. Featuring natural stone, warm timber accents, bespoke dark bronze fittings and premium appliances, this home-style apartment has been designed to maximise space and enhance your unique lifestyle. With a generous 156.5sqm of indoor/outdoor living, apartment features include: Bates Smart designed kitchen which includes natural stone benchtops, custom joinery, dark bronze fittings and premium Miele appliances Open-plan living and dining flows seamlessly through floor-to-ceiling double-glazed glass doors onto the expansive balcony offering an abundance of natural light The master retreat boasts a spa-like ensuite with natural stone bench, double vanity and bath, as well as direct access onto your private balcony Well separated second and third bedrooms are spacious and light-filled European laundry Secure parking for 2 vehicles and storage cage Discover a life of wonderful delights at
Request Details
Perfectly Placed City Living with Exceptional Convenience
View photo
Apartment · for sale
Request Details
Perfectly Placed City Living with Exceptional Convenience
Travancore
· 2 Bedrooms · 1 Bath · Apartment
· Equipped kitchen
Travancore · 2 Bedrooms · 1 Bath · Apartment · Equipped kitchen
To enquire, please email or call 1300 815 051 and enter code 5456 Currently leased to reliable tenants, this home offers consistent returns with a fixed lease in place until March 2027. Perched high on the 22nd floor of the sought-after Swanston Square building, this bright and modern 2-bedroom apartment delivers effortless access to Melbourne vibrant CBD, the University of Melbourne, RMIT, and an endless selection of cafes, parks, and cultural icons right at your doorstep. Designed for first-home buyers and astute investors, the spacious open-plan layout offers a generous kitchen and living zone ideal for everyday comfort and easy entertaining. Additional features include an euro-style laundry, ducted heating and cooling, and secure intercom entry. A standout advantage rarely found in this complex is the inclusion of a secure car space, elevating both convenience and long-term value. Residents enjoy exclusive access to the spectacular Level 31 Skydeck, boasting panoramic city views, s
Request Details
DRESS CIRCLE SEATS TO LIGHT, SKY AND CITY
View photo
Apartment · for sale
Request Details
DRESS CIRCLE SEATS TO LIGHT, SKY AND CITY
Travancore
· 3 Bedrooms · 3 Baths · Apartment
· Balcony · Equipped kitchen
Travancore · 3 Bedrooms · 3 Baths · Apartment · Balcony · Equipped kitchen
CONSTRUCTION WELL UNDERWAY, MOVE IN EARLY-MID 2027 Suspended high above the skyline, this exquisite three bedroom residence presents an opportunity to own a private sanctuary in the sky. Wrapped in floor-to-ceiling glass and defined by a masterfully-designed floorplan, this home is one of just three residences on the floor, with each room offering sweeping vistas across Melbourne and beyond. Inside, thoughtful design meets effortless living. A dedicated study sets the tone for focus and flexibility, while the separate master suite offers a serene retreat. The grand-scale kitchen is the heart of the residence designed for both entertaining and everyday ease. With 162 square metres of interior living and a 15 square metre balcony, this Sky Pavilion offers: - An idyllic north-east orientation offers front-row seats to Melbourne's city skyline and Yarra River - Light-filled open plan living and dining boast expanses of floor-to-ceiling glass to capture the sunlight and views - Centrally-lo
Request Details
Life by design | Move in this month
View photo
Apartment · for sale
Request Details
Life by design | Move in this month
Travancore
· 2 Bedrooms · 2 Baths · Apartment
· Balcony · Parking · Equipped kitchen
Travancore · 2 Bedrooms · 2 Baths · Apartment · Balcony · Parking · Equipped kitchen
Discover a masterpiece of architectural brilliance by Bates Smart in collaboration with Mirvac Design. This exceptional two-bedroom, two bathroom residence offers refined city living and a bold invitation to live a life of convenience, in balance with nature, enhanced by an idyllic north-facing aspect With a generous 93.4sqm of indoor/outdoor living, apartment features include: Bates Smart designed kitchen which includes natural stone benchtops, custom joinery, dark bronze fittings and premium Miele appliances Open-plan living and dining, finished with engineered timber floorboards, flows seamlessly through floor-to-ceiling double-glazed glass doors. Master complete with ensuite, built in robes and direct access to the private balcony Well-separated second bedroom with a nearby bathroom and built in robes European Laundry Secure parking for 1 vehicle and storage cage Discover a life of wonderful delights at Prince & Parade: A bold vision of future living by Mirvac, Bates Smart and Jack
Request Details
A growth suburb close to the city!
View photo
Apartment · for sale
Request Details
A growth suburb close to the city!
Travancore
· 2 Bedrooms · 1 Bath · Apartment
Travancore · 2 Bedrooms · 1 Bath · Apartment
With shops, cafés, restaurants, parks and transport all close by Footscray is a great place to live. Brand new 2 Bedroom apartments with car space are available. Buy now and secure your place for the future! · Stamp duty savings apply · Great choice available · FHOG applies if eligible For full details please contact Peter Davies 0402 335 005
Request Details
Life by design | Move in this month
View photo
Apartment · for sale
Request Details
Life by design | Move in this month
Travancore
· 2 Bedrooms · 2 Baths · Apartment
· Terrace · Parking · Equipped kitchen
Travancore · 2 Bedrooms · 2 Baths · Apartment · Terrace · Parking · Equipped kitchen
Experience an exceptional lifestyle where luxury meets convenience. This magnificent 2-bedroom, double-storey sanctuary, crafted by Bates Smart in collaboration with Mirvac offers refined city living and a bold invitation to live a life of convenience, in balance with nature. With a generous 129sqm of indoor/outdoor living, apartment features include: Bates Smart designed kitchen which includes natural stone benchtops, custom joinery, dark bronze fittings and premium Miele appliances Open-plan living and dining flows seamlessly through floor-to-ceiling doors onto the expansive terrace offering an abundance of natural light The master retreat boasts a spa-like ensuite with natural stone bench Spacious second bedroom with convenient nearby bathrooms European laundry and ample storage throughout Secure parking for 1 vehicle and storage cage Discover a life of wonderful delights at Prince & Parade: A bold vision of future living by Mirvac, Bates Smart and Jack Merlo Rooftop terrace with vi
Request Details
Expressions of Interest Closing Monday 7 September at 5:00pm
View photo
Townhouse · for sale
Request Details
Expressions of Interest Closing Monday 7 September at 5:00pm
Travancore
· 2 Bedrooms · 2 Baths · Townhouse
· Balcony · Air conditioning · Equipped kitchen
Travancore · 2 Bedrooms · 2 Baths · Townhouse · Balcony · Air conditioning · Equipped kitchen
Easy living with impressive outdoor space Nestled in a delightful tree-lined street, this double-storey townhouse presents a terrific low-maintenance lifestyle opportunity with its creative design elements, quality enhancements and sizeable outdoor zones to enjoy. Filled with natural light, the home's impeccably-presented interior comprises a large main bedroom with its own balcony, WIR and private ensuite, as well as a second bedroom with its own internal private balcony (BIRs), central bathroom and two separate WCs one on each level. Adding to the appeal is a versatile front living room flowing effortlessly through to the open dining area accompanied by an updated kitchen that comes complete with Bosch cooking appliances and dishwasher. Other highlights of the home include ducted heating and split-system air conditioning (both levels) for year-round comfort, along with European laundry facilities and under-stair storeroom. Rounding out this compelling lifestyle package is a unique ce
Request Details
Expressions of Interest closing Tuesday 8th September at 5pm
View photo
House · for sale
Request Details
Expressions of Interest closing Tuesday 8th September at 5pm
Travancore
· 4 Bedrooms · 2 Baths · House
Travancore · 4 Bedrooms · 2 Baths · House
THE DEAL Moonee Ponds hosts a handful of spectacular Victorian homes, all known by name. Built c. 1877, this north-facing icon predates them all. A bluestone statement of prominence and authority, reworked and revitalised to meet the needs of today. Tuckpointing, lush gardens and a distant setback form a street stance that wastes no time making an impression. Step inside bluestone construction means solidity even double brick can't match. Ceilings towering, proportions expansive, heritage remaining the centrepiece. An air of grandeur, backed by real history. Master in its own domain plush carpets, dual-basin ensuite, views across the front gardens and a dual-access dressing room. Guest room downstairs, bedrooms 3 and 4 above joined by robes, a smart bathroom and stair-landing retreat/study. Central lounge for unwinding in peace and quiet. Spaces beyond take every occasion in their stride. All-day northern sun, ceilings continuing to soar, and the warmth of hydronic heating throughout t
Request Details
Sophisticated Living in the Prestigious 888 Collins Precinct
View photo
Apartment · for sale
Request Details
Sophisticated Living in the Prestigious 888 Collins Precinct
Travancore
· 1 Bedroom · 1 Bath · Apartment
· Balcony · Equipped kitchen
Travancore · 1 Bedroom · 1 Bath · Apartment · Balcony · Equipped kitchen
Positioned within one of Docklands' most sought-after addresses, this beautifully appointed residence delivers the perfect balance of contemporary style, everyday functionality and unrivalled lifestyle convenience. Designed to maximise natural light and space, the open-plan living and dining domain creates an inviting atmosphere, seamlessly extending to a private balcony where you can enjoy your morning coffee or unwind against the backdrop of Melbourne's ever-evolving city skyline. At the heart of the home, the designer kitchen combines sleek aesthetics with everyday practicality. Finished with stone benchtops, premium Miele appliances, a gas cooktop and generous cabinetry, it provides an elegant space for both entertaining and daily living. The spacious bedroom is thoughtfully positioned for privacy and comfort, complete with built-in robes and abundant natural light. A sophisticated bathroom showcases floor-to-ceiling tiling, premium fixtures and a walk-in rain shower, while a Europ
Request Details
Exceptionally rare terrace home living with world class amenity, 12 metres from water's edge
View photo
Apartment · for sale
Request Details
Exceptionally rare terrace home living with world class amenity, 12 metres from water's edge
Travancore
· 3 Bedrooms · 2 Baths · Apartment
· Balcony · Terrace · Parking · Equipped kitchen
Travancore · 3 Bedrooms · 2 Baths · Apartment · Balcony · Terrace · Parking · Equipped kitchen
CONSTRUCTION WELL UNDERWAY, MOVE IN EARLY-MID 2027 A limited collection of only four residences, The River Terraces at Trielle?invite you to live a life of luxury, uniquely positioned overlooking the shimmering waters of the Yarra River. With a magnificent 244 square metres on title, features include: Upper Level - North-facing living and dining offers front-row seats to the Melbourne city skyline - Expansive 34sqm balcony is perfectly perched above the waterfront promenade and Yarra River - Centrally positioned kitchen with faceted stone island bench fitted with soft LED lighting, expanses of storage, Gaggenau appliances^ and butler's pantry - Master retreat boasts balcony access, walk-in robes finished in the finest joinery and an ensuite reminiscent of a 6-star hotel with a freestanding jewel-like bath custom-designed by Apaiser, rain shower and double vanity - A vestibule entry direct from your secure parking ensures a convenient, warm welcome home Lower Level - Direct and secure a
Request Details
Surprising space that's perfectly placed
View photo
House · for sale
Request Details
Surprising space that's perfectly placed
Travancore
· 3 Bedrooms · 2 Baths · House
· Garden · Balcony · Terrace · Equipped kitchen
Travancore · 3 Bedrooms · 2 Baths · House · Garden · Balcony · Terrace · Equipped kitchen
Nestled in a blissfully quiet tree-lined street, this quintessential Victorian terrace is sure to make an indelible impression with its expanded double-storey design, delightful outdoors to enjoy and close proximity to the best of Flemington. The picket-fenced garden and gorgeous facade make way for welcoming interior comprising three bedrooms (large upstairs main) all with built-in robes, as well as private ensuite and updated central bathroom. The home's appeal is further enhanced by the inclusion of a separate dining room leading through to the light-filled open living area accompanied by a well-appointed kitchen complete with dishwasher and new oven. Other features include ducted heating, split-system a/c and additional ceiling fans, along with high ceilings, European laundry, unique rooftop balcony and two lightwell courtyards, plus a private backyard sanctuary with lush gardens, extensive brick paving and direct access to the rear laneway. In one of Flemington's premier pockets w
Request Details
Extended elegance that's ready to renovate
View photo
House · for sale
Request Details
Extended elegance that's ready to renovate
Travancore
· 2 Bedrooms · 1 Bath · House
· Garden · Equipped kitchen
Travancore · 2 Bedrooms · 1 Bath · House · Garden · Equipped kitchen
'YANATHON' one of the area's most distinctive homes, this solid-brick Edwardian combines period charm and expanded versatility to deliver an instantly enjoyable lifestyle with inspiring renovation potential. The unique double-arched entrance makes way for light-filled interior showcasing two bedrooms (large mezzanine-style master) and dedicated study all complemented by an updated bathroom. Enhancing its floorplan flexibility is an elegant central lounge and neat kitchen/meals area leading through to the rear living or dining room. High ceilings, Baltic pine floors and original lead-light windows all add to the allure along with split-system heating/cooling and internal laundry facilities, plus a sunny brick-paved backyard with direct access to the rear laneway. Nicholson Street cafes and shops around the corner along with trams to hospital/uni precincts and the CBD, it's also close to Rathdowne Village, popular schools, Inner Circle Rail Trail and the open spaces of Edinburgh Gardens
Request Details
First class living with unbelievable views
View photo
Apartment · for sale
Request Details
First class living with unbelievable views
Travancore
· 3 Bedrooms · 2 Baths · Apartment
· Equipped kitchen
Travancore · 3 Bedrooms · 2 Baths · Apartment · Equipped kitchen
In the new Moonee Valley precinct that's destined to become one of Melbourne's premier entertainment and culinary destinations, this Trackside House apartment delivers a lifestyle of luxury with its impressive refinement, stunning views and resort-style amenities. Cleverly designed to maximise natural light as well as offer views from the living area and all bedrooms, the layout of this home is quite simply the best you could ever wish for. Premium accommodation comes by way of three generous bedrooms (master with dual fitted robes) complemented by a deluxe double-vanity ensuite and equally-stylish main bathroom both with concealed cisterns and frameless showers. Heart of the home is its luminous open-plan living/dining area which is adjoined by a superb kitchen that comes complete with soft-close joinery, high-end Miele cooking appliances and integrated dishwasher. Other luxuries include dual-zone ducted heating/refrigerated cooling, double-glazed windows, large European laundry and s
Request Details

Get email alerts

Don't miss out: be the first to know about new properties

The alert was correctly created

On subscribing you accept the conditions of use and the privacy policy
Alert
Receive new ads in your inbox
Save this search
Receive alerts for new listings

We'll send you an email when we have new properties for: "Properties for sale in Travancore"

The alert was correctly created

Carlton, Melbourne
Carlton North
Get email alerts and be the first to see new listings
Required field
On subscribing I accept the terms of the privacy policy
Perfect! You'll soon start receiving new listings via email
Alert
Receive an email when we have new ads for Properties for sale in Travancore
Save this search
Filters

Bedrooms

Size (m²)

Price

$
$

Property type

Bathrooms

Clear all filters
Receive notifications when new entries are published.