179 houses for sale in Tranmere, Hobart

Salty Air An Irreplaceable Lifestyle
View photo
House · for sale
Request Details
Salty Air An Irreplaceable Lifestyle
Tranmere, Hobart
· 7 Bedrooms · 4 Baths · House
Tranmere, Hobart · 7 Bedrooms · 4 Baths · House
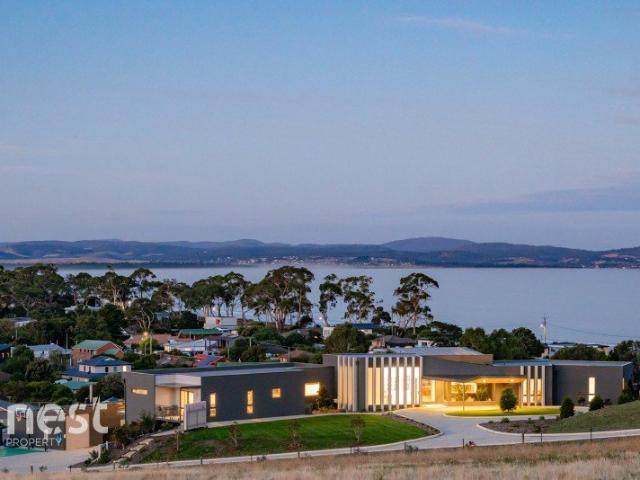
Wake to the sound of the ocean, watch the light move across Frederick Henry Bay and experience a property where outlook, scale & lifestyle align in a way that cannot be replicated. Found on an elevated 2.5-acre holding, Salty Air commands one of the most unique & protected vistas in the regionuninterrupted views over Acton Creek, the bay & coastline, with visible wave movement and a connection to the sea. This is not simply a water view; it is a permanent, never-to-be-built-out landscape that defines the entire property. Completed in 2024 and architecturally designed by Mark Linardi, the 55-square residence delivers exceptional scale and flexibility. With 7 bedrooms, 4 bathrooms, 2 powder rooms and 2 full kitchens the home has been purposefully designed for multi-generational living, extended family, or those seeking space without compromise. Three distinct wings allow for separation and privacy, while five bedrooms feature walk-in wardrobes and direct access to the wraparound deckbrin
Request Details
Brand New Commercial Space with Parking
View photo
Townhouse · for sale
Request Details
Brand New Commercial Space with Parking
Tranmere, Hobart
· 113 · Townhouse
· Parking
Tranmere, Hobart · 113 · Townhouse · Parking
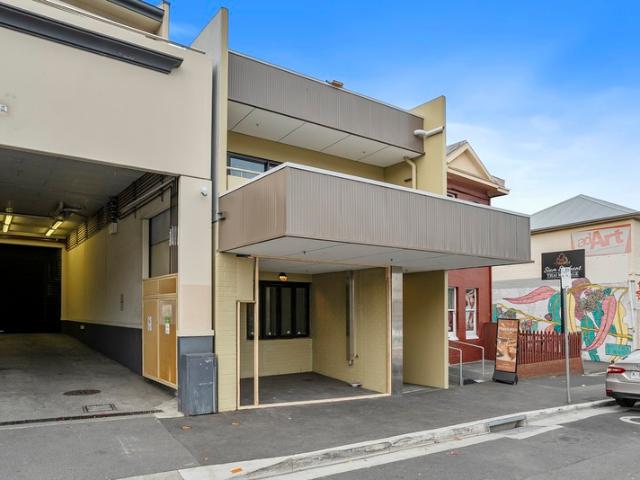
A rare opportunity to secure a high-quality strata unit on Elizabeth Street, North Hobart - Tasmania's most sought-after restaurant precinct. Unit 65 is ideally located on street level at 283 Elizabeth Street, just minutes from the CBD, in the NoHo strip. Part of a premium hotel/apartment complex known as 66 Burnett, it features a ground-floor café space, with covered external space, storage area, modern amenities, and two allocated car spaces. Zoned Urban Mixed Use, the unit offers excellent street and signage exposure, and the flexibility for a range of uses. It is pre-approved for use as a café, with a grease trap already installed. Offered as a shell ready to be fitted out to your specification and use. With limited purchase opportunities on the NoHo strip, this is a prime investment or owner-occupier opportunity. For genuine sale
Request Details
Contemporary Living Tailored for Family Life!
View photo
House · for sale
Request Details
Contemporary Living Tailored for Family Life!
Tranmere, Hobart
· 4 Bedrooms · 2 Baths · House
· Parking · Equipped kitchen
Tranmere, Hobart · 4 Bedrooms · 2 Baths · House · Parking · Equipped kitchen
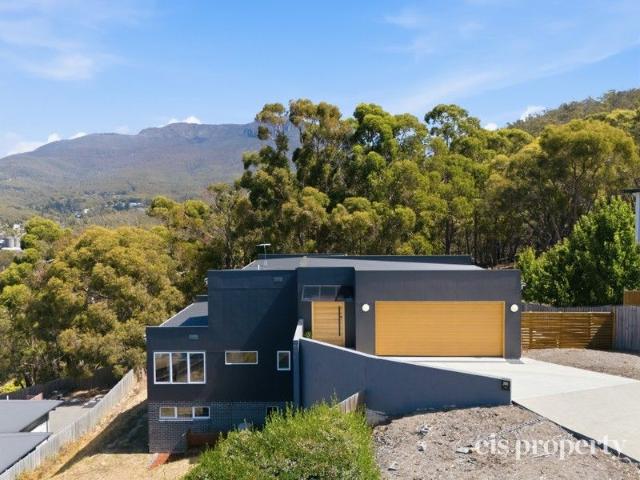
Positioned in a peaceful cul-de-sac among other high-quality homes, 11 Hutchinson Place, West Hobart presents an exceptional opportunity to secure a near-new family residence in one of Hobart's most desirable suburbs. Built in 2022 and surrounded by a leafy outlook, this beautifully designed home offers generous proportions, a neutral colour palette throughout, and a thoughtful floorplan tailored to modern family living - all just a five-minute drive from the Hobart CBD. Upon entry, a welcoming foyer leads along the hallway to the private main bedroom retreat, complete with walk-in robe and stylish ensuite, while internal access from the double garage is also conveniently located on this level. Downstairs, the heart of the home unfolds with a well-appointed kitchen featuring a butler's pantry and adjoining dining space, flowing seamlessly into an expansive open-plan living area. Sliding doors open onto a courtyard BBQ area with spa bath, which extends to a sundeck capturing views towar
Request Details
Family living with panoramic river views in West Hobart
View photo
House · for sale
Request Details
Family living with panoramic river views in West Hobart
Tranmere, Hobart
· 4 Bedrooms · 3 Baths · House
· Balcony · Equipped kitchen
Tranmere, Hobart · 4 Bedrooms · 3 Baths · House · Balcony · Equipped kitchen
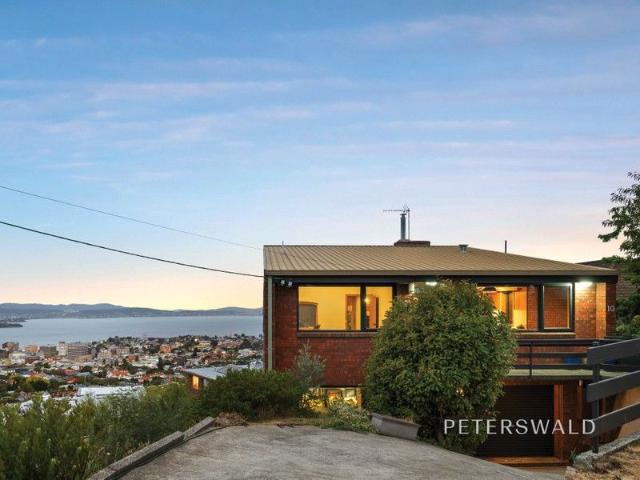
Positioned within one of West Hobart's most tightly held and family-friendly pockets, this substantial residence captures spectacular, uninterrupted views across the River Derwent, stretching across the city and far beyond. Built in 1977, the home proudly retains distinctive architectural features of its era, with warm earthy tones, exposed brickwork, rich timber panelling, extensive double glazing and a thoughtfully designed split-level layout that adds both character and functionality. The upper-level is devoted to everyday living and entertaining, anchored by a sunken, sun-filled living room complete with a wood heater and direct access to a generous balcony. From here, the outlook is simply breathtaking, taking in sweeping city, river and distant horizon views. Formal dining sits alongside a more casual dining and sitting area adjoining the kitchen. A rumpus room occupies the middle level, providing an ideal retreat for children, teenagers or relaxed family downtime. The renovated
Request Details

Get email alerts

Don't miss out: be the first to know about new properties

The alert was correctly created

On subscribing you accept the conditions of use and the privacy policy
Alert
Receive new ads in your inbox
Save this search
Receive alerts for new listings

We'll send you an email when we have new properties for: "Houses for sale in Tranmere, Hobart"

The alert was correctly created

Sandy Bay
Dynnyrne
Get email alerts and be the first to see new listings
Required field
On subscribing I accept the terms of the privacy policy
Perfect! You'll soon start receiving new listings via email
Alert
Receive an email when we have new ads for Houses for sale in Tranmere, Hobart
Save this search
Filters

Bedrooms

Size (m²)

Price

$
$

Property type

Bathrooms

Clear all filters
Receive notifications when new entries are published.