1,458 properties for sale in Tranmere North

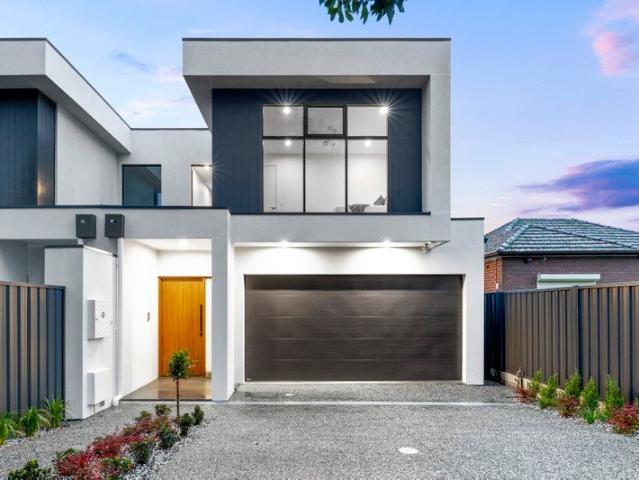
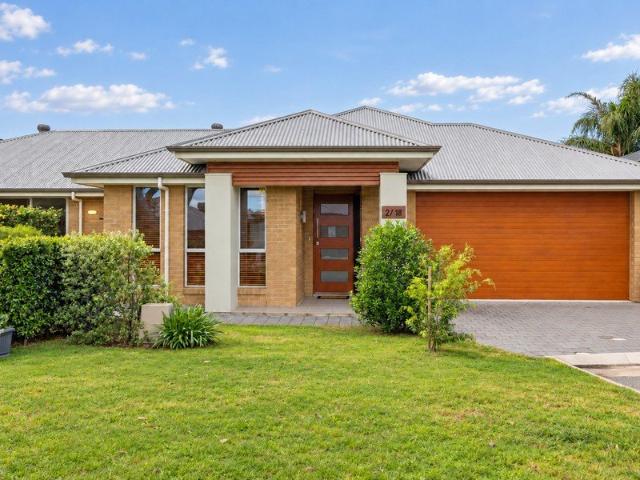
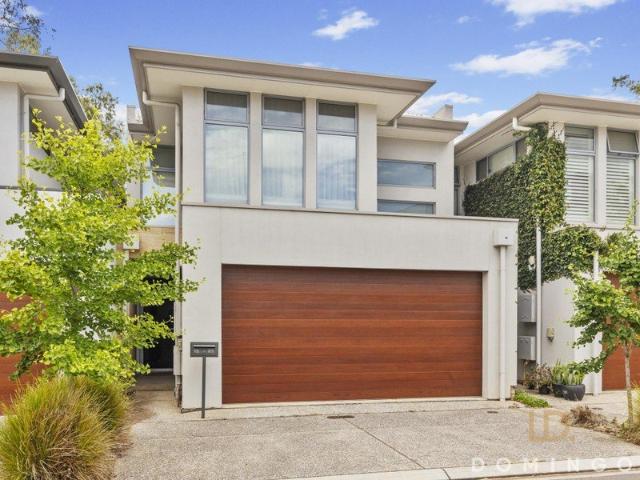
Modern Living with Direct Access to Linear Park
View photo
House · for sale
Request Details
Modern Living with Direct Access to Linear Park
Tranmere North
· 3 Bedrooms · 2 Baths · House
· Balcony · Equipped kitchen
Tranmere North · 3 Bedrooms · 2 Baths · House · Balcony · Equipped kitchen
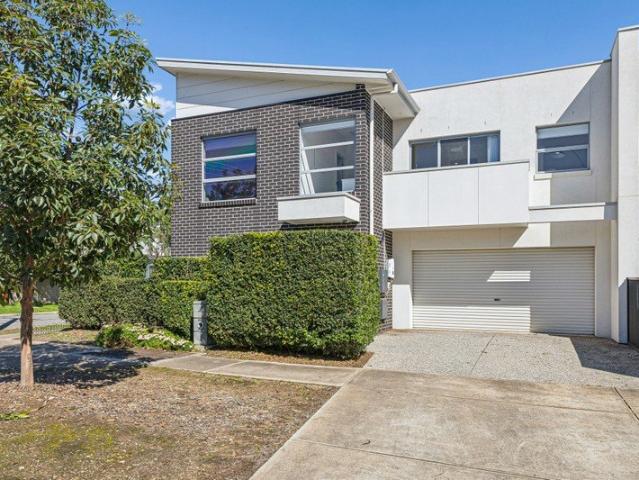
Enjoy a lifestyle of space, comfort and convenience in this modern three-bedroom home. Perfectly positioned with leafy views and direct access to the River Torrens Linear Park. Designed for effortless living, the ground floor features a spacious open-plan layout including contemporary kitchen equipped with stone benchtops, a breakfast bar and dishwasher and spacious living and dining area. Upstairs all three bedrooms are thoughtfully positioned alongside a second living area which opens onto a private balcony, creating the perfect retreat to enjoy your morning coffee while taking in the tranquil outlook across Linear Park. The generous master suite features a walk-in robe and large ensuite while bedrooms two and three each include built-in robes and ceiling fans. The main bathroom offers a built-in bath and separate shower. A large laundry with external access and linen storage adds further practicality to the home. Other features you'll love include; Ducted reverse cycle air condition
Request Details
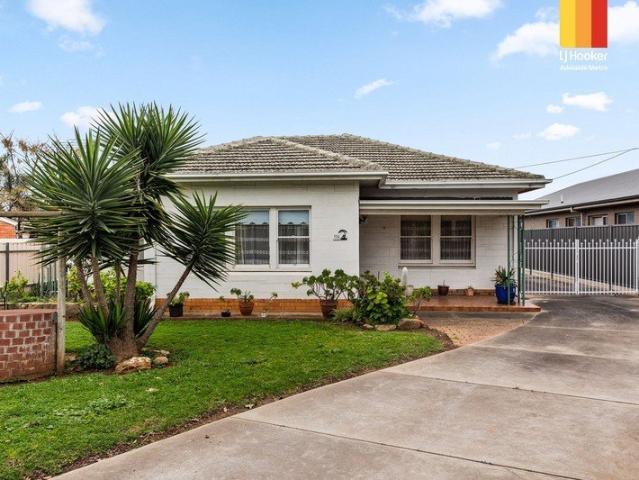
Immediately Captivating!
View photo
House · for sale
Request Details
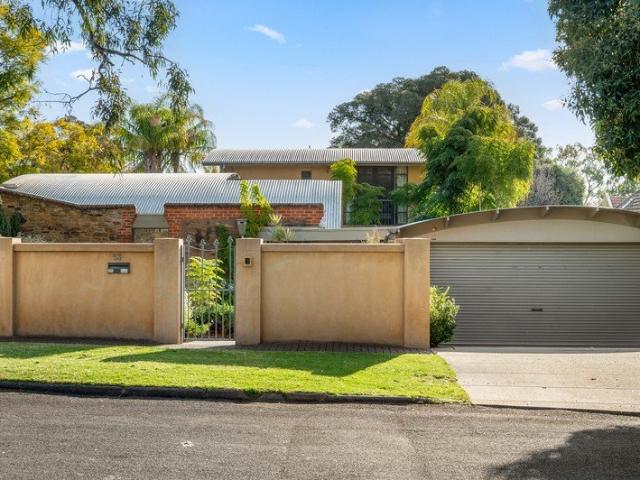
Immediately Captivating!
Tranmere North
· 2 Bedrooms · 2 Baths · House
Tranmere North · 2 Bedrooms · 2 Baths · House
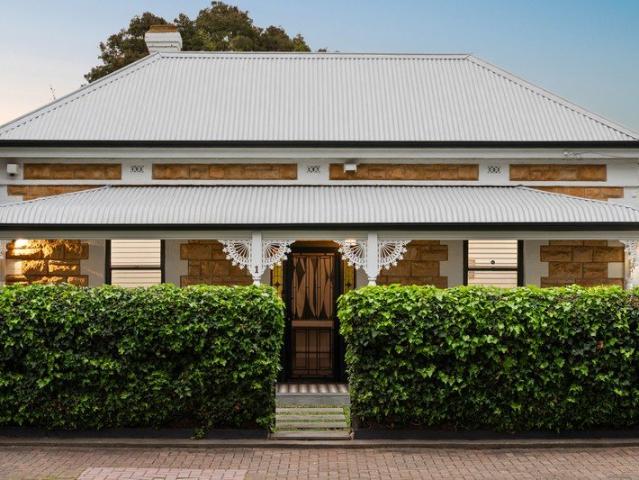
Securely walled and surrounded by established greenery, this delightfully unique property combines the tranquility of a secluded sanctuary with the privilege of an elite address. Behind the discreet gated entrance, an extraordinary sense of privacy unfolds. Here, an enchanting bridge over the fish pond guides you into meticulously curated interiors where high end finishes create a cocoon of quiet luxury. Formerly stables in the early 1840s belonging to Woodside Cottage, the expansive two level home was designed by architect David Ey. Showcasing a striking sculptural facade with a blend of the original stone with rendered walls, this remarkable two bedroom (could easily be three), two bathroom, dual living zoned residence was built in 1994 on 565sq.m (approx.) of prime land. Luminous spaces unfold with contemporary elegance in the formal living and dining domain, where a natural palette of Tasmanian Oak flooring and white bagged walls bring together rustic style, comfort and function, w
Request Details
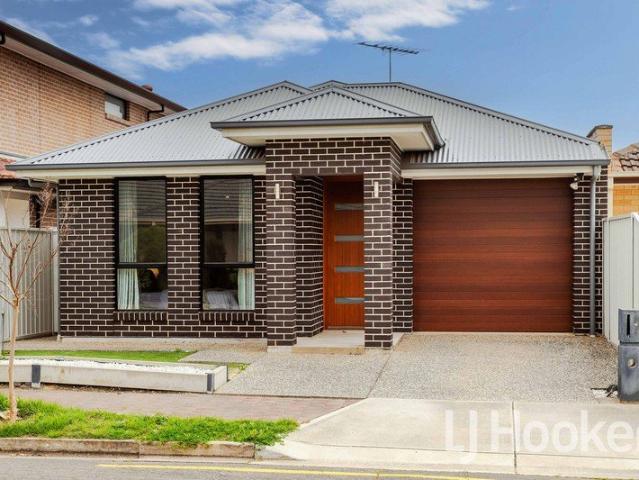
Open the Door to Position, Potential & Possibility
View photo
House · for sale
Request Details
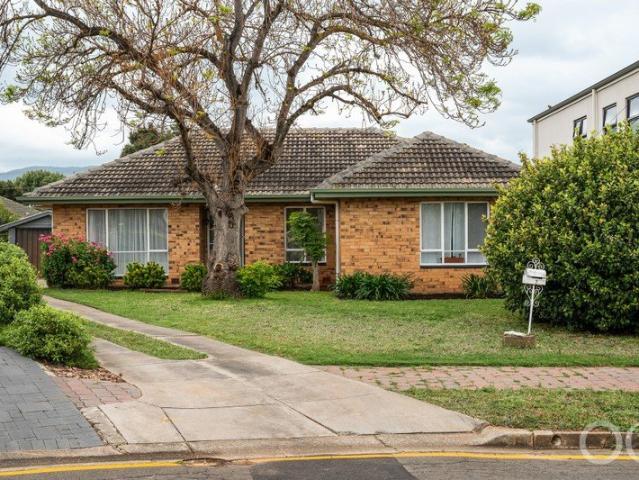
Open the Door to Position, Potential & Possibility
Tranmere North
· 4 Bedrooms · 2 Baths · House
· Equipped kitchen
Tranmere North · 4 Bedrooms · 2 Baths · House · Equipped kitchen
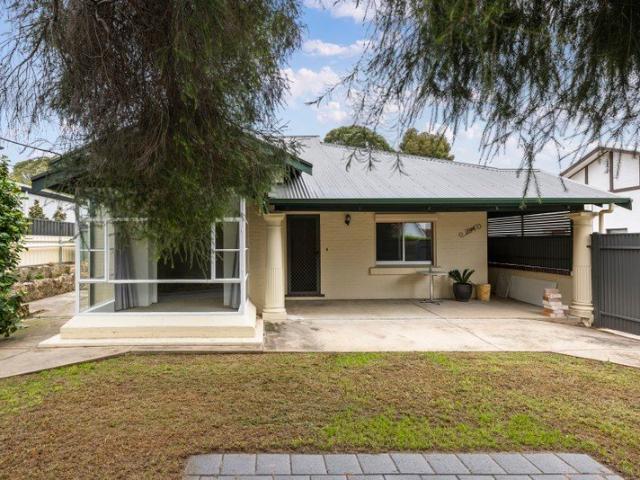
Offers Close Tue, 27th Oct - 12pm (USP) Set within one of Campbelltown's most sought-after pockets, 7 Raymel Crescent is an opportunity to secure an enviable address and create something truly your own. Offering three to four bedrooms, two bathrooms and an updated kitchen, this home is ready for its next chapter. This is a property where the possibilities extend well beyond what you see today. For those looking to move straight in, there is scope to add your own personal touches and gradually transform the home into something that feels uniquely yours. For the astute investor, the property could provide an immediate rental opportunity while you consider your longer-term plans. And for those with a bigger vision, the exceptional location provides the perfect foundation for creating your dream home in the future (STCC). Whether you are looking to live, invest or land bank, the appeal here is undeniably the position - offering the convenience of established Campbelltown living, with the f
Request Details
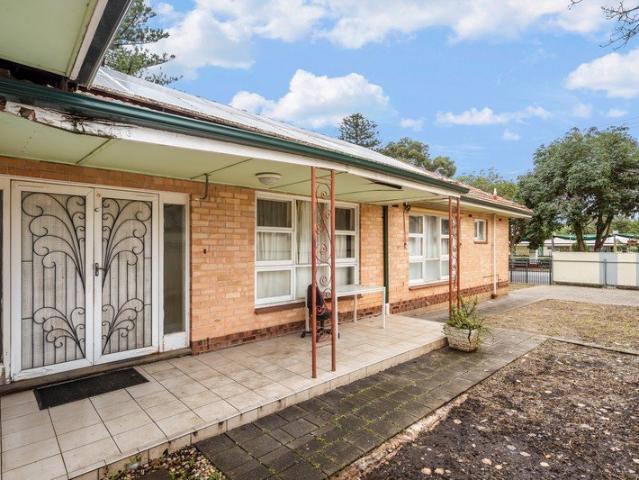
Old soul, new stride Kensington Park perfected
View photo
House · for sale
Request Details
Old soul, new stride Kensington Park perfected
Tranmere North
· 3 Bedrooms · 1 Bath · House
· Equipped kitchen
Tranmere North · 3 Bedrooms · 1 Bath · House · Equipped kitchen
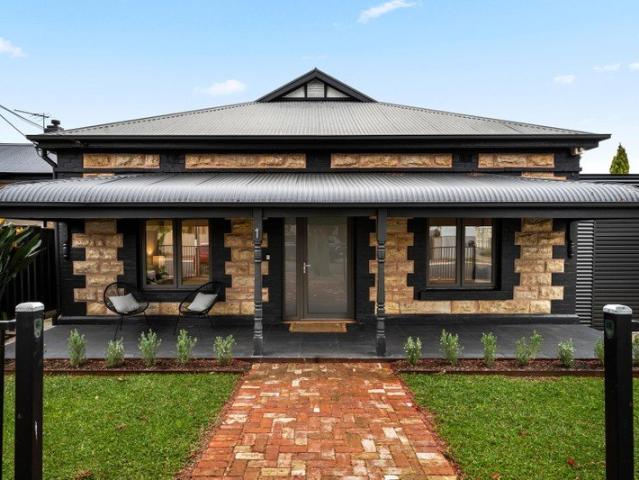
Best offers by 12:00pm Tuesday 27th October (unless sold prior) Framed by the leafy prestige of Kensington Park, 1 Birnie Avenue doesn't simply honour its C1900 origins it moves them forward, stretching beyond its sandstone façade into a home that knows exactly how to live today. Behind that romantic frontage, the original bones do the talking. Soaring ceilings keep the heritage credentials high, while polished timber floors line a wide central hallway that gives the classic footprint all the presence it deserves. Three generous bedrooms peel off along the way, each armed with built-in robes, before a separate lounge gives you somewhere to retreat, reset, or simply shut the door. Then the old makes way for the new. The rear extension opens up and lets the light pour in, pulling living, dining, and entertaining into one big, effortless sweep built for a full house. The kitchen holds court with slimline shaker cabinetry, subway tiling, stone-look benchtops, and a wide Smeg dual-fuel cook
Request Details
Welcome Home
View photo
House · for sale
Request Details
Welcome Home
Tranmere North
· 5 Bedrooms · 3 Baths · House
· Garden · Air conditioning · Equipped kitchen
Tranmere North · 5 Bedrooms · 3 Baths · House · Garden · Air conditioning · Equipped kitchen
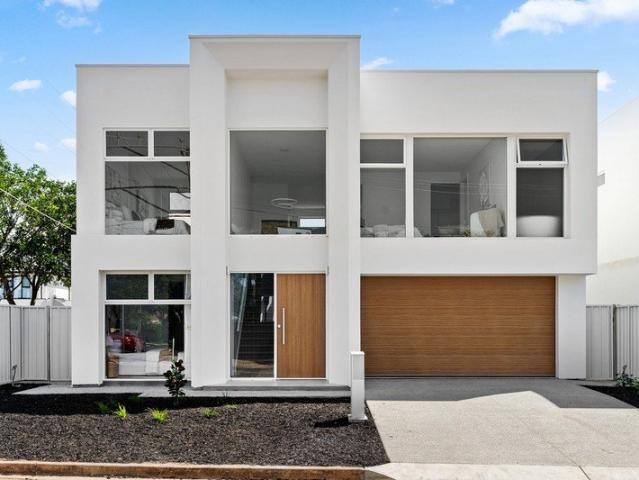
Newly completed and impressively proportioned, this luxury residence delivers sophisticated family living across two beautifully designed levels within a highly desired location. The expansive open-plan living and dining area is complemented by a designer kitchen with stone benchtops, a substantial island, quality appliances and a walk-in pantry. Large sliding doors connect the interior to the covered alfresco, complete with an outdoor kitchen and overlooking the landscaped, low-maintenance rear garden. Five generous bedrooms provide exceptional flexibility for growing and multigenerational families. A privately positioned ground-floor guest suite includes a walk-in robe and ensuite, while the upstairs main suite features an expansive dressing room and luxurious ensuite. Three additional bedrooms, a family bathroom and a large retreat complete the upper level. A feature entry void, ducted reverse-cycle air conditioning and secure double garaging further enhance a home designed for mode
Request Details
Meticulously Designed Low Maintenance Family Home
View photo
House · for sale
Request Details
Meticulously Designed Low Maintenance Family Home
Tranmere North
· 4 Bedrooms · 2 Baths · House
· Air conditioning · Lift · Parking · Equipped kitchen
Tranmere North · 4 Bedrooms · 2 Baths · House · Air conditioning · Lift · Parking · Equipped kitchen
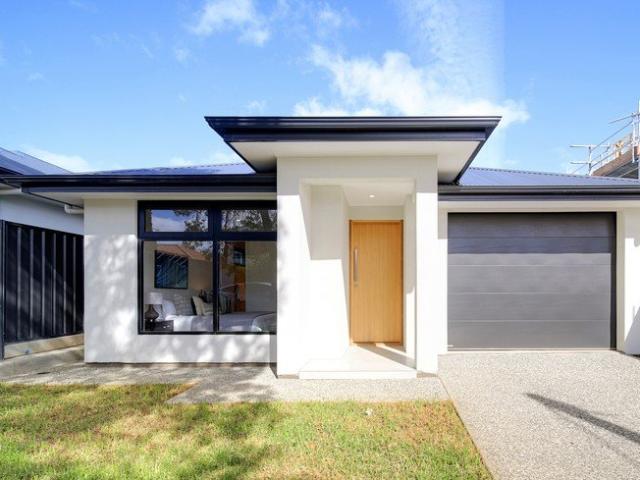
Welcome to this family home where elegance meets modern and functionality, nestled in a good location! This single level, four generously sized bedrooms home is the perfect plan for an easy-care lifestyle. Key Features: • Open-plan kitchen with stone benchtops, 2.7m long island bench, soft-close drawers, five-burner gas cooktop, oven, and dishwasher, pantry with ample storage • Spacious family area with natural light • Master bedroom with WIR and ensuite bathroom featuring floor-to-ceiling tiles and stone benchtops • Three additional carpeted bedrooms • Main bathroom with floor-to-ceiling tiles and stylish bathtub • Undercover alfresco area with tiled flooring • Single-car garage with automatic panel lift door and internal access • Fully zoned reverse cycle air conditioning • Ample storage throughout • 2.7m ceilings, 2.1m door height and downlights throughout Moments from Adelaide CBD, Great proximity to the Marden Shopping Centre with nearby cafes and restaurants. Zoned for East Marde
Request Details
Best Offers by Wednesday 28th October at 7pm
View photo
House · for sale
Request Details
New
Best Offers by Wednesday 28th October at 7pm
Tranmere North
· 4 Bedrooms · 2 Baths · House
· Equipped kitchen
Tranmere North · 4 Bedrooms · 2 Baths · House · Equipped kitchen
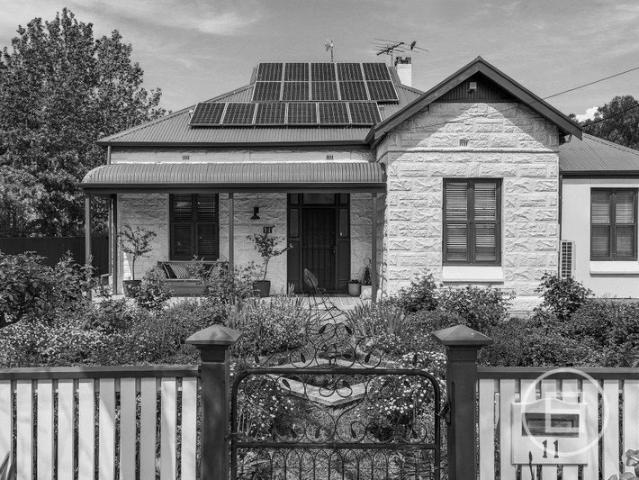
THE DEAL A character home with genuine family scale, 11 Edward Street brings together period charm, considered improvements and an enviable Evandale position. Built in 1900 and extended thoughtfully over the years, the home now offers the space and functionality of modern family living, while retaining the character that makes it feel distinctly its own. Set on an expansive 903sqm, the home is introduced by high ceilings and a sense of scale that continues throughout. Original character details sit comfortably alongside the home's later additions, creating a considered blend of old and new. At the heart of the home, the large French Provincial-inspired kitchen and adjoining family room form the natural centre of everyday life. Designed to grow with the family, this extension also incorporates a bathroom, laundry and separate toilet, while a later addition has introduced a new ensuite and dedicated study. Outside, the scale of the grounds is where the home truly comes into its own. A la
Request Details
SPACIOUS MODERN LIVING IN A HIGHLY SOUGHT AFTER LOCALE
View photo
House · for sale
Request Details
SPACIOUS MODERN LIVING IN A HIGHLY SOUGHT AFTER LOCALE
Tranmere North
· 3 Bedrooms · 2 Baths · House
· Balcony · Parking · Equipped kitchen
Tranmere North · 3 Bedrooms · 2 Baths · House · Balcony · Parking · Equipped kitchen
Set in a highly desirable pocket of the eastern suburbs, this impeccably presented 2018-built Torrens Title residence offers a brilliant combination of low-maintenance ease and expansive family living. Showcasing a versatile two-storey floorplan with approximately 187sqm of total building area, it presents a standout opportunity for professionals, growing families, and savvy investors seeking a premium lifestyle with the benefit of independent ownership. The ground floor is dedicated to effortless entertaining, featuring a spacious open-plan living and dining area that flows into a contemporary kitchen equipped with a gas cooktop, dishwasher, and island bench. Practicality is maximized with a dedicated downstairs laundry, a guest toilet, and direct internal access from the secure double garage. Upstairs, the clever layout expands into a substantial second living retreat that opens seamlessly onto a private balcony, complemented by a built-in study nook. Three generously sized bedrooms
Request Details
A Rare Expression of Single Level Luxury in Prestigious Kensington Gardens
View photo
House · for sale
Request Details
A Rare Expression of Single Level Luxury in Prestigious Kensington Gardens
Tranmere North
· 4 Bedrooms · 3 Baths · House
· Equipped kitchen
Tranmere North · 4 Bedrooms · 3 Baths · House · Equipped kitchen
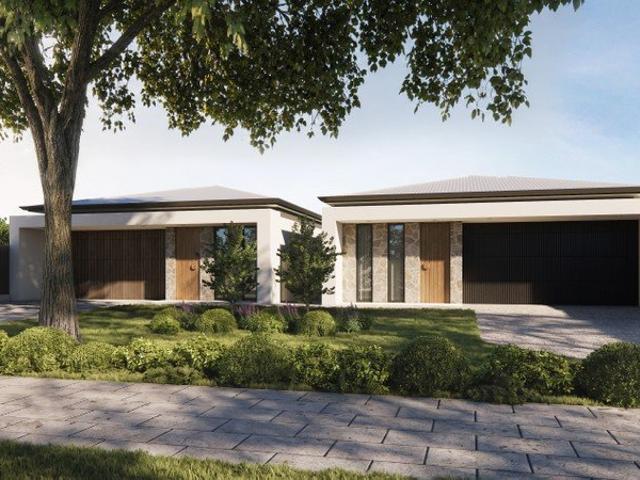
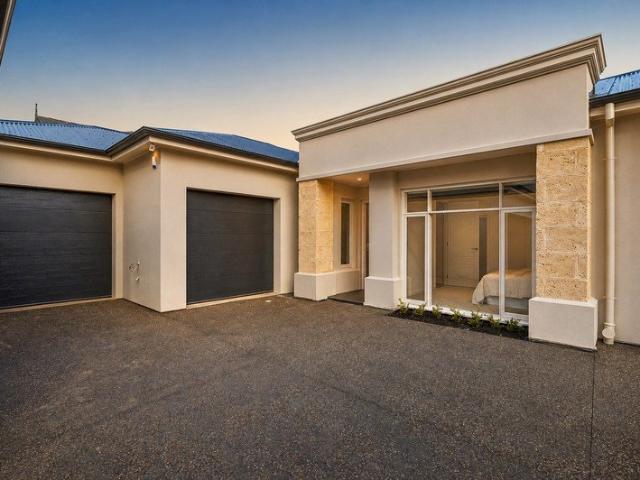
Introducing an exclusive collection of just two freestanding, architecturally designed single-level residences, offering a rare opportunity to secure sophisticated contemporary living in one of Adelaide's most tightly held eastern suburbs. Set on generous allotments of approximately 610sqm each, these exceptional homes combine refined architecture, beautifully considered interiors and an impressive level of specification. Soaring 3.0m ceilings, thermal-break double glazing and hydronic underfloor heating set an exceptional standard of comfort, while warm timber finishes and expansive glazing create an immediate sense of space and understated luxury. At the heart of each home, a beautifully appointed kitchen features extensive stone surfaces, custom joinery and premium Miele appliances, complemented by a walk-in pantry and dedicated wine room. The luxurious master suite has been designed as a private retreat, complete with a generous walk-in robe and sophisticated ensuite, while multipl
Request Details
A Rare City Fringe Offering with Space, Character & Lifestyle Appeal
View photo
Apartment · for sale
Request Details
A Rare City Fringe Offering with Space, Character & Lifestyle Appeal
Tranmere North
· 3 Bedrooms · 1 Bath · Apartment
· Garden
Tranmere North · 3 Bedrooms · 1 Bath · Apartment · Garden
Positioned in one of Adelaide's most tightly held eastern suburbs, this beautifully updated homette presents an outstanding opportunity to secure a low-maintenance home with surprising space, privacy and convenience. Nestled within a well-maintained group and just moments from the vibrant Norwood precinct, this charming residence delivers the perfect balance of character, comfort and lifestyle. Originally built in 1964 and thoughtfully modernised throughout, the home retains its timeless appeal while offering all the comforts of contemporary living. Two generous bedrooms provide comfortable accommodation, while a light-filled study overlooking the gardens offers the flexibility to work from home, pursue hobbies or create a peaceful reading retreat. The spacious living areas flow effortlessly to an expansive private garden, creating a wonderful setting for entertaining family and friends or simply enjoying the tranquillity of your own outdoor sanctuary. Whether you're a first home buyer
Request Details
A home that doesn't follow the rules!
View photo
House · for sale
Request Details
A home that doesn't follow the rules!
Tranmere North
· 4 Bedrooms · 2 Baths · House
· Equipped kitchen
Tranmere North · 4 Bedrooms · 2 Baths · House · Equipped kitchen
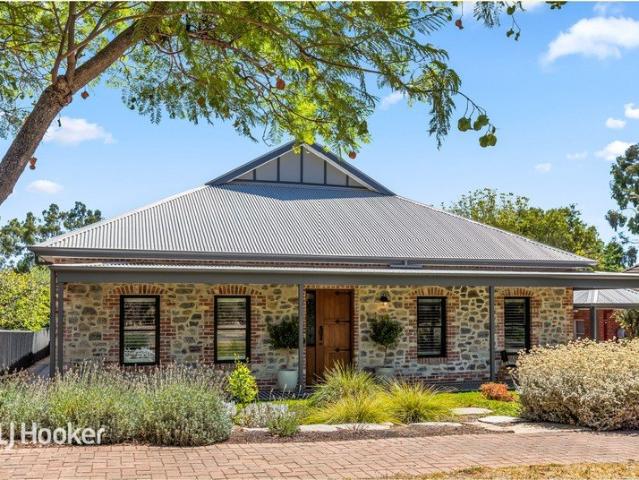
If conventional Adelaide homes leave you uninspired, this is the one that makes you stop and take notice. Distinctive in flexible design and rich in character, this 2021 custom-designed residence is a home for those looking for something genuinely different - where thoughtful architecture, exceptional quality finishes and considered detail come together to create something truly special. Set on an impressive 902sqm (approx.) allotment, it combines the charm and craftsmanship of Adelaide's architectural past with the comfort, flexibility and sustainability of modern living. A home that doesn't follow the rules! From the street, Ironbark stonework, Tribeca brick with flush pointing, a tessellated wrap-around verandah and handcrafted American Ash front door create an instantly memorable facade. Inside, light, space and versatility take centre stage. The expansive open-plan living and dining area features pitched ceilings and natural limestone flooring. The kitchen combines understated sty
Request Details
A Clever First Step into the East's City Fringe
View photo
Apartment · for sale
Request Details
A Clever First Step into the East's City Fringe
Tranmere North
· 2 Bedrooms · 1 Bath · Apartment
· Balcony · Equipped kitchen
Tranmere North · 2 Bedrooms · 1 Bath · Apartment · Balcony · Equipped kitchen
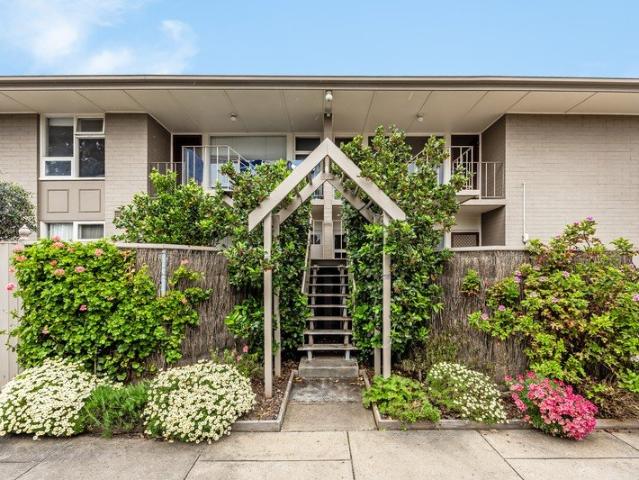
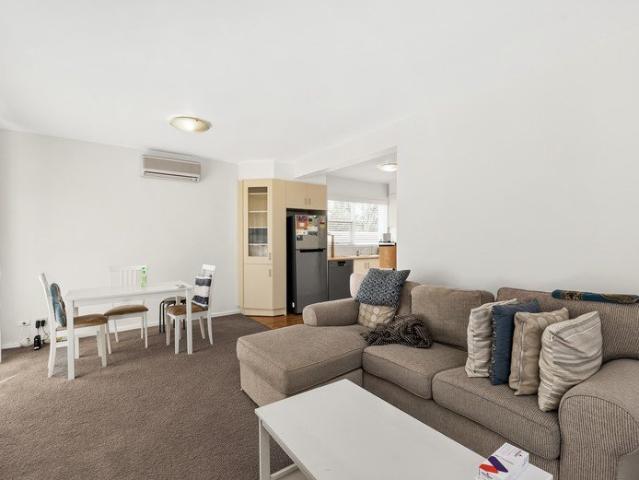
This property is currently rented at $460 per week until 11 January 2027. Light, bright and wonderfully manageable, 8/423 Payneham Road presents a relaxed two-bedroom base made for first-home buyers, young professionals or downsizers chasing lock-and-leave simplicity along this city-fringe corridor. Elevated above the street and wrapped by leafy communal surrounds, the home opens into an airy lounge and casual meals zone where warm flooring, wide windows and a front balcony give everyday downtime a welcome sense of openness. The original kitchen keeps things practical with generous bench space and cabinetry while offering a clear canvas for a future refresh, with a second balcony extending from the rear for another dose of fresh air. Two generous bedrooms sit privately to one side, both enjoying built-in robes and wide windows, while the central bathroom incorporates the laundry. Comfortable as is yet packed with potential to update at your own pace, it's an appealing foothold for buye
Request Details
Sun Splashed Ground Floor Start in the Heart of Glynde
View photo
Apartment · for sale
Request Details
Sun Splashed Ground Floor Start in the Heart of Glynde
Tranmere North
· 2 Bedrooms · 1 Bath · Apartment
· Air conditioning · Parking · Patio · Equipped kitchen
Tranmere North · 2 Bedrooms · 1 Bath · Apartment · Air conditioning · Parking · Patio · Equipped kitchen
Front-of-group positioning, ground-floor convenience and the kind of low-maintenance footprint that frees up your weekends give 1/11 Edward Street immediate appeal. Sunlight fills the generous lounge before the layout opens into casual dining, with French doors pulling the living outside to a private patio where morning coffees or quiet evenings can unfold away from the street. For first-home buyers, downsizers or investors, it's an easy-to-enjoy base with all the right fundamentals already in place. The adjoining kitchen keeps the practical side polished, pairing excellent bench space with ample cabinetry, stainless appliances and room to cook without feeling boxed in. Two bright bedrooms sit peacefully away from the social zone, including the larger main with built-in robes, while the sparkling bathroom, separate laundry and split-system air conditioning round out the everyday essentials. Direct access to the secure carport adds another welcome layer of convenience, keeping coming an
Request Details
Exciting New Homes with Low Maintenance Appeal
View photo
House · for sale
Request Details
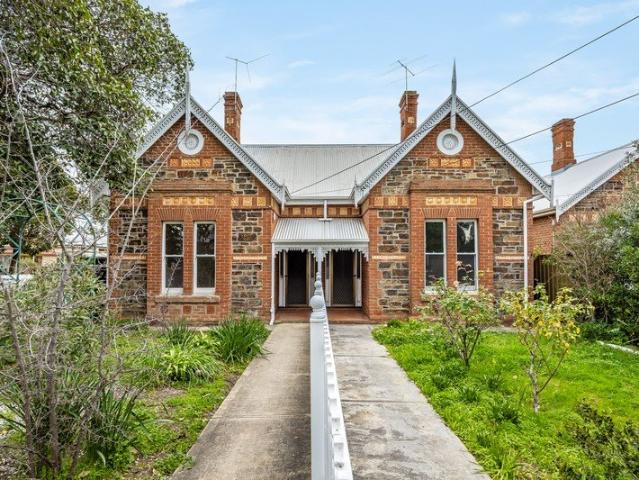
Exciting New Homes with Low Maintenance Appeal
Tranmere North
· 3 Bedrooms · 2 Baths · House
· Garden
Tranmere North · 3 Bedrooms · 2 Baths · House · Garden
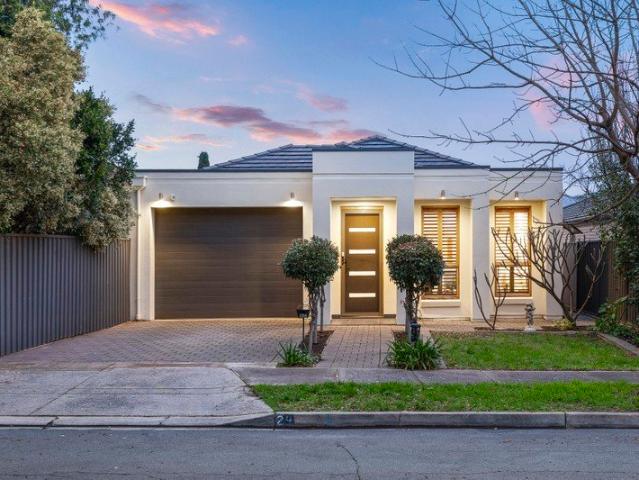
First Home Buyers: Eligible buyers may qualify for full stamp duty relief, subject to conditions. Downsizers: Eligible buyers aged 60+ may qualify for stamp duty relief, subject to conditions. Freshly built to showcase easy-care modern liveability, superior space and quality appointments, these ravishing three-bedroom residences have irresistible allure! They're perfectly positioned at the rear of the small group, where they bask in upscaled privacy and enjoy all the benefits of this popular suburb, recognised as a lifestyle-focused and family-friendly location. Be the first to make yourself at home in either of these two beautiful properties, each expertly crafted to present zero downsides to low maintenance living. In fact, the easy-care yard accommodates outdoor entertaining in stylish comfort the alfresco beautifully finished with downlights and summer-loving ceiling fans. The bedrooms are deliciously snoozy, boasting wardrobes and cosy carpets with accompanying bathrooms. Each pri
Request Details
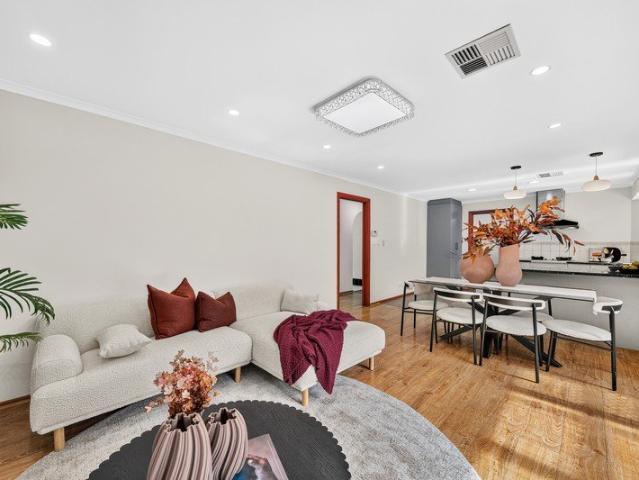
Effortless Modern Living with Alfresco Appeal
View photo
House · for sale
Request Details
Effortless Modern Living with Alfresco Appeal
Tranmere North
· 3 Bedrooms · 2 Baths · House
· Equipped kitchen
Tranmere North · 3 Bedrooms · 2 Baths · House · Equipped kitchen
Offering a considered single-level design, this stylish three-bedroom home delivers the perfect balance of modern comfort, low-maintenance ease and indoor-outdoor living. With a practical floorplan that separates the bedrooms from the main entertaining zone, it presents an appealing opportunity for first-home buyers, young families, downsizers and investors seeking a quality home in ever-popular Magill. At the heart of the home, the spacious open-plan living and dining area connects seamlessly with a well-appointed kitchen featuring an island bench and breakfast bar, generous pantry storage and ample preparation space. Sliding doors extend the living zone outdoors to the large alfresco pergola, creating an inviting setting for weekend entertaining, relaxed dinners or simply enjoying the outdoors year-round. Three well-proportioned bedrooms provide comfortable accommodation, including a main bedroom with walk-in robe and private ensuite, while the remaining bedrooms are serviced by the
Request Details
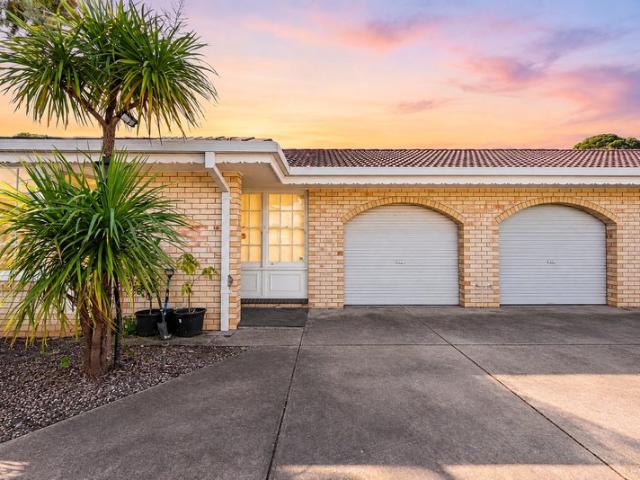
Designer Feature, Family Scale & Lifestyle Brilliance
View photo
House · for sale
Request Details
Designer Feature, Family Scale & Lifestyle Brilliance
Tranmere North
· 4 Bedrooms · 2 Baths · House
· Equipped kitchen
Tranmere North · 4 Bedrooms · 2 Baths · House · Equipped kitchen
Architectural confidence, serious family scale and a finish that leaves nothing waiting, 6 Pearce Avenue brings brand-new designer living to Felixstow in spectacular form. Soaring 3m ceilings set the tone downstairs, where a deceptively deep footprint creates welcome separation between zones. Leading the layout and privately positioned away from the main living domain, the master retreat delivers its own sense of escape, indulging with a generous walk-in robe and luxe twin-vanity ensuite. Further in, the home opens dramatically into effortless entertaining, underpinned by warm timber tones and a beautifully resolved chef's kitchen. Sweeping stone surfaces, statement breakfast bar, Smeg appliances and a concealed walk-in pantry make everything from the morning rush to long-table dinners feel superbly connected. Wide sliders dissolve the divide outdoors, drawing the lifestyle onto the tiled alfresco where an in-built Beef Eater BBQ takes charge on weekends beside the sunbathed north-faci
Request Details
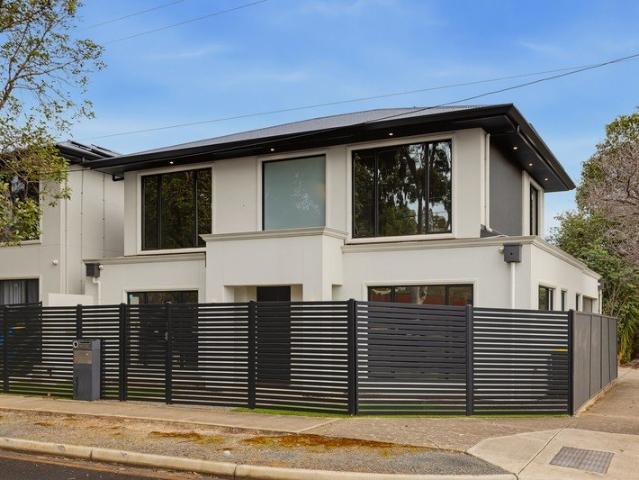
Timeless Sandstone Beauty with a Breathtaking Contemporary Transformation
View photo
House · for sale
Request Details
Timeless Sandstone Beauty with a Breathtaking Contemporary Transformation
Tranmere North
· 3 Bedrooms · 1 Bath · House
· Fireplace · Equipped kitchen
Tranmere North · 3 Bedrooms · 1 Bath · House · Fireplace · Equipped kitchen
Few homes balance old-world soul with a renovation this assured. Framed by a symmetrical c.1900 sandstone facade, wide tessellated verandah and intricate fretwork, 1 Aberdare Avenue carries its heritage credentials with confidence. Step inside and soaring ceilings, ornate detailing, engineered timber flooring and coloured leadlighting preserve the grandeur of another era, while three bedrooms with built-in robes give the original footprint enduring practicality. A central lounge with gas fireplace adds a quieter retreat before the home shifts decisively into its modern chapter. The rear extension is where that transformation truly makes its mark. Deep denim-blue joinery brings style to a showpiece kitchen finished with stone benchtops, central island, farmhouse sink, sleek appliances and brushed brass selections. Adjoining dining keeps the atmosphere relaxed enough for after-school catch-ups yet polished enough for a full table of friends, with plantation shutters filtering the light a
Request Details
Hi, I'm Your Campbelltown Classic.
View photo
House · for sale
Request Details
Hi, I'm Your Campbelltown Classic.
Tranmere North
· 3 Bedrooms · 2 Baths · House
· Patio · Equipped kitchen
Tranmere North · 3 Bedrooms · 2 Baths · House · Patio · Equipped kitchen
Say hello to a neat and welcoming three-bedroom home with plenty to like inside and even more waiting out the back. With a practical single-level layout, generous open-plan living and a seriously impressive covered entertaining area, this is a home that keeps things comfortable, functional and refreshingly straightforward. Step inside and a long hallway leads you through to the heart of the home, where the kitchen, dining and living come together in one light-filled open space. The kitchen offers plenty of bench and cupboard space, an electric cooktop, wall oven and breakfast bar overlooking the dining area, keeping everything nicely connected. The living area alongside gives you plenty of room to settle in, with tiled floors continuing through the main living spaces and large windows bringing in natural light. From here, sliding doors take you straight outside to the expansive covered patio, giving you a fantastic all-weather spot for long lunches, family gatherings or simply sitting
Request Details
Hi, I'm Full Of Character And Charm
View photo
House · for sale
Request Details
Hi, I'm Full Of Character And Charm
Tranmere North
· 3 Bedrooms · 1 Bath · House
· Air conditioning · Equipped kitchen
Tranmere North · 3 Bedrooms · 1 Bath · House · Air conditioning · Equipped kitchen
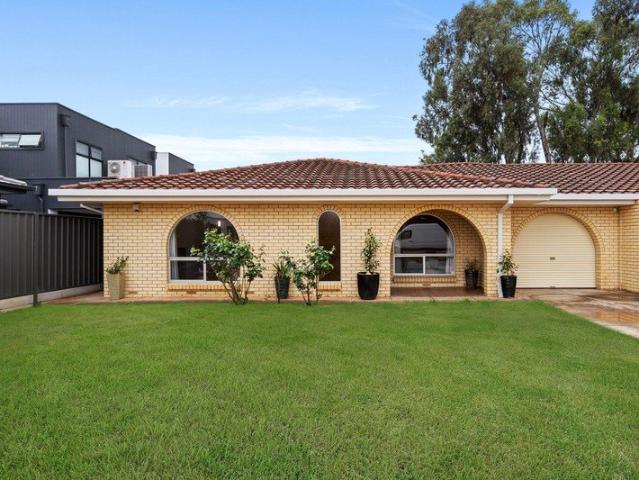
Say hello to a charming three-bedroom home with plenty of personality, a practical floorplan and a little something for everyone. From the distinctive arched windows and warm brick façade to the fresh, light-filled interiors and generous outdoor space, 23A Downer Avenue is a home that brings together character, comfort and plenty of appeal. Step inside and you'll find a welcoming lounge room, complete with timber-look flooring, crisp white walls and a beautiful arched window that gives the space its own personality. There's plenty of room to settle in, with air conditioning and a heater to keep things comfortable throughout the seasons. Continue through to the kitchen and meals area, where timber cabinetry adds a touch of warmth against the neutral finishes. The kitchen offers ample bench space, a gas cooktop and plenty of storage, while the adjoining meals area gives you a dedicated spot to sit down and enjoy dinner together. It's a practical setup with everything right where you need
Request Details
Easy Care Living with Space, Style & Convenience
View photo
House · for sale
Request Details
Easy Care Living with Space, Style & Convenience
Tranmere North
· 4 Bedrooms · 2 Baths · House
· Equipped kitchen
Tranmere North · 4 Bedrooms · 2 Baths · House · Equipped kitchen
Built in 2021 and set on a generous 474sqm allotment, this beautifully presented four bedroom home offers modern, low maintenance living in the tightly held suburb of Felixstow. Perfectly suited to growing families, downsizers, first home buyers and investors alike, the home combines generous proportions, natural light and a highly functional floorplan. Step inside through a wide and welcoming hallway, complemented by floating floorboards and large windows that allow an abundance of natural light to flow throughout the home. At the heart of the property is the spacious north facing open plan kitchen, living and dining area, soaking in natural light and providing an inviting space for everyday living and entertaining. The generous kitchen offers excellent cupboard space, stone benchtops, a gas cooktop and a cleverly positioned sink overlooking the outdoors through a window splashback. Two sets of triple stacker sliding doors seamlessly connect the main living area with the outdoor enter
Request Details
A Classic Home with Exciting Future Possibilities
View photo
House · for sale
Request Details
A Classic Home with Exciting Future Possibilities
Tranmere North
· 3 Bedrooms · 1 Bath · House
· Garden · Equipped kitchen
Tranmere North · 3 Bedrooms · 1 Bath · House · Garden · Equipped kitchen
Positioned behind a private brick fence and set on a substantial 808sqm allotment with an impressive 17.67m frontage, 116 Marian Road presents an exciting opportunity for families, investors, renovators and developers alike. Built in 1955 and retaining plenty of its original character, the home offers comfortable accommodation today while providing enormous scope to renovate, extend or explore future redevelopment potential, subject to the necessary consents. As you step inside, you're welcomed by a generous lounge room filled with natural light, creating a warm and inviting first impression. The functional kitchen provides plenty of room for everyday living, while three well proportioned bedrooms are serviced by the centrally located main bathroom. Outside is where the opportunity really opens up. The north facing rear yard enjoys an abundance of natural sunlight throughout the day, providing an ideal setting for outdoor entertaining, future extensions or landscaping. Drive through ac
Request Details
Contemporary Family Excellence in the Heart of Campbelltown
View photo
House · for sale
Request Details
Contemporary Family Excellence in the Heart of Campbelltown
Tranmere North
· 4 Bedrooms · 2 Baths · House
· Equipped kitchen
Tranmere North · 4 Bedrooms · 2 Baths · House · Equipped kitchen
Positioned in one of Campbelltown's most desirable pockets, 1B Rowney Avenue, Campbelltown presents an outstanding opportunity to secure a spacious, feature-packed family home that seamlessly combines modern style, quality construction, and everyday convenience. Built by highly regarded South Australian builder Format Homes, this quality residence showcases thoughtful design. Constructed with a Bluescope steel frame backed by a 50-year structural performance warranty, it offers lasting peace of mind for discerning buyers. Behind its attractive street presence and elevated portico entrance, this impressive residence offers a thoughtfully designed four-bedroom floorplan perfectly suited to growing families, professionals, downsizers seeking extra space, and astute investors alike. Step inside to discover generous proportions, multiple living zones, and a seamless indoor-outdoor connection. The spacious open-plan living, dining, and kitchen area forms the heart of the home, creating the p
Request Details
Original Family Home on a Substantial Corner Allotment
View photo
House · for sale
Request Details
Original Family Home on a Substantial Corner Allotment
Tranmere North
· 6 Bedrooms · 3 Baths · House
· Garden · Equipped kitchen
Tranmere North · 6 Bedrooms · 3 Baths · House · Garden · Equipped kitchen
In the blue-ribbon eastern pocket of Kensington Gardens, this solid brick family home sits proudly on a substantial, fullyfenced 808sqm corner allotment fronting Magill Road - a rare offering for those ready to renovate, restore and add their own value in one of Adelaide's most tightly-held locales and only steps from a favoured local cafe. Inside, original character and mid-century charm merges with subtle modern features. Warm hardwood floorboards run throughout, while ceilings dressed with decorative roses and ornate cornices appear in the generous lounge room that flows to a separate dining zone with direct access to the rear yard. Ducted reverse-cycle comfort and scattered skylights carry through approximately 215sqm of internal living, while lofty 2.7m high ceilings lend each room an airy, light-filled ambience. The kitchen is a Blue affair, wrapping around the cook with glass-fronted cabinetry, integrated wine storage and generous bench space. A 900mm 6-burner Smeg gas stove and
Request Details
Sun Splashed Scale with A Lifestyle First Finish
View photo
House · for sale
Request Details
Sun Splashed Scale with A Lifestyle First Finish
Tranmere North
· 4 Bedrooms · 2 Baths · House
· Equipped kitchen
Tranmere North · 4 Bedrooms · 2 Baths · House · Equipped kitchen
Crisp, contemporary and deceptively deep, 29A Hilltop Avenue delivers the kind of family footprint that keeps revealing more. The indulgent master sits privately at the front with picture windows, walk-in robe and sparkling ensuite, while a separate lounge provides that increasingly valuable second living zone. Continue down the hallway and a flexible study or fourth bedroom joins two more bright bedrooms around the central family bathroom, giving couples, growing families and work-from-home buyers plenty of ways to make the layout their own. Then the home opens right up. A stone-topped kitchen anchors the expansive living and dining domain, with abundant cabinetry, stainless appliances and generous bench space keeping everyday cooking and weekend hosting an effortless affair. Bi-fold doors pull the indoors towards the covered timber-decked alfresco, where long lunches can roll into balmy evenings while established greenery and sunny lawn beyond give kids and pets their own slice of th
Request Details
Think twice  a bluestone classic with two ways to live and Norwood at its feet
View photo
House · for sale
Request Details
Think twice a bluestone classic with two ways to live and Norwood at its feet
Tranmere North
· 4 Bedrooms · 2 Baths · House
Tranmere North · 4 Bedrooms · 2 Baths · House
Two halves, one very rare whole - connected yet completely self-contained, this pair of C1900 bluestone maisonettes packs twice the possibility into its 560sqm Beulah Park parcel. Live, lease, unite, or reimagine (STCC)- whatever your end game, opportunities like this rarely come in pairs. From the street, it's every bit the classic. An ornate symmetrical bluestone façade makes a suitably grand first impression, before high ceilings, polished timber floors, ornate fireplaces, and beautifully generous proportions carry its turn-of-the-century soul inside. A fresh contemporary palette lightens the mood without losing an ounce of character. And with two residences come two very liveable floorplans. Lofty hallways run through each, introducing two generous bedrooms and a front lounge of equally impressive scale, where a box bay window pulls in the morning light and gives all that scale even more room to shine. From there, eat-in kitchens take their own approach. Number 15 brings things fir
Request Details
The Surprise Is Inside! Spacious Family Living on Approx. 608sqm
View photo
House · for sale
Request Details
The Surprise Is Inside! Spacious Family Living on Approx. 608sqm
Tranmere North
· 4 Bedrooms · 2 Baths · House
· Equipped kitchen
Tranmere North · 4 Bedrooms · 2 Baths · House · Equipped kitchen
Set behind a modest street frontage, this surprisingly spacious four-bedroom home delivers far more than first meets the eye. Positioned on a generous 608sqm (approx.) rear allotment, the home offers an excellent combination of space, flexibility and outdoor entertaining in a highly convenient Campbelltown location. Designed with family living in mind, the well-planned floorplan provides multiple living areas and four generous bedrooms. The main bedroom features a walk-in robe and private ensuite, while bedrooms two and three include built-in robes. The fourth bedroom is separately positioned towards the front of the home, making it equally suitable as a guest room, home office or additional living space. At the heart of the home is the spacious kitchen, complete with gas cooking, ample storage and bench space, while overlooking the impressive outdoor entertaining area. A separate lounge provides a comfortable retreat, complemented by the generous open-plan family and dining area at th
Request Details
Stylish Low Maintenance Living in a Prime Campbelltown Location
View photo
Townhouse · for sale
Request Details
Stylish Low Maintenance Living in a Prime Campbelltown Location
Tranmere North
· 3 Bedrooms · 2 Baths · Townhouse
Tranmere North · 3 Bedrooms · 2 Baths · Townhouse
Enjoys a prime position next to Lochiel Park, offering a peaceful setting surrounded by lush green spaces. Nestled within a well-maintained community and surrounded by quality homes, this beautifully presented, near-new residence offers the perfect balance of modern comfort, functionality and easy-care living. Built in 2024, the home feels fresh and contemporary, featuring generous accommodation, practical living spaces and low-maintenance outdoor areas designed to suit today's busy lifestyles. Complete with solar panels already installed, it offers added energy efficiency and everyday convenience. Move-in ready and thoughtfully designed, this property is an ideal lock-up-and-leave option, perfectly suited to first-home buyers, professionals, downsizers and savvy investors alike. Positioned in one of Adelaide's sought-after north-eastern suburbs, it presents an appealing opportunity to enjoy a convenient lifestyle with easy access to local amenities, while benefiting from the enduring
Request Details
Quality Home in a Blue Chip Eastern Suburbs Location
View photo
Apartment · for sale
Request Details
Quality Home in a Blue Chip Eastern Suburbs Location
Tranmere North
· 3 Bedrooms · 1 Bath · Apartment
· Equipped kitchen
Tranmere North · 3 Bedrooms · 1 Bath · Apartment · Equipped kitchen
Perfectly positioned within a boutique group of just three residences, this spacious solid brick home unit presents an outstanding opportunity to secure a low maintenance property in one of Adelaide's most sought after eastern suburbs. What immediately stands out is the generous accommodation on offer. Featuring three well-proportioned bedrooms, this is a rare find in the unit market and provides flexibility for families, downsizers, professionals working from home, or investors seeking a highly desirable location. As you enter the home, you're welcomed into a light filled living area enhanced by a beautiful bay window, creating a warm and inviting space to relax or entertain. Timber flooring throughout the living and dining areas adds character and timeless appeal, while the adjoining dining space offers excellent functionality for everyday living. The kitchen is positioned to capture plenty of natural light and offers ample storage and bench space, providing a practical foundation fo
Request Details
Price Reduced. Spacious Family Living With Leafy Reserve Outlook
View photo
House · for sale
Request Details
Price Reduced. Spacious Family Living With Leafy Reserve Outlook
Tranmere North
· 4 Bedrooms · 2 Baths · House
· Garden · Equipped kitchen
Tranmere North · 4 Bedrooms · 2 Baths · House · Garden · Equipped kitchen
Perfectly positioned opposite a reserve in the highly sought-after suburb of Firle, this beautifully presented Torrens Titled four-bedroom home offers the ideal combination of space, style and convenience. Designed with modern family living in mind, the home features multiple living areas, quality finishes and a low-maintenance outdoor space. The light-filled ground floor showcases a spacious open-plan living and dining area, creating a welcoming space for everyday living and entertaining. At the heart of the home, the contemporary kitchen is well-appointed with quality appliances including gas cook-top, generous stone benchtops and ample storage. The master suite is generous in size and overlooks the private front yard. It features a walk-in-robe and on-trend ensuite with floor to ceiling tiles and quality fittings and fixtures. Upstairs, a second living area provides valuable flexibility offering the perfect retreat for a growing family. Three generously sized bedrooms are serviced b
Request Details
Planning Consent Granted for Two Story Detached Dwelling
View photo
House · for sale
Request Details
Planning Consent Granted for Two Story Detached Dwelling
Tranmere North
· 3 Bedrooms · 1 Bath · House
· Parking
Tranmere North · 3 Bedrooms · 1 Bath · House · Parking
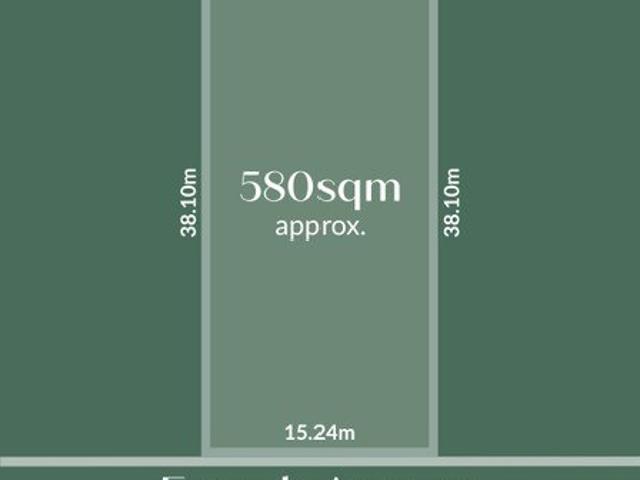
Positioned in a sought-after pocket of St Morris, this substantial 580sqm (approx.) allotment with an impressive 15.24m frontage presents an exciting opportunity to renovate, extend, rebuild or redevelop (STCC). Whether you are looking to transform the existing home, create your dream family residence or explore the site's future development potential, this is a property where the possibilities are yours to shape. The existing three-bedroom residence offers a functional layout, generous outdoor space and a double-length carport, providing a solid foundation for those looking to modernise and add value. Alternatively, take full advantage of the generous landholding and wide frontage to create a contemporary home tailored to your lifestyle in this highly desirable eastern suburbs location (STCC). Conveniently positioned moments from the cafés, dining and boutique shopping of Magill Road and The Parade, the address also enjoys easy access to Burnside Village, Kensington Gardens Reserve an
Request Details
View map Back to list

Get email alerts

Don't miss out: be the first to know about new properties

The alert was correctly created

On subscribing you accept the conditions of use and the privacy policy
Alert
Receive new ads in your inbox
Save this search
Receive alerts for new listings

We'll send you an email when we have new properties for: "Properties for sale in Tranmere North"

The alert was correctly created

Marden
Evandale, Adelaide
Get email alerts and be the first to see new listings
Required field
On subscribing I accept the terms of the privacy policy
Perfect! You'll soon start receiving new listings via email
Alert
Receive an email when we have new ads for Properties for sale in Tranmere North
Save this search
Filters

Bedrooms

Size (m²)

m²
m²

Price

$
$

Property type

Bathrooms

Clear all filters
Receive notifications when new entries are published.