View photo
Terraced House
·
for sale
Request Details
New
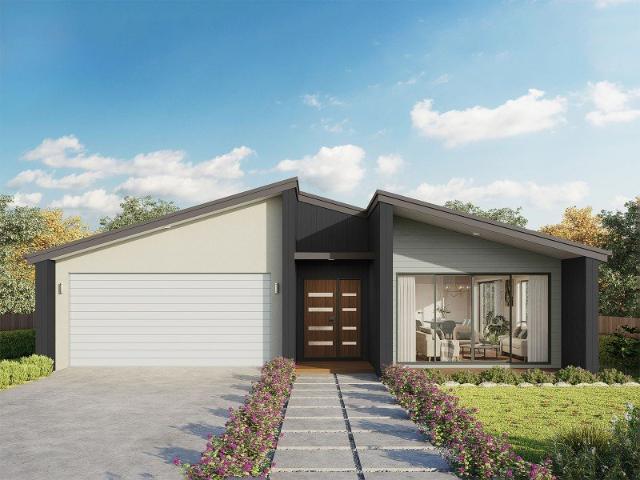
Icelyn 243 Defined by You. $10,000 To Spend Your Way
Trafalgar East
· 4 Bedrooms · 2 Baths · Terraced House
· Parking · Equipped kitchen
Trafalgar East · 4 Bedrooms · 2 Baths · Terraced House · Parking · Equipped kitchen
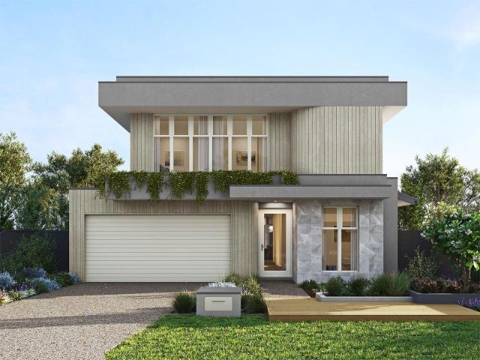
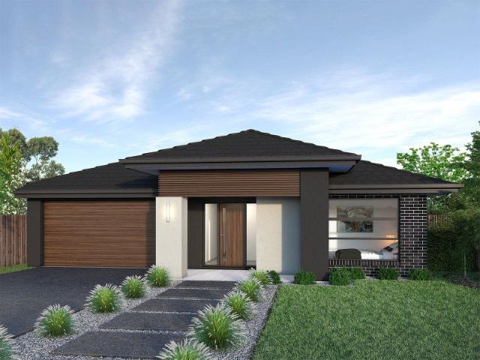
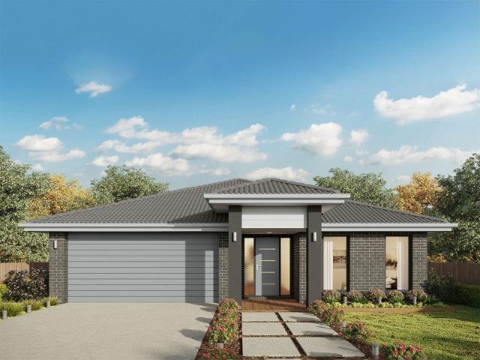
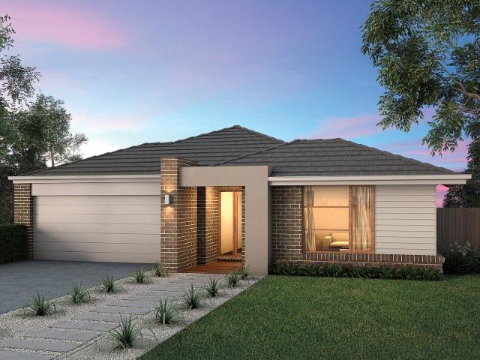
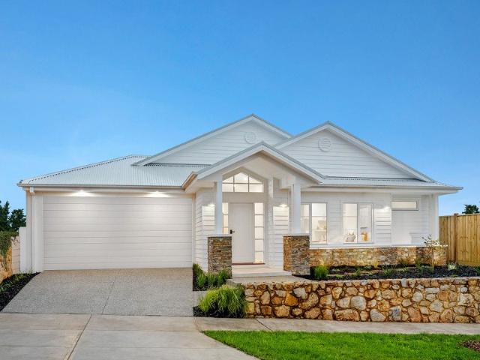
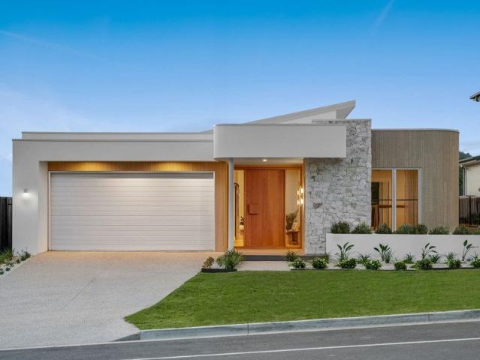
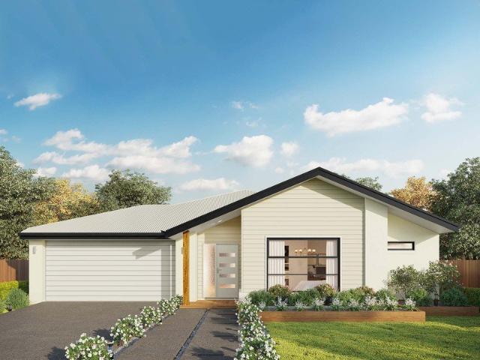
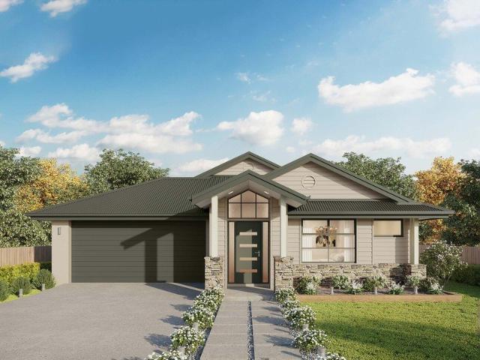
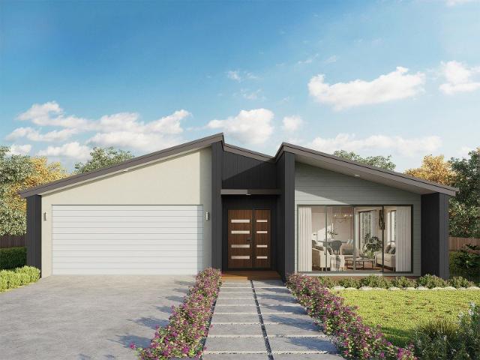
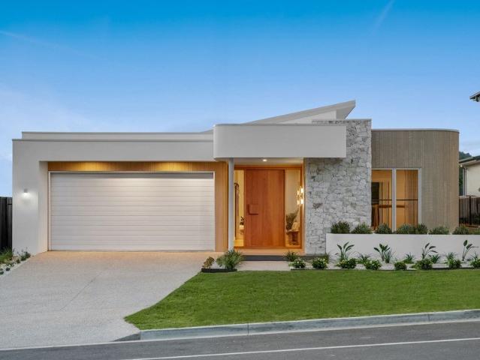
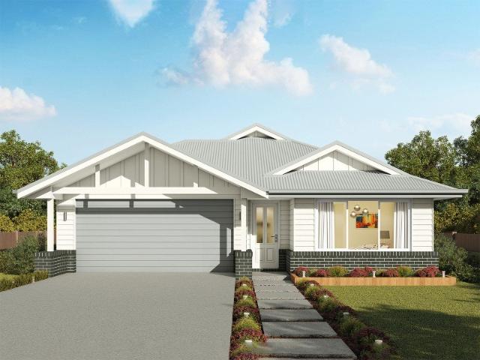
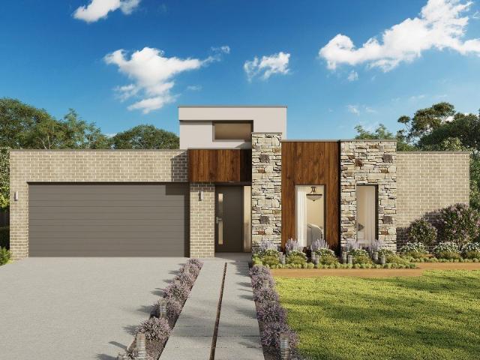
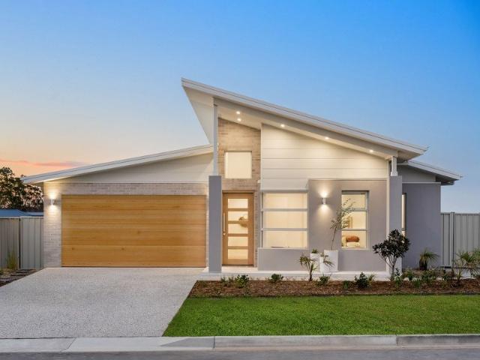
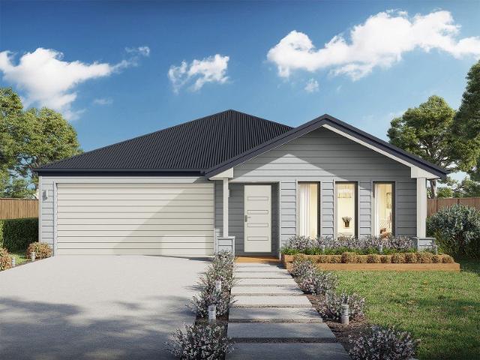
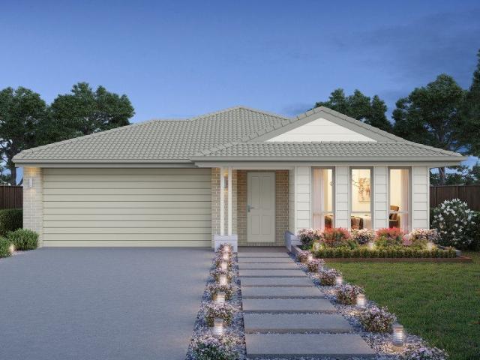
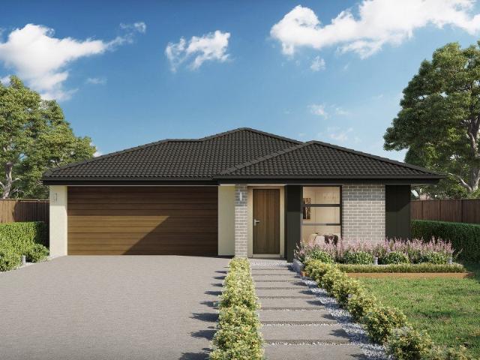
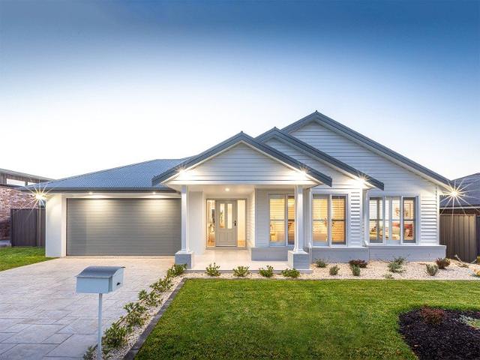
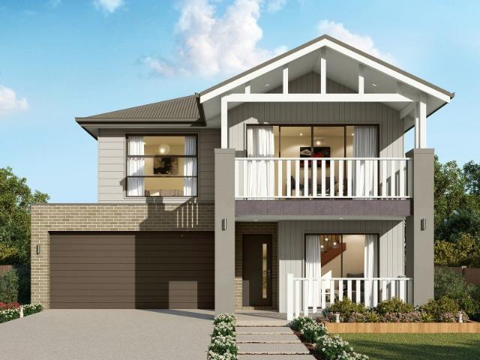
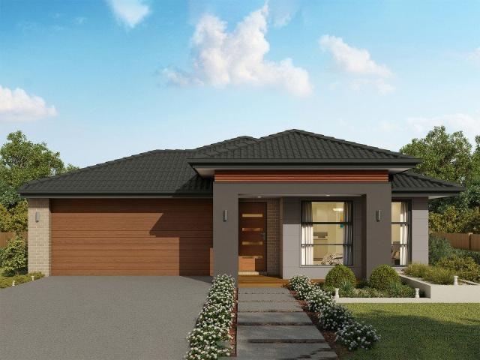
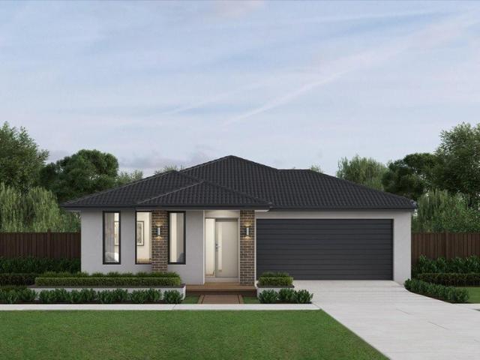
Step into the expansive entryway and you will be impressed by the large kitchen, family and dining area. The rear of the home houses a large master suite which features a unique walk-through robe and ensuite, complete with his and her basins. The remaining three bedrooms all feature built-in robes and have been cleverly zoned away from the main entertaining area. This side of the home also offers easy access from the double garage, family bathroom and powder room, plus an additional living room, providing the perfect place for your kids to play. - 20mm Stone Benchtops - 900mm Stainless Steel Appliances - Double Glazed Windows - Facade Options Available - Generous site cost allowance - Local builder/Local trades Copyright Hotondo Pty Ltd all rights reserved. Dimensions, photos and floor plans are for illustrative purposes and may include optional features. Additional facade options are available, as this home is not yet constructed. All packages are subject to engineering plans and deve
Step into the expansive entryway and you will be impressed by the large kitchen, family and dining area. The rear of the home houses a large master suite which features a unique walk-through robe and ensuite, complete with his and her basins. The remaining three bedrooms all feature built-in robes and have been cleverly zoned away from the main entertaining area. This side of the home also offers easy access from the double garage, family bathroom and powder room, plus an additional living room, providing the perfect place for your kids to play. - 20mm Stone Benchtops - 900mm Stainless Steel Appliances - Double Glazed Windows - Facade Options Available - Generous site cost allowance - Local builder/Local trades Copyright Hotondo Pty Ltd all rights reserved. Dimensions, photos and floor plans are for illustrative purposes and may include optional features. Additional facade options are available, as this home is not yet constructed. All packages are subject to engineering plans and deve
Request Details