323 properties for sale in Townsville City with 4 bedrooms

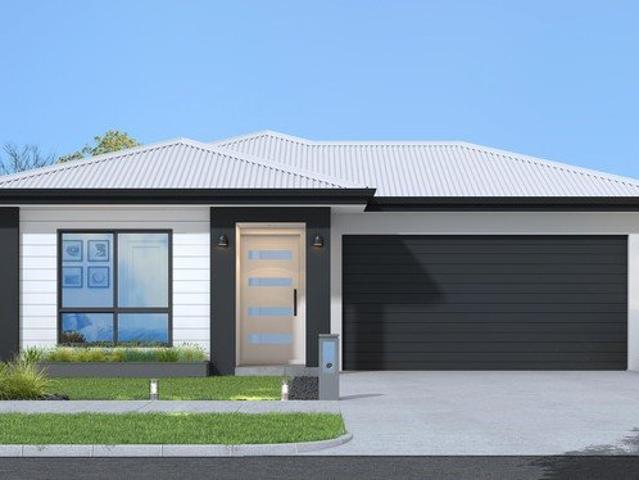
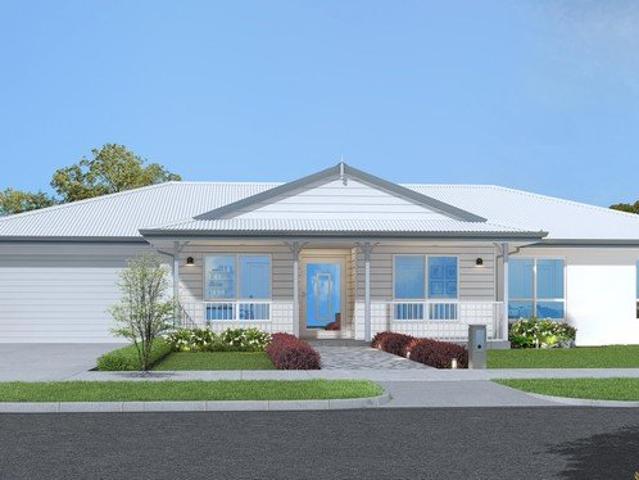
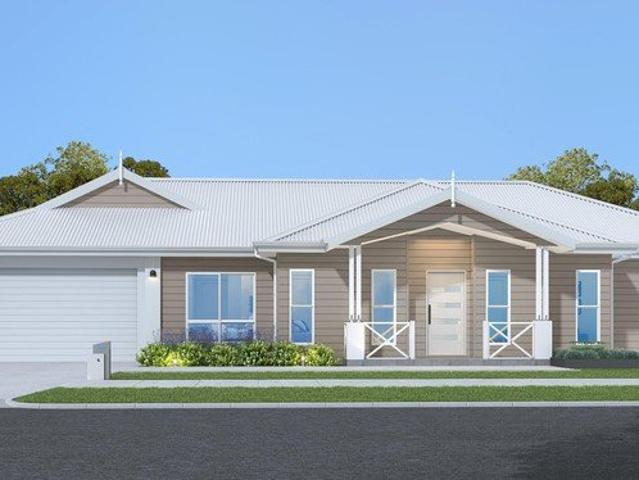
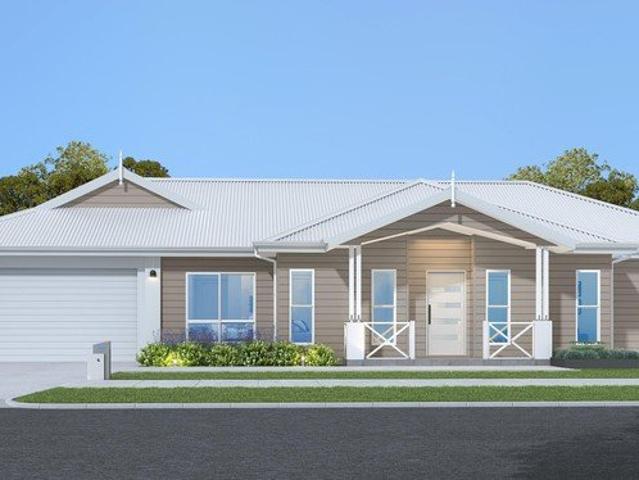
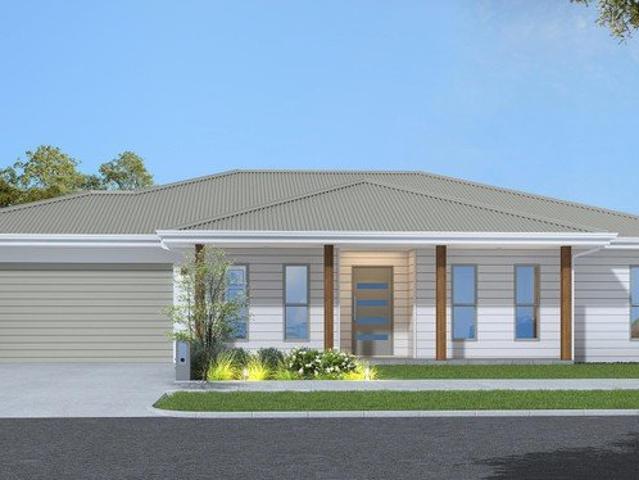
First Home Buyer Package Fixed Price Contract, Move In With Confidence!
View photo
House · for sale
Request Details
First Home Buyer Package Fixed Price Contract, Move In With Confidence!
Townsville City
· 4 Bedrooms · 2 Baths · House
Townsville City · 4 Bedrooms · 2 Baths · House
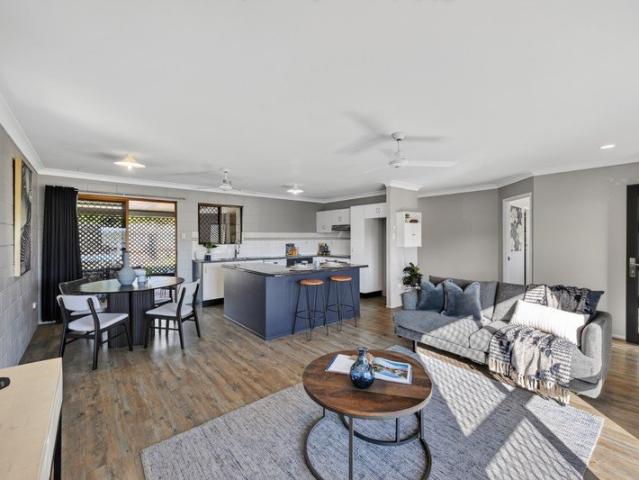
Step into home ownership with confidence through this exceptional first home buyer package, offering a fixed price contract and a complete 4-bedroom, 2-bathroom, 2-car home designed for modern living. Thoughtfully laid out, this home features a spacious master suite complete with a private ensuite and built-in robe, creating the perfect retreat at the end of the day. The additional three bedrooms are well-sized and positioned to suit families, guests, or a home office setup. With a fixed price contract, you can enjoy peace of mind knowing there are no hidden surprisesjust a straightforward path to owning your first home. This package is ideal for first home buyers looking to enter the market with a modern, complete home that's ready to enjoy from day one. Ellis Developments is recognised for setting a benchmark in the real estate market with our commitment to superior standard inclusions. Our in house designs have been created with an eye for tasteful aesthetics, ensuring that each hom
Request Details
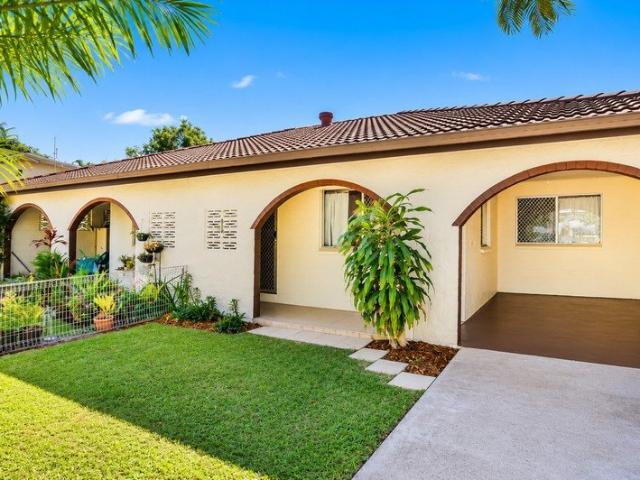
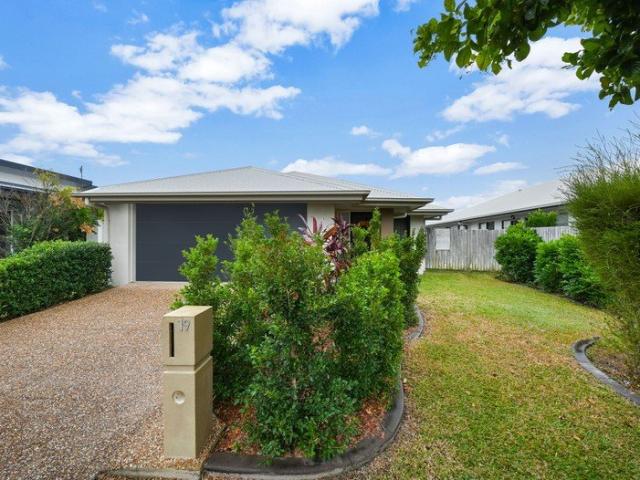
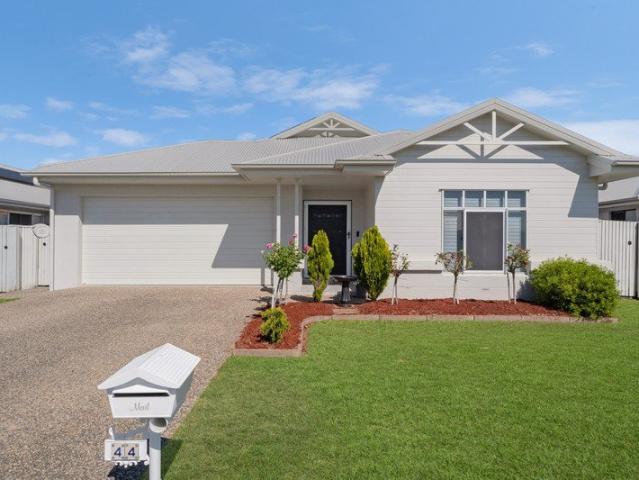
Modern Family Living with Space for Everyone
View photo
House · for sale
Request Details
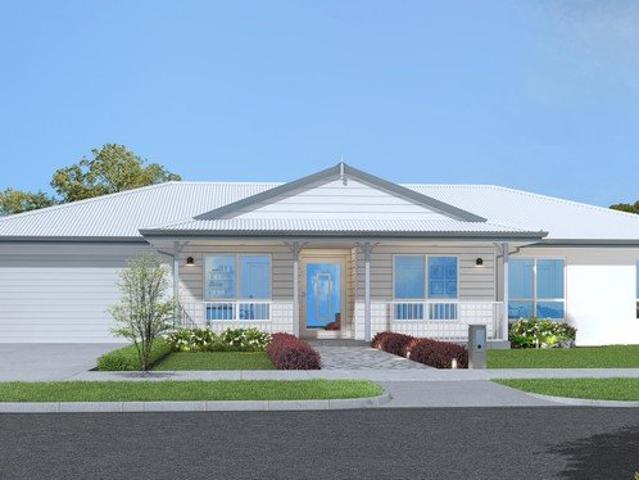
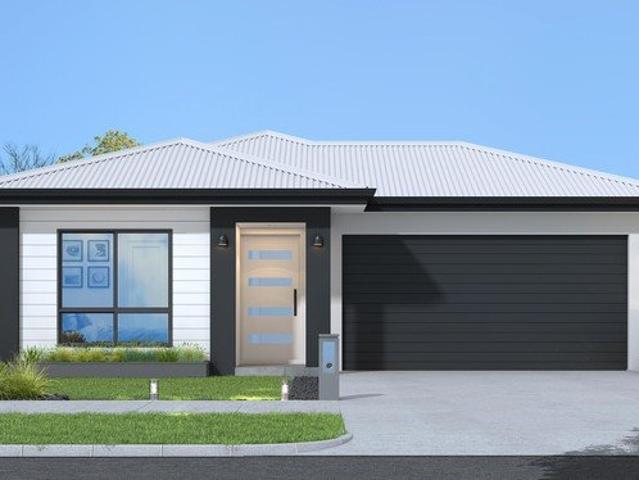
Modern Family Living with Space for Everyone
Townsville City
· 4 Bedrooms · 2 Baths · House
· Parking · Patio
Townsville City · 4 Bedrooms · 2 Baths · House · Parking · Patio
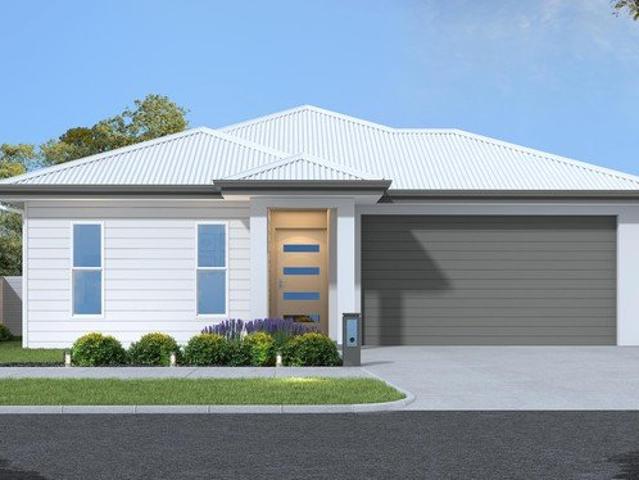
Designed with growing families in mind, this spacious 4 bedroom home offers the perfect balance of comfort and functionality. Featuring multiple living zones including a private lounge, open-plan family and dining area, dedicated study space, walk-in pantry, mud nook, and a covered patio for entertaining. Complete with a double garage and thoughtful storage throughout, this design is made for easy everyday living. Ellis Developments is recognised for setting a benchmark in the real estate market with our commitment to superior standard inclusions. Our in house designs have been created with an eye for tasteful aesthetics, ensuring that each home not only meets but exceeds typical expectations for luxury and functionality. What sets Ellis apart is their approach to customisation; there's virtually no limit to how clients can tailor their homes to fit their lifestyle, preferences, and vision, all while maintaining the highest standards of quality and design. This blend of high-end standa
Request Details
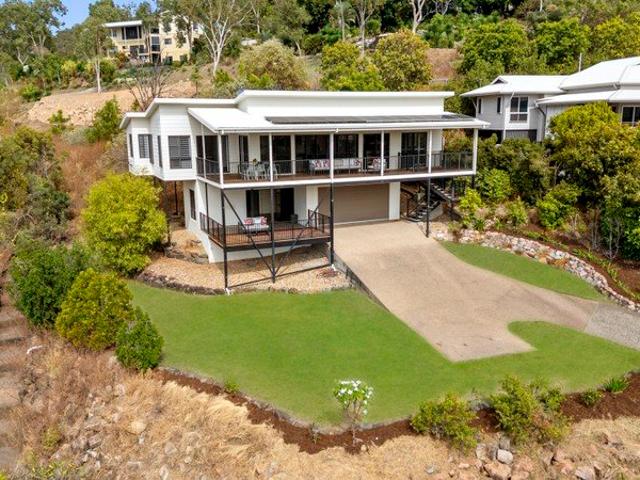
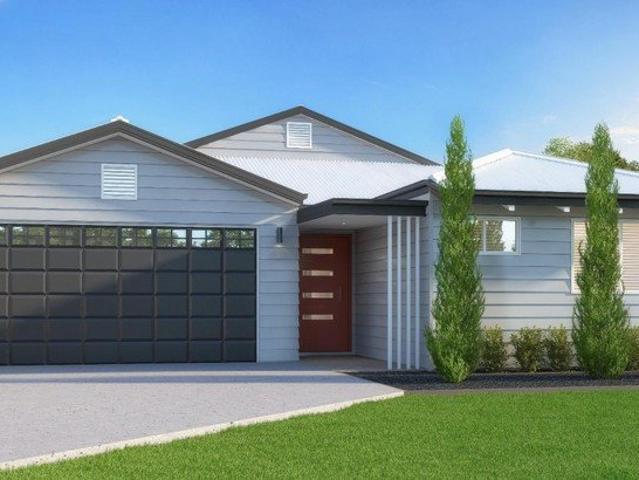
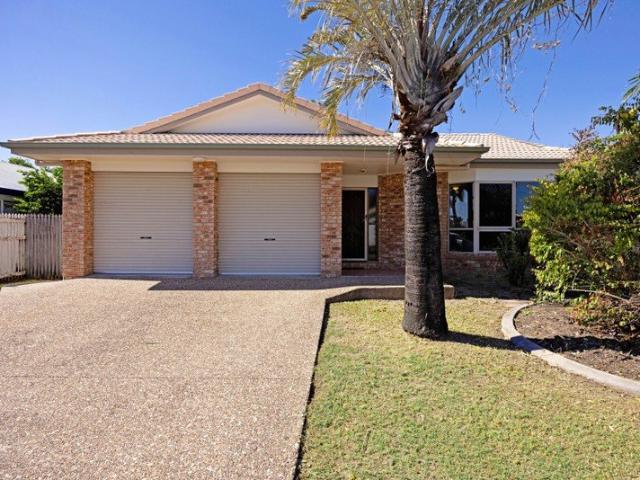
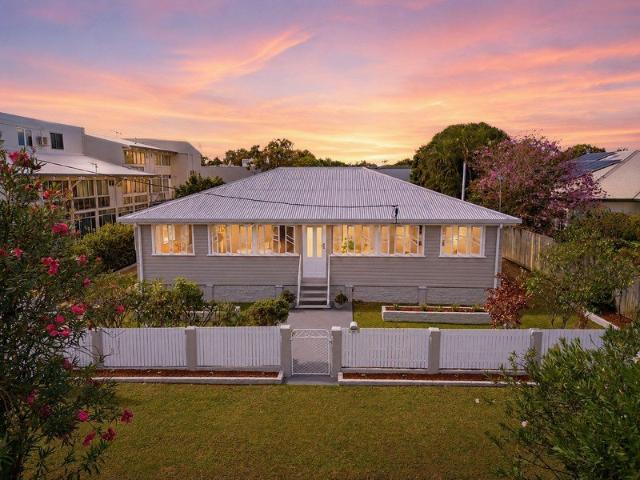
A Hillside Family Retreat with Panoramic Views
View photo
House · for sale
Request Details
A Hillside Family Retreat with Panoramic Views
Townsville City
· 4 Bedrooms · 2 Baths · House
Townsville City · 4 Bedrooms · 2 Baths · House
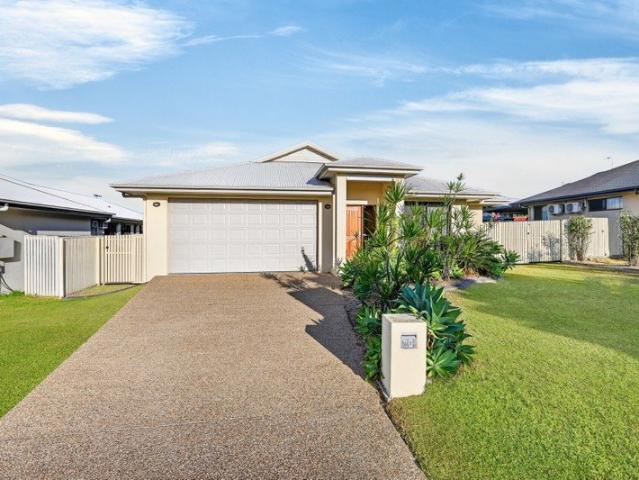
Set high on the slopes of Mount Louisa, 45 Nettleton Street captures the very essence of elevated Townsville living. Mount Louisa is loved for its natural outlook, hillside position and easy connection to everyday convenience, with local schools, childcare options and major shopping precincts all within reach. The suburb is also known for its walking tracks and lookouts, offering sweeping views across Townsville, Magnetic Island and the surrounding ranges. This particular property sits on a generous 1,826sqm allotment and offers an impressive family home in one of Mount Louisa's most scenic pockets. From the moment you step inside, the home feels open, calm and connected to its outlook. Polished timber floors, soaring ceilings and an impressive connection to the outdoors create a beautiful sense of light and space, while the main living and dining area flows effortlessly onto the expansive front deck. This is a home designed to celebrate its position, with panoramic views forming a stu
Request Details
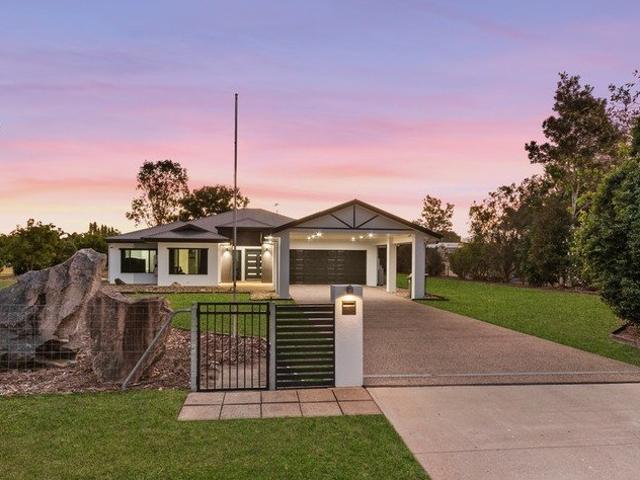
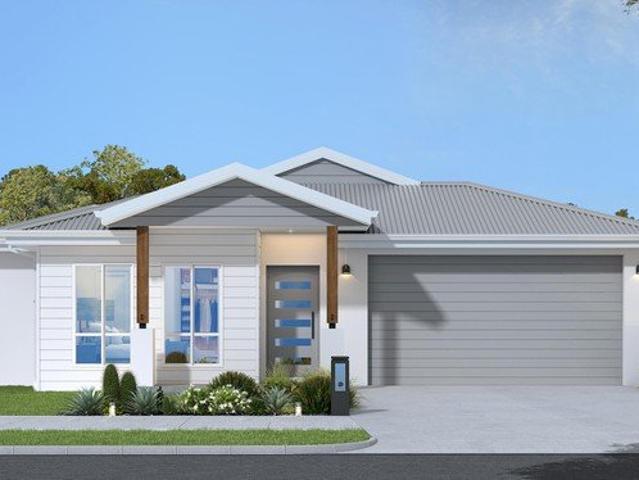
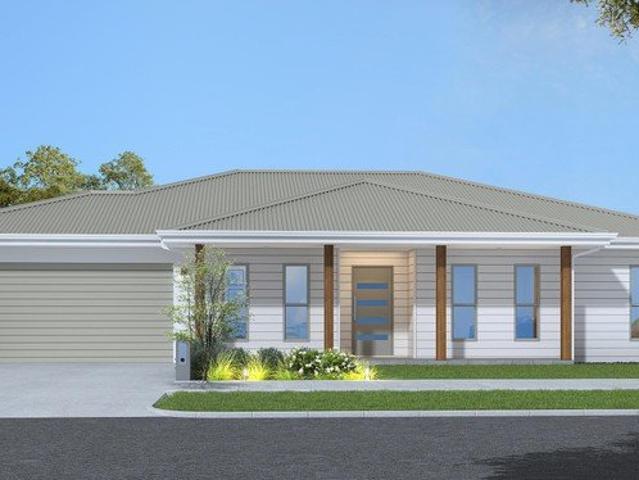
Modern Family Living
View photo
House · for sale
Request Details
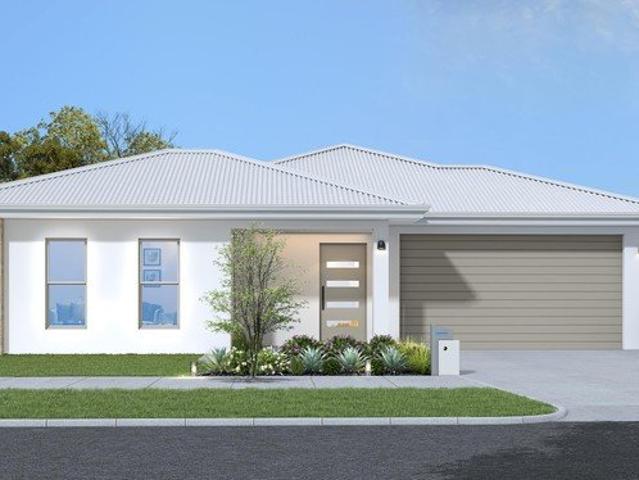
Modern Family Living
Townsville City
· 4 Bedrooms · 2 Baths · House
· Parking · Patio · Equipped kitchen
Townsville City · 4 Bedrooms · 2 Baths · House · Parking · Patio · Equipped kitchen
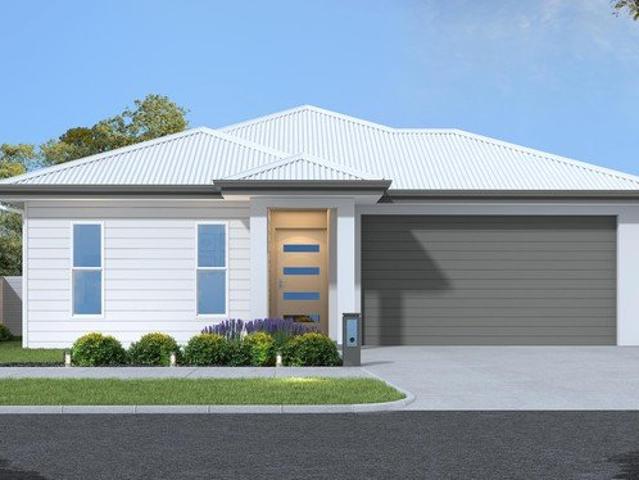
Designed to maximise space and functionality, the Titan 172 is a versatile family home offering four bedrooms, two bathrooms and a double garage. The thoughtful layout provides privacy for the master suite at the front of the home, complete with a walk-in robe and ensuite, while the remaining bedrooms are positioned separately around the main bathroom. At the heart of the home, the stylish kitchen features a walk-in pantry and overlooks the spacious open-plan living area, creating the perfect hub for everyday family life and entertaining. A flexible fourth bedroom can also be utilised as a theatre room, home office or additional living space to suit your lifestyle. Completing the design is a covered outdoor patio, ideal for relaxing or hosting guests year-round. Ellis Developments is recognised for setting a benchmark in the real estate market with our commitment to superior standard inclusions. Our in house designs have been created with an eye for tasteful aesthetics, ensuring that e
Request Details
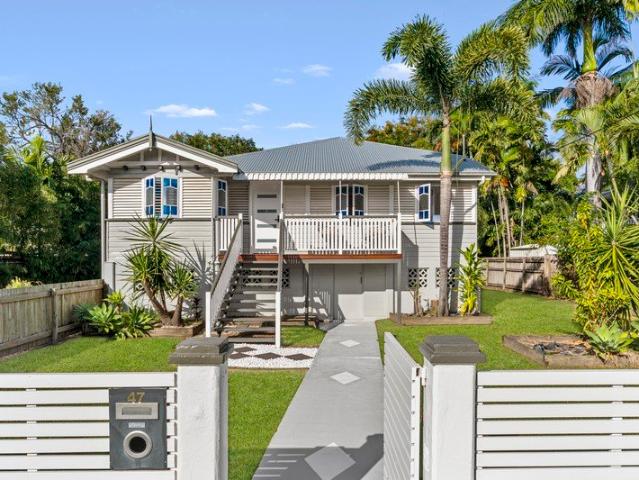
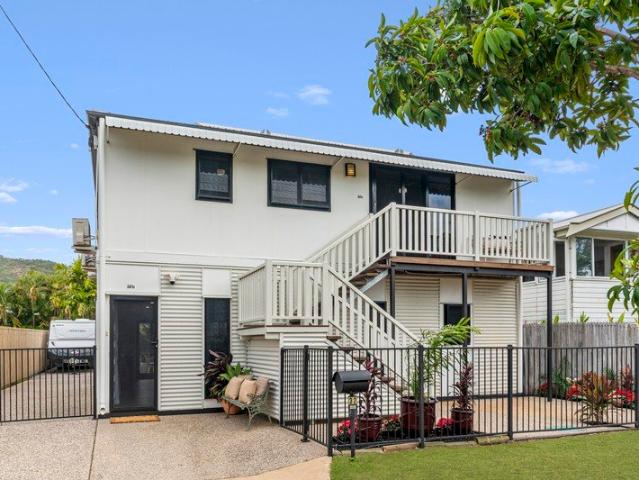
4 Bedroom Character Home + 2 Bedroom Granny Flat
View photo
House · for sale
Request Details
4 Bedroom Character Home + 2 Bedroom Granny Flat
Townsville City
· 6 Bedrooms · 3 Baths · House
Townsville City · 6 Bedrooms · 3 Baths · House
Set in one of Townsville's most character-filled inner-city suburbs, this home captures everything buyers love about classic Queensland living: timeless charm, wide proportions, relaxed indoor-outdoor flow and the kind of soul that only a traditional Queenslander can offer. Inside, the main residence offers space for the whole family to spread out and come together. Four bedrooms provide room for growing families, guests, a home office or creative space, while two bathrooms add practical comfort to daily life. It is a home designed for real living: busy mornings, slow weekends, family dinners, visiting relatives, entertaining on the expansive deck, and quiet moments on the front porch. Adding exceptional value and versatility is the fully self-contained two-bedroom, one-bathroom granny flat/studio. Complete with its own independent living potential, this secondary dwelling opens the door to a wide range of lifestyle and financial opportunities. For investors or owner-occupiers looking
Request Details
FOUR BEDROOM FAMILY HOME WITH POOL ON A 700sqm BLOCK
View photo
House · for sale
Request Details
FOUR BEDROOM FAMILY HOME WITH POOL ON A 700sqm BLOCK
Townsville City
· 4 Bedrooms · 2 Baths · House
· Garden · Swimming pool
Townsville City · 4 Bedrooms · 2 Baths · House · Garden · Swimming pool
Here is a great opportunity to give your kids the type of lifestyle we all grew up with years ago a large back yard to run around and a pool to cool off in afterwards. Apart from having a heap of fun they will be getting plenty of exercise at the same time. Vacant possession will be available from 07/08/26 so you can move in just in time for swimming season. Investor buyers could expect a gross rent return of $730 to $750/week with a lot of demand from tenants for these sorts of properties. Tiled and air conditioned throughout for cool comfortable living all year round King sized master bedroom is at the front of the house providing good separation from the kids rooms it comes with a modern ensuite with dual his and hers vanity Bedrooms three and four have adjoining doors so they can be opened up to one big play space during the day and then closed off at night into two separate bedrooms bedroom two is completely separate Family bathroom has the shower separate from the tub and the toi
Request Details
ACREAGE HOUSE AND LAND PACKAGE
View photo
House · for sale
Request Details
ACREAGE HOUSE AND LAND PACKAGE
Townsville City
· 5 Bedrooms · 2 Baths · House
· Garden · Patio · Equipped kitchen
Townsville City · 5 Bedrooms · 2 Baths · House · Garden · Patio · Equipped kitchen
The Charleston is a spacious family home that perfectly captures the essence of acreage living, offering generous proportions, multiple living areas and a practical layout designed for growing families. Privately positioned at the rear of the home, the master suite provides a peaceful retreat overlooking the backyard. Complete with a large walk-in robe and a well-appointed ensuite, it's thoughtfully separated from the remaining bedrooms to create a true parents' sanctuary. The heart of the home is the expansive open-plan kitchen, dining and family area, where a large island bench, walk-in pantry and effortless connection to the covered patio create the ideal space for everyday living and entertaining. Whether hosting family gatherings or enjoying quiet evenings overlooking your acreage, this central hub is designed to bring everyone together. For families needing extra space, the home offers three separate living zones, including a dedicated theatre room, a generous rumpus room and the
Request Details
Solid Duplex Investment in Prime Kirwan Location
View photo
House · for sale
Request Details
Solid Duplex Investment in Prime Kirwan Location
Townsville City
· 4 Bedrooms · 2 Baths · House
Townsville City · 4 Bedrooms · 2 Baths · House
Positioned in one of Kirwan's most established and sought-after pockets, this well-maintained duplex presents an outstanding opportunity for investors seeking immediate income and long-term growth potential. Both units are currently occupied by quality long-term tenants, providing reliable rental income from day one. Each unit offers two bedrooms, one bathroom, and a practical, low-maintenance layout designed for comfortable everyday living. Constructed with durable internal block walls, the property offers excellent separation between the residences while delivering the strength and longevity that North Queensland investors appreciate. Conveniently located close to schools, shopping centres, public transport, parks, and major amenities, this is a location that continues to attract strong tenant demand year after year. Property Features: Duplex comprising two separate units Each unit offers 2 bedrooms and 1 bathroom Long-term tenants in place Internal block walls for added durability a
Request Details
Hampton Inspired Family Living on Acreage
View photo
House · for sale
Request Details
Hampton Inspired Family Living on Acreage
Townsville City
· 5 Bedrooms · 2 Baths · House
· Equipped kitchen
Townsville City · 5 Bedrooms · 2 Baths · House · Equipped kitchen
Blending timeless Hampton-inspired design with modern functionality, this beautifully considered home offers generous living spaces, thoughtful family zoning and effortless indoor-outdoor entertaining. The luxurious master retreat is privately positioned in its own wing, creating a peaceful sanctuary complete with a spacious walk-in robe and a beautifully appointed ensuite featuring a freestanding bath. Separated from the children's accommodation, it provides the perfect balance of comfort and privacy. At the heart of the home, the open-plan kitchen, dining and family area is designed to bring everyone together. A large island bench, walk-in pantry, servery bar and dedicated BBQ nook create the ultimate entertaining space, seamlessly extending to the expansive outdoor entertaining areaperfect for long lunches, family celebrations or relaxed weekends. A separate kids' or guest living room forms the centrepiece of the secondary bedroom wing, creating a private retreat where children or v
Request Details
Space, Style & Lifestyle The Complete Family Acreage Package
View photo
House · for sale
Request Details
Space, Style & Lifestyle The Complete Family Acreage Package
Townsville City
· 4 Bedrooms · 2 Baths · House
· Equipped kitchen
Townsville City · 4 Bedrooms · 2 Baths · House · Equipped kitchen
If you've been dreaming of room to move without sacrificing modern comfort, this impressive family residence delivers the ultimate acreage lifestyle. Set on a beautifully maintained 4,090m² allotment, this expansive home combines generous living spaces, quality finishes, outstanding outdoor entertaining, and an exceptional shed to create a property that truly has it all. From the moment you arrive, the striking street presence and wide frontage make an unforgettable first impression. Step inside and discover a thoughtfully designed floorplan (Floorplan available on request) offering multiple living areas, spacious bedrooms, and seamless indoor-outdoor flow, making it perfect for growing families and those who love to entertain. At the heart of the home is the well-appointed kitchen, complete with quality timber cabinetry, stone benchtops, gas cooktop, stainless steel appliances, breakfast bar and an abundance of storage. Overlooking the open-plan living and dining areas, it's designed
Request Details
Contemporary Living Designed for the Acreage Lifestyle
View photo
House · for sale
Request Details
Contemporary Living Designed for the Acreage Lifestyle
Townsville City
· 4 Bedrooms · 2 Baths · House
· Patio · Equipped kitchen
Townsville City · 4 Bedrooms · 2 Baths · House · Patio · Equipped kitchen
The Savannah combines spacious open-plan living with thoughtfully zoned accommodation, creating a home that's perfectly suited to growing families and the relaxed pace of acreage living. Positioned at the front of the home, the private master suite provides a peaceful retreat, complete with a generous walk-in robe and ensuite. Separated from the children's bedrooms, it offers parents their own quiet sanctuary while remaining conveniently close to the home's main living areas. The heart of the home is the expansive kitchen, dining and family space, where a large island bench, walk-in pantry and effortless connection to the covered outdoor patio create the perfect setting for entertaining or everyday family life. Whether hosting guests or enjoying the open outlook of your property, this central living zone is designed to bring everyone together. A dedicated theatre room offers the ideal place to relax with a movie, while the flexible fourth bedroom at the front of the home can easily ser
Request Details
Modern Family Living or Smart Investment Opportunity
View photo
House · for sale
Request Details
Modern Family Living or Smart Investment Opportunity
Townsville City
· 4 Bedrooms · 2 Baths · House
· Patio · Equipped kitchen
Townsville City · 4 Bedrooms · 2 Baths · House · Patio · Equipped kitchen
Whether you are looking for your next home or a quality investment, 19 Orangeberry Circuit, Mount Low delivers the perfect combination of modern comfort, functionality, and long term value. Set on a low maintenance 407m² block, this well presented four bedroom, two bathroom home has been thoughtfully designed to suit today's lifestyle. Offering spacious open plan living, a contemporary kitchen and an inviting outdoor entertaining area, it is a home that families will love and investors will appreciate. The well appointed kitchen features quality appliances, ample storage, and generous bench space, flowing effortlessly into the light filled living and dining area. Sliding doors lead to the covered patio, creating the ideal space for entertaining family and friends. The master bedroom is complete with a walk in robe and private ensuite, while the remaining three bedrooms all include built in wardrobes and are serviced by a modern family bathroom with a separate bath and shower. Outside,
Request Details
The Perfect Location
View photo
House · for sale
Request Details
The Perfect Location
Townsville City
· 4 Bedrooms · 2 Baths · House
· Garden · Swimming pool · Equipped kitchen
Townsville City · 4 Bedrooms · 2 Baths · House · Garden · Swimming pool · Equipped kitchen
Positioned in a highly sought-after, family-friendly pocket of Annandale, this well-appointed home offers the perfect blend of comfort, space, and everyday convenience. Set on a generous 765m2 allotment, it presents an outstanding opportunity for growing families, first-home buyers, or savvy investors alike. Ideally located within easy walking distance to local schools, shops, parks, and public transport, the home delivers a lifestyle of ease where everything you need is right at your doorstep. Inside, the residence features a practical and light-filled floorplan with multiple living zones, a well-equipped kitchen, and spacious bedrooms designed for relaxed family living. The seamless connection between indoor and outdoor areas makes entertaining effortless year-round. Outdoors, the expansive backyard is a true highlight-offering ample space for children and pets to play, while still leaving plenty of room to add a pool and a shed. Whether you're dreaming of creating the ultimate outdo
Request Details
Open the Door to More Fixed Price, No Hidden Costs
View photo
Terraced House · for sale
Request Details
Open the Door to More Fixed Price, No Hidden Costs
Townsville City
· 4 Bedrooms · 2 Baths · Terraced House
· Equipped kitchen
Townsville City · 4 Bedrooms · 2 Baths · Terraced House · Equipped kitchen
Designed with modern family living in mind, this plan offers the perfect balance of space, comfort, and functionality. Featuring a spacious open-plan kitchen, living, and dining area at the heart of the home, it creates the ideal space for everyday living and entertaining. The master suite provides a private retreat with a walk-in robe and ensuite, while additional bedrooms are thoughtfully positioned to give the whole family their own space. Complete with a separate theatre and practical design throughout, this home delivers everything a growing family needs in a stylish and functional layout. Standard Inclusions: 2700 high ceilings Grey glass to all windows Stone benchtops to kitchen with 40mm finish to island bench Stone benchtops to all bathroom vanities and laundry Feature 3 step cornice in living/dining area Custom Cabinets with soft close doors and drawers Undermount rangehood with electric cooktop and feature airfry oven Fully airconditioned with Daikin split systems LED downli
Request Details
Lifestyle + potential = a family home ready for its next chapter
View photo
House · for sale
Request Details
Lifestyle + potential = a family home ready for its next chapter
Townsville City
· 4 Bedrooms · 2 Baths · House
· Equipped kitchen
Townsville City · 4 Bedrooms · 2 Baths · House · Equipped kitchen
If you've been searching for a home where weekends are spent by the pool, afternoons drift into family barbecues, and there's room for everyone to spread out, 2 Bedrock Court deserves your attention. Positioned on an elevated 732m² block in sought-after Mount Louisa, this expansive family home combines generous proportions with the kind of lifestyle that's becoming harder to find. Move straight in and enjoy everything it already offers or add your own touches over time and create something truly special. Designed with growing families in mind, the home centres around a spacious open-plan layout where the kitchen, dining and living areas connect effortlessly. Large living zones provide flexibility for busy households, while the seamless transition outdoors creates an extension of the home's living space that's made for North Queensland living. Everything you need to know: • Elevated 732m² block in a quiet cul-de-sac • 4 generous bedrooms with built-in wardrobes • Open-plan kitchen, dini
Request Details
Big Family Energy Fixed Price, No Hidden Costs
View photo
Terraced House · for sale
Request Details
Big Family Energy Fixed Price, No Hidden Costs
Townsville City
· 4 Bedrooms · 2 Baths · Terraced House
· Equipped kitchen
Townsville City · 4 Bedrooms · 2 Baths · Terraced House · Equipped kitchen
Designed with modern family living in mind, this plan offers the perfect balance of space, comfort, and functionality. Featuring a spacious open-plan kitchen, living, and dining area at the heart of the home, it creates the ideal space for everyday living and entertaining. The master suite provides a private retreat with a walk-in robe and ensuite, while additional bedrooms are thoughtfully positioned to give the whole family their own space. Complete with a separate theatre and practical design throughout, this home delivers everything a growing family needs in a stylish and functional layout. Standard Inclusions: 2700 high ceilings Grey glass to all windows Stone benchtops to kitchen with 40mm finish to island bench Stone benchtops to all bathroom vanities and laundry Feature 3 step cornice in living/dining area Custom Cabinets with soft close doors and drawers Undermount rangehood with electric cooktop and feature airfry oven Fully airconditioned with Daikin split systems LED downli
Request Details
Space + style = coastal living done right
View photo
House · for sale
Request Details
Space + style = coastal living done right
Townsville City
· 4 Bedrooms · 2 Baths · House
· Garden · Parking · Patio · Equipped kitchen
Townsville City · 4 Bedrooms · 2 Baths · House · Garden · Parking · Patio · Equipped kitchen
If you've been searching for a home that ticks every box, 20 Dugong Court is ready to deliver. Sitting on a generous 601m² block in a quiet court in Bushland Beach, this four-bedroom home has had a serious refresh in 2026 - brand-new ensuite, plus new lights and fans throughout - meaning all the hard work's already been done. With side access for the caravan, boat, or trailer, and tiled open-plan living that flows seamlessly to a covered rear patio, this one's built for the way Townsville families actually live. The quality kitchen features Omega appliances with ample bench and cupboard space, and sits at the heart of the home connecting effortlessly to the dining and living areas. Four bedrooms all with built-in robes, a spacious master with ensuite, a dedicated home office at the front, internal laundry with yard access, and a double remote lock-up garage - it's a complete package from the moment you move in. Everything you need to know: 4 bedrooms, all with built-in robes; master wi
Request Details
A Home Your Family Will Never Outgrow Fixed Price, No Hidden Costs
View photo
Terraced House · for sale
Request Details
A Home Your Family Will Never Outgrow Fixed Price, No Hidden Costs
Townsville City
· 4 Bedrooms · 2 Baths · Terraced House
· Equipped kitchen
Townsville City · 4 Bedrooms · 2 Baths · Terraced House · Equipped kitchen
Designed with modern family living in mind, this plan offers the perfect balance of space, comfort, and functionality. Featuring a spacious open-plan kitchen, living, and dining area at the heart of the home, it creates the ideal space for everyday living and entertaining. The master suite provides a private retreat with a walk-in robe and ensuite, while additional bedrooms are thoughtfully positioned to give the whole family their own space. Complete with a separate theatre and practical design throughout, this home delivers everything a growing family needs in a stylish and functional layout. Standard Inclusions: 2700 high ceilings Grey glass to all windows 900mm Kitchen Appliances Stone benchtops to kitchen with 40mm finish to island bench Stone benchtops to all bathroom vanities and laundry Feature 3 step cornice in living/dining area Custom Cabinets with soft close doors and drawers Undermount rangehood with electric cooktop and feature airfry oven Fully airconditioned with Daikin
Request Details
Complete House & Land Package Fixed Price, No Hidden Costs
View photo
Terraced House · for sale
Request Details
Complete House & Land Package Fixed Price, No Hidden Costs
Townsville City
· 4 Bedrooms · 2 Baths · Terraced House
· Equipped kitchen
Townsville City · 4 Bedrooms · 2 Baths · Terraced House · Equipped kitchen
Designed for families who love space and entertaining, this plan offers a beautifully open kitchen, living, and dining area that forms the heart of the home. The well-designed kitchen provides ample bench space and flows effortlessly into the main living zone, creating the perfect environment for both everyday living and hosting guests. The private master suite features a walk-in robe and ensuite, while additional bedrooms are thoughtfully positioned to give the whole family their own space. With generous living areas and a functional layout throughout, this home delivers the perfect balance of comfort, style, and modern family living. Standard Inclusions: 2700 high ceilings Grey glass to all windows Stone benchtops to kitchen with 40mm finish to island bench Stone benchtops to all bathroom vanities and laundry Feature 3 step cornice in living/dining area Custom Cabinets with soft close doors and drawers Undermount rangehood with electric cooktop and feature airfry oven Fully aircondit
Request Details
Custom Designed. Five Years Young. Impossible to Forget
View photo
House · for sale
Request Details
Custom Designed. Five Years Young. Impossible to Forget
Townsville City
· 4 Bedrooms · 2 Baths · House
· Equipped kitchen
Townsville City · 4 Bedrooms · 2 Baths · House · Equipped kitchen
Custom designed and built by AP Williams just five years ago, this is a home where every detail has been thoughtfully considered and beautifully executed. From the soaring ceilings and oversized doors to the carefully selected finishes and generous proportions, there is an undeniable sense of quality throughout. Beautifully balanced between style and functionality, this is a home that feels both impressive and inviting. At the heart of the home sits a stunning kitchen that truly steals the show. With stone benchtops, extensive storage, quality appliances, a gas cooktop and an oversized island bench, it's a space designed for entertaining, family gatherings and everyday living alike. The striking tiled splashback and thoughtful design choices create a kitchen that is as practical as it is beautiful. The open-plan living and dining area offers an incredible sense of space, seamlessly connecting to the outdoor entertaining areas and creating the perfect setting for both relaxed family liv
Request Details
A Once in a Generation Opportunity on 1,012m² in Prestigious North Ward!
View photo
House · for sale
Request Details
A Once in a Generation Opportunity on 1,012m² in Prestigious North Ward!
Townsville City
· 4 Bedrooms · 1 Bath · House
Townsville City · 4 Bedrooms · 1 Bath · House
Held dearly by the same family for more than 45 years, this much-loved residence is being offered to the market for the first time in nearly half a century, a truly rare opportunity to secure a substantial parcel of blue-chip North Ward real estate!Sonia Ross of Century 21 Aaron Moon Realty proudly welcomes you to 37 Cook Street! Occupying an impressive 1,012m² allotment in one of Townsville's most tightly held and sought-after pockets, this charming character home offers an exceptional combination of space, flexibility and future potential, all just moments from The Strand, Queens Gardens, Castle Hill and the CBD.Rich in warmth and history, the home has been lovingly maintained and meticulously restored to provide generous accommodation with multiple living zones, four bedrooms plus versatile spaces, creating the perfect canvas for families looking to move straight in, renovate, extend or create their forever home.The expansive floorplan includes a welcoming living room, spacious sitt
Request Details
Acreage Living Lifestyle Blocks
View photo
Terraced House · for sale
Request Details
Acreage Living Lifestyle Blocks
Townsville City
· 4 Bedrooms · 2 Baths · Terraced House
· Equipped kitchen
Townsville City · 4 Bedrooms · 2 Baths · Terraced House · Equipped kitchen
Designed for families who love space and entertaining, this plan offers a beautifully open kitchen, living, and dining area that forms the heart of the home. The well-designed kitchen provides ample bench space and flows effortlessly into the main living zone, creating the perfect environment for both everyday living and hosting guests. The private master suite features a walk-in robe and ensuite, while additional bedrooms are thoughtfully positioned to give the whole family their own space. With generous living areas and a functional layout throughout, this home delivers the perfect balance of comfort, style, and modern family living. Standard Inclusions: 2700 high ceilings Grey glass to all windows Stone benchtops to kitchen with 40mm finish to island bench Stone benchtops to all bathroom vanities and laundry Feature 3 step cornice in living/dining area Custom Cabinets with soft close doors and drawers Undermount rangehood with electric cooktop and feature airfry oven Fully aircondit
Request Details
A Rare Dual Living Opportunity in Sought After Location
View photo
House · for sale
Request Details
A Rare Dual Living Opportunity in Sought After Location
Townsville City
· 5 Bedrooms · 2 Baths · House
· Garden · Patio · Equipped kitchen
Townsville City · 5 Bedrooms · 2 Baths · House · Garden · Patio · Equipped kitchen
Perfectly positioned in one of Townsville's most sought-after lifestyle addresses, 32 Cook Street places you in the heart of North Ward, a suburb loved for its blend of coastal convenience, established character, and everyday accessibility. Behind the welcoming façade, this residence unfolds as a surprisingly spacious and highly versatile home designed to accommodate families, extended households or those seeking a genuine dual living arrangement. The ground floor offers a generous lounge, open kitchen and dining area, two spacious bedrooms, and a bathroom, creating a comfortable self-contained level with easy flow to the patio and yard. Upstairs continues the appeal with three additional bedrooms, a second kitchen, meals area, living room and family room, giving the home excellent flexibility for teenagers, guests, extended family or independent living. Light-filled interiors, neutral finishes, air-conditioning and ceiling fans throughout create a relaxed, easy-care feel, while the fl
Request Details
Acreage Living Lifestyle Blocks
View photo
Terraced House · for sale
Request Details
Acreage Living Lifestyle Blocks
Townsville City
· 4 Bedrooms · 2 Baths · Terraced House
· Equipped kitchen
Townsville City · 4 Bedrooms · 2 Baths · Terraced House · Equipped kitchen
Designed for families who love space and entertaining, this plan offers a beautifully open kitchen, living, and dining area that forms the heart of the home. The well-designed kitchen provides ample bench space and flows effortlessly into the main living zone, creating the perfect environment for both everyday living and hosting guests. The private master suite features a walk-in robe and ensuite, while additional bedrooms are thoughtfully positioned to give the whole family their own space. With generous living areas and a functional layout throughout, this home delivers the perfect balance of comfort, style, and modern family living. Standard Inclusions: 2700 high ceilings Grey glass to all windows Stone benchtops to kitchen with 40mm finish to island bench Stone benchtops to all bathroom vanities and laundry Feature 3 step cornice in living/dining area Custom Cabinets with soft close doors and drawers Undermount rangehood with electric cooktop and feature airfry oven Fully aircondit
Request Details
Acreage Living Lifestyle Blocks
View photo
Terraced House · for sale
Request Details
Acreage Living Lifestyle Blocks
Townsville City
· 4 Bedrooms · 2 Baths · Terraced House
· Equipped kitchen
Townsville City · 4 Bedrooms · 2 Baths · Terraced House · Equipped kitchen
Designed for families who love space and entertaining, this plan offers a beautifully open kitchen, living, and dining area that forms the heart of the home. The well-designed kitchen provides ample bench space and flows effortlessly into the main living zone, creating the perfect environment for both everyday living and hosting guests. The private master suite features a walk-in robe and ensuite, while additional bedrooms are thoughtfully positioned to give the whole family their own space. With generous living areas and a functional layout throughout, this home delivers the perfect balance of comfort, style, and modern family living. Standard Inclusions: 2700 high ceilings Grey glass to all windows Stone benchtops to kitchen with 40mm finish to island bench Stone benchtops to all bathroom vanities and laundry Feature 3 step cornice in living/dining area Custom Cabinets with soft close doors and drawers Undermount rangehood with electric cooktop and feature airfry oven Fully aircondit
Request Details

Get email alerts

Don't miss out: be the first to know about new properties

The alert was correctly created

On subscribing you accept the conditions of use and the privacy policy
Alert
Receive new ads in your inbox
Save this search
Receive alerts for new listings

We'll send you an email when we have new properties for: "Properties for sale in Townsville City with 4 bedrooms"

The alert was correctly created

Bohle Plains
Jensen
Get email alerts and be the first to see new listings
Required field
On subscribing I accept the terms of the privacy policy
Perfect! You'll soon start receiving new listings via email
Alert
Receive an email when we have new ads for Properties for sale in Townsville City with 4 bedrooms
Save this search
Filters

Bedrooms

Size (m²)

Price

$
$

Property type

Bathrooms

Clear all filters
Receive notifications when new entries are published.