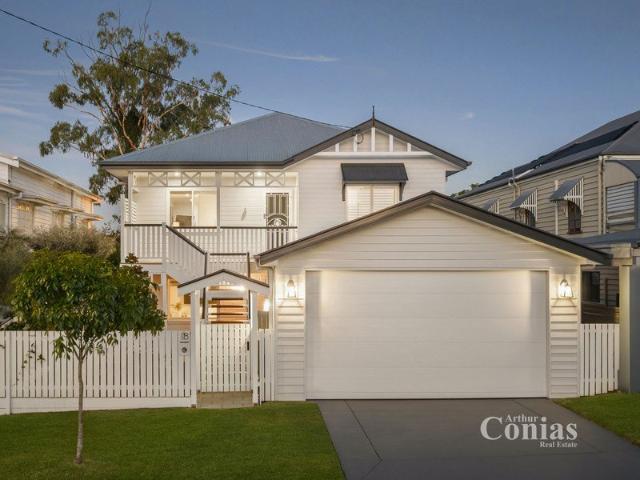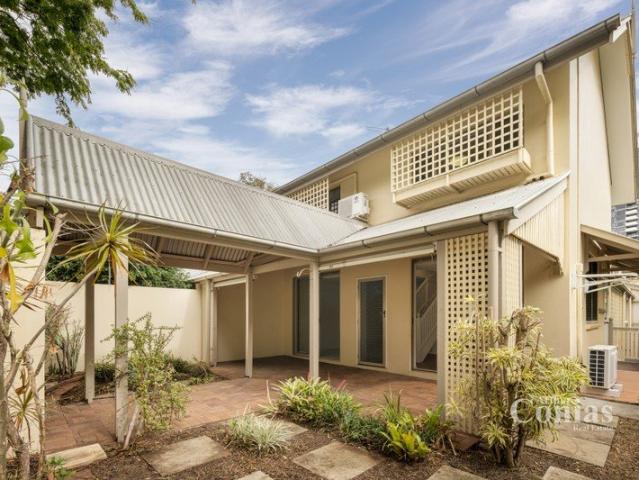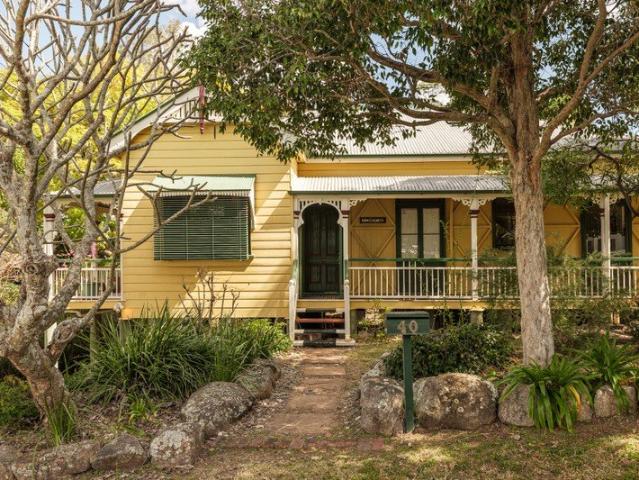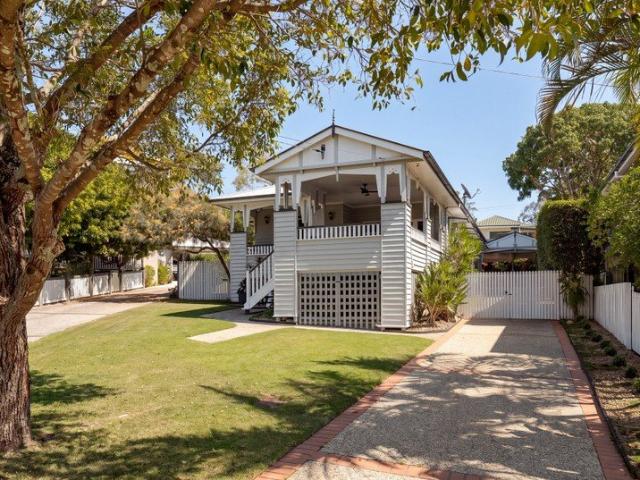
1,260 houses for sale in Torwood, Brisbane

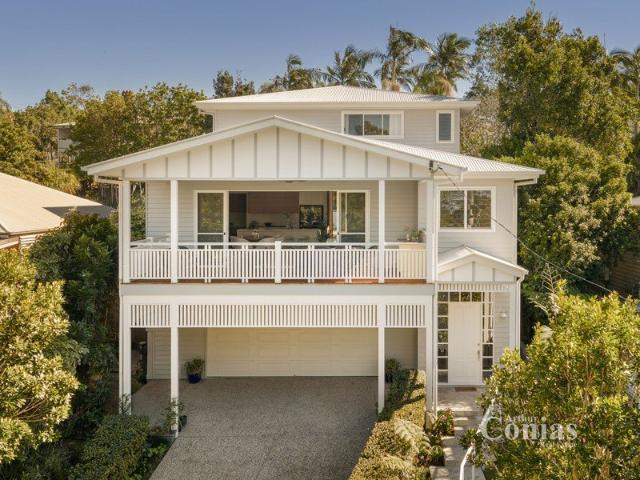
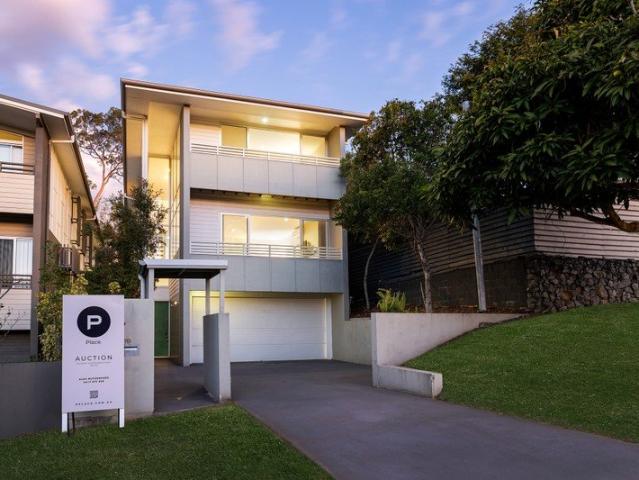
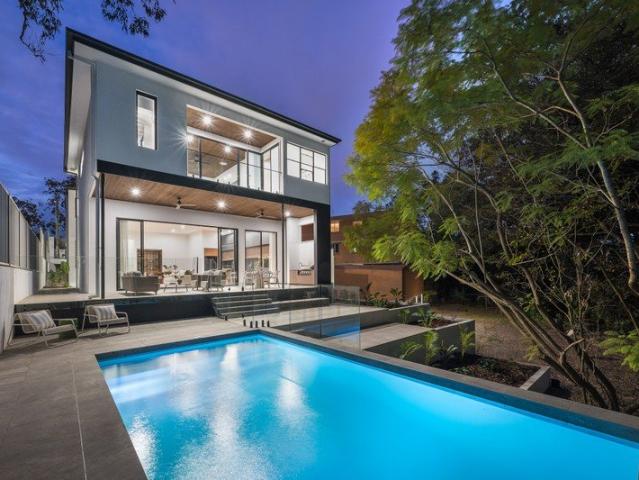
BRAND NEW LUXURY HOME BACKING DIRECTLY ONTO PARKLAND
View photo
House · for sale
Request Details
BRAND NEW LUXURY HOME BACKING DIRECTLY ONTO PARKLAND
Torwood, Brisbane
· 5 Bedrooms · 5 Baths · House
· Air conditioning · Swimming pool · Equipped kitchen
Torwood, Brisbane · 5 Bedrooms · 5 Baths · House · Air conditioning · Swimming pool · Equipped kitchen
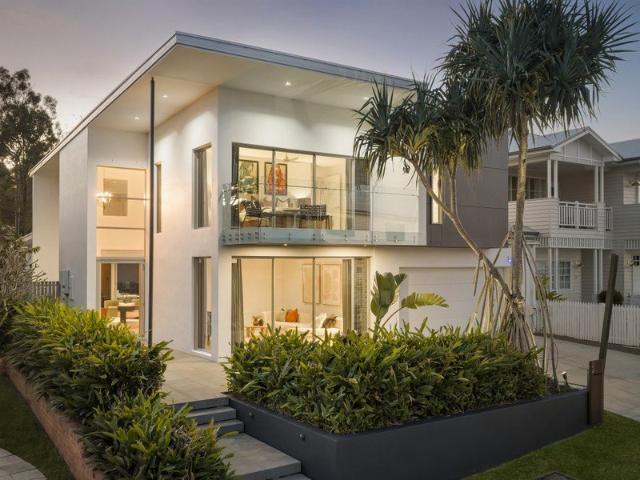
Architectural scale. Absolute parkland frontage. Set on 746m² along the peaceful service road of Carmody Road, this near-new 430m² designer residence is a masterclass in refined, resort-style living, its soaring volumes and considered detail set against the rare backdrop of Banksia Park, onto which its rear boundary opens directly. Five bedrooms, five bathrooms and an in-ground pool complete a setting of genuine, uncompromising luxury. Step inside and the scale announces itself immediately: a 5.7-metre entry void soars overhead, an imported statement pendant suspended above the staircase below it. That sense of volume carries through to the family room, where 3.6-metre ceilings amplify the light and openness of the plan, while Pavai oak flooring runs underfoot, warming the sophisticated palette throughout. Zoned, ducted reverse-cycle air conditioning keeps every wing of the home comfortable, whatever the season. A showpiece by any demanding standard, the kitchen is outfitted with premi
Request Details
Exemplary family residence at prestigious address
View photo
House · for sale
Request Details
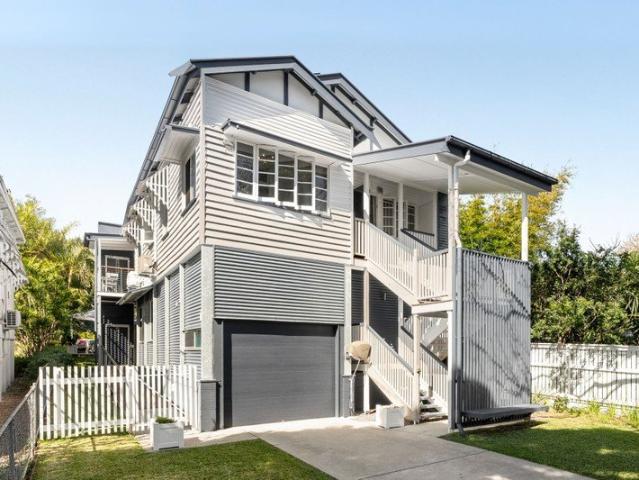
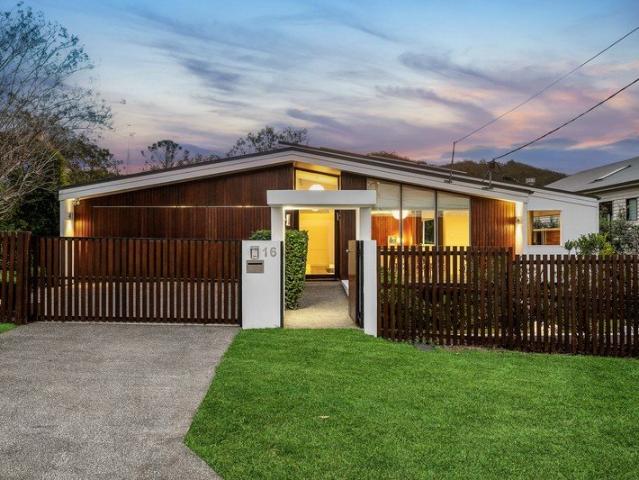
Exemplary family residence at prestigious address
Torwood, Brisbane
· 5 Bedrooms · 3 Baths · House
· Fireplace · Equipped kitchen
Torwood, Brisbane · 5 Bedrooms · 3 Baths · House · Fireplace · Equipped kitchen
Embodying the expertise of award winning S3 Architects, this contemporary home is designed to maximise natural light, effortless liveability and indoor/outdoor connectivity. Offering 420sqm of space, the fastidiously crafted interiors feature multiple living areas that seamlessly transition onto beautiful alfresco leisure and entertaining retreats. Picturesque views to Mt Coot-tha create a tranquil backdrop. Premium inclusions comprise an entertainers' kitchen with Corian counters, gather around island bench, European appliances and integrated fridge/freezer. Perfect for family life, the double storey floorplan provides spacious bedrooms and stylish bathrooms across both levels to suit all ages. Soaring raked ceilings, a flowing open plan layout as well as custom cabinetry and joinery in the vein of Mid Century design add a warm ambience. Further, 3.6 metre timber sliding doors lead out to a barbecue deck with a fireplace, seating, and screens to enclose the space to cater for every se
Request Details
Near New Contemporary Home 5km from the CBD
View photo
House · for sale
Request Details
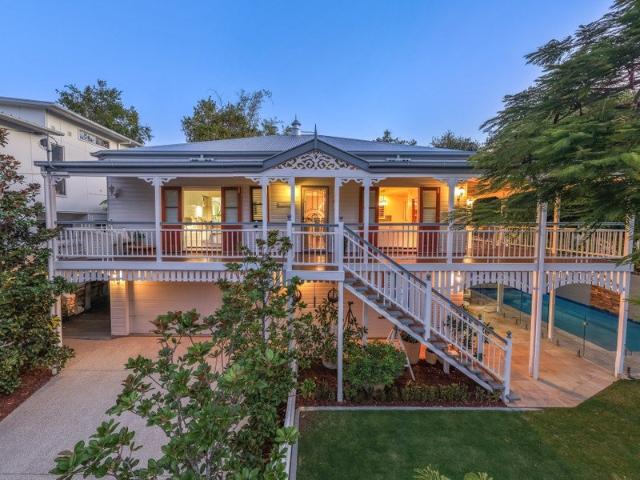
Near New Contemporary Home 5km from the CBD
Torwood, Brisbane
· 5 Bedrooms · 3 Baths · House
Torwood, Brisbane · 5 Bedrooms · 3 Baths · House
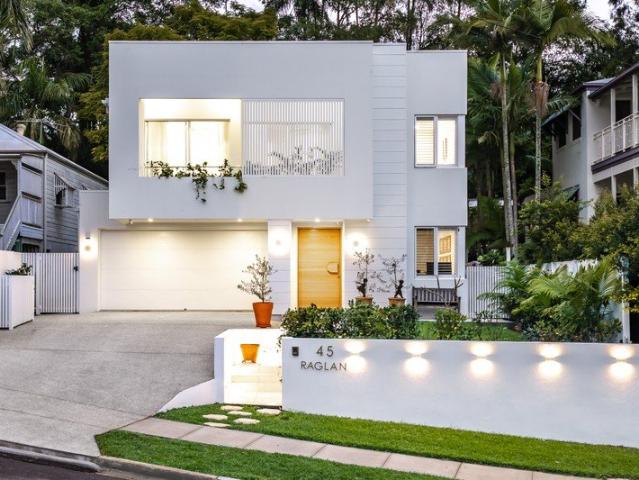
A rare offering where contemporary design, resort-style living and one of Brisbane's most tightly held addresses come together to create a home of genuine distinction. Commanding a 15m wide frontage on a coveted St Lucia street, opportunities of this calibre - in a suburb this sought-after - are seldom seen. Positioned on a generous 455m² block in the heart of St Lucia and built in 2026, this striking near-new residence spans a thoughtfully designed two-level floor plan, delivering an exceptional low-maintenance lifestyle without compromising on space, style or comfort. Located just 5km from the Brisbane CBD, the home combines peaceful suburban living with outstanding access to the city's amenities. A modern, minimalist facade makes an immediate impression - softened by warm natural timber accents, a manicured lawn, and a stepping-stone path that curves gracefully toward the entry. Framed by lush greenery, the home presents with quiet confidence from the street. A wide concrete drivewa
Request Details
KINGSHOME MAGIC
View photo
House · for sale
Request Details
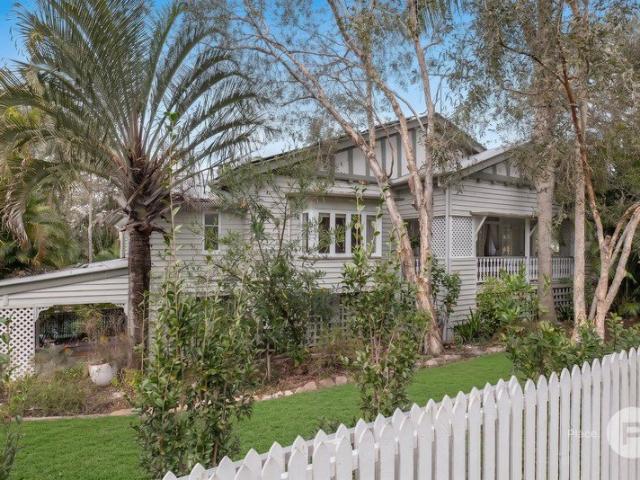
KINGSHOME MAGIC
Torwood, Brisbane
· 3 Bedrooms · 2 Baths · House
· Balcony
Torwood, Brisbane · 3 Bedrooms · 2 Baths · House · Balcony
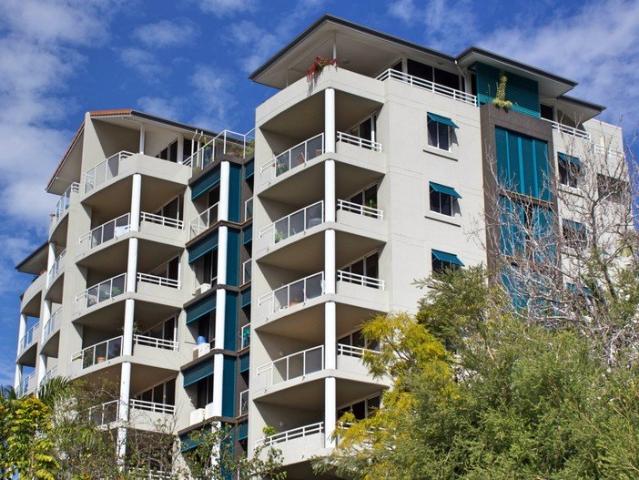
Located high on the Swann Road ridge top, Kingshome has for years been regarded as the benchmark residential development for the area. Consisting of larger than average apartments, Kingshome was designed by Cottee Parker Architects to accomodate families and empty nesters coming from big suburban homes. As a result, the ceilings are a little higher than average, and rooms are larger, providing wall space for artwork and bigger furniture. Apartment 313 is no exception with a floor plan of 179m2 that includes a formal living/dining area plus a family room, three generous bedrooms and balconies with windows or doors on three sides for natural light and ventilation. • Situated on the eastern end of level six in Building three, 313 is one of only twenty apartments sharing two lifts. • Just painted and refreshed throughout. • High quality timber look vinyl planking in living areas and halls. • Fully ducted air-conditioning • Large bedrooms with generous wardrobe and storage space • Bright an
Request Details
Stylish and Spacious in an Enviable Inner City Location
View photo
House · for sale
Request Details
Stylish and Spacious in an Enviable Inner City Location
Torwood, Brisbane
· 3 Bedrooms · 2 Baths · House
· Terrace · Swimming pool · Equipped kitchen
Torwood, Brisbane · 3 Bedrooms · 2 Baths · House · Terrace · Swimming pool · Equipped kitchen
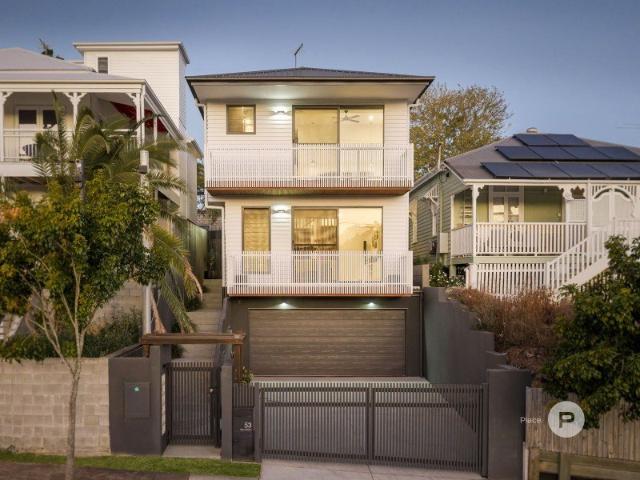
This striking, multi-level contemporary residence delivers style, space and liveability in one of Paddington's most sought-after lifestyle pockets. Perfectly positioned between Rosalie Village and Paddington's Latrobe Terrace, the home combines sophisticated and chic design with the ease of low maintenance living. A clever architectural layout maximises light and openness while providing excellent separation and multiple spaces for living, relaxing and entertaining. The open plan kitchen, living and dining area has a sleek, contemporary aesthetic, with practical, polished concrete floors. The beautifully appointed kitchen features stone bench tops, premium appliances and a butler's pantry with an ingenious chute that leads directly to the recycling bin below. Built-in banquette seating in the dining area incorporates clever storage and sliding doors allow a seamless connection with the rear BBQ terrace, lawn and heated swimming pool. It's the perfect indoor/outdoor layout and ideal for
Request Details
A Landmark Paddington Residence Framed by Brisbane's Skyline
View photo
House · for sale
Request Details
A Landmark Paddington Residence Framed by Brisbane's Skyline
Torwood, Brisbane
· 5 Bedrooms · 4 Baths · House
· Garden · Swimming pool · Lift
Torwood, Brisbane · 5 Bedrooms · 4 Baths · House · Garden · Swimming pool · Lift
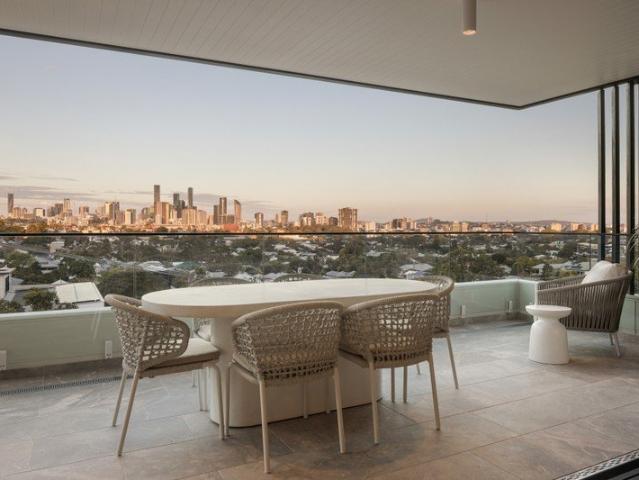
Completed in 2026 and conceived by DM2 Architecture, this exceptional residence presents a compelling penthouse alternative, combining elevation and panoramic city views with the privacy, space and independence of a freestanding home. An unparalleled outlook extends across Paddington's character rooftops to Brisbane's city skyline, while natural light and a sophisticated material palette create remarkable openness. The result is a home that feels both grounded in its hillside setting and suspended above the city. The residence unfolds across three substantial levels, with a lift connecting each floor. The upper level forms the social heart of the home, where soaring raked ceilings and expansive glazing amplify the sense of volume and frame the skyline as a living artwork. Open plan living and dining areas extend naturally to the panoramic deck, while a separate courtyard provides an intimate, garden enclosed setting for outdoor dining. A second lounge on the pool level offers a more re
Request Details
French Provincial Charm in Avenues Precinct
View photo
House · for sale
Request Details
French Provincial Charm in Avenues Precinct
Torwood, Brisbane
· 3 Bedrooms · 2 Baths · House
· Terrace · Equipped kitchen
Torwood, Brisbane · 3 Bedrooms · 2 Baths · House · Terrace · Equipped kitchen
Nestled within Ashgrove's prestigious 'Avenues' precinct, this French Provincial-inspired Ashgrovian is centred around a charming, landscaped courtyard and poolside terrace. Rich in warmth, welcoming character and authentic period features, the single-level residence enjoys an elevated position along the Kauri Road ridgeline, with a prized northern aspect and beautifully established gardens. Generous in scale and thoughtfully designed, the home offers excellent separation while maintaining an easy connection between its living and bedroom spaces. Separate lounge and dining spaces are complemented by a dedicated study and TV room or 4th bedroom, creating a highly functional layout for families of all ages and an equally compelling option for downsizers seeking substantial accommodation across one level. Centred around its landscaped courtyard, the floorplan flows easily between its indoor and outdoor spaces. Generous living and dining areas connect with a well-appointed stone kitchen an
Request Details
Contemporary Family Living Elevated Above the City Skyline
View photo
House · for sale
Request Details
Contemporary Family Living Elevated Above the City Skyline
Torwood, Brisbane
· 4 Bedrooms · 2 Baths · House
Torwood, Brisbane · 4 Bedrooms · 2 Baths · House
Enjoying a remarkable combination of distinctive architecture, generous proportions and sweeping city views, this contemporary residence has been designed with modern family life at its heart. Perched on the crest of the Farrell Street ridgeline, the home captures sweeping views across Brisbane's city skyline and surrounding bushland. Built in 2010, this contemporary residence brings together architectural scale, natural light and a highly considered approach to family living. With a strong yet understated presence, the design incorporates clean architectural lines paired back with a  palette of bluestone, polished concrete, timber and crisp white finishes. Across two generous levels, soaring ceilings and a dramatic double-height void create an immediate sense of volume, while expansive glazing and louvres draw natural light and breezes throughout. The main living spaces are positioned across the lower level, where a generous lounge, dedicated dining zone and separate sitting room
Request Details
LMR Opportunity 150m from Taringa Station Platform!
View photo
House · for sale
Request Details
LMR Opportunity 150m from Taringa Station Platform!
Torwood, Brisbane
· 5 Bedrooms · 3 Baths · House
Torwood, Brisbane · 5 Bedrooms · 3 Baths · House
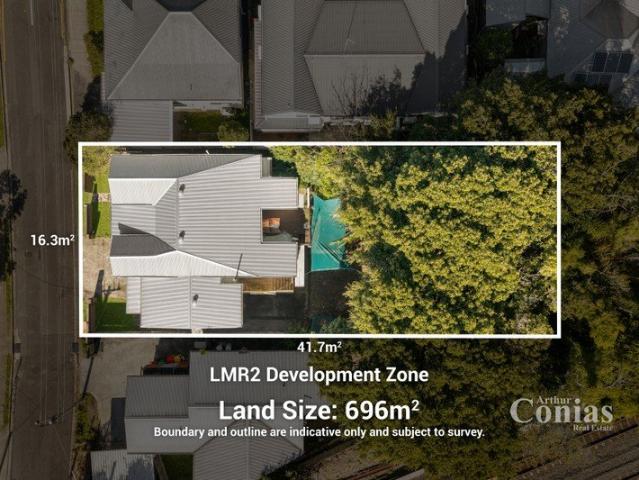
The combination of an exciting position, with a home situated on a valuable 696sqm lot, (zoned Lmr2 Low-Medium Density Residential), makes this home an excellent opportunity in one of Brisbane's most desirable Inner West suburbs. If your plan is to develop the land the local zoning is Lmr2 Low-Medium Density Residential 2 to 3 storey mix. The frontage onto Queens Road is 16.3m approx. and the depth of the lot is 41.7m approx. Ideally positioned close by to Taringa station this largely level lot offers a blank canvas for future development. With some investment the existing home could be restored for either occupation or leasing. If you are an investor this is the best type of land bank. Taringa station platform is just 120m away by foot from the home. Local shops, (including Coles), restaurants and cafes are within 450m of the home. This location is as convenient as they come. The local school catchments are Ironside State School at Primary Level and Indooroopilly State High School at
Request Details
STEP INTO A LIVING MASTERPIECE
View photo
House · for sale
Request Details
STEP INTO A LIVING MASTERPIECE
Torwood, Brisbane
· 3 Bedrooms · 3 Baths · House
· Terrace · Swimming pool · Lift · Parking
Torwood, Brisbane · 3 Bedrooms · 3 Baths · House · Terrace · Swimming pool · Lift · Parking
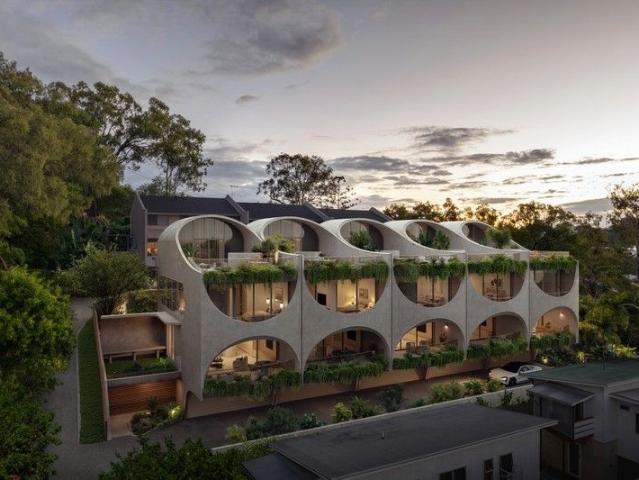
122 124 Gailey Road, St Lucia QLD 4067 Five Freehold Architectural Masterpieces Now Selling Off the Plan. These five freehold townhomes are more than just homes they are sculptural works of architecture, offering a once-in-a-generation opportunity in one of Brisbane's most prestigious suburbs. A landmark collaboration led by internationally acclaimed architect Rafael Contreras of Contreras Earl Architecture, this project introduces a level of design ambition previously unseen in Brisbane. Formerly a lead architect at the world-renowned Zaha Hadid Architects, Contreras brings global vision and artistic mastery to every curve, void, and light-filled space. Each residence is a unique expression of architectural artistry, offering: - 3 oversized bedrooms + dedicated study - 3 designer bathrooms - Private internal elevator across four levels - Rooftop terrace with plunge pool, alfresco dining & panoramic city views - 3-car secure garage with internal access - Freehold title no body corporat
Request Details
Multi Level Family Residence Opposite Parkland
View photo
House · for sale
Request Details
Multi Level Family Residence Opposite Parkland
Torwood, Brisbane
· 5 Bedrooms · 3 Baths · House
· Swimming pool · Lift · Parking · Cellar
Torwood, Brisbane · 5 Bedrooms · 3 Baths · House · Swimming pool · Lift · Parking · Cellar
Inspections available by appointment - Call 24hrs Architecturally designed executive residence Expansive multi-level family home opposite parkland Sparkling inground swimming pool & exceptional entertaining Private lift connecting garage and main living level Newmarket SS and Kelvin Grove SC catchment Positioned opposite the leafy surrounds of Corbie Street Park, this expansive family home presents an exceptional lifestyle opportunity within one of the area's most desirable pockets. Spanning three thoughtfully designed levels, the home combines generous proportions, quality finishes, and practical family functionality throughout. A striking introduction unfolds across the entry level, where stormy grey marble tiles, soaring ceilings, bespoke lighting, and striking staircase establish an immediate sense of scale and refinement. A walk-in tasting wine cellar framed by elegant glass panelling adds both visual impact and functionality. Enhancing both everyday functionality, a private inter
Request Details
Best Value in Auchenflower
View photo
House · for sale
Request Details
Best Value in Auchenflower
Torwood, Brisbane
· 3 Bedrooms · 2 Baths · House
Torwood, Brisbane · 3 Bedrooms · 2 Baths · House
Tucked into one of Brisbane's most tightly held inner-city pockets, this beautifully renovated character home offers the lifestyle every buyer is chasing: walkable, connected, family-friendly and ready to enjoy from the moment you move in. Set on a wide, leafy street in ever-popular Auchenflower, this is a genuine chance to secure a stylishly updated home at an accessible entry point into one of Brisbane's premium suburbs. Behind its classic street appeal, the home has been thoughtfully raised and reworked with a real focus on livability, functionality and flood resilience. The sellers have invested significantly in flood mitigation, offering a level of peace of mind that's becoming harder to find in Brisbane's inner west. Step inside and the hard work is already done. Freshly renovated throughout, the home combines crisp, modern interiors with genuine character and warmth. There's nothing left on the to-do list; just move in and start living. It's the location that really sets this on
Request Details
Elevated Family Living Opposite Parkland in the Heart of Rainworth
View photo
House · for sale
Request Details
Elevated Family Living Opposite Parkland in the Heart of Rainworth
Torwood, Brisbane
· 4 Bedrooms · 3 Baths · House
· Swimming pool
Torwood, Brisbane · 4 Bedrooms · 3 Baths · House · Swimming pool
Positioned in one of Bardon's most tightly held pockets, directly opposite leafy parkland and within easy walking distance of highly regarded Rainworth State School, 66 Main Avenue presents an exceptional family lifestyle combining the timeless appeal of Queenslander architecture with the comfort and functionality of a more recently built home. Occupying an elevated 451m² allotment, the home enjoys a wonderful sense of privacy and a green, leafy outlook, complemented by established gardens, generous outdoor living and a sparkling in-ground swimming pool. Although designed in the traditional Queenslander style, the residence is a modern build and incorporating classic features including weatherboard-style cladding, a broad verandah, decorative detailing and a traditional roofline. The upper level forms the heart of the home, where polished timber floors and an abundance of natural light create a warm and welcoming atmosphere. Generous open-plan living and dining spaces connect effortles
Request Details
Gorgeous Character in the Avenues on 1085sqm
View photo
House · for sale
Request Details
Gorgeous Character in the Avenues on 1085sqm
Torwood, Brisbane
· 4 Bedrooms · 3 Baths · House
· Garden · Swimming pool · Parking · Equipped kitchen
Torwood, Brisbane · 4 Bedrooms · 3 Baths · House · Garden · Swimming pool · Parking · Equipped kitchen
Set on a beautiful 1085sqm block in a tree lined street, this traditional 1920s Queenslander offers space, versatility & a genuine sense of charm from the moment you arrive. An established front garden & classic character facade welcome you home, with a covered carport providing convenient off street parking underneath. Upstairs, three bedrooms are filled with natural light, polished floors & traditional Queenslander character throughout, with skylights in the hallway & ensuite adding to the light, airy feel. The spacious main bedroom is a true retreat, complete with a study nook, walk-in robe & modern ensuite. A great sized family bathroom services the remaining bedrooms, offering a modern finish with a separate bath. The heart of the home is where this property really shines. French doors & bifold windows open the kitchen out to a private deck overlooking the in-ground pool, perfect for indoor outdoor entertaining. The kitchen offers generous storage, & beautiful, polished floors flo
Request Details
Exceptional Family Living with Self Contained Studio
View photo
House · for sale
Request Details
Exceptional Family Living with Self Contained Studio
Torwood, Brisbane
· 5 Bedrooms · 3 Baths · House
· Equipped kitchen
Torwood, Brisbane · 5 Bedrooms · 3 Baths · House · Equipped kitchen
Inspections available by appointment - Call 24hrs Expansive family home with multiple living zones Gourmet kitchen with oversized island and walk-in pantry Home office plus self-contained studio with private entry Highly sought-after Oakleigh State School catchment Walk to Marist College and Mt St Michael's Positioned within the highly sought-after Oakleigh State School catchment and just a short walk to the school, this beautifully presented residence delivers an exceptional family lifestyle in one of Ashgrove's tightly held and convenient pockets. Set on a level block, the home enjoys a sense of space and ease, with glimpses to the mountains from the front and city outlooks enjoyed from the upper-level deck. From the moment of arrival, a welcoming street presence is immediately apparent, framed by established gardens and a quiet sense of pride. Inside, this replica Queenslander has been carefully maintained and tastefully updated, where timber flooring and wainscoting provide warmth
Request Details
Inner City Living with Exceptional Potential
View photo
Townhouse · for sale
Request Details
Inner City Living with Exceptional Potential
Torwood, Brisbane
· 2 Bedrooms · 2 Baths · Townhouse
· Garden · Parking
Torwood, Brisbane · 2 Bedrooms · 2 Baths · Townhouse · Garden · Parking
Inspections available by appointment - Call 24hrs No historical flooding Move-in ready with renovation potential Oversized private courtyard Secure tandem garage with internal access Moments from Park Road's cafés, restaurants, shops and nightlife Perfectly positioned in one of Milton's most sought-after pockets, this spacious two-bedroom, two-bathroom townhouse presents an exciting opportunity for investors, downsizers and renovators alike. The property offers a fantastic foundation for those looking to enjoy the home immediately while also providing plenty of scope to renovate, refresh and add value over time. Privately positioned at street level with secure entry, you are welcomed by an exceptionally large private courtyard offering an abundance of outdoor space. With its generous proportions, there is plenty of scope to refresh and personalise the landscaping, creating a private outdoor area to suit your lifestyle. Inside, the open-plan living and dining area is bright and spacious
Request Details
Kenilworth | A Rare Heritage Home with Land, Character and Potential
View photo
House · for sale
Request Details
New
Kenilworth | A Rare Heritage Home with Land, Character and Potential
Torwood, Brisbane
· 4 Bedrooms · 3 Baths · House
· Balcony · Equipped kitchen
Torwood, Brisbane · 4 Bedrooms · 3 Baths · House · Balcony · Equipped kitchen
A treasured piece of Ashgrove history, Kenilworth is a beautifully preserved heritage residence dating back to 1886, set on an impressive 1,179m2 across three lots. There is a timeless quality to homes of this era, built with a level of craftsmanship, quality materials and attention to detail that is increasingly rare today. Kenilworth showcases this beautifully, with polished timber floors, VJ walls, soaring ceilings, VJ ceilings and breezeways throughout. The front and side wraparound veranda, together with the rear veranda, adds to the home's traditional appeal while providing multiple spaces to enjoy the established gardens and outdoors. A thoughtfully designed rear extension complements the original home, creating a practical modern layout while respecting its heritage. The country style kitchen combines traditional charm with modern conveniences and connects easily with the rear deck and gardens. Surrounded by established gardens, mature trees and abundant birdlife, Kenilworth of
Request Details
Charming Home in Peaceful Cul de Sac
View photo
House · for sale
Request Details
New
Charming Home in Peaceful Cul de Sac
Torwood, Brisbane
· 4 Bedrooms · 2 Baths · House
· Swimming pool
Torwood, Brisbane · 4 Bedrooms · 2 Baths · House · Swimming pool
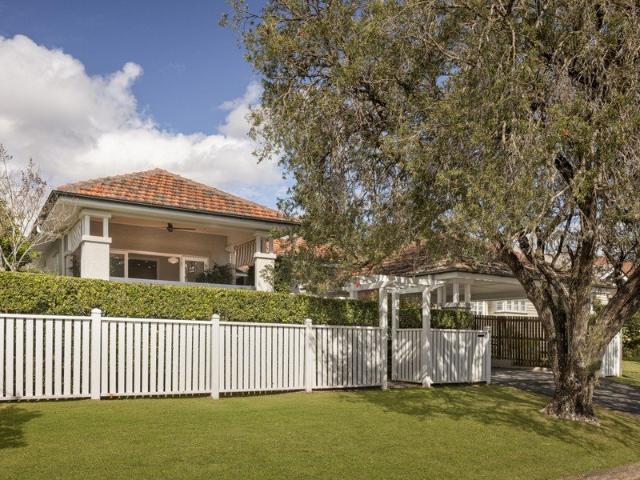
Positioned in a tree lined cul-de-sac in a quiet pocket, this beautiful Ashgrovian style residence blends timeless character with contemporary family living. Set on an elevated northeast facing 655m² allotment, the home offers, multiple living zones and exceptional indoor-outdoor entertaining, complete with a sparkling inground pool. Thoughtfully updated while retaining its classic charm, this is a home designed for relaxed family living, effortless entertaining and lasting memories, just moments from Dorrington Park, renowned schools, cafés and Ashgrove Village. Features include: Family friendly cul-de-sac position on an elevated 655m² north-east facing allotment Charming front verandah with traditional lattice gate entry, captures cooling summer breezes and winter sunshine Light filled single level floorplan designed for effortless family living and entertaining Spacious open plan family living and dining area flows through bifold doors to the covered entertaining area overlooking th
Request Details
Elevated Townhouse With Relaxing Views
View photo
Townhouse · for sale
Request Details
Elevated Townhouse With Relaxing Views
Torwood, Brisbane
· 2 Bedrooms · 2 Baths · Townhouse
· Equipped kitchen
Torwood, Brisbane · 2 Bedrooms · 2 Baths · Townhouse · Equipped kitchen
One of only two in a quiet and private complex Light-filled living area, open-plan practical kitchen Private East-facing courtyard with mature landscaping Fantastic location, close to shops and public transport Located in a leafy pocket of Red Hill, 2/16 Glassey Street occupies a prime position within a boutique complex. This townhome offers a discerning buyer a comfortable, low-maintenance lifestyle with all the amenities and convenience that an inner-city townhouse can offer. Features include: - Two ensuited bedrooms located on different levels, fantastic for guests or privacy. - Second lounge room located on the ground floor that could also function as a study, home office or third bedroom. - On the mid-level, the dining room opens up to a private paved courtyard with mature landscaping, fantastic for entertaining. - Kitchen comes complete with a breakfast bar, stainless steel appliances and plenty of storage. - The open plan living and kitchen area open out to a spacious front deck
Request Details
Timeless Art Deco Charm on an Expansive 900m2 Block
View photo
House · for sale
Request Details
New
Timeless Art Deco Charm on an Expansive 900m2 Block
Torwood, Brisbane
· 5 Bedrooms · 3 Baths · House
· Garden · Equipped kitchen
Torwood, Brisbane · 5 Bedrooms · 3 Baths · House · Garden · Equipped kitchen
This charming Art Deco style home blends timeless character, modern comfort and a private backyard sanctuary. Showcasing a beautiful street presence with its classic stucco brick facade, diamond leadlight windows and terracotta tiled roof, the home offers enduring style and charm. Positioned opposite a leafy greenbelt, the property enjoys a peaceful outlook, added privacy and a wonderful sense of space, while remaining just moments from Ashgrove cafés, shops, quality schools, Bardon and Paddington. Inside, a lovely sunroom entry, polished hardwood timber floors and ornate ceilings showcase the home's original character, complemented by thoughtful modern updates. At the heart of the home, the kitchen connects seamlessly with the living and dining areas, creating the perfect setting for relaxed everyday living. The layout is thoughtfully designed with four bedrooms on this level, serviced by a family bathroom, while a fifth bedroom and additional bathroom downstairs provide flexibility f
Request Details
An Exceptional Avenues Opportunity on 1,265m²
View photo
House · for sale
Request Details
New
An Exceptional Avenues Opportunity on 1,265m²
Torwood, Brisbane
· 5 Bedrooms · 3 Baths · House
Torwood, Brisbane · 5 Bedrooms · 3 Baths · House
Occupying an elevated 1,265m² allotment in one of Ashgrove's most tightly held Avenues, this substantial family residence presents a magnificent canvas of exceptional scale, awaiting its next chapter. Offering approximately 568m² across two expansive levels, the home provides an abundance of space and flexibility for families, with multiple living areas, generous bedrooms and extensive indoor-outdoor entertaining. Elevated to capture sweeping views towards the Taylor Range, the property enjoys a highly desirable position just 5km from the CBD and within walking distance of Ashgrove's renowned schools, shopping precinct, parks, library and public transport. This is a rare opportunity to secure a substantial family home on an exceptional parcel of land in one of Ashgrove's most sought-after locations. Features include: Elevated 1,265m² allotment with leafy outlooks and views towards Taylor Range Approximately 415m² of internal living space across two expansive levels Five spacious bedroo
Request Details
A hidden standout | Remarkable scale, sophistication and luxury
View photo
House · for sale
Request Details
A hidden standout | Remarkable scale, sophistication and luxury
Torwood, Brisbane
· 8 Bedrooms · 6 Baths · House
· Terrace · Fireplace · Cellar · Equipped kitchen
Torwood, Brisbane · 8 Bedrooms · 6 Baths · House · Terrace · Fireplace · Cellar · Equipped kitchen
Behind its charming and unassuming Queenslander facade lies an extraordinary residence of remarkable scale, sophistication and luxury; a home that reveals something more impressive at every turn. 41 Grove Crescent is an architectural masterpiece set on an 1,262m2 elevated allotment in one of Brisbane's most tightly held cul-de-sacs. Designed for grand entertaining and effortless family living, this exceptional residence unfolds across multiple levels, centred around expansive living and dining spaces, a wood-burning fireplace and a spectacular chef's kitchen featuring a volcanic rock island, wine cellar and premium Liebherr, V-ZUG and Gaggenau appliances. Seamlessly extending outdoors, the home embraces a tranquil gully courtyard, multiple alfresco entertaining areas and a spectacular rooftop terrace with city views, while a swimming pool and spa, BBQ, basketball hoop, firepit, and a self-contained home office with outdoor screen create an enviable resort-style setting. Accommodation i
Request Details
Expansive Family Living in the Heart of St Lucia
View photo
House · for sale
Request Details
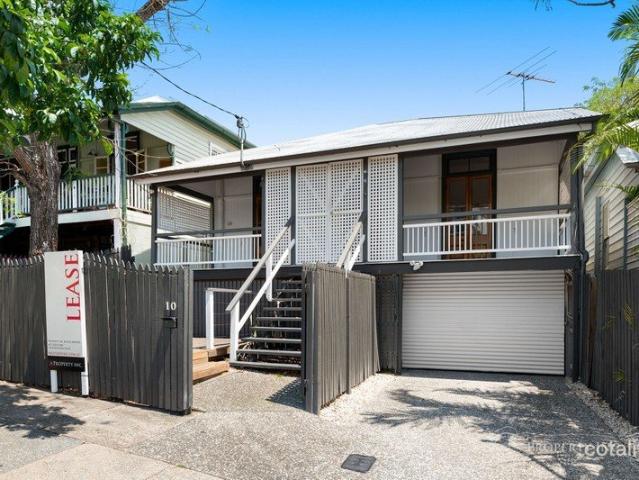
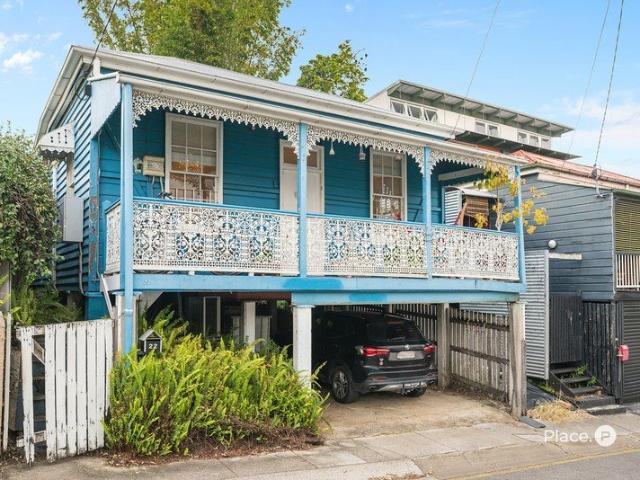
Expansive Family Living in the Heart of St Lucia
Torwood, Brisbane
· 4 Bedrooms · 2 Baths · House
· Balcony · Parking · Equipped kitchen
Torwood, Brisbane · 4 Bedrooms · 2 Baths · House · Balcony · Parking · Equipped kitchen
Positioned in a peaceful pocket of St Lucia, this substantial four-bedroom residence offers an exceptional sense of space, privacy and versatility across three thoughtfully designed levels. With multiple living areas, generous proportions and leafy outlooks throughout, the home presents an inviting family lifestyle within one of Brisbane's most tightly held inner-western suburbs. From the moment you enter, the impressive void creates a wonderful sense of openness, drawing the eye upwards and setting the tone for the generous proportions beyond. The lower level also provides direct access to a secure double garage, complete with ample storage along the rear wall. Ascending to the main living level, a spacious lounge opens to its own private balcony, capturing a peaceful leafy outlook and providing a quiet retreat away from the home's central entertaining spaces. Further along, the floorplan opens into an expansive kitchen, dining and family area designed to bring everyday living togethe
Request Details
Final Opportunity to View A Rare Offering in One of Highgate Hill's Most Coveted Streets
View photo
House · for sale
Request Details
Final Opportunity to View A Rare Offering in One of Highgate Hill's Most Coveted Streets
Torwood, Brisbane
· 2 Bedrooms · 1 Bath · House
· Parking
Torwood, Brisbane · 2 Bedrooms · 1 Bath · House · Parking
Offered to the market for the first time in years, 22 Hove Street, Highgate Hill presents an extraordinary opportunity to secure a prime piece of real estate in one of Brisbane's most tightly held and prestigious inner-city suburbs. Positioned in a quiet, tree-lined street surrounded by quality character homes, this charming two-bedroom residence occupies an exceptional parcel of land with unlimited potential. Whether you're looking to renovate, extend, build your dream home (STCA), or secure a blue-chip investment, opportunities of this calibre are becoming increasingly rare. The existing home features two generous bedrooms, one bathroom, a double garage, and the added benefit of 24 rooftop solar panels, providing excellent energy efficiency and helping to reduce ongoing electricity costs. It offers a solid foundation for those looking to move straight in, renovate, or create something truly special. It's the location, however, that makes this property impossible to replace. Just mome
Request Details
Renovated South Bris Home Walking Distance to West Village and Olympics Precint
View photo
House · for sale
Request Details
Renovated South Bris Home Walking Distance to West Village and Olympics Precint
Torwood, Brisbane
· 4 Bedrooms · 2 Baths · House
Torwood, Brisbane · 4 Bedrooms · 2 Baths · House
To enquire, please email or call 1300 815 051 and enter code 0880 4 Bed, 2 Bath - was tastefully renovated 2 years ago. Rented until Feb 2027 for $1050 a week Perfect for investors or Owner Occupiers The Govt introduces strange capital gain tax changes to help renters and now the investors will be selling to invest in othe things! now is the chance to buy. Must have an unconditional offer by Jun 30 or the vendor will withdraw the home. Grab your chance, you snooze you lose! There is so much development happeneing here -West Village, Olympic Preceint, South Bank 2.0 - one of only a a handful of landed properties in South Brisbane. contact the owner direct to arrange an inspection - no lowball offers will be entertained! To enquire, please email or call 1300 815 051 and enter code 0880
Request Details

Get email alerts

Don't miss out: be the first to know about new properties

The alert was correctly created

On subscribing you accept the conditions of use and the privacy policy
Alert
Receive new ads in your inbox
Save this search
Receive alerts for new listings

We'll send you an email when we have new properties for: "Houses for sale in Torwood, Brisbane"

The alert was correctly created

Red Hill, Brisbane
Normanby, Brisbane
Get email alerts and be the first to see new listings
Required field
On subscribing I accept the terms of the privacy policy
Perfect! You'll soon start receiving new listings via email
Alert
Receive an email when we have new ads for Houses for sale in Torwood, Brisbane
Save this search
Filters

Bedrooms

Size (m²)

Price

$
$

Property type

Bathrooms

Clear all filters
Receive notifications when new entries are published.