1,133 houses for sale in Toowong

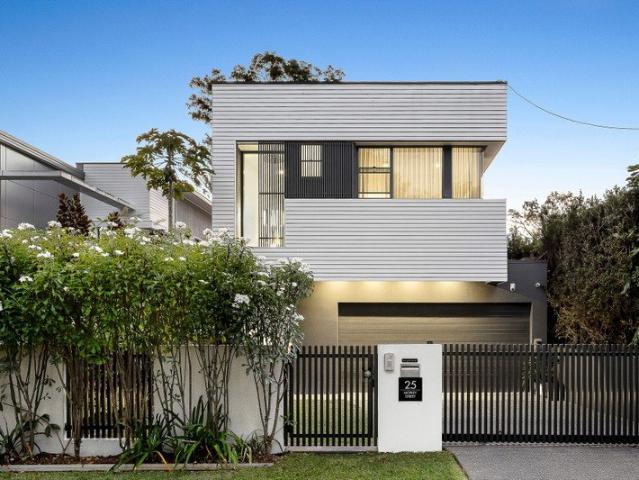
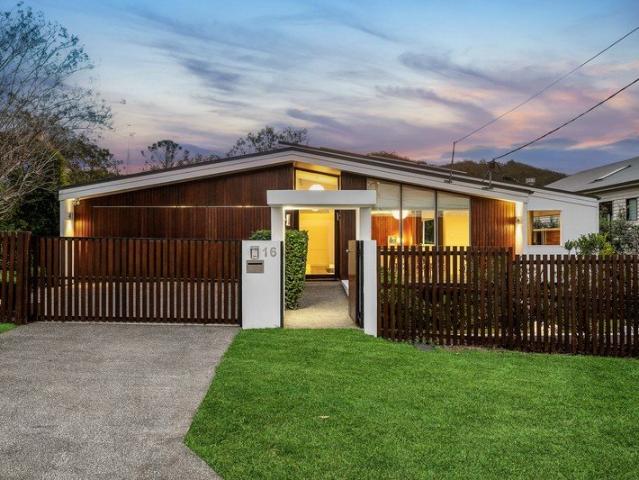
One of a Kind Terrace Style Home
View photo
Townhouse · for sale
Request Details
One of a Kind Terrace Style Home
Toowong
· 3 Bedrooms · 2 Baths · Townhouse
· Balcony · Terrace · Equipped kitchen
Toowong · 3 Bedrooms · 2 Baths · Townhouse · Balcony · Terrace · Equipped kitchen
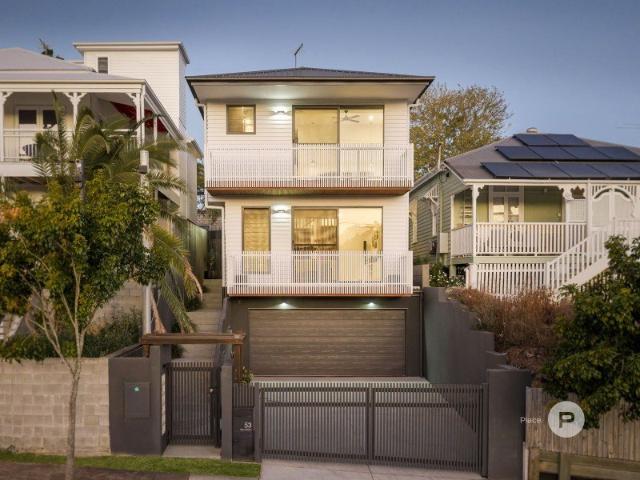
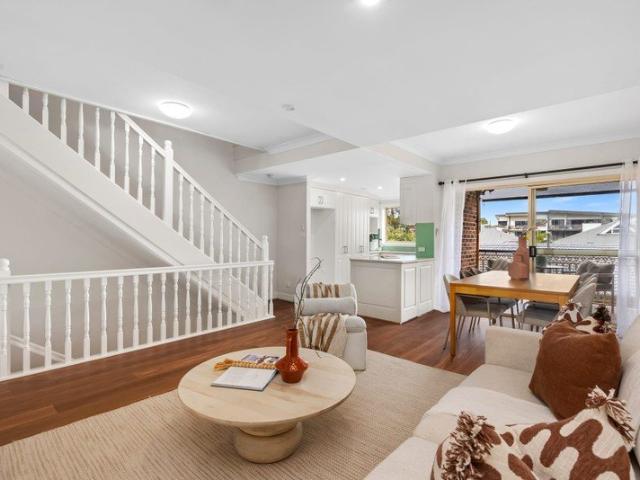
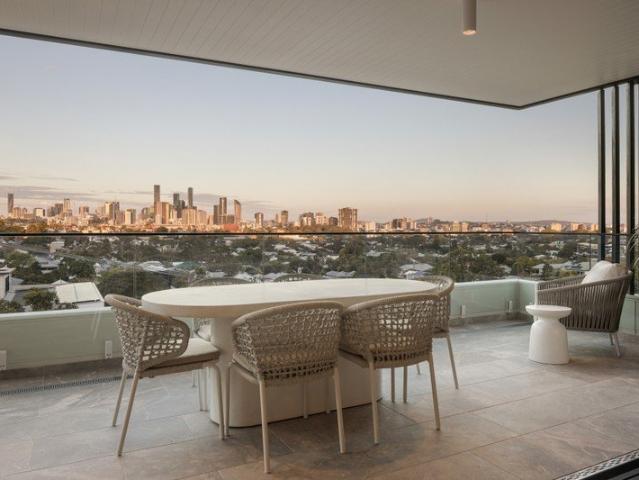
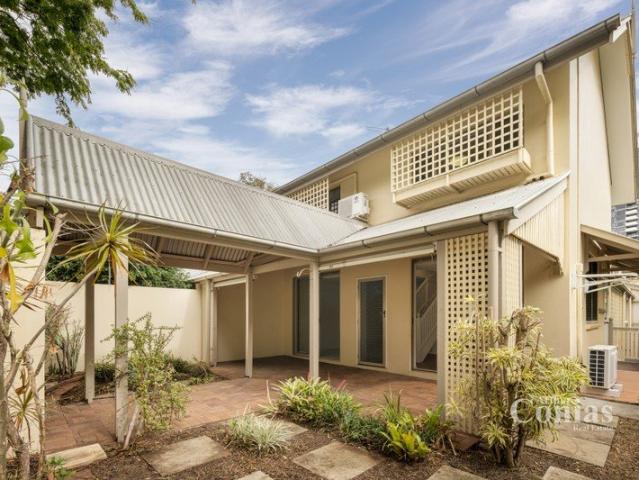
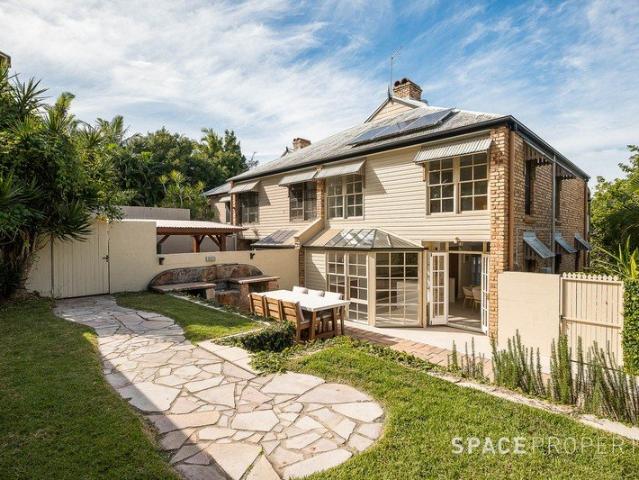
Located in an amazing pocket of Paddington, this beautifully renovated terrace-style home delivers effortless living across three thoughtfully designed levels. Blending timeless charm with modern luxury, the home showcases premium finishes, a flowing layout, and an abundance of natural light. Although a townhouse, this property is far larger then a normal 3 or 4 bedroom house in the area and is a must to inspect! The open-plan kitchen and dining area has been expertly crafted to impress, featuring sleek custom cabinetry, high-end appliances, and a stunning gold tapware detail. It flows seamlessly through to the sun-drenched courtyard, complete with a grassed area and an inviting entertaining space perfect for relaxing or hosting guests. Upstairs, the master bedroom offers a private retreat with a walk-in robe, stylish custom ensuite, and a balcony boasting sweeping city views. Two additional bedrooms are serviced by a skylit main bathroom, custom concrete sinks, and a travertine-tiled
Request Details
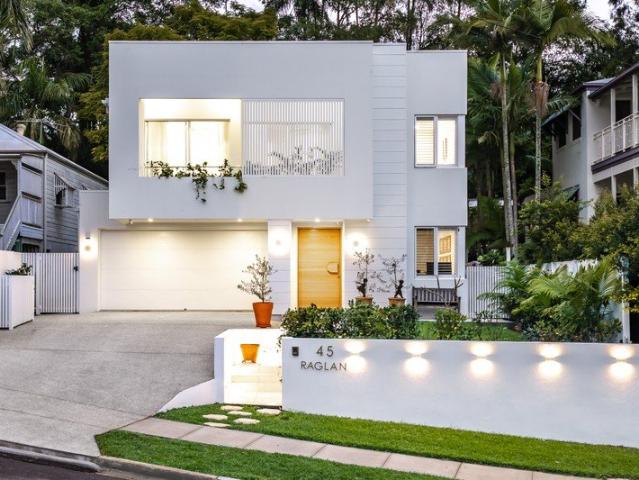
Architectural Luxury with Multigenerational Living, Two Self Contained Levels & City Views
View photo
House · for sale
Request Details
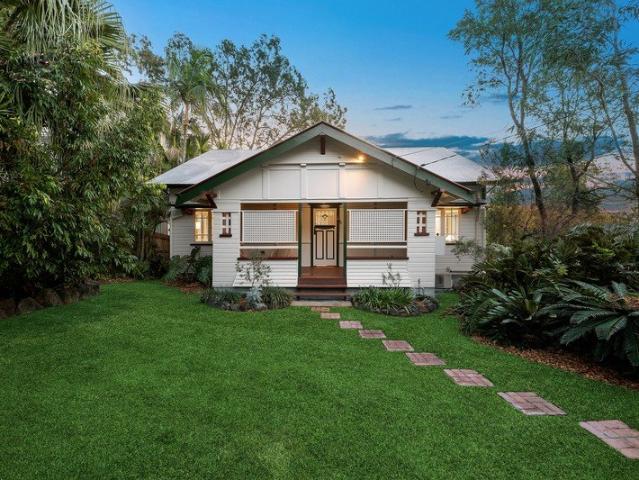
Architectural Luxury with Multigenerational Living, Two Self Contained Levels & City Views
Toowong
· 5 Bedrooms · 4 Baths · House
· Equipped kitchen
Toowong · 5 Bedrooms · 4 Baths · House · Equipped kitchen
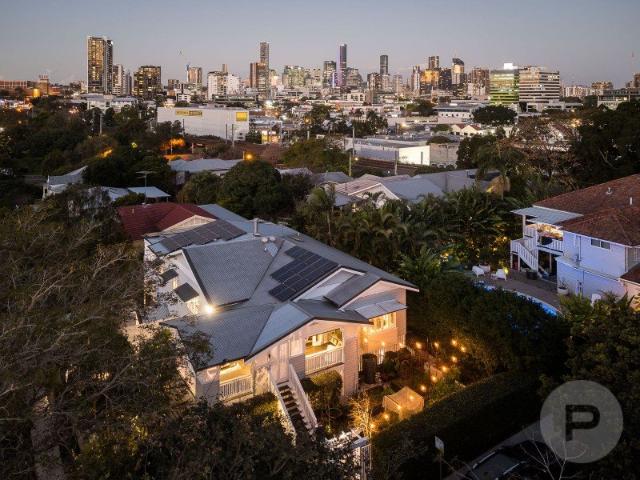
Perfectly positioned on an elevated north-east facing corner parcel with dual street access, this exceptional Auchenflower residence has been architecturally transformed to deliver sophisticated, low-maintenance luxury, sweeping city views and extraordinary flexibility for modern and multigenerational families. More than traditional dual living, the home provides two substantial living environments that can function seamlessly together or independently an exceptionally rare offering for multigenerational families, independent young adults, extended family, long-term guests or buyers seeking genuine separation without compromising on luxury. The upper level forms the sophisticated heart of the home, while the fully self-contained lower level creates what is effectively a second residence, complete with its own entrance, kitchen, living and dining spaces, master suite, additional bedrooms, bathroom and laundry. From the moment you arrive, the quality is immediately evident. Beautifully r
Request Details
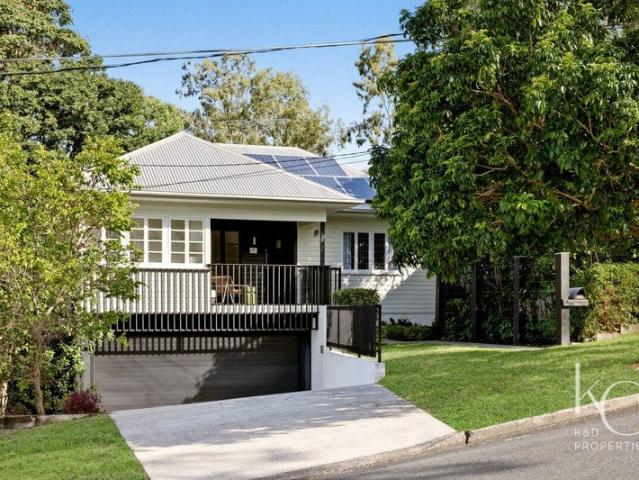
Palatial riverfront retreat at high side Chelmer
View photo
House · for sale
Request Details
Palatial riverfront retreat at high side Chelmer
Toowong
· 4 Bedrooms · 3 Baths · House
· Garden · Parking · Fireplace · Swimming pool · Equipped kitchen
Toowong · 4 Bedrooms · 3 Baths · House · Garden · Parking · Fireplace · Swimming pool · Equipped kitchen
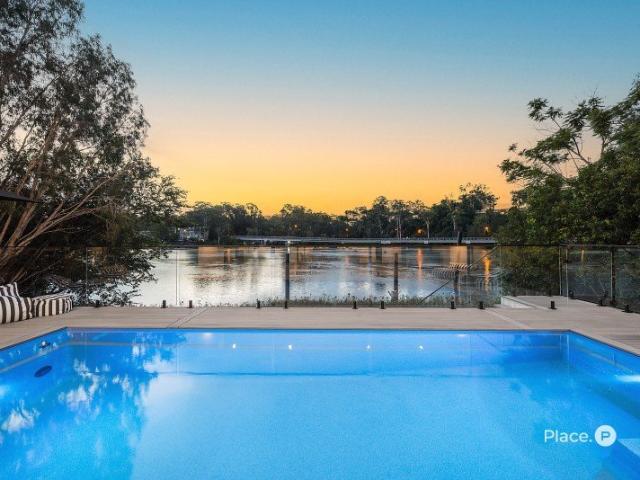
At a prestigious address, this modern home is luxuriously spacious, stylishly appointed and expertly tailored to cater for family life. It spans a deep 805sqm riverfront block at high side Chelmer, close to shops, cafés, trains and Graceville State School. - Redesigned layout provides expansive living and dining area - Floor-to-ceiling glass frames views to pool, garden and river - Entertaining courtyard with fireplace and barbecue facilities - Chefs' kitchen has Miele appliances and Franke gas cooktop - Calacatta Macchia Vecchia island bench, custom cabinetry - Plush bedrooms, three with ensuites, stunning primary suite - Fully repainted, new carpet, curtains, blinds, light fittings - Versatile floorplan with poolside loungeroom or guest retreat - Abundant storage, automated driveway entry to double garage - Few kilometres from Indooroopilly, St Peters Lutheran College
Request Details
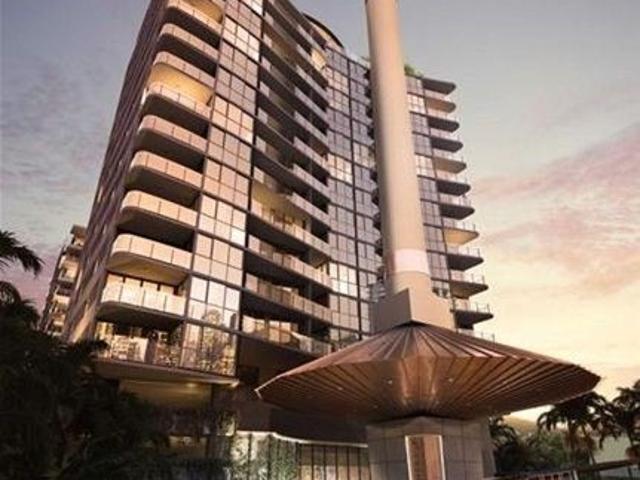
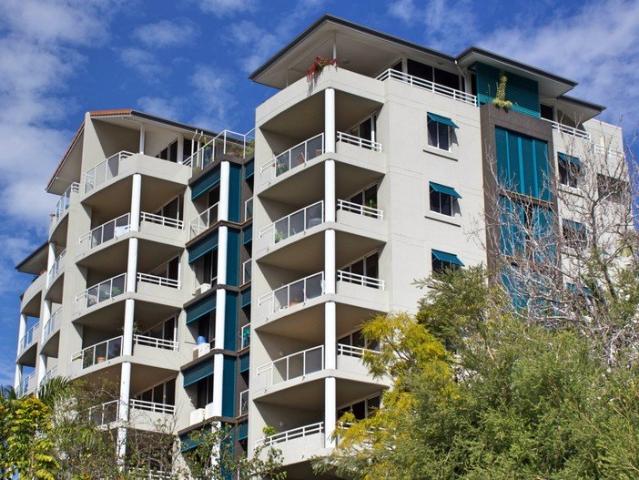
Luxury in Skyneedle South Brisbane
View photo
House · for sale
Request Details
Luxury in Skyneedle South Brisbane
Toowong
· 2 Bedrooms · 2 Baths · House
· Balcony · Equipped kitchen
Toowong · 2 Bedrooms · 2 Baths · House · Balcony · Equipped kitchen
You won't want to miss this stunning 2-bedroom apartment on Level 12 in the iconic Skyneedle Apartment in South Brisbane. Offering luxury, space, and unbeatable convenience, this beautifully appointed residence is perfect for those seeking style and comfort in a landmark location. The apartments designed with 2 bedrooms, the master bedroom has a walk-in wardrobe with built-in drawers and closets & ensuite featuring his and her's basin so you can enjoy the morning routine together and you can also access the balcony from the master bedroom. Next is the second bedroom with mirrror-sliding door wardrobe also with built-in drawers and closets and it's got an operable window for fresh air. Open-plan lounge and dining overlooking the views and high-class kitchen appliances including a SMEG gas cooktop and oven, rangehood and ample cupboards. The balcony is south-west facing which is perfect for your morning coffee or afternoon book-time. Features in detail at a glance: 2 bedrooms 2 bathrooms
Request Details
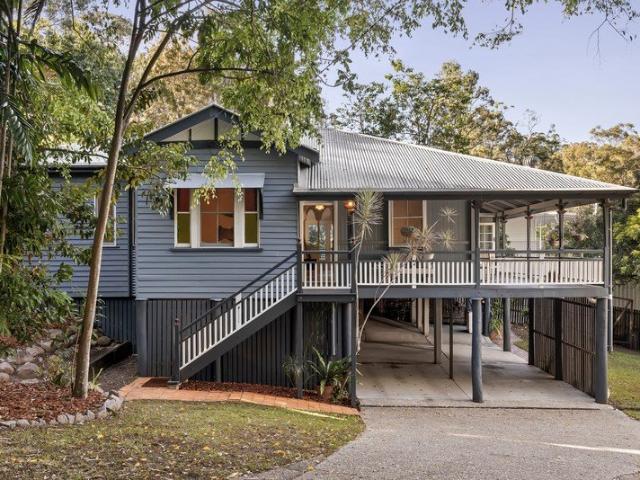
A Peaceful Bardon Retreat with Timeless Appeal
View photo
House · for sale
Request Details
A Peaceful Bardon Retreat with Timeless Appeal
Toowong
· 4 Bedrooms · 2 Baths · House
· Equipped kitchen
Toowong · 4 Bedrooms · 2 Baths · House · Equipped kitchen
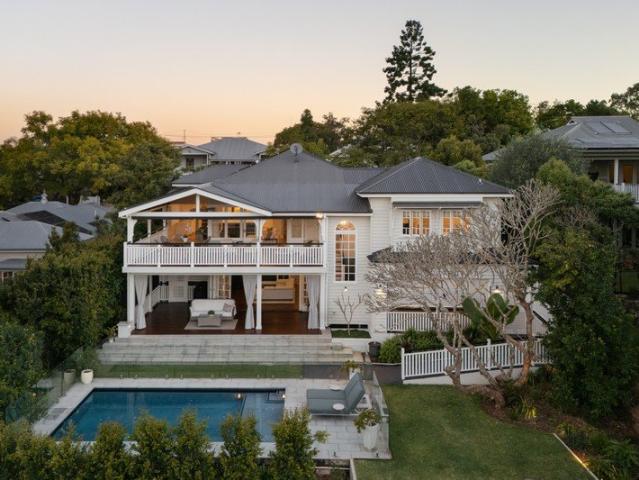
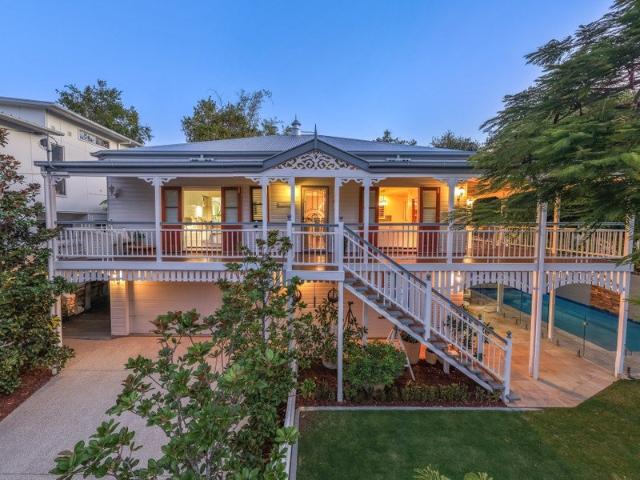
Positioned in a private and leafy pocket of Bardon, this charming four-bedroom Queenslander delivers timeless character, generous proportions and effortless indooroutdoor living on a 607m² allotment. From the moment you arrive, the home makes a welcoming first impression. Traditional Queenslander architecture, polished timber floors and classic VJ walls create a warm and inviting atmosphere, while the wraparound front deck provides a peaceful place to enjoy a morning coffee and the surrounding greenery. At the heart of the home, the expansive living and dining area offers an elegant setting for everyday living and entertaining. This light-filled space flows directly onto the generous rear deck, creating a seamless connection between indoors and out. Perfect for hosting family and friends, the deck enjoys a private outlook and provides plenty of room for relaxed outdoor dining. The adjoining kitchen combines style and functionality, featuring stone benchtops, an electric cooktop, ample
Request Details
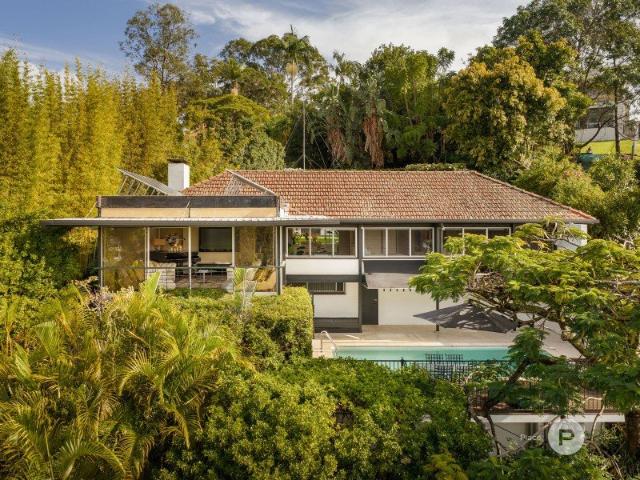
Prestigious Riverside Living with Architectural Pedigree
View photo
House · for sale
Request Details
Prestigious Riverside Living with Architectural Pedigree
Toowong
· 4 Bedrooms · 4 Baths · House
· Terrace · Equipped kitchen
Toowong · 4 Bedrooms · 4 Baths · House · Terrace · Equipped kitchen
Positioned on an expansive and elevated 1050m2 site, with sweeping panoramic views of the Brisbane River, is a residence of architectural significance and enduring sophistication. Gracefully unfolding across generously sized interiors, the home has multiple indoor and outdoor living and entertaining spaces, designed to embrace both everyday family living and large scale hosting. It is perfectly oriented to capture breezes, natural light and the tranquil outlook. The spacious and light-filled kitchen features a combination of stone and stainless steel bench tops, a quality Smeg cooker and an abundance of storage. An island bench caters for casual meals and there is a separate dining room. An elegant lounge room at the front of the property is a sumptuous retreat with plush carpet and extensive glazing that perfectly frames stunning river views. The rear of the home enjoys complete privacy and the kitchen opens onto a delightful paved terrace and lush lawn. Steps lead to an extra expanse
Request Details
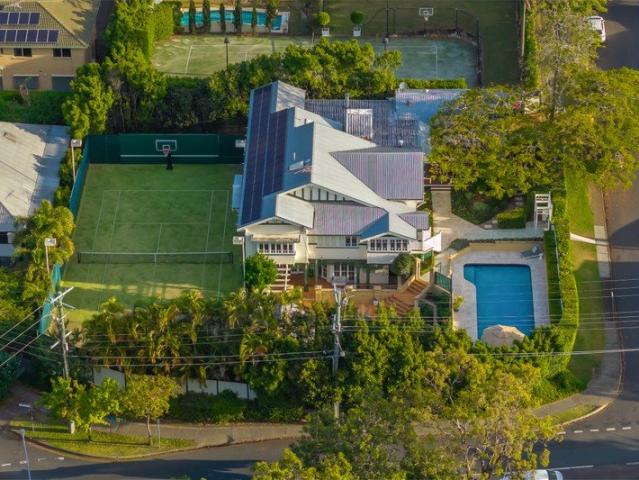
Grand Queenslander c1923 on 1612m2 with Private Tennis Court
View photo
House · for sale
Request Details
Grand Queenslander c1923 on 1612m2 with Private Tennis Court
Toowong
· 6 Bedrooms · 4 Baths · House
· Equipped kitchen
Toowong · 6 Bedrooms · 4 Baths · House · Equipped kitchen
A distinguished circa-1923 Queenslander of impressive scale and timeless character, this beautifully refreshed residence delivers an exceptional family lifestyle on an extraordinary 1,612m² parcel of land in one of Indooroopilly's most tightly held enclaves. Retaining the elegance of its era while embracing a light and fresh aesthetic, this home combines soaring ceilings, leadlight glass, and generous proportions with contemporary finishes and beautifully updated interiors. The upper level is centred around a newly appointed kitchen with stone benchtops and European appliances. No convenience has been overlooked, with dual dishwashers, a second integrated fridge, Zip hydro tap, 90cm induction cooktop and dual steam ovens. The oversized stone benchtop island comfortably seats six for meals and entertaining. The kitchen flows through to the formal dining room and onto the substantial entertaining deck overlooking the private grounds. The private master suite features a walk-in robe and e
Request Details
Generational Queenslander home, architecturally renovated
View photo
House · for sale
Request Details
Generational Queenslander home, architecturally renovated
Toowong
· 6 Bedrooms · 4 Baths · House
· Equipped kitchen
Toowong · 6 Bedrooms · 4 Baths · House · Equipped kitchen
A comprehensive and sympathetic redesign by Trebilcock Architects has transformed a classic Queenslander on an elevated 810sq m landholding into a widely admired residential landmark. Established along one of Indooroopilly's finest tree-lined streets, with views of Mount Coot-tha and glimpses of the nearby CBD skyline, there is no better home in Brisbane to raise a family. Where only the finest is accepted, renovations have crafted a property designed to beautifully accommodate a contemporary lifestyle while retaining captivating period charm. Its expansive and flexible layout is ideal for multigenerational families and those seeking separation for older children or guests. Featuring three distinct living zones, in addition to a formal dining area, five large bedrooms with two primary suites, a separate study which may act as a sixth bedroom, and a designer kitchen showcasing hand-selected imported Calacatta Leonica marble, bespoke cabinetry, integrated appliances, and a dedicated coff
Request Details
Riverfront Retreat
View photo
House · for sale
Request Details
Riverfront Retreat
Toowong
· 5 Bedrooms · 4 Baths · House
· Swimming pool · Equipped kitchen
Toowong · 5 Bedrooms · 4 Baths · House · Swimming pool · Equipped kitchen
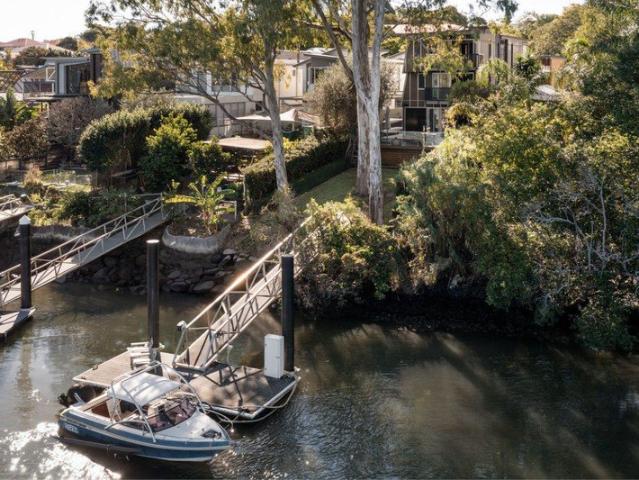
This is a unique opportunity to secure an architectural masterpiece designed by award-winning architect John Mainwaring. Boasting stunning water views, a private pontoon, and a solar heated 25m lap pool for year-round enjoyment, the three-storey main house and separate guest retreat offer a lifestyle of unparalleled luxury and versatility. Seamlessly blending indoor and outdoor living, the property features bi-fold doors, a high-end Gaggenau kitchen, and entertainers spaces framed by exquisite timber, stone, and Travertine finishes. Advanced home automation, integrated audio-visual systems, keyless entry, wireless control, and remote security ensure every modern comfort is at your fingertips. Don't miss the chance to experience the pinnacle of riverside living. - Architect-designed absolute riverfront home by John Mainwaring - Four bedrooms in the main house, three with private ensuites - Primary suite with river views and double rainfall shower ensuite - Separate guest house or teenag
Request Details
BRAND NEW LUXURY HOME BACKING DIRECTLY ONTO PARKLAND
View photo
House · for sale
Request Details
BRAND NEW LUXURY HOME BACKING DIRECTLY ONTO PARKLAND
Toowong
· 5 Bedrooms · 5 Baths · House
· Air conditioning · Swimming pool · Equipped kitchen
Toowong · 5 Bedrooms · 5 Baths · House · Air conditioning · Swimming pool · Equipped kitchen
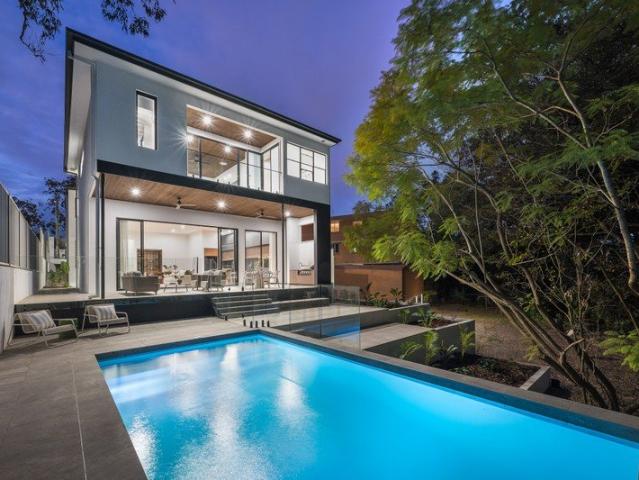
Architectural scale. Absolute parkland frontage. Set on 746m² along the peaceful service road of Carmody Road, this near-new 430m² designer residence is a masterclass in refined, resort-style living, its soaring volumes and considered detail set against the rare backdrop of Banksia Park, onto which its rear boundary opens directly. Five bedrooms, five bathrooms and an in-ground pool complete a setting of genuine, uncompromising luxury. Step inside and the scale announces itself immediately: a 5.7-metre entry void soars overhead, an imported statement pendant suspended above the staircase below it. That sense of volume carries through to the family room, where 3.6-metre ceilings amplify the light and openness of the plan, while Pavai oak flooring runs underfoot, warming the sophisticated palette throughout. Zoned, ducted reverse-cycle air conditioning keeps every wing of the home comfortable, whatever the season. A showpiece by any demanding standard, the kitchen is outfitted with premi
Request Details
Exemplary family residence at prestigious address
View photo
House · for sale
Request Details
Exemplary family residence at prestigious address
Toowong
· 5 Bedrooms · 3 Baths · House
· Fireplace · Equipped kitchen
Toowong · 5 Bedrooms · 3 Baths · House · Fireplace · Equipped kitchen
Embodying the expertise of award winning S3 Architects, this contemporary home is designed to maximise natural light, effortless liveability and indoor/outdoor connectivity. Offering 420sqm of space, the fastidiously crafted interiors feature multiple living areas that seamlessly transition onto beautiful alfresco leisure and entertaining retreats. Picturesque views to Mt Coot-tha create a tranquil backdrop. Premium inclusions comprise an entertainers' kitchen with Corian counters, gather around island bench, European appliances and integrated fridge/freezer. Perfect for family life, the double storey floorplan provides spacious bedrooms and stylish bathrooms across both levels to suit all ages. Soaring raked ceilings, a flowing open plan layout as well as custom cabinetry and joinery in the vein of Mid Century design add a warm ambience. Further, 3.6 metre timber sliding doors lead out to a barbecue deck with a fireplace, seating, and screens to enclose the space to cater for every se
Request Details
Near New Contemporary Home 5km from the CBD
View photo
House · for sale
Request Details
Near New Contemporary Home 5km from the CBD
Toowong
· 5 Bedrooms · 3 Baths · House
Toowong · 5 Bedrooms · 3 Baths · House
A rare offering where contemporary design, resort-style living and one of Brisbane's most tightly held addresses come together to create a home of genuine distinction. Commanding a 15m wide frontage on a coveted St Lucia street, opportunities of this calibre - in a suburb this sought-after - are seldom seen. Positioned on a generous 455m² block in the heart of St Lucia and built in 2026, this striking near-new residence spans a thoughtfully designed two-level floor plan, delivering an exceptional low-maintenance lifestyle without compromising on space, style or comfort. Located just 5km from the Brisbane CBD, the home combines peaceful suburban living with outstanding access to the city's amenities. A modern, minimalist facade makes an immediate impression - softened by warm natural timber accents, a manicured lawn, and a stepping-stone path that curves gracefully toward the entry. Framed by lush greenery, the home presents with quiet confidence from the street. A wide concrete drivewa
Request Details
Rare Saint John's Wood Opportunity
View photo
House · for sale
Request Details
Rare Saint John's Wood Opportunity
Toowong
· 4 Bedrooms · 3 Baths · House
· Garden · Equipped kitchen
Toowong · 4 Bedrooms · 3 Baths · House · Garden · Equipped kitchen
Tucked away in the sought-after enclave of St John's Wood, 80 St John's Avenue is a beautifully renovated post-war home, effortlessly blending classic 1948 charm with a contemporary architecturally designed expansion. Nestled in a leafy, peaceful pocket, this expansive family residence offers a rare sense of privacy, just minutes from the heart of Ashgrove. Upon entry, this home unfolds into a spacious upstairs level, where a generous lounge welcomes you, adjoined by a quiet, purposeful office space. Polished hardwood floors and traditional timber windows reflect the warm, timeless character of the original home, while square-set ceilings and statement openings hint at the expanded living spaces beyond. Flowing through to the dining room, and continuing the hardwood flooring and crisp white walls, the traditional living area quietly transforms into a sleek, modern kitchen and breezy indoor-outdoor rear deck elevated above the backyard. The light filled guest room and beautifully appoin
Request Details
KINGSHOME MAGIC
View photo
House · for sale
Request Details
KINGSHOME MAGIC
Toowong
· 3 Bedrooms · 2 Baths · House
· Balcony
Toowong · 3 Bedrooms · 2 Baths · House · Balcony
Located high on the Swann Road ridge top, Kingshome has for years been regarded as the benchmark residential development for the area. Consisting of larger than average apartments, Kingshome was designed by Cottee Parker Architects to accomodate families and empty nesters coming from big suburban homes. As a result, the ceilings are a little higher than average, and rooms are larger, providing wall space for artwork and bigger furniture. Apartment 313 is no exception with a floor plan of 179m2 that includes a formal living/dining area plus a family room, three generous bedrooms and balconies with windows or doors on three sides for natural light and ventilation. • Situated on the eastern end of level six in Building three, 313 is one of only twenty apartments sharing two lifts. • Just painted and refreshed throughout. • High quality timber look vinyl planking in living areas and halls. • Fully ducted air-conditioning • Large bedrooms with generous wardrobe and storage space • Bright an
Request Details
Renovated Riverfront Serenity
View photo
House · for sale
Request Details
Renovated Riverfront Serenity
Toowong
· 5 Bedrooms · 5 Baths · House
Toowong · 5 Bedrooms · 5 Baths · House
Absolute riverfront luxury and scenic serenity intertwine in this exquisitely renovated five-bedroom residence, where architectural artistry, modern farmhouse influence and a breathtaking waterfront position create an inspiring family sanctuary. Occupying a substantial 806sqm parcel with an enchanting 17-metre river frontage, this residence is perfectly poised to harness a northerly aspect across the water, where tranquil trees, Indooroopilly Riverwalk and ever-changing vistas form a breathtaking backdrop to daily life. Enriched by cooling breezes, the outlook unfolds like a living artwork in constant motion, shifting with the light, tides, gentle passage of boats, and rhythmic beauty. In harmony with the surrounding landscape, the curated interiors blend marble benchtops, wide plank flooring, fluted detailing, feature tiles and stone masonry, complemented by barn doors, and expansive glazing that draws the outdoors in. The lounge and dining spaces upstairs embrace the spectacular rive
Request Details
Stylish and Spacious in an Enviable Inner City Location
View photo
House · for sale
Request Details
Stylish and Spacious in an Enviable Inner City Location
Toowong
· 3 Bedrooms · 2 Baths · House
· Terrace · Swimming pool · Equipped kitchen
Toowong · 3 Bedrooms · 2 Baths · House · Terrace · Swimming pool · Equipped kitchen
This striking, multi-level contemporary residence delivers style, space and liveability in one of Paddington's most sought-after lifestyle pockets. Perfectly positioned between Rosalie Village and Paddington's Latrobe Terrace, the home combines sophisticated and chic design with the ease of low maintenance living. A clever architectural layout maximises light and openness while providing excellent separation and multiple spaces for living, relaxing and entertaining. The open plan kitchen, living and dining area has a sleek, contemporary aesthetic, with practical, polished concrete floors. The beautifully appointed kitchen features stone bench tops, premium appliances and a butler's pantry with an ingenious chute that leads directly to the recycling bin below. Built-in banquette seating in the dining area incorporates clever storage and sliding doors allow a seamless connection with the rear BBQ terrace, lawn and heated swimming pool. It's the perfect indoor/outdoor layout and ideal for
Request Details
A Private Taringa Retreat with Exceptional Versatility
View photo
Townhouse · for sale
Request Details
A Private Taringa Retreat with Exceptional Versatility
Toowong
· 3 Bedrooms · 2 Baths · Townhouse
· Balcony · Parking · Air conditioning · Equipped kitchen
Toowong · 3 Bedrooms · 2 Baths · Townhouse · Balcony · Parking · Air conditioning · Equipped kitchen
Positioned within the vibrant Swann Road precinct, this well-appointed three-bedroom townhouse delivers generous proportions, flexible living and outstanding convenience across three thoughtfully designed levels. Featuring brand-new carpets and timber flooring throughout, the residence offers a comfortable, contemporary lifestyle in a highly regarded Taringa address. The main living level forms the heart of the home, with open-plan lounge and dining areas providing an inviting setting for everyday living and entertaining. The adjoining kitchen features ample cabinetry, generous preparation space and modern appliances, while multiple balconies welcome natural light, cooling breezes and leafy outlooks. The secure double garage also provides additional storage and direct internal access to this level. Upstairs, three well-proportioned bedrooms provide peaceful separation from the main living areas. Each bedroom features air conditioning, a ceiling fan and a built-in wardrobe, while brand-
Request Details
A Landmark Paddington Residence Framed by Brisbane's Skyline
View photo
House · for sale
Request Details
A Landmark Paddington Residence Framed by Brisbane's Skyline
Toowong
· 5 Bedrooms · 4 Baths · House
· Garden · Swimming pool · Lift
Toowong · 5 Bedrooms · 4 Baths · House · Garden · Swimming pool · Lift
Completed in 2026 and conceived by DM2 Architecture, this exceptional residence presents a compelling penthouse alternative, combining elevation and panoramic city views with the privacy, space and independence of a freestanding home. An unparalleled outlook extends across Paddington's character rooftops to Brisbane's city skyline, while natural light and a sophisticated material palette create remarkable openness. The result is a home that feels both grounded in its hillside setting and suspended above the city. The residence unfolds across three substantial levels, with a lift connecting each floor. The upper level forms the social heart of the home, where soaring raked ceilings and expansive glazing amplify the sense of volume and frame the skyline as a living artwork. Open plan living and dining areas extend naturally to the panoramic deck, while a separate courtyard provides an intimate, garden enclosed setting for outdoor dining. A second lounge on the pool level offers a more re
Request Details
LMR Opportunity 150m from Taringa Station Platform!
View photo
House · for sale
Request Details
LMR Opportunity 150m from Taringa Station Platform!
Toowong
· 5 Bedrooms · 3 Baths · House
Toowong · 5 Bedrooms · 3 Baths · House
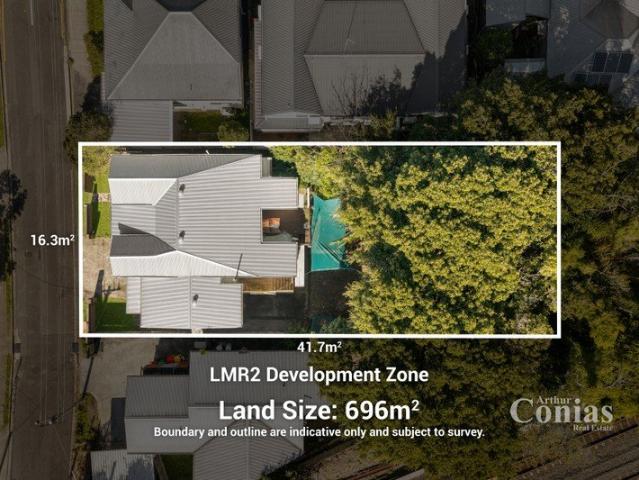
The combination of an exciting position, with a home situated on a valuable 696sqm lot, (zoned Lmr2 Low-Medium Density Residential), makes this home an excellent opportunity in one of Brisbane's most desirable Inner West suburbs. If your plan is to develop the land the local zoning is Lmr2 Low-Medium Density Residential 2 to 3 storey mix. The frontage onto Queens Road is 16.3m approx. and the depth of the lot is 41.7m approx. Ideally positioned close by to Taringa station this largely level lot offers a blank canvas for future development. With some investment the existing home could be restored for either occupation or leasing. If you are an investor this is the best type of land bank. Taringa station platform is just 120m away by foot from the home. Local shops, (including Coles), restaurants and cafes are within 450m of the home. This location is as convenient as they come. The local school catchments are Ironside State School at Primary Level and Indooroopilly State High School at
Request Details
STEP INTO A LIVING MASTERPIECE
View photo
House · for sale
Request Details
STEP INTO A LIVING MASTERPIECE
Toowong
· 3 Bedrooms · 3 Baths · House
· Terrace · Swimming pool · Lift · Parking
Toowong · 3 Bedrooms · 3 Baths · House · Terrace · Swimming pool · Lift · Parking
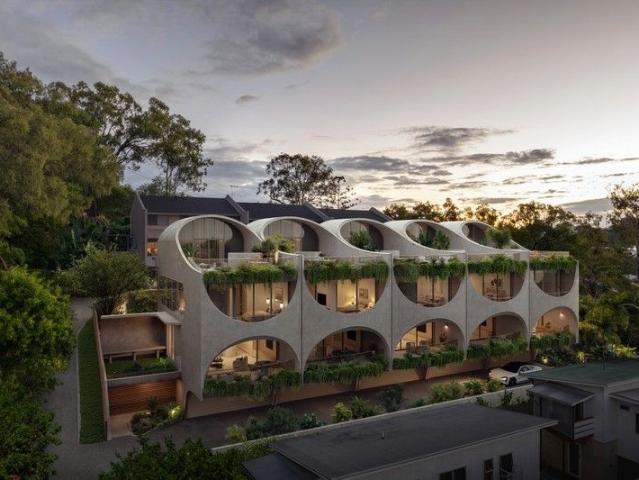
122 124 Gailey Road, St Lucia QLD 4067 Five Freehold Architectural Masterpieces Now Selling Off the Plan. These five freehold townhomes are more than just homes they are sculptural works of architecture, offering a once-in-a-generation opportunity in one of Brisbane's most prestigious suburbs. A landmark collaboration led by internationally acclaimed architect Rafael Contreras of Contreras Earl Architecture, this project introduces a level of design ambition previously unseen in Brisbane. Formerly a lead architect at the world-renowned Zaha Hadid Architects, Contreras brings global vision and artistic mastery to every curve, void, and light-filled space. Each residence is a unique expression of architectural artistry, offering: - 3 oversized bedrooms + dedicated study - 3 designer bathrooms - Private internal elevator across four levels - Rooftop terrace with plunge pool, alfresco dining & panoramic city views - 3-car secure garage with internal access - Freehold title no body corporat
Request Details
Exceptional Value! 'Riverton' A Queenslander Reimagined for Subtropical Living
View photo
House · for sale
Request Details
Exceptional Value! 'Riverton' A Queenslander Reimagined for Subtropical Living
Toowong
· 5 Bedrooms · 3 Baths · House
· Terrace · Swimming pool · Parking
Toowong · 5 Bedrooms · 3 Baths · House · Terrace · Swimming pool · Parking
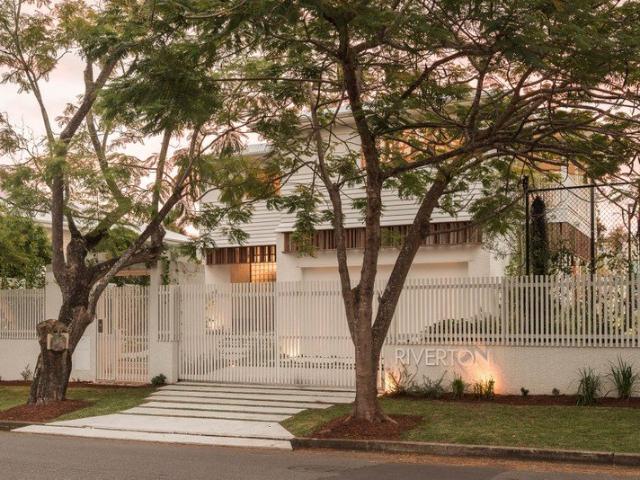
'Riverton' is the transformation of a historically layered Queenslander into a contemporary subtropical residence, an inspired collaboration between Alexandra Buchanan Architects and BBH Projects, set on a 1,151m² corner allotment with northern orientation and frontage to Longman Terrace and Regatta Street. The original weatherboard home now sits above an off-form concrete podium, offering five bedrooms, three bathrooms, two powder rooms, a four-car garage and 608m² of total floor area, arranged around a pool, tennis court and pavilion. Behind a white battened gate on Longman Terrace, concrete steps threaded with greenery rise through a walled entry court to a timber front door set beside a full-height wall of glass bricks. Inside, the double-height foyer delivers the home's defining moment: a sculptural staircase in deep red velvet curving beneath a brass and glass chandelier, cobbled grey tiling underfoot, and a curved timber archway opening to the home beyond. The ground floor is bu
Request Details
Best Value in Auchenflower
View photo
House · for sale
Request Details
Best Value in Auchenflower
Toowong
· 3 Bedrooms · 2 Baths · House
Toowong · 3 Bedrooms · 2 Baths · House
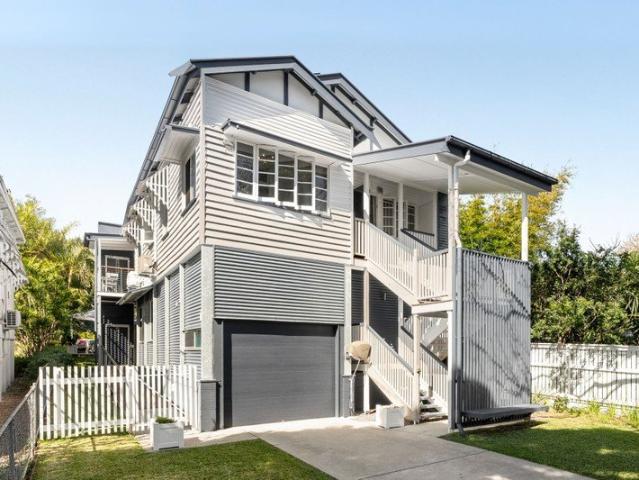
Tucked into one of Brisbane's most tightly held inner-city pockets, this beautifully renovated character home offers the lifestyle every buyer is chasing: walkable, connected, family-friendly and ready to enjoy from the moment you move in. Set on a wide, leafy street in ever-popular Auchenflower, this is a genuine chance to secure a stylishly updated home at an accessible entry point into one of Brisbane's premium suburbs. Behind its classic street appeal, the home has been thoughtfully raised and reworked with a real focus on livability, functionality and flood resilience. The sellers have invested significantly in flood mitigation, offering a level of peace of mind that's becoming harder to find in Brisbane's inner west. Step inside and the hard work is already done. Freshly renovated throughout, the home combines crisp, modern interiors with genuine character and warmth. There's nothing left on the to-do list; just move in and start living. It's the location that really sets this on
Request Details
Elevated Family Living Opposite Parkland in the Heart of Rainworth
View photo
House · for sale
Request Details
Elevated Family Living Opposite Parkland in the Heart of Rainworth
Toowong
· 4 Bedrooms · 3 Baths · House
· Swimming pool
Toowong · 4 Bedrooms · 3 Baths · House · Swimming pool
Positioned in one of Bardon's most tightly held pockets, directly opposite leafy parkland and within easy walking distance of highly regarded Rainworth State School, 66 Main Avenue presents an exceptional family lifestyle combining the timeless appeal of Queenslander architecture with the comfort and functionality of a more recently built home. Occupying an elevated 451m² allotment, the home enjoys a wonderful sense of privacy and a green, leafy outlook, complemented by established gardens, generous outdoor living and a sparkling in-ground swimming pool. Although designed in the traditional Queenslander style, the residence is a modern build and incorporating classic features including weatherboard-style cladding, a broad verandah, decorative detailing and a traditional roofline. The upper level forms the heart of the home, where polished timber floors and an abundance of natural light create a warm and welcoming atmosphere. Generous open-plan living and dining spaces connect effortles
Request Details
Inner City Living with Exceptional Potential
View photo
Townhouse · for sale
Request Details
Inner City Living with Exceptional Potential
Toowong
· 2 Bedrooms · 2 Baths · Townhouse
· Garden · Parking
Toowong · 2 Bedrooms · 2 Baths · Townhouse · Garden · Parking
Inspections available by appointment - Call 24hrs No historical flooding Move-in ready with renovation potential Oversized private courtyard Secure tandem garage with internal access Moments from Park Road's cafés, restaurants, shops and nightlife Perfectly positioned in one of Milton's most sought-after pockets, this spacious two-bedroom, two-bathroom townhouse presents an exciting opportunity for investors, downsizers and renovators alike. The property offers a fantastic foundation for those looking to enjoy the home immediately while also providing plenty of scope to renovate, refresh and add value over time. Privately positioned at street level with secure entry, you are welcomed by an exceptionally large private courtyard offering an abundance of outdoor space. With its generous proportions, there is plenty of scope to refresh and personalise the landscaping, creating a private outdoor area to suit your lifestyle. Inside, the open-plan living and dining area is bright and spacious
Request Details
Charming family Queenslander a stroll from schools
View photo
House · for sale
Request Details
Charming family Queenslander a stroll from schools
Toowong
· 4 Bedrooms · 2 Baths · House
· Equipped kitchen
Toowong · 4 Bedrooms · 2 Baths · House · Equipped kitchen
Radiating charm, this attractive Queenslander exudes a warm family vibe and blends light filled interiors with serene outdoor retreats to offer a blissful lifestyle. A gorgeous oasis, it stands on an elevated 890sqm block on 2 lots in a prestigious street. The generous layout features multiple living areas with traditional touches, complemented by an impressive entertaining deck, leafy district views and much loved gardens. Highlights include an ultra-spacious kitchen with 900mm oven, induction cooktop, polished timber floors, plus banks of windows drawing in sunshine and framing tranquil outlooks. Further to enjoy are good sized bedrooms and neat bathrooms, while there is also excellent potential to enclose the expansive underhouse area to extend the home's living zones. Only 150 metres from Indooroopilly State High School. The premier address is a stroll from bus stops and less than one kilometre to St Peters Lutheran College, Taringa Station or Coles Local Taringa. Holy Family Prima
Request Details

Get email alerts

Don't miss out: be the first to know about new properties

The alert was correctly created

On subscribing you accept the conditions of use and the privacy policy
Alert
Receive new ads in your inbox
Save this search
Receive alerts for new listings

We'll send you an email when we have new properties for: "Houses for sale in Toowong"

The alert was correctly created

Red Hill, Brisbane
Brisbane Central
Get email alerts and be the first to see new listings
Required field
On subscribing I accept the terms of the privacy policy
Perfect! You'll soon start receiving new listings via email
Alert
Receive an email when we have new ads for Houses for sale in Toowong
Save this search
Filters

Bedrooms

Size (m²)

Price

$
$

Property type

Bathrooms

Clear all filters
Receive notifications when new entries are published.