1,804 properties for sale in Thebarton

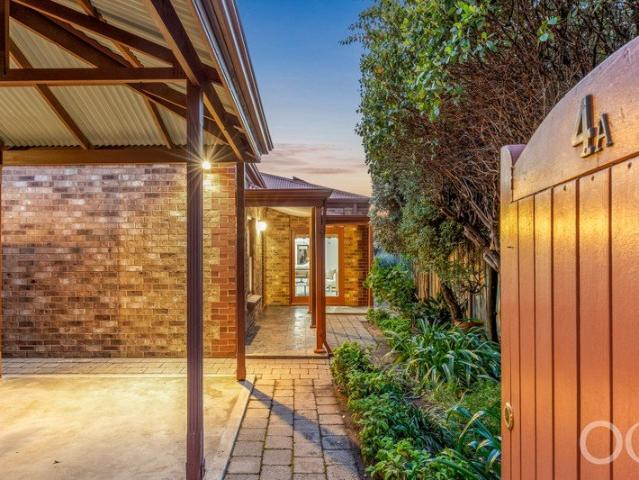
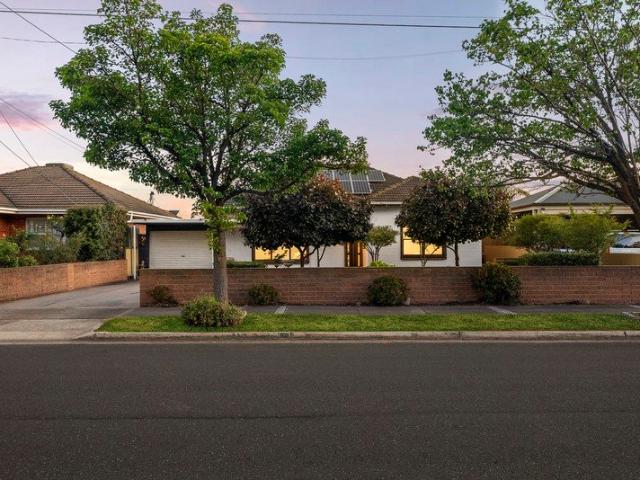
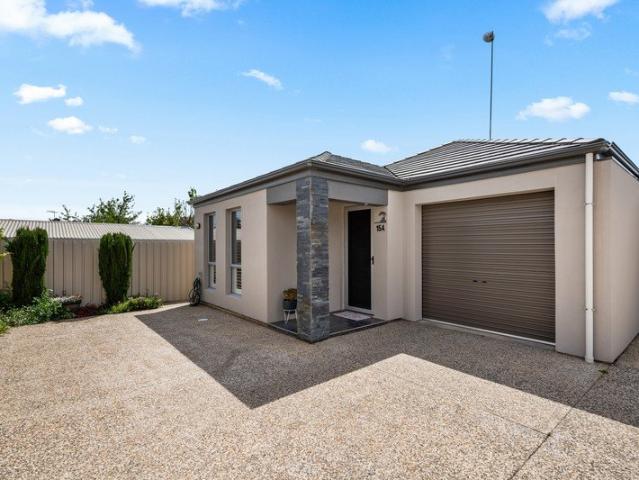
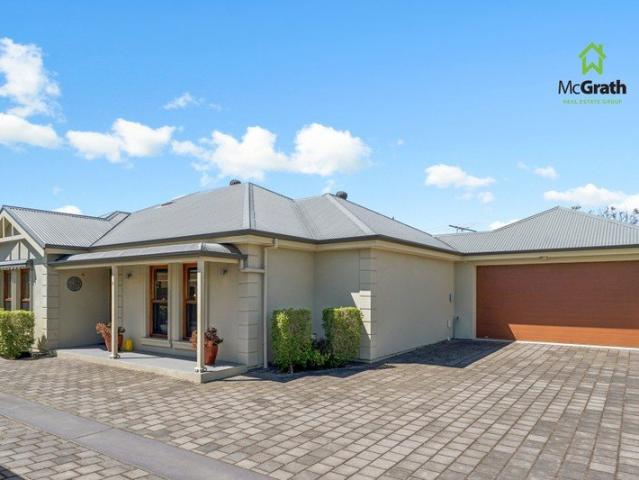
Downsize Your Maintenance, Not Your Lifestyle
View photo
House · for sale
Request Details
Downsize Your Maintenance, Not Your Lifestyle
Thebarton
· 3 Bedrooms · 2 Baths · House
· Parking · Equipped kitchen
Thebarton · 3 Bedrooms · 2 Baths · House · Parking · Equipped kitchen
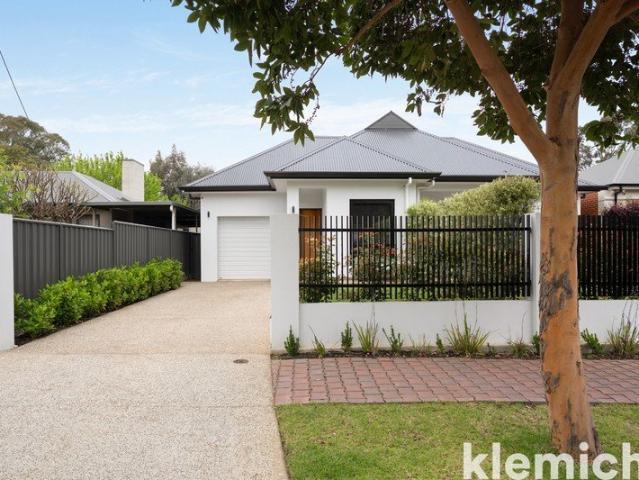
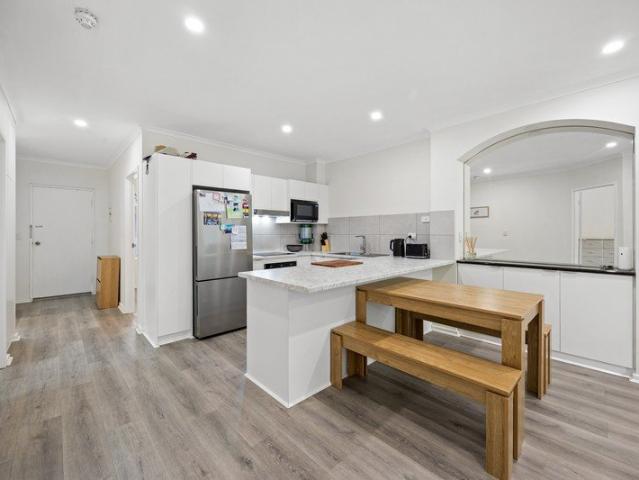
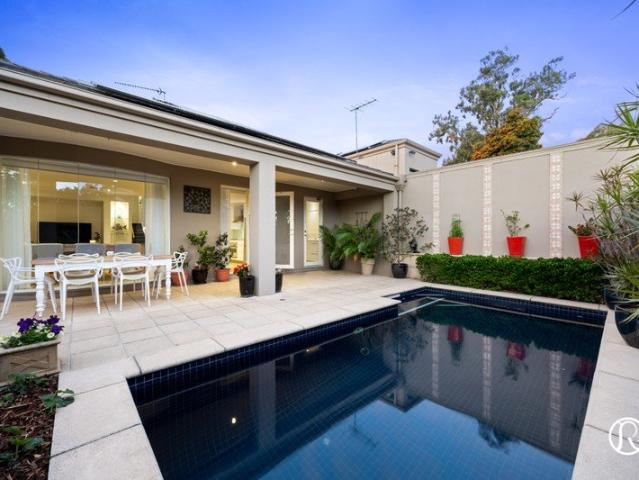
Quality, space and privacy in a tightly held group of just six If you have been searching for a home that allows you to downsize without compromising on quality, comfort or space, this beautifully appointed, single-storey residence could be just what you have been waiting for. Built in 2008 to a standard noticeably above the average, the home is privately positioned along a shared driveway within a tightly held group of just six residences. Importantly, it is completely freestanding, with no adjoining walls, offering the independence and privacy that many buyers are reluctant to give up. With approximately 202m² under the main roof, including generous indoor living areas, a substantial double garage and covered outdoor entertaining, there is considerably more room here than you might expect. A welcoming entrance hall sets the tone, leading through to a separate formal lounge with attractive glazed timber doors that open to the spacious kitchen, dining and family living area. This thoug
Request Details
Bluestone Grace, City Living
View photo
House · for sale
Request Details
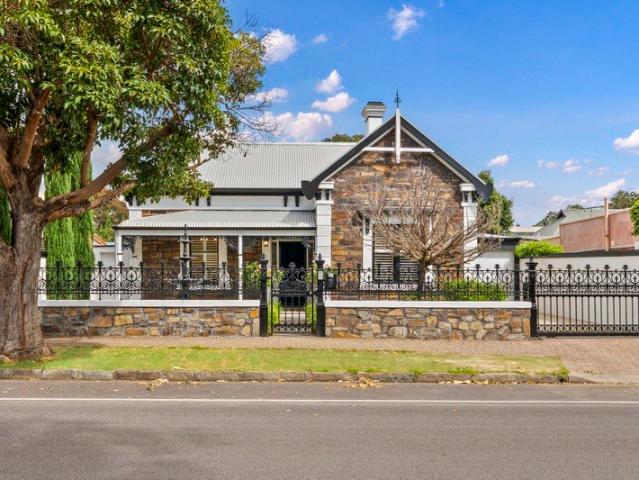
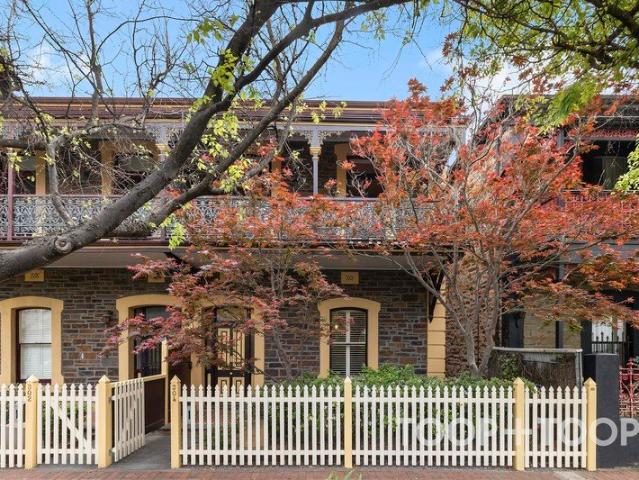
Bluestone Grace, City Living
Thebarton
· 4 Bedrooms · 1 Bath · House
· Equipped kitchen
Thebarton · 4 Bedrooms · 1 Bath · House · Equipped kitchen
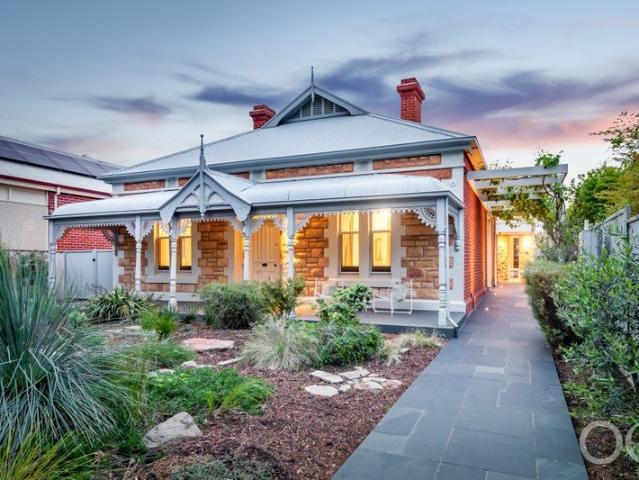
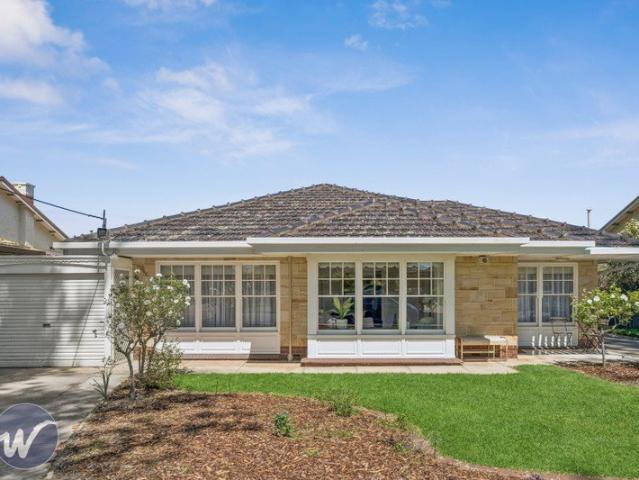
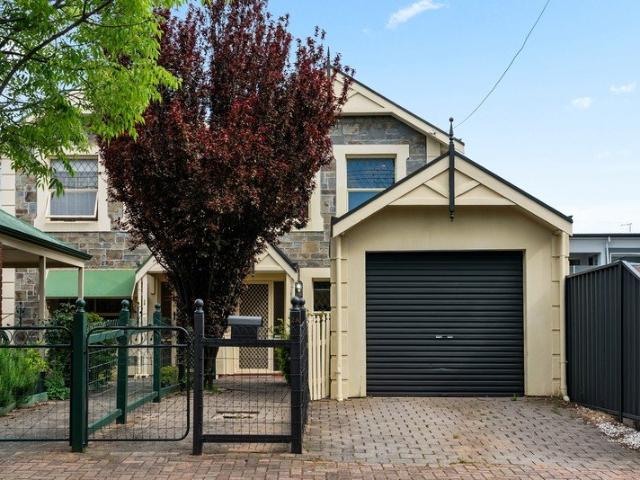
Offers Close Tuesday 3 November at 11.00am Behind its charming bluestone frontage, this 1880 character townhouse brings period elegance to a central Adelaide setting. Faithfully renovated and improved over the years, the residence retains the architectural details that give it such a strong sense of history, while considered updates support contemporary living. High ceilings, decorative cornices and Baltic timber floors establish the home's refined character. Marble fireplaces provide further distinction, with stunning open fireplaces anchoring both the stately formal lounge and formal dining room. Together, these beautifully proportioned spaces preserve the grace of the era and provide an elegant setting for everyday living and entertaining. At the centre of the home, a functional kitchen adjoins a bright sunroom. From here, soothing views extend across the large, charming courtyard, where a water feature with fountain creates a welcoming focal point. A raised pergola area offers spac
Request Details
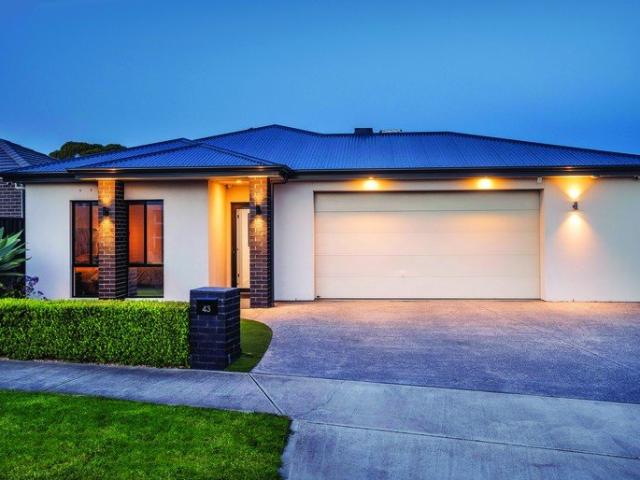
Brand New Contemporary Living Between the City and the Beach
View photo
House · for sale
Request Details
Brand New Contemporary Living Between the City and the Beach
Thebarton
· 4 Bedrooms · 2 Baths · House
· Garden · Equipped kitchen
Thebarton · 4 Bedrooms · 2 Baths · House · Garden · Equipped kitchen
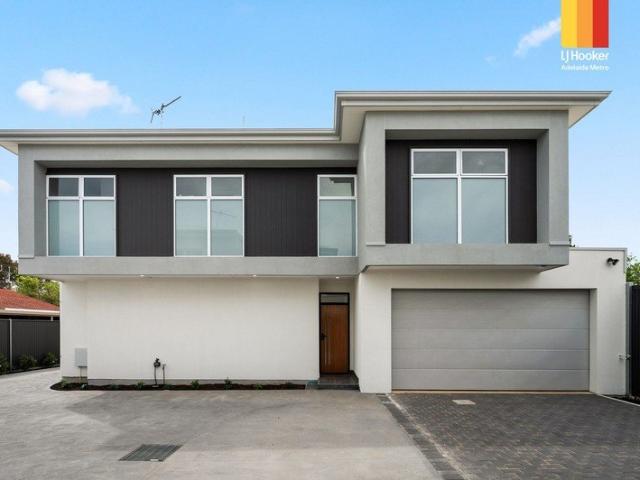
26 Valetta Rd, Kidman Park - $1,250,000 - $1,290,000 Brand new and beautifully finished, this impressive four-bedroom residence offers 227sqm of thoughtfully designed living space, combining modern style, generous proportions and low-maintenance convenience in the highly sought-after suburb of Kidman Park. Perfectly suited to first home buyers and downsizers looking to take advantage of the current $0 stamp duty concessions (subject to eligibility), while investors can benefit from the depreciation advantages associated with a brand-new property. Step inside through the secure gated front yard and discover a spacious, light-filled open-plan kitchen, living and dining area. Complemented by floating floorboards and an abundance of natural light, this inviting space forms the heart of the home, ideal for everyday living and entertaining. The beautifully appointed kitchen features stone benchtops, quality Smeg appliances, a gas cooktop, double sink and generous preparation space, deliverin
Request Details
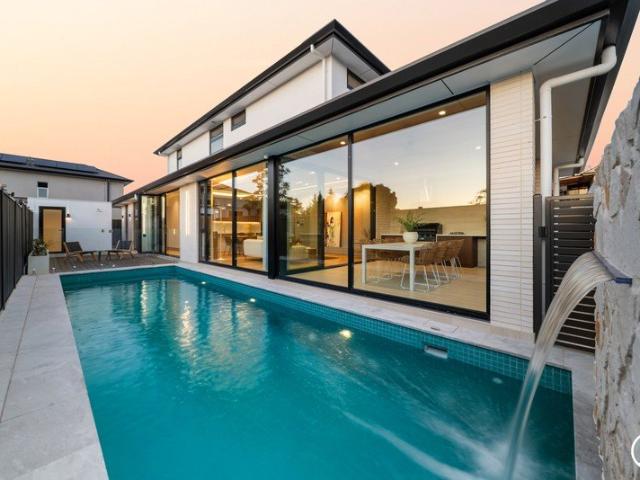
Custom designed, high spec residence c.2024 with in ground pool and garage lift for 2 cars
View photo
House · for sale
Request Details
Custom designed, high spec residence c.2024 with in ground pool and garage lift for 2 cars
Thebarton
· 4 Bedrooms · 2 Baths · House
· Gym · Swimming pool · Lift · Parking
Thebarton · 4 Bedrooms · 2 Baths · House · Gym · Swimming pool · Lift · Parking
Following a seemingly endless plot facing one of Netherby's most beautiful streets, this high-spec 2024-built home gives little away on first impression, then gives you everything you've ever wanted on the stylish journey from its garage with car lift to its heated pool. In between is a cleverly resolved 4-bedroom home that left little expense spared, pairing its push-button comforts with engineered parquetry floors, 3m ceilings, fully-tiled bathrooms, custom joinery and double glazing. The luxury of stepping away is considered just as carefully as coming together, starting with a north-facing front retreat that laps up the morning sun and makes a compelling case for moving the office home. A fourth bedroom gives you permission to think beyond beds, leaving room for a dedicated gym, the children's sprawling collection of toys or a third living zone as the household grows into its own competing interests. Walk-in robes feature in both the main and second bedrooms, tall doors amplify the
Request Details
Open the Door to a Rare Eco Conscious Collision of Character and Palm Springs Cool
View photo
House · for sale
Request Details
Open the Door to a Rare Eco Conscious Collision of Character and Palm Springs Cool
Thebarton
· 4 Bedrooms · 2 Baths · House
· Equipped kitchen
Thebarton · 4 Bedrooms · 2 Baths · House · Equipped kitchen
Auction Sat, 7th Nov - 10am (USP) What was once a boarding house hidden beyond a timeless cottage facade is today the curious backstory to an architectural, eco-conscious reimagining with rare passive efficiency, garden-to-plate living and a Palm Springs-inspired extension that wraps its arms around your very own wetland. Mountford Williamson Architecture and Enduro Builders peeled away three makeshift dwellings to reclaim the double-brick bones, suspended timber floors, arched hallway and generous rooms of the original sandstone-fronted home, preserving the beauty worth keeping before rewriting everything beyond it on a far-reaching parcel with prized rear access. The low-slung, mid-century modern addition places kitchen, dining and living around a north and east-facing courtyard, drawing polished concrete, soaring glass, locally quarried sandstone and a living wetland into one continuous architectural gesture. The result is not simply a larger home, but a finely resolved, solar-power
Request Details
Open the Door to a Turnkey Home With a Generous Garden Setting
View photo
Apartment · for sale
Request Details
Open the Door to a Turnkey Home With a Generous Garden Setting
Thebarton
· 2 Bedrooms · 1 Bath · Apartment
· Garden · Air conditioning · Equipped kitchen
Thebarton · 2 Bedrooms · 1 Bath · Apartment · Garden · Air conditioning · Equipped kitchen
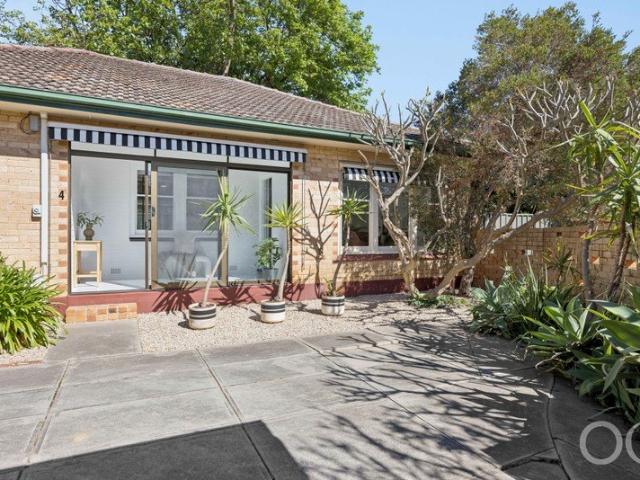
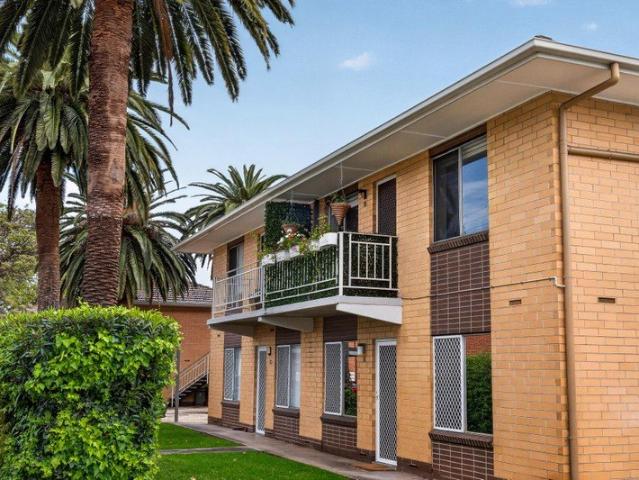
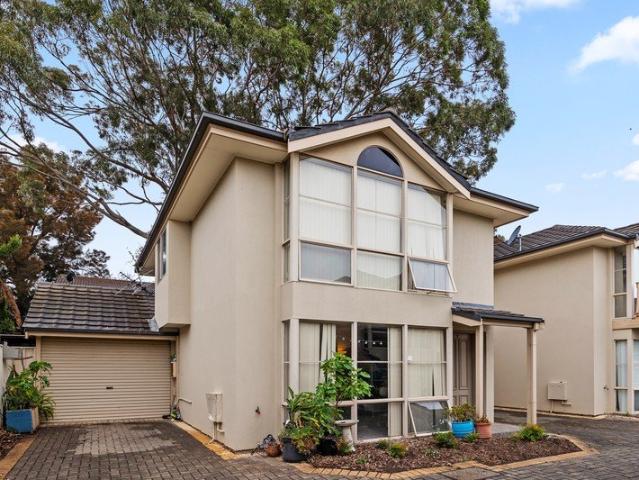
Offers Close Tue, 3rd Nov - 12pm (USP) Set to the peaceful rear of its quaint group, it's the sunny disposition, sense of seclusion and ornate garden setting that give this solid-brick unit a rare feel-good factor within metres of Unley High School and a stroll from Mitcham Square and Waite Oval. With a freshly painted interior, sleek tiled floors, a modern bathroom, separate laundry, updated kitchen, and a floorplan spanning two bedrooms, a light-filled entry foyer and a generous lounge room, what feels good also looks good and lives very well. Add a designated undercover car park, reverse-cycle air conditioning, almost instant access to a communal garden and your own private oasis with fresh plantings and room for an outdoor setting, and you have a unit that doesn't live much like a unit at all. Welcome home. Open the Door to: A peaceful rear position combining solid-brick construction, refreshed interiors and gardens on more than one side An enclosed, glass-fronted entry with space
Request Details
Fabulous Versatile Apartment Live The Dream Or Reap The Rewards!
View photo
Apartment · for sale
Request Details
Fabulous Versatile Apartment Live The Dream Or Reap The Rewards!
Thebarton
· 3 Bedrooms · 2 Baths · Apartment
· Equipped kitchen
Thebarton · 3 Bedrooms · 2 Baths · Apartment · Equipped kitchen
This spacious and appealing apartment has just had a tasteful update which will allow the lucky new owner to move straight in or rent straight out. With lovely views towards the beautiful Hurtle Square this fantastic property provides a comfortable and exciting lifestyle for those looking at living or investing in our beautiful city. This superb location situated between Pulteney Street and Hutt Street would ideally suit 1st home buyers, city professionals, students or downsizers/retirees. Investors will also be interested as high rents are being achieved in this group on both a long and short term basis. Welcome to the Windsor Apartments where you can live like Royalty! The Why To Buy:-) 3 Good size bedrooms or 2 and a home office Spacious master bedroom with built in robe & renovated ensuite Spacious open plan dining/lounge Lovely updated kitchen with plenty of bench prep and good storage Modern low maintenance flooring, fresh neutral painting & LED lights throughout Reverse cycle ai
Request Details
Sought After Front Unit Offering Space, Light & Lifestyle
View photo
Apartment · for sale
Request Details
Sought After Front Unit Offering Space, Light & Lifestyle
Thebarton
· 3 Bedrooms · 1 Bath · Apartment
· Garden · Parking · Equipped kitchen
Thebarton · 3 Bedrooms · 1 Bath · Apartment · Garden · Parking · Equipped kitchen
Solid-brick front unit with garden, positioned within a quiet and tightly held group - Largest unit in the peaceful group of four with no attached walls to living area - Desirable northerly aspect enhancing both the living area and bedrooms one and two - Enter into a large lounge room, complete with a charming bay window overlooking the garden - Polished solid pine floorboards throughout the main living area and bedrooms - Three generous bedrooms offering flexibility for families, guests, or a home office - Spacious and functional kitchen featuring a gas cooktop and oven - Bathroom with pedestal basin, full-sized bath and separate shower - Private driveway provides convenient access to a secure lock-up carport with parking for one car - Fully undercover and enclosed yard offering a peaceful outdoor space to relax or entertain - Handy breezeway connecting to a private laundry room, with additional space ideal for storage or utility use EXTRA FEATURES - Window treatments include roller b
Request Details
MORECROFT HOUSE IMPOSING LANDMARK C.1915 MANSION
View photo
House · for sale
Request Details
MORECROFT HOUSE IMPOSING LANDMARK C.1915 MANSION
Thebarton
· 4 Bedrooms · 3 Baths · House
· Terrace
Thebarton · 4 Bedrooms · 3 Baths · House · Terrace
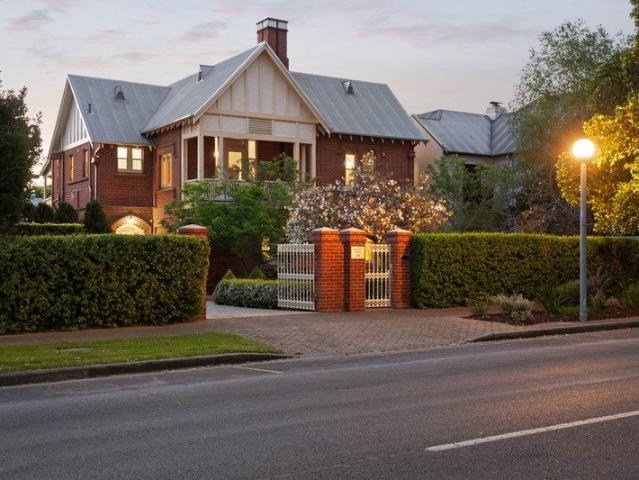
WILLIAMS LUXURY are delighted to showcase undoubtedly one of South Australia's most iconic Mansions, MORECROFT HOUSE that is prestigiously located at 274 East Terrace, ADELAIDE. An estate suitable for royalty, this imposing Federation Queen Anne Mansion overlooks Adelaide's esteemed East Terrace park lands, a location steeped in history, with captivating green belt views befitting a residence of such majesty and acclaim, formerly registered in the name of Queen Elizabeth II. Framed by English-inspired formal grounds, this is an extremely rare and exciting acquisition, reserved for the most select custodian, a residence of unrivaled elegance and East Terrace prestige, unfolding across three expansive levels. Nestled amongst an array of South Australia's most prestigious private residences, MORECROFT HOUSE radiates exquisite grandeur and charm throughout with breathtaking scale and proportion you just don't experience in modern residences today. Offering a highly versatile blueprint over
Request Details
Welcome To Your New Place, Stylish Ground Floor Unit Living Just Moments from the Water!
View photo
Apartment · for sale
Request Details
Welcome To Your New Place, Stylish Ground Floor Unit Living Just Moments from the Water!
Thebarton
· 2 Bedrooms · 1 Bath · Apartment
· Terrace · Equipped kitchen
Thebarton · 2 Bedrooms · 1 Bath · Apartment · Terrace · Equipped kitchen
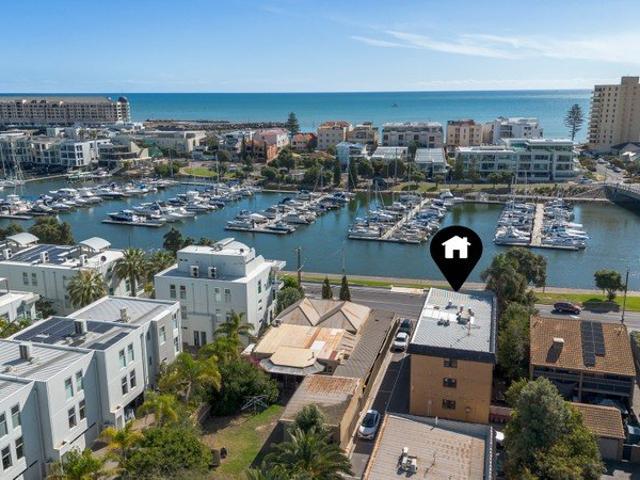
Superbly positioned across from the Glenelg Marina, this updated and noteworthy unit showcases a stylish and low maintenance lifestyle opportunity in one of Adelaide's most desirable coastal pockets. Welcome To Your New Place at 2 of 17 Adelphi Terrace in Glenelg North. Nestled in a quiet group, this ground floor unit offers the perfect blend of tranquillity and urban convenience. Enjoy being just a short stroll from Jetty Road, where an abundance of shopping, schooling and local amenities reside at your doorstep. Stepping inside, you are welcomed by a light-filled and spacious open-plan living area. Forming the heart of the home, this inviting space is complemented by an updated kitchen equipped with ample cabinetry and gas cooktop & oven. The updated bathroom is perfectly centred, between the living room and two generous bedrooms which both come complete with ceiling fans and built in robes. Showcasing all the modern comforts necessary to further enhance the exceptional location it s
Request Details
Open the Door to a Tightly Held Home Between Two Very Good Reasons to Go Out
View photo
House · for sale
Request Details
Open the Door to a Tightly Held Home Between Two Very Good Reasons to Go Out
Thebarton
· 3 Bedrooms · 2 Baths · House
Thebarton · 3 Bedrooms · 2 Baths · House
Auction Sat, 7th Nov - 1pm (USP) King William one side, Unley Road the other; this tightly-held home takes its enviable position between two cosmopolitan melting pots and packages it up in a 3-bedroom parcel that's much larger than first impressions suggest from its quaint Unley street. With the proportions to accommodate a family and the position to tempt you out at every opportunity, this beautifully constructed home gives its next custodians an enviable starting point, combining multiple living zones, two bathrooms and covered entertaining with comfortable original finishes you can enjoy today and reimagine over time. Open the Door to: - A deceptively spacious three-bedroom home tucked between King William and Unley Roads - An elongated layout with distinct living zones and the flexibility to come together or find a quiet corner - Generous central living space with room for formal dining - Rear family and meals zone with timber-framed double doors opening to covered outdoor entertai
Request Details
A City Fringe Lifestyle Not To Be Missed
View photo
Apartment · for sale
Request Details
A City Fringe Lifestyle Not To Be Missed
Thebarton
· 2 Bedrooms · 1 Bath · Apartment
· Balcony · Air conditioning · Equipped kitchen
Thebarton · 2 Bedrooms · 1 Bath · Apartment · Balcony · Air conditioning · Equipped kitchen
Offering a setting that is hard to beat, this beautifully presented two-bedroom unit combines easy-care living with an enviable city-fringe lifestyle, positioned on the first floor of a two-storey group just moments from Adelaide's iconic parklands. Discreetly positioned in White Street, just off Angas Street, the light-filled interiors reveal a modern dine-in kitchen showcasing white cabinetry, charcoal benchtops, gas cooktop, dishwasher and stylish grey floor tiles, flowing into a sun-drenched living room with grey laminate flooring, modern downlights and split-system air conditioning ensuring year-round comfort. Two well-proportioned bedrooms feature generous built-in robes and share a sleek grey and white bathroom/laundry complete with vanity, WC, shower, laundry basin and space for a washing machine. Adding another layer of appeal, the living area opens to a private balcony, creating an inviting spot to enjoy your morning coffee, unwind after work or simply soak up the vibrant cit
Request Details
Timeless Villa Elegance Meets Contemporary Luxury
View photo
House · for sale
Request Details
Timeless Villa Elegance Meets Contemporary Luxury
Thebarton
· 4 Bedrooms · 2 Baths · House
· Equipped kitchen
Thebarton · 4 Bedrooms · 2 Baths · House · Equipped kitchen
Behind an impressive bluestone façade and beautifully preserved character features, this stunning c1890 Norwood villa brings together timeless elegance and contemporary sophistication. Thoughtfully extended and beautifully presented, the home offers an exceptional combination of generous family accommodation, refined interiors and resort-inspired outdoor entertaining, all within one of Adelaide's most desirable eastern suburbs. From the moment you arrive, the home's classic architecture makes a lasting impression, with its traditional front verandah, ornate detailing and established streetscape setting. Inside, soaring 3.6m ceilings, decorative cornices, elegant fireplaces and plantation shutters celebrate the home's heritage, while contemporary finishes create a seamless transition into the expansive rear living spaces. At the heart of the home is a spectacular open-plan family, dining and kitchen area, where high ceilings, abundant natural light and warm herringbone flooring create a
Request Details
BROOKSIDE AVENUE POETS CORNER Ready to move in
View photo
House · for sale
Request Details
BROOKSIDE AVENUE POETS CORNER Ready to move in
Thebarton
· 4 Bedrooms · 2 Baths · House
· Parking
Thebarton · 4 Bedrooms · 2 Baths · House · Parking
You don't just want a new home. You want the right home in the right location. Welcome to Brookside Avenue! Arguably one of the most prestigious addresses within the tightly held Poets Corner pocket of Tranmere. Here, you get the best of both worlds - the luxury of a brand-new home and the prestige of an established blue-chip address. The Residence Thoughtfully designed for modern family living, this impressive residence offers: • Three spacious bedrooms plus study • Two beautifully appointed bathrooms • Double garage • Premium fixtures and high-end finishes throughout • Contemporary architectural design • Generous living and entertaining spaces Brand new. Beautifully designed. Exceptionally located. Why Poets Corner? Because location shapes your future. Poets Corner is one of Tranmere's most desirable pockets, renowned for its leafy streets, quality homes and strong family appeal. From Brookside Avenue, you're moments from: • Magill Primary School • Norwood International High School •
Request Details
Flexible Family Living with Detached Studio & Unlimited Potential
View photo
House · for sale
Request Details
Flexible Family Living with Detached Studio & Unlimited Potential
Thebarton
· 4 Bedrooms · 1 Bath · House
· Equipped kitchen
Thebarton · 4 Bedrooms · 1 Bath · House · Equipped kitchen
Positioned in a quiet, highly desirable pocket of North Plympton, 49 Hawson Avenue offers an extraordinary blend of move-in comfort, modern updates, and unmatched floorplan versatility. Set behind a secure front wall with manicured gardens, this beautifully presented home delivers the space modern families crave, complete with a rare detached rear studio retreat that opens up endless living possibilities. Step inside the main residence and feel instantly at home. Fresh, light-filled interiors and warm timber-look floors flow from the welcoming front entry through to a spacious formal living room, where natural light pours through expansive front windows. At the heart of the home, the renovated open-plan kitchen and dining area is as practical as it is stylish. Outfitted with high-gloss cabinetry, chic mosaic tile splashbacks, quality appliances, and a unique built-in bench seat, it's a bright, welcoming hub designed for effortless everyday meals and casual catch-ups. Accommodation with
Request Details
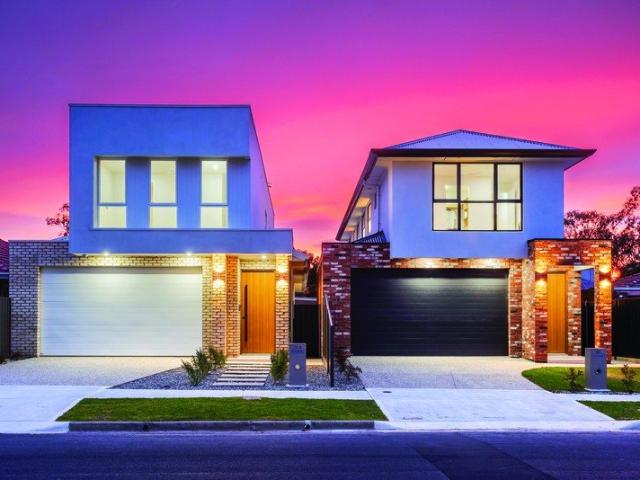
Form With Feeling Sculpture And Scale In A Bold New Style Direction
View photo
Terraced House · for sale
Request Details
Updated
Form With Feeling Sculpture And Scale In A Bold New Style Direction
Thebarton
· 4 Bedrooms · 3 Baths · Terraced House
· Parking · Equipped kitchen
Thebarton · 4 Bedrooms · 3 Baths · Terraced House · Parking · Equipped kitchen
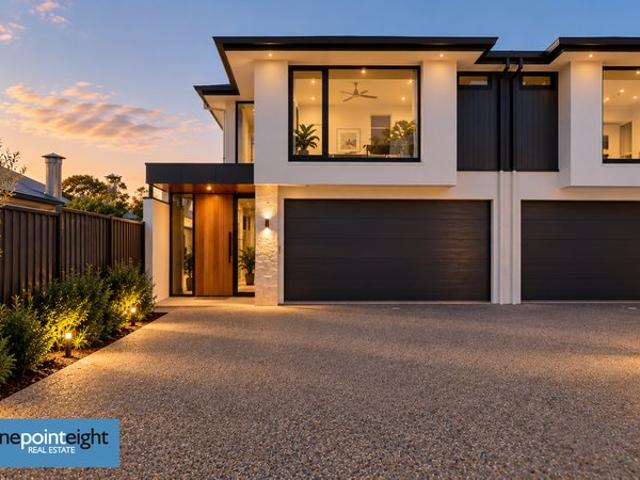
Open Inspection / Tuesday 20th October 5:30pm - 6:00pm. Two unique facades; one exceptional result. A bespoke pair of freestanding homes, two brand-new, four-bedroom reasons for a fresh family perspective in Fulham Gardens. Infused with warmth from the outset, each near-identical layout brings texture, drama and a design-led step forward - and a clear expression of custom-built quality for the discerning family buyer. Upon entry, access to and from the double garage (with workshop zone) is discreet, alongside a guest powder room, guest/fourth bedroom with ensuite, and a high-spec galley laundry complemented by warm strip lighting. Opening the north-facing rear of the home, the shaker-style kitchen reads the room, a key element of the open plan living and meals zone featuring stone benchtops, fluted island joinery, 900mm Smeg appliances, and a sneak-away butler's wing concealing a second Smeg wall oven. Wall panels, floating storage and stone walling: it's the backdrop to a feature elec
Request Details
A Modern Standout, Set To Quietly Redefine The West
View photo
House · for sale
Request Details
Updated
A Modern Standout, Set To Quietly Redefine The West
Thebarton
· 3 Bedrooms · 2 Baths · House
· Garden · Swimming pool · Parking
Thebarton · 3 Bedrooms · 2 Baths · House · Garden · Swimming pool · Parking
Open Inspection / Monday 19th October 5:30pm - 6:00pm Price Guide - The property is being offered by way of best offer. No price guide will be given under the vendors' instruction, however recent sales data will be provided upon request via email and at the open inspections From its striking street presence to every notable inclusion, this 2019 three-bedroom home will attract a broad buyer pool, all in pursuit of the same dream: a contemporary foothold in the progressive West. Whatever you value most, alarm security and camera surveillance, solar capacity with battery backup, side-by-side secure garaging with ample off-street parking, or the generous 16.46m frontage, this steel-framed design on an approximate 409sqm allotment delivers. A crisp white palette offsets the home's dark and dramatic soft furnishings, while large format floor tiles breeze down the central corridor, framing the evergreen backyard beyond. Upon entry, the primary bedroom captures front garden views through tinte
Request Details
A Spectacle Of Extended Sophistication On A Lush, 743sqm* Entertainer's Stage
View photo
House · for sale
Request Details
A Spectacle Of Extended Sophistication On A Lush, 743sqm* Entertainer's Stage
Thebarton
· 5 Bedrooms · 2 Baths · House
· Garden · Equipped kitchen
Thebarton · 5 Bedrooms · 2 Baths · House · Garden · Equipped kitchen
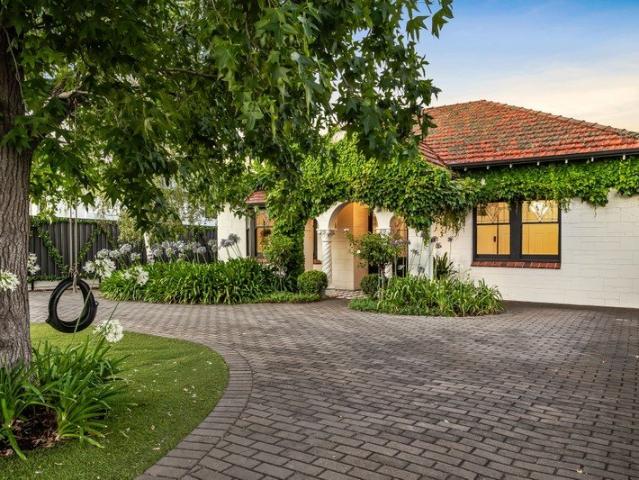
Open Inspection / Monday 19th October 6:30pm - 7:00pm Sometimes the architecture alone sets you up for magic. From its ivy-clad facade and ornate portico, it's clear there's more in store, and this extended and blended 1930's theatre is ideal for the entertaining family. Leadlight and jarrah deliver the richness to this five-bedroom residence against decorative ceilings and whitewashed interiors; the living room upon entry is accompanied by a separate formal dining room. Two bedrooms up front - including the large master suite - balance out two bedrooms to the rear, while the central fifth flips into an office, study or playroom at the base of the home's original footprint. At the home's central axis, the classic timber kitchen issues an old-world feel given an open plan direction. Extended over time, the large family room carries the home's period style right through to its leadlight-paned rear doors and out to the alfresco; and it's here the house and garden fully commits to expansiv
Request Details
BEAUMONT BRILLIANCE
View photo
House · for sale
Request Details
BEAUMONT BRILLIANCE
Thebarton
· 4 Bedrooms · 3 Baths · House
· Parking
Thebarton · 4 Bedrooms · 3 Baths · House · Parking
Refined Eastern are absolutely thrilled to present a truly impressive residence of rare calibre and distinction, set in the leafy hillside heart of prestigious Beaumont, where bold contemporary architecture, resort style entertaining and finishes of true brilliance combine to leave a lasting impression from your very first glance. From the street, you are greeted with an immediately commanding two storey façade, showcasing dark vertical cladding, natural stone feature pillar and high quality Spanish face bricks, a signature carried through to the rear elevation. Slimline lighting glows against the evening sky, a timber look garage door and exposed aggregate driveway add warmth and every aluminium window and door is built to full commercial grade highlighted by the energy efficiency of double glazing. Step through your grand timber entry door and be completely impressed. Solid timber herringbone floors sweep through an expansive open plan living and dining domain, beneath a perforated a
Request Details
BURNSIDE BLISS
View photo
House · for sale
Request Details
Updated
BURNSIDE BLISS
Thebarton
· 4 Bedrooms · 2 Baths · House
· Balcony · Parking · Swimming pool
Thebarton · 4 Bedrooms · 2 Baths · House · Balcony · Parking · Swimming pool
Refined Eastern are absolutely thrilled to present a very beautiful, serene and sophisticated contemporary residence, proudly positioned along a graceful tree lined street in the ever delightful locale of Burnside. A gorgeous Scott Salisbury constructed home where soft light, polished finishes and a shimmering pool combine to create a home of real peace and pleasure. High Street Burnside is the kind of address that quietly impresses from the very first glance and keeps rewarding you happily ever after. From the street, a rendered façade in soft, neutral tones rises above a double garage, crowned by a cantilevered balcony with a delicate iron balustrade that gives the home an air of understated elegance. Established gardens spill colour along the exposed aggregate driveway and a short flight of steps draws you up towards the entry with a quiet sense of occasion. Step inside and a bright foyer welcomes you, along with a gentle neutral palette setting a refined tone for everything beyond.
Request Details
Prime Location Prime Townhouse!
View photo
House · for sale
Request Details
Updated
Prime Location Prime Townhouse!
Thebarton
· 3 Bedrooms · 2 Baths · House
· Equipped kitchen
Thebarton · 3 Bedrooms · 2 Baths · House · Equipped kitchen
While being positioned for an active lifestyle against the backdrop of The Parade and Norwood Oval, this polished two level townhome offers a genuine sense of calm in a small low traffic street. Close the front door, leave the outside world behind and enjoy contemporary comfort and effortless indoor outdoor living in this classic Bluestone fronted residence that has been thoughtfully enhanced for year round enjoyment. Boasting a desirable North facing frontage, you step through the front gate and through the charming portico entry to find room to lounge in the sun soaked living room and space for dining beside the fully renovated stylish kitchen. Here, striking marble look benchtops, breakfast bar, white shaker cabinetry with black hardware, sleek vertical subway tiled splashback and quality Westinghouse stainless steel appliances including rangehood, gas cooktop, elevated oven and dishwasher, will all impress. From the dining zone, sliders flow out into a carefree paved rear courtyard
Request Details
REAR OF GROUP PRIVACY MEETS COSMOPOLITAN LIFESTYLE & CONVENIENCE
View photo
Townhouse · for sale
Request Details
REAR OF GROUP PRIVACY MEETS COSMOPOLITAN LIFESTYLE & CONVENIENCE
Thebarton
· 3 Bedrooms · 1 Bath · Townhouse
· Terrace · Equipped kitchen
Thebarton · 3 Bedrooms · 1 Bath · Townhouse · Terrace · Equipped kitchen
Positioned at the rear of the group for added privacy, this inviting townhouse presents an exceptional opportunity to secure a brilliantly connected lifestyle in one of Adelaide's most sought-after locations. Blending comfort and convenience, here is an opportunity that's sure to attract first-home buyers, downsizers, or investors. Beyond the secure gated entry, a light-filled open-plan living area creates an immediate sense of warmth and style. The well-appointed kitchen offers ample cabinetry and generous bench space for effortless everyday living and entertaining, while sliding doors connect the dining zone to a private rear terrace - a retreat for morning coffee, relaxed evenings or gatherings with friends. Upstairs, three bright and airy bedrooms provide peaceful accommodation. The main bedroom features a spacious walk-in robe, while a central bathroom conveniently services the upper level. Further highlights include a large separate laundry with a second toilet, ducted reverse-cy
Request Details
Spacious, Sunlight & Weekends Made For The Alfresco
View photo
House · for sale
Request Details
Spacious, Sunlight & Weekends Made For The Alfresco
Thebarton
· 3 Bedrooms · 2 Baths · House
· Air conditioning · Equipped kitchen
Thebarton · 3 Bedrooms · 2 Baths · House · Air conditioning · Equipped kitchen
Privately tucked back from the street within a stylish 2016 development, 15A Marinoff Street delivers the kind of single-level freedom that's increasingly appealing when you want more home without more upkeep. Its three-bedroom footprint saves its best work for the rear, where open-plan entertaining spreads across a sun-soaked lounge, dining and stone-topped kitchen. The island bench keeps company close while cooking, creating a social heart that feels equally at home with quiet weeknights or a full table on weekends. Sliders with plantation shutters carry the floorplan outside to a decked alfresco beneath a pitched verandah, where blinds give year-round outdoor relaxation its own defined stage beside sunny, no-mow lawns. The main bedroom brings extra privacy with a built-in robe and gleaming ensuite, while two more airy bedrooms sit around the central family bathroom. A separate laundry, zoned ducted air conditioning and secure garaging take care of the practical side, leaving first b
Request Details
Timeless Elegance and Gracious Family Living in Leafy Joslin
View photo
House · for sale
Request Details
Timeless Elegance and Gracious Family Living in Leafy Joslin
Thebarton
· 3 Bedrooms · 2 Baths · House
· Air conditioning · Fireplace
Thebarton · 3 Bedrooms · 2 Baths · House · Air conditioning · Fireplace
EXPRESSIONS OF INTEREST CLOSING TUESDAY 3RD OF NOVEMBER AT 11AM (UNLESS SOLD PRIOR) Beautifully positioned along one of Joslin's leafy, established wide avenues, this distinguished character residence offers an appealing combination of traditional architectural charm, generous family accommodation and understated elegance in one of Adelaide's most desirable eastern suburbs. Beyond its charming façade, framed by mature trees, established gardens and traditional red-brick detailing, the home reveals a wonderfully spacious and welcoming interior. Polished timber floors, decorative ceilings, traditional joinery and beautifully proportioned rooms combine to create a residence of warmth, substance and enduring appeal. A gracious formal lounge, complete with an open fireplace, provides an elegant setting for quieter moments and intimate gatherings, while a separate living room offers a comfortable and inviting retreat for everyday family life. Reverse-cycle air conditioning throughout ensures
Request Details
Architectural appeal, sun filled interiors and outdoor entertaining in the heart of Parkside.
View photo
Townhouse · for sale
Request Details
Architectural appeal, sun filled interiors and outdoor entertaining in the heart of Parkside.
Thebarton
· 3 Bedrooms · 2 Baths · Townhouse
· Balcony · Equipped kitchen
Thebarton · 3 Bedrooms · 2 Baths · Townhouse · Balcony · Equipped kitchen
Bringing together contemporary design and warehouse-inspired character, this distinctive Parkside residence offers a refreshing take on modern living. With generous proportions, an abundance of natural light and inviting spaces to entertain, it's a home that makes everyday living feel a little more special. Step upstairs and discover a spacious open-plan living and dining area where soaring ceilings and striking architectural windows create an incredible sense of light and space. Warm timber flooring softens the industrial-inspired finishes, creating a relaxed yet sophisticated atmosphere that feels just as good for quiet nights in as it does for entertaining. The kitchen is designed to be the centre of it all, featuring contrasting cabinetry, stainless steel appliances and a generous island bench that brings everyone together. Flowing from the living area, the private, sheltered balcony is the perfect place to make the most of those beautiful summer nights - think dinner outdoors, a g
Request Details
CUSTOM BUILT LUXURY WITH EFFORTLESS WALKERVIILLE PRESTIGE SET ON 686SQM APPROX
View photo
House · for sale
Request Details
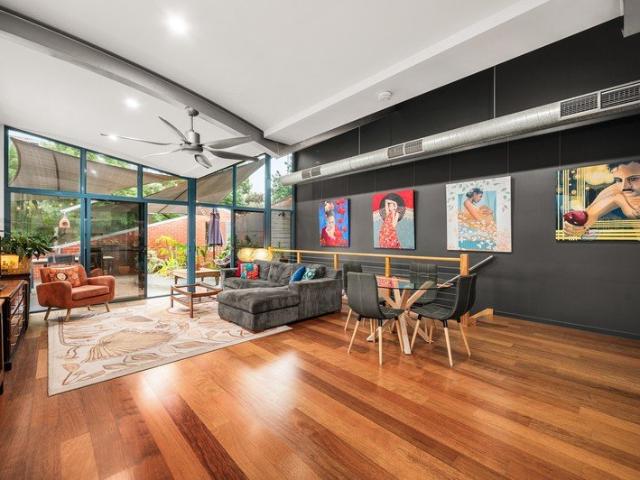
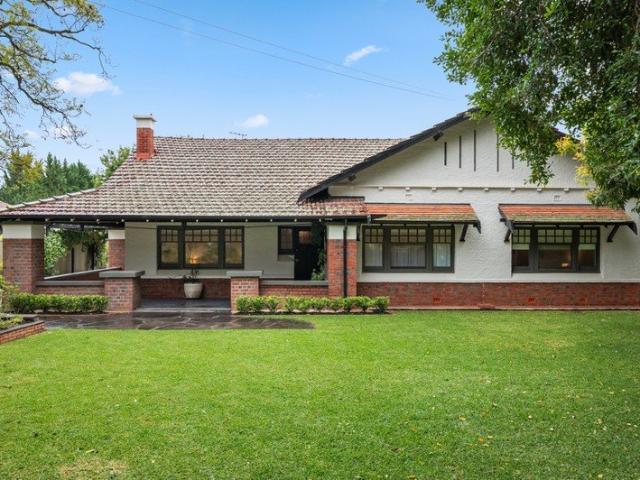
CUSTOM BUILT LUXURY WITH EFFORTLESS WALKERVIILLE PRESTIGE SET ON 686SQM APPROX
Thebarton
· 4 Bedrooms · 2 Baths · House
· Equipped kitchen
Thebarton · 4 Bedrooms · 2 Baths · House · Equipped kitchen
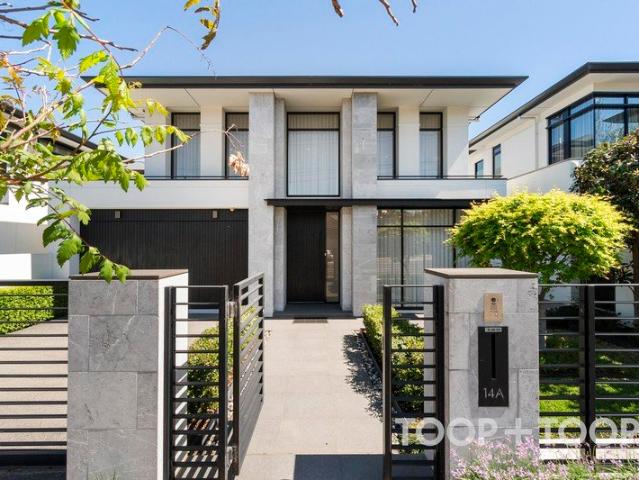
BEST OFFERS BY WEDNESDAY 4 NOVEMBER AT 11AM (UNLESS SOLD PRIOR). The epitome of timeless luxury and seamless functionality, this spacious residential showpiece by master builder Samuel James Homes is a triumph of graphic contemporary style perfectly positioned in one of Adelaide's most prestigious city fringe enclaves. With four bedrooms, three living areas, a wine room, outdoor dining and a stunning pool, this sensational offering will appeal to the discerning buyer seeking a wow-factor property with maximum comfort and minimal effort. The impressive linear façade intersected by soaring stone columns opens to a breathtaking entrance foyer with a 6m high void punctuated by a dramatic Christopher Boots light. Chevron oak floors stretch into an elegant formal lounge and down a wide central gallery towards informal living. Spectacular open plan living is flooded in light and centres round the stone island bench and kitchen with integrated Miele appliances and walk-in pantry. Warmed by a g
Request Details
Open the Door to Wisteria Corner, a Century of Character, Little Upkeep and Room for Company
View photo
House · for sale
Request Details
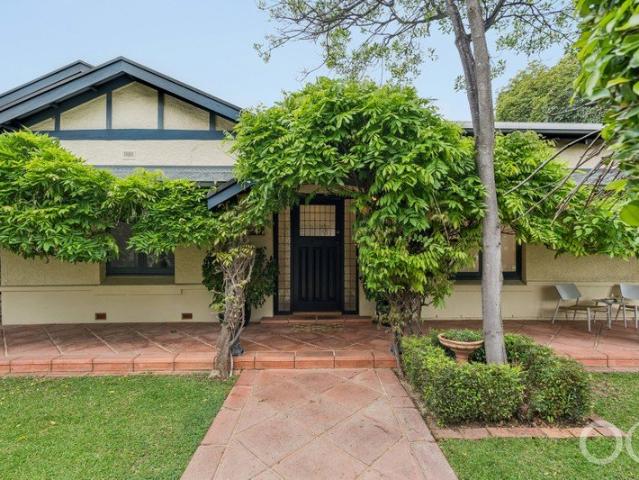
Open the Door to Wisteria Corner, a Century of Character, Little Upkeep and Room for Company
Thebarton
· 3 Bedrooms · 2 Baths · House
· Garden · Parking
Thebarton · 3 Bedrooms · 2 Baths · House · Garden · Parking
Auction Sat, 31st Oct - 10am (USP) Known affectionately as Wisteria Corner, this alluring bungalow offers a generous way into one of Adelaide's most established neighbourhoods, with an evolved three-bedroom floorplan that can accommodate a family, welcome visiting grandchildren or leave a room free for working from home. Claiming a sweeping corner position in a leafy, tightly held suburb, this C1925 home basks in its thoughtful additions, charming ornate original features, big and airy bedrooms, vast living zones, double garage and a private courtyard that could pass for somewhere in the Mediterranean. An ensuited bedroom provides the personal space to balance it all, while plentiful storage, secure garaging and minimal garden upkeep make coming home as beautiful as leaving it to lap up its prime, prestigious position on the cusp of cosmopolitan Goodwood and King William Road. Open the Door to: - A C1925 bungalow commanding a wide frontage and prominent corner position in prestigious M
Request Details
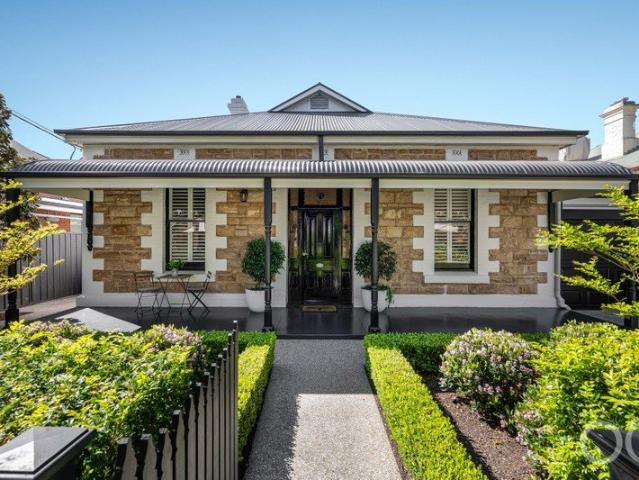
Open the Door to a Reimagined Millswood Classic With Entertaining Down to a Fine Art
View photo
House · for sale
Request Details
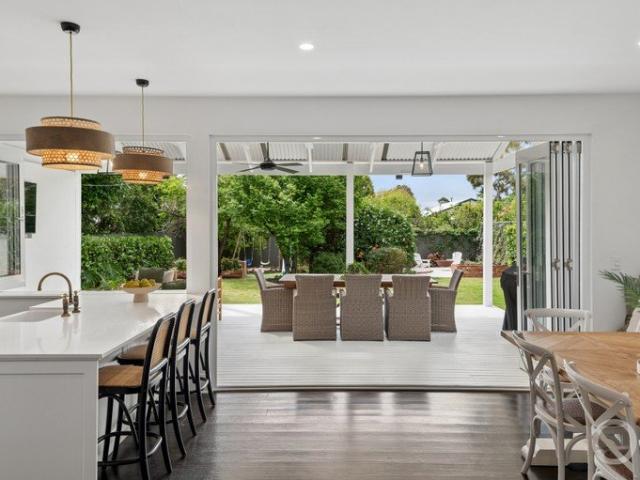
Open the Door to a Reimagined Millswood Classic With Entertaining Down to a Fine Art
Thebarton
· 3 Bedrooms · 2 Baths · House
· Equipped kitchen
Thebarton · 3 Bedrooms · 2 Baths · House · Equipped kitchen
Auction Sat, 7th Nov - 11.30am (USP) The charming familiarity of a picture-pretty symmetrical villa meets its modern open-plan counterpart to give the suburban dream multiple living zones, three bedrooms and a bespoke rear addition that sends its raked ceilings to the heavens and extends a crowd-pleasing invitation outside. Hardly an expense was spared breathing new life into a c.1910 original section proud of its sweeping hallway, Baltic pine floors, formal lounge/fourth bedroom, soaring recessed ceilings and a cleverly reimagined floorplan that gives the primary bedroom its own walk-in robe and underfloor-heated ensuite. A sign of things to come Like a deep exhale, that rear addition opens to a vast living zone with a stone-topped statement kitchen, a 300-bottle wine showcase, ceilings that greet the northern sun 4.2m above the ground and a seamless, double-glazed connection to the pavilion, outdoor kitchen/BBQ and inch-perfect gardens beyond. Millswood, personified. A lifestyle perf
Request Details
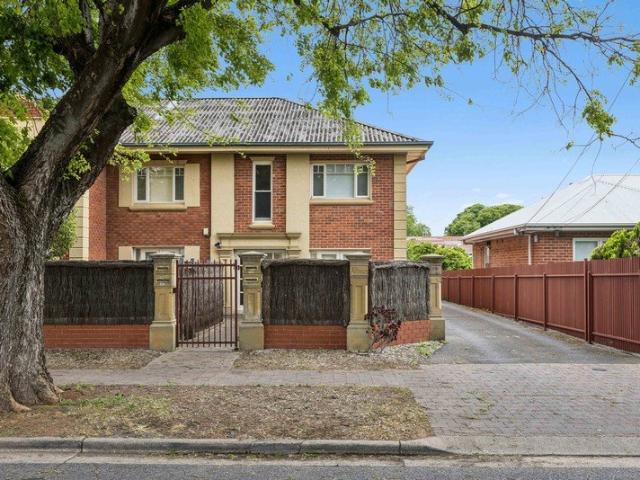
Open the Door to a Reimagined Bungalow with a Social Finale and Rear Lane Access
View photo
House · for sale
Request Details
Open the Door to a Reimagined Bungalow with a Social Finale and Rear Lane Access
Thebarton
· 3 Bedrooms · 2 Baths · House
· Garden · Equipped kitchen
Thebarton · 3 Bedrooms · 2 Baths · House · Garden · Equipped kitchen
Auction Sat, 31st Oct - 10am (USP) Making Springbank Road a distant memory the moment you close the front doors, this stylishly reimagined character Bungalow opens its arms to one very special rear living zone that blurs the lines between indoors and out, borrows inspiration from the Hamptons and settles in a rear garden setting you can get lost in. A subtle change of level adds a dash of drama to a rear family room that draws you across its dark timber floors toward a dining zone, built-in banquette seating and a shaker-style kitchen with striking green tile splashbacks, breakfast bar and a summer-ready servery. Bifold doors fold away, the deck becomes another room beneath its lofty pitched roof and established trees draw a leafy curtain on a south-north plot with vast lawns, a fire pit zone and prized rear lane access, give this three-bedroom home the rare pleasure of feeling wonderfully removed without leaving the suburb you came for. Open the Door to: A character bungalow thoughtfu
Request Details
Secure. Spacious. Superbly Located!
View photo
Apartment · for sale
Request Details
Secure. Spacious. Superbly Located!
Thebarton
· 2 Bedrooms · 1 Bath · Apartment
· Balcony · Parking · Equipped kitchen
Thebarton · 2 Bedrooms · 1 Bath · Apartment · Balcony · Parking · Equipped kitchen
This stylish upstairs apartment is situated in a beautiful tree lined street and is surrounded by high-quality character homes. Presenting as an outstanding near City opportunity, it is ready and waiting for new owners to move straight into and start enjoying everything the superb location offers. A spacious, light filled layout delivers an open plan living space. The huge main bedroom with built in robe opens out to a private balcony, while the good sized second bedroom also has a built-in robe. The well-designed kitchen is perfect for entertaining and has quality appliances. A bathroom with floor to ceiling tiles, separate laundry and multiple split system air conditioners, make this a very comfortable home for first home buyers. Its location will also make it highly attractive for country-based buyers seeking a low maintenance City pad for themselves or for children heading off to University. Significant features of the property include its 2 x undercover parking spaces (both alloca
Request Details

Get email alerts

Don't miss out: be the first to know about new properties

The alert was correctly created

On subscribing you accept the conditions of use and the privacy policy
Alert
Receive new ads in your inbox
Save this search
Receive alerts for new listings

We'll send you an email when we have new properties for: "Properties for sale in Thebarton"

The alert was correctly created

Mile End
Mile End South
Get email alerts and be the first to see new listings
Required field
On subscribing I accept the terms of the privacy policy
Perfect! You'll soon start receiving new listings via email
Alert
Receive an email when we have new ads for Properties for sale in Thebarton
Save this search
Filters

Bedrooms

Size (m²)

m²
m²

Price

$
$

Property type

Bathrooms

Clear all filters
Receive notifications when new entries are published.