1,371 properties for sale in Thebarton

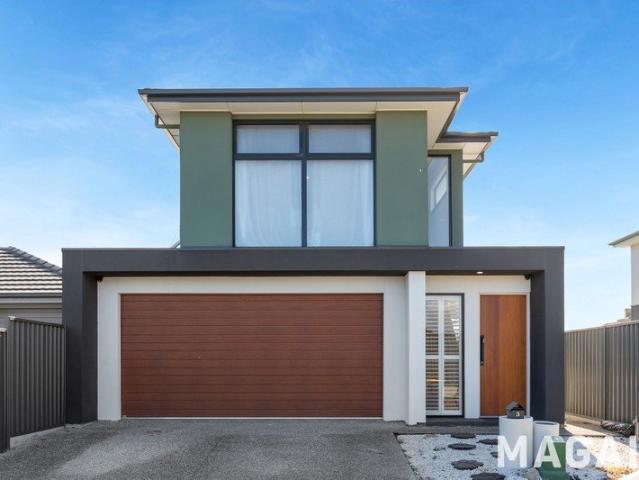
MODERN LIVING BEAUTIFULLY REIMAGINED RECENTLY COMPLETED THREE BEDROOM HOME WITH HIGH SPEC SELECTIONS AND ARCHITECTURAL FLAIR
View photo
House · for sale
Request Details
MODERN LIVING BEAUTIFULLY REIMAGINED RECENTLY COMPLETED THREE BEDROOM HOME WITH HIGH SPEC SELECTIONS AND ARCHITECTURAL FLAIR
Thebarton
· 3 Bedrooms · 2 Baths · House
· Parking · Equipped kitchen
Thebarton · 3 Bedrooms · 2 Baths · House · Parking · Equipped kitchen
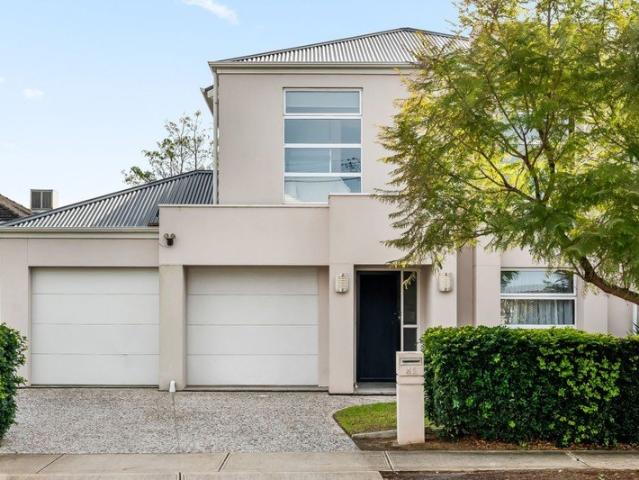
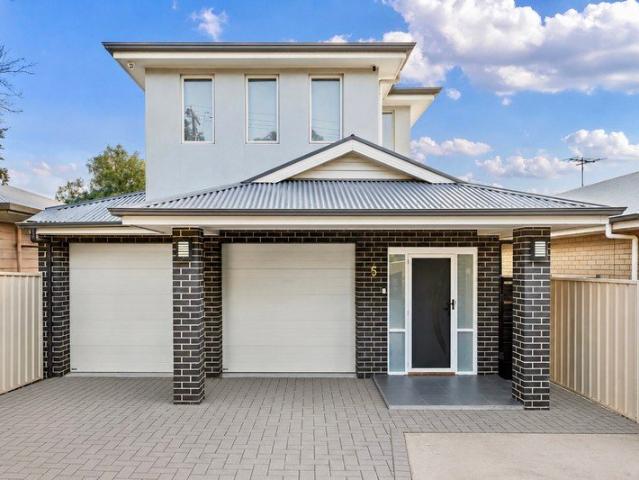
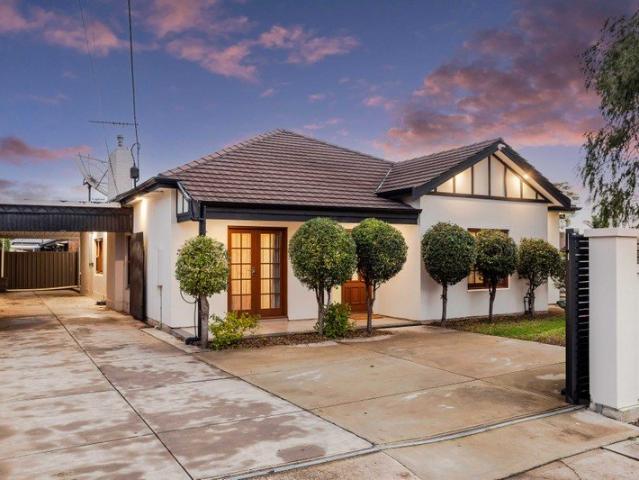
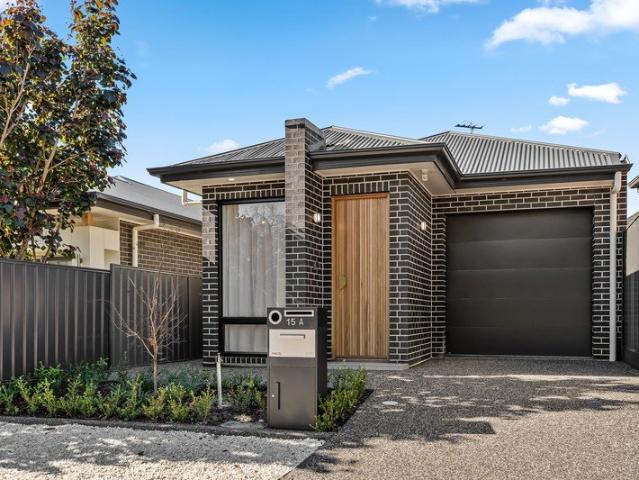
WILLIAMS PROPERTY are proud to present this beautifully resolved Hamptons Homes creation that takes the familiar idea of the modern three-bedroom abode and sculpts it into something far more architectural, comforting and enduring, pairing its subtle Japandi and mid-century cues with a dynamic layout, secure lock-up garage and an enviable lifestyle position. Beyond its dark, moody exterior and solid timber entry door is a light-filled home that flows like a dream across its engineered oak floors, finds retreat as its street facing sitting room/study, and ends in a sky-lit open-plan rear that takes its social duties seriously. In between, a sweeping hallway showcasing the home's high ceilings reveals a fully-tiled main bathroom and its freestanding tub, two robed bedrooms and a primary suite with the luxurious claim to a walk-in robe and a chic bathroom of its own. The home's refined, architectural brief is embodied by an open-plan kitchen with warm timber joinery, brushed brass tapware,
Request Details
Eastern Suburbs Opportunity with Outstanding Convenience
View photo
House · for sale
Request Details
Eastern Suburbs Opportunity with Outstanding Convenience
Thebarton
· 2 Bedrooms · 1 Bath · House
· Air conditioning · Equipped kitchen
Thebarton · 2 Bedrooms · 1 Bath · House · Air conditioning · Equipped kitchen
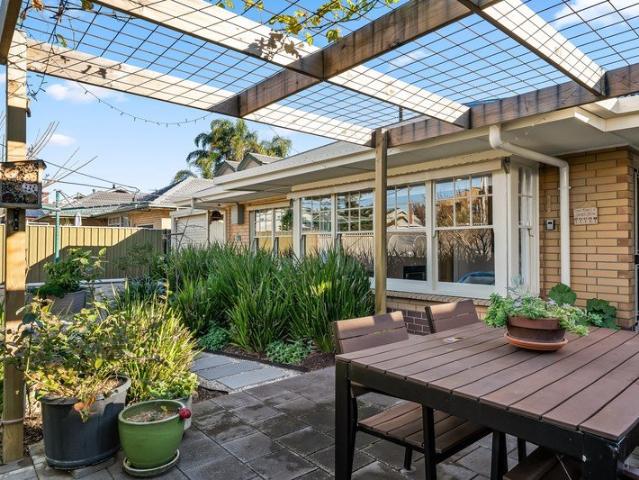
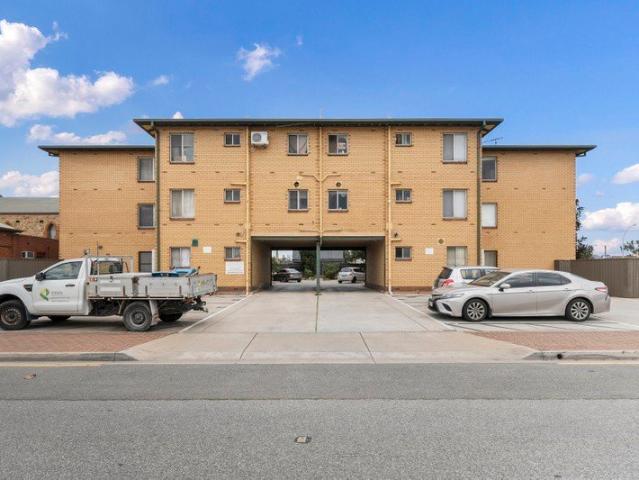
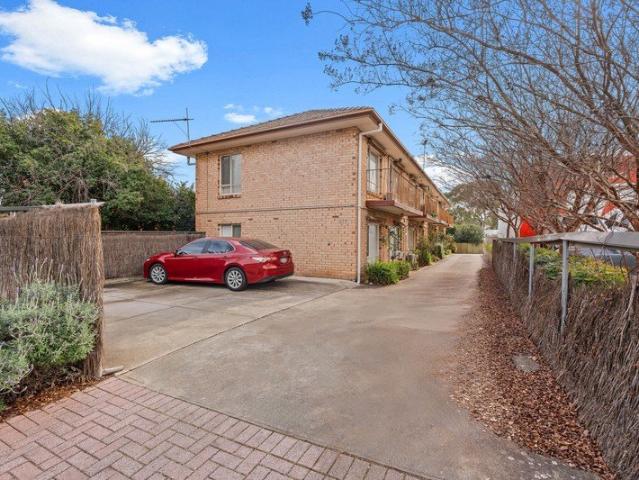
Perfectly positioned on the ground floor of a quiet, established group, this two-bedroom brick unit offers an unbeatable entry-point or investment opportunity in the highly sought-after eastern suburbs. Whether you are a first home buyer looking to stamp your own style on a classic footprint, a downsizer seeking single-level simplicity, or an investor locking in a high-demand asset near UniSA Magill, this neat home is a masterclass in low-maintenance living and everyday convenience. Inside, you'll find a light-filled open-plan living and dining area, complete with split-system air conditioning for year-round comfort. The functional kitchen offers gas cooking, ample storage, and a practical layout, with direct access to the private rear courtyard. The courtyard provides a low-maintenance outdoor space with plenty of room to enjoy. Fully paved and privately enclosed, it's a great spot for weekend barbecues, relaxing outdoors, or enjoying a quiet morning coffee. Accommodation consists of
Request Details
Classic Stonyfell Charm, Framed by Nature
View photo
House · for sale
Request Details
Classic Stonyfell Charm, Framed by Nature
Thebarton
· 4 Bedrooms · 2 Baths · House
· Equipped kitchen
Thebarton · 4 Bedrooms · 2 Baths · House · Equipped kitchen
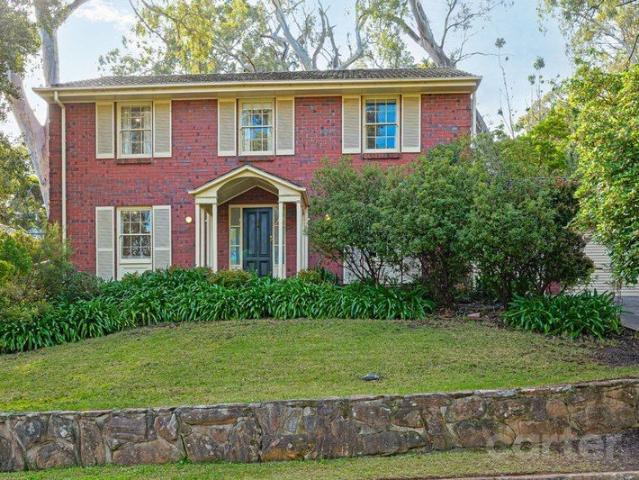
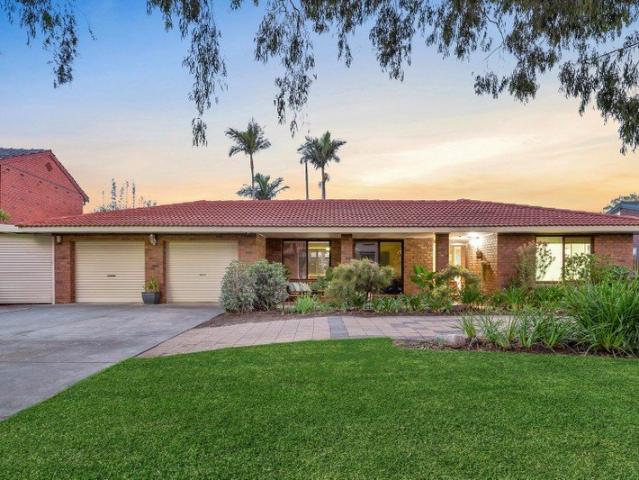
Tucked into the leafy foothills of Stonyfell, this beautifully warm and character-rich residence offers the kind of family living that feels instantly settled - generous, private and surrounded by the natural beauty of its setting. Behind its timeless red brick facade, the home opens to a welcoming entry, polished timber floors and a stunning timber staircase, setting the tone for a home with both presence and personality. Designed with family living in mind, the home offers multiple living zones, including a formal lounge, separate living room and a light-filled retreat embraced by the surrounding gardens. At the center of the home, the kitchen connects easily with the dining area and outdoor entertaining, creating a natural flow for everyday family life. French doors open to a private undercover entertaining area, surrounded by established gardens and framed by the beauty of the foothills. Upstairs, four bedrooms await, including a generous main bedroom with walk-in robe and ensuite.
Request Details
Entertain in Style, in the Heart of Glengowrie
View photo
House · for sale
Request Details
Entertain in Style, in the Heart of Glengowrie
Thebarton
· 4 Bedrooms · 3 Baths · House
· Equipped kitchen
Thebarton · 4 Bedrooms · 3 Baths · House · Equipped kitchen
Best Offers by Tuesday 11th of August at 12pm (Unless Sold Prior) Set in a sought after pocket of Glengowrie, this c.2012 Torrens Titled home offers the perfect combination of a spacious floorplan and a low maintenance allotment, designed with the whole family in mind. Built in 2012 by Adelaide Designer Homes, just a short stroll from the popular Hazelmere Dog Park, this expansive home features multiple living areas, study spaces, ample storage and exceptional outdoor entertaining. The heart of the home is the open plan kitchen, living and dining area, featuring a large island bench, walk-in pantry and ample storage. It flows seamlessly to the freshly varnished deck, complete with an outdoor kitchen, BBQ area and ceiling fan. Overlooking the in-ground swimming pool, this space is sure to be the centrepiece for family dinners, milestone celebrations and summer evenings with friends. Upstairs, the light-filled master suite is positioned at the front of the home to maximise natural light
Request Details
Nearly 800sqm's of Exciting Scope in Popular Northern Corridor
View photo
House · for sale
Request Details
Nearly 800sqm's of Exciting Scope in Popular Northern Corridor
Thebarton
· 3 Bedrooms · 2 Baths · House
· Equipped kitchen
Thebarton · 3 Bedrooms · 2 Baths · House · Equipped kitchen
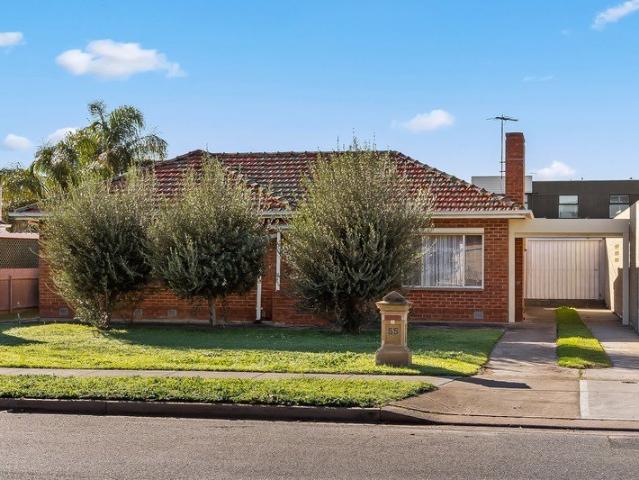
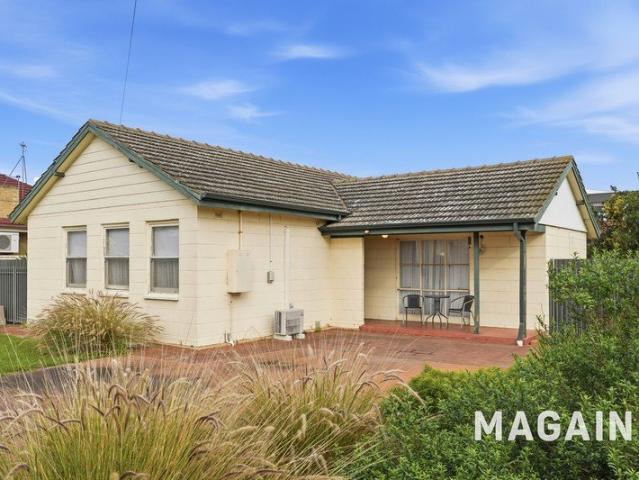
Most original properties ask you to imagine the potential; this one hands it to you on a 790sqm (Approx.) plate. Solid brick and largely untouched, 55 Florence Avenue is exactly the canvas renovators dream about, with plenty of room to reward patience as well as vision in a corridor of Adelaide's north gripped by rapid development and innovation. Unfolding first into a light-filled formal lounge and cosy adjoining dining, the existing floorplan then follows through to combined casual meals and an updated kitchen zone that brings a refreshed finish to those looking to live in first. Three bright bedrooms circle the refreshed central bathroom, while the separate laundry does double duty with another shower, streamlining busier households from the get-go. It's a floorplan that works comfortably today and adapts easily tomorrow, whichever direction that takes. Step outside though and the real credentials of this address reveals itself. A verandah alfresco overlooks sweeping lawns that expo
Request Details
Contemporary Family Luxury with Coastal Views, Solar Power & Exceptional Parking
View photo
House · for sale
Request Details
Contemporary Family Luxury with Coastal Views, Solar Power & Exceptional Parking
Thebarton
· 3 Bedrooms · 2 Baths · House
· Parking · Equipped kitchen
Thebarton · 3 Bedrooms · 2 Baths · House · Parking · Equipped kitchen
Belle Property Mawson Lakes is pleased to present this contemporary residence, perfectly positioned in one of Enfield's most convenient and family-friendly locations. Built in 2022 and set on approximately 350sqm, this beautifully crafted home delivers the ideal combination of style, comfort and energy efficiency, offering a premium lifestyle with nothing left to do but move in and enjoy. Designed with modern family living in mind, the home offers an intelligent floorplan with multiple living areas, generous accommodation and quality finishes throughout. From the moment you enter, you'll appreciate the spacious proportions, elegant floating timber floors and light-filled interiors that create an inviting atmosphere. At the heart of the home lies a stunning open-plan living and dining area, complemented by a beautifully appointed kitchen featuring quality stainless steel appliances, a spacious breakfast bar, walk-in pantry and ample storage. Whether you're preparing everyday meals or en
Request Details
A Prime Tranmere Canvas with Endless Possibilities
View photo
House · for sale
Request Details
A Prime Tranmere Canvas with Endless Possibilities
Thebarton
· 3 Bedrooms · 1 Bath · House
Thebarton · 3 Bedrooms · 1 Bath · House
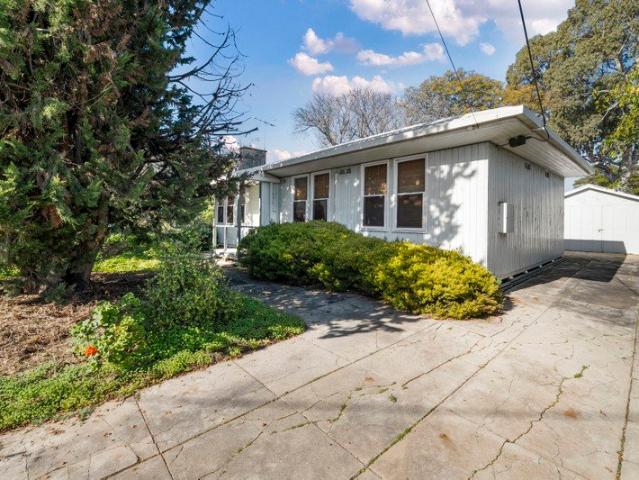
Nestled within one of Adelaide's most coveted eastern suburbs, this exceptional property presents an increasingly rare opportunity to secure a premium foothold in tightly held Tranmere. Occupying a substantial 19.47m frontage allotment in an established streetscape, it offers the flexibility to restore the existing residence, undertake a thoughtful renovation, or create an architecturally designed dream home from the ground up with potential for subdivision (subject to council consent). With quality homes surrounding and strong buyer demand underpinning the area, this is a property where vision and location come together. Whether you're a family seeking your forever address, a builder looking for your next project or an astute investor recognising the enduring appeal of blue-chip eastern suburbs living, the potential here is undeniable. Just moments from local cafes, shopping precincts, leafy reserves and highly regarded schools, you'll enjoy a lifestyle defined by everyday convenience
Request Details
Effortless Living with Style, Space & Privacy
View photo
Apartment · for sale
Request Details
Effortless Living with Style, Space & Privacy
Thebarton
· 2 Bedrooms · 1 Bath · Apartment
· Garden · Equipped kitchen
Thebarton · 2 Bedrooms · 1 Bath · Apartment · Garden · Equipped kitchen
Perfectly positioned in a sought-after pocket of Glenelg North, this beautifully renovated end unit offers a lifestyle that is rarely found. Combining modern interiors with an expansive private garden, this home delivers the best of both worlds. Filled with natural light throughout, offering the privacy of having a breezeway, no shared adjoining living room walls, the home enjoys a peaceful atmosphere just moments from the beach, local cafés, shopping precincts and convenient public transport. Whether you're enjoying your morning coffee in the sunshine, entertaining family and friends, the generous garden and outdoor space is a true standout feature that sets this home apart. Inside, the home has been thoughtfully renovated to create a warm, contemporary feel throughout. The open-plan living, dining and kitchen area forms the heart of the home, complemented by a stunning modern kitchen complete with ample storage, a dishwasher, gas cooktop and oven. Comfort is assured in every season w
Request Details
Size, Scale & a Big Block Blueprint with Every Option on the Table
View photo
House · for sale
Request Details
Size, Scale & a Big Block Blueprint with Every Option on the Table
Thebarton
· 5 Bedrooms · 1 Bath · House
· Equipped kitchen
Thebarton · 5 Bedrooms · 1 Bath · House · Equipped kitchen
Some blocks simply give buyers more to work with, and 7 Cardigan Avenue is exactly that kind of rare opportunity. A generous 1,043sqm parcel with a full 19m frontage sitting in one of the north-east's most tightly held corridors, where leafy Linear Park's trails and a run of vibrant shopping hubs just moments from your door deliver the kind of setting and scale that doesn't come around often. Today, a solid brick five-bedroom residence wraps comfortably around a central kitchen and dining zone, providing dependable bones that offer a liveable base while bigger plans take shape. Refresh it and rent it out, move in and take your time, or use it as the springboard for something larger, there's exciting flexibility in how this plays out, both short and long-term. But the future value is where this pocket truly earns its keep. From a breathtaking family dream haven that balances size, space and architectural statement, to a designer subdivision that takes advantage of favourable council zon
Request Details
Light Filled Living in a Peaceful Setting
View photo
Apartment · for sale
Request Details
Light Filled Living in a Peaceful Setting
Thebarton
· 2 Bedrooms · 1 Bath · Apartment
· Equipped kitchen
Thebarton · 2 Bedrooms · 1 Bath · Apartment · Equipped kitchen
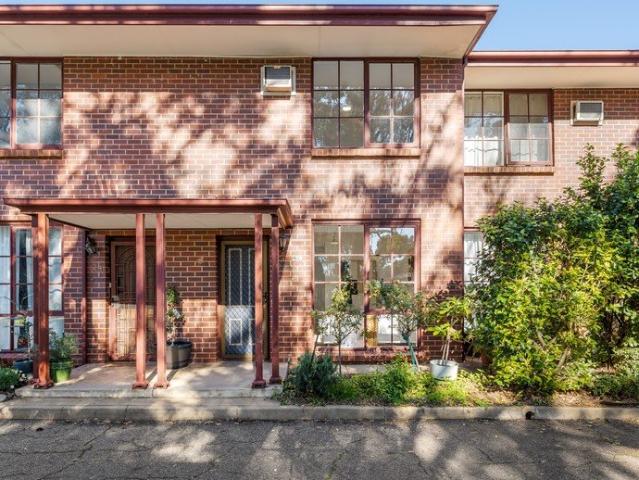
Set within a well-maintained group and positioned well back from the road, this refreshed two-bedroom townhouse delivers an outstanding opportunity for first home buyers, investors or those seeking a low maintenance lifestyle in one of Hectorville's most convenient locations. Filled with natural light from its large north-facing windows and surrounded by established greenery, it offers comfortable living with the added benefit of privacy and everyday convenience. Stepping inside, the open plan living and dining area creates an inviting hub of the home, complemented by warm timber-look flooring and an abundance of natural light. The kitchen is thoughtfully appointed with ample storage, generous preparation space and a contemporary finish, while the renovated laundry and second toilet adds further practicality to the lower level. Upstairs, two well-proportioned bedrooms provide comfortable accommodation, with the main bedroom featuring built-in mirrored robes. The central bathroom servic
Request Details
Stylish Near New 4 Bedroom Family Home
View photo
House · for sale
Request Details
Stylish Near New 4 Bedroom Family Home
Thebarton
· 4 Bedrooms · 2 Baths · House
· Parking · Equipped kitchen
Thebarton · 4 Bedrooms · 2 Baths · House · Parking · Equipped kitchen
Why wait to build when you can move straight into this beautifully finished near-new home? Designed with modern family living in mind, this impressive four-bedroom residence combines quality finishes, generous proportions and an easy-care lifestyle, all just around 15 minutes from the Adelaide CBD. Downstairs, the heart of the home is the stunning kitchen, complete with a butler's pantry, dishwasher, 900mm oven and cooktop, making it perfect for everyday living and entertaining alike. Overlooking the spacious open plan living and dining area, stacker doors create a seamless connection to the covered alfresco and sunny courtyard, providing an inviting space to relax or catch up with family and friends. Practical features continue throughout the lower level, with a well-appointed laundry featuring built-in cabinetry, a convenient third toilet, plenty of under-stair storage, and internal access from the oversized double garage, which also includes additional workshop space. Upstairs, all
Request Details
Top Floor Position, Untapped Potential
View photo
Apartment · for sale
Request Details
Top Floor Position, Untapped Potential
Thebarton
· 2 Bedrooms · 1 Bath · Apartment
· Equipped kitchen
Thebarton · 2 Bedrooms · 1 Bath · Apartment · Equipped kitchen
Perched quietly on the top level of a well-established Rosewater group, 19/59 Grand Junction Road delivers that rare kind of opportunity buyers, renters and investors all recognise when they see it - a lock-and-leave homette with scope to make it your own. Up here, a lofty sense of escape settles in from the moment you step through the door, distance from the street below adding a layer of calm to everyday life. The free-flowing lounge and casual meals creates a simple, streamlined hub, while the neat kitchen keeps things functional, as well as connected. A generous main bedroom and ample-sized second offer flexibility for a couple, a solo buyer or a tenant after their next base, serviced by a central bathroom that rounds out a floorplan built on no-fuss practicality. It's a canvas ready to move in as, refresh and refurb for yourself, or turn it instantly into a value-adding investment for long-term gain. Periodically leased for $325 per week MORE TO LOVE Top-floor position within a lo
Request Details
Coastal Elegance with Breathtaking Beachfront Views
View photo
Apartment · for sale
Request Details
Coastal Elegance with Breathtaking Beachfront Views
Thebarton
· 1 Bedroom · 1 Bath · Apartment
· Balcony · Air conditioning · Parking · Equipped kitchen
Thebarton · 1 Bedroom · 1 Bath · Apartment · Balcony · Air conditioning · Parking · Equipped kitchen
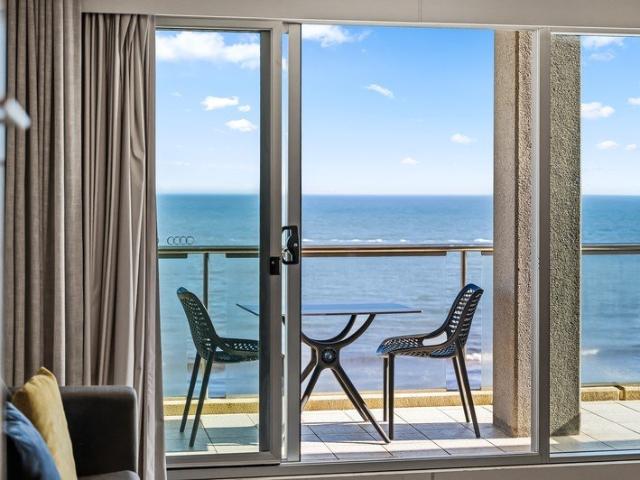
Wake up to the sights and sounds of the coastline in this beautifully positioned sixth-floor apartment, perfectly located within the sought-after Plaza Pier. Offering uninterrupted ocean views, a spacious open-plan design and an unbeatable beachfront address, this stylish one-bedroom residence presents an exceptional opportunity to embrace the relaxed Glenelg lifestyle. The light-filled living and dining area flows effortlessly onto a private balcony overlooking Glenelg Beach, creating the perfect space to unwind, entertain or simply enjoy the stunning sunsets. Complete with a well-appointed kitchen, generous bedroom with built-in robe, secure parking and ducted reverse-cycle air conditioning, this apartment is the ideal blend of comfort, convenience and coastal charm. Offering broad appeal, this apartment is perfectly suited to first home buyers, professionals, downsizers seeking a low-maintenance lock-up-and-leave lifestyle, or investors looking to secure a quality property in one of
Request Details
Discover 60s Mid Century Modern Design, Cherished by One Family Since New
View photo
House · for sale
Request Details
Discover 60s Mid Century Modern Design, Cherished by One Family Since New
Thebarton
· 4 Bedrooms · 2 Baths · House
· Garden · Balcony · Equipped kitchen
Thebarton · 4 Bedrooms · 2 Baths · House · Garden · Balcony · Equipped kitchen
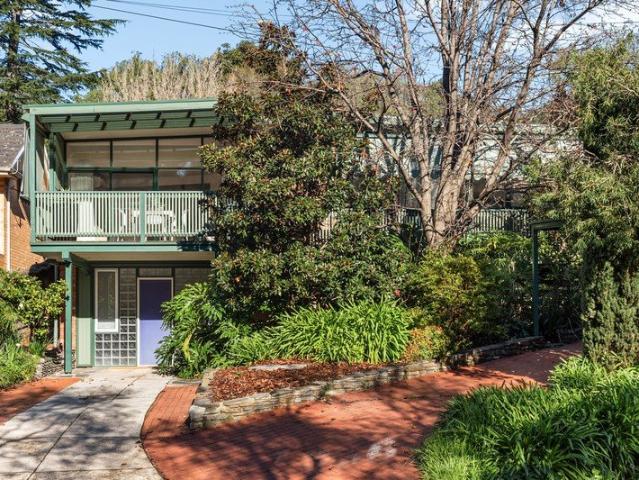
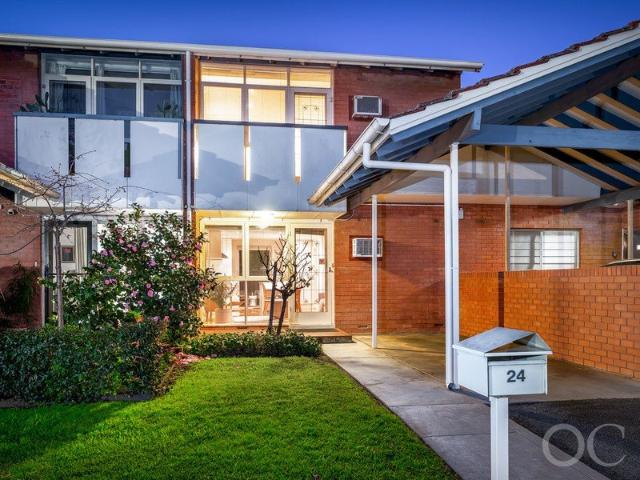
Architect John Chappel's original vision endures at 24 McAllan Avenue. This 60s mid-century modern home has been well maintained and sympathetically extended to suit 21st-century family life. Built and held by one family amid Beaumont's leafy setting and zoned for desirable nearby schools, the three-bedroom plus study/fourth bedroom design follows the natural fall of its 801sqm foothills block and features exposed brick, soaring ceilings and walls of glass designed to bring the outdoors in, lending timeless appeal. On entry, the floorplan splits and layers with the block. An elevated lounge and balcony provide sun-splashed calm and tree views, while a second living zone with a garden outlook to the rear provides more space and flexibility. The updated contemporary kitchen, generous in size with ample storage, wide benchtops and a breakfast bar, is central and built to accommodate busy mornings, casual eating and impromptu gatherings. Three bedrooms, two bathrooms and a generous laundry
Request Details
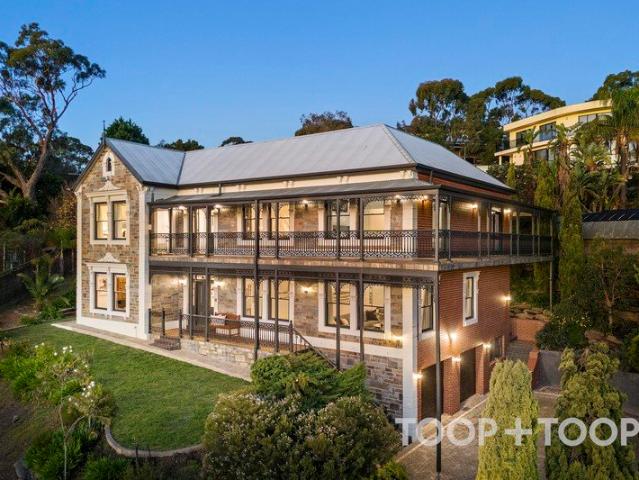
Grand Colonial home with spectacular city view
View photo
House · for sale
Request Details
Grand Colonial home with spectacular city view
Thebarton
· 6 Bedrooms · 3 Baths · House
· Garden · Balcony · Swimming pool
Thebarton · 6 Bedrooms · 3 Baths · House · Garden · Balcony · Swimming pool
This magnificent Colonial style home stands as a testament to grandeur and elegance. Constructed in 1992 of double brick, this bluestone-fronted residence with Victorian lacework detail offers both timeless beauty and modern functionality, set on a generous 1362m2 allotment with breathtaking elevated city views. Upon arrival, you are greeted by a grand entrance featuring a central staircase that sets the tone for the home's impressive proportions and design. The floor plan is thoughtfully laid out to accommodate a lifestyle of comfort and style, offering great potential to update and reimagine. Five bedrooms and three bathrooms provide ample accommodation for family and guests alike. The intricate lacework on the wraparound balcony, accessible from the upstairs bedrooms and central living area, adds a touch of heritage charm while offering a perfect vantage point for capturing spectacular city and sunset vistas or a quiet spot overlooking the pool and rear yard. - Multiple spacious liv
Request Details
OPEN CANCELLED UNDER OFFER
View photo
House · for sale
Request Details
OPEN CANCELLED UNDER OFFER
Thebarton
· 2 Bedrooms · 1 Bath · House
· Fireplace
Thebarton · 2 Bedrooms · 1 Bath · House · Fireplace
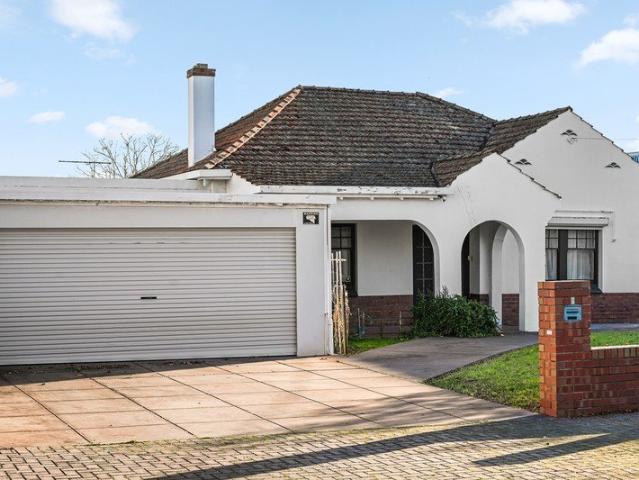
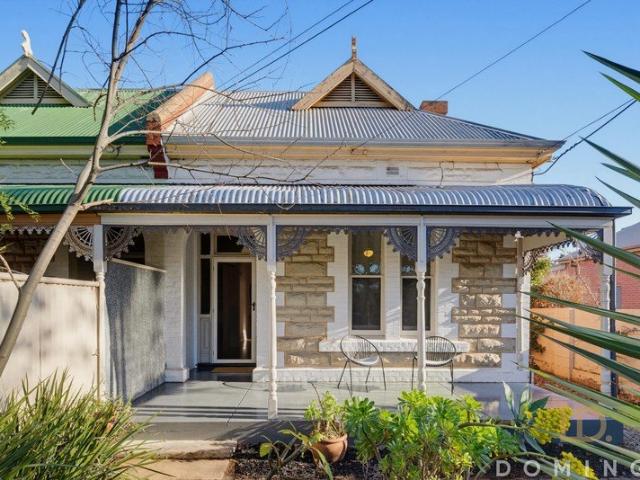
Timeless, stone fronted cottage in city-fringe location Brimming with warmth and charm, this two-bedroom character home perfectly blends original 1915 character with modern-day convenience. Behind its gorgeous picket fence with welcoming front porch and classic bullnose verandah, you will discover a home filled with stunning period features, generous proportions, and ample room to grow and expand this inviting space if you choose. A grand hallway immediately sets the tone beyond the coloured glass entrance, showcasing soaring ceilings, ornate ceiling rose and decorative archway, with stunning original hardwood floors that flow throughout the home. The master bedroom features high ceilings, an elegant original fireplace with decorative mantle, a beautiful ceiling rose and the comfort of a split system air conditioner. The second bedroom is equally impressive, offering its own split system and an entire wall of built-in robes, providing plenty of clever storage. Bathed in natural light a
Request Details
Well Loved Family Home on a Generous Allotment!
View photo
House · for sale
Request Details
Well Loved Family Home on a Generous Allotment!
Thebarton
· 3 Bedrooms · 1 Bath · House
· Equipped kitchen
Thebarton · 3 Bedrooms · 1 Bath · House · Equipped kitchen
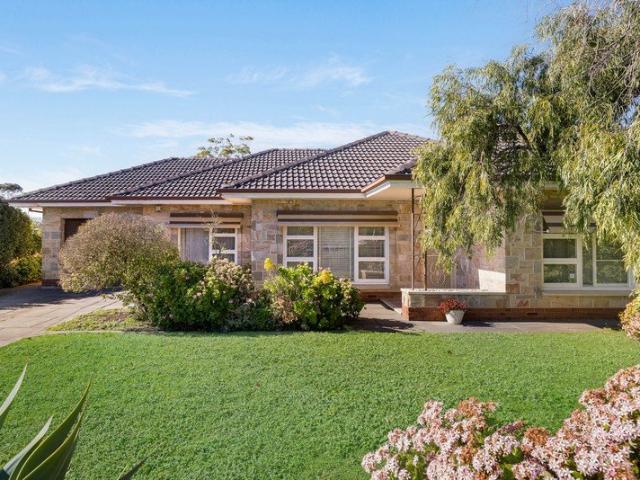
Auction On-Site Friday 7th August 3pm This much-loved solid brick residence offers warmth, comfort and a wonderful sense of home on an impressive 740sqm (approx.) allotment with a very wide 20 metre (approx) frontage. Beautifully maintained throughout and ready to enjoy today, it presents an exciting opportunity for growing families, renovators or buyers looking to secure a generous parcel of land in one of Hectorville's most convenient pockets. Stepping inside, you're welcomed by a practical floor plan that flows effortlessly from one living space to the next. The spacious lounge is filled with natural light, while a separate dining room creates the perfect setting for family meals and everyday living. The original kitchen is neat and functional with ample storage, complementing the home's honest character and offering scope to modernise over time. Throughout the home, warm natural tones are paired with charming original features including decorative glass sliding doors, sandstone cla
Request Details
Charming Reproduction Bluestone Courtyard Villa!
View photo
House · for sale
Request Details
Charming Reproduction Bluestone Courtyard Villa!
Thebarton
· 3 Bedrooms · 1 Bath · House
· Equipped kitchen
Thebarton · 3 Bedrooms · 1 Bath · House · Equipped kitchen
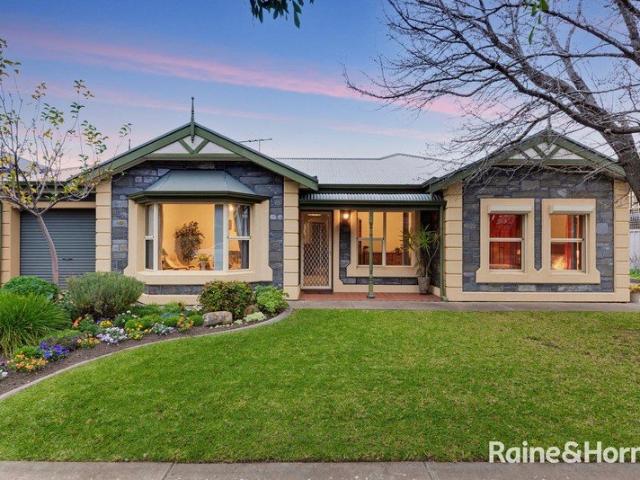
Perfectly presented, this appealing bay window fronted home has just been freshly painted throughout and is situated at the front of this small group of 3 only and features: • Tiled entry hall showcasing the lofty 2.7m ceilings • Two spacious bedrooms each with built in cupboards and ceiling fans, plus the main has bathroom access • Third bedroom which could be used as an office or Work From Home space • Timber kitchen with a gas cooktop and underbench oven, double stainless steel sink, great storage with both the under bench and overhead cupboards plus a pantry cupboard and adjacent is the tiled dining area with split system air conditioner and access to the rear courtyard via the glass sliding door • Separate lounge room with its north facing bay window allowing ample natural light to flow through, plus the vinyl timber look flooring • The heritage styled bathroom has a relaxing separate bath, shower, and vanity, plus there is a separate wc • Separate laundry complete with storage cu
Request Details
Neat, Versatile And Superbly Located Opposite The Reserve With Three Storey Development Potential stcc
View photo
House · for sale
Request Details
Neat, Versatile And Superbly Located Opposite The Reserve With Three Storey Development Potential stcc
Thebarton
· 3 Bedrooms · 1 Bath · House
· Garden · Air conditioning · Fireplace · Equipped kitchen
Thebarton · 3 Bedrooms · 1 Bath · House · Garden · Air conditioning · Fireplace · Equipped kitchen
Set in one of the southern suburbs' most convenient pockets, this neat three bedroom home offers comfortable living, a flexible floor plan and a location that is hard to beat, all just minutes to shops, schools, transport, Westfield Marion, Glenelg beach, the city and a huge range of local facilities. This corner block sits in Marion's Housing Diversity Neighbourhood Zone so there are several potential options for future developments, including a three storey build! (stcc). At the front of the home is a formal lounge with polished timber floors and an ornamental fireplace, a cosy space to relax and unwind. Comfort is covered year round with near new split system air conditioning. All three bedrooms feature the same warm timber flooring, with the main bedroom offering loads of built in robe space. To the rear you will find a functional kitchen with ample cupboard and bench space, set beneath a raked ceiling and opening to an informal meals and dining area that overlooks the back garden,
Request Details
Modern Mid Century Meets Lifestyle Living
View photo
House · for sale
Request Details
Modern Mid Century Meets Lifestyle Living
Thebarton
· 4 Bedrooms · 2 Baths · House
· Equipped kitchen
Thebarton · 4 Bedrooms · 2 Baths · House · Equipped kitchen
Best Offers by 12pm, Tuesday 11th August (Unless Sold Prior) Beautifully reimagined for modern family life while retaining its timeless mid-century appeal, this exceptional residence delivers generous proportions, effortless indoor-outdoor living and a location that places the very best of Adelaide within easy reach. Set proudly on a sought-after corner allotment, this is a home designed to grow with your family for years to come. Beyond the charming facade, a wide central hallway creates an immediate sense of space as it welcomes you in. Positioned at the front of the home, four generous bedrooms provide a peaceful retreat away from the main living zone, including an impressive master suite complete with a walk-through robe and ensuite. At the heart of the home, everyday life unfolds with ease. The expansive open-plan kitchen, living and dining domain has been thoughtfully designed for families who love to come together, whether it's relaxed weeknight dinners, busy mornings or enterta
Request Details
Spacious Family Living with Exceptional Indoor Outdoor Entertaining
View photo
House · for sale
Request Details
Spacious Family Living with Exceptional Indoor Outdoor Entertaining
Thebarton
· 4 Bedrooms · 2 Baths · House
· Equipped kitchen
Thebarton · 4 Bedrooms · 2 Baths · House · Equipped kitchen
Considering purchasing before auction? All genuine offers received prior to auction will be submitted to the owners for consideration. Perfectly positioned in a quiet cul-de-sac within one of Fulham's most tightly held pockets, this beautifully presented family home delivers generous proportions, multiple living zones and outstanding entertaining spaces designed to be enjoyed through every stage of family life. Behind its attractive street presence lies a warm and inviting residence where space, comfort and functionality come together with ease. A light-filled formal lounge provides the perfect place to relax, while the expansive open-plan kitchen, dining and family area forms the heart of the home. Well-appointed for everyday living, the kitchen features quality appliances including a wall oven and grill, a breakfast bar, extensive bench space, abundant storage and effortless connection to both the indoor living spaces and outdoor entertaining beyond. Adding further flexibility, a spa
Request Details
Timeless character, fully renovated for modern living this circa 1860's charmer offers an enviable lifestyle
View photo
House · for sale
Request Details
Timeless character, fully renovated for modern living this circa 1860's charmer offers an enviable lifestyle
Thebarton
· 3 Bedrooms · 2 Baths · House
· Garden · Parking · Equipped kitchen
Thebarton · 3 Bedrooms · 2 Baths · House · Garden · Parking · Equipped kitchen
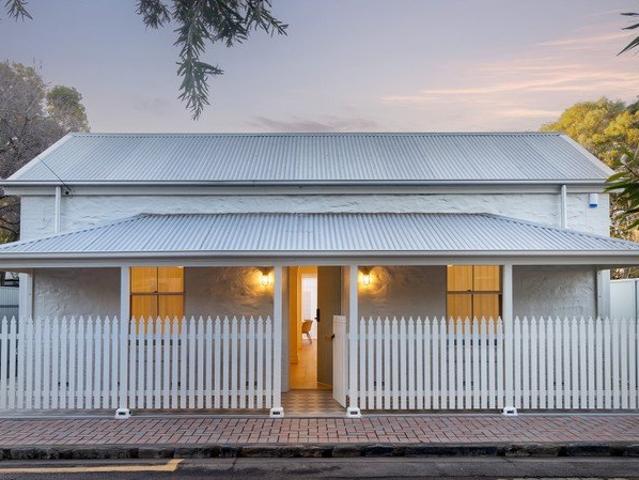
Behind its charming symmetrical stone façade, this beautifully renovated double-fronted cottage delivers the perfect blend of historic character and contemporary style in one of Adelaide's most tightly held city-fringe locations. Thoughtfully transformed throughout, the home retains its timeless heritage appeal while offering all high-level comforts of modern living. High ceilings, light-filled interiors and quality finishes create a warm and inviting atmosphere, with every detail carefully considered. Offering three generous bedrooms, main with ensuite, stylishly renovated bathrooms and spacious open plan living, the heart of the home flows seamlessly to an impressive kitchen featuring premium appliances, Carrara stone benchtops and abundant storage. An additional larder /laundry flows seamlessly off the kitchen. The connection to the outdoors provides the perfect setting for entertaining or simply enjoying the privacy of the north facing garden. A generous double garage with high gar
Request Details
Open the Door to an Enviable Near City Lifestyle
View photo
Townhouse · for sale
Request Details
Open the Door to an Enviable Near City Lifestyle
Thebarton
· 2 Bedrooms · 1 Bath · Townhouse
· Garden · Balcony · Terrace · Equipped kitchen
Thebarton · 2 Bedrooms · 1 Bath · Townhouse · Garden · Balcony · Terrace · Equipped kitchen
Offers Close Wed, 5th Aug - 12pm (USP) Enjoy this charming 2 bedroom town home in a leafy garden setting, with nothing to do but move in and enjoy. This beautifully updated town home, perfectly positioned in the prestige suburb of Gilberton, offers a low-maintenance lifestyle in an exceptional near-city location. Complete with stylish kitchen, sleek bathroom, and North facing private rear courtyard. Explore the cafés and shopping precinct along Walkerville Terrace, wander into North Adelaide or enjoy the nearby Parklands. With shopping, dining, public transport and the CBD all on your doorstep - this is effortless living. Open the Door To: An enviable lifestyle in one of Adelaide's most desirable locations The main bedroom has built-ins and private access to the balcony A sparkling, updated bathroom and large vanity Stylish kitchen featuring stone benchtops, stainless steel European appliances, gas cooktop, generous storage, and a central island with integrated table-perfect for casual
Request Details
Elegant Heritage Charm Meets Contemporary Family Living
View photo
House · for sale
Request Details
Elegant Heritage Charm Meets Contemporary Family Living
Thebarton
· 3 Bedrooms · 3 Baths · House
Thebarton · 3 Bedrooms · 3 Baths · House
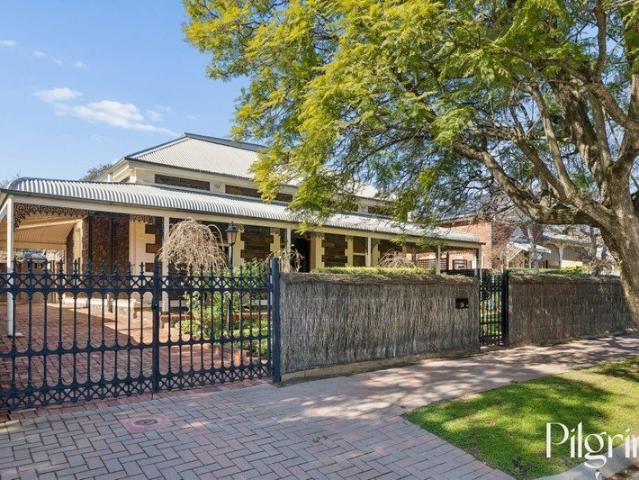
Set behind a picture-perfect verandah adorned with intricate wrought-iron lacework, established gardens and a charming red-brick pathway, this distinguished bluestone villa is a rare offering in one of Dulwich's most tightly held streets. Beautifully restored and carefully extended, the home celebrates its Victorian origins while incorporating considered architectural additions that create a distinguished family residence of character, scale and flexibility, all set on a generous 591sqm allotment. Beyond the ornate stained-glass entrance, a wide central hallway immediately showcases the home's remarkable character. Soaring ceilings, decorative ceiling roses, polished timber floorboards and exquisite period detailing create an unforgettable first impression. Immediately off the hallway, the exceptionally generous formal lounge, originally two separate rooms and thoughtfully combined, offers a wonderfully versatile living space, while being bathed in natural light and framed by classic c
Request Details
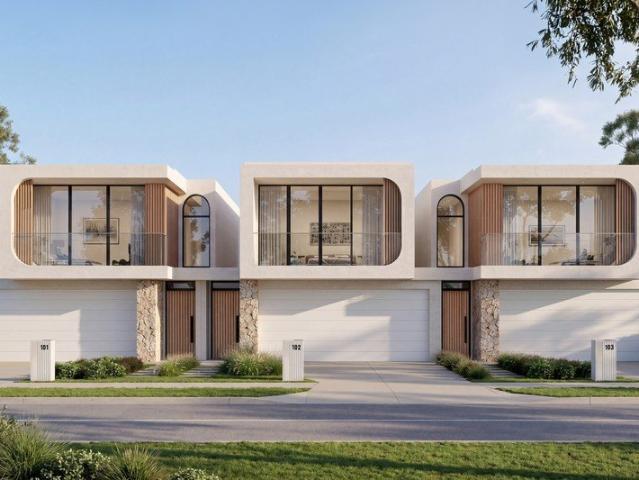
Ashgrove Reserve Outlooks. Coastal Living. Limited Release
View photo
House · for sale
Request Details
Ashgrove Reserve Outlooks. Coastal Living. Limited Release
Thebarton
· 4 Bedrooms · 2 Baths · House
· Equipped kitchen
Thebarton · 4 Bedrooms · 2 Baths · House · Equipped kitchen
Premier Development Group presents Ashgrove, a boutique collection of three Torrens Titled residences at 22 Ashburn Avenue, Fulham. Overlooking the open green spaces of Ashburn Avenue Reserve, these thoughtfully designed homes combine contemporary coastal living with premium finishes and everyday functionality. From the street, Ashgrove makes an immediate impression through its sculpted forms, curved detailing, natural stone features and expansive glazing. Generous windows invite natural light throughout the homes, while carefully selected materials create a refined and timeless street presence. Inside, spacious open-plan living and dining areas form the heart of each residence, extending naturally to private outdoor entertaining spaces. A designer kitchen with stone surfaces, a substantial island bench, walk-in pantry and custom joinery delivers both practicality and sophistication, while integrated storage solutions enhance everyday living. A private ground-floor master suite provide
Request Details

Get email alerts

Don't miss out: be the first to know about new properties

The alert was correctly created

On subscribing you accept the conditions of use and the privacy policy
Alert
Receive new ads in your inbox
Save this search
Receive alerts for new listings

We'll send you an email when we have new properties for: "Properties for sale in Thebarton"

The alert was correctly created

Mile End South
Mile End
Get email alerts and be the first to see new listings
Required field
On subscribing I accept the terms of the privacy policy
Perfect! You'll soon start receiving new listings via email
Alert
Receive an email when we have new ads for Properties for sale in Thebarton
Save this search
Filters

Bedrooms

Size (m²)

Price

$
$

Property type

Bathrooms

Clear all filters
Receive notifications when new entries are published.