1,158 houses for sale in Thebarton

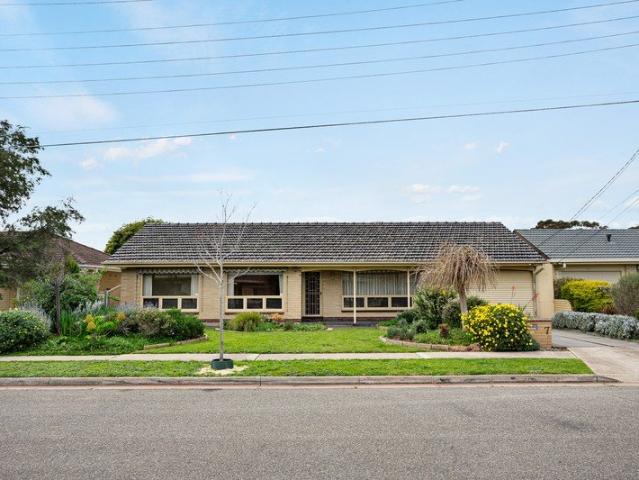
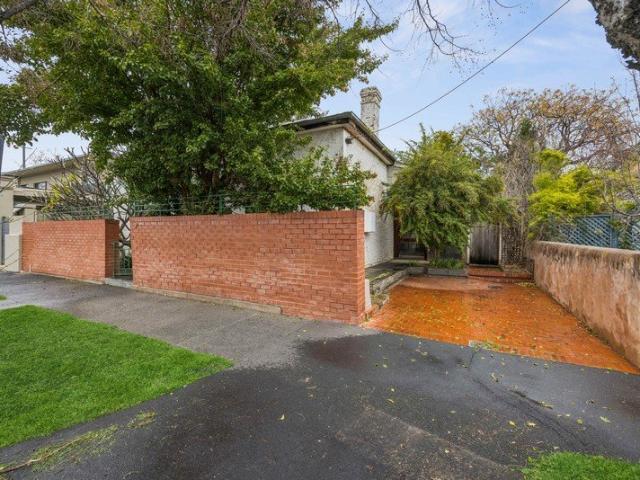
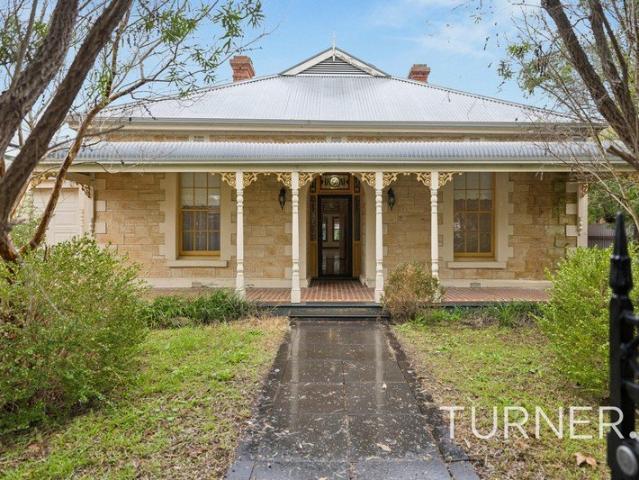
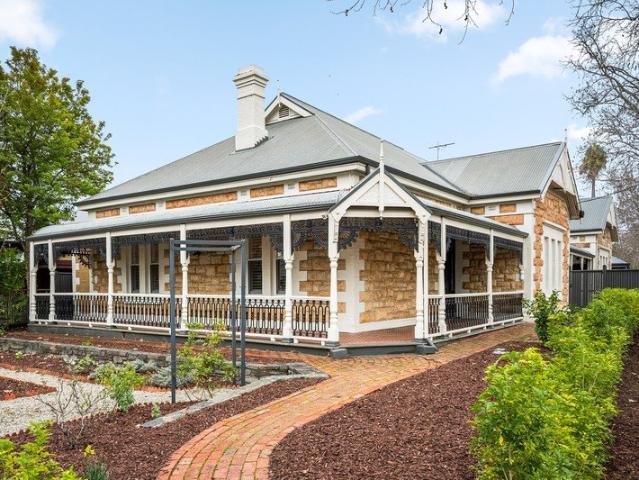
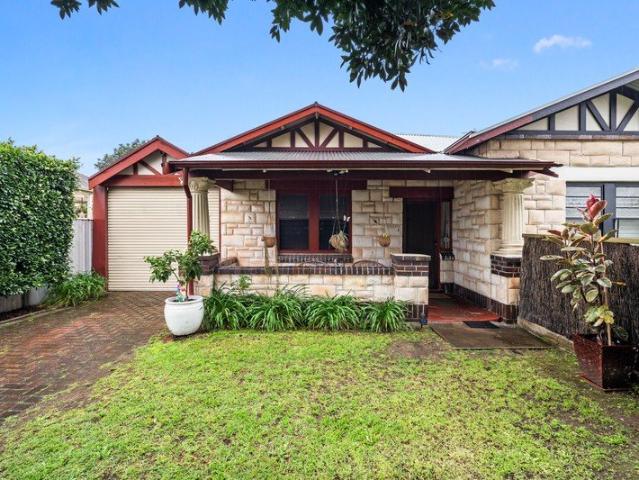
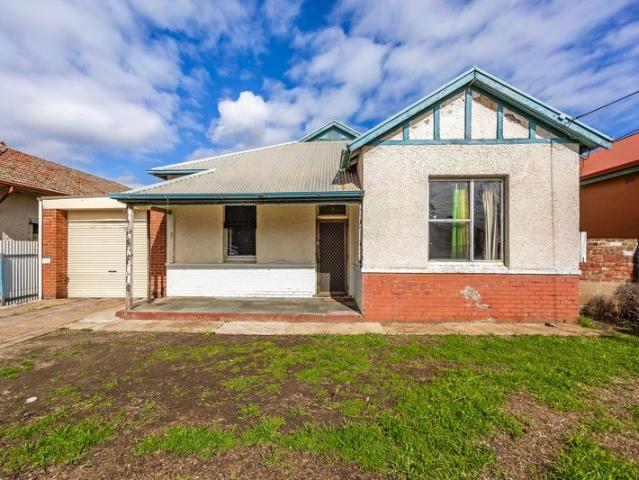
Go big a West Hindmarsh villa with 581sqm of possibility up its sleeve
View photo
House · for sale
Request Details
Go big a West Hindmarsh villa with 581sqm of possibility up its sleeve
Thebarton
· 3 Bedrooms · 1 Bath · House
· Garden · Equipped kitchen
Thebarton · 3 Bedrooms · 1 Bath · House · Garden · Equipped kitchen
Some addresses make you think bigger - 4 Ponsonby Street practically demands it. Take a timeless villa, give it a commanding 581sqm to spread its wings, then drop it into one of Adelaide's most vibrant city-fringe pockets suddenly, the next move looks seriously exciting. Restore the character, stretch the footprint, or draw up something entirely your own (STCC); the land, location and foundations are already doing plenty of the heavy lifting. The original bones lay the groundwork, with three bedrooms branching from a central hallway before a lounge takes over, followed by kitchen/dining and bathroom facilities to the rear. Then comes the room to really get creative. A rear yard stretches deep behind the home, pairing lawn with an extensive pergola and powered workshop that gives tradies, tinkerers, and weekend projects somewhere to get serious. More importantly, the scale puts plenty of possibilities on the table for whatever comes next. And West Hindmarsh makes a compelling case for g
Request Details
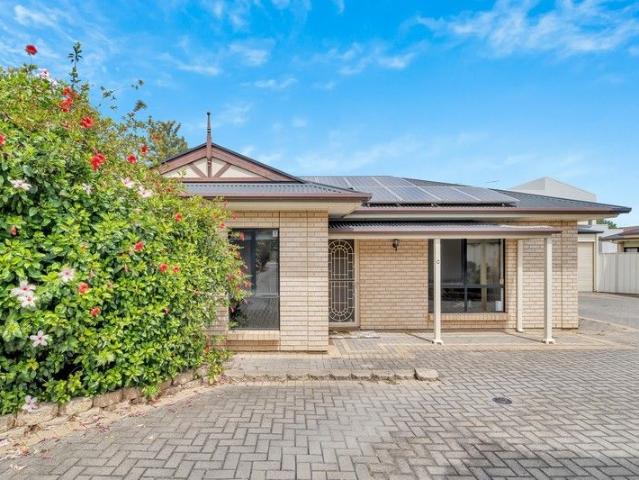
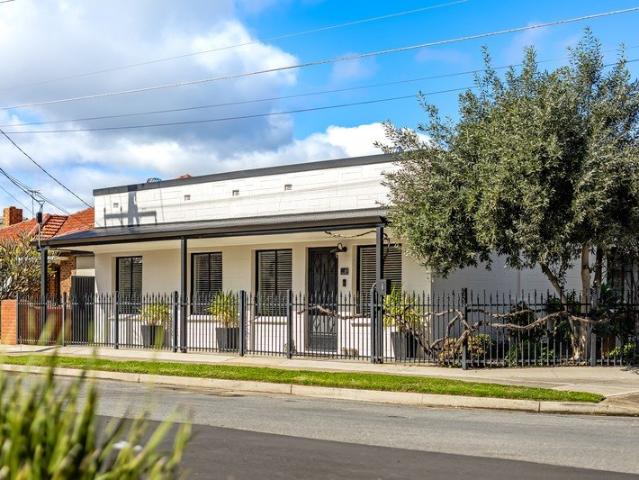
Convenient Living in a Prime Lifestyle Location
View photo
House · for sale
Request Details
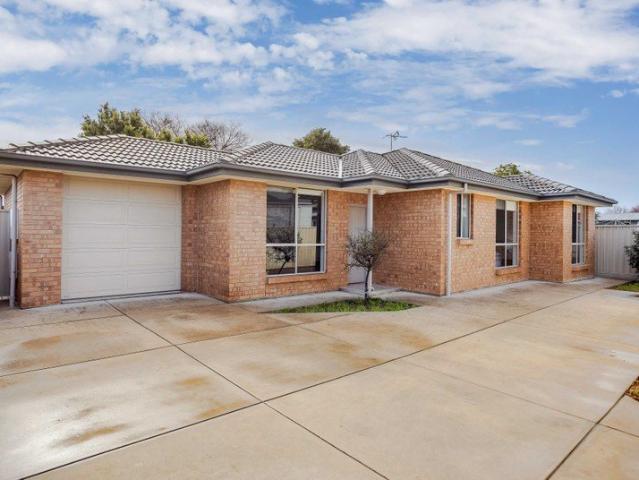
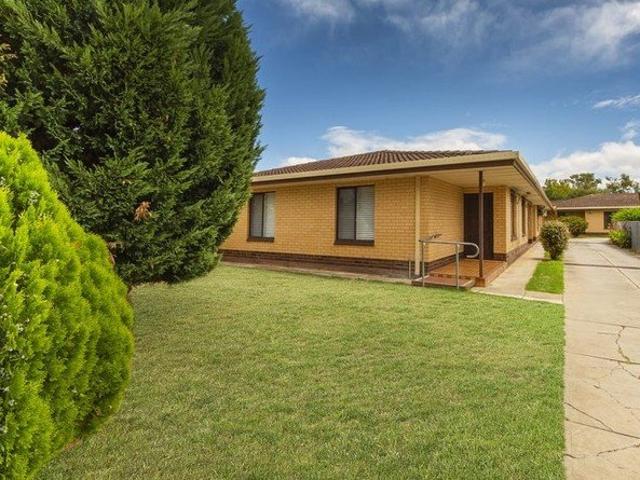
Convenient Living in a Prime Lifestyle Location
Thebarton
· 2 Bedrooms · 1 Bath · House
Thebarton · 2 Bedrooms · 1 Bath · House
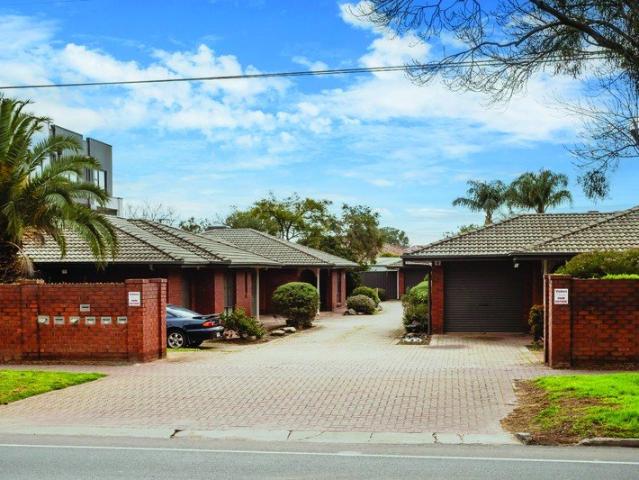
Perfectly positioned within a well maintained single storey group, this beautifully refreshed two bedroom unit presents an outstanding opportunity for first home buyers, downsizers and savvy investors seeking a low maintenance lifestyle without compromising on space, privacy or convenience. With its own street frontage and just one adjoining wall, this home offers a sense of independence and privacy that is often hard to find in unit living. From the moment you arrive, the neat presentation and inviting surrounds create an immediate sense of home. Step inside to discover a light filled and generously proportioned open plan living and dining area, thoughtfully designed for comfortable everyday living. The neutral interiors create a fresh, modern feel, while the spacious layout provides plenty of room to relax, dine and entertain with ease. Both bedrooms are well sized, recently carpeted and freshly painted, creating a move in ready feel throughout. The main bedroom is complete with a bu
Request Details
Blue Chip Living on the Edge of Linear Park!
View photo
House · for sale
Request Details
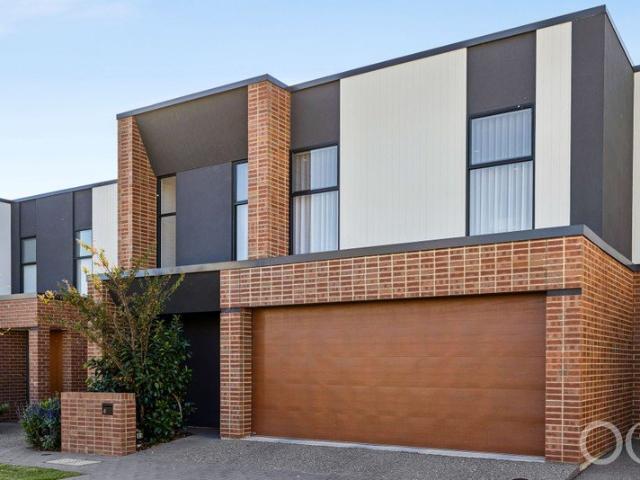
Blue Chip Living on the Edge of Linear Park!
Thebarton
· 3 Bedrooms · 1 Bath · House
· Equipped kitchen
Thebarton · 3 Bedrooms · 1 Bath · House · Equipped kitchen
Perfectly positioned in one of Adelaide's most tightly held inner-west locations, this beautifully presented home delivers an outstanding lifestyle opportunity just moments from the picturesque Torrens Linear Park. Set on a generous 644m² (approx.) allotment in a peaceful, family-friendly street, combines comfort, convenience and future potential in a location that continues to be one of the area's most sought-after destinations. Beautifully maintained throughout, the home offers a flexible and functional floorplan designed for effortless family living. Comprising three well-proportioned bedrooms, a spacious formal lounge, central kitchen with adjoining meals area, central bathroom with separate toilet and a practical laundry, there is plenty of space for families, first home buyers, downsizers or investors alike. Stepping outside, you'll discover a substantial undercover rear verandah that creates the perfect extension of the home, ideal for entertaining family and friends all year ro
Request Details
MATCHING MATCHING YOUR TURNKEY NEEDS Address Available on Request
View photo
House · for sale
Request Details
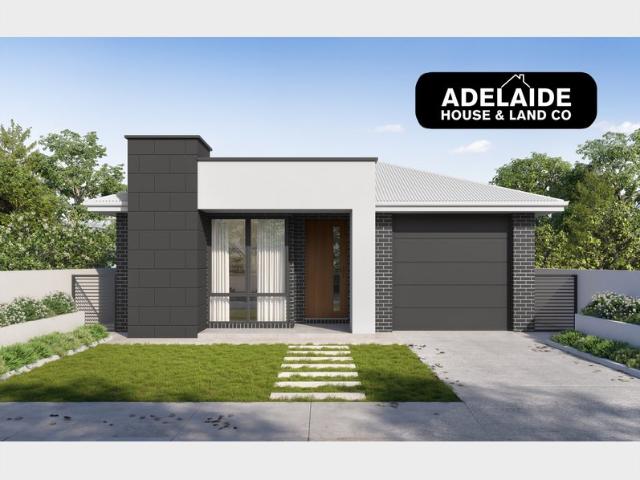
MATCHING MATCHING YOUR TURNKEY NEEDS Address Available on Request
Thebarton
· 4 Bedrooms · 2 Baths · House
Thebarton · 4 Bedrooms · 2 Baths · House
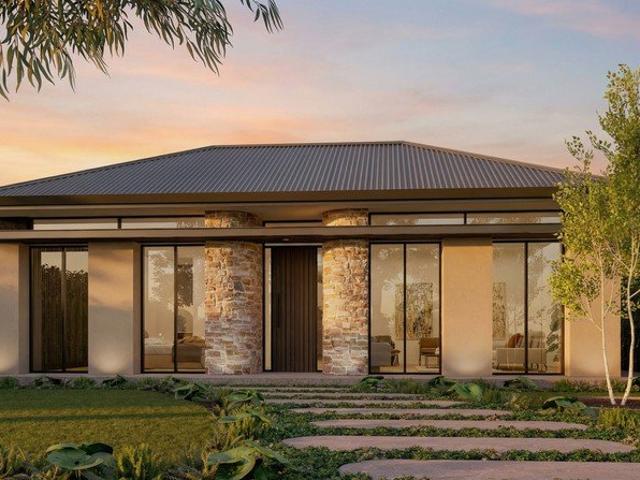
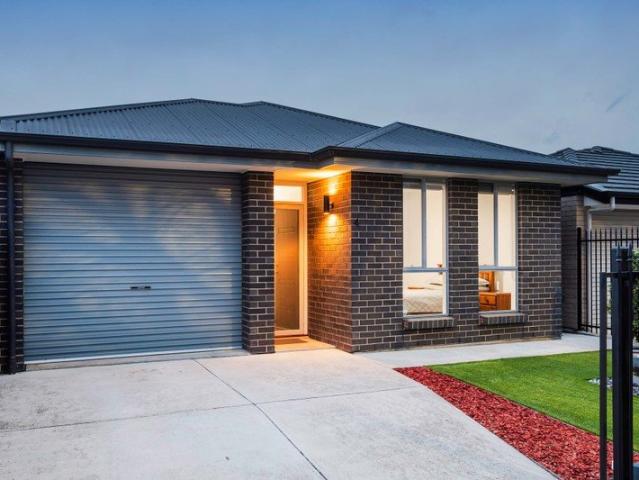
What This Is Turnkey home and land package solution Designed for low-maintenance living Who It Suits First-home buyers Upgraders or downsizers Investors seeking a straightforward turnkey asset What You Get A well-designed, practical home layout Quality turnkey inclusions as standard with optional upgrades Flexibility to adjust layout or inclusions if required Clear guidance throughout the build process Why AHL? Guidance and Risk Management No piecemeal decision-making No unclear handovers No unnecessary complexity A complete turnkey opportunity ready to move forward with confidence. Enquire today for further details. DISCLAIMER Floor plans and elevations are for illustrative purposes showcasing what could be added to your home as such it may include upgrade items, fixtures and facades available at an additional cost. The land is subject to availability and Vendor's discretion. AHL make no representation and, to the extent permissible at law, disclaim all liability - regarding the suita
Request Details
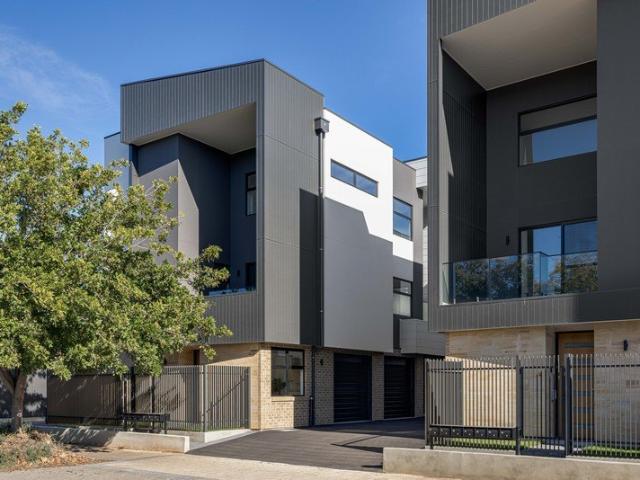
Contemporary Townhomes in Tree Lined Street
View photo
Townhouse · for sale
Request Details
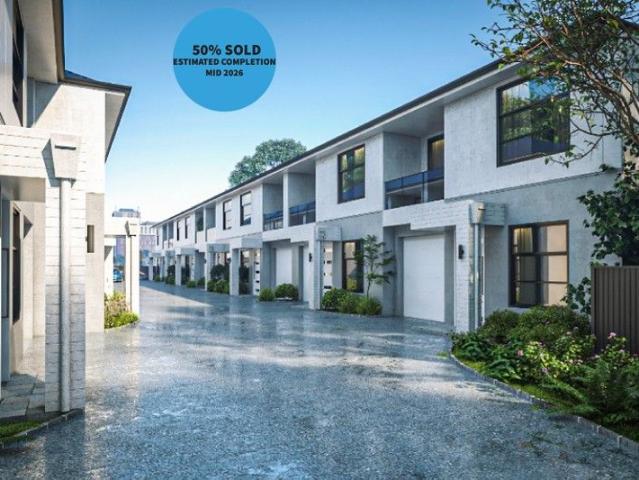
Contemporary Townhomes in Tree Lined Street
Thebarton
· 3 Bedrooms · 2 Baths · Townhouse
Thebarton · 3 Bedrooms · 2 Baths · Townhouse
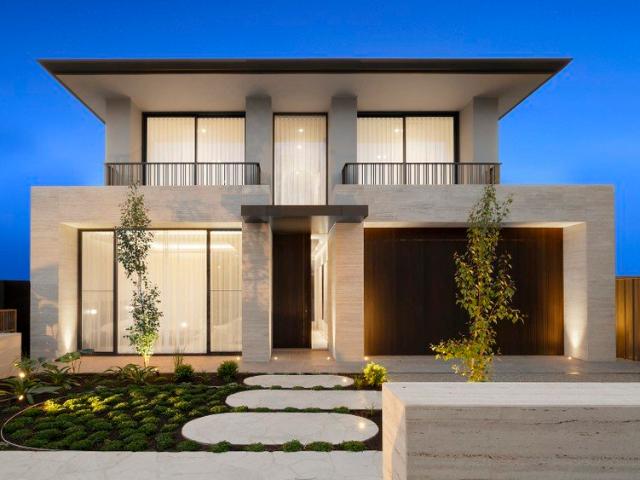
Turn key home, with fixed price contract Estimated completion Mid - late 2026 STAMP DUTY EXEMPTION & $15K FIRST HOME OWNERS GRANT (SUBJECT TO ELIGIBILITY) Offering a peaceful and convenient lifestyle, these brand-new three-bedroom townhouses are a perfect fit, ideal for first-home buyers, career-driven couples, investors or someone looking to downsize. Take advantage of this thriving area between the city and the ocean. This location is second to none, 5km from CBD, a short commute by car or public transport to the city or the crisp white sands of Grange Beach, Henley or West Beach. Minutes drive to Welland Plaza Shopping Centre and Adelaide Entertainment Centre. School zoned to Allenby Gardens Primary School & Underdale High School. Montessori Early Learning is 200 metres away & multiple childcare options. Perfectly situated on a quiet, no-through road, these modern townhouses are sure to impress. Luxurious open kitchens with Fisher & Paykel appliances. The living & dining area seamle
Request Details
Executive Torrens Title Living in a Tightly Held Mile End Address
View photo
House · for sale
Request Details
Executive Torrens Title Living in a Tightly Held Mile End Address
Thebarton
· 3 Bedrooms · 2 Baths · House
· Equipped kitchen
Thebarton · 3 Bedrooms · 2 Baths · House · Equipped kitchen
Privately positioned behind its own driveway in one of Mile End's most tightly held streets, this beautifully presented Torrens Title residence delivers the perfect combination of modern comfort, generous proportions, and effortless low-maintenance living. Offering exceptional privacy and quality throughout, this executive home presents an outstanding opportunity for families, professionals, downsizers, and investors seeking a premium city-fringe lifestyle. Designed with modern living in mind, the home welcomes you with light-filled interiors and a spacious open-plan living and dining area that seamlessly connects to the outdoor entertaining space. The functional layout creates an inviting atmosphere for both relaxed everyday living and entertaining family and friends. At the heart of the home, the contemporary kitchen is beautifully appointed with quality appliances, generous bench space, and ample storage, making it both practical and stylish. The open-plan design ensures you're alwa
Request Details
LIFESTYLE & LOCATION PRESTIGE | History Ready to be Retold with Rear Lane Access and a Cottage Ripe for Renovation
View photo
House · for sale
Request Details
New
LIFESTYLE & LOCATION PRESTIGE | History Ready to be Retold with Rear Lane Access and a Cottage Ripe for Renovation
Thebarton
· 3 Bedrooms · 1 Bath · House
· Garden · Parking
Thebarton · 3 Bedrooms · 1 Bath · House · Garden · Parking
There's no upsell required in cosmopolitan North Adelaide. And there's never been more potential attached to a circa 1880 stone cottage on the fringe of Wellington Square, Jeffcott Street and the ever-popular Flying Fig Café. Offered to the market for the first time in over 50 years, there are no airs or graces here just an honest cottage presenting exciting potential within a solid 146-year-old shell. With rear lane access to a dual carport, its backyard ramble whispers of what could become a private entertainer's courtyard, bound by storied stone walls. Add the right architectural vision and it could be a proud restoration just a short walk to St. Dominic's Priory College. Extended over time across an approximate 417sqm (on 2 Titles) Torrens Title parcel, the home leads with a central hallway, lofty ceilings, two large flexible bedrooms and a mix of period character and 1970s interventions. The original details still speak loudly with timber sash windows, decorative fireplaces, ornat
Request Details
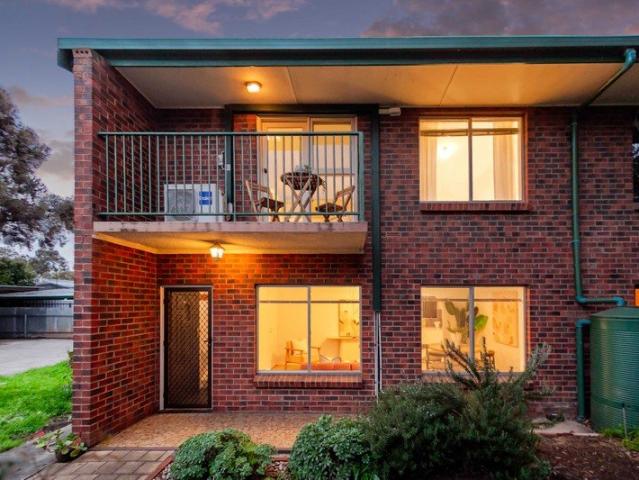
Low Maintenance Living in Prime Underdale Location
View photo
House · for sale
Request Details
Low Maintenance Living in Prime Underdale Location
Thebarton
· 3 Bedrooms · 1 Bath · House
· Equipped kitchen
Thebarton · 3 Bedrooms · 1 Bath · House · Equipped kitchen
Perfectly positioned in a quiet and well-maintained group, this solid brick home offers comfort, practicality and easy-care living in the ever-popular suburb of Underdale. Whether you're a first home buyer, downsizer or investor, this is an outstanding opportunity to secure a well-designed home in a highly convenient location. Offering approximately 140 sqm of internal living (approx.) and a functional floorplan, the home features three well-sized bedrooms, generous living zones and a seamless indoor-outdoor connection to a private entertaining area. The light-filled lounge at the front of the home provides a welcoming space to relax, while the adjoining kitchen and dining area create the perfect hub for everyday living. The kitchen is well-appointed with ample bench space, pantry storage and practical layout overlooking the dining area. All three bedrooms include built-in robes, with the master bedroom enjoying direct access to the central two-way bathroom - effectively creating ensui
Request Details
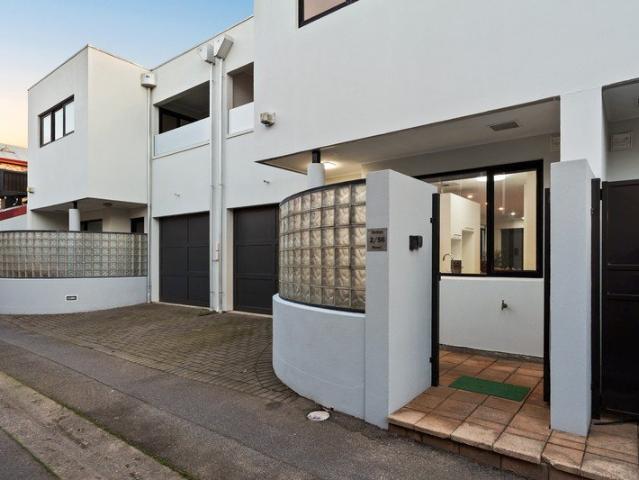
Every North Adelaide advantage, dialled right up
View photo
Townhouse · for sale
Request Details
Every North Adelaide advantage, dialled right up
Thebarton
· 3 Bedrooms · 2 Baths · Townhouse
· Equipped kitchen
Thebarton · 3 Bedrooms · 2 Baths · Townhouse · Equipped kitchen
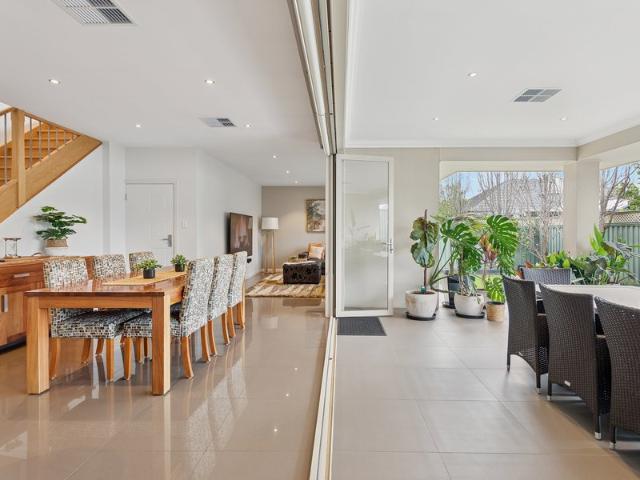
Perfectly poised between Adelaide's endless parklands and the café-lined buzz of Melbourne Street, 2/56 Finniss Street delivers the rarest of city-fringe luxuries: room to spread out, entertain, and leave the car exactly where it is. Behind a rendered façade, the floorplan opens with intent. Timber floors and high square set ceiling stretch through an expansive living and dining domain that feels every bit as generous as it looks, creating one social hub that shifts effortlessly from quiet nights in to a house full of guests. The kitchen knows its role and plays it perfectly. Stone-look benchtops, quality appliances, generous storage, and seamless positioning ensure you're always part of the occasion, never hidden away from it. Slide open the glass doors and the footprint stretches again. An entertaining deck with water feature creates a peaceful, private escape from the energy beyond your front gate. Upstairs belongs entirely to downtime. A sprawling main suite claims its own walk-in
Request Details
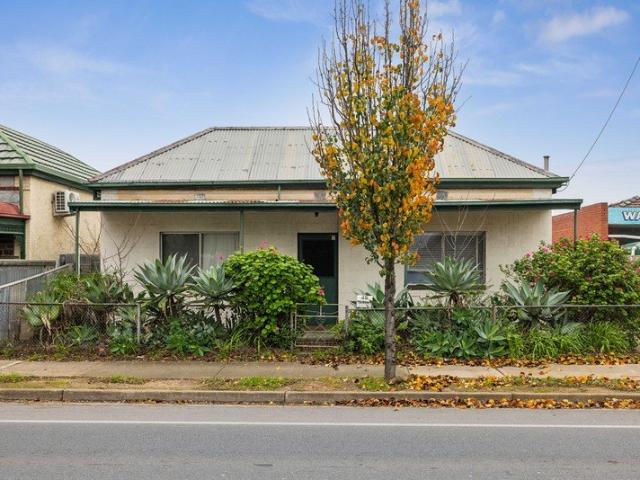
Classic Character and Lifestyle Potential in the Inner West
View photo
House · for sale
Request Details
Classic Character and Lifestyle Potential in the Inner West
Thebarton
· 3 Bedrooms · 1 Bath · House
· Equipped kitchen
Thebarton · 3 Bedrooms · 1 Bath · House · Equipped kitchen
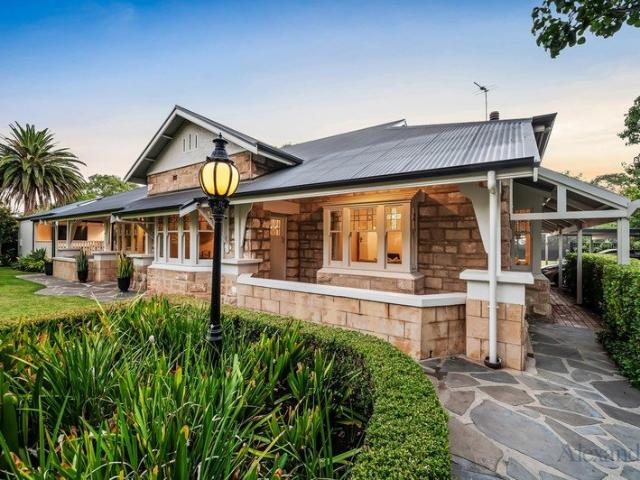
Welcome to a solid structure with timeless character bones, ready to embrace its exciting next chapter. Set on a generous allotment in one of Adelaide's most tightly held and vibrant inner-west pockets, this three-bedroom cottage offers an incredible blend of classic appeal, spacious outdoor living, and an unbeatable lifestyle location. From the moment you step through the traditional central hallway, the home's practical layout and authentic charm are clear. Large windows invite plenty of natural light, providing a bright and airy feel throughout the living zones. The central formal lounge acts as a spacious family retreat, bathed in natural light and equipped with a split-system air conditioner for year-round comfort. Toward the rear, the open-plan kitchen and meals area forms the hub of everyday life. Featuring timber-look flooring, ample cabinetry, gas cooking, and a classic dining setup, it's a space ready to enjoy now or transform into a modern culinary masterpiece. All three bed
Request Details
Classic Charm Meets Modern Elegance in Mile End!
House · for sale
Request Details
Classic Charm Meets Modern Elegance in Mile End!
Thebarton
· 4 Bedrooms · 1 Bath · House
· Equipped kitchen
Thebarton · 4 Bedrooms · 1 Bath · House · Equipped kitchen
Built in 1913 a beautifully updated character home on approx 696m2 of land that perfectly balances timeless heritage appeal with modern lifestyle conveniences. From the moment you step onto the welcoming front porch and enter the classic central hallway, you are greeted by the soaring high ceilings and undeniable charm that only a true character home can offer. Thoughtfully extended and meticulously maintained, this property offers a seamless transition from its historic roots to a spectacular open-plan contemporary living space at the rear. This versatile home is designed for family living and effortless entertaining. •Versatile Accommodation: The front of the home boasts three generous bedrooms, alongside a dedicated family room that could easily serve as a formal lounge, home theatre, or even a sprawling fourth bedroom. •Heritage Details: All four front rooms feature the footprint of classic back-to-back fireplaces, while ceiling fans ensure year-round comfort. •Designer Kitchen: Th
Request Details
Ninety Eight Churchill: A boutique collection of contemporary townhomes on the city fringe
View photo
Townhouse · for sale
Request Details
New
Ninety Eight Churchill: A boutique collection of contemporary townhomes on the city fringe
Thebarton
· 2 Bedrooms · 2 Baths · Townhouse
· Balcony · Gym · Equipped kitchen
Thebarton · 2 Bedrooms · 2 Baths · Townhouse · Balcony · Gym · Equipped kitchen
An exciting opportunity is about to arrive in one of Adelaide's most connected city fringe locations. Stage 1 Release - 5 townhouses now available for sale. These brand new, architecturally designed townhomes are completed and ready to move into, offering the perfect blend of contemporary design, premium finishes and an unbeatable lifestyle just approximately 4km from the Adelaide CBD and 2.5km from North Adelaide. Designed over three functional levels, each home has been carefully planned to maximise space, natural light and everyday liveability. Upstairs, you'll find two generous bedrooms, both with built-in robes, serviced by a stylish central bathroom. The ground floor also offers a versatile flexi room, ideal as a home office, gym, studio or additional storage space. The heart of the home occupies the entire first floor, featuring an open-plan living and dining area flowing seamlessly onto a private balcony, perfect for entertaining or relaxing after work. The designer kitchen sho
Request Details
Sandstone fronted villa with family room extension in a prime city fringe location
View photo
House · for sale
Request Details
New
Sandstone fronted villa with family room extension in a prime city fringe location
Thebarton
· 4 Bedrooms · 2 Baths · House
· Garden · Parking · Cellar · Equipped kitchen
Thebarton · 4 Bedrooms · 2 Baths · House · Garden · Parking · Cellar · Equipped kitchen
Under Instructions from the Public Trustee Set on a generous 919sqm allotment in the heart of the blue-chip suburb of Wayville, this sandstone-fronted home is ready to move in now. Add your own touches to call it home. Upon entering this large home, you'll immediately notice the generously sized bedrooms, spacious family room extension, and bonus cellar. Then out the back is a large rear entertaining area overlooking a generous size back yard. There is also a double lock-up garage with valuable rear lane access. The original home comprising four large bedrooms and a wide hallway boasts high ceilings, ornate features and polished timber floors. These features have been carried through to the family room extension, which was completed circa early 2000's. The extension houses the main living area, meals area adjacent to the kitchen, main bathroom and laundry, and access to the bluestone-walled cellar. The bathroom and kitchen are both substantial in size and, although a little dated, are
Request Details
Past honoured, present elevated a Croydon Park original reborn
View photo
House · for sale
Request Details
New
Past honoured, present elevated a Croydon Park original reborn
Thebarton
· 3 Bedrooms · 1 Bath · House
· Terrace · Fireplace · Equipped kitchen
Thebarton · 3 Bedrooms · 1 Bath · House · Terrace · Fireplace · Equipped kitchen
Once the local butcher shop, 61 Overland Road turns more than a century of history into a one-of-one home primed for modern life, right where Croydon Park hits its stride. A C1910 terrace shopfront façade gives the first clue. Step inside and the proportions of the original footprint still steal the show, with soaring ceilings, timber floors, and decorative ceiling roses showcasing their origins. A mantled gas fireplace adds warmth, while northern orientation sends natural light pouring over every inch. Then old soul meets new polish. A luminous updated kitchen lifts everyday living, layering stone-look benchtops and subway-tiled splashbacks over a suite of showpiece Smeg appliances. A butler's pantry keeps the practicalities out of sight, while central positioning makes it the natural hub for everything from the breakfast rush to Sunday dinners. Three generously scaled bedrooms - all with built-in robes - bring plenty of flexibility, sharing a crisp monochrome bathroom with floor-to-c
Request Details
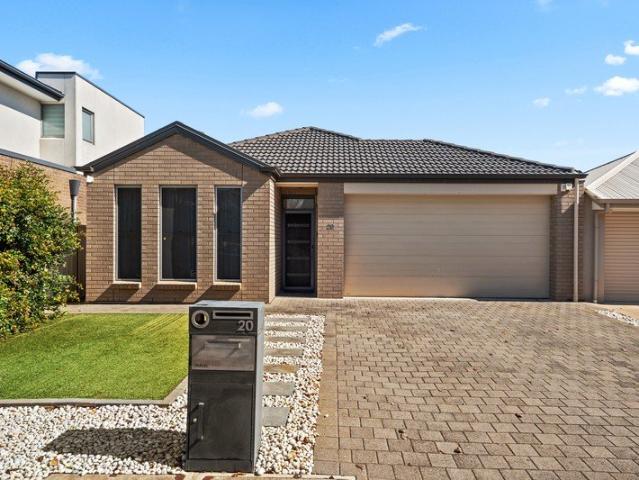
Modern Family Flexibility Meets Findon Lifestyle Convenience
View photo
House · for sale
Request Details
New
Modern Family Flexibility Meets Findon Lifestyle Convenience
Thebarton
· 3 Bedrooms · 2 Baths · House
· Equipped kitchen
Thebarton · 3 Bedrooms · 2 Baths · House · Equipped kitchen
Built in 2011 and bringing polished contemporary ease to Adelaide's sun-loving west, 20 Warner Avenue hits a sweet spot for couples and family households ready to upsize without signing away their weekends. A free-flowing footprint balances open connection with valuable separation, beginning with a bright master retreat featuring its own WIR and ensuite, before a flexible second lounge or fourth bedroom gives you room for movie nights, a kids' retreat or dedicated work-from-home space. Further in, the home opens right up as the kitchen, dining and family spaces combine for one effortless social hub. The generous foodie's domain keeps the cook firmly in the conversation, with sweeping bench space, abundant cabinetry, pendant lighting and stainless appliances ready for everything from rushed breakfasts to laid-back weekend hosting. Glossy tiled floors and broad sight-lines amplify the sense of space, while sliding doors pull the whole setting towards the outdoors. Two more bedrooms sit a
Request Details
Stylish Low Maintenance Living In The Heart Of Forestville
View photo
Townhouse · for sale
Request Details
New
Stylish Low Maintenance Living In The Heart Of Forestville
Thebarton
· 2 Bedrooms · 1 Bath · Townhouse
· Balcony · Parking · Equipped kitchen
Thebarton · 2 Bedrooms · 1 Bath · Townhouse · Balcony · Parking · Equipped kitchen
This stylish two-bedroom townhouse offers an appealing combination of comfort, functionality and low-maintenance living in the highly sought-after suburb of Forestville. From the moment you step inside, the home feels warm, bright and inviting. The open-plan living and dining area provides a comfortable space for everyday living and entertaining, while the well-appointed kitchen combines practicality with contemporary style, featuring an electric cooktop, dishwasher and ample cabinetry. Upstairs, both bedrooms are thoughtfully positioned for privacy and comfort. The spacious main bedroom features a walk-in robe, additional built-in storage and the added luxury of a private balcony - the perfect spot to enjoy your morning coffee or unwind at the end of the day. The contemporary bathroom is complemented by the convenience of a separate powder room downstairs. Outside, the home is designed for easy-care living, with a secure and private courtyard, plus a single-car carport for further con
Request Details
Elegant Edwardian Family Home in Prestigious St Peters
View photo
House · for sale
Request Details
New
Elegant Edwardian Family Home in Prestigious St Peters
Thebarton
· 4 Bedrooms · 3 Baths · House
· Air conditioning · Parking
Thebarton · 4 Bedrooms · 3 Baths · House · Air conditioning · Parking
Best offers by 12:00pm Wednesday 9th September Nestled within one of St Peters' most sought-after tree-lined streets, this beautifully renovated and extended Edwardian residence offers the perfect blend of timeless character and contemporary family living. Beyond its charming façade, a stunning entrance hallway with decorative fretwork leads to a gracious formal living room, while expansive open-plan living and dining areas flow seamlessly to the outdoor entertaining space, creating an ideal home for families and entertainers alike. Additional features include: Four spacious bedrooms plus study Three bathrooms, including two ensuites Elegant formal living room Expansive open-plan family and dining area Ducted air conditioning Solar power system Secure undercover parking Valuable side access from Third Avenue Enjoy the convenience of being just moments from boutique cafés, shopping, restaurants, quality schools, parks and the Adelaide CBD, all within one of Adelaide's premier blue-chip
Request Details
Premium North Rear Facing H&L opportunity in the heart of Unley
View photo
Terraced House · for sale
Request Details
New
Premium North Rear Facing H&L opportunity in the heart of Unley
Thebarton
· 4 Bedrooms · 3 Baths · Terraced House
Thebarton · 4 Bedrooms · 3 Baths · Terraced House
Thoughtfully designed for this allotment and situated on approximately 619m² of premium north-rear facing land, this one or two-storey home is a rare opportunity to reside in one of the city's most highly coveted suburbs. Offering an exceptional lifestyle within 100m of the King William Road shopping and restaurant precinct and a mere 5 minute drive from Adelaide's CBD, Medallion Homes is proud to present this offering at the exclusive address of 60 Arthur Street, Unley. Combining refinement with unrivalled amenity, this is a unique opportunity to proudly live in one of South Australia's most highly sought-after suburbs. To secure this once in a lifetime, all-new land release in the heart of Unley and to create your dream home, designed and built by industry leading Medallion Homes, contact us today. Disclaimer: Imagery is for illustration purposes. STCC
Request Details
Exquisite Elegance Awaits at Kings Place: Marvel by Medallion Homes
View photo
Terraced House · for sale
Request Details
New
Exquisite Elegance Awaits at Kings Place: Marvel by Medallion Homes
Thebarton
· 4 Bedrooms · 3 Baths · Terraced House
Thebarton · 4 Bedrooms · 3 Baths · Terraced House
Welcome to Kings Place, Unley. Boasting a generous 14.42m frontage and situated on approximately 386m² of premium blue-chip land, enjoy the benefits of our full selections process, allowing you to personalise and curate your dream home in this enviable location. Your luxury Medallion home and very own private sanctuary awaits, in a brand-new address in the heart of cosmopolitan Unley, where architectural excellence meets luxurious living. Perfectly positioned just footsteps from the cafés, restaurants and boutique shops of King William Road, and within easy walking distance to Unley Shopping Centre, this exclusive opportunity offers a lifestyle defined by convenience, sophistication and style. Proposed for this exceptional location is a stunning residence to be crafted by the esteemed Medallion Homes. Designed to suit your lifestyle and the unique characteristics of the site, Medallion can tailor the home as either a luxurious single-level residence or an elegant two-storey design, ens
Request Details
Reimagined For Ease On An Exceptional Lifestyle Axis
View photo
House · for sale
Request Details
New
Reimagined For Ease On An Exceptional Lifestyle Axis
Thebarton
· 2 Bedrooms · 1 Bath · House
· Garden · Parking · Patio · Equipped kitchen
Thebarton · 2 Bedrooms · 1 Bath · House · Garden · Parking · Patio · Equipped kitchen
Open Inspection / Thursday 27th August 5:00pm - 5:30pm A breeze to live in; a breeze to maintain. Privately set at the rear of a small group, this newly refurbished two-bedroom homette turns a simple 1980's design into a smart and secure asset between the city and coast. Its newfound style includes a crisp new kitchen, durable new hybrid flooring, soft window furnishings and a brand-new garage door, making it an ideal first purchase, downsizer or investment in a suburb gaining rapid newbuild apartment and town home momentum. Light contemporary tones meet original timber architraves, while glazed French doors create a clear divide between the lounge and casual dining. Beyond, the spacious kitchen over-achieves with high-low storage, bench space and a suite of stainless appliances, including a dishwasher. Sliding doors link the meals area to the paved rear patio and drive-through single garage, where parking, garden projects - even entertaining - are easier than ever. Both bedrooms offer
Request Details
Secure & Stylish Courtyard Living in Ferryden Park
View photo
House · for sale
Request Details
New
Secure & Stylish Courtyard Living in Ferryden Park
Thebarton
· 3 Bedrooms · 2 Baths · House
· Parking · Equipped kitchen
Thebarton · 3 Bedrooms · 2 Baths · House · Parking · Equipped kitchen
Best Offers By Tuesday 8th September @12pm If you're looking for a home that combines comfort, privacy and low-maintenance living, this Torrens Title courtyard home presents a fantastic opportunity in the heart of Ferryden Park. Positioned within a private setting, the home offers a practical and easy-care lifestyle while still providing space and functionality. Step inside and you'll find a well-designed floorplan consisting of three bedrooms, two bathrooms, a spacious living area and a single car garage, making it an ideal option for first home buyers, young families, downsizers or investors. At the heart of the home is the open-plan kitchen, living and dining area, creating a welcoming central space where living and entertaining come together. The kitchen is well appointed with stainless steel appliances, ample overhead and under bench cabinetry and a practical layout, offering an easy connection to the adjoining living and dining areas. Whether preparing dinner, enjoying a quiet ni
Request Details
Prestige & Precision at 2 Chicago Street!
View photo
House · for sale
Request Details
New
Prestige & Precision at 2 Chicago Street!
Thebarton
· 5 Bedrooms · 3 Baths · House
· Equipped kitchen
Thebarton · 5 Bedrooms · 3 Baths · House · Equipped kitchen
From its limestone facade and landscaped gardens to the refined interiors within, 2 Chicago Street is a home of quiet sophistication and substance. Conceived and constructed by its owner with meticulous attention to detail, this residence blends intelligent design with classic craftsmanship, offering five Bedrooms, multiple Living Zones, and thoughtful technical and structural features rarely seen in homes of this calibre. At the front of the home you will find the Formal Dining currently used as a home office which enjoys natural light and privacy, while the Main Living Area flows across tiled floors with underfloor heating. Family, Dining and Kitchen zones merge seamlessly with the Outdoor Alfresco, creating effortless indooroutdoor living. The Kitchen stands at the heart of the home with glossy Lotus cabinetry, Smeg appliances, induction cooking, Stone Benchtops and generous storage. Bi-Fold Doors open to the covered Alfresco with Fujitsu heating and cooling for year-round comfort p
Request Details
A Magnificent Character Estate with Tennis Court & Pool
View photo
House · for sale
Request Details
New
A Magnificent Character Estate with Tennis Court & Pool
Thebarton
· 5 Bedrooms · 3 Baths · House
· Garden · Swimming pool
Thebarton · 5 Bedrooms · 3 Baths · House · Garden · Swimming pool
Manicured gardens with sculptural topiary and slate pathways wrap around the front of this grand Kings Park residence. Set along a jacaranda-lined street, this gracious, triple-fronted gentleman's bungalow offers grand proportions, classic character features, and exceptional family living in beautifully maintained surroundings. A magnificent entrance introduces the home with decorative fretwork, ornate ceilings, leadlight windows, and polished timber floors - all of which continue throughout the home. The expansive family room captures views from every angle. French doors open to the floodlit tennis court with a seating area, while opposite windows overlook the lagoon-style swimming pool. The room features heritage geometric encaustic tiles, leadlight accents, and full-height windows framing lush garden vistas, along with a storeroom, built-in cabinetry, an updated bathroom, and a combined laundry. Entertaining is a standout, with the majestic formal dining room flowing to an equally i
Request Details
Character Bungalow Charm on a Generous 400sqm Allotment
View photo
House · for sale
Request Details
New
Character Bungalow Charm on a Generous 400sqm Allotment
Thebarton
· 2 Bedrooms · 1 Bath · House
· Garden · Equipped kitchen
Thebarton · 2 Bedrooms · 1 Bath · House · Garden · Equipped kitchen
Perfectly positioned at the end of a peaceful no-through road, this delightful 1925 bungalow maisonette offers timeless character, generous proportions and an unbeatable lifestyle in the heart of sought-after Kings Park. Set on an allotment of almost 400sqm, this is the ideal opportunity for first home buyers, downsizers or investors looking to secure a charming home in a blue-chip location. Behind its charming character façade, you'll discover beautiful polished timber floors, soaring high ceilings and light-filled interiors that celebrate the home's original appeal. Offering two spacious bedrooms, a welcoming living room complete with a gas heater, and an impressively large kitchen, there's plenty of space to enjoy now with scope to further enhance over time. Evaporative cooling throughout ensures comfortable living during Adelaide's warmer months. The generous backyard is a true standout, providing ample room for children, pets or future landscaping, while the undercover entertainin
Request Details
Open the Door to Stylish, Lock up & Leave Living
View photo
House · for sale
Request Details
New
Open the Door to Stylish, Lock up & Leave Living
Thebarton
· 4 Bedrooms · 2 Baths · House
· Garden · Parking
Thebarton · 4 Bedrooms · 2 Baths · House · Garden · Parking
Offers Close Thu, 17th Sep - 12pm (Unless Sold Prior) Zoned for Linden Park Primary, Glenunga International High School and a short drive to Mercedes, Scotch & Seymour Colleges. Immerse yourself in this beautiful Cedar Woods development, completed by Sarah Homes in 2022. Located across from the East parklands/Victoria Park, offering a walking track through to vibrant Hutt Street. Position perfect, stroll to nearby Foodland Frewville, Arkaba Shopping Complex & just moments to popular Burnside Village. From the moment you arrive, there is instant WOW with the striking, clean-line architecture, double-width driveway to an automatically controlled panel-lift door to double garaging & landscaped garden beds. Note: An EV charger is fitted in the garage, along with 6.4 kw of solar + Tesla battery. Step inside to an awe-inspiring two-storey home, showcasing a custom-designed, temperature-controlled wine room in the hallway, complete with a black iron/clear glass swing door, quality joinery & f
Request Details

Get email alerts

Don't miss out: be the first to know about new properties

The alert was correctly created

On subscribing you accept the conditions of use and the privacy policy
Alert
Receive new ads in your inbox
Save this search
Receive alerts for new listings

We'll send you an email when we have new properties for: "Houses for sale in Thebarton"

The alert was correctly created

Mile End
Mile End South
Get email alerts and be the first to see new listings
Required field
On subscribing I accept the terms of the privacy policy
Perfect! You'll soon start receiving new listings via email
Alert
Receive an email when we have new ads for Houses for sale in Thebarton
Save this search
Filters

Bedrooms

Size (m²)

Price

$
$

Property type

Bathrooms

Clear all filters
Receive notifications when new entries are published.