2,767 properties for sale in The Vines

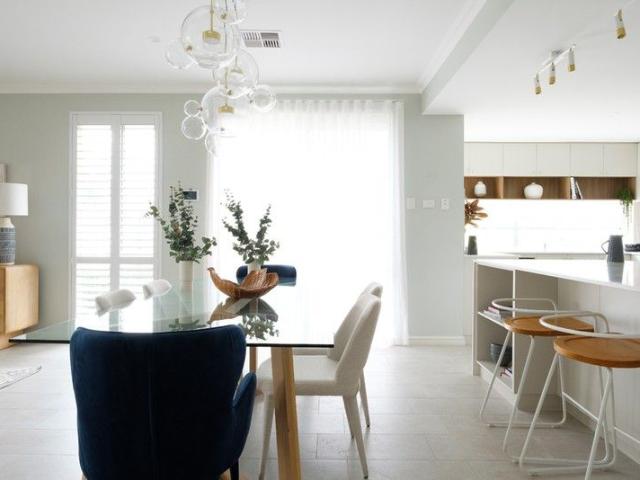
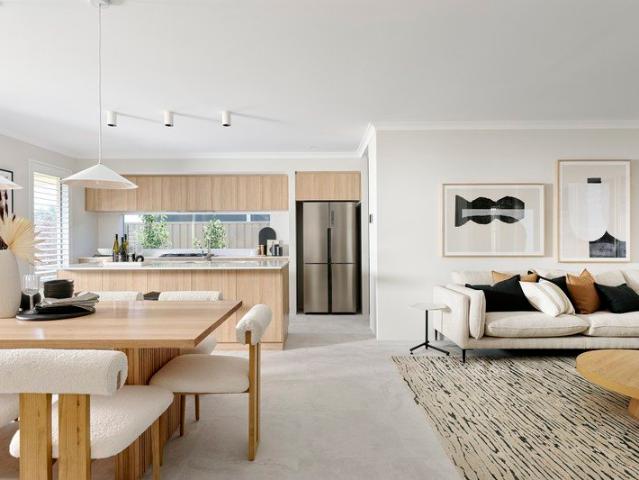
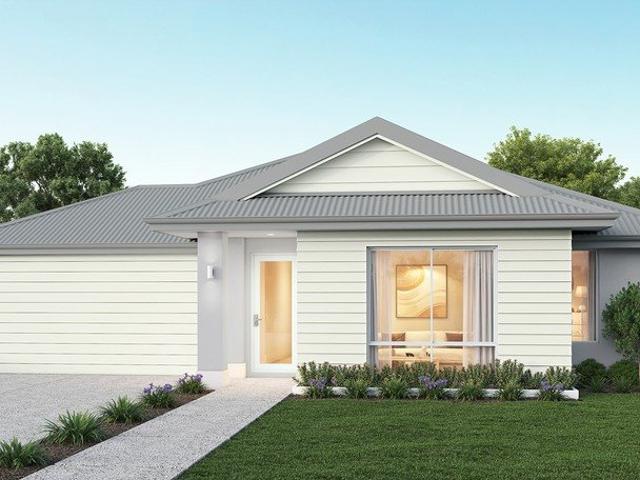
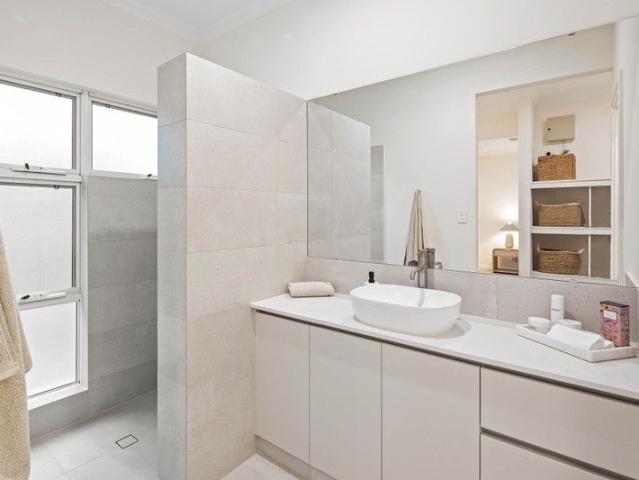
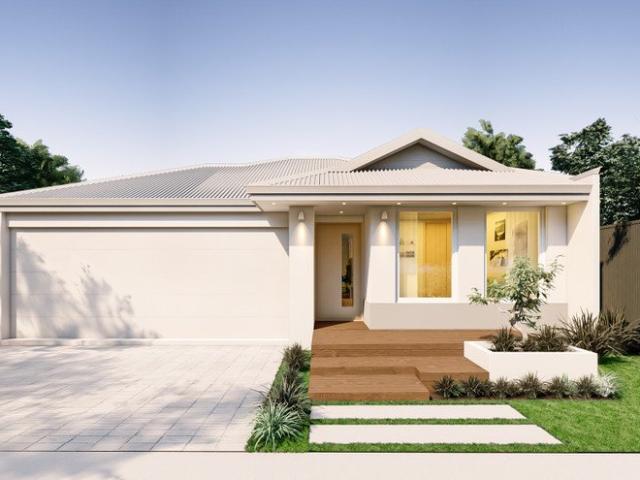
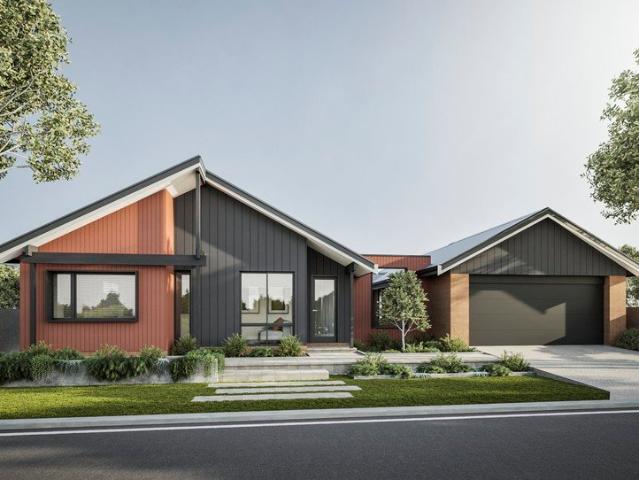

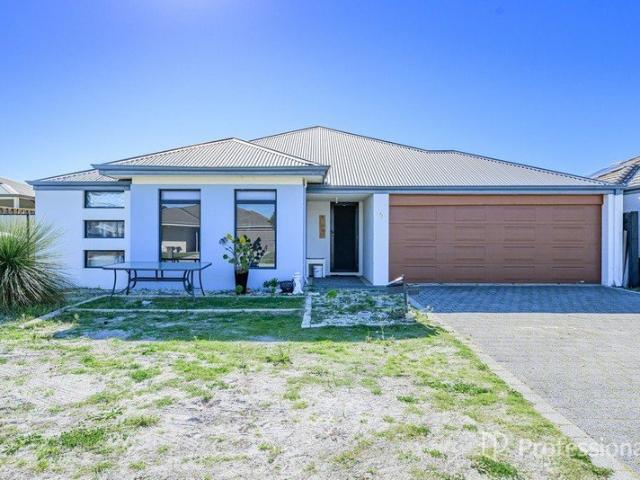
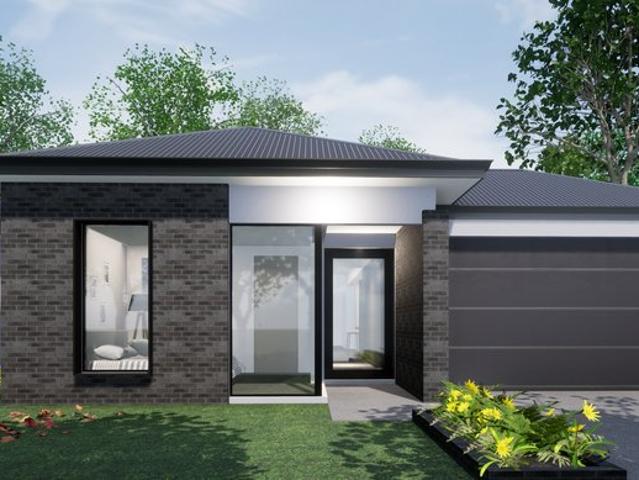
See the Display! Great house design Fantastic Suburb for Sporty families
View photo
House · for sale
Request Details
See the Display! Great house design Fantastic Suburb for Sporty families
The Vines
· 4 Bedrooms · 2 Baths · House
· Parking
The Vines · 4 Bedrooms · 2 Baths · House · Parking
Redink Homes is backed by Japanese forestry company Sumitomo Forestry and is part of Australia's largest building group. You can have peace of mind knowing that we are here for the long term. I can assist with the following: - First home buyers - International buyers - FIRB - International finance - Local finance - Land procurement - Land subdivision - House design Contact me via any of the following: WhatsApp: +61 490 108 613 Phone: +61 490 10 86 13 Available anytime. THIS HOME & LAND PACKAGE INCLUDES Site works - provisional Base house Turnkey items listed below Daikin reverse-cycle air-conditioning included Double glazing to all areas, excluding wet areas 31c ceilings throughout the home, with 28c ceilings to the garage and alfresco Internal painting to hard-wall surfaces Roller-blind window treatments to all windows, excluding wet areas (builder's standard range) Carpet with underlay to all bedrooms and robes (builder's standard range) Vinyl plank flooring to the entry, dining, liv
Request Details
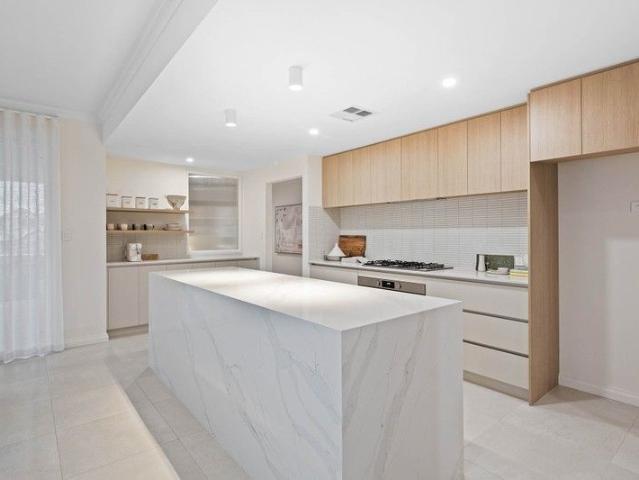
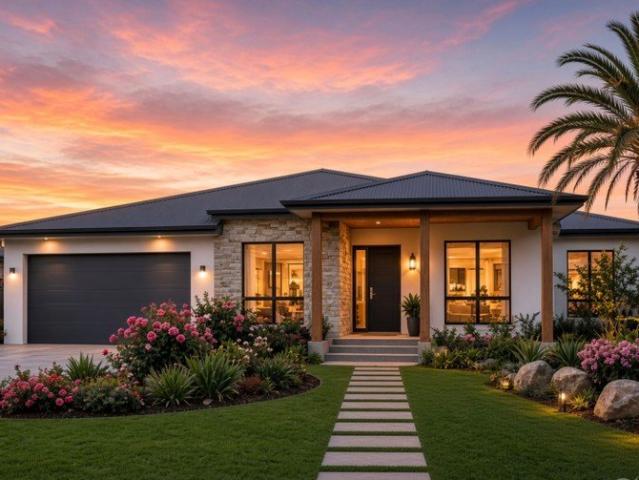
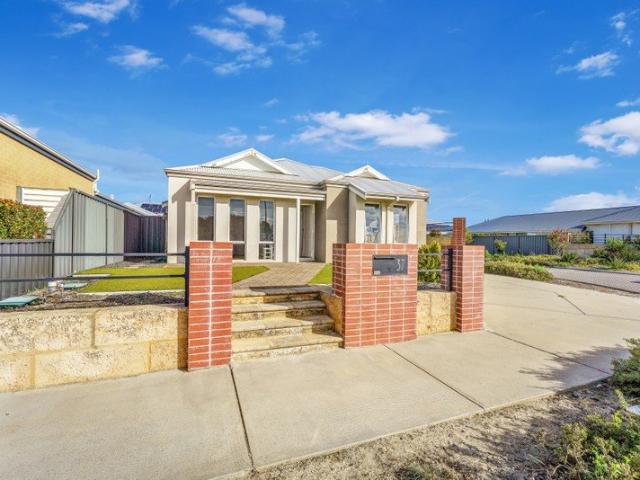
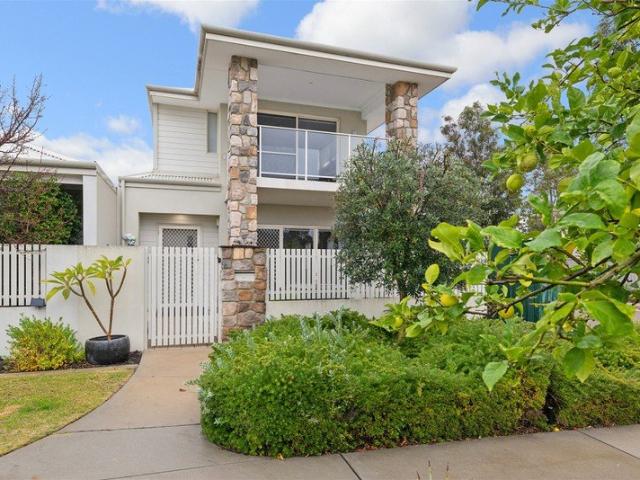
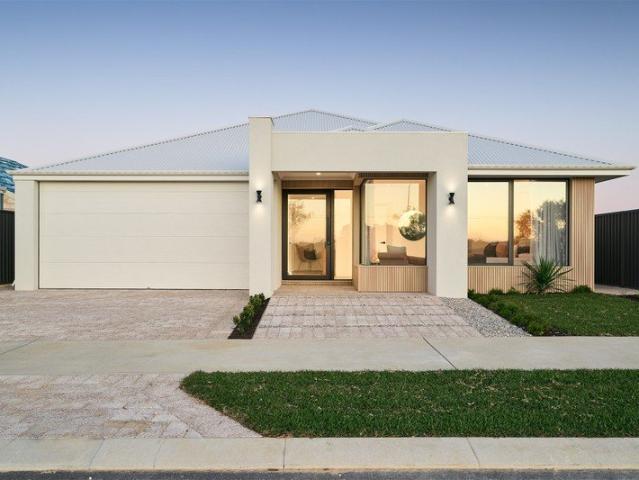
A Masterpiece of Craftsmanship Custom Display Home
View photo
House · for sale
Request Details
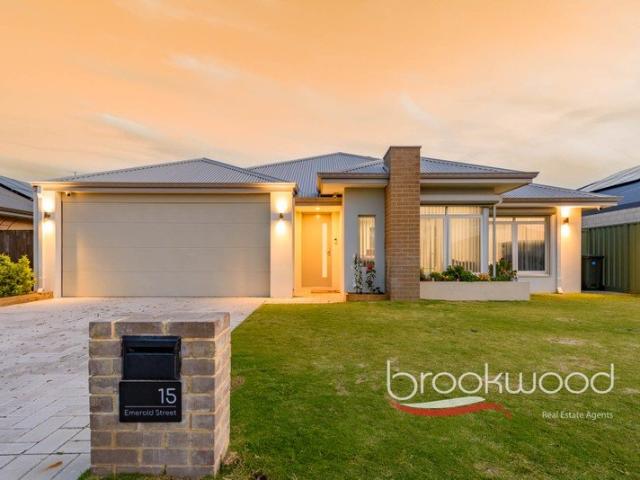
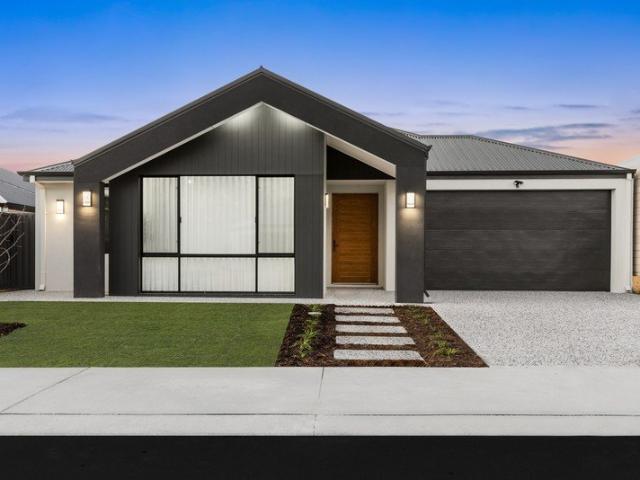
A Masterpiece of Craftsmanship Custom Display Home
The Vines
· 4 Bedrooms · 2 Baths · House
· Equipped kitchen
The Vines · 4 Bedrooms · 2 Baths · House · Equipped kitchen
New listing by Diljot Randhawa & Ray White AC Step into a masterpiece of design and craftsmanship with this truly exceptional display home in Upper Swan. From the moment you arrive, every detail speaks to uncompromising quality - an exquisite, striking facade sets the tone, leading into a home where thoughtful design, premium materials, and an exquisite palette of colours and finishes come together in perfect harmony. Boasting 4 spacious bedrooms, 2 luxurious bathrooms, and multiple living zones, this home is built for those who appreciate the finer things: soaring ceilings, custom joinery, designer lighting, and a flawless flow from indoor to outdoor living. French-inspired design touches flow through the kitchen and bathrooms, adding a timeless elegance to every space. Every space has been considered, every finish hand-selected, and every corner crafted to elevate everyday living into something extraordinary. From the grand entry foyer to the resort-style alfresco, this home is a tru
Request Details
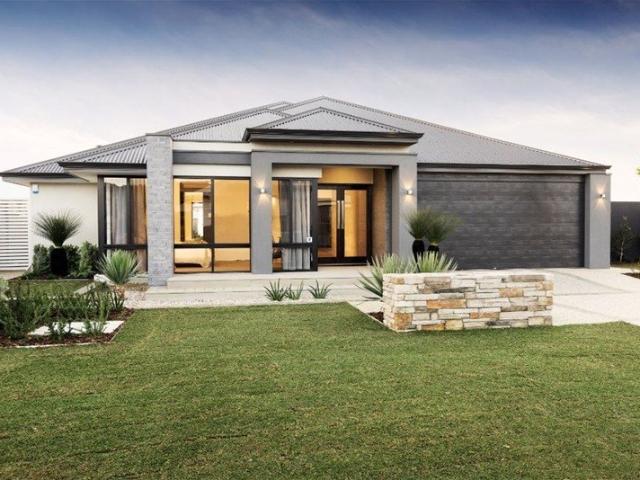
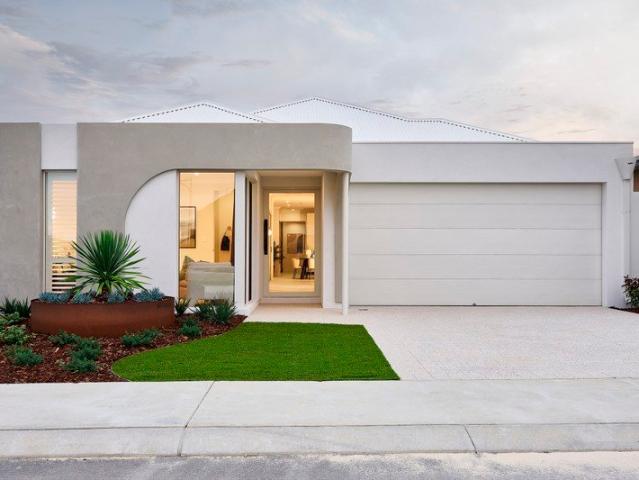
Your Home Built Exclusively for Your Needs with Lowest Build Timeframes in WA
View photo
Terraced House · for sale
Request Details
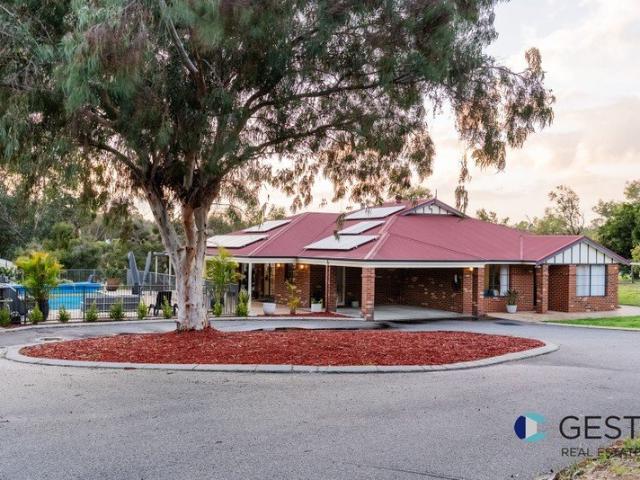
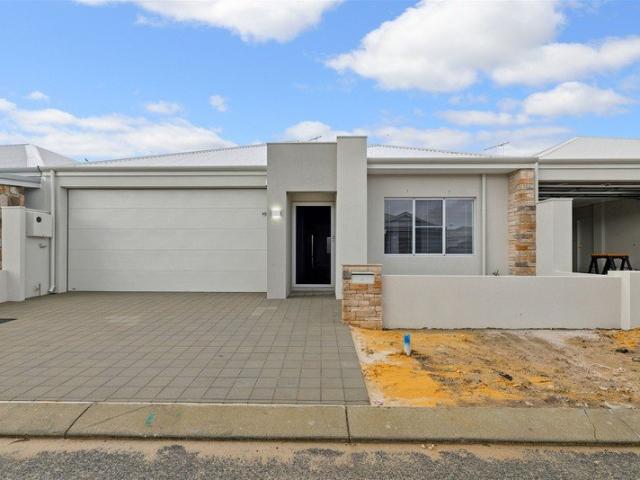
Your Home Built Exclusively for Your Needs with Lowest Build Timeframes in WA
The Vines
· 4 Bedrooms · 2 Baths · Terraced House
· Parking · Equipped kitchen
The Vines · 4 Bedrooms · 2 Baths · Terraced House · Parking · Equipped kitchen
Imagine a home built exclusively for your needs, designed to reflect your unique taste and lifestyle. What sets us apart? We're not just promising the lowest build timeframes in Western Australia - we're guaranteeing it! We guarantee to have you moving into your new home within 12 months of construction commencement, if not we'll pay you $500 Per Week that follows Indulge in the freedom of customizing your dream home with no hassle whatsoever. We offer 4 bedrooms, a Study/Theatre room, En-suite and Main bathroom, separate Toilet and Laundry, a spacious Kitchen adorned with Stone Benchtops, a Meals and Family room, an inviting Alfresco, and a Double Garage with a remote locking door. But that's not all our House and Land Package includes top-notch features: - A solid 100mm concrete slab and engineered footings - A 7-Star energy rating for efficiency Additional Turnkey inclusions that redefine luxury: - 900mm European Kitchen Appliances - 20mm Stone Benchtops throughout - Elegant 600 x 6
Request Details
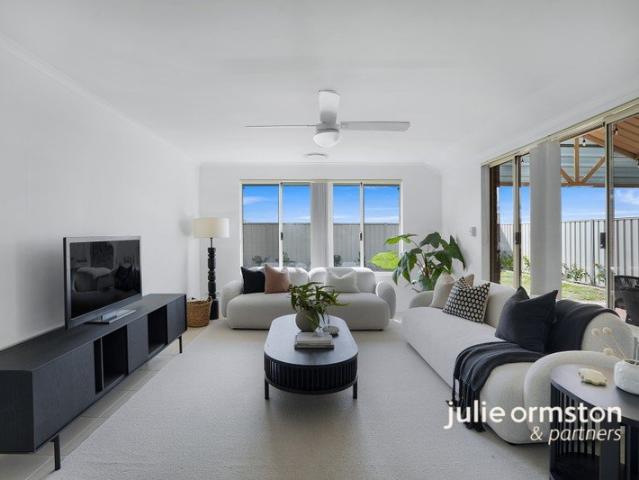
Your Home Built Exclusively for Your Needs with Lowest Build Timeframes in WA
View photo
Terraced House · for sale
Request Details
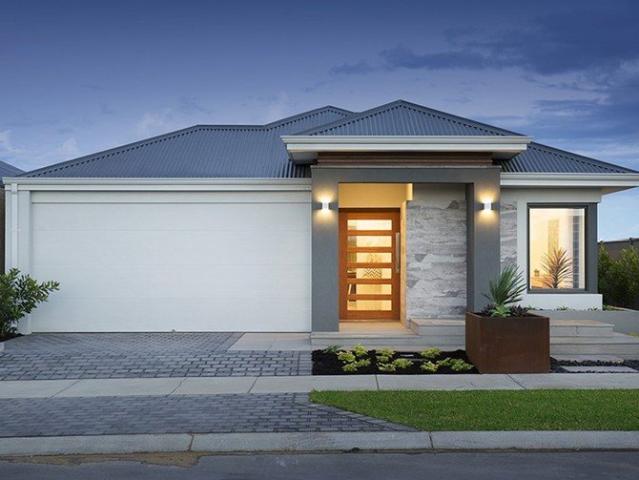
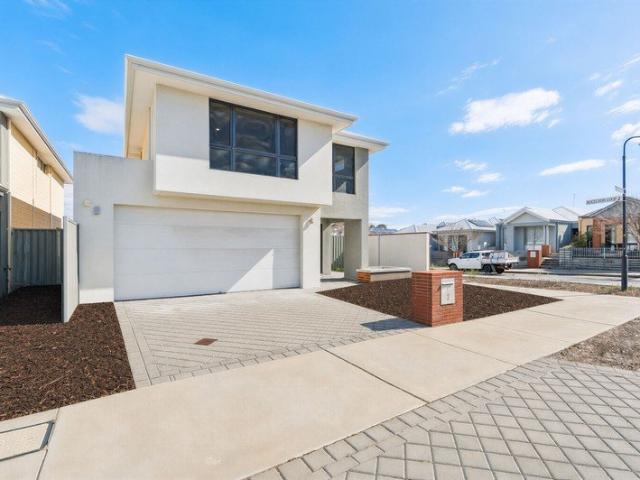
Your Home Built Exclusively for Your Needs with Lowest Build Timeframes in WA
The Vines
· 4 Bedrooms · 2 Baths · Terraced House
· Parking · Equipped kitchen
The Vines · 4 Bedrooms · 2 Baths · Terraced House · Parking · Equipped kitchen
Imagine a home built exclusively for your needs, designed to reflect your unique taste and lifestyle. What sets us apart? We're not just promising the lowest build timeframes in Western Australia - we're guaranteeing it! We guarantee to have you moving into your new home within 12 months of construction commencement, if not we'll pay you $500 Per Week that follows Indulge in the freedom of customizing your dream home with no hassle whatsoever. We offer 4 bedrooms, a Study/Theatre room, En-suite and Main bathroom, separate Toilet and Laundry, a spacious Kitchen adorned with Stone Benchtops, a Meals and Family room, an inviting Alfresco, and a Double Garage with a remote locking door. But that's not all our House and Land Package includes top-notch features: - A solid 100mm concrete slab and engineered footings - A 7-Star energy rating for efficiency Additional Turnkey inclusions that redefine luxury: - 900mm European Kitchen Appliances - 20mm Stone Benchtops throughout - Elegant 600 x 6
Request Details
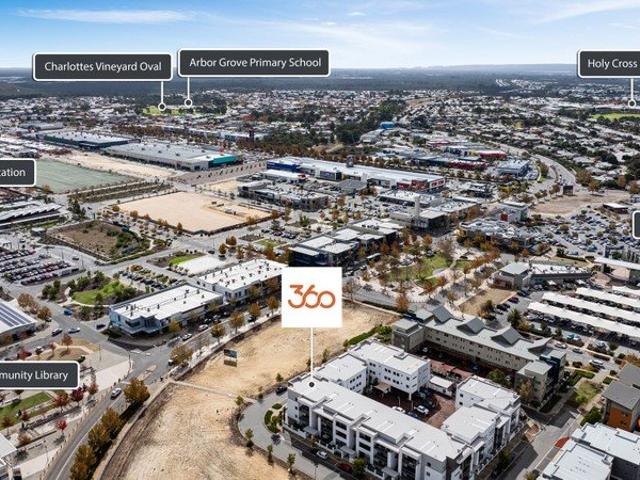
Spacious & Low Maintenance A Ready To Move Home!
View photo
House · for sale
Request Details
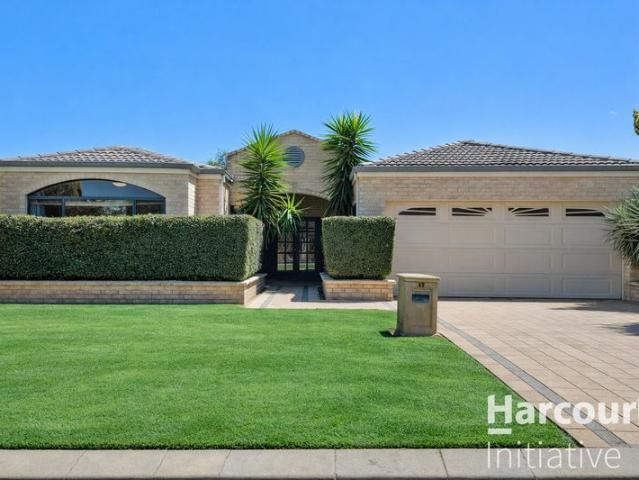
Spacious & Low Maintenance A Ready To Move Home!
The Vines
· 4 Bedrooms · 2 Baths · House
· Parking · Equipped kitchen
The Vines · 4 Bedrooms · 2 Baths · House · Parking · Equipped kitchen
Welcome to 17 Latina Crescent, a beautifully presented family home offering the perfect blend of space, comfort and modern living. Set on a generous 450 square metre block with 194 square metres of internal living, this well-designed residence is ideal for growing families, first home buyers or smart investors looking for a quality home in a convenient and family-friendly location. Boasting four well-sized bedrooms and two bathrooms, the home includes a spacious master bedroom complete with its own private ensuite, creating a comfortable retreat at the end of the day. The fourth bedroom provides excellent flexibility and can easily be used as a study or home office, making it perfect for remote work or a quiet space for the kids to study. The double garage adds everyday practicality, while the great layout ensures the home feels open, functional and easy to live in. At the centre of the home is the light-filled open-plan kitchen, dining and living area, thoughtfully designed to bring e
Request Details
Celebrate Homeownership with Celebration Homes!
View photo
Terraced House · for sale
Request Details
Celebrate Homeownership with Celebration Homes!
The Vines
· 4 Bedrooms · 2 Baths · Terraced House
· Parking · Equipped kitchen
The Vines · 4 Bedrooms · 2 Baths · Terraced House · Parking · Equipped kitchen
Thinking about building your own home? You're in great company. Celebration Homes is a six-time ProductReview Home Builder Award winner (in a row!) with over 1,600 five-star reviews from real homeowners. Safe to say-you're in good hands. We have a number of alternate floorplans that will suit this block, get in touch to explore the possibilities! WHAT'S INCLUDED? • Open plan living design, with options to suit you • Reverse cycle ducted air-conditioning • Deluxe Kitchen Upgrade • Flooring throughout • Internal painting • Roller Blinds • 30c ceilings throughout the home, with 27c to the porch, garage and alfresco • LED downlights to all rooms • Stone benchtops to kitchen and wet areas • 85+ cabinetry options to choose from • Semi-frameless, hobless showers • Built-in mirrored sliding robes • Your choice of up to 6 elevations • Paving to Porch, Alfresco and driveway • 25-year structural warranty • 12-month after-care warranty BUILDING ADVANTAGES OVER BUYING ESTABLISHED • More choice in l
Request Details
Your New Home Starts with Celebration Homes!
View photo
Terraced House · for sale
Request Details
Your New Home Starts with Celebration Homes!
The Vines
· 4 Bedrooms · 2 Baths · Terraced House
· Parking · Equipped kitchen
The Vines · 4 Bedrooms · 2 Baths · Terraced House · Parking · Equipped kitchen
Thinking about building your own home? You're in great company. Celebration Homes is a six-time ProductReview Home Builder Award winner (in a row!) with over 1,600 five-star reviews from real homeowners. Safe to say-you're in good hands. We have a number of alternate floorplans that will suit this block, get in touch to explore the possibilities! WHAT'S INCLUDED? • Open plan living design, with options to suit you • Reverse cycle ducted air-conditioning • Deluxe Kitchen Upgrade • Flooring throughout • Internal painting • Roller Blinds • 30c ceilings throughout the home, with 27c to the porch, garage and alfresco • LED downlights to all rooms • Stone benchtops to kitchen and wet areas • 85+ cabinetry options to choose from • Semi-frameless, hobless showers • Built-in mirrored sliding robes • Your choice of up to 6 elevations • Paving to Porch, Alfresco and driveway • 25-year structural warranty • 12-month after-care warranty BUILDING ADVANTAGES OVER BUYING ESTABLISHED • More choice in l
Request Details
Brand New 4x2 in Henley Brook Swan Valley Lifestyle
View photo
Terraced House · for sale
Request Details
Brand New 4x2 in Henley Brook Swan Valley Lifestyle
The Vines
· 4 Bedrooms · 2 Baths · Terraced House
· Security
The Vines · 4 Bedrooms · 2 Baths · Terraced House · Security
Tired of sacrificing every weekend to crowded home opens, competing with a dozen other offers and watching prices climb beyond your reach? This brand new to be built package offers the way forward your own brand-new home, or a secure investment for your family's future. Package snapshot: A 4-bedroom, 2-bathroom home on a 328m² lot in Henley Brook, priced as a complete house and land package. Land, build and site costs are included one price, one process. Henley Brook sits on the edge of the Swan Valley, offering a family-friendly lifestyle with space, parks and easy everyday convenience. Enjoy access to Henley Brook Primary School and nearby schooling options, Ellenbrook Central shopping, Whiteman Park, and the wineries, cafés and restaurants of the Swan Valley just minutes away. Strong road links and nearby Ellenbrook and Whiteman Park train stations make getting around simple. Why choose New Home Matchmaker? We are a home-building concierge and brokerage we work entirely for you, not
Request Details
BE QUICK CALL ME OT SECURE
View photo
Terraced House · for sale
Request Details
BE QUICK CALL ME OT SECURE
The Vines
· 3 Bedrooms · 2 Baths · Terraced House
· Parking · Equipped kitchen
The Vines · 3 Bedrooms · 2 Baths · Terraced House · Parking · Equipped kitchen
Redink Homes, Backed by Japanese forestry giant, is part of Australia's biggest building group Sumitomo Forestry, you can have peace of mind that we will be here for the long run. If you would like to take the next step on owning this Home & Land package then please contact me on: 0415 10 54 54 OR WhatsApp +61 415105454 OR click Enquiry Now and we will be happy to give you more information. Whether you are a first homebuyer, up-sizer, down-sizer, or investor we have options to suit all budgets and requirements. We also offer the flexibility to customize your home to suit your needs Your Home, Your Choice ALL HOMES INCLUDE: Three feature front elevations Daikin reverse cycle ducted AC 31c ceilings to the Living, Dining & Kitchen. 28c to the Garage & Alfresco Siteworks Full turnkey finishing Perth's best and most comprehensive specification REDINK HOMES PREMIUM INCLUSIONS: -Personalised Interior Design Consultation or streamline colour selections for investors. -Daikin reverse cycle AC.
Request Details
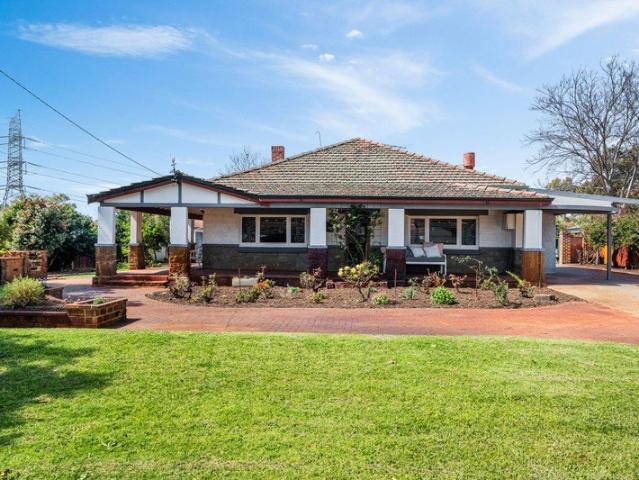
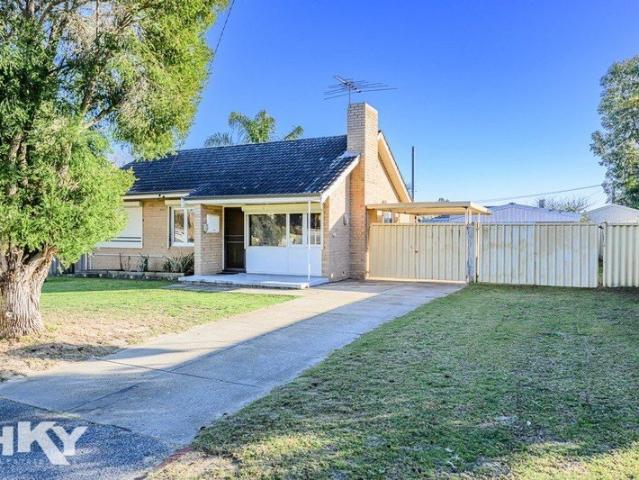
Just Listed Classic 1950s Character on a Huge 1322sqm Block
View photo
House · for sale
Request Details
Just Listed Classic 1950s Character on a Huge 1322sqm Block
The Vines
· 3 Bedrooms · 1 Bath · House
· Balcony
The Vines · 3 Bedrooms · 1 Bath · House · Balcony
Full of charm and character, this unique 1950s home offers an exciting opportunity to secure a substantial 1322sqm R20 block tucked away in a quiet Caversham cul-de-sac. Beautifully maintained and featuring an array of original character details, the home provides comfortable family living today while offering plenty of scope for the future, including potential subdivision. From the lovely front veranda overlooking manicured bore-reticulated gardens to the timber floorboards, stained glass windows, feature stonework and high decorative ceilings, there is plenty of character to appreciate. Inside, the home offers three generous bedrooms, multiple living areas and two fireplaces, while the rear alfresco and tranquil fish pond create a wonderful setting for relaxed outdoor entertaining. A powered workshop, two additional sheds and dual driveway access add even more versatility to this sizeable property. • Three generous bedrooms, with built-in robes to the master • Bedrooms two and three
Request Details
Your Home Built Exclusively for Your Needs with Lowest Build Timeframes in WA
View photo
Terraced House · for sale
Request Details
Your Home Built Exclusively for Your Needs with Lowest Build Timeframes in WA
The Vines
· 4 Bedrooms · 2 Baths · Terraced House
· Parking · Equipped kitchen
The Vines · 4 Bedrooms · 2 Baths · Terraced House · Parking · Equipped kitchen
Are you ready to experience the perfect blend of comfort, convenience, and style? Welcome to, where your dream home comes to life. Introducing our exceptional House and Land Packages, starting from an unbelievably affordable price! Imagine a home built exclusively for your needs, designed to reflect your unique taste and lifestyle. What sets us apart? We're not just promising the lowest build timeframes in Western Australia - we're guaranteeing it! We guarantee to have you moving into your new home within 12 months of construction commencement, if not we'll pay you $500 Per Week that follows Indulge in the freedom of customizing your dream home with no hassle whatsoever. We offer 4 bedrooms, a Study/Theatre room, En-suite and Main bathroom, separate Toilet and Laundry, a spacious Kitchen adorned with Stone Benchtops, a Meals and Family room, an inviting Alfresco, and a Double Garage with a remote locking door. But that's not all our House and Land Package includes top-notch features: -
Request Details
Modern 4 Bedroom Home in Great Location: Living Area, Family Room & Spacious Bedrooms!
View photo
House · for sale
Request Details
Modern 4 Bedroom Home in Great Location: Living Area, Family Room & Spacious Bedrooms!
The Vines
· 4 Bedrooms · 2 Baths · House
· Parking · Equipped kitchen
The Vines · 4 Bedrooms · 2 Baths · House · Parking · Equipped kitchen
Welcome home to this practical and well-presented four-bedroom, two-bathroom residence, offering modern low-maintenance living in an established pocket of Caversham. Built in 2014 on a 354 square metre green-title block, the home provides approximately 142 square metres of internal living together with a double remote garage and the freedom of no strata fees. At the heart of the home is a bright open-plan family and dining area, where multiple windows invite plenty of natural light and tiled flooring makes everyday upkeep simple. The adjoining kitchen is well equipped with generous cabinetry, a breakfast bar, dishwasher, large oven and wide gas cooktop, creating a functional space for both daily meals and entertaining. All four bedrooms include built-in robes, with the main bedroom enjoying its own private ensuite and walk in robe. A central family bathroom includes both a bathtub and separate shower, while extensive storage and ducted air-conditioning contribute further comfort and pr
Request Details
Move Straight Into a Brand New Home at The Green Just Completed
View photo
House · for sale
Request Details
Move Straight Into a Brand New Home at The Green Just Completed
The Vines
· 3 Bedrooms · 2 Baths · House
· Air conditioning
The Vines · 3 Bedrooms · 2 Baths · House · Air conditioning
Modern, light-filled living with thoughtful upgrades, private outdoor entertaining and outstanding lifestyle amenities. Move into a home that has never been lived in and enjoy all the advantages that come with buying brand new. Situated within The Green, an Over 55s Fairway Village - this beautifully completed three-bedroom, two-bathroom residence has been thoughtfully upgraded with more than $22,000 of additional inclusions, offering style, comfort and easy-care living from day one. Designed for those looking to downsize without compromise, the home features light-filled open plan living flowing effortlessly to a private rear alfresco and landscaped gardenan inviting space to enjoy morning coffee, entertain family and friends or simply relax outdoors. Quality finishes include SMEG appliances, hybrid timber-look flooring throughout the living areas, carpets to the bedrooms, upgraded pot drawers, stylish splashbacks, fully ducted reverse-cycle air conditioning, a solar system, alarm sys
Request Details
NEW PRICE COME LOOK!
View photo
House · for sale
Request Details
NEW PRICE COME LOOK!
The Vines
· 3 Bedrooms · 3 Baths · House
· Equipped kitchen
The Vines · 3 Bedrooms · 3 Baths · House · Equipped kitchen
Sophisticated, spacious and superbly positioned, this impressive two-storey townhouse delivers an exceptional combination of contemporary style, generous proportions and effortless low-maintenance living. Set upon a surprisingly generous 348m² block, this beautifully appointed 3 bedroom, 3 bathroom residence offers the space and flexibility rarely found in townhouse living. Whether you're an executive couple, growing family, downsizer seeking quality without compromise or investor looking to capitalise on Ellenbrook's continued growth, this is a home that demands attention. At the heart of the residence is the impressive chef's kitchen, finished with sleek stone benchtops, generous preparation and storage space and a layout designed to make entertaining effortless. The kitchen integrates beautifully with the home's living and dining zones, creating a stylish central hub for everyday life. Accommodation is spread intelligently across two levels, with three well-proportioned bedrooms and
Request Details
INVESTOR ALERT TITLED HENLEY BROOK HOUSE & LAND PACKAGE | FULL TURNKEY & READY TO RENT
View photo
Terraced House · for sale
Request Details
INVESTOR ALERT TITLED HENLEY BROOK HOUSE & LAND PACKAGE | FULL TURNKEY & READY TO RENT
The Vines
· 4 Bedrooms · 2 Baths · Terraced House
The Vines · 4 Bedrooms · 2 Baths · Terraced House
INVESTOR ALERT TITLED HENLEY BROOK HOUSE & LAND PACKAGE | FULL TURNKEY & READY TO RENT Secure a high-quality investment opportunity in one of Perth's fastest-growing residential locations. This exclusive Henley Brook house and land package has been designed specifically for investors seeking a low-maintenance, tenant-ready property in a suburb experiencing strong growth and increasing demand. Featuring titled land and a complete turnkey specification, everything is included for a seamless investment experience. From landscaping and fencing through to flooring and window treatments, the home is ready to attract tenants from day one upon completion. Henley Brook continues to benefit from significant population growth, new infrastructure, and its proximity to the Swan Valley, Ellenbrook town centre, schools, transport links, and major employment hubs. These factors continue to drive strong rental demand and long-term growth potential. Package highlights: Titled land ready to build now Ful
Request Details
House & Land Ownership | Personal Lift | Orchard Outlook | Golf Course Views
View photo
House · for sale
Request Details
House & Land Ownership | Personal Lift | Orchard Outlook | Golf Course Views
The Vines
· 3 Bedrooms · 2 Baths · House
· Garden · Lift · Parking · Equipped kitchen
The Vines · 3 Bedrooms · 2 Baths · House · Garden · Lift · Parking · Equipped kitchen
Enjoy the freedom of owning both your home and your land in this beautifully presented two-storey residence within The Green at Fairway Villages. Featuring its own private personal lift, three bedrooms, two bathrooms, a double lock-up garage and delightful outdoor living, this inviting home offers comfort, flexibility and a wonderful lifestyle for over 55s. Positioned opposite the orchard, the home enjoys attractive garden outlooks from the front, while the rear captures views towards the Lakelands Country Club golf course. Thoughtfully designed for easy living across two levels, it combines generous indoor spaces with quality finishes throughout. The spacious open-plan living and dining areas flow seamlessly to a delightful alfresco garden, creating an inviting setting to relax, entertain or simply enjoy the outdoors. The well-appointed kitchen is equipped with quality Bosch appliances, while the generous master bedroom overlooks the garden and orchard, providing a lovely outlook to b
Request Details
Spacious Family Living in the Heart of Ellenbrook
View photo
House · for sale
Request Details
Spacious Family Living in the Heart of Ellenbrook
The Vines
· 4 Bedrooms · 2 Baths · House
· Garden · Fireplace · Equipped kitchen
The Vines · 4 Bedrooms · 2 Baths · House · Garden · Fireplace · Equipped kitchen
Introducing 125 Farmaner Parkway, Ellenbrook, a fantastic opportunity to secure a beautifully appointed family home in a convenient and thriving location. This impressive residence is set on a rare 744sqm block, offering an exceptional combination of space, style and functionality for growing and established families alike. From the moment you arrive, you'll appreciate the home's charming street presence, highlighted by a welcoming verandah, established gardens and a private, landscaped front yard that creates a peaceful retreat from the outside world. Stepping inside through the dual-entry design, you are immediately greeted by a stunning open-plan living, dining and kitchen area. Soaring raked ceilings and feature highlight windows flood the home with an abundance of natural light, enhancing the sense of space and warmth throughout. A centrally positioned double-sided fireplace provides an added layer of comfort and ambience, creating the perfect setting for family gatherings and rel
Request Details
Golf Course Views Meet Luxury Over 55s Living
View photo
House · for sale
Request Details
Golf Course Views Meet Luxury Over 55s Living
The Vines
· 3 Bedrooms · 2 Baths · House
The Vines · 3 Bedrooms · 2 Baths · House
A beautifully crafted 3 bedroom, 2 bathroom residence showcasing quality finishes, generous living spaces and captivating golf course outlooks. Some homes simply stand apart through thoughtful design, quality finishes and the way they capture their surroundings. Positioned overlooking the Lakelands Country Club and Golf Course, this beautifully appointed three bedroom, two bathroom residence offers an outstanding opportunity to enjoy a premium Over 55s lifestyle in Fairway Villages - The Green. Built five years ago, this Custom designed 200+sqm home showcases a residence that is refined, practical and beautifully finished. The block itself is much larger than any other in the estate and in a fabulous position to capitalise on golf course views. From the moment you enter, the attention to detail is evident. The spacious open-plan living area features quality tiled flooring, plantation shutters and large windows that embrace the impressive golf course outlook. The adjoining large alfresc
Request Details
Yarrimbah Heights Luxury Acreage Living in the Heart of Bullsbrook
View photo
Terraced House · for sale
Request Details
Yarrimbah Heights Luxury Acreage Living in the Heart of Bullsbrook
The Vines
· 4 Bedrooms · 3 Baths · Terraced House
The Vines · 4 Bedrooms · 3 Baths · Terraced House
Welcome to the spectacular Yarrimbah Heights Estate in Bullsbrook, where spacious rural living meets modern convenience. Set on generous lots of approximately 20,000m2, Yarrimbah Heights offers the perfect balance of peaceful country living and everyday accessibility. Escape the hustle and bustle while remaining close to essential amenities, giving you the freedom to enjoy a secure, relaxed lifestyle without compromising on convenience. Every homesite includes: Underground power Boundary fencing 4,200mm-wide front entry gate Asphalt crossover Premium letterbox Expansive lots of over 20,000m2 Large building envelopes, providing ample space to create your dream home Inclusions: Premium Home Inclusions Every home at Yarrimbah Heights Estate has been thoughtfully designed and finished with quality inclusions to provide exceptional value and comfort. Your home includes: Comprehensive site allowances, including earthworks, septic system, service runs, upgraded engineering, energy efficiency
Request Details
Henley Brook 4 Bed on 422sqm | $911,409 | Brooklands Private Estate
View photo
Terraced House · for sale
Request Details
Henley Brook 4 Bed on 422sqm | $911,409 | Brooklands Private Estate
The Vines
· 4 Bedrooms · 2 Baths · Terraced House
· Parking
The Vines · 4 Bedrooms · 2 Baths · Terraced House · Parking
Have you tried to get a home of your own before? Been knocked back for finance? Need to consolidate debt on to a new record low interest rate? B1 Homes can help! $10,000 grant applicable for eligible First Home Buyers! Including B1 Homes Stand out Features: Designer mixer taps throughout Quality flooring & Window treatments throughout home Double Garage with Remote Sectional Door (if applicable) Stainless Steel European Appliances Transferable Structural Guarantee Technology Package/NBN Ready Paved Alfresco and Driveway (if applicable) Instantaneous Hot Water System Dishwasher Recess Quality Assurance of the Scott Park Group Minimum 6 Star energy rated home Site works provisional sum included Enjoy the peace of mind of building with B1 Homes, backed by the Scott Park Group. Just some of the reasons we have been one of W.A's favourite builders for over 10 years include our industry leading Lifetime Structural Warranty and our amazing standard range including local brands you can trust.
Request Details
VILLAGE GEM
View photo
House · for sale
Request Details
VILLAGE GEM
The Vines
· 3 Bedrooms · 1 Bath · House
· Air conditioning · Equipped kitchen
The Vines · 3 Bedrooms · 1 Bath · House · Air conditioning · Equipped kitchen
The home open will be the first viewing time. A Renovated Family Home with the Shed You've Always Wanted Properties offering this combination of space, presentation, and practicality are becoming increasingly difficult to find. Perfectly positioned in the heart of sought-after Bullsbrook Village, this beautifully renovated 3-bedroom home sits proudly on a generous 711sqm block, delivering exceptional value for families, first home buyers, tradies, and investors alike. From the moment you arrive, you'll appreciate the home's immaculate presentation and low-maintenance design. With drive-through access leading directly to the impressive, powered workshop. Step inside to discover a home that has been tastefully renovated throughout. Featuring stunning solid Jarrah flooring, a stylish kitchen, renovated bathroom and laundry, and split system air conditioning, every detail has been thoughtfully updated to create a home that is both comfortable and move in ready. The fully enclosed outdoor r
Request Details
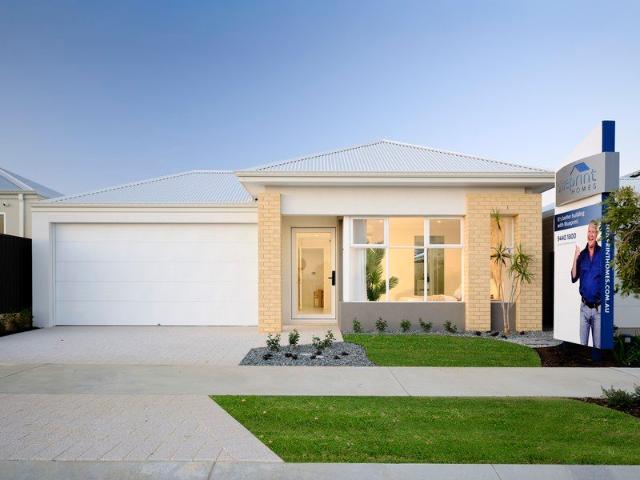
EXCLUSIVE BLOCK NOW AVAILABLE WITH BLUEPRINT HOMES
View photo
Terraced House · for sale
Request Details
EXCLUSIVE BLOCK NOW AVAILABLE WITH BLUEPRINT HOMES
The Vines
· 4 Bedrooms · 2 Baths · Terraced House
The Vines · 4 Bedrooms · 2 Baths · Terraced House
All photos are for illustration purposes only If you would like to take the next step on building this brand new dream home then please contact us on 9440 1800 or click Enquiry Now and we will be happy to give you more information. Please note: The from price indicated on this advert is based on the current market price for the land and the standard inclusions listed in the advertisement. Although every attempt is made to include a realistic estimate in the from price for site work provisional sums and any other associated costs such as BAL or noise attenuation; these prices may fluctuate and can only be fixed once the lot has been assessed by an independent engineer ordered through Blueprint Homes after entering into an agreement with Blueprint Homes to purchase the relevant package. Pricing may also be subject to change due to circumstances out of Blueprint Homes control (such as fluctuation in land cost and any other costs associated with the land) and if any variations are made to
Request Details
Semi Rural Lifestyle & Swan Valley Views | 4 Bed, 2 Bath Home Package in Upper Swan
View photo
Terraced House · for sale
Request Details
Semi Rural Lifestyle & Swan Valley Views | 4 Bed, 2 Bath Home Package in Upper Swan
The Vines
· 3 Bedrooms · 2 Baths · Terraced House
· Parking · Equipped kitchen
The Vines · 3 Bedrooms · 2 Baths · Terraced House · Parking · Equipped kitchen
Semi-Rural Lifestyle & Swan Valley Views | 4 Bed, 2 Bath Home Package in Upper Swan Location: Upper Swan, WA 6069 Configuration: 4 Bedrooms | 2 Bathrooms | 2-Car Garage Where Country Charm Meets Everyday Convenience Escape the hustle without compromising on modern connectivity. This house and land package in Upper Swan combines generous living zones with a tranquil semi-rural setting. Designed for families who love wide-open spaces, outdoor living, and space to grow, this home provides a retreat against the backdrop of the iconic Swan Valley. Enjoy weekends spent at world-class wineries, local cafes, and riverside parks, all while remaining connected to major retail hubs and Perth transport links. Key Home Features: Secluded Master Retreat: Front-positioned master bedroom complete with a walk-in robe (WIR) and modern private ensuite. Open-Plan Family Hub: Expansive central living, dining, and kitchen area flooded with natural light, flowing into the outdoor alfresco. Gourmet Kitchen &
Request Details
Owner Says Sell!
View photo
House · for sale
Request Details
Owner Says Sell!
The Vines
· 4 Bedrooms · 2 Baths · House
· Garden · Air conditioning · Swimming pool · Equipped kitchen
The Vines · 4 Bedrooms · 2 Baths · House · Garden · Air conditioning · Swimming pool · Equipped kitchen
Huge House, Huge Block, Side Access! Price reduced! This property represents exceptional value. This large family home, with drive through side access, sits on a grand 603sqm block and boasts plenty of space for the whole family! Currently tenanted until 2/7/2027 at $650 per week Features include: Generous master bedroom with walk-in robe and a modern ensuite Bedroom 2 is queen size and includes a walk in robe Bedrooms 3 and 4 offer queen size sleeping with mirrored sliding doors Plus additional study or 5th bedroom Plus Separate theatre room Modern kitchen with feature glass splash back 900mm oven and cook top Walk in pantry and dishwasher recess Ducted reverse cycle air con Paved alfresco Double side gate with drive thru access Roomy back yard with space for a shed and pool And more. Don t delay arranging a viewing of this property. Contact Jef Baker today on 0425 095 880 Note: As the current tenant has a lot of furniture and belongings, we have used AI to tidy some photos and give a
Request Details
NEAR NEW LIVING
View photo
House · for sale
Request Details
NEAR NEW LIVING
The Vines
· 4 Bedrooms · 2 Baths · House
· Garden · Parking · Equipped kitchen
The Vines · 4 Bedrooms · 2 Baths · House · Garden · Parking · Equipped kitchen
This as-new family home hands a new owner a genuine head start. The neutral palette throughout means the big decisions are already made - walls, tiles and cabinetry all in calm, adaptable tones - leaving the fun part, making it yours, still ahead of you. At one end of the street, open green space is there for morning walks and weekend kick-arounds; at the other, a short stroll gets the kids to the local primary school gate. It's the kind of street where a family's story is just getting started, and this house is ready for a new chapter. • 4 bedrooms, 2 bathrooms • 2023-built brick and iron • OP living /kitchen/meals • Stone tops, good storage • Junior wing w playroom • Well-appointed principal • South-facing alfresco ent • 2-car garage w shoppers • 375 sqm easy-care block • Walk to school and park From the street, a tidy lawn edged with garden beds leads to the front door, with a paved driveway running to the remote-entry double garage - the internal shopper's door gets the groceries,
Request Details
Build Your Dream Home in Upper Swan
View photo
Terraced House · for sale
Request Details
Build Your Dream Home in Upper Swan
The Vines
· 4 Bedrooms · 2 Baths · Terraced House
· Parking
The Vines · 4 Bedrooms · 2 Baths · Terraced House · Parking
Build Your Dream Home in Upper Swan Welcome to Clementine Estate, Upper Swan where modern living meets the relaxed charm of the Swan Valley. This exciting B1 Homes house and land package presents a fantastic opportunity to secure a brand-new home in a beautiful and growing community, surrounded by open spaces, local amenities and the natural beauty of Perth's Swan Valley. Whether you're a first-home buyer, growing family, downsizer or investor, this package offers the chance to build a home designed around your lifestyle, with the quality, functionality and modern finishes you expect from B1 Homes. Introducing The Pebble Beach 4 Bed 2 Bath Alfresco Double Car Garage Flooring AC Painted throughout LED's Plus more Why Clementine Estate? Brand-new B1 Homes house and land package Located in the sought-after Upper Swan area Enjoy the relaxed Swan Valley lifestyle while remaining within easy reach of Perth Close to local schools, shops, parks and everyday amenities Surrounded by wineries, ca
Request Details
More than a home. A Lifestyle, a Legacy, a Rare Opportunity
View photo
House · for sale
Request Details
More than a home. A Lifestyle, a Legacy, a Rare Opportunity
The Vines
· 6 Bedrooms · 3 Baths · House
· Air conditioning · Swimming pool · Equipped kitchen
The Vines · 6 Bedrooms · 3 Baths · House · Air conditioning · Swimming pool · Equipped kitchen
Some properties tick boxes. This one tick all of them, then adds a few you didn't know to ask for. Proud to present to you 75 The Fairways, Gnangara. It sits on a full 1.01 hectares in one of Perth's most tightly held semi-rural pockets. A main house. A fully self-contained second home with its own front door and driveway. A pool and spa. And a workshop that has to be seen to be believed. All on one title. THE MAIN HOUSE Four bedrooms, two bathrooms across 205sqm, with multiple living zones so a big family isn't living on top of each other. Formal living, family room, and open-plan kitchen and dining running the width of the home. The kitchen is the heart of it with stone benchtops, island with seating, quality appliances, and windows that look out over the lawn while you cook. Timber floors throughout. Ducted reverse-cycle air conditioning. The master has an ensuite with a freestanding bath and a walk-in robe, plus a second walk-in robe where the study used to be. Three more bedrooms,
Request Details
START YOUR ENGINES! BATHURST IS CALLING!
View photo
House · for sale
Request Details
START YOUR ENGINES! BATHURST IS CALLING!
The Vines
· 6 Bedrooms · 2 Baths · House
· Parking · Patio · Equipped kitchen
The Vines · 6 Bedrooms · 2 Baths · House · Parking · Patio · Equipped kitchen
Sitting on a 676sqm block and boasting generous proportions throughout, this whopping 362sqm Ross North built home is perfect for harmonious family living. Featuring a versatile floorplan with multiple living areas, an upstairs loft retreat, great separation between the main and minor bedrooms and abundant storage, plus plenty of space under the gabled patio for year-round outdoor entertaining options, this home will suit large families looking for plenty of room to stretch out and relax. Conveniently positioned within walking distance of multiple parks and public transport options, and just a short drive to the local shops and schools, you'll love how easy it feels to live here! This is quality family living on a huge scale! Call me today to arrange your viewing! 6 Bedrooms | 2 Bathrooms | Theatre | Family | Meals | Kitchen | Games | Loft Living | Activity | Laundry | Patio | Double Garage Features You'll Love: - Frontage & Parking: Timeless charm greets you as you approach the front
Request Details
Your New Home Starts Here Kinmore Green Estate, Darch
View photo
Terraced House · for sale
Request Details
Your New Home Starts Here Kinmore Green Estate, Darch
The Vines
· 4 Bedrooms · 2 Baths · Terraced House
· Parking
The Vines · 4 Bedrooms · 2 Baths · Terraced House · Parking
Your New Home Starts Here Kinmore Green Estate, Darch Discover the perfect combination of modern living, convenience and value with this exciting B1 Homes house and land package at Kinmore Green Estate, Darch. Designed for contemporary Western Australian lifestyles, this package offers the opportunity to secure a brand-new home in one of Perth's established northern suburbs, with a thoughtfully planned design that combines style, functionality and everyday comfort. Whether you're a first-home buyer, growing family, downsizer or savvy investor, this is an opportunity to build a home that suits the way you want to live without the hassle of renovating an older property. Introducing The Monterey 4 Bed 2 Bath Alfresco Double Car Garage AC Painted throughout Flooring Stone Bench Tops Blinds Plus, more Why Kinmore Green Estate? Brand-new home in a growing and well-connected Darch community Close to local schools, parks, shops and everyday amenities Convenient access to major transport routes
Request Details
Easy, Convenient Living in Ellenbrook
View photo
Apartment · for sale
Request Details
Easy, Convenient Living in Ellenbrook
The Vines
· 2 Bedrooms · 2 Baths · Apartment
· Balcony · Parking · Equipped kitchen
The Vines · 2 Bedrooms · 2 Baths · Apartment · Balcony · Parking · Equipped kitchen
This two-bedroom, two-bathroom apartment at 26/36 Metro Turn, Ellenbrook offers a low-maintenance lifestyle in a highly convenient location. Showcasing a streamlined design with fresh, modern finishes, this apartment is perfect for comfortable, easy living. The apartment features a spacious open-plan living and dining area that flows seamlessly into a well-appointed kitchen, deal for both relaxation and entertaining. The living space is enhanced by dual balcony access, with one balcony including the added benefit of its own private storage area. Both bedrooms are generously proportioned and well-appointed, with the primary bedroom featuring a private ensuite, while the second bedroom is serviced by a stylish central bathroom. Additional features include one allocated open car space, ensuring convenient parking for residents. Ideally positioned in the heart of Ellenbrook, this property offers easy access to local shops, cafés, parks, and public transport, making everyday living effortle
Request Details

Get email alerts

Don't miss out: be the first to know about new properties

The alert was correctly created

On subscribing you accept the conditions of use and the privacy policy
Alert
Receive new ads in your inbox
Save this search
Receive alerts for new listings

We'll send you an email when we have new properties for: "Properties for sale in The Vines"

The alert was correctly created

Aveley
Caversham
Get email alerts and be the first to see new listings
Required field
On subscribing I accept the terms of the privacy policy
Perfect! You'll soon start receiving new listings via email
Alert
Receive an email when we have new ads for Properties for sale in The Vines
Save this search
Filters

Bedrooms

Size (m²)

m²
m²

Price

$
$

Property type

Bathrooms

Clear all filters
Receive notifications when new entries are published.