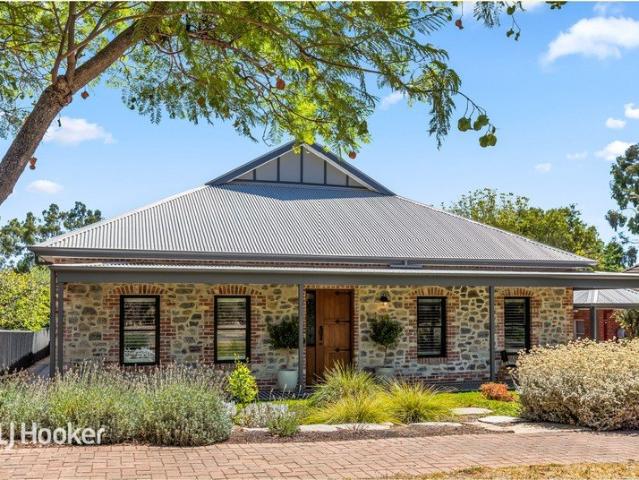
1,052 properties for sale in Teringie

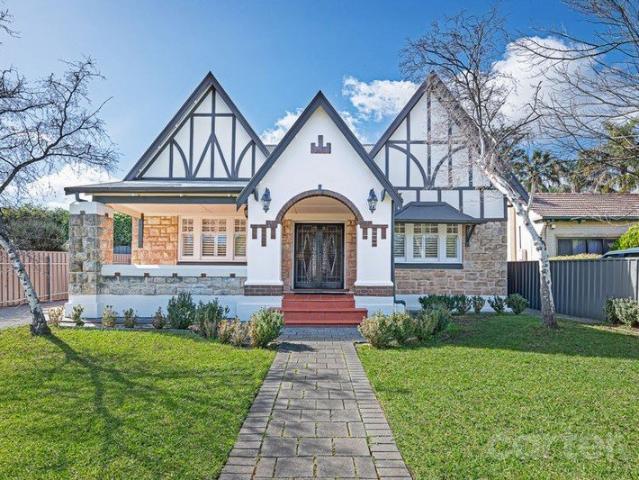
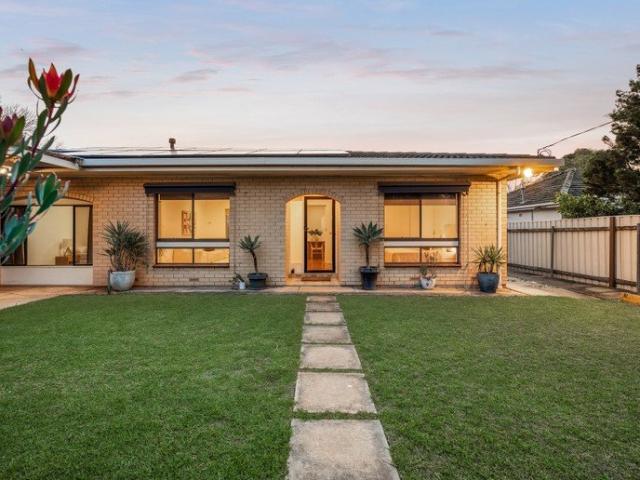
A home that doesn't follow the rules!
View photo
House · for sale
Request Details
A home that doesn't follow the rules!
Teringie
· 4 Bedrooms · 2 Baths · House
· Equipped kitchen
Teringie · 4 Bedrooms · 2 Baths · House · Equipped kitchen
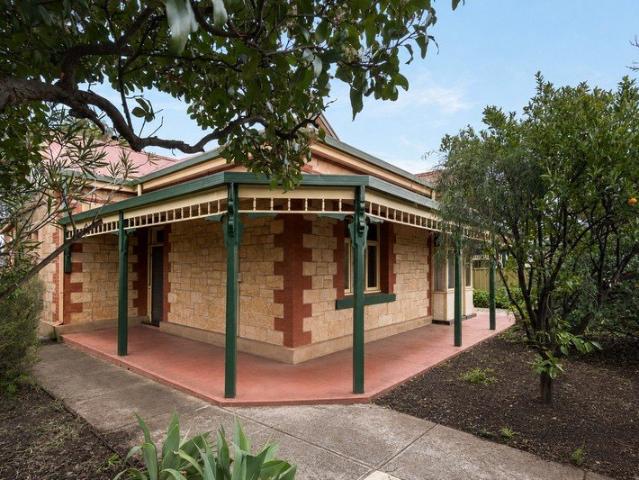
If conventional Adelaide homes leave you uninspired, this is the one that makes you stop and take notice. Distinctive in flexible design and rich in character, this 2021 custom-designed residence is a home for those looking for something genuinely different - where thoughtful architecture, exceptional quality finishes and considered detail come together to create something truly special. Set on an impressive 902sqm (approx.) allotment, it combines the charm and craftsmanship of Adelaide's architectural past with the comfort, flexibility and sustainability of modern living. A home that doesn't follow the rules! From the street, Ironbark stonework, Tribeca brick with flush pointing, a tessellated wrap-around verandah and handcrafted American Ash front door create an instantly memorable facade. Inside, light, space and versatility take centre stage. The expansive open-plan living and dining area features pitched ceilings and natural limestone flooring. The kitchen combines understated sty
Request Details
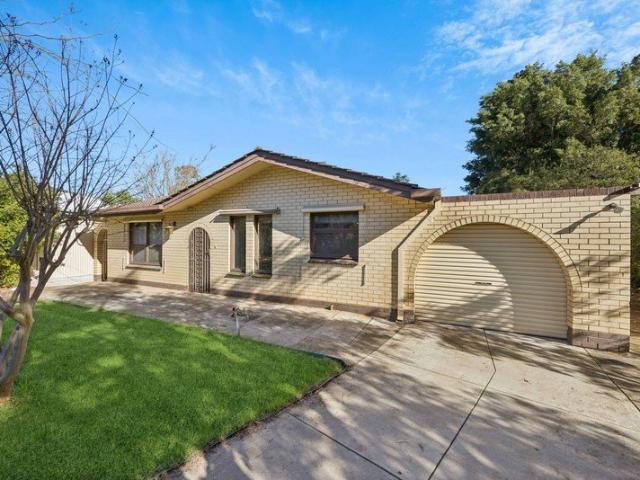
Effortless Modern Living with Alfresco Appeal
View photo
House · for sale
Request Details
Effortless Modern Living with Alfresco Appeal
Teringie
· 3 Bedrooms · 2 Baths · House
· Equipped kitchen
Teringie · 3 Bedrooms · 2 Baths · House · Equipped kitchen
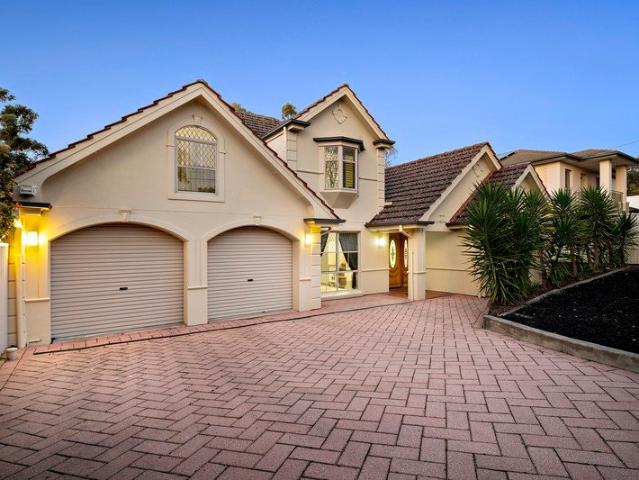
Offering a considered single-level design, this stylish three-bedroom home delivers the perfect balance of modern comfort, low-maintenance ease and indoor-outdoor living. With a practical floorplan that separates the bedrooms from the main entertaining zone, it presents an appealing opportunity for first-home buyers, young families, downsizers and investors seeking a quality home in ever-popular Magill. At the heart of the home, the spacious open-plan living and dining area connects seamlessly with a well-appointed kitchen featuring an island bench and breakfast bar, generous pantry storage and ample preparation space. Sliding doors extend the living zone outdoors to the large alfresco pergola, creating an inviting setting for weekend entertaining, relaxed dinners or simply enjoying the outdoors year-round. Three well-proportioned bedrooms provide comfortable accommodation, including a main bedroom with walk-in robe and private ensuite, while the remaining bedrooms are serviced by the
Request Details
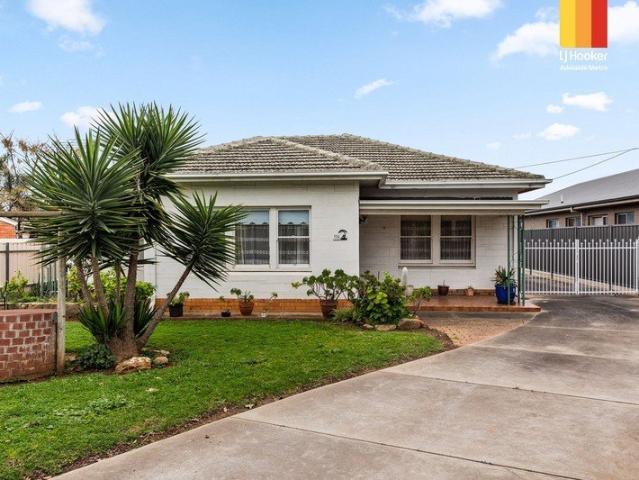
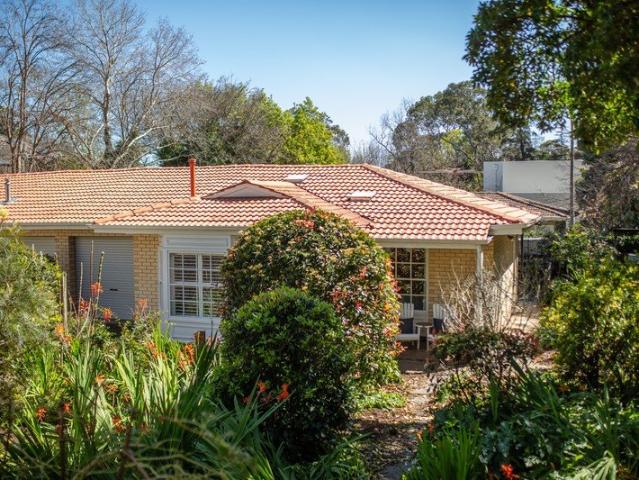
Space to live. Updates to love
View photo
House · for sale
Request Details
Space to live. Updates to love
Teringie
· 4 Bedrooms · 2 Baths · House
· Equipped kitchen
Teringie · 4 Bedrooms · 2 Baths · House · Equipped kitchen
Generous in scale, wonderfully versatile and enhanced by a suite of recent upgrades, 2 Crossley Street offers the kind of space that makes family life feel easy. Behind its welcoming facade is a flexible four-bedroom floorplan with multiple living areas, allowing everyone to find their own space while still bringing the household together where it matters most. A spacious central kitchen connects effortlessly with the expansive family and dining area, while additional living and lounge zones provide plenty of options for entertaining, relaxing or creating dedicated spaces for work and play. The home has been thoughtfully updated with contemporary finishes while preserving its original character and charm. Recent improvements include new carpets to the bedrooms, a new dishwasher and refreshed bathroom appointments, including a new vanity, tapware, shower fittings and towel rail. Year round comfort is well covered with a substantial new 16kW reverse cycle ducted air-conditioning system,
Request Details
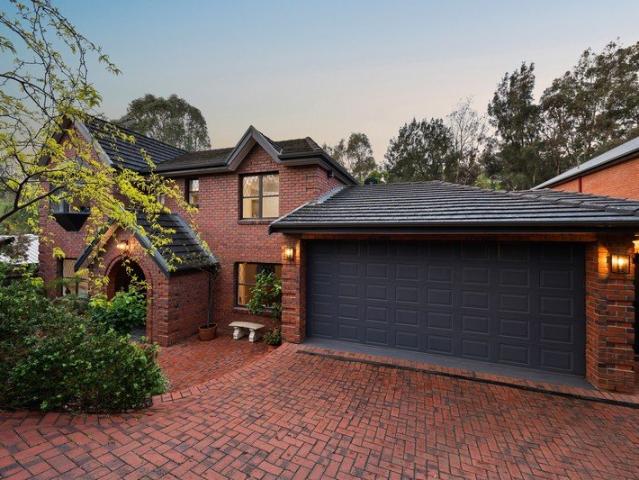
Contemporary Family Elegance Wrapped in Burnside Serenity
View photo
House · for sale
Request Details
Contemporary Family Elegance Wrapped in Burnside Serenity
Teringie
· 4 Bedrooms · 2 Baths · House
· Fireplace · Equipped kitchen
Teringie · 4 Bedrooms · 2 Baths · House · Fireplace · Equipped kitchen
Tucked into a whisper-quiet enclave of blue-ribbon Burnside, this stunning two-storey residence pairs classic red-brick character with beautifully resolved modern contemporary finishes. This is a rare opportunity as the first time on the market in this houses history. Manicured greenery frames the facade before an inviting foyer opens into impressive family scale, where crisp interiors, leafy outlooks and abundant natural light set the tone. A relaxing fireplace lounge sits to one side, while a second sunlit living zone begins the home's progression towards its social heart. Sun-splashed dining and sparkling gourmet kitchen unfold as one subtle hub, elevated by feature pendants, banks of windows and a serene green backdrop. Sweeping stone surfaces and breakfast bar invite company and conversation, while shaker cabinetry, Bosch combi oven, statement Smeg cooker and dishwasher give the family chef plenty to work with. It's a beautifully connected space that works just as well for mid-wee
Request Details
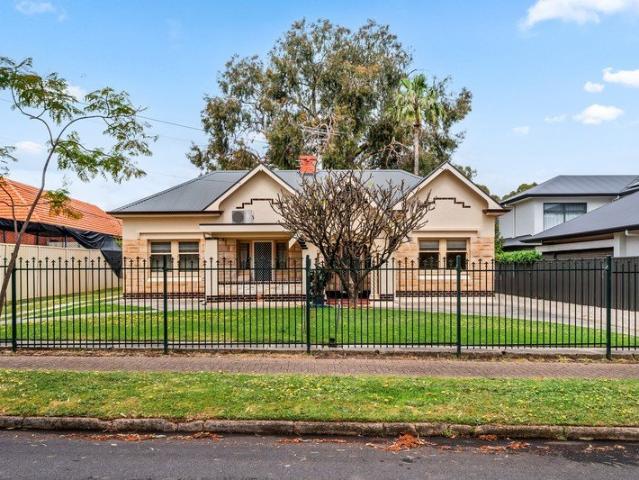
A Classic Home with Exciting Future Possibilities
View photo
House · for sale
Request Details
A Classic Home with Exciting Future Possibilities
Teringie
· 3 Bedrooms · 1 Bath · House
· Garden · Equipped kitchen
Teringie · 3 Bedrooms · 1 Bath · House · Garden · Equipped kitchen
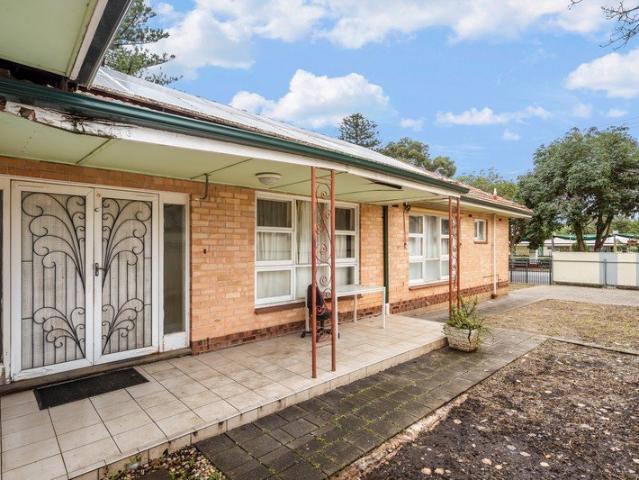
Positioned behind a private brick fence and set on a substantial 808sqm allotment with an impressive 17.67m frontage, 116 Marian Road presents an exciting opportunity for families, investors, renovators and developers alike. Built in 1955 and retaining plenty of its original character, the home offers comfortable accommodation today while providing enormous scope to renovate, extend or explore future redevelopment potential, subject to the necessary consents. As you step inside, you're welcomed by a generous lounge room filled with natural light, creating a warm and inviting first impression. The functional kitchen provides plenty of room for everyday living, while three well proportioned bedrooms are serviced by the centrally located main bathroom. Outside is where the opportunity really opens up. The north facing rear yard enjoys an abundance of natural sunlight throughout the day, providing an ideal setting for outdoor entertaining, future extensions or landscaping. Drive through ac
Request Details
Invest Today, Reimagine 1,040sqm Tomorrow
View photo
House · for sale
Request Details
Invest Today, Reimagine 1,040sqm Tomorrow
Teringie
· 6 Bedrooms · 2 Baths · House
Teringie · 6 Bedrooms · 2 Baths · House
Two character homes, one blue-ribbon Burnside address and a combined 1,040sqm ready to reward today or inspire what comes next. Offered together, 12 & 12A Chisholm Avenue bring solid-brick foundations, sandstone-fronted charm and soaring ceilings to matching three-bedroom footprints. It's a compelling proposition for investors seeking dual rental potential, renovators keen to breathe fresh life into classic interiors or buyers looking beyond the homes to the value beneath them. Both residences retain the proportions and personality of their era, with neat contemporary updates adding comfort to otherwise character-rich foundations. Three bedrooms apiece create dependable rental flexibility, while generous backyards stretch behind each home to give the offering its real long-game appeal. Refresh, refurb and retain the pair as investments, or look to the combined 1,056sqm parcel for an ambitious redevelopment vision (STCC). Two homes can earn their keep now; one sizeable landholding could
Request Details
Original Family Home on a Substantial Corner Allotment
View photo
House · for sale
Request Details
Original Family Home on a Substantial Corner Allotment
Teringie
· 6 Bedrooms · 3 Baths · House
· Garden · Equipped kitchen
Teringie · 6 Bedrooms · 3 Baths · House · Garden · Equipped kitchen
In the blue-ribbon eastern pocket of Kensington Gardens, this solid brick family home sits proudly on a substantial, fullyfenced 808sqm corner allotment fronting Magill Road - a rare offering for those ready to renovate, restore and add their own value in one of Adelaide's most tightly-held locales and only steps from a favoured local cafe. Inside, original character and mid-century charm merges with subtle modern features. Warm hardwood floorboards run throughout, while ceilings dressed with decorative roses and ornate cornices appear in the generous lounge room that flows to a separate dining zone with direct access to the rear yard. Ducted reverse-cycle comfort and scattered skylights carry through approximately 215sqm of internal living, while lofty 2.7m high ceilings lend each room an airy, light-filled ambience. The kitchen is a Blue affair, wrapping around the cook with glass-fronted cabinetry, integrated wine storage and generous bench space. A 900mm 6-burner Smeg gas stove and
Request Details
Quality Home in a Blue Chip Eastern Suburbs Location
View photo
Apartment · for sale
Request Details
Quality Home in a Blue Chip Eastern Suburbs Location
Teringie
· 3 Bedrooms · 1 Bath · Apartment
· Equipped kitchen
Teringie · 3 Bedrooms · 1 Bath · Apartment · Equipped kitchen
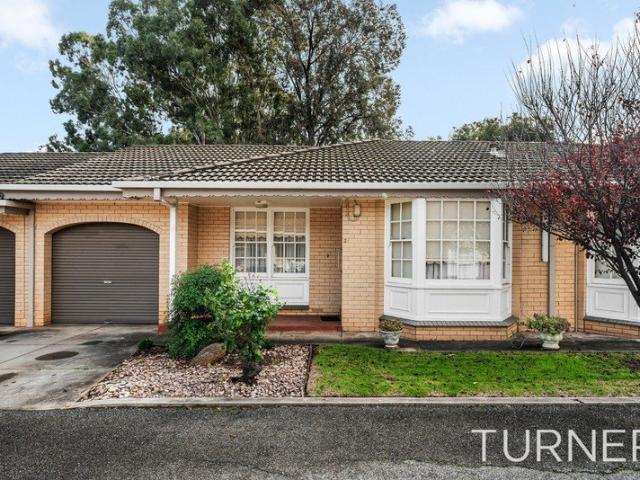
Perfectly positioned within a boutique group of just three residences, this spacious solid brick home unit presents an outstanding opportunity to secure a low maintenance property in one of Adelaide's most sought after eastern suburbs. What immediately stands out is the generous accommodation on offer. Featuring three well-proportioned bedrooms, this is a rare find in the unit market and provides flexibility for families, downsizers, professionals working from home, or investors seeking a highly desirable location. As you enter the home, you're welcomed into a light filled living area enhanced by a beautiful bay window, creating a warm and inviting space to relax or entertain. Timber flooring throughout the living and dining areas adds character and timeless appeal, while the adjoining dining space offers excellent functionality for everyday living. The kitchen is positioned to capture plenty of natural light and offers ample storage and bench space, providing a practical foundation fo
Request Details
Price Reduced. Spacious Family Living With Leafy Reserve Outlook
View photo
House · for sale
Request Details
Price Reduced. Spacious Family Living With Leafy Reserve Outlook
Teringie
· 4 Bedrooms · 2 Baths · House
· Garden · Equipped kitchen
Teringie · 4 Bedrooms · 2 Baths · House · Garden · Equipped kitchen
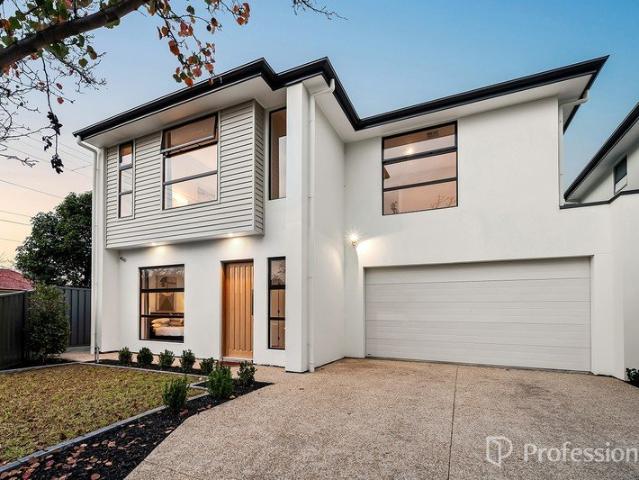
Perfectly positioned opposite a reserve in the highly sought-after suburb of Firle, this beautifully presented Torrens Titled four-bedroom home offers the ideal combination of space, style and convenience. Designed with modern family living in mind, the home features multiple living areas, quality finishes and a low-maintenance outdoor space. The light-filled ground floor showcases a spacious open-plan living and dining area, creating a welcoming space for everyday living and entertaining. At the heart of the home, the contemporary kitchen is well-appointed with quality appliances including gas cook-top, generous stone benchtops and ample storage. The master suite is generous in size and overlooks the private front yard. It features a walk-in-robe and on-trend ensuite with floor to ceiling tiles and quality fittings and fixtures. Upstairs, a second living area provides valuable flexibility offering the perfect retreat for a growing family. Three generously sized bedrooms are serviced b
Request Details
Planning Consent Granted for Two Story Detached Dwelling
View photo
House · for sale
Request Details
Planning Consent Granted for Two Story Detached Dwelling
Teringie
· 3 Bedrooms · 1 Bath · House
· Parking
Teringie · 3 Bedrooms · 1 Bath · House · Parking
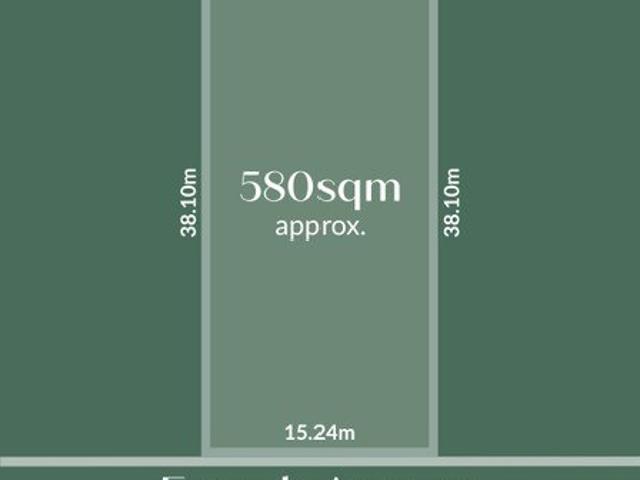
Positioned in a sought-after pocket of St Morris, this substantial 580sqm (approx.) allotment with an impressive 15.24m frontage presents an exciting opportunity to renovate, extend, rebuild or redevelop (STCC). Whether you are looking to transform the existing home, create your dream family residence or explore the site's future development potential, this is a property where the possibilities are yours to shape. The existing three-bedroom residence offers a functional layout, generous outdoor space and a double-length carport, providing a solid foundation for those looking to modernise and add value. Alternatively, take full advantage of the generous landholding and wide frontage to create a contemporary home tailored to your lifestyle in this highly desirable eastern suburbs location (STCC). Conveniently positioned moments from the cafés, dining and boutique shopping of Magill Road and The Parade, the address also enjoys easy access to Burnside Village, Kensington Gardens Reserve an
Request Details
Character, Comfort & Convenience in a Desirable Locale
View photo
House · for sale
Request Details
Character, Comfort & Convenience in a Desirable Locale
Teringie
· 3 Bedrooms · 2 Baths · House
Teringie · 3 Bedrooms · 2 Baths · House
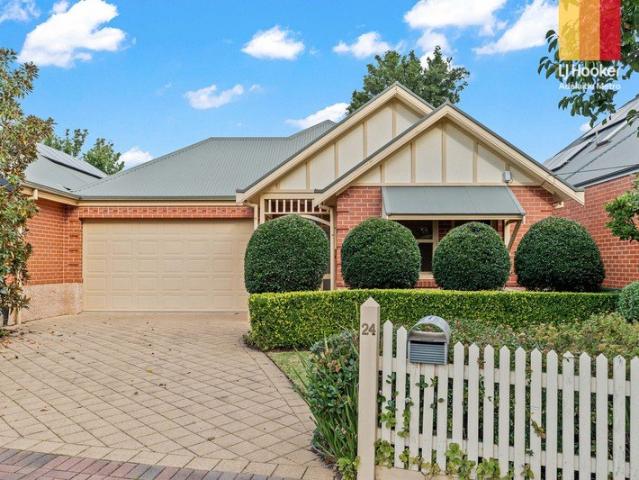
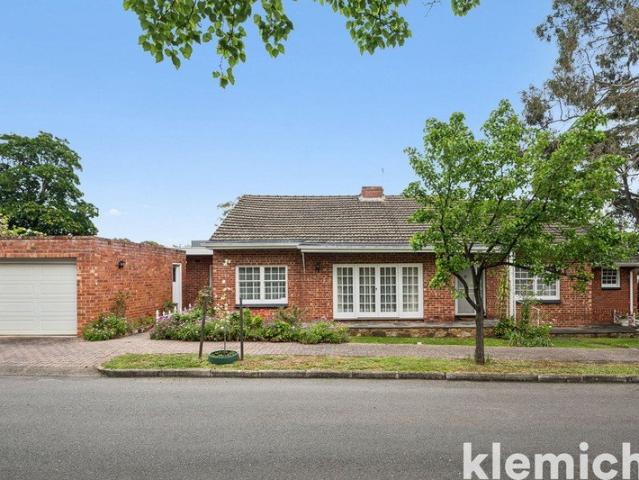
Nestled within one of Adelaide's most tightly held blue chip suburbs, this beautifully presented reproduction Torrens-titled bungalow delivers an exceptional lifestyle of comfort, charm and convenience, all positioned on a peaceful tree lined street moments from some of the eastern suburbs' finest amenities. Occupying approximately 427sqm of manicured grounds, the home instantly captivates with its timeless red brick facade, classic picket fence and established formal gardens that create an elegant yet welcoming street presence. Designed with easy living in mind, the residence combines generous proportions with a practical single level floorplan, perfectly suited to downsizers, professional couples and families alike. Bathed in natural northern light, the front formal lounge offers a warm and versatile space that could easily function as a second living area, home office or quiet retreat. Privately positioned at the front of the home, the spacious master suite is complete with a walk-i
Request Details
A Home of Mid Century Elegance, A Beautiful Burnside Lifestyle
View photo
House · for sale
Request Details
A Home of Mid Century Elegance, A Beautiful Burnside Lifestyle
Teringie
· 4 Bedrooms · 2 Baths · House
· Garden · Parking · Equipped kitchen
Teringie · 4 Bedrooms · 2 Baths · House · Garden · Parking · Equipped kitchen
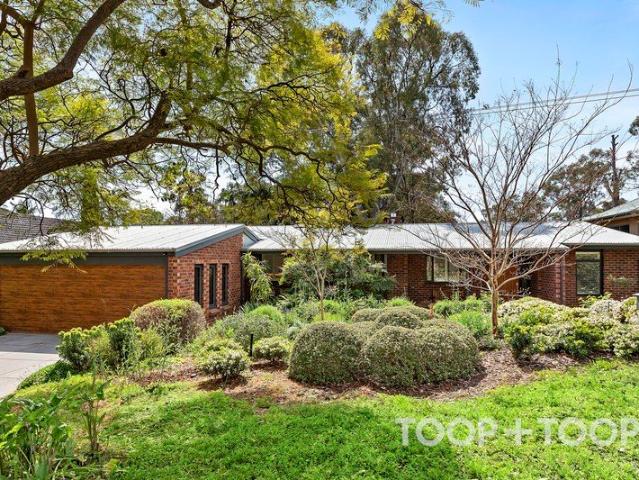
Quietly framed by a picturesque garden of Crepe Myrtle, white corea, yellow roses, manicured hedges and fragrant rosemary, Number 7 Nilpinna is a home of rare beauty and charm, perfectly positioned in the heart of one of Adelaide's most elegant suburbs. An ideal and peaceful family home of four generous bedrooms and two well-appointed bathrooms, this property can effortlessly adapt to suit the needs of any number of families. Two spacious and stylish living rooms, privately positioned on either side of the home, provide both space and privacy for growing families, and thanks to the cleverly integrated kitchenette built into the rear living space, the home easily caters for multi-generational family living. At the heart of the home, and a true design feature of the home, is a spectacular custom kitchen. Complete with a servery to the dining room, butler's galley with direct access to the garage, double sinks, double ovens and double dishwashers, this kitchen is a work of art as much as
Request Details
Contemporary Luxury in Firle
View photo
House · for sale
Request Details
Contemporary Luxury in Firle
Teringie
· 4 Bedrooms · 3 Baths · House
· Equipped kitchen
Teringie · 4 Bedrooms · 3 Baths · House · Equipped kitchen
Team 888 is proud to present this exceptional Firle residence. For all enquiries, please contact Caleb on 0419 815 895 or Vincent on 0431 099 188. Situated in one of Adelaide's most desirable eastern suburbs, this like new Torrens Title home offers the perfect combination of modern style, quality finishes and low maintenance living. Thoughtfully designed to suit a wide range of buyers, this versatile floorplan features dual master bedrooms. The downstairs master bedroom offers the perfect retreat for guests, older family members or multi generational living, while the upstairs master bedroom provides a private sanctuary complete with a walk in robe and ensuite. The heart of the home is the light filled open plan kitchen, living and dining area, designed for effortless everyday living and entertaining. The designer kitchen features stone benchtops, quality appliances and ample storage, while the seamless connection to the outdoor entertaining area makes hosting family and friends a bree
Request Details
Grand Luxury Design: Brand New in the Leafy Eastern Suburbs
View photo
House · for sale
Request Details
Grand Luxury Design: Brand New in the Leafy Eastern Suburbs
Teringie
· 4 Bedrooms · 3 Baths · House
Teringie · 4 Bedrooms · 3 Baths · House
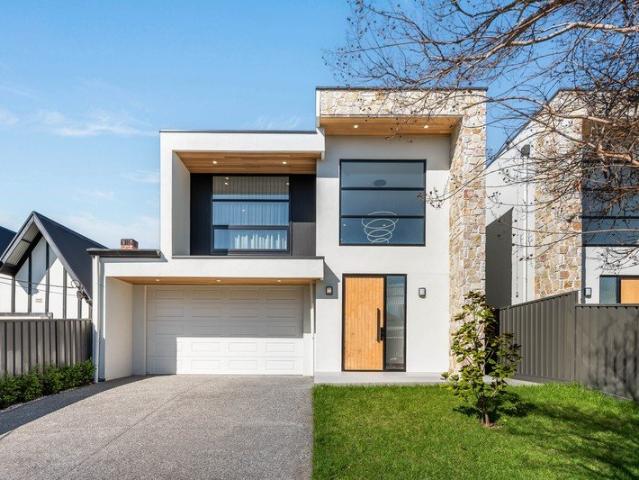
Truly a heavenly haven for executive family living, this four-bedroom stunner has been superbly curated to present dynamic architecture dressed to impressed in sublime interior style. The aim? To provide a sophisticated residence that transitions effortlessly from family connector to formal entertainer to leisure provider and does so with exquisite grace on every occasion. The result? Ten out of ten. Newly built, it's ideally located in the heart of prestigious Kensington Gardens where established luxury homes enjoy leafy environs filled with morning birdsong, soft breezes and green open spaces. This popular neighbourhood is also home to elite public and private schools, popular cafes, nature reserves, 5-star dining venues and boutique shopping precincts. While the expansive layout encompasses primary bedrooms plus two, 3.5 divine bathrooms and exceptional living rooms on both levels, it is the attention to detail that elevates this home to majestic status. The exciting butler's pantry
Request Details
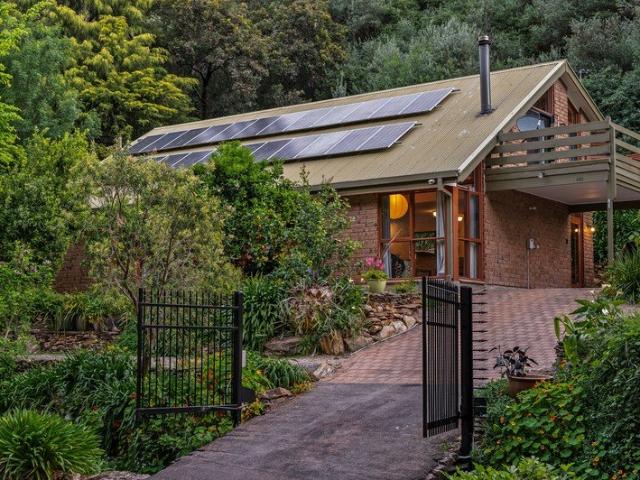
Uncompromised Executive Living: Prestigious Address, Premium Family Home
View photo
House · for sale
Request Details
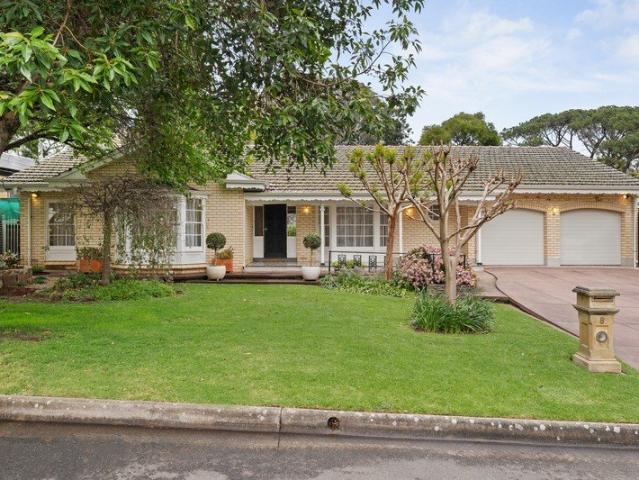
Uncompromised Executive Living: Prestigious Address, Premium Family Home
Teringie
· 5 Bedrooms · 3 Baths · House
· Equipped kitchen
Teringie · 5 Bedrooms · 3 Baths · House · Equipped kitchen
Set in sought-after Burnside, No. 5 Kings Avenue is an impressive family home offering generous space, timeless style and an enviable eastern suburbs lifestyle. If you find the dignified street presence enticing, then the generous sense of space and tastefully elegant style are sure to be irresistible. This is a five- or six-bedroom residence with architectural interest, showcasing a beautiful blend of personality and sophistication. From active family living to grand scale formal entertaining, everything is easy. Living spaces boast an air of abundance as they flow smoothly from formal lounge to dining area and kitchen. From there it's a literal step down to the sunken living room drenched in natural light and connecting comfortably with the plus-sized entertainer's verandah. If hosting an extended family Christmas is on the cards, this home will excel. The floorplan incorporates five palatial bedrooms and a home office, or six if you need. Complementing ground floor living is an uppe
Request Details
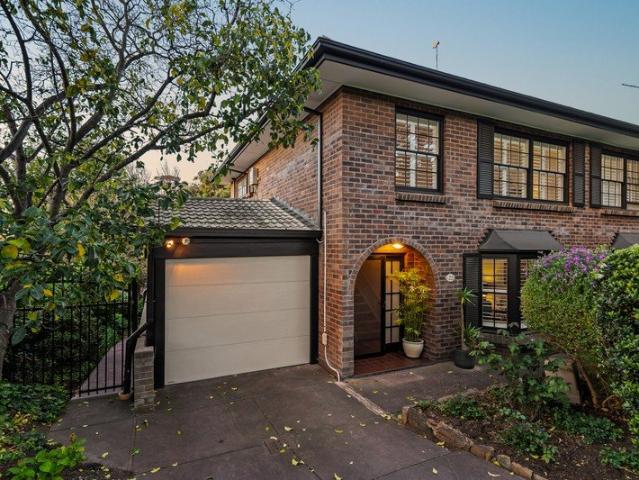
A Hidden Architectural Sanctuary with City to Sea View
View photo
House · for sale
Request Details
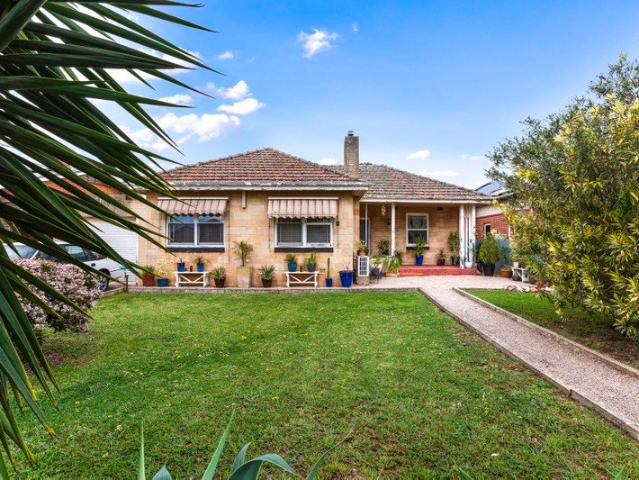
A Hidden Architectural Sanctuary with City to Sea View
Teringie
· 4 Bedrooms · 2 Baths · House
· Swimming pool
Teringie · 4 Bedrooms · 2 Baths · House · Swimming pool
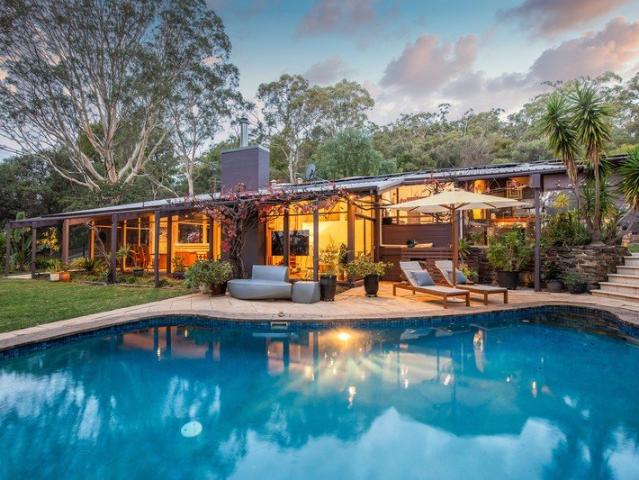
Please park at the bottom of the driveway for open inspections Etched into its hidden, elevated foothills setting to watch the city and Adelaide's famous sunsets on repeat, whether you're swimming or settled inside, the only thing better than the view is the 1981 architectural home that serves it. Set at the end of a quiet cul-de-sac, you won't know this vast split-levelled home unless you truly want to find it at the gum-studded crest of its bird-laden, soul-soothingly peaceful plot. You'll enter via a weighty, solid timber double door, opening to a sky-lit atrium at the highest point of this tri-tiered home that retreats to quiet wings and draws on prolific glazing to bring the outside in. Each level feels naturally connected to the next, drawing you down like the steps of an amphitheater towards its performative encore: that pool, those city lights and the ocean beyond. Yet there's always a chance to escape one another, whether it be to work in the designated study, make a start on
Request Details
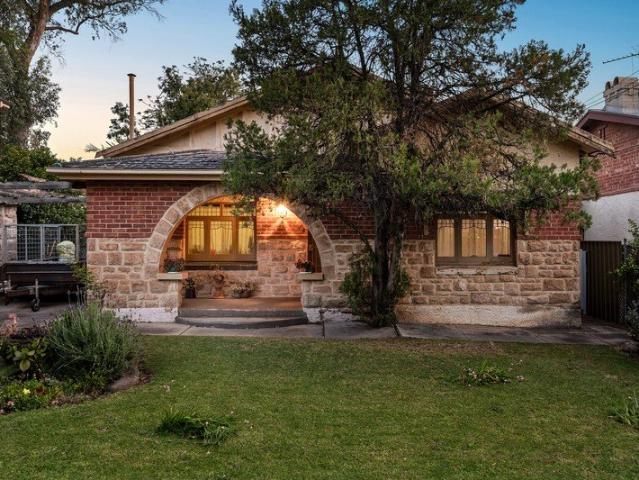
Fresh, Bright & Exceptionally Convenient
View photo
Apartment · for sale
Request Details
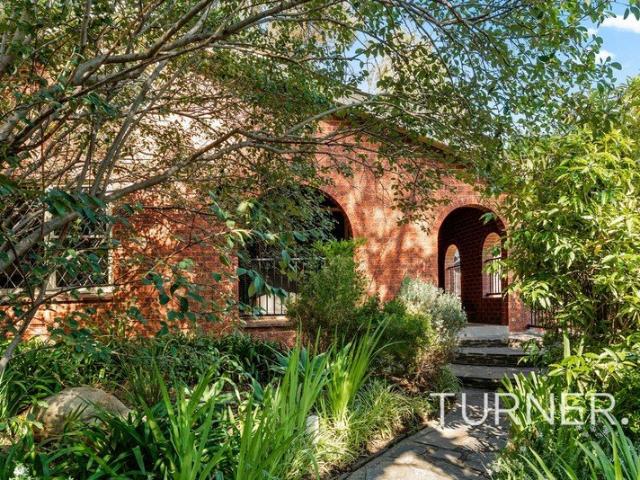
Fresh, Bright & Exceptionally Convenient
Teringie
· 2 Bedrooms · 1 Bath · Apartment
· Air conditioning · Parking · Equipped kitchen
Teringie · 2 Bedrooms · 1 Bath · Apartment · Air conditioning · Parking · Equipped kitchen
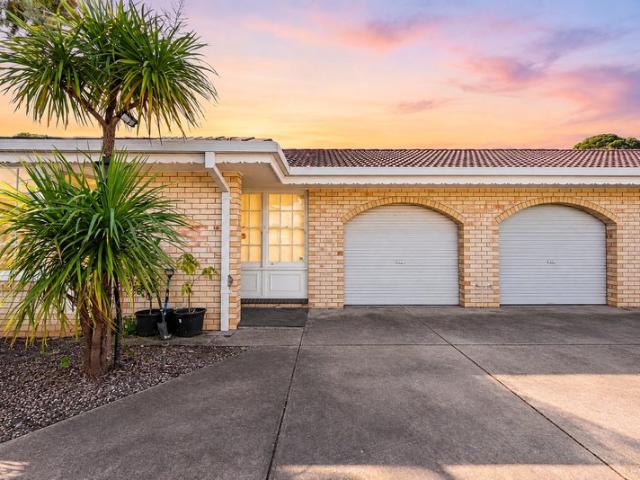
Perfectly positioned in a wonderfully convenient pocket of Firle, this fresh and beautifully presented two-bedroom home offers an easy-care lifestyle with everything you need close at hand. Inside, the home feels bright, tidy and inviting. An open-plan kitchen, living, and dining area creates a comfortable central space for everyday living and entertaining, and both bedrooms are well-sized and filled with natural light. At the rear, a private, north-facing courtyard provides a lovely outdoor space to enjoy your morning coffee, entertain friends, or soak up the sunshine. Adding further appeal is the secure garage with roller door, providing valuable off-street parking and storage. And there's more to love: - Located in a beautiful group of twelve, all single-storey - Reverse cycle split system air conditioning for year-round comfort - Both bedrooms with built-in robes & ceiling fans - Updated kitchen with gas cooktop and good storage - Updated bathroom with floor-to-ceiling tiles - Priv
Request Details
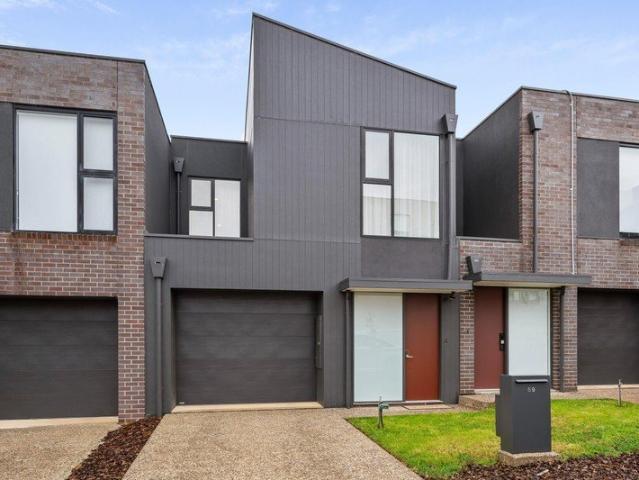
Delightful 1950s colonial style residence on a generous corner allotment in one of the eastern suburbs' most sought after locations
View photo
House · for sale
Request Details
Delightful 1950s colonial style residence on a generous corner allotment in one of the eastern suburbs' most sought after locations
Teringie
· 4 Bedrooms · 2 Baths · House
· Garden
Teringie · 4 Bedrooms · 2 Baths · House · Garden
There is something wonderfully endearing about a home that has been loved by one family for generations, carefully maintained and preserved almost exactly as it was intended. Built by the current owner in 1958, this charming colonial-style residence has remained in the same loving hands ever since. Set behind a colourful, established garden that has been tended and nurtured from the very beginning, it has the rare quality of feeling both beautifully preserved and completely at home in its surroundings. Set wide across its corner allotment of approximately 693sqm, the home enjoys a sunny aspect, generous garden spaces and a sense of openness that is increasingly difficult to find. Its original interiors are in great condition, immaculately presented and ready to be enjoyed as they are, while offering plenty of scope for those wanting to introduce their own style over time. A formal entrance leads into the living and dining room, with views across the front garden and access via double F
Request Details
Light Filled Living in Magill
View photo
Apartment · for sale
Request Details
Light Filled Living in Magill
Teringie
· 3 Bedrooms · 1 Bath · Apartment
· Equipped kitchen
Teringie · 3 Bedrooms · 1 Bath · Apartment · Equipped kitchen
Best Offers By 19/10 5pm (Unless Sold Prior) Tucked away in a convenient Magill setting, 3/1 Pepper Street delivers an inviting combination of character, comfort and everyday practicality. Polished timber floors flow throughout much of the home, complemented by neutral interiors and an abundance of natural light to create a welcoming feel from the moment you step inside. With generous living proportions, three bedrooms and private outdoor areas, the home offers far more than its easy-care footprint might first suggest. The main living room provides a comfortable retreat with plenty of room to unwind, while the adjoining dining area creates a dedicated setting for everyday meals and entertaining. Positioned alongside, the well-appointed kitchen is designed with functionality in mind, featuring extensive cabinetry, and generous preparation. Its fresh white finishes keep the space feeling bright and timeless, while the practical layout makes day-to-day living effortless. Accommodation is
Request Details
Charming, Comfortable & Perfectly Positioned
View photo
House · for sale
Request Details
Charming, Comfortable & Perfectly Positioned
Teringie
· 2 Bedrooms · 1 Bath · House
· Parking
Teringie · 2 Bedrooms · 1 Bath · House · Parking
Nestled in the heart of the ever-popular suburb of Firle, 18 Hampden Street offers a wonderful opportunity to enjoy comfortable, low-maintenance living in a location that's hard to beat. Full of warmth and character, this charming home is ideal for first home buyers, downsizers or investors looking to secure a quality property in Adelaide's sought-after eastern suburbs.Inside, you'll find two generous bedrooms, both complete with built-in robes, a neat and functional bathroom, and inviting living spaces that create a welcoming place to call home. While retaining its original charm, the home has been lovingly maintained and offers plenty of potential to enjoy as is or add your own personal touch over time.A secure garage provides convenient off-street parking, while the easy-care outdoor spaces offer the perfect place to relax or entertain family and friends.Ideally located just moments from Firle Plaza, Glynburn Plaza, The Parade at Norwood, quality schools, local parks, public transpo
Request Details
A Lavish Lifestyle on the City's Cosmopolitan Eastern City Fringe
View photo
House · for sale
Request Details
A Lavish Lifestyle on the City's Cosmopolitan Eastern City Fringe
Teringie
· 4 Bedrooms · 2 Baths · House
· Equipped kitchen
Teringie · 4 Bedrooms · 2 Baths · House · Equipped kitchen
No Stamp Duty & First Home Owner Grants Available for First Home Buyers - Subject to Eligibility Beautifully designed to shape a residence you can be proud to call home, this luxuriously appointed three/four-bedroom Burnside beauty will transform your lifestyle and allow your household to bloom in style and luxurious comfort on Greenhill Road's suburban pinnacle. Designed for the ultimate in turnkey living, experience the thrill of a brand-new home where every selection has been made to deliver years of enjoyment, from world-class Smeg appliances to waterproof oak timber floating floors, Colorbond exterior finishes, and luminous floor-to-ceiling tiled bathrooms A modern classic blueprint draws you immediately into the open plan living, where a designer open plan living area flows to the alfresco to provide a functional third living space with easy access to the custom kitchen. The sleeping quarters are located upstairs, where you'll also enjoy beautiful views of the Adelaide skyline ex
Request Details
Hi, I'm Twice The Opportunity.
View photo
House · for sale
Request Details
Hi, I'm Twice The Opportunity.
Teringie
· 11 Bedrooms · 5 Baths · House
· Equipped kitchen
Teringie · 11 Bedrooms · 5 Baths · House · Equipped kitchen
Say hello to a St Morris offering that's anything but ordinary. Spanning two adjoining allotments and approximately 1,771.7 sqm in total, 285 and 287 Glynburn Road are being offered together, combining a substantial character residence with four separately leased units to create a unique investment and landholding opportunity in Adelaide's tightly held eastern suburbs. Sitting on approximately 890.75 sqm, 285 Glynburn Road brings plenty of character to the equation. Behind its stone-fronted façade and wraparound verandah, the three-bedroom home retains an impressive collection of original features, from decorative ceilings and polished timber floors to stained glass, fireplaces and generous room proportions. The formal lounge makes an immediate statement, while a second living area, dining space and kitchen provide plenty of room to work with. All three bedrooms are generously proportioned, with the main also featuring built-in storage. A central bathroom, separate laundry and addition
Request Details
A Private 414 Sqm Pocket of Burnside framed by gardens
View photo
House · for sale
Request Details
A Private 414 Sqm Pocket of Burnside framed by gardens
Teringie
· 2 Bedrooms · 1 Bath · House
· Garden · Equipped kitchen
Teringie · 2 Bedrooms · 1 Bath · House · Garden · Equipped kitchen
Borrowing its sense of calm from the garden that surrounds it, this solid-brick Burnside home proves you don't need to venture far from the city to find somewhere that feels wonderfully removed from it. One of just two, it sits quietly behind established trees and greenery, where the garden does much of the welcoming and the pace seems to drop somewhere between the street and the front door. Inside, the floorplan keeps things refreshingly simple. A generous open-plan living and dining room takes centre stage, its bay window pulling the garden into view and giving you a front-row seat to whatever the seasons are doing outside. The kitchen keeps close company with the living spaces, offering plenty of bench space, cabinetry and everything needed to cater for a quiet Tuesday night or the friends who were only meant to stay for coffee. Two well-sized bedrooms come with built-in robes, while the central bathroom and separate toilet keep the practicalities neatly in check. Ducted reverse-cyc
Request Details
Gully Grandeur, Architectural Warmth & a Lifestyle Immersed in Nature
View photo
House · for sale
Request Details
Gully Grandeur, Architectural Warmth & a Lifestyle Immersed in Nature
Teringie
· 3 Bedrooms · 2 Baths · House
· Sauna · Equipped kitchen
Teringie · 3 Bedrooms · 2 Baths · House · Sauna · Equipped kitchen
Claiming one of the last residential addresses along iconic Waterfall Gully Road, this remarkable 1990-built home feels almost absorbed by its gully setting. Held by the same owner since construction, its timeless architecture still carries enormous presence through soaring timber-lined ceilings, exposed beams, West Country African slate floors and generous glazing framing greenery at every turn. Open-plan living, dining and kitchen gather beneath that stunning roofline, while a crackling combustion heater gives cooler months their natural focal point. That architectural personality carries through a beautifully unconventional three-bedroom layout. Two generous double bedrooms rest on the ground floor beside a sunlit main bathroom, where a spa bath sits beneath a feature window with leafy scenery almost close enough to touch. A private sauna adds another unexpected indulgence, while the original kitchen remains refreshingly practical, connected to company and ready for a future cosmeti
Request Details
A 931sqm Haven with Family Scale, Lifestyle Serenity and Park Views
View photo
House · for sale
Request Details
A 931sqm Haven with Family Scale, Lifestyle Serenity and Park Views
Teringie
· 4 Bedrooms · 2 Baths · House
· Garden · Equipped kitchen
Teringie · 4 Bedrooms · 2 Baths · House · Garden · Equipped kitchen
Set opposite the green sweep of Newland Park, 8 Newland Road hides remarkable family scale behind a classic bay-windowed façade. Resting on a deep 931sqm parcel, this beautifully evolved residence has been renovated and extended over time without losing the warmth of its original character. A sunlit front lounge sets the tone before timber floors draw you deeper into a floorplan where distinct retreats, garden outlooks and generous proportions make the home and garden a perfect family sanctuary. The large kitchen and dining domain forms the heart of the household, reworked with sweeping Corian surfaces, impressive storage and premium Miele and Smeg appliances. The cleverly concealed laundry keeps the practical side tucked away, while a broad bank of windows floods the kitchen with garden light. Whether the table is filled for dinner or the morning rush is in full swing, there's room here for everyone to move, gather and settle in without competing for elbow room. Blackbutt parquetry si
Request Details
Garden Calm, Decked Entertaining & Blue Ribbon Burnside
View photo
House · for sale
Request Details
Garden Calm, Decked Entertaining & Blue Ribbon Burnside
Teringie
· 3 Bedrooms · 1 Bath · House
· Garden · Equipped kitchen
Teringie · 3 Bedrooms · 1 Bath · House · Garden · Equipped kitchen
Tucked into a whisper-quiet pocket of blue-ribbon Burnside, just footsteps from Langman Reserve, 22 Kurralta Drive pairs classic brick character with a beautifully updated two-level footprint. Bay windows, generous glazing and timber floors set a warm first impression, before the ground floor opens into an expansive lounge, dining and kitchen zone that feels wonderfully connected. For couples, downsizers or budding families, there's room to spread out without taking on the upkeep of a sprawling property. The renovated kitchen gives the home its polished focal point, pairing practical surfaces with abundant cabinetry and quality appliances ready for everything from morning coffees to weekend company. French doors carry the social flow outside to a sweeping floating deck beneath a pitched verandah, where treetop surrounds create a relaxed backdrop for long lunches or slower afternoons at home. It's an indoor-outdoor connection that makes the leafy setting part of the experience rather th
Request Details
Land, Location & A World of Possibility
View photo
House · for sale
Request Details
Land, Location & A World of Possibility
Teringie
· 2 Bedrooms · 1 Bath · House
Teringie · 2 Bedrooms · 1 Bath · House
This property is currently rented at $400 per week on a periodic lease. Set across an impressive 797sqm allotment in the heart of sought-after St Morris, this original 1950s home puts land, location and long-term possibility firmly into focus. Solid brick foundations, timber floors and an inviting two-bedroom footprint speak to its mid-century beginnings, while a formal lounge and versatile sunroom offer a dependable base for those keen to secure the address first, then decide what comes next later. Untouched interiors leave plenty of latitude to refresh, refurb or continue renting, yet the real intrigue waits beyond the existing blueprint. Sweeping east-facing lawns catch the morning sun across a parcel ready to inspire bigger ambitions, whether that means designing a striking family residence or pursuing a high-value subdivision (subject to planning consent). Live with it, lease it or start planning immediately; the freedom to shape its next chapter is the compelling part. Then there
Request Details
Classic Character, Endless Potential in the Heart of the East
View photo
House · for sale
Request Details
Classic Character, Endless Potential in the Heart of the East
Teringie
· 3 Bedrooms · 1 Bath · House
· Garden · Equipped kitchen
Teringie · 3 Bedrooms · 1 Bath · House · Garden · Equipped kitchen
Superbly positioned in the heart of the sought-after East, arm's reach to popular cafes, a stone's throw to schools, and a skip and jump to the vibrant Parade Norwood sits this character sandstone bungalow ready and waiting for a new lease on life. An ideal passion project for those thrilled with the thought of renovating their own home, this character canvas will stir incredible potential as you retain coveted features like soaring ceilings, lofty-sized bedrooms, and beautifully large hallways before adding a stunning extension in what will no doubt be the perfect blend of old-meets-new (STCC). With an adaptable existing footprint offering three bedrooms including large master, expansive formal lounge and dining, and a central kitchen as heart of the home, along with a sunbathed backyard and lush lawn - there's lots to work with as well as build upon with a sizeable 694sqm (approx.) block to redesign or even rebuild. Offering wonderful long-term potential in what could become the fami
Request Details
TRANQUIL NATURAL SURROUNDS & SUBSTANTIAL SCALE
View photo
House · for sale
Request Details
TRANQUIL NATURAL SURROUNDS & SUBSTANTIAL SCALE
Teringie
· 4 Bedrooms · 2 Baths · House
Teringie · 4 Bedrooms · 2 Baths · House
Best Offer By 3rd November @ 12PM Unless Sold Prior Held by the current owner for more than three decades, this valuable and substantial 1973-built Torrens Title residence is the kind of property that is becoming increasingly rare and exceptionally costly to reproduce today. Set amongst tranquil, botanic and natural surrounds, the home offers remarkable scale, flexible family living, extensive garaging and the potential to create additional recreational space such as a rumpus or games room. Set on over 1,100sqm of land, with approximately 400sqm of dwelling and improvements, there is a genuine sense of scale here from the generous proportions of the home itself to the enormous garaging, flexible living spaces and solid construction throughout. Offering the potential for four bedrooms, or three bedrooms plus a separate formal lounge, the layout has been designed to adapt to family life. The front bedroom also has its own external access, making it ideal for anyone wanting to work or run
Request Details
Parkside Torrens Title Luxury with Direct Reserve Access
View photo
House · for sale
Request Details
Parkside Torrens Title Luxury with Direct Reserve Access
Teringie
· 3 Bedrooms · 2 Baths · House
· Equipped kitchen
Teringie · 3 Bedrooms · 2 Baths · House · Equipped kitchen
Behind a discreet, low-maintenance frontage lies a light-filled sanctuary at 69 Buchanan Drive. Set within a quiet, modern master-planned community, this near-new 2025 construction delivers high-end contemporary living with tranquil reserve views and direct rear-gate access onto the parkland. Spanning two sunlit levels, the layout balances polished design with exceptional practical upgrades, making it a natural fit for professional couples, growing families, or low-maintenance lifestyle seekers keen to trade weekend upkeep for a peaceful foothills lifestyle. Downstairs, the ground floor opens into a bright, open-plan living, dining, and kitchen domain that takes full advantage of an optimal North-South orientation. Thoughtfully equipped for everyday cooking and entertaining, the kitchen features premium finishes and functional upgrades throughout. Wide glass sliders seamlessly connect the living area to the paved outdoor alfresco, framing uninterrupted parkland views and expanding your
Request Details
View map Back to list

Get email alerts

Don't miss out: be the first to know about new properties

The alert was correctly created

On subscribing you accept the conditions of use and the privacy policy
Alert
Receive new ads in your inbox
Save this search
Receive alerts for new listings

We'll send you an email when we have new properties for: "Properties for sale in Teringie"

The alert was correctly created

Firle
St Morris
Get email alerts and be the first to see new listings
Required field
On subscribing I accept the terms of the privacy policy
Perfect! You'll soon start receiving new listings via email
Alert
Receive an email when we have new ads for Properties for sale in Teringie
Save this search
Filters

Bedrooms

Size (m²)

m²
m²

Price

$
$

Property type

Bathrooms

Clear all filters
Receive notifications when new entries are published.