266 properties for sale in Tarrawingee

BEECHWORTH'S LARGEST HERITAGE RESORT FREEHOLD OPPORTUNITY, MAYDAY HILLS ESTATE | Resort Brokers ID: FH009367
View photo
Townhouse · for sale
Request Details
BEECHWORTH'S LARGEST HERITAGE RESORT FREEHOLD OPPORTUNITY, MAYDAY HILLS ESTATE | Resort Brokers ID: FH009367
Tarrawingee
· Townhouse
· Swimming pool
Tarrawingee · Townhouse · Swimming pool
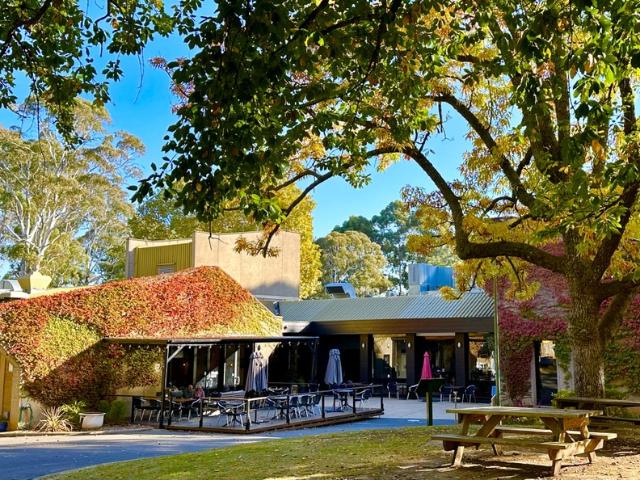
Set across 3.04 hectares within Beechworth's historic Mayday Hills Estate, The Grand Oaks Resort presents a rare freehold going concern opportunity combining established accommodation, hospitality and event facilities in Victoria's High Country. The 21-room resort trades at approximately 70% occupancy with a $140 average daily rate. Recent capital improvements include a bar refurbishment, guest room upgrades and the addition of a 21st room, providing a well-established platform for continued operations. The property features a full-service restaurant and bar, function facilities for up to 350 guests, a swimming pool and a heritage chapel, offering multiple revenue streams and the opportunity to reactivate the wedding and events operation. Further growth is supported by provision for up to 13 additional rooms, including completed architectural plans for five superior rooms within the existing building footprint. Additional upside exists through targeted room rate growth and renewed even
Request Details
A Rare Landholding with Development Potential
View photo
House · for sale
Request Details
A Rare Landholding with Development Potential
Tarrawingee
· 4 Bedrooms · 2 Baths · House
Tarrawingee · 4 Bedrooms · 2 Baths · House
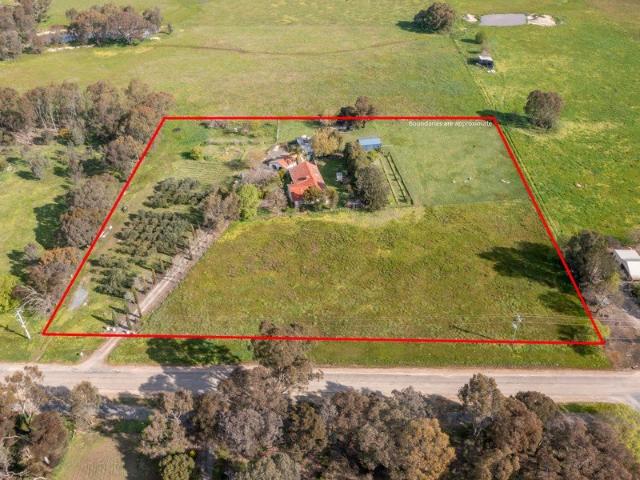
Opportunities like this are not simply purchased they are identified early. Positioned on approximately 5 acres of General Residential zoned land, this substantial Wangandary Road holding presents an exceptional opportunity for developers, investors and strategic land bankers seeking a property with significant future potential. With sealed road frontage and town water, the fundamentals are already in place. The property's considerable land component creates the opportunity to investigate a future residential subdivision or redevelopment, subject to council approval and planning requirements. The real opportunity is in the land. Five acres of General Residential land represents a sizeable residential development proposition and one that is becoming increasingly difficult to replicate. Whether the ultimate vision is a carefully designed subdivision, staged development or strategic land holding, the scale of this property provides multiple pathways to unlock its underlying value. The exi
Request Details
Beautifully Renovated for Effortless Beechworth Living
View photo
House · for sale
Request Details
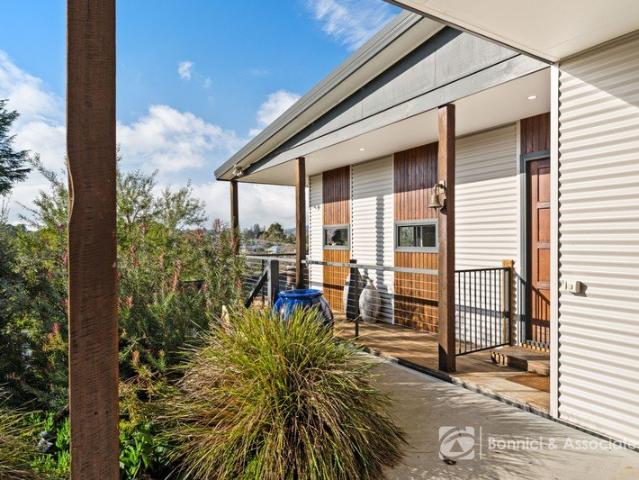
Beautifully Renovated for Effortless Beechworth Living
Tarrawingee
· 3 Bedrooms · 2 Baths · House
· Equipped kitchen
Tarrawingee · 3 Bedrooms · 2 Baths · House · Equipped kitchen
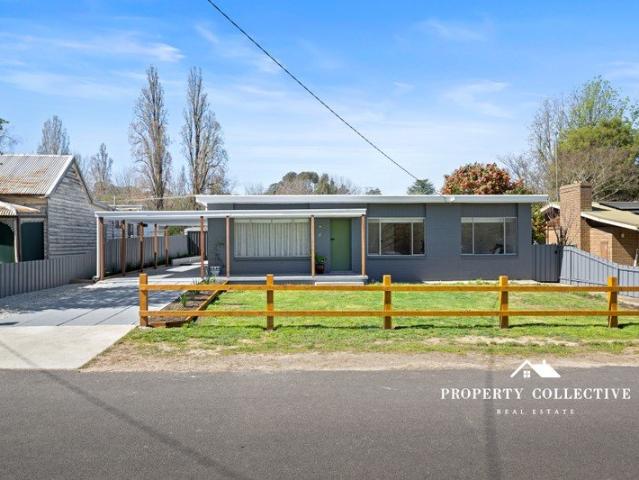
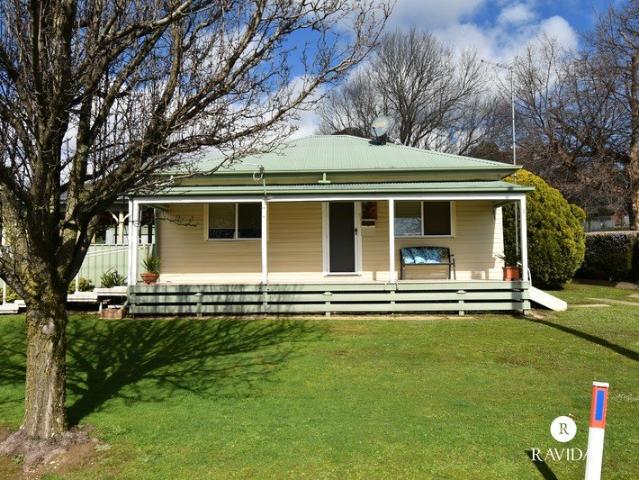
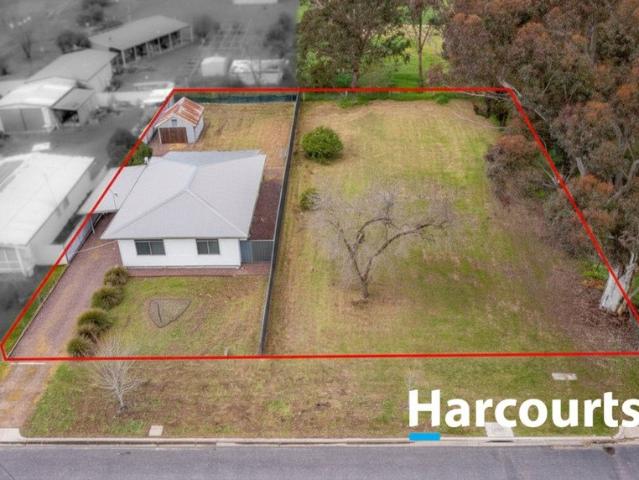
Thoughtfully and meticulously renovated throughout, 11 Harper Avenue presents a beautifully transformed home where fresh contemporary interiors, practical family living and a wonderfully convenient Beechworth location come together with ease. Behind its understated façade, the home has been completely refreshed to create a light, inviting interior with a cohesive modern finish. Quality Belgian Natural Blackbutt floating flooring flows throughout the main living areas, complemented by a crisp neutral palette, contemporary fittings and an abundance of natural light, creating a home that feels instantly welcoming. At the heart of the home, the renovated kitchen combines clean modern styling with everyday functionality, featuring generous cabinetry and bench space, a gas cooktop, electric oven and dishwasher. Adjoining living and dining spaces provide a comfortable setting for daily life, with reverse-cycle heating and cooling and ceiling fans ensuring year-round comfort. Accommodation is
Request Details
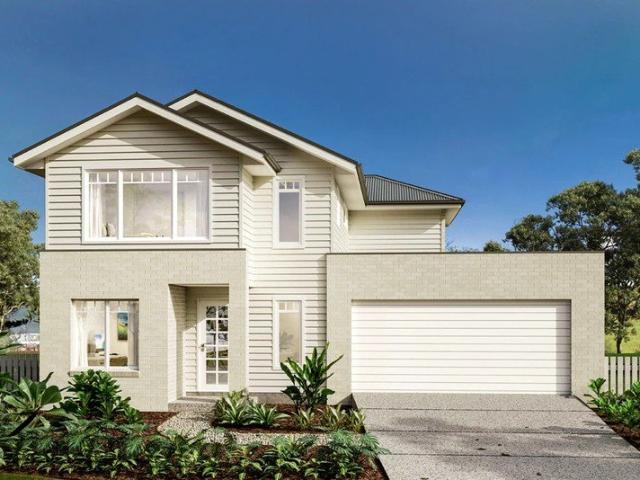
Comfortable Beechworth Living
View photo
House · for sale
Request Details
Comfortable Beechworth Living
Tarrawingee
· 3 Bedrooms · 2 Baths · House
· Equipped kitchen
Tarrawingee · 3 Bedrooms · 2 Baths · House · Equipped kitchen
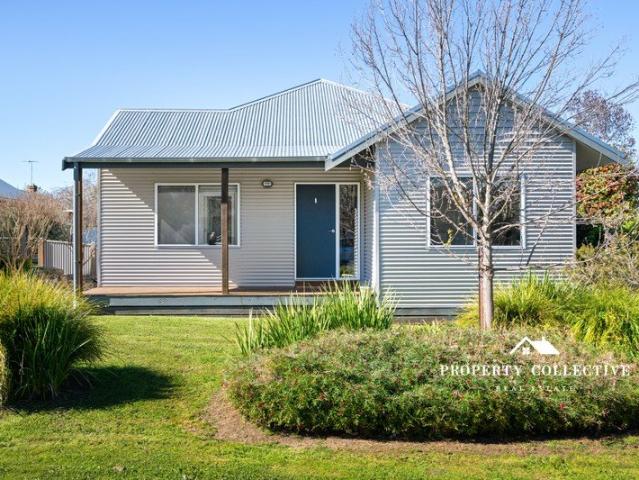
Offering an inviting combination of comfort, practicality and low-maintenance living, 6 Le Couteur Avenue presents an appealing opportunity to secure a well-appointed home in the historic township of Beechworth. Designed for relaxed everyday living, the home features a light-filled open-plan living and dining area with durable vinyl plank flooring and a warm, welcoming atmosphere. A wood combustion fire provides wonderful ambience through the cooler months, complemented by a reverse-cycle split system and ceiling fan for year-round comfort. The adjoining kitchen is practical and well equipped, featuring generous laminate benchtops, a gas cooktop, electric oven and dishwasher, with excellent connection to the main living and dining spaces. Accommodation comprises three comfortable bedrooms. The primary bedroom offers the added convenience of a walk-in robe and private ensuite, while the two additional bedrooms are both carpeted and include built-in robes. Ceiling fans to bedrooms furthe
Request Details
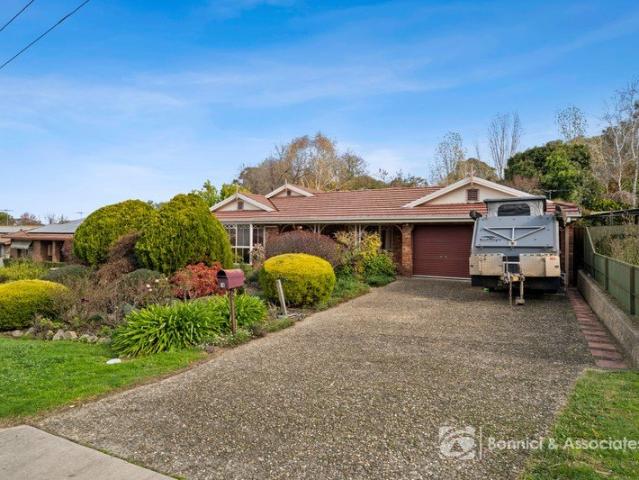
Beechworth Living with Elevated Gorge Views
View photo
House · for sale
Request Details
Beechworth Living with Elevated Gorge Views
Tarrawingee
· 4 Bedrooms · 2 Baths · House
· Equipped kitchen
Tarrawingee · 4 Bedrooms · 2 Baths · House · Equipped kitchen
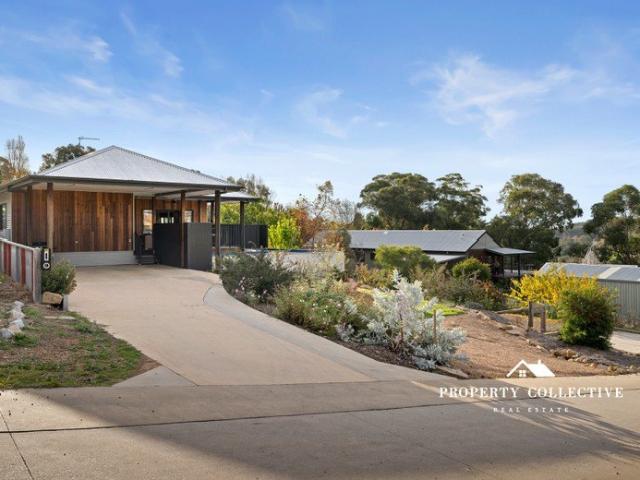
Positioned on an elevated allotment with sweeping outlooks across the township of Beechworth, 31 Spring Street presents an exceptional opportunity to secure a contemporary residence defined by quality craftsmanship, refined comfort and thoughtful design. Craftsman-built and beautifully considered, this modern home has been designed to embrace its surrounds while delivering a luxurious yet relaxed lifestyle in one of the region's most sought-after Beechworth settings. At the heart of the home, the designer kitchen combines style and functionality, featuring soft-close cabinetry, quality stainless steel appliances, sleek timber and stainless steel bench tops, and a generous 900mm electric oven with gas cooktop, perfectly suited to both everyday living and effortless entertaining. Two distinct living zones enhance flexibility for families or professionals alike, offering excellent separation of space and privacy. Seamless indoor-outdoor integration leads to the expansive decked alfresco a
Request Details
Fixed price. Tax protected. Grant eligible. Move in ready
View photo
Terraced House · for sale
Request Details
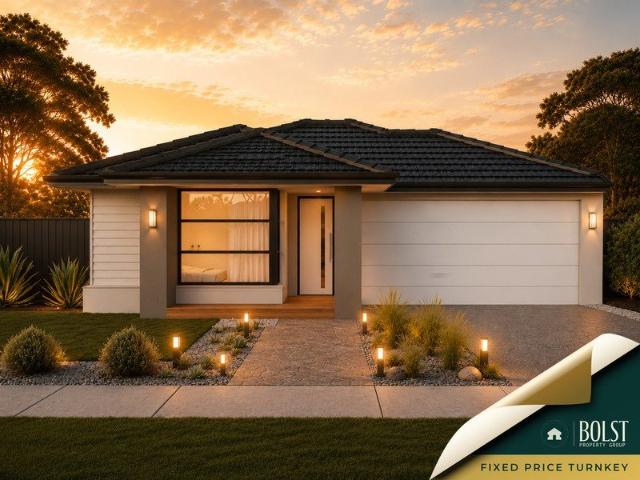
Fixed price. Tax protected. Grant eligible. Move in ready
Tarrawingee
· 4 Bedrooms · 2 Baths · Terraced House
Tarrawingee · 4 Bedrooms · 2 Baths · Terraced House
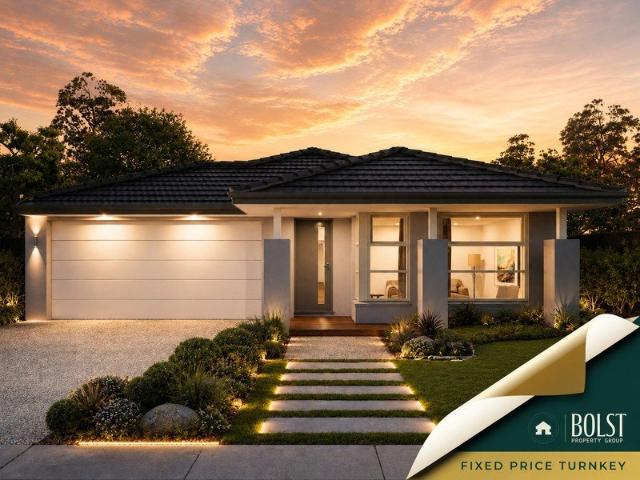
Fixed prices with no surprises! This package contains fully turnkey inclusions on premium titled land. Discover a relaxed regional lifestyle at Granite Park Estate in Wangandary, a growing community offering space, tranquillity, and a strong connection to the surrounding countryside. Set close to Wangaratta, with easy access to schools, shopping, parks, and local amenities, Granite Park Estate offers the perfect balance of peaceful living and everyday convenienceideal for building your dream home. Built for Living. Structured for Growth. Whether you're stepping into your first home or expanding your portfolio, this is a package built to impress. A beautifully finished, move-in ready home fully landscaped, solar-powered, air-conditioned and backed by a 10 year Structural Guarantee. In a market where the rules are shifting in your favour, Bolst Property Group delivers the quality and certainty you deserve. Turnkey Inclusions. > 7 Star energy efficiency > NCC & whole of home compliant > F
Request Details
ENJOY THE BEECHWORTH LIFESTYLE FROM AN ELEVATED POSITION
View photo
House · for sale
Request Details
ENJOY THE BEECHWORTH LIFESTYLE FROM AN ELEVATED POSITION
Tarrawingee
· 4 Bedrooms · 2 Baths · House
· Garden · Equipped kitchen
Tarrawingee · 4 Bedrooms · 2 Baths · House · Garden · Equipped kitchen
Positioned in a peaceful street with elevated views across beautiful Beechworth, this well-designed four-bedroom home offers an opportunity to enjoy an easy and comfortable lifestyle in one of the North East's most appealing historic towns. Designed with everyday living in mind, the home offers four well-proportioned bedrooms, with the main bedroom positioned at the front and featuring split-system heating and cooling, a walk-in robe and stylish ensuite. The remaining bedrooms all include built-in robes and are serviced by a central family bathroom. The open-plan kitchen, dining and family area forms the heart of the home, providing a relaxed space to gather with family and friends and opening directly to the covered alfresco area. The well-appointed kitchen features stainless steel appliances, electric cooking, dishwasher, and excellent storage and preparation space. A large split system ensures year-round comfort, while the secure backyard provides plenty of space for children, pets
Request Details
COUNTRY CHARACTER WITH SPACE TO CREATE YOUR OWN
View photo
House · for sale
Request Details
COUNTRY CHARACTER WITH SPACE TO CREATE YOUR OWN
Tarrawingee
· 3 Bedrooms · 1 Bath · House
· Garden · Equipped kitchen
Tarrawingee · 3 Bedrooms · 1 Bath · House · Garden · Equipped kitchen
Just moments from Beechworth's town centre, this distinctive property occupies a generous 3,046 sq m (approx.) parcel, offering an appealing combination of character, flexibility and future potential. Framed by mature trees and established gardens, the renovated home has been thoughtfully updated to provide modern comfort while retaining a relaxed country feel. Inside, the light-filled interiors create a welcoming environment for everyday living, with three well-proportioned bedrooms providing comfortable accommodation. Designed with relaxed country living in mind, the inviting lounge is centred around a wood fire, creating a warm and cosy space to unwind. The adjoining dining area enjoys an abundance of natural light and garden outlooks, while the impressive commercial-grade kitchen is both stylish and highly functional. It features stainless-steel benches, a 900mm Franke oven and cooker, and a generous walk-in pantry, making it well suited to both everyday cooking and entertaining. T
Request Details
The Ideal Regional Lifestyle
View photo
House · for sale
Request Details
The Ideal Regional Lifestyle
Tarrawingee
· 4 Bedrooms · 2 Baths · House
· Equipped kitchen
Tarrawingee · 4 Bedrooms · 2 Baths · House · Equipped kitchen
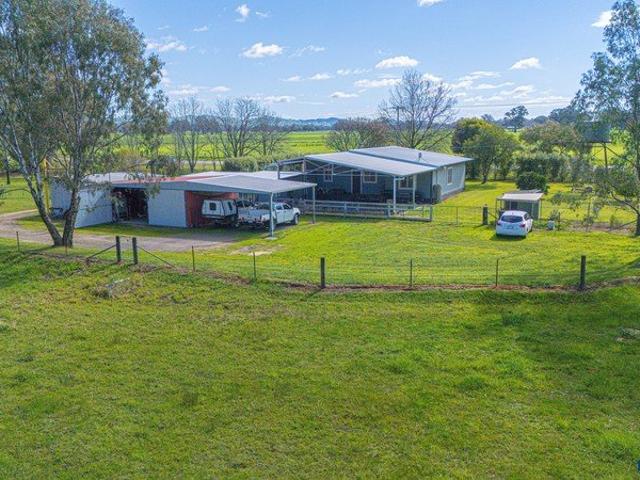
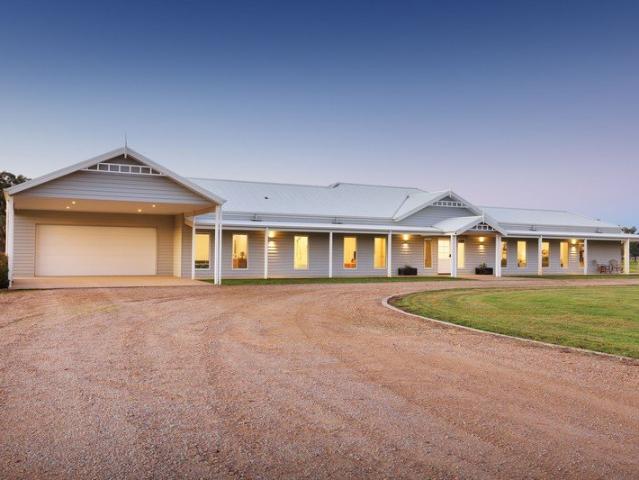
Positioned on a gently elevated allotment of approximately 18 acres and capturing sweeping views across surrounding farmland to the distant ranges, this spacious four-bedroom, two-bathroom split-level residence offers an impressive combination of space, privacy and practical rural living. Colorbond clad and roofed, this home enjoys a peaceful country setting while remaining only a short drive from the shops, cafés, restaurants, attractions, communities, and everyday conveniences of Stanley and nearby Beechworth. At the heart of the home is a generous open-plan living zone designed with both everyday comfort and entertaining in mind. Featured Sydney Blue Gum flooring, double-glazed windows and a desirable north-easterly aspect create a warm and inviting space filled with natural light and expansive rural outlooks. The spacious kitchen is well appointed with an electric oven and cooktop, dishwasher, 1½ stainless-steel sinks, excellent bench space and a large walk-in pantry. Adjoining the
Request Details
70 Anzac Road A Landmark Lifestyle Estate with Income & Investment Upside
View photo
Terraced House · for sale
Request Details
70 Anzac Road A Landmark Lifestyle Estate with Income & Investment Upside
Tarrawingee
· 6 Bedrooms · 4 Baths · Terraced House
Tarrawingee · 6 Bedrooms · 4 Baths · Terraced House
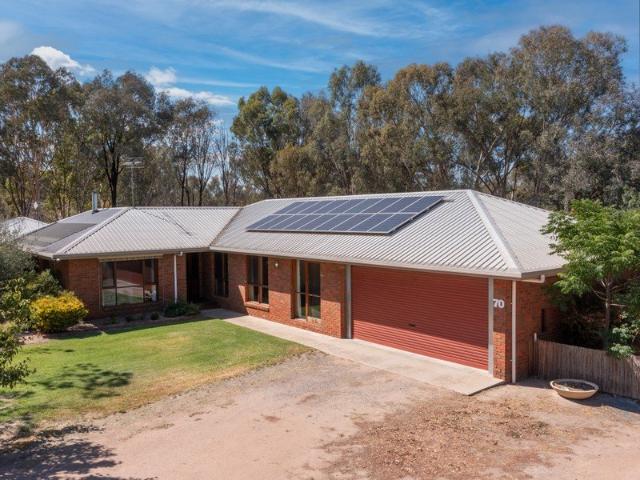
Set on approximately 7.4 acres within the Township Zone and backing directly onto the picturesque Diddah Diddah Creek, 70 Anzac Road presents a rare opportunity to secure a premium lifestyle holding with established income and significant future potential. Perfectly positioned for convenience and growth, the property enjoys an easy commute to Wangaratta and AlburyWodonga, while being moments from the celebrated wineries, gourmet destinations and tourism hubs of Rutherglen and Corowa. A nearby primary school further enhances everyday practicality for families and guests alike. _ Distinguished Family Residence The main home is substantial, versatile and thoughtfully designed for both formal entertaining and relaxed family living. Three generous bedrooms plus a dedicated study or fourth bedroom Private master suite with ensuite Formal lounge for refined entertaining Separate rumpus room Spacious family living zone Enclosed sunroom overlooking the gardens At its centre, a beautifully craft
Request Details
Family Fantastic!
View photo
House · for sale
Request Details
Family Fantastic!
Tarrawingee
· 4 Bedrooms · 2 Baths · House
· Garden · Equipped kitchen
Tarrawingee · 4 Bedrooms · 2 Baths · House · Garden · Equipped kitchen
Positioned on approximately 961sqm in a sought-after Beechworth location, this quality-built and recently updated four-bedroom, two-bathroom brick home delivers generous family living, excellent flexibility, and the added advantage of dual access from both Malakoff Road and Scott Street. Designed with space and practicality in mind, this home offers two separate living areas. The spacious formal lounge is carpeted and features a wood combustion heater and ceiling fan, creating a warm and inviting place to relax. A second central living area enjoys direct access to the rear garden and provides excellent versatility as a children's playroom, reading retreat, sitting room or separate TV space. At the heart of this home is the light-filled kitchen featuring a quality 2-Pak finish, excellent storage including a pantry, electric oven, gas cooktop, tiled splashback, and dishwasher. A generous adjoining meals area provides plenty of room for family dining and everyday entertaining. Privately p
Request Details
SUSTAINABLE COUNTRY LIVING WITH CHARACTER & SPACE
View photo
House · for sale
Request Details
SUSTAINABLE COUNTRY LIVING WITH CHARACTER & SPACE
Tarrawingee
· 5 Bedrooms · 3 Baths · House
Tarrawingee · 5 Bedrooms · 3 Baths · House
Offering an impressive combination of space, character and sustainability, 39 Church Street, Whorouly presents a thoughtfully designed country home on an expansive allotment of approximately 2,052m². With generous living zones, extensive shedding, additional accommodation and an impressive range of energy-efficient features, this is a property with plenty to offer. Built in 2014 by B.A. Harrison Builders, the substantial 249m² residence has been created with comfort and efficiency in mind. Solar generation, two Tesla batteries, a private well, water tank and heat-pump hot water system contribute to a considered approach to everyday living, making excellent use of the property's available resources. Inside, timber floorboards extend through the main living areas, complemented by carpeted bedrooms and formal dining, LED downlights and ceiling fans throughout. A Skandia slow-combustion wood heater provides welcome warmth through the cooler months, while split-system heating and cooling ad
Request Details
Character, Comfort & Country Living in the Heart of Beechworth
View photo
House · for sale
Request Details
Character, Comfort & Country Living in the Heart of Beechworth
Tarrawingee
· 3 Bedrooms · 1 Bath · House
Tarrawingee · 3 Bedrooms · 1 Bath · House
Embracing the timeless charm of historic Beechworth, this beautifully presented and thoughtfully maintained home offers an appealing combination of period character, modern comfort and easy-care living. Ideally positioned just a five-minute stroll from the heart of Beechworth, and within easy reach of Lake Sambell, surrounding bushland and popular walking and cycling trails, the property is perfectly suited to those seeking an active country lifestyle, a relaxed retreat or the convenience of living close to everything this much-loved township has to offer. Established, easy-care gardens provide a peaceful outlook from the welcoming front verandah, with views towards the surrounding bushland and beautiful evening sunsets. Inside, a wide central hallway showcases polished timber floors and high ceilings and leads to three generously sized bedrooms. Two bedrooms include built-in robes, panel heating and ceiling fans, while the third features a practical study nook. At the centre of the ho
Request Details
Erskine 225 Build your family memories
View photo
Terraced House · for sale
Request Details
Erskine 225 Build your family memories
Tarrawingee
· 4 Bedrooms · 2 Baths · Terraced House
· Parking · Equipped kitchen
Tarrawingee · 4 Bedrooms · 2 Baths · Terraced House · Parking · Equipped kitchen
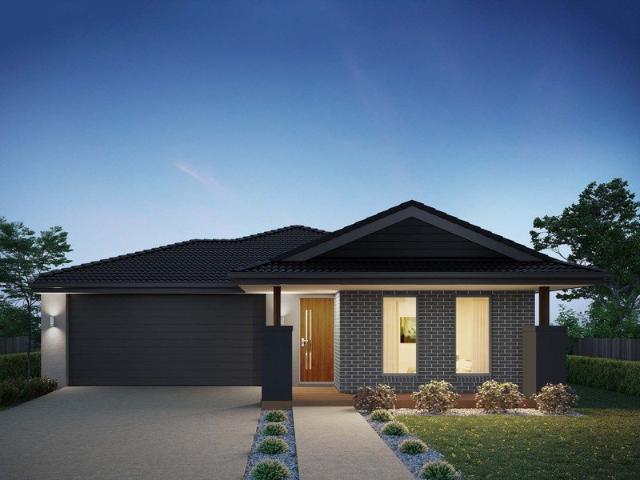
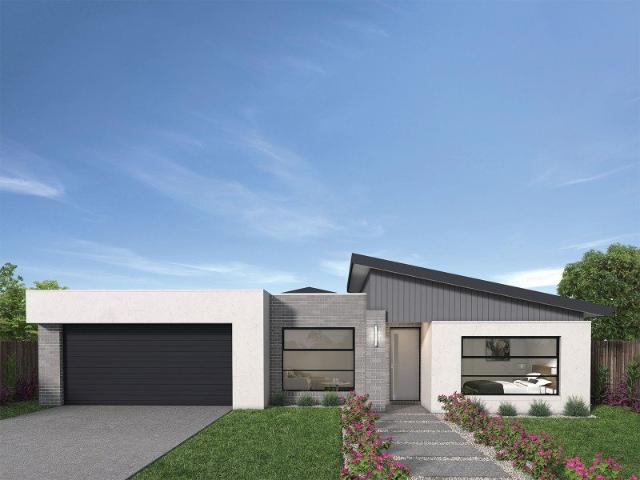
Adapted to suit a narrow block of land, the Erskine 225 is 11.3m wide. Standout features of the home include the versatile lounge room and large open-plan kitchen, dining and family area. The kitchen boasts a huge walk-in pantry and large island bench. Ideal for families of all sizes, the home is complete with four spacious bedrooms, two bathrooms and a double garage. - 2550mm Ceiling Height - 900mm Stainless Steel Appliances - Colorbond Roof - Concrete driveway allowance - Facade Included - LED Downlights - Vinyl planks, carpet and tiles throughout Copyright Hotondo Pty Ltd all rights reserved. Dimensions, photos and floor plans are for illustrative purposes and may include optional features. Additional facade options are available, as this home is not yet constructed. All packages are subject to engineering plans and developer's approval and therefore may need to be altered to comply with estate covenants. Should additional costs be required to meet developer approval they will be ad
Request Details
Erskine 225 An Investor's Dream
View photo
Terraced House · for sale
Request Details
Erskine 225 An Investor's Dream
Tarrawingee
· 4 Bedrooms · 2 Baths · Terraced House
· Parking · Equipped kitchen
Tarrawingee · 4 Bedrooms · 2 Baths · Terraced House · Parking · Equipped kitchen
Adapted to suit a narrow block of land, the Erskine 225 is 11.3m wide. Standout features of the home include the versatile lounge room and large open-plan kitchen, dining and family area. The kitchen boasts a huge walk-in pantry and large island bench. Ideal for families of all sizes, the home is complete with four spacious bedrooms, two bathrooms and a double garage. - Colorbond Roof - Concrete driveway allowance - Fixed Price Contracts - Sanctuary Inclusions - Vinyl planks, carpet and tiles throughout Copyright Hotondo Pty Ltd all rights reserved. Dimensions, photos and floor plans are for illustrative purposes and may include optional features. Additional facade options are available, as this home is not yet constructed. All packages are subject to engineering plans and developer's approval and therefore may need to be altered to comply with estate covenants. Should additional costs be required to meet developer approval they will be added to the price, as unavailable at time of adv
Request Details
Cooloola 208 A new place to call home
View photo
Terraced House · for sale
Request Details
Cooloola 208 A new place to call home
Tarrawingee
· 4 Bedrooms · 2 Baths · Terraced House
· Equipped kitchen
Tarrawingee · 4 Bedrooms · 2 Baths · Terraced House · Equipped kitchen
The Cooloola 208 makes coming home feel like a holiday, everyday. The master suite is a true parents' paradise complete with a unique walk-through robe and ensuite. The central heart of the home houses the beautiful open-plan kitchen, dining and family area which wraps around a gorgeous alfresco, creating the perfect blend of indoor and outdoor living. The versatile, semi-enclosed lounge room rounds off this sensational sanctuary. - Ducted reverse cycle air-conditioning - Concrete driveway allowance - Vinyl planks, carpet and tiles throughout - Colorbond Roof - Fixed Price Contracts Copyright Hotondo Pty Ltd all rights reserved. Dimensions, photos and floor plans are for illustrative purposes and may include optional features. Additional facade options are available, as this home is not yet constructed. All packages are subject to engineering plans and developer's approval and therefore may need to be altered to comply with estate covenants. Should additional costs be required to meet
Request Details
Serenity Awaits at 53 Voigts Road, Beechworth
View photo
Terraced House · for sale
Request Details
Serenity Awaits at 53 Voigts Road, Beechworth
Tarrawingee
· 3 Bedrooms · 2 Baths · Terraced House
· Parking · Equipped kitchen
Tarrawingee · 3 Bedrooms · 2 Baths · Terraced House · Parking · Equipped kitchen
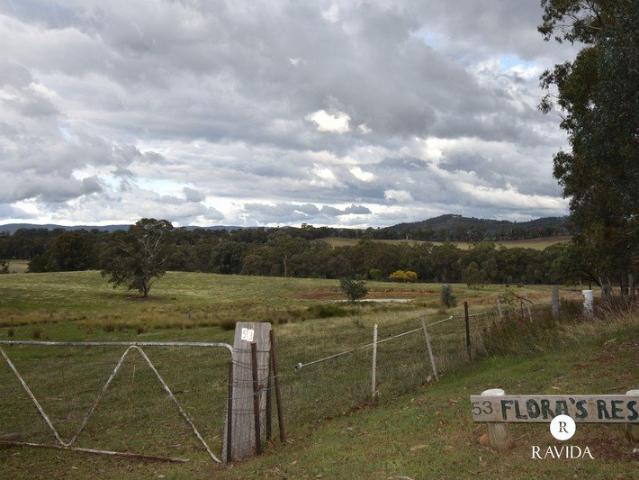
Escape to your own piece of paradise at this stunning 3-bedroom, 2-bathroom acreage property in Beechworth, Victoria. Nestled on a generous land parcel, this home offers a tranquil retreat from the hustle and bustle of city life. Boasting a spacious layout with 2 living areas, this property provides ample space for relaxation and entertainment. The modern kitchen is a chef's delight, featuring sleek appliances and ample storage. The master bedroom comes complete with an ensuite for added privacy and convenience. Outdoor enthusiasts will appreciate the expansive grounds, perfect for nature walks or hosting outdoor gatherings. With 3 garage spaces and 2 carport spaces, there's plenty of room for your vehicles and storage needs. Don't miss this opportunity to own a slice of paradise in beautiful Beechworth
Request Details
PRACTICAL FAMILY HOME IN AN ESTABLISHED SETTING
View photo
House · for sale
Request Details
PRACTICAL FAMILY HOME IN AN ESTABLISHED SETTING
Tarrawingee
· 3 Bedrooms · 2 Baths · House
· Equipped kitchen
Tarrawingee · 3 Bedrooms · 2 Baths · House · Equipped kitchen
This well-presented three-bedroom, two-bathroom home delivers the perfect balance of low-maintenance living, modern comfort and everyday convenience, making it an ideal choice for families, downsizers or investors. Freshly painted throughout and designed with everyday living in mind, the functional floorplan features three bedrooms, two bathrooms, an open-plan living, dining and kitchen area, along with a dedicated study, providing plenty of space for the whole family to spread out. At the heart of the home, the well-appointed kitchen overlooks the dining area and features a large island bench with breakfast bar seating, electric cooking and a dishwasher, making meal preparation both practical and convenient. The generous living area is fitted with a split system for year-round heating and cooling, while the master suite is privately positioned and includes a walk-in robe and ensuite with a generous vanity. Two additional bedrooms, both with built-in robes, are serviced by the family b
Request Details
Timeless Beechworth Charm in a Prime Hodge Street Address
View photo
House · for sale
Request Details
Timeless Beechworth Charm in a Prime Hodge Street Address
Tarrawingee
· 3 Bedrooms · 1 Bath · House
· Parking · Equipped kitchen
Tarrawingee · 3 Bedrooms · 1 Bath · House · Parking · Equipped kitchen
Set on a generous 778m² allotment, this original weatherboard home offers a great combination of space, comfort and potential in a convenient Beechworth location. The home features three bedrooms, including a spacious main bedroom with a walk-in robe, and one bathroom, plus the added convenience of two toilets. Ceiling fans are fitted in all bedrooms and the lounge room, while reverse-cycle heating and cooling in both the lounge and main bedroom provide year-round comfort. A spacious kitchen sits at the heart of the home, offering plenty of bench space, plus an abundance of cupboards and storage. The North facing living room provides a comfortable place to relax and enjoy everyday living. Outside, there is a shed for additional storage, a dedicated outdoor seating area and space for off-street parking for multiple vehicles. With its original character, practical layout and well-sized block, 2 Hodge Street offers an excellent opportunity for buyers looking for a comfortable home with pl
Request Details
88 HECTARES OF SPECTACULAR VIEWS & COUNTRY LIVING
View photo
Terraced House · for sale
Request Details
88 HECTARES OF SPECTACULAR VIEWS & COUNTRY LIVING
Tarrawingee
· 4 Bedrooms · 1 Bath · Terraced House
· Balcony · Equipped kitchen
Tarrawingee · 4 Bedrooms · 1 Bath · Terraced House · Balcony · Equipped kitchen
Approximately 88 hectares (217 acres) of versatile farming & lifestyle land, divided into 7 paddocks & ideally suited to grazing, hobby farming or a rural escape. Craftsman built double storey weatherboard residence featuring 4 bedrooms & wrap around balconies that capture breathtaking views across the property & surrounding districts. The home showcases a timber kitchen, extensive timber craftsmanship, leadlight features, wood heating & multiple split system air conditioners for year round comfort. Excellent water security with 8 dams, including 2 spring fed dams, plus approximately 100,000 gallon & 20,000 gallon water storage tanks. Extensive shedding & infrastructure including workshops, machinery shedding & a single bay shearing shed providing ample space for farming operations, storage or hobbies. A picturesque natural environment rich with native flora & abundant wildlife, including koalas, wedge tailed eagles & the rare barking owl, creating a truly unique rural sanctuary
Request Details
Country Lifestyle on 2.4 Acres with Spacious Shedding
View photo
House · for sale
Request Details
Country Lifestyle on 2.4 Acres with Spacious Shedding
Tarrawingee
· 3 Bedrooms · 1 Bath · House
Tarrawingee · 3 Bedrooms · 1 Bath · House
Situated in the peaceful surrounds of Whorouly, 3914 Snow Road offers an excellent opportunity to enjoy a relaxed country lifestyle on approximately 2.4 acres. The comfortable three-bedroom home has undergone significant improvements, including a Colorbond re-clad and insulation, giving the property a fresh appearance while enhancing year-round comfort. Inside, the home provides a welcoming and practical living environment, with wood heating creating a cosy atmosphere during the cooler months, complemented by split-system heating and cooling for added comfort throughout the year. For those needing space for vehicles, machinery, hobbies or workshop projects, the property features large shedding with plenty of room to work, store equipment or pursue your interests. A generous entertaining area provides the perfect spot to relax with family and friends while enjoying the peaceful rural surrounds. With 2.4 acres at your disposal, there is plenty of room for gardens, pets, recreational acti
Request Details
Offering luxury, functionality and an enviable lifestyle
View photo
Terraced House · for sale
Request Details
Offering luxury, functionality and an enviable lifestyle
Tarrawingee
· 5 Bedrooms · 2 Baths · Terraced House
· Equipped kitchen
Tarrawingee · 5 Bedrooms · 2 Baths · Terraced House · Equipped kitchen
Welcome to 56 Delloro Road, Wangaratta-a truly exceptional lifestyle property where luxury, productivity, and self-sufficient country living combine to create a home unlike any other. Set on just over 20 acres of picturesque land, this beautifully appointed residence offers the perfect balance of modern family living and premium rural infrastructure. Whether you're seeking a peaceful lifestyle retreat, room for livestock, or an entertainer's dream, this property delivers on every level. The spacious home features four generous bedrooms and two well appointed bathrooms, two expansive living areas and separate study, providing ample room for families of all sizes. At the heart of the home, the designer kitchen is complemented by a fully equipped butler's pantry, creating the ideal space for entertaining or everyday living. Comfort is assured throughout every season with hydronic underfloor heating and reverse-cycle ducted heating and cooling, while double-glazed windows and roof blanket
Request Details
IF ONLY THESE WALLS COULD TALK.
View photo
House · for sale
Request Details
IF ONLY THESE WALLS COULD TALK.
Tarrawingee
· 3 Bedrooms · 1 Bath · House
· Fireplace · Equipped kitchen
Tarrawingee · 3 Bedrooms · 1 Bath · House · Fireplace · Equipped kitchen
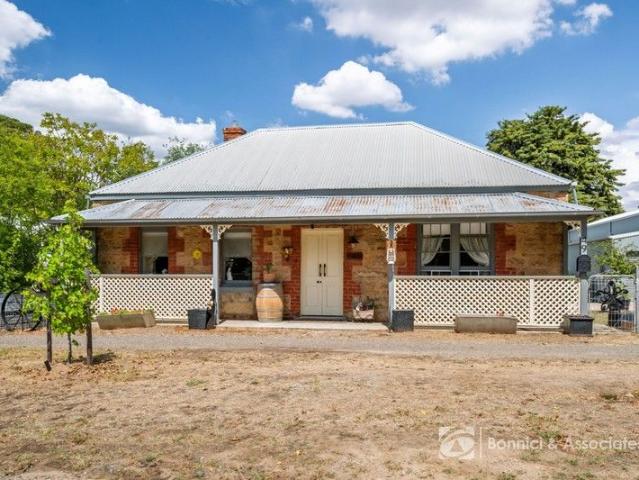
Built from locally sourced granite and thoughtfully transformed through an extensive renovation, this character-rich home beautifully blends historic charm with modern comfort. A traditional central hallway, high ceilings, decorative archway, deep sills and barn-style doors immediately set the tone upon entry. At the front of the home, a formal lounge with a cosy electric fireplace provides a warm and inviting sitting room or private retreat. The main bedroom includes built-in robes and a ceiling fan, accessed via a sliding barn door from the hallway. A second, smaller bedroom - perfect as a guest room or home office - adds flexibility, while a third bedroom also offers built-in robes. At the heart of the residence, the open-plan kitchen and dining area showcases polished concrete flooring and forms a romantic fusion of 19th-century character and contemporary convenience. Equipped with a 900mm Ilve oven, dishwasher, pressed-metal splashback and generous benchtops, it delivers the perfe
Request Details
FOUR LOT SUBDIVISION STCA TWO DWELLINGS CURRENTLY
View photo
House · for sale
Request Details
FOUR LOT SUBDIVISION STCA TWO DWELLINGS CURRENTLY
Tarrawingee
· 4 Bedrooms · 2 Baths · House
· Parking · Equipped kitchen
Tarrawingee · 4 Bedrooms · 2 Baths · House · Parking · Equipped kitchen
Ideally located within the township of Springhurst, with potential for further subdivision (STCA) Main residence featuring 3 bedrooms, open-plan living, new kitchen, wood heating & reverse-cycle cooling Separate 1-bedroom dwelling with open-plan kitchen & bathroom Recent improvements include a new septic system & stables Large double garage with plenty of scope for further improvements or additions This property is being marketed as a conjunctional listing in collaboration with Dean Rees, Rees Property Group - 0418 553 087
Request Details
A Renovated Home with Room to Grow
View photo
House · for sale
Request Details
A Renovated Home with Room to Grow
Tarrawingee
· 3 Bedrooms · 1 Bath · House
· Balcony · Parking · Equipped kitchen
Tarrawingee · 3 Bedrooms · 1 Bath · House · Balcony · Parking · Equipped kitchen
Positioned in the welcoming small community of Moyhu, 34-36 Byrne Street presents an excellent opportunity for homeowners, investors and buyers looking for future potential. Set on an impressive 1,672m²+ allotment, this beautifully renovated three-bedroom Colorbond-clad home is ready to enjoy. The comprehensive renovation includes a new kitchen and bathroom, new carpets and fresh paintwork throughout, complemented by two toilets, a walk-in pantry and separate laundry. The eastern rear veranda provides a wonderful place to relax while enjoying views towards Boggy Creek, the river flats and surrounding established trees. A single-width extended carport, rear-yard access and additional shedding add practicality. The generous landholding also provides exciting possibilities, including further subdivision, construction of a large shed or an additional dwelling, all subject to council approval. Only 25 minutes from Wangaratta, Moyhu offers a genuine community lifestyle with a hotel, general
Request Details
Fixed price. Tax protected. Grant eligible. Move in ready
View photo
Terraced House · for sale
Request Details
Fixed price. Tax protected. Grant eligible. Move in ready
Tarrawingee
· 3 Bedrooms · 2 Baths · Terraced House
Tarrawingee · 3 Bedrooms · 2 Baths · Terraced House
Fixed prices with no surprises! This package contains fully turnkey inclusions on premium titled land. Discover a relaxed regional lifestyle at Granite Park Estate in Wangandary, a growing community offering space, tranquillity, and a strong connection to the surrounding countryside. Set close to Wangaratta, with easy access to schools, shopping, parks, and local amenities, Granite Park Estate offers the perfect balance of peaceful living and everyday convenienceideal for building your dream home. Built for Living. Structured for Growth. Whether you're stepping into your first home or expanding your portfolio, this is a package built to impress. A beautifully finished, move-in ready home fully landscaped, solar-powered, air-conditioned and backed by a Lifetime Structural Guarantee. In a market where the rules are shifting in your favour, Bolst Property Group delivers the quality and certainty you deserve. Turnkey Inclusions. > Double glazed windows > 7 Star energy efficiency > NCC & wh
Request Details
DESIGNED FOR LIVING POSITIONED FOR VIEWS
View photo
House · for sale
Request Details
DESIGNED FOR LIVING POSITIONED FOR VIEWS
Tarrawingee
· 4 Bedrooms · 2 Baths · House
· Equipped kitchen
Tarrawingee · 4 Bedrooms · 2 Baths · House · Equipped kitchen
Perfectly positioned for those who enjoy an active lifestyle, this elevated north-facing home sits above the Beechworth Gorge, with direct access to scenic walking tracks and the nearby Murray to Mountains Rail Trail. Surrounded by established landscaped gardens, the setting offers privacy, beautiful natural outlooks and an exceptional connection to the outdoors. Spotted Gum timber flooring adds warmth and character throughout the light-filled open-plan living, dining and kitchen area. Designed for both everyday living and entertaining, this welcoming space takes full advantage of the spectacular views. The beautifully appointed kitchen combines style with functionality, offering quality European appliances, a central island bench and generous storage. The open-plan design allows you to cook while enjoying the company of family and friends. To accompany the kitchen storage you will enjoy the benefit a separate oversized walk-in pantry - fondly known as the champagne room - providing ex
Request Details
Cranbourne 215
View photo
Terraced House · for sale
Request Details
Cranbourne 215
Tarrawingee
· 4 Bedrooms · 2 Baths · Terraced House
· Equipped kitchen
Tarrawingee · 4 Bedrooms · 2 Baths · Terraced House · Equipped kitchen
This House and Land Package presents an amazing opportunity to still be creative from the ground up - and build your dream home. The Cranbourne is a compact family home designed to make the most of smaller sites while offering comfort, style and functionality. The open plan living space harmoniously flows from the foyer through to the heart of the home. The kitchen, dining, and family area encourages connection and ease of living while an alfresco extends the living experience outdoors, ideal for entertaining and relaxation. Upstairs, well-sized bedrooms offer comfort and privacy, with the master suite featuring a walk-in robe and ensuite. Secondary bedrooms are positioned to offer both privacy and proximity, ideal for growing families. Clever storage and flexible spaces like a home office make daily life easier. The Cranbourne delivers a stylish and smart foundation with a focus on liveability and timeless design made for modern living. Including Double Glazed windows and doors, and f
Request Details
135 ACRES, ONE SPECTACULAR VALLEY VIEW
View photo
Terraced House · for sale
Request Details
135 ACRES, ONE SPECTACULAR VALLEY VIEW
Tarrawingee
· 6 Bedrooms · 4 Baths · Terraced House
· Lift · Parking
Tarrawingee · 6 Bedrooms · 4 Baths · Terraced House · Lift · Parking
117 Sugarloaf Lane sits across 135 acres just 15km from Beechworth, where established olive groves meet cleared grazing country beneath the rise of Mt Sugarloaf itself. It is a property that rewards anyone drawn to producing their own food, running stock, or simply living somewhere that the view changes with the seasons. Built to a 6.5-star energy-rated design over two floors, and oriented to capture sweeping valley views, the home offers three bedrooms, two bathrooms and a study. Double glazing throughout the home frames the landscape beyond, while the study provides a quiet space away from the main living zones. An off-grid power system with a 30-kilowatt-hour battery bank, plus an 11kVa generator back up, delivers genuine independence, and a two-person lift adds a level of everyday convenience rarely found in a rural setting. A large garage offers storage and workshop space under roof, rounding out a home built for comfort as much as for the view it was designed around. The land is
Request Details
SPACIOUS BEECHWORTH HOME
View photo
House · for sale
Request Details
SPACIOUS BEECHWORTH HOME
Tarrawingee
· 3 Bedrooms · 2 Baths · House
· Equipped kitchen
Tarrawingee · 3 Bedrooms · 2 Baths · House · Equipped kitchen
Set behind established gardens, 19 Malakoff Road offers a genuinely comfortable place to call home in Beechworth. The property's multiple living spaces give everyone room to spread out, while the thoughtful layout makes day-to-day living easy and enjoyable. The master bedroom impresses with a walk-in robe, ensuite, ceiling fan and split system, offering year-round comfort. Two further bedrooms feature built-in robes, ceiling fans and wall panel heaters, ensuring warmth through the cooler months. The kitchen is well equipped with electric cooking, a dishwasher and generous storage, making meal preparation a pleasure. The adjoining dining area is fitted with its own split system and provides direct access to the great outdoors. The formal lounge at the front of the home, fitted with its own split system unit, is large and provides enough room for a work from home study area. The main bathroom features a separate shower and bath, complemented by a separate toilet for added convenience. Th
Request Details

Get email alerts

Don't miss out: be the first to know about new properties

The alert was correctly created

On subscribing you accept the conditions of use and the privacy policy
Alert
Receive new ads in your inbox
Save this search
Receive alerts for new listings

We'll send you an email when we have new properties for: "Properties for sale in Tarrawingee"

The alert was correctly created

Markwood
Everton, Wangaratta
Get email alerts and be the first to see new listings
Required field
On subscribing I accept the terms of the privacy policy
Perfect! You'll soon start receiving new listings via email
Alert
Receive an email when we have new ads for Properties for sale in Tarrawingee
Save this search
Filters

Bedrooms

Size (m²)

m²
m²

Price

$
$

Property type

Bathrooms

Clear all filters
Receive notifications when new entries are published.