677 houses for sale in Tarago, Baw Baw

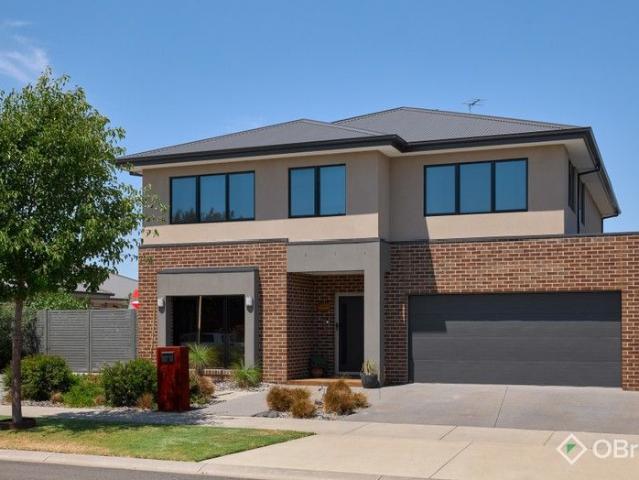
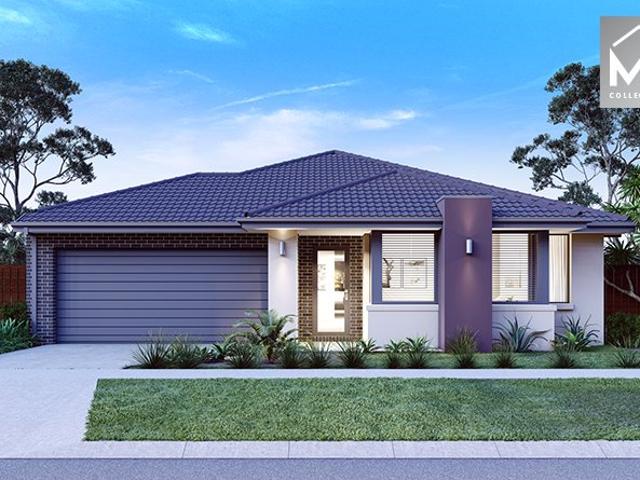
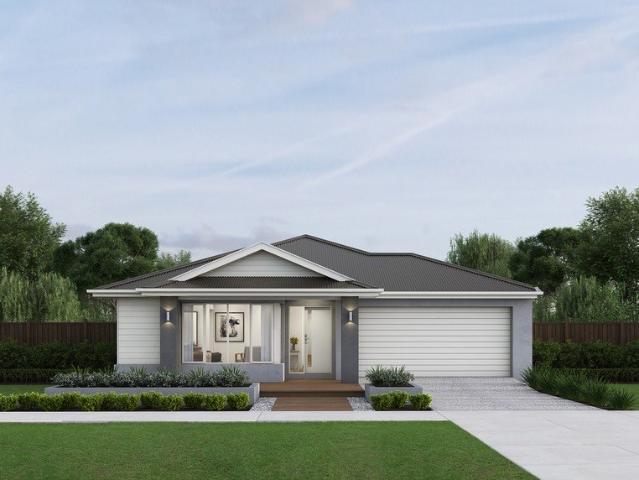
Find your place. Make it yours this four bedroom home is perfect for your next step!
View photo
Terraced House · for sale
Request Details
Find your place. Make it yours this four bedroom home is perfect for your next step!
Tarago, Baw Baw
· 4 Bedrooms · 2 Baths · Terraced House
· Equipped kitchen
Tarago, Baw Baw · 4 Bedrooms · 2 Baths · Terraced House · Equipped kitchen
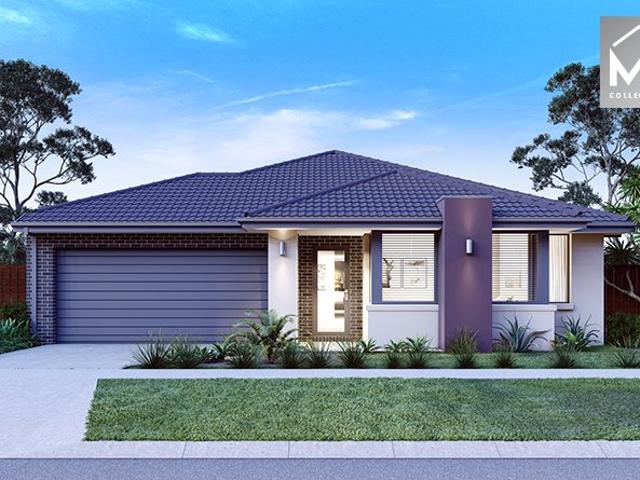
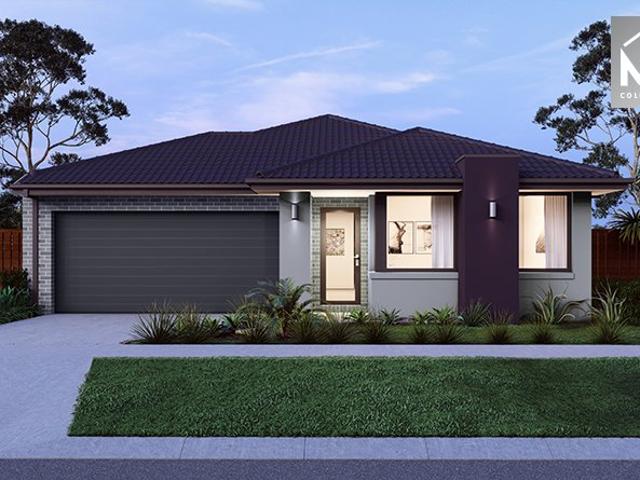
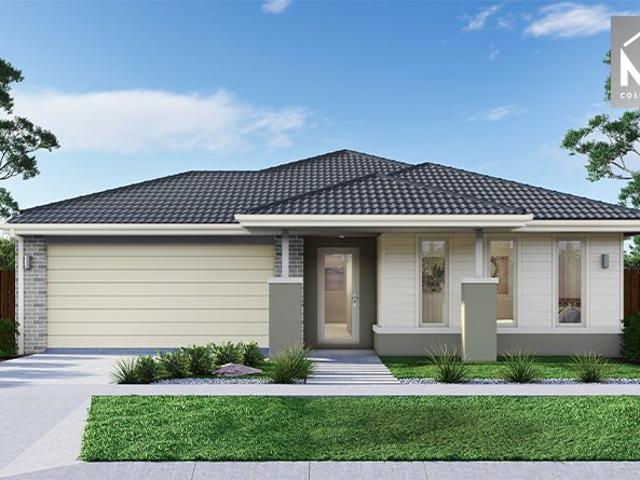
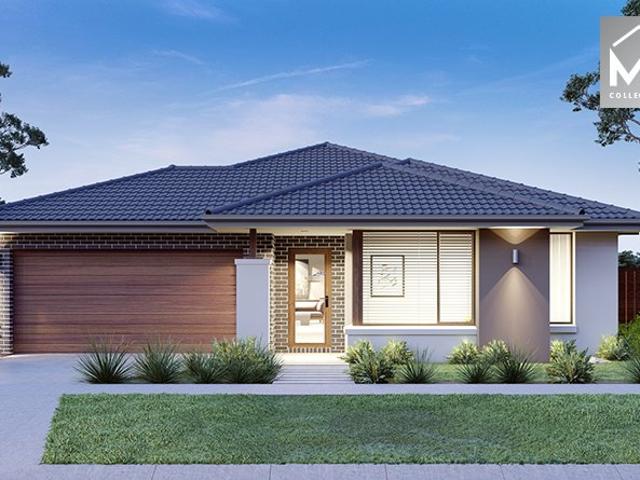
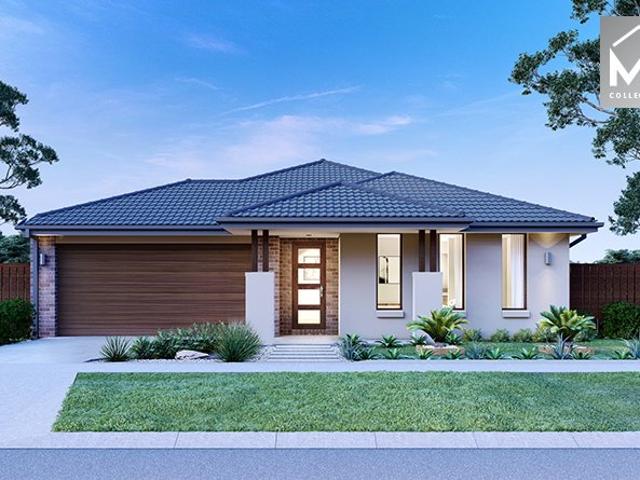
There's a unique confidence that comes with a brand new home. Experience the comfort of modern design, quality inclusions and the reassurance of warranty. The Clovelly makes a strong architectural statement before you've even stepped inside. Its clean lines carry through to a well-resolved interior that prioritises both beauty and practicality. The master bedroom suite sits at the front of the home with a large walk-in robe and ensuite featuring twin vanity. The gourmet kitchen centres around a large island bench with a nearby e-zone for supervised study, and a generous walk-in pantry that keeps everything neatly stored. Sliding doors connect the main living space to an integrated outdoor living area, while three minor bedrooms, a central bathroom and a versatile home theatre which can equally serve as a formal lounge or rumpus room round out a highly liveable floorplan. Your new home will come standard with premium inclusions, comprehensive guarantees/warranties and quality brand name
Request Details
NewHouseLand Drouin
View photo
Terraced House · for sale
Request Details
NewHouseLand Drouin
Tarago, Baw Baw
· 4 Bedrooms · 2 Baths · Terraced House
Tarago, Baw Baw · 4 Bedrooms · 2 Baths · Terraced House
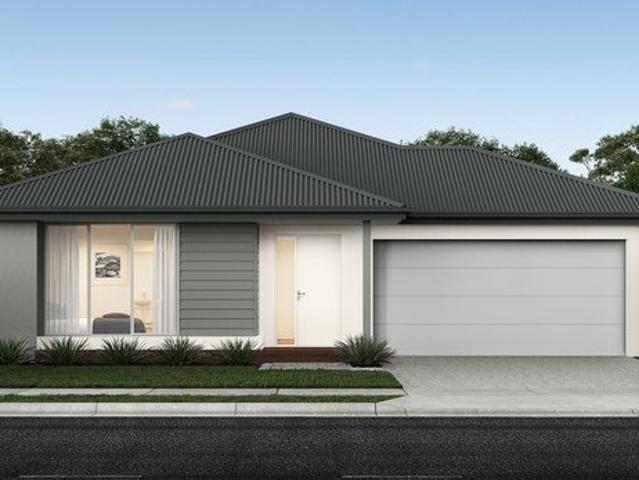
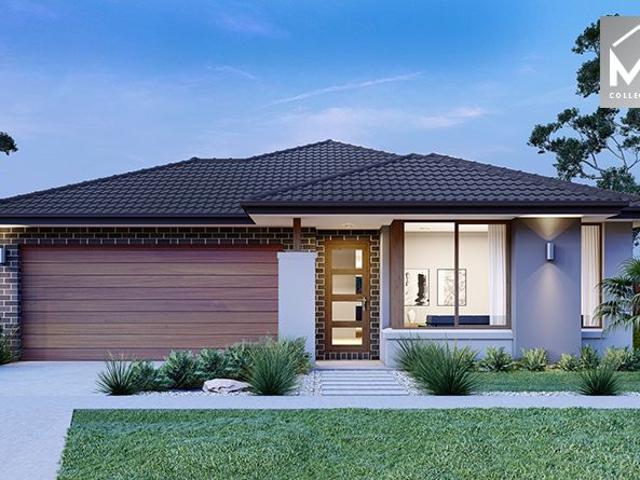
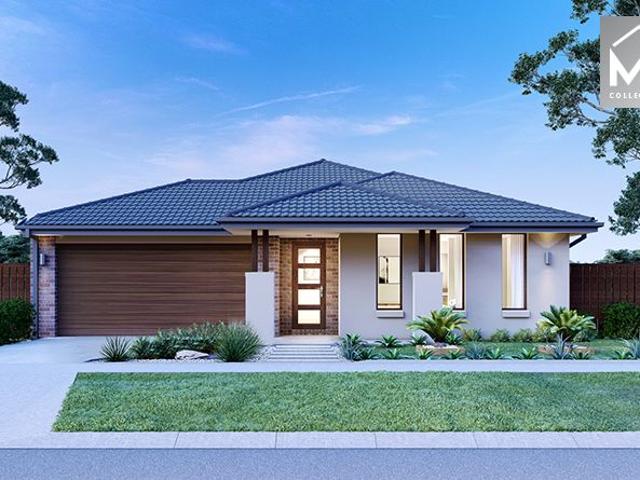
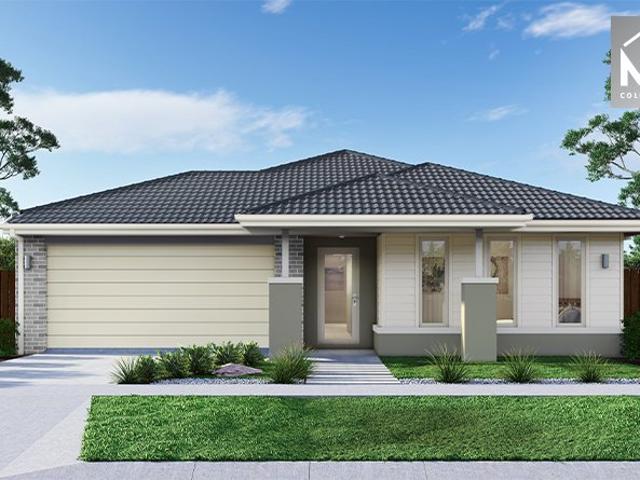
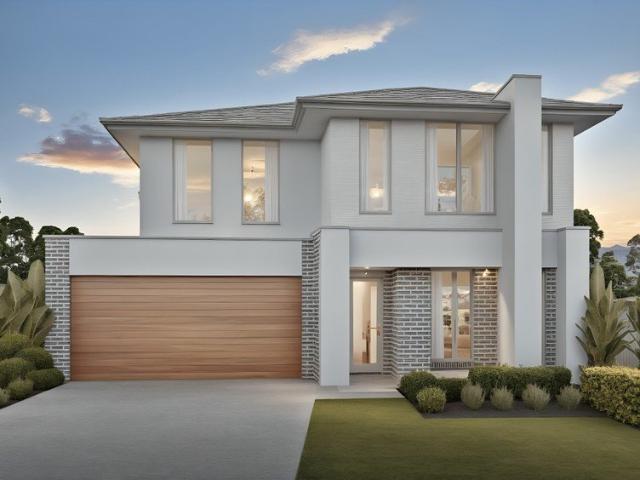
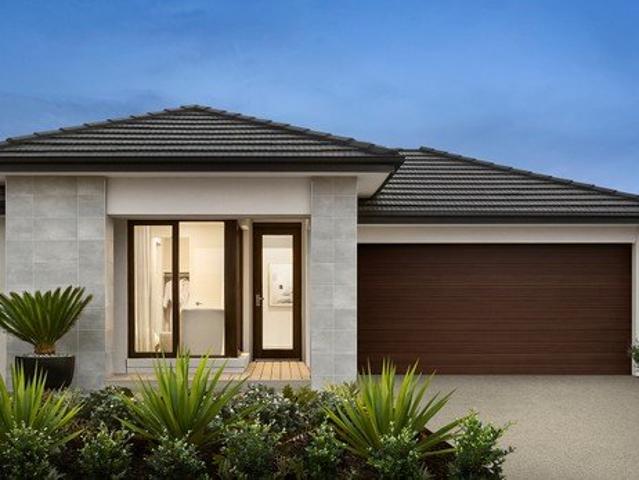
The Marlow is thoughtfully designed for couples, singles, and young families alike. At its heart lies a spacious open-plan living and meals area, seamlessly connected to the optional alfresco - perfect for entertaining or relaxed everyday living. The generous main suite offers comfort and privacy, complete with a walk-in robe and ensuite. With multiple living zones, including a dedicated living room, the Marlow delivers versatility, comfort, and contemporary style - sure to impress at every turn
Request Details
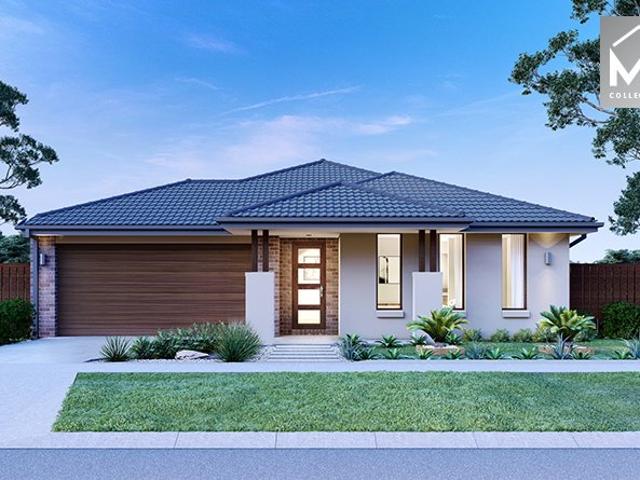
Mimosa Homes Proudly Presents the Aspendale 226
View photo
Terraced House · for sale
Request Details
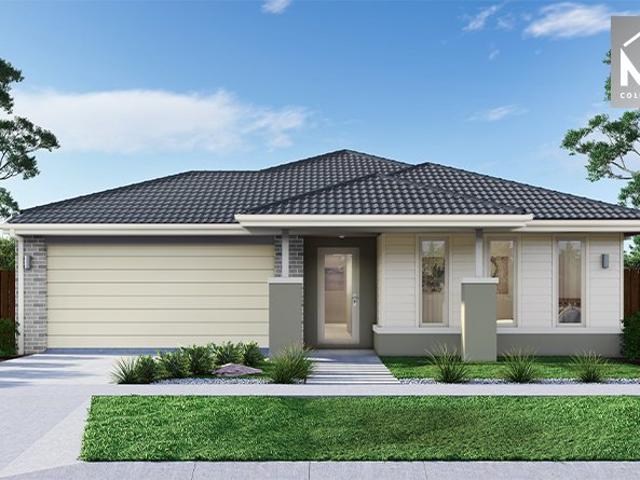
Mimosa Homes Proudly Presents the Aspendale 226
Tarago, Baw Baw
· 4 Bedrooms · 2 Baths · Terraced House
· Air conditioning · Equipped kitchen
Tarago, Baw Baw · 4 Bedrooms · 2 Baths · Terraced House · Air conditioning · Equipped kitchen
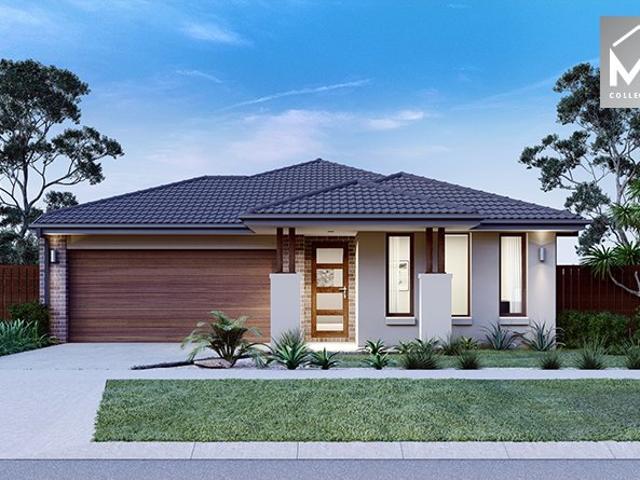
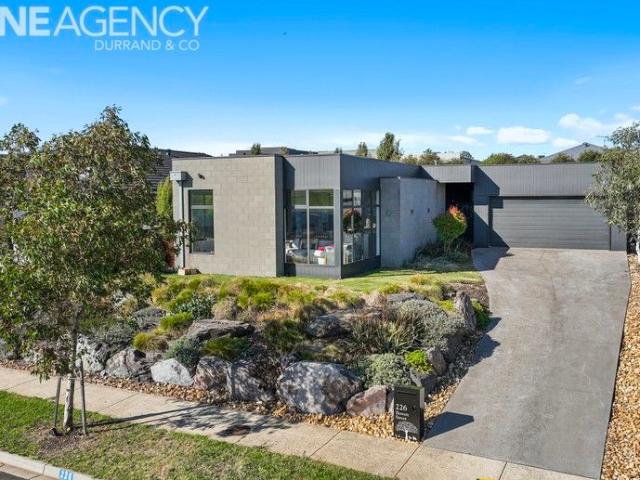
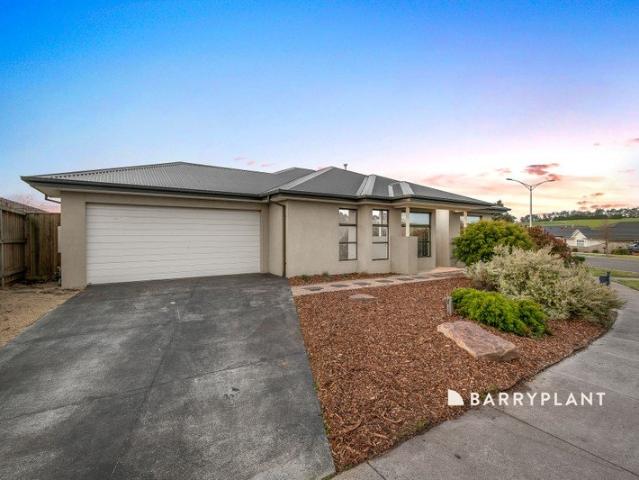
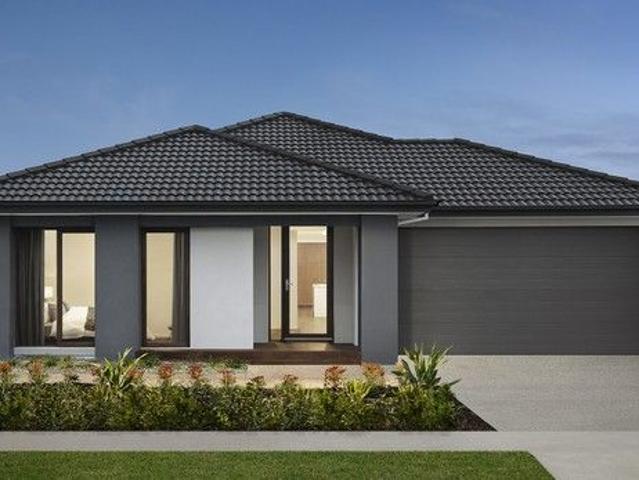
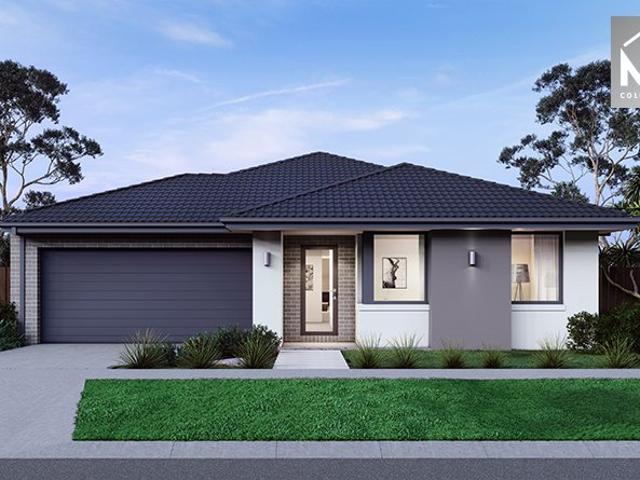
The Aspendale 226 House and Land Package!Land Titles Anticipated in Q2 2027- Fixed Site Cost - INCLUDED- 50-year Structural Warranty- INCLUDED- Quality Floor Covering - INCLUDED- 2.55m Ceiling Height - INCLUDED- Ducted Heating - INCLUDED- Reverse Cycled Air Conditioning - INCLUDED- Electric Hot Water System - INCLUDED- Induction Cooktop - INCLUDED- Double Glazing Windows - INCLUDED- 3.5kW Solar Panels - INCLUDED- Undermount Sink to Kitchen - INCLUDED- 40mm Benchtop to Kitchen - INCLUDED- 20mm Benchtops to Ensuite & Bathroom - INCLUDED- LED Downlights to Entire Home - INCLUDED- Dishwasher & Trim Kit Microwave- INCLUDED- Flyscreens to all Openable Windows - INCLUDED- Fibre Optic NBN Provision - INCLUDED- AND MORECALL BUILDER DIRECT - DIGANT VANIA - 0450 573 022All plans and facades are indicative only and may change. Mimosa Homes may amend plans, specifications, and prices without notice. Package prices are based on a standard facade, standard inclusions, and suitable land availability,
Request Details
NewHouseLand Drouin
View photo
Terraced House · for sale
Request Details
NewHouseLand Drouin
Tarago, Baw Baw
· 4 Bedrooms · 2 Baths · Terraced House
Tarago, Baw Baw · 4 Bedrooms · 2 Baths · Terraced House
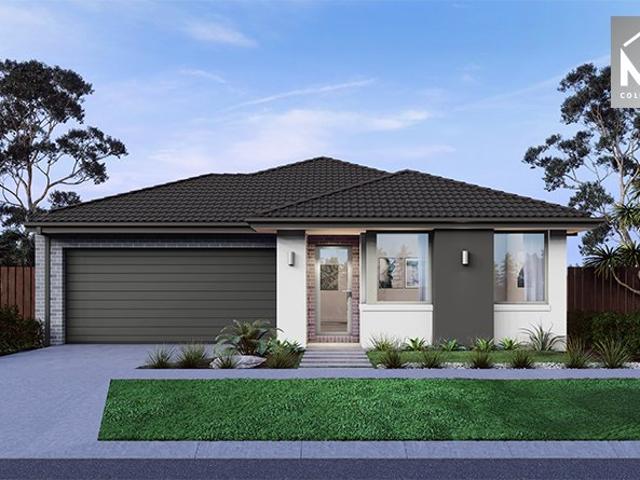
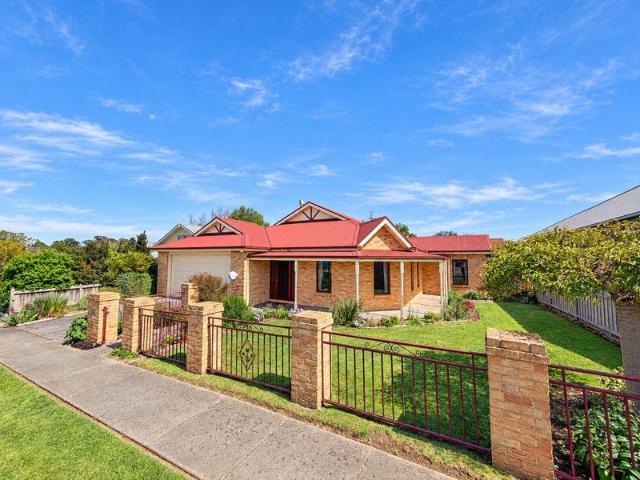
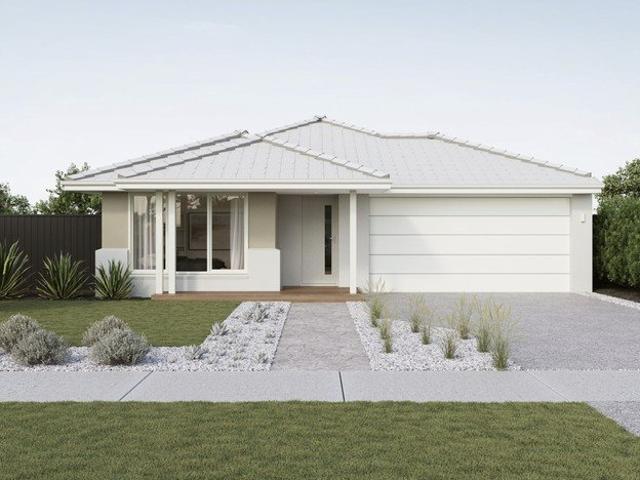
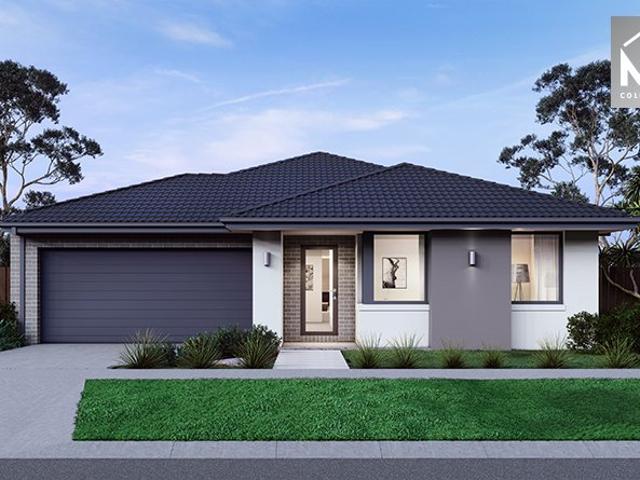
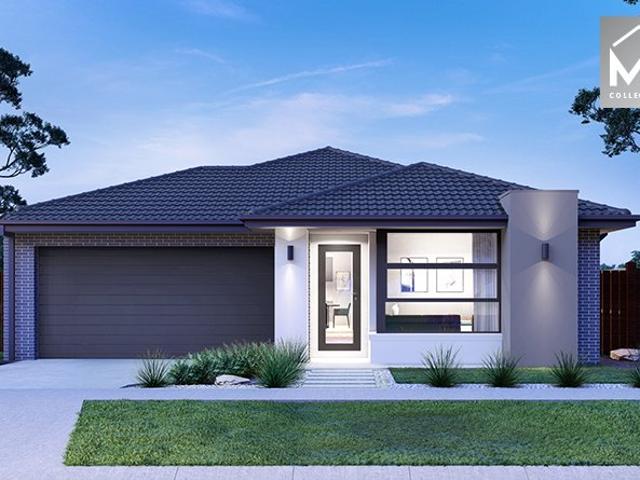
Designed to adapt to the changing needs of a growing family, the Devya range offers the ultimate in functional living thanks to the natural combination of zoned areas and open spaces. This practical design features secondary bedrooms to the rear of the home, while a generous master suite to the front of the home provides a secluded sanctuary
Request Details
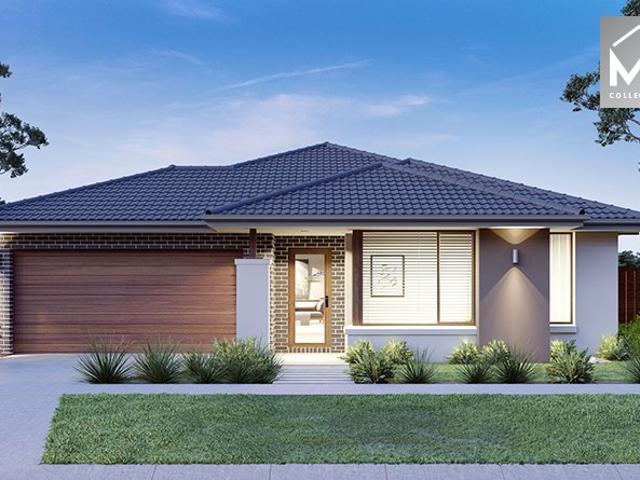
Mimosa Homes Proudly Presents the Mansfield 256
View photo
Terraced House · for sale
Request Details
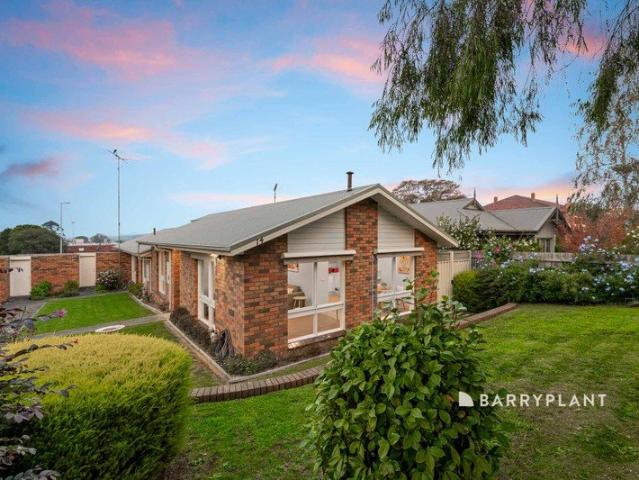
Mimosa Homes Proudly Presents the Mansfield 256
Tarago, Baw Baw
· 4 Bedrooms · 2 Baths · Terraced House
· Air conditioning · Equipped kitchen
Tarago, Baw Baw · 4 Bedrooms · 2 Baths · Terraced House · Air conditioning · Equipped kitchen
The Mansfield 256 House and Land Package!Land Titles Anticipated in Q2 2027- Fixed Site Cost - INCLUDED- 50-year Structural Warranty- INCLUDED- Quality Floor Covering - INCLUDED- 2.55m Ceiling Height - INCLUDED- Ducted Heating - INCLUDED- Reverse Cycled Air Conditioning - INCLUDED- Electric Hot Water System - INCLUDED- Induction Cooktop - INCLUDED- Double Glazing Windows - INCLUDED- 3.5kW Solar Panels - INCLUDED- Undermount Sink to Kitchen - INCLUDED- 40mm Benchtop to Kitchen - INCLUDED- 20mm Benchtops to Ensuite & Bathroom - INCLUDED- LED Downlights to Entire Home - INCLUDED- Dishwasher & Trim Kit Microwave- INCLUDED- Flyscreens to all Openable Windows - INCLUDED- Fibre Optic NBN Provision - INCLUDED- AND MORECALL BUILDER DIRECT - DIGANT VANIA - 0450 573 022All plans and facades are indicative only and may change. Mimosa Homes may amend plans, specifications, and prices without notice. Package prices are based on a standard facade, standard inclusions, and suitable land availability,
Request Details
Mimosa Homes Proudly Presents the Cosgrove 225
View photo
Terraced House · for sale
Request Details
Mimosa Homes Proudly Presents the Cosgrove 225
Tarago, Baw Baw
· 4 Bedrooms · 2 Baths · Terraced House
· Air conditioning · Equipped kitchen
Tarago, Baw Baw · 4 Bedrooms · 2 Baths · Terraced House · Air conditioning · Equipped kitchen
The Cosgrove 225 House and Land Package!Land Titles Anticipated in Q2 2027- Fixed Site Cost - INCLUDED- 50-year Structural Warranty- INCLUDED- Quality Floor Covering - INCLUDED- 2.55m Ceiling Height - INCLUDED- Ducted Heating - INCLUDED- Reverse Cycled Air Conditioning - INCLUDED- Electric Hot Water System - INCLUDED- Induction Cooktop - INCLUDED- Double Glazing Windows - INCLUDED- 3.5kW Solar Panels - INCLUDED- Undermount Sink to Kitchen - INCLUDED- 40mm Benchtop to Kitchen - INCLUDED- 20mm Benchtops to Ensuite & Bathroom - INCLUDED- LED Downlights to Entire Home - INCLUDED- Dishwasher & Trim Kit Microwave- INCLUDED- Flyscreens to all Openable Windows - INCLUDED- Fibre Optic NBN Provision - INCLUDED- AND MORECALL BUILDER DIRECT - DIGANT VANIA - 0450 573 022All plans and facades are indicative only and may change. Mimosa Homes may amend plans, specifications, and prices without notice. Package prices are based on a standard facade, standard inclusions, and suitable land availability, e
Request Details
Mimosa Homes Proudly Presents the Leemore 221
View photo
Terraced House · for sale
Request Details
Mimosa Homes Proudly Presents the Leemore 221
Tarago, Baw Baw
· 4 Bedrooms · 2 Baths · Terraced House
· Air conditioning · Equipped kitchen
Tarago, Baw Baw · 4 Bedrooms · 2 Baths · Terraced House · Air conditioning · Equipped kitchen
The Leemore 221 House and Land Package!Land Titles Anticipated in Q2 2027- Fixed Site Cost - INCLUDED- 50-year Structural Warranty- INCLUDED- Quality Floor Covering - INCLUDED- 2.55m Ceiling Height - INCLUDED- Ducted Heating - INCLUDED- Reverse Cycled Air Conditioning - INCLUDED- Electric Hot Water System - INCLUDED- Induction Cooktop - INCLUDED- Double Glazing Windows - INCLUDED- 3.5kW Solar Panels - INCLUDED- Undermount Sink to Kitchen - INCLUDED- 40mm Benchtop to Kitchen - INCLUDED- 20mm Benchtops to Ensuite & Bathroom - INCLUDED- LED Downlights to Entire Home - INCLUDED- Dishwasher & Trim Kit Microwave- INCLUDED- Flyscreens to all Openable Windows - INCLUDED- Fibre Optic NBN Provision - INCLUDED- AND MORECALL BUILDER DIRECT - DIGANT VANIA - 0450 573 022All plans and facades are indicative only and may change. Mimosa Homes may amend plans, specifications, and prices without notice. Package prices are based on a standard facade, standard inclusions, and suitable land availability, ex
Request Details
Modern Roseleigh on Bowen
View photo
House · for sale
Request Details
Modern Roseleigh on Bowen
Tarago, Baw Baw
· 4 Bedrooms · 2 Baths · House
· Air conditioning · Equipped kitchen
Tarago, Baw Baw · 4 Bedrooms · 2 Baths · House · Air conditioning · Equipped kitchen
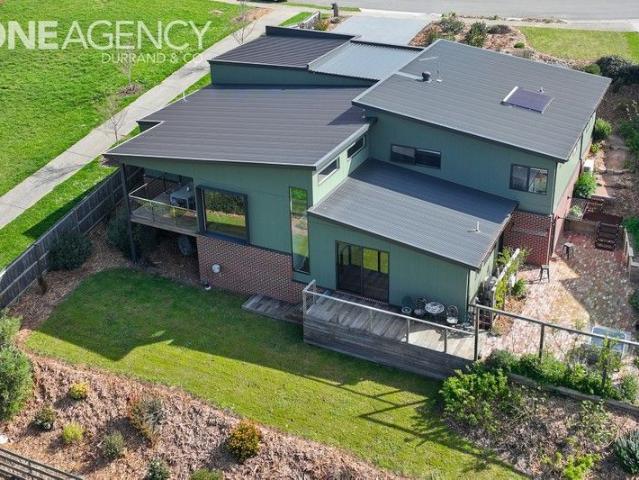
Positioned high on the street to capture breathtaking views across the golf course and surrounding farmland, this stunning modern Roseleigh split-level residence is guaranteed to impress from the moment you arrive. Designed for effortless living and entertaining, the home features an expansive open-plan living zone highlighted by polished concrete floors, double-glazed windows, and oversized doors that seamlessly connect the interior to the covered, decked alfresco area. The entertainer's kitchen is the true heart of the home, complete with a massive island bench and quality finishes, making it ideal for hosting family and friends. The oversized master suite offers a luxurious retreat with an open ensuite and walk-in robe, while thoughtful inclusions such as soundproof insulation to internal walls ensure peace and privacy throughout the home. Comfort is assured year-round with ducted heating, split-system air conditioning, and the added benefit of a 6kW solar system for energy efficien
Request Details
Mimosa Homes Proudly Presents the Churchill 220
View photo
Terraced House · for sale
Request Details
Mimosa Homes Proudly Presents the Churchill 220
Tarago, Baw Baw
· 4 Bedrooms · 2 Baths · Terraced House
· Air conditioning · Equipped kitchen
Tarago, Baw Baw · 4 Bedrooms · 2 Baths · Terraced House · Air conditioning · Equipped kitchen
The Churchill 220 House and Land Package!Land Titles Anticipated in Q2 2027- Fixed Site Cost - INCLUDED- 50-year Structural Warranty- INCLUDED- Quality Floor Covering - INCLUDED- 2.55m Ceiling Height - INCLUDED- Ducted Heating - INCLUDED- Reverse Cycled Air Conditioning - INCLUDED- Electric Hot Water System - INCLUDED- Induction Cooktop - INCLUDED- Double Glazing Windows - INCLUDED- 3.5kW Solar Panels - INCLUDED- Undermount Sink to Kitchen - INCLUDED- 40mm Benchtop to Kitchen - INCLUDED- 20mm Benchtops to Ensuite & Bathroom - INCLUDED- LED Downlights to Entire Home - INCLUDED- Dishwasher & Trim Kit Microwave- INCLUDED- Flyscreens to all Openable Windows - INCLUDED- Fibre Optic NBN Provision - INCLUDED- AND MORECALL BUILDER DIRECT - DIGANT VANIA - 0450 573 022All plans and facades are indicative only and may change. Mimosa Homes may amend plans, specifications, and prices without notice. Package prices are based on a standard facade, standard inclusions, and suitable land availability,
Request Details
Custom Built Split Level G.J. Gardner Home, walk to StPauls
View photo
House · for sale
Request Details
Custom Built Split Level G.J. Gardner Home, walk to StPauls
Tarago, Baw Baw
· 5 Bedrooms · 3 Baths · House
· Equipped kitchen
Tarago, Baw Baw · 5 Bedrooms · 3 Baths · House · Equipped kitchen
Showcasing exceptional design and craftsmanship, this custom-built split-level G.J. Gardner home delivers luxurious family living with style, space, and privacy. Offering five bedrooms, three bathrooms, and three separate living areas, the home is perfectly designed for modern family living. The expansive open-plan living area features stunning vaulted ceilings and beautiful timber floors, creating an impressive sense of light and space throughout. At the heart of the home is the gourmet kitchen, complete with a massive walk-in pantry and premium finishes, ideal for both everyday living and entertaining. The impressive master suite provides a private retreat with generous proportions and stylish finishes, while the multiple living zones give the whole family space to relax, work, or entertain. Step outside to the covered alfresco porch, perfect for year-round entertaining, overlooking the low-maintenance gardens on a generous 993m² allotment with breathtaking Brooker Park views. Additi
Request Details
Mimosa Homes Proudly Presents the Armadale 253
View photo
Terraced House · for sale
Request Details
Mimosa Homes Proudly Presents the Armadale 253
Tarago, Baw Baw
· 4 Bedrooms · 2 Baths · Terraced House
· Air conditioning · Equipped kitchen
Tarago, Baw Baw · 4 Bedrooms · 2 Baths · Terraced House · Air conditioning · Equipped kitchen
The Armadale 253 House and Land Package!Land Titles Anticipated in Q2 2027- Fixed Site Cost - INCLUDED- 50-year Structural Warranty- INCLUDED- Quality Floor Covering - INCLUDED- 2.55m Ceiling Height - INCLUDED- Ducted Heating - INCLUDED- Reverse Cycled Air Conditioning - INCLUDED- Electric Hot Water System - INCLUDED- Induction Cooktop - INCLUDED- Double Glazing Windows - INCLUDED- 3.5kW Solar Panels - INCLUDED- Undermount Sink to Kitchen - INCLUDED- 40mm Benchtop to Kitchen - INCLUDED- 20mm Benchtops to Ensuite & Bathroom - INCLUDED- LED Downlights to Entire Home - INCLUDED- Dishwasher & Trim Kit Microwave- INCLUDED- Flyscreens to all Openable Windows - INCLUDED- Fibre Optic NBN Provision - INCLUDED- AND MORECALL BUILDER DIRECT - DIGANT VANIA - 0450 573 022All plans and facades are indicative only and may change. Mimosa Homes may amend plans, specifications, and prices without notice. Package prices are based on a standard facade, standard inclusions, and suitable land availability, e
Request Details
Mimosa Homes Proudly Presents the Saba 250
View photo
Terraced House · for sale
Request Details
Mimosa Homes Proudly Presents the Saba 250
Tarago, Baw Baw
· 4 Bedrooms · 2 Baths · Terraced House
· Air conditioning · Equipped kitchen
Tarago, Baw Baw · 4 Bedrooms · 2 Baths · Terraced House · Air conditioning · Equipped kitchen
The Saba 250 House and Land Package!Land Titles Anticipated in Q2 2027- Fixed Site Cost - INCLUDED- 50-year Structural Warranty- INCLUDED- Quality Floor Covering - INCLUDED- 2.55m Ceiling Height - INCLUDED- Ducted Heating - INCLUDED- Reverse Cycled Air Conditioning - INCLUDED- Electric Hot Water System - INCLUDED- Induction Cooktop - INCLUDED- Double Glazing Windows - INCLUDED- 3.5kW Solar Panels - INCLUDED- Undermount Sink to Kitchen - INCLUDED- 40mm Benchtop to Kitchen - INCLUDED- 20mm Benchtops to Ensuite & Bathroom - INCLUDED- LED Downlights to Entire Home - INCLUDED- Dishwasher & Trim Kit Microwave- INCLUDED- Flyscreens to all Openable Windows - INCLUDED- Fibre Optic NBN Provision - INCLUDED- AND MORECALL BUILDER DIRECT - DIGANT VANIA - 0450 573 022All plans and facades are indicative only and may change. Mimosa Homes may amend plans, specifications, and prices without notice. Package prices are based on a standard facade, standard inclusions, and suitable land availability, exclu
Request Details
Modern Family Living with Parkside Appeal
View photo
House · for sale
Request Details
Modern Family Living with Parkside Appeal
Tarago, Baw Baw
· 4 Bedrooms · 2 Baths · House
· Garden · Parking · Equipped kitchen
Tarago, Baw Baw · 4 Bedrooms · 2 Baths · House · Garden · Parking · Equipped kitchen
Positioned within one of Drouin's most exciting and fast-growing estates, 39 Staghorn Way delivers modern family living with a practical layout, quality features and excellent access to local amenities. The home comprises four bedrooms, including a generous master suite complete with walk-in robe and private ensuite. At the heart of the home, the spacious open-plan living and dining zone creates an inviting setting for everyday family life and entertaining. The entertainer's kitchen overlooks the main living area and features stainless steel appliances, ample bench space and a walk-in pantry, providing plenty of storage and functionality. Outside, a covered entertaining area extends the living space and overlooks a low maintenance yard, ideal for those wanting more time to enjoy the home without the upkeep. Additional features include ducted heating, split system cooling, a double lock up garage and more. Surrounded by multiple parks throughout the estate, including a fenced dog park,
Request Details
Quality Family Living on a Generous 801m² Allotment
View photo
House · for sale
Request Details
Quality Family Living on a Generous 801m² Allotment
Tarago, Baw Baw
· 4 Bedrooms · 2 Baths · House
· Equipped kitchen
Tarago, Baw Baw · 4 Bedrooms · 2 Baths · House · Equipped kitchen
Discover space, comfort and quality in this beautifully designed brick veneer home, set on a generous 801m² allotment in an established neighbourhood surrounded by quality homes. Offering multiple living areas, spacious bedrooms and inviting outdoor spaces, this property is ideal for families seeking room to grow and enjoy. The home features four generously sized bedrooms, with the master bedroom complete with a walk-in robe and private ensuite. A formal lounge provides a welcoming space to relax, while the separate meals area and family room offer plenty of room for everyday living and entertaining. At the heart of the home is a large timber kitchen, thoughtfully designed with a corner pantry, breakfast bar and dishwasher, providing both practicality and ample space for family cooking and entertaining. Comfort is assured throughout the seasons with ducted heating and a split-system air conditioner. The central bathroom includes a shower and spa bath, complemented by a separate toilet
Request Details
Spacious family living with exceptional parking
View photo
House · for sale
Request Details
Spacious family living with exceptional parking
Tarago, Baw Baw
· 5 Bedrooms · 2 Baths · House
· Parking
Tarago, Baw Baw · 5 Bedrooms · 2 Baths · House · Parking
Welcome to 6 Cinnamon Street, Drouin - a beautifully designed, modern double-storey home offering space, quality finishes and outstanding functionality. A defining feature of this property is its exceptional parking capacity with wide side access accommodating multiple vehicles and caravan plus the added convenience of a secure double car garage - a rare and highly desirable offering in the area. Thoughtfully designed for family living, this unique residence delivers a low-maintenance lifestyle without compromise, located in the sought-after Ferntree Ridge Estate in Drouin. Boasting five generous bedrooms, the home is perfect for growing families or those needing flexible work-from-home options. The master suite features a walk-in robe and private ensuite, while the remaining four bedrooms all include built-in robes and ceiling fans. A study/office downstairs, spacious upstairs rumpus room and a walk-in storage/linen space for further versatility. Downstairs living areas are finished w
Request Details
Mimosa Homes Proudly Presents the Saba 287
View photo
Terraced House · for sale
Request Details
Mimosa Homes Proudly Presents the Saba 287
Tarago, Baw Baw
· 4 Bedrooms · 2 Baths · Terraced House
· Equipped kitchen
Tarago, Baw Baw · 4 Bedrooms · 2 Baths · Terraced House · Equipped kitchen
The Saba 287 House and Land Package!Land Titles Anticipated in Q1 2027- Fixed Site Cost - INCLUDED- 50-year Structural Warranty- INCLUDED- Quality Floor Covering - INCLUDED- 2.55m Ceiling Height - INCLUDED- 2x Split Systems - INCLUDED- Induction Cooktop - INCLUDED- Electric Hot Water System - INCLUDED- Double Glazing Windows - INCLUDED- 3.5kW Solar Panels - INCLUDED- Dishwasher and Trimkit Microwave - INCLUDED- Undermount Sink to Kitchen - INCLUDED- 40mm Stone Benchtops to Kitchen- 20mm Stone Benchtops to Ensuite & Bathroom - INCLUDED- Flyscreens to all Openable Windows - INCLUDED- Fibre Optic NBN Provision - INCLUDEDCALL BUILDER DIRECT - DIGANT VANIA - 0450 573 022All plans and facades are indicative only and may change. Mimosa Homes may amend plans, specifications, and prices without notice. Package prices are based on a standard facade, standard inclusions, and suitable land availability, excluding developer/estate requirements. Facade and inclusion images may show non standard item
Request Details
Mimosa Homes Proudly Presents the Armadale 278
View photo
Terraced House · for sale
Request Details
Mimosa Homes Proudly Presents the Armadale 278
Tarago, Baw Baw
· 4 Bedrooms · 2 Baths · Terraced House
· Equipped kitchen
Tarago, Baw Baw · 4 Bedrooms · 2 Baths · Terraced House · Equipped kitchen
The Armadale 278 House and Land Package!Land Titles Anticipated in Q1 2027- Fixed Site Cost - INCLUDED- 50-year Structural Warranty- INCLUDED- Quality Floor Covering - INCLUDED- 2.55m Ceiling Height - INCLUDED- 2x Split Systems - INCLUDED- Induction Cooktop - INCLUDED- Electric Hot Water System - INCLUDED- Double Glazing Windows - INCLUDED- 3.5kW Solar Panels - INCLUDED- Dishwasher and Trimkit Microwave - INCLUDED- Undermount Sink to Kitchen - INCLUDED- 40mm Stone Benchtops to Kitchen- 20mm Stone Benchtops to Ensuite & Bathroom - INCLUDED- Flyscreens to all Openable Windows - INCLUDED- Fibre Optic NBN Provision - INCLUDEDCALL BUILDER DIRECT - DIGANT VANIA - 0450 573 022All plans and facades are indicative only and may change. Mimosa Homes may amend plans, specifications, and prices without notice. Package prices are based on a standard facade, standard inclusions, and suitable land availability, excluding developer/estate requirements. Facade and inclusion images may show non standard
Request Details
NewHouseLand Warragul
View photo
Terraced House · for sale
Request Details
NewHouseLand Warragul
Tarago, Baw Baw
· 4 Bedrooms · 2 Baths · Terraced House
Tarago, Baw Baw · 4 Bedrooms · 2 Baths · Terraced House
The grand entries set the scene for the Elarah range, with space a defining feature throughout. This range boasts an impressive master suite with an expansive walk-in-robe and private ensuite situated to the front of the home for added seclusion and peace. Its open plan design is ideal for a family, with the added benefit of room to grow. With options for a dedicated study, theatre room or separate rumpus room to the rear, this range is sure to please
Request Details
Mimosa Homes Proudly Presents the Stanley 284
View photo
Terraced House · for sale
Request Details
Mimosa Homes Proudly Presents the Stanley 284
Tarago, Baw Baw
· 4 Bedrooms · 2 Baths · Terraced House
· Equipped kitchen
Tarago, Baw Baw · 4 Bedrooms · 2 Baths · Terraced House · Equipped kitchen
The Stanley 284 House and Land Package!Land Titles Anticipated in Q1 2027- Fixed Site Cost - INCLUDED- 50-year Structural Warranty- INCLUDED- Quality Floor Covering - INCLUDED- 2.55m Ceiling Height - INCLUDED- 2x Split Systems - INCLUDED- Induction Cooktop - INCLUDED- Electric Hot Water System - INCLUDED- Double Glazing Windows - INCLUDED- 3.5kW Solar Panels - INCLUDED- Dishwasher and Trimkit Microwave - INCLUDED- Undermount Sink to Kitchen - INCLUDED- 40mm Stone Benchtops to Kitchen- 20mm Stone Benchtops to Ensuite & Bathroom - INCLUDED- Flyscreens to all Openable Windows - INCLUDED- Fibre Optic NBN Provision - INCLUDEDCALL BUILDER DIRECT - DIGANT VANIA - 0450 573 022All plans and facades are indicative only and may change. Mimosa Homes may amend plans, specifications, and prices without notice. Package prices are based on a standard facade, standard inclusions, and suitable land availability, excluding developer/estate requirements. Facade and inclusion images may show non standard i
Request Details
4 Bed, 2 Car + Alfresco Two Storey Home on 500sqm | Full Turnkey $763,500 | Warragul
View photo
Terraced House · for sale
Request Details
4 Bed, 2 Car + Alfresco Two Storey Home on 500sqm | Full Turnkey $763,500 | Warragul
Tarago, Baw Baw
· 4 Bedrooms · 2 Baths · Terraced House
· Parking
Tarago, Baw Baw · 4 Bedrooms · 2 Baths · Terraced House · Parking
At $763,500 fixed and fully turnkey, this is a substantial two-storey family home with everything already done - site costs locked in, landscaping and fencing included, alarm system fitted, nothing left to spend before you move in. Two living zones, four bedrooms, alfresco, and a double garage on 500 sqm in one of Warragul's most established estates. This home is a confident two-storey with genuine separation between living and sleeping - a formal living room and an expansive open-plan family and meals zone downstairs, plus a covered alfresco off the rear, powder room, and laundry; all four bedrooms, the ensuite, main bathroom, and WIR upstairs. At 214sqm, the layout has the scale families and investors both want, and the facade delivers it with presence - rendered two-storey profile, feature brickwork columns, full-height glazing to the upper floor, and a timber-finish garage door that reads premium without overstating it. Key Features: - $763,500 fixed, 100% turnkey - every cost lock
Request Details
Mimosa Homes Proudly Presents the Mandurah 287
View photo
Terraced House · for sale
Request Details
Mimosa Homes Proudly Presents the Mandurah 287
Tarago, Baw Baw
· 4 Bedrooms · 2 Baths · Terraced House
· Equipped kitchen
Tarago, Baw Baw · 4 Bedrooms · 2 Baths · Terraced House · Equipped kitchen
The Mandurah 287 House and Land Package!Land Titles Anticipated in Q1 2027- Fixed Site Cost - INCLUDED- 50-year Structural Warranty- INCLUDED- Quality Floor Covering - INCLUDED- 2.55m Ceiling Height - INCLUDED- 2x Split Systems - INCLUDED- Induction Cooktop - INCLUDED- Electric Hot Water System - INCLUDED- Double Glazing Windows - INCLUDED- 3.5kW Solar Panels - INCLUDED- Dishwasher and Trimkit Microwave - INCLUDED- Undermount Sink to Kitchen - INCLUDED- 40mm Stone Benchtops to Kitchen- 20mm Stone Benchtops to Ensuite & Bathroom - INCLUDED- Flyscreens to all Openable Windows - INCLUDED- Fibre Optic NBN Provision - INCLUDEDCALL BUILDER DIRECT - DIGANT VANIA - 0450 573 022All plans and facades are indicative only and may change. Mimosa Homes may amend plans, specifications, and prices without notice. Package prices are based on a standard facade, standard inclusions, and suitable land availability, excluding developer/estate requirements. Facade and inclusion images may show non standard
Request Details
$648,300 Fixed Price | 3 Bed, 500 sqm Lot, Turnkey Package | Warragul Waterford Rise
View photo
Terraced House · for sale
Request Details
$648,300 Fixed Price | 3 Bed, 500 sqm Lot, Turnkey Package | Warragul Waterford Rise
Tarago, Baw Baw
· 3 Bedrooms · 2 Baths · Terraced House
· Equipped kitchen
Tarago, Baw Baw · 3 Bedrooms · 2 Baths · Terraced House · Equipped kitchen
At $648,300 fixed and fully turnkey, this is a straightforward entry into homeownership - all site costs locked in, landscaping done, alarm system included, nothing left to spend after you sign. A well-designed single-storey on 500sqm in one of Warragul's most established estates. This home is a well-proportioned single-storey with open-plan kitchen, family, and meals at the centre, master with ensuite and WIR on one side, two bedrooms and main bathroom on the other. The facade is clean and modern - white render, hipped roof, covered porch. 2590mm ceilings, tiled shower bases, 900mm appliances, and flooring throughout - everything finished, nothing to add. Waterford Rise backs it up with 25 hectares of parklands and walking paths, a bus through the estate, and walkable access to Warragul's shops and V/Line station - Melbourne CBD just over 90 minutes away. Fifteen schools, West Gippsland Hospital, and a growing town centre complete the picture. Key Features: - Fixed price contract - wh
Request Details
Mimosa Homes Proudly Presents the Lexton 287
View photo
Terraced House · for sale
Request Details
Mimosa Homes Proudly Presents the Lexton 287
Tarago, Baw Baw
· 4 Bedrooms · 2 Baths · Terraced House
· Equipped kitchen
Tarago, Baw Baw · 4 Bedrooms · 2 Baths · Terraced House · Equipped kitchen
The Lexton 287 House and Land Package!Land Titles Anticipated in Q1 2027- Fixed Site Cost - INCLUDED- 50-year Structural Warranty- INCLUDED- Quality Floor Covering - INCLUDED- 2.55m Ceiling Height - INCLUDED- 2x Split Systems - INCLUDED- Induction Cooktop - INCLUDED- Electric Hot Water System - INCLUDED- Double Glazing Windows - INCLUDED- 3.5kW Solar Panels - INCLUDED- Dishwasher and Trimkit Microwave - INCLUDED- Undermount Sink to Kitchen - INCLUDED- 40mm Stone Benchtops to Kitchen- 20mm Stone Benchtops to Ensuite & Bathroom - INCLUDED- Flyscreens to all Openable Windows - INCLUDED- Fibre Optic NBN Provision - INCLUDEDCALL BUILDER DIRECT - DIGANT VANIA - 0450 573 022All plans and facades are indicative only and may change. Mimosa Homes may amend plans, specifications, and prices without notice. Package prices are based on a standard facade, standard inclusions, and suitable land availability, excluding developer/estate requirements. Facade and inclusion images may show non standard it
Request Details
Architectural Excellence on 1,759m² Luxury Family Living at Its Finest
View photo
House · for sale
Request Details
Architectural Excellence on 1,759m² Luxury Family Living at Its Finest
Tarago, Baw Baw
· 6 Bedrooms · 3 Baths · House
· Fireplace
Tarago, Baw Baw · 6 Bedrooms · 3 Baths · House · Fireplace
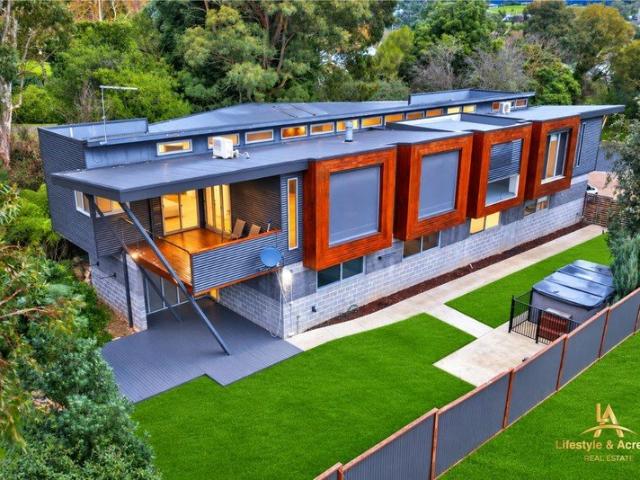
Lifestyle & Acreage Real Estate presents an exceptional opportunity to secure a statement of quality, space and timeless design in one of Warragul's most sought-after locations. Set on a generous 1,759m² (approx.) allotment, this architecturally crafted residence combines striking architectural features, expansive living spaces, premium finishes and exciting future flexibility. Thoughtfully designed to maximise natural light, the home's north-facing orientation creates bright and inviting living spaces throughout the seasons. Soaring pitched ceilings, elegant, curved walls and natural stone accents complement the home's sophisticated design, while quality craftsmanship is evident in every detail. Offering an abundance of space for growing families, the home features an elegant formal lounge and dining room with a gas fireplace, a spacious open-plan family and meals area, and a dedicated theatre/media room complete with projector wiring ready for installation. Accommodation comprises Si
Request Details
Mimosa Homes Proudly Presents the Goldfield 277
View photo
Terraced House · for sale
Request Details
Mimosa Homes Proudly Presents the Goldfield 277
Tarago, Baw Baw
· 4 Bedrooms · 2 Baths · Terraced House
· Equipped kitchen
Tarago, Baw Baw · 4 Bedrooms · 2 Baths · Terraced House · Equipped kitchen
The Goldfield 277 House and Land Package!Land Titles Anticipated in Q1 2027- Fixed Site Cost - INCLUDED- 50-year Structural Warranty- INCLUDED- Quality Floor Covering - INCLUDED- 2.55m Ceiling Height - INCLUDED- 2x Split Systems - INCLUDED- Induction Cooktop - INCLUDED- Electric Hot Water System - INCLUDED- Double Glazing Windows - INCLUDED- 3.5kW Solar Panels - INCLUDED- Dishwasher and Trimkit Microwave - INCLUDED- Undermount Sink to Kitchen - INCLUDED- 40mm Stone Benchtops to Kitchen- 20mm Stone Benchtops to Ensuite & Bathroom - INCLUDED- Flyscreens to all Openable Windows - INCLUDED- Fibre Optic NBN Provision - INCLUDEDCALL BUILDER DIRECT - DIGANT VANIA - 0450 573 022All plans and facades are indicative only and may change. Mimosa Homes may amend plans, specifications, and prices without notice. Package prices are based on a standard facade, standard inclusions, and suitable land availability, excluding developer/estate requirements. Facade and inclusion images may show non standard
Request Details
Mimosa Homes Proudly Presents the Stanley 284
View photo
Terraced House · for sale
Request Details
Mimosa Homes Proudly Presents the Stanley 284
Tarago, Baw Baw
· 4 Bedrooms · 2 Baths · Terraced House
· Equipped kitchen
Tarago, Baw Baw · 4 Bedrooms · 2 Baths · Terraced House · Equipped kitchen
The Stanley 284 House and Land Package!Land Titles Anticipated in Q1 2027- Fixed Site Cost - INCLUDED- 50-year Structural Warranty- INCLUDED- Quality Floor Covering - INCLUDED- 2.55m Ceiling Height - INCLUDED- 2x Split Systems - INCLUDED- Induction Cooktop - INCLUDED- Electric Hot Water System - INCLUDED- Double Glazing Windows - INCLUDED- 3.5kW Solar Panels - INCLUDED- Dishwasher and Trimkit Microwave - INCLUDED- Undermount Sink to Kitchen - INCLUDED- 40mm Stone Benchtops to Kitchen- 20mm Stone Benchtops to Ensuite & Bathroom - INCLUDED- Flyscreens to all Openable Windows - INCLUDED- Fibre Optic NBN Provision - INCLUDEDCALL BUILDER DIRECT - DIGANT VANIA - 0450 573 022All plans and facades are indicative only and may change. Mimosa Homes may amend plans, specifications, and prices without notice. Package prices are based on a standard facade, standard inclusions, and suitable land availability, excluding developer/estate requirements. Facade and inclusion images may show non standard i
Request Details
Mimosa Homes Proudly Presents the Allendale 253
View photo
Terraced House · for sale
Request Details
Mimosa Homes Proudly Presents the Allendale 253
Tarago, Baw Baw
· 4 Bedrooms · 2 Baths · Terraced House
· Equipped kitchen
Tarago, Baw Baw · 4 Bedrooms · 2 Baths · Terraced House · Equipped kitchen
The Allendale 253 House and Land Package!Land Titles Anticipated in Q1 2027- Fixed Site Cost - INCLUDED- 50-year Structural Warranty- INCLUDED- Quality Floor Covering - INCLUDED- 2.55m Ceiling Height - INCLUDED- 2x Split Systems - INCLUDED- Induction Cooktop - INCLUDED- Electric Hot Water System - INCLUDED- Double Glazing Windows - INCLUDED- 3.5kW Solar Panels - INCLUDED- Dishwasher and Trimkit Microwave - INCLUDED- Undermount Sink to Kitchen - INCLUDED- 40mm Stone Benchtops to Kitchen- 20mm Stone Benchtops to Ensuite & Bathroom - INCLUDED- Flyscreens to all Openable Windows - INCLUDED- Fibre Optic NBN Provision - INCLUDEDCALL BUILDER DIRECT - DIGANT VANIA - 0450 573 022All plans and facades are indicative only and may change. Mimosa Homes may amend plans, specifications, and prices without notice. Package prices are based on a standard facade, standard inclusions, and suitable land availability, excluding developer/estate requirements. Facade and inclusion images may show non standard
Request Details
Mimosa Homes Proudly Presents the Chelsea 200
View photo
Terraced House · for sale
Request Details
Mimosa Homes Proudly Presents the Chelsea 200
Tarago, Baw Baw
· 4 Bedrooms · 2 Baths · Terraced House
· Equipped kitchen
Tarago, Baw Baw · 4 Bedrooms · 2 Baths · Terraced House · Equipped kitchen
The Chelsea 200 House and Land Package! Mimosa Homes New Added Value Inclusions: - 50 Year Structural Warranty! - Inclusive of site costs & connections with H1 class slab as per standard inclusions! - Quality floor coverings throughout entire home! - Higher ceilings 2550mm to ground floor! - Double Glazed Awning windows! - LED Downlights to entire home! - Fibre Optic Provision! - Vitrified Compact Surface benchtop to kitchen, bathroom & ensuite! - 900mm S/S upright oven and cook top with S/S canopy rangehood! - Stainless steel Dishwasher and Microwave with trim kit! - 7 star energy! - Flexible floor plans & so much more! CALL BUILDER DIRECT! All plans and facades are indicative only and may change. Mimosa Homes may amend plans, specifications, and prices without notice. Package prices are based on a standard facade, standard inclusions, and suitable land availability, excluding developer/estate requirements. Facade and inclusion images may show non standard items not included in the pr
Request Details
Mimosa Homes Proudly Presents the Armadale 253
View photo
Terraced House · for sale
Request Details
Mimosa Homes Proudly Presents the Armadale 253
Tarago, Baw Baw
· 4 Bedrooms · 2 Baths · Terraced House
· Equipped kitchen
Tarago, Baw Baw · 4 Bedrooms · 2 Baths · Terraced House · Equipped kitchen
The Armadale 253 House and Land Package!Land Titles Anticipated in Q1 2027- Fixed Site Cost - INCLUDED- 50-year Structural Warranty- INCLUDED- Quality Floor Covering - INCLUDED- 2.55m Ceiling Height - INCLUDED- 2x Split Systems - INCLUDED- Induction Cooktop - INCLUDED- Electric Hot Water System - INCLUDED- Double Glazing Windows - INCLUDED- 3.5kW Solar Panels - INCLUDED- Dishwasher and Trimkit Microwave - INCLUDED- Undermount Sink to Kitchen - INCLUDED- 40mm Stone Benchtops to Kitchen- 20mm Stone Benchtops to Ensuite & Bathroom - INCLUDED- Flyscreens to all Openable Windows - INCLUDED- Fibre Optic NBN Provision - INCLUDEDCALL BUILDER DIRECT - DIGANT VANIA - 0450 573 022All plans and facades are indicative only and may change. Mimosa Homes may amend plans, specifications, and prices without notice. Package prices are based on a standard facade, standard inclusions, and suitable land availability, excluding developer/estate requirements. Facade and inclusion images may show non standard
Request Details
Stylish Renovation, Walk to Town
View photo
House · for sale
Request Details
Stylish Renovation, Walk to Town
Tarago, Baw Baw
· 2 Bedrooms · 1 Bath · House
· Parking · Equipped kitchen
Tarago, Baw Baw · 2 Bedrooms · 1 Bath · House · Parking · Equipped kitchen
Positioned in a tightly held pocket of Warragul, this beautifully renovated two-bedroom unit delivers effortless living with lifestyle convenience at its core. Step inside to discover a light-filled interior where the modern updates have been thoughtfully executed, creating a fresh, low-maintenance space ready to enjoy. The central living room offers comfort and functionality, seamlessly connecting to a well-appointed kitchen and dining zone designed for everyday ease. Both bedrooms are well-sized and serviced by a stylishly updated bathroom, while the inclusion of a single car garage adds further practicality. Outdoors, the manicured courtyard provides a private and inviting setting-perfect for morning coffee, relaxed entertaining, or simply unwinding in your own space. What truly sets this property apart is its unbeatable location. Just a short stroll to Warragul's main shopping strip, cafés, restaurants, and essential amenities, you'll enjoy the convenience of town living without co
Request Details

Get email alerts

Don't miss out: be the first to know about new properties

The alert was correctly created

On subscribing you accept the conditions of use and the privacy policy
Alert
Receive new ads in your inbox
Save this search
Receive alerts for new listings

We'll send you an email when we have new properties for: "Houses for sale in Tarago, Baw Baw"

The alert was correctly created

Longwarry
Longwarry North
Get email alerts and be the first to see new listings
Required field
On subscribing I accept the terms of the privacy policy
Perfect! You'll soon start receiving new listings via email
Alert
Receive an email when we have new ads for Houses for sale in Tarago, Baw Baw
Save this search
Filters

Bedrooms

Size (m²)

m²
m²

Price

$
$

Property type

Bathrooms

Clear all filters
Receive notifications when new entries are published.