793 houses for sale in Warragul West

NewHouseLand Warragul
View photo
Terraced House · for sale
Request Details
NewHouseLand Warragul
Warragul West
· 4 Bedrooms · 2 Baths · Terraced House
· Equipped kitchen
Warragul West · 4 Bedrooms · 2 Baths · Terraced House · Equipped kitchen
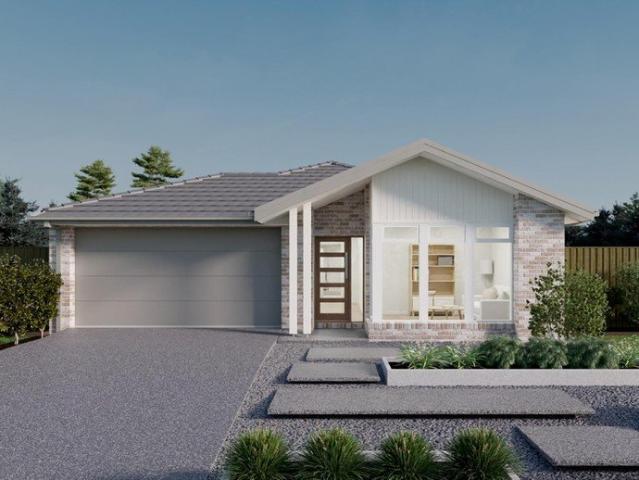
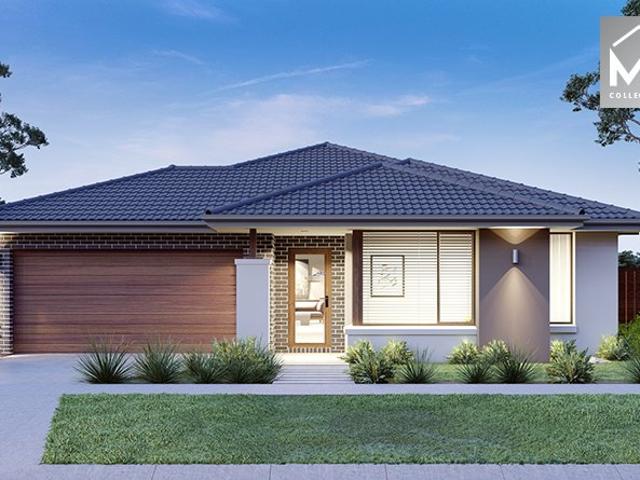
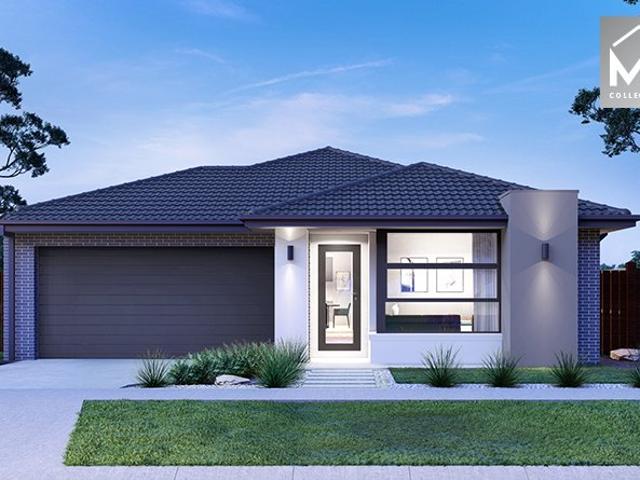
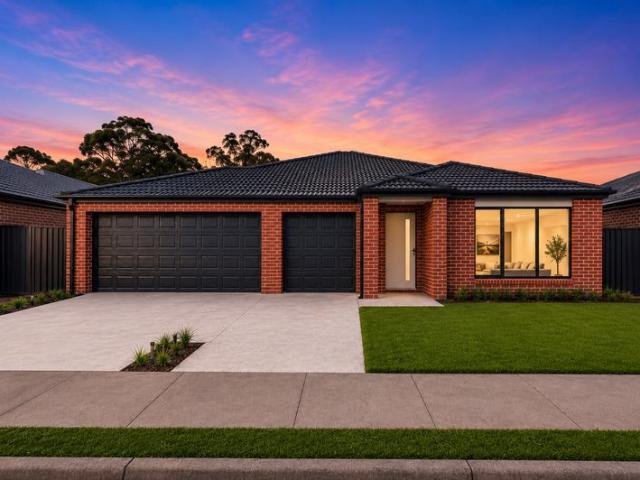
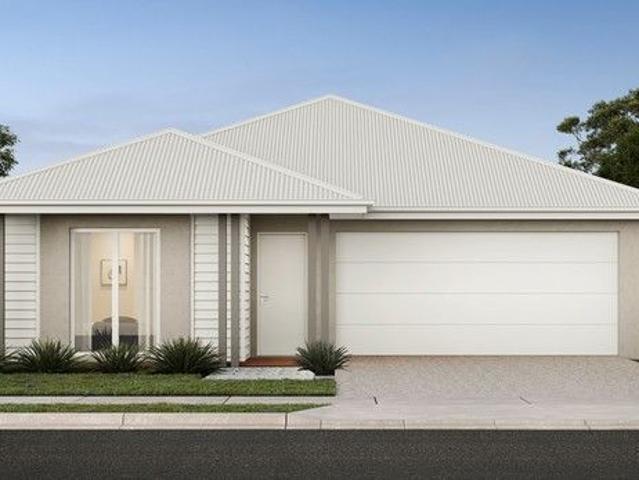
A great home for a bigger family, the 21sq a FIVE enjoys 4 bedrooms plus an additional retreat, perfect for a kids playroom or an additional living area for quieter times. From the Kitchen you can walk through the WIP into the convenient and practical Laundry
Request Details
NewHouseLand Warragul
View photo
Terraced House · for sale
Request Details
NewHouseLand Warragul
Warragul West
· 3 Bedrooms · 2 Baths · Terraced House
· Equipped kitchen
Warragul West · 3 Bedrooms · 2 Baths · Terraced House · Equipped kitchen
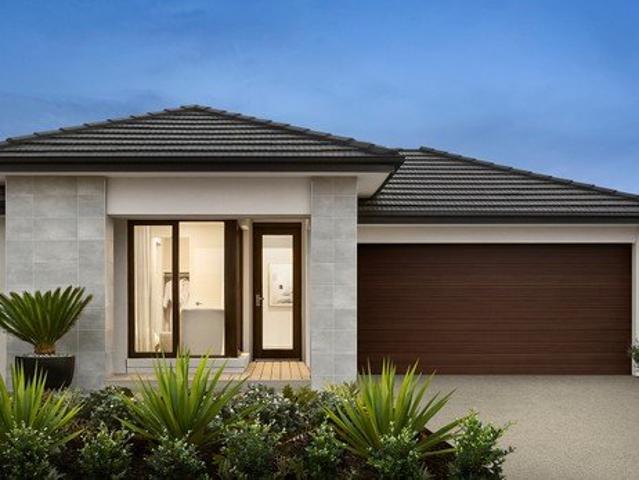
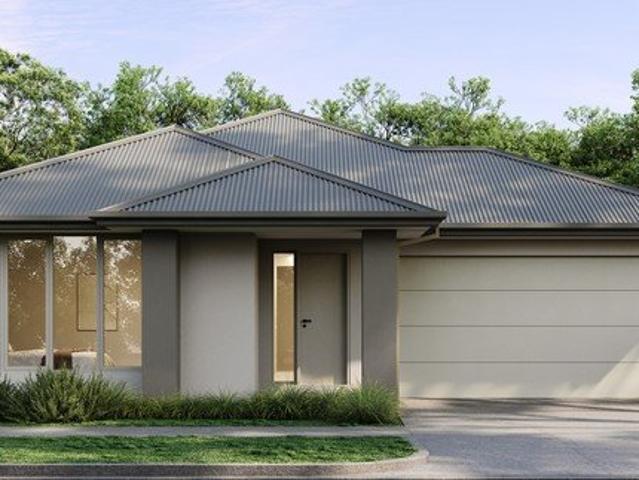
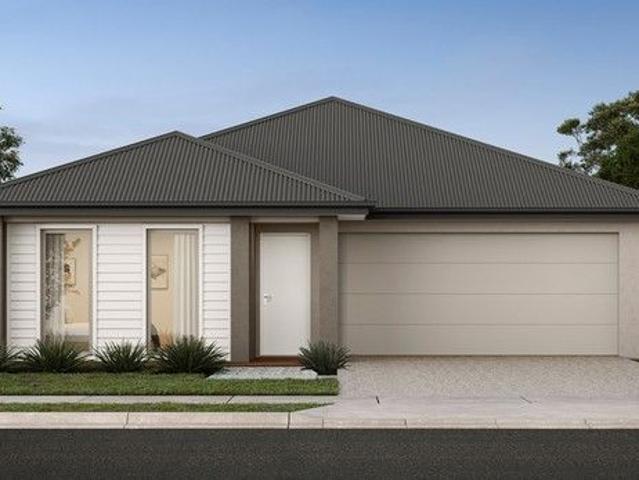
The clever and functional a TWO will bring the family together in the spacious family and dining area at the rear of the home. The overlooking Kitchen boasts a WIP plus multiple robe and linen storage areas featured throughout the home
Request Details
SHARED ACCOMODATION PROPERTY, UNIQUE INVESTMENT OPPORTUNITY POTENTIAL 10% + P.A. RETURN
View photo
House · for sale
Request Details
SHARED ACCOMODATION PROPERTY, UNIQUE INVESTMENT OPPORTUNITY POTENTIAL 10% + P.A. RETURN
Warragul West
· 9 Bedrooms · 3 Baths · House
· Equipped kitchen
Warragul West · 9 Bedrooms · 3 Baths · House · Equipped kitchen
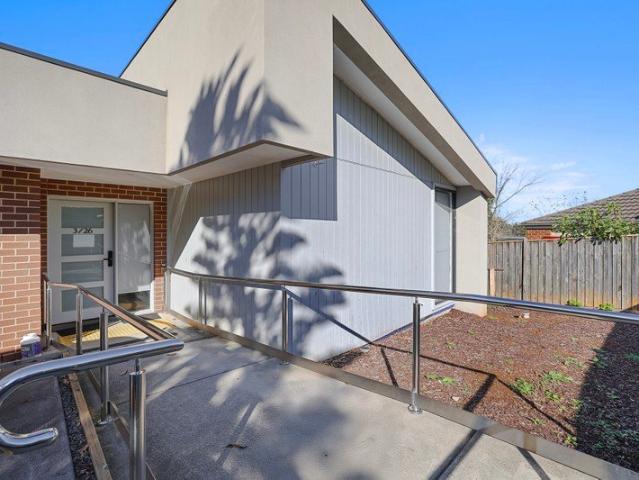
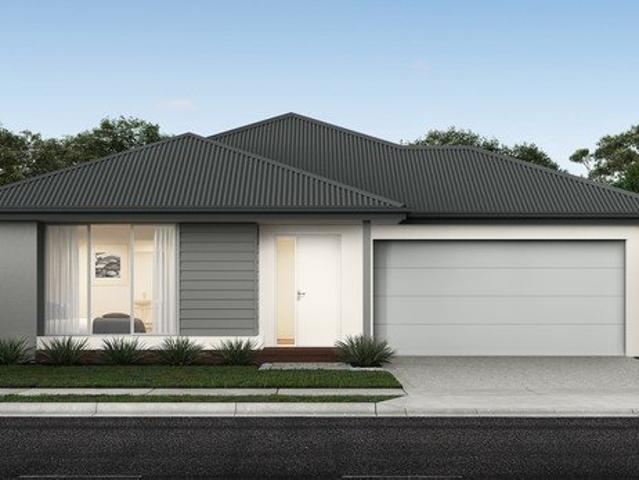
This purpose built, shared accommodation facility is a unique opportunity for the astute investor looking for a stable property asset generating a reliable income source. Constructed circa 2021, the 281 sqm residence is modern, secure and functional for its original intention and has been under professional property management and operating within the compliance of a rooming house. Positioned at the rear of a three dwelling complex, the residence is private and quiet whilst the inner town location, 800 metres from the CBD, adds convenience. The layout includes NINE double bedrooms, THREE bathrooms, a laundry, and a communal kitchen well equipped with a gas cooktop, electric oven, dishwasher, ample cupboard space and an island bench. All bedrooms are generous in size and feature independent keyless entry, inbuilt twin robe,split system air conditioner, practical timber laminate flooring, window coverings, power and internet points. Each bedroom can be leased for around $200 per week. On
Request Details
Old time charm, Nest or invest
View photo
House · for sale
Request Details
Old time charm, Nest or invest
Warragul West
· 4 Bedrooms · 2 Baths · House
· Equipped kitchen
Warragul West · 4 Bedrooms · 2 Baths · House · Equipped kitchen
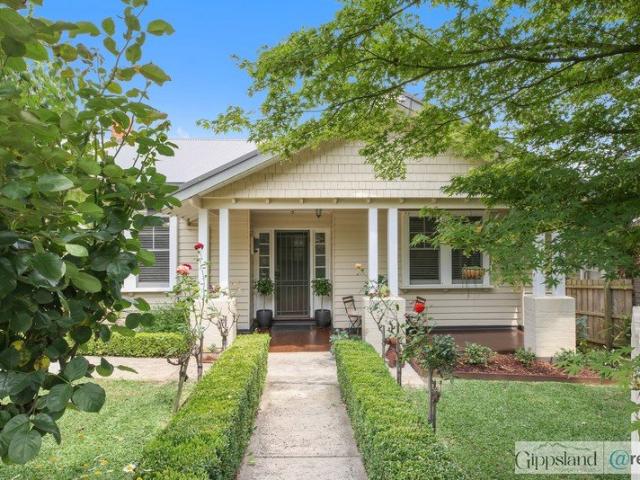
Welcome to 47 Bowen Street, Warragul. This charming, updated home blends comfort, style and a warm sense of welcome from the moment you step through the white picket fence. Inside the Home Updated kitchen with ample bench space and a whisper-quiet rangehood Three generously sized bedrooms Formal living room Separate family room Main bathroom with a bathtub, shower and toilet Separate powder room Outside the Home Private deck that creates an additional outdoor living area, complete with an electric blind for year-round comfort Undercover BBQ area with plenty of space to entertain family and friends Beautiful lawn area for children to play beneath the shade of the fig tree Fire pit area with extra seating for relaxed evenings outdoors Storage shed with an additional toilet for guests Under-house storage and an all-weather kennel Second living space with its own bathroom, laundry and kitchenette, ideal for extended family, guests or rental potential, with a separate entrance (recently ren
Request Details
The Brief: Comfortable Family Living with Space to Enjoy
View photo
House · for sale
Request Details
The Brief: Comfortable Family Living with Space to Enjoy
Warragul West
· 3 Bedrooms · 2 Baths · House
· Garden · Equipped kitchen
Warragul West · 3 Bedrooms · 2 Baths · House · Garden · Equipped kitchen
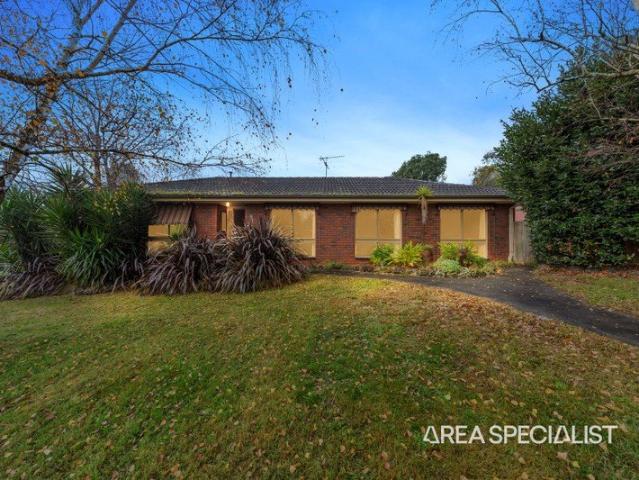
Its Addressed: Positioned in an established and family-friendly pocket of Warragul, this solid brick veneer home presents an excellent opportunity for first-home buyers, downsizers, and investors alike. Set on a generous allotment of approximately 772m², the home combines practical living spaces, a functional floorplan and plenty of outdoor room to enjoy. Step inside to discover a light-filled interior featuring a spacious lounge that flows through to an open-plan kitchen and meals area. The centrally positioned kitchen offers ample bench space, excellent storage and a breakfast bar, creating a welcoming hub for everyday living and entertaining. The master bedroom is privately positioned and serviced by its own ensuite and built-in robe, while two additional bedrooms are generously proportioned and share a central family bathroom complete with separate shower, bath and vanity. Outside, the home continues to impress with a low-maintenance rear yard, paved entertaining areas and plenty o
Request Details
Brand New Family Home with Space to Enjoy Inside and Out
View photo
House · for sale
Request Details
Brand New Family Home with Space to Enjoy Inside and Out
Warragul West
· 4 Bedrooms · 2 Baths · House
· Garden · Parking · Patio · Equipped kitchen
Warragul West · 4 Bedrooms · 2 Baths · House · Garden · Parking · Patio · Equipped kitchen
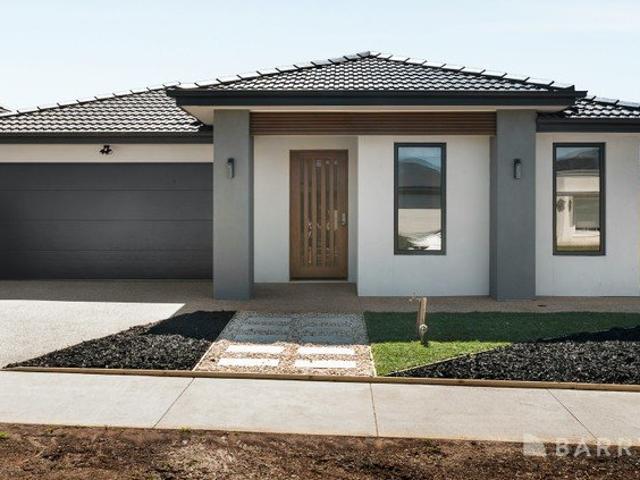
Welcome to 6 Penrith Avenue, Warragul-a brand new four bedroom home designed for comfortable family living. With two separate living areas, a covered outdoor patio and a generously sized backyard, there is space to relax, entertain and enjoy time together. The heart of the home is the open plan kitchen, dining and living area. The kitchen features an island bench, breakfast nook and walk-in pantry, while a separate sitting room offers flexibility for quiet evenings or family movie nights. Sliding doors connect the main living area to the covered patio and backyard, creating an inviting setting for outdoor dining and play. The main bedroom includes a walk-in robe and private ensuite. Three further bedrooms are served by the family bathroom, with a separate toilet and powder room adding everyday convenience. A dedicated laundry and double garage complete the practical floor plan. Additional Information: Brand new build St Paul's Early Learning Centre approximately 240 m St Paul's Anglica
Request Details
Charming Family Home in a Great Warragul Location
View photo
House · for sale
Request Details
Charming Family Home in a Great Warragul Location
Warragul West
· 3 Bedrooms · 1 Bath · House
· Equipped kitchen
Warragul West · 3 Bedrooms · 1 Bath · House · Equipped kitchen
Perfectly positioned just a few minutes' drive from the heart of Warragul, this charming home offers a wonderful combination of space, comfort and practicality, making it an ideal choice for families. The home features three generous-sized bedrooms, each complete with built-in robes, while beautiful hardwood timber floors flow throughout, adding warmth and character. At the heart of the home is an impressive large lounge room, filled with natural light through expansive windows. A beautiful wood fire and mantle create a warm and inviting focal point, perfect for cosy evenings with family and friends. The kitchen offers an abundance of cupboard space and storage, making it both practical and functional for everyday family living. From the kitchen, a lovely sunroom provides an additional versatile space, while the separate mud room adds further convenience and storage. The home is comfortably serviced by ducted heating throughout, with ceiling fans in the main living area and bedrooms fo
Request Details
Modern 3 Bedroom Single Storey Home in Rolling Hills Estate, Warragul
View photo
Terraced House · for sale
Request Details
Modern 3 Bedroom Single Storey Home in Rolling Hills Estate, Warragul
Warragul West
· 3 Bedrooms · 2 Baths · Terraced House
· Garden · Parking · Equipped kitchen
Warragul West · 3 Bedrooms · 2 Baths · Terraced House · Garden · Parking · Equipped kitchen
Set in the sought-after Rolling Hills Estate in Warragul, this contemporary single-storey home offers easy modern living with space for the whole family. Positioned on a 443 sqm allotment, the home's smart design delivers comfort and functionality in a low-maintenance setting. Key Features: - 3 bedrooms, including a master with ensuite and built-in robe - 2 bathrooms and 2 toilets for family convenience - Open-plan family and dining area filled with natural light - Modern kitchen with quality finishes - Double garage with secure internal access - 135 sqm of thoughtfully designed living space on a 443 sqm block This fixed Price Home and Land Package Includes: - Fixed price site costs. - Landscaping to front: Includes a dripper irrigation system with a battery operated timer so no need to worry about time consuming maintenance. - Rear landscaping: Includes mulched garden beds with trees or plants to rear boundary, turf and topping to remainder of the land to rear and side boundaries with
Request Details
Sleek & Spacious Family Retreat with Alfresco Entertaining in Scenic Warragul
View photo
Terraced House · for sale
Request Details
Sleek & Spacious Family Retreat with Alfresco Entertaining in Scenic Warragul
Warragul West
· 4 Bedrooms · 2 Baths · Terraced House
· Garden · Parking · Equipped kitchen
Warragul West · 4 Bedrooms · 2 Baths · Terraced House · Garden · Parking · Equipped kitchen
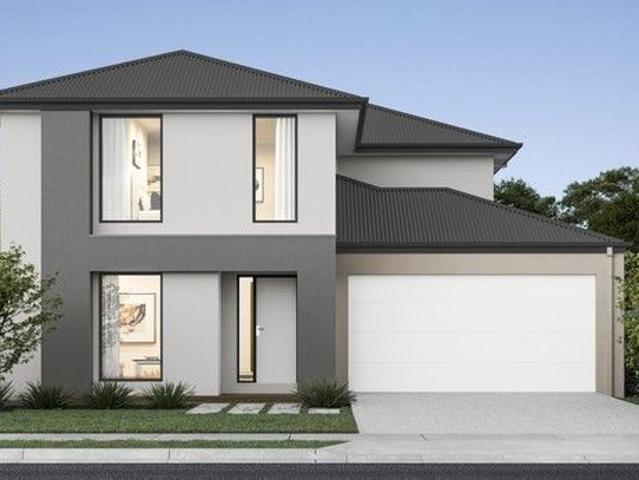
Set within the picturesque Rolling Hills Estate in Warragul, this thoughtfully designed double-storey home combines contemporary style with practical family living. Positioned on a 443 sqm block with a 214 sqm build, it delivers the ideal balance of space, comfort and low-maintenance appeal. Key Features: - 4 spacious bedrooms, including a master with walk-in robe and ensuite - 2 modern bathrooms plus a convenient downstairs powder room - 2 separate living areas front lounge and open-plan family/meals - Designer kitchen with island bench and walk-in pantry - Covered alfresco area for year-round entertaining - Double garage with internal access - Laundry with direct outdoor access - Low-maintenance 443 sqm block This fixed Price Home and Land Package Includes: - Fixed price site costs. - Landscaping to front: Includes a dripper irrigation system with a battery operated timer so no need to worry about time consuming maintenance. - Rear landscaping: Includes mulched garden beds with trees
Request Details
Multi generational living options not one, but two outstanding family homes!
View photo
Terraced House · for sale
Request Details
Multi generational living options not one, but two outstanding family homes!
Warragul West
· 8 Bedrooms · 4 Baths · Terraced House
Warragul West · 8 Bedrooms · 4 Baths · Terraced House
An exceptional real estate opportunity nestled just 100km from the heart of Melbourne and right on the town boundary of Warragul, where sophistication meets equestrian excellence, offering a lifestyle like no other. Boasting not one, but two exquisite residences that redefine luxury living. The main residence stands as a testament to architectural brilliance, sprawling over 56 squares of living space. Capturing a direct northern aspect, this grand abode features 4 massive bedrooms and 3 separate living zones, including a remarkable sound proof function room with a bar and the most incredible part no stairs! Experience the ingenuity of a double-story house without the hassle of stairs, thanks to a unique ramp connecting the two levels. The second of the two residences is located at the other end of the property and is designed for comfort and convenience. With 4 bedrooms, 2 bathrooms, and a delightful north-facing aspect, it offers a relaxed environment, superb entertaining space and a
Request Details
Build Your Dream Home In This Ideal Location!
View photo
Terraced House · for sale
Request Details
Build Your Dream Home In This Ideal Location!
Warragul West
· 4 Bedrooms · 2 Baths · Terraced House
· Parking · Equipped kitchen
Warragul West · 4 Bedrooms · 2 Baths · Terraced House · Parking · Equipped kitchen
The Denver 26 is a spacious single-storey home tailored for a 12.5m frontage and 32m depth, offering the perfect blend of comfort and functionality for growing families. With four generous bedrooms, a dedicated home office, and multiple living areas, theres room for everyone to relax or work in peace. The heart of the home is its open-plan kitchen, designed to inspire connection and creativity. Whether entertaining guests or enjoying quiet family time, the Denver 26 delivers versatility and style in every corner-making it a smart choice for those who value space, practicality, and modern living. Site Costs including Rock Removal Developer and Council Requirements 30year structural guarantee Threephase power included Motorised sectional garage door with 2 remotes 20mm composite stone benchtops to kitchen 900mm cooking appliances (oven, cooktop, rangehood) Threecoat paint system throughout 2590mm ceiling height to ground floor Tiled splashback to Kitchen Images are for illustrative purpo
Request Details
NewHouseLand Warragul
View photo
Terraced House · for sale
Request Details
NewHouseLand Warragul
Warragul West
· 4 Bedrooms · 2 Baths · Terraced House
Warragul West · 4 Bedrooms · 2 Baths · Terraced House
The Marlow is thoughtfully designed for couples, singles, and young families alike. At its heart lies a spacious open-plan living and meals area, seamlessly connected to the optional alfresco - perfect for entertaining or relaxed everyday living. The generous main suite offers comfort and privacy, complete with a walk-in robe and ensuite. With multiple living zones, including a dedicated living room, the Marlow delivers versatility, comfort, and contemporary style - sure to impress at every turn
Request Details
NewHouseLand Warragul
View photo
Terraced House · for sale
Request Details
NewHouseLand Warragul
Warragul West
· 4 Bedrooms · 2 Baths · Terraced House
· Equipped kitchen
Warragul West · 4 Bedrooms · 2 Baths · Terraced House · Equipped kitchen
The striking Kyallin range promotes the perfect blend of open-plan living and zoned areas. The master suite boasts an expansive ensuite and walk-in robe, and the spacious secondary bedrooms are well-appointed with walk-in robes for additional storage. The central kitchen seamlessly blends into the meals and family area, and the rumpus is located at the rear of home, providing the perfect kids retreat
Request Details
4 Bed Turnkey on Large Land Family Living in Drouin
View photo
Terraced House · for sale
Request Details
4 Bed Turnkey on Large Land Family Living in Drouin
Warragul West
· 4 Bedrooms · 2 Baths · Terraced House
Warragul West · 4 Bedrooms · 2 Baths · Terraced House
Full turnkey 4-bedroom home in the low $700Ks fixed price, large land and exceptional value for growing families. Ideal for families, upsizers or investors seeking space, comfort and long-term growth in a high-demand regional location. Secure a standout opportunity in The Reserve Estate, Drouin with this 100% fixed price turnkey house & land package, offering the perfect balance of space, quality and affordability. Set on a generous allotment, this home gives you the room to grow without stretching into higher price brackets. With everything included upfront, this is a clear, no-surprises pathway into a brand new home. Why This Stands Out > 4-bedroom home in the low $700Ks > Large land size (rare at this price point) > Fixed price no hidden costs > Full turnkey move-in or rent-ready > Strong appeal for families and long-term investors > Location The Reserve Estate, Drouin Family-friendly community with a relaxed lifestyle Easy access to train line and Princes Highway ? Close to schools
Request Details
Mimosa Homes Proudly Presents the Lancaster 194
View photo
Terraced House · for sale
Request Details
Mimosa Homes Proudly Presents the Lancaster 194
Warragul West
· 4 Bedrooms · 2 Baths · Terraced House
· Equipped kitchen
Warragul West · 4 Bedrooms · 2 Baths · Terraced House · Equipped kitchen
The Lancaster 194 House and Land Package! Mimosa Homes New Added Value Inclusions: - Inclusive of site costs & connections with H1 class slab as per standard inclusions! - 50 year Structural Warranty! - Quality floor coverings throughout entire home! - Higher ceilings 2550mm to ground floor! - Double Glazed Awning windows! - LED Downlights to entire home! - Vitrified Compact Surface benchtop to kitchen, bathroom & ensuite! - 600mm S/S upright oven and cook top with S/S canopy rangehood! - Stainless steel Dishwasher and Microwave - 7 star energy! - Flexible floor plans & so much more! CALL BUILDER DIRECT! All plans and facades are indicative only and may change. Mimosa Homes may amend plans, specifications, and prices without notice. Package prices are based on a standard facade, standard inclusions, and suitable land availability, excluding developer/estate requirements. Facade and inclusion images may show non standard items not included in the price. Dimensions are approximate. Lands
Request Details
Lifestyle • Location • Endless Opportunity
View photo
Terraced House · for sale
Request Details
Lifestyle • Location • Endless Opportunity
Warragul West
· 2 Bedrooms · 1 Bath · Terraced House
· Balcony · Parking
Warragul West · 2 Bedrooms · 1 Bath · Terraced House · Balcony · Parking
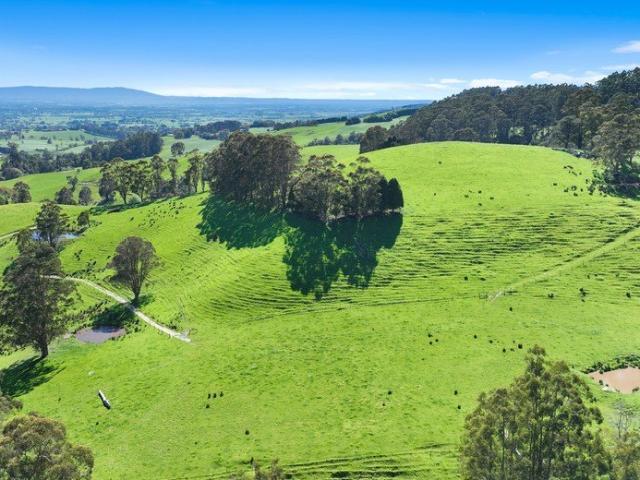
Approximately 83 acres just 15 minutes to Warragul CBD, with quick access to the freeway and hospital. A peaceful, productive holding offering lifestyle living plus real, approved income opportunities. The Property Rolling acreage suited to beef cattle, horses and most livestock and inviting an array of birds. With 7 dams, a seasonal creek, and troughs gravity-fed from a dam. Established trees provide great shelter from the elements and open paddocks perfect for grazing. Combination electric and barb-wire fencing, a huge original machinery shed, and ample truck turning/parking make day-to-day operations easy. Be Your Own Boss - Approved Income Streams! • Authorised sand quarry with approved work permit • Approved concrete recycling permit • Room for plant, trucks and equipment with excellent access The Home A comfortable 2-bedroom residence (approx. 15 years old) in Weathertex with concrete stumps and Colorbond roof. Enjoy the serenity from the veranda spanning the full width of the ho
Request Details
NewHouseLand Warragul
View photo
Terraced House · for sale
Request Details
NewHouseLand Warragul
Warragul West
· 4 Bedrooms · 2 Baths · Terraced House
· Equipped kitchen
Warragul West · 4 Bedrooms · 2 Baths · Terraced House · Equipped kitchen
Elessene is designed with convenience and lifestyle in mind while creating the perfect space for entertaining. The four bedroom home boasts a large family room, located in full view of the kitchen with easy access to the outdoor alfresco. The addition of a powder room on the ground floor and clever storage throughout, makes this home perfect for a growing family
Request Details
NewHouseLand Warragul
View photo
Terraced House · for sale
Request Details
NewHouseLand Warragul
Warragul West
· 4 Bedrooms · 2 Baths · Terraced House
Warragul West · 4 Bedrooms · 2 Baths · Terraced House
Designed to adapt to the changing needs of a growing family, the Devya range offers the ultimate in functional living thanks to the natural combination of zoned areas and open spaces. This practical design features secondary bedrooms to the rear of the home, while a generous master suite to the front of the home provides a secluded sanctuary
Request Details
Mimosa Homes Proudly Presents the Churchill 220
View photo
Terraced House · for sale
Request Details
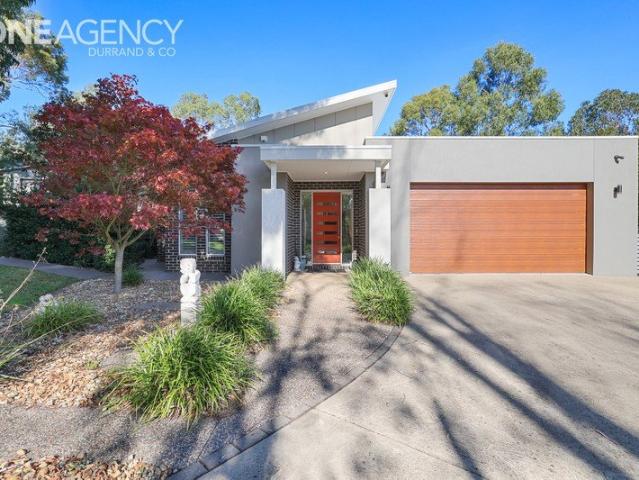
Mimosa Homes Proudly Presents the Churchill 220
Warragul West
· 4 Bedrooms · 2 Baths · Terraced House
· Air conditioning · Equipped kitchen
Warragul West · 4 Bedrooms · 2 Baths · Terraced House · Air conditioning · Equipped kitchen
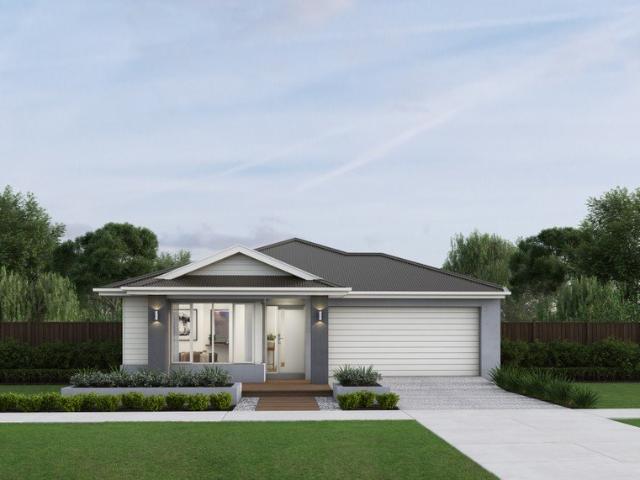
This House and Land Package includes:- FIXED SITE COSTS- 50 year Structural Warranty- 2550mm ceiling height- Reverse Cycle Ducted Aircon/ Heating- Downlights throughout- Vitrious Stone Benchtops to Kitchen (40mm)- Vitrious Stone Benchtops to bathroom & ensuite (20mm)- Quicksliding doors to robes- Tiled Shower Bases & 100mm skirting tiles to wet areas.- Quality floor coverings throughout entire home- Double Glazed Awning windows- 900mm S/S Induction cooktop & built in oven with S/S canopy rangehood- Stainless Steel Dishwasher & Intgrated Microwave - 7 star energy Rating- Driveway - BlindsCALL BUILDER DIRECT!All plans and facades are indicative only and may change. Mimosa Homes may amend plans, specifications, and prices without notice. Package prices are based on a standard facade, standard inclusions, and suitable land availability, excluding developer/estate requirements. Facade and inclusion images may show non standard items not included in the price. Dimensions are approximate. Lan
Request Details
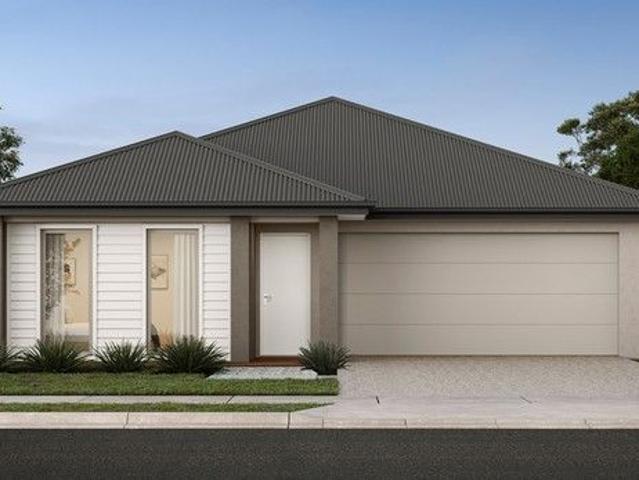
Upsizer Ready in Warragul | Two Storey 4 Bed + Double Garage | Fixed Price $685,700
View photo
Terraced House · for sale
Request Details
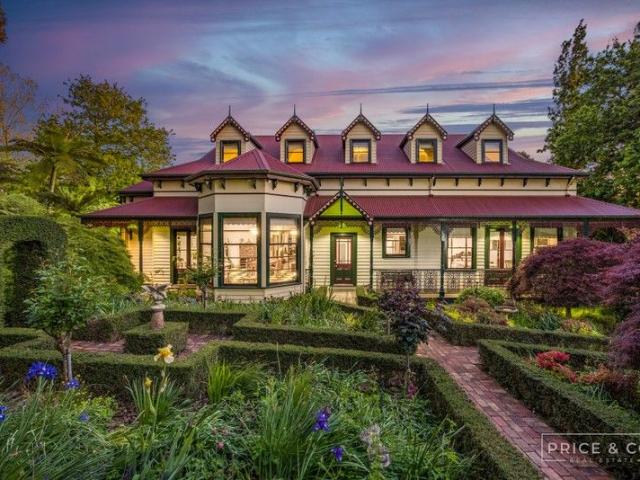
Upsizer Ready in Warragul | Two Storey 4 Bed + Double Garage | Fixed Price $685,700
Warragul West
· 4 Bedrooms · 2 Baths · Terraced House
· Parking · Equipped kitchen
Warragul West · 4 Bedrooms · 2 Baths · Terraced House · Parking · Equipped kitchen
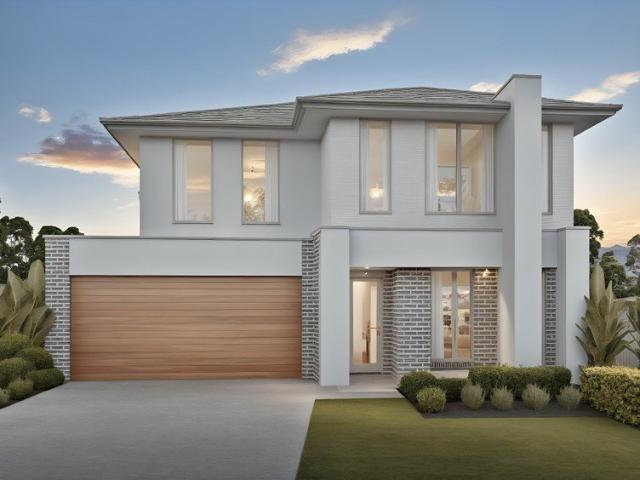
One fixed price covers the land, the build and everything down to the fencing, landscaping and driveway. Two storeys, four bedrooms and dual living zones - room for a growing family with nothing left to add. This double-storey design keeps the daytime living downstairs - open family and meals off a central kitchen with walk-in pantry, plus a separate front living room and a powder room for guests. Upstairs, all four bedrooms sit together with a rumpus retreat, the master taking the rear corner with its own ensuite and walk-in robe, while bedrooms 2, 3 and 4 share the main bathroom and separate WC. The rendered facade with feature brickwork, timber-look garage door and twin-storey glazing gives the home real street presence, and you're minutes from Warragul's schools, hospital and town centre with Parkside's parks and walking trails at the doorstep. Key Features: - Fixed-price, full turnkey package - all site costs included and fixed - Double-storey layout with downstairs living plus up
Request Details
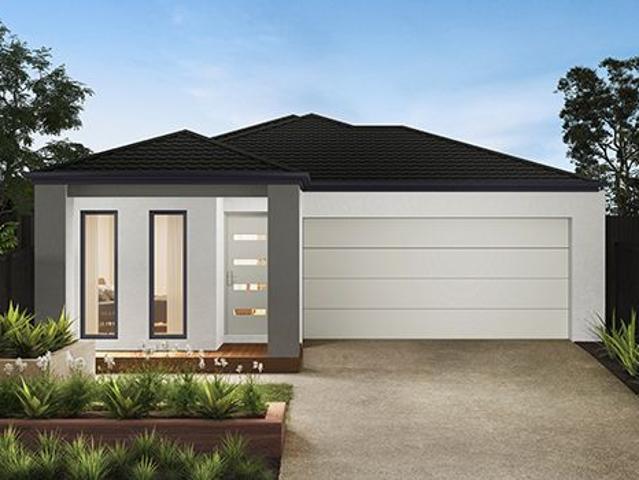
Fixed Price 4 Bed Turnkey 4 Bed Home, Nothing More to Pay | $595,000 | Parkside Warragul
View photo
Terraced House · for sale
Request Details
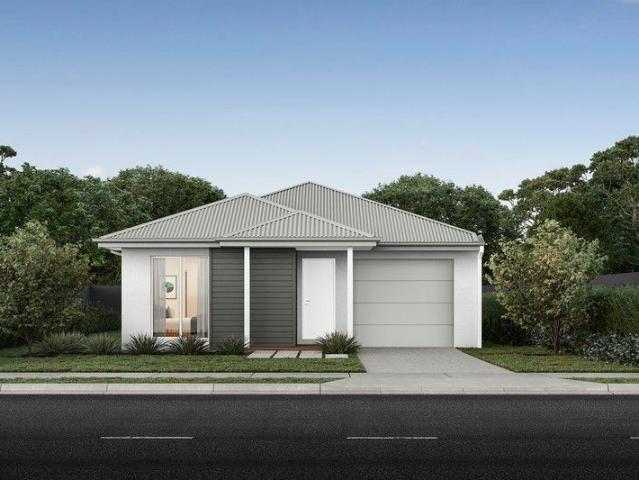
Fixed Price 4 Bed Turnkey 4 Bed Home, Nothing More to Pay | $595,000 | Parkside Warragul
Warragul West
· 4 Bedrooms · 2 Baths · Terraced House
· Equipped kitchen
Warragul West · 4 Bedrooms · 2 Baths · Terraced House · Equipped kitchen
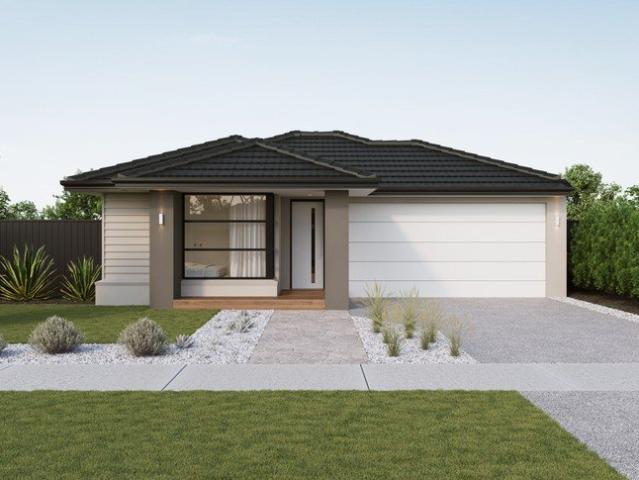
One fixed price covers the land, the build and everything down to the fencing, landscaping and driveway. Four bedrooms, a central family zone and a master suite set apart from the kids - ready to live in with nothing left to add. This 176sqm single-storey design splits the home cleverly - the master sits privately at the rear with its own ensuite and walk-in robe, while the three remaining bedrooms cluster around the main bathroom and separate WC at the other end. The open family and meals zone runs the length of the home off a central kitchen with walk-in pantry and stone benchtops, and the rendered facade with timber-look entry and feature window gives the street front a clean, modern edge. You're minutes from Warragul's schools, hospital and town centre, with Parkside's parks, walking trails and open space right at the doorstep. Key Features: - Fixed-price, full turnkey package - all site costs included and fixed - 20mm composite stone benchtops - 900mm stainless steel kitchen appli
Request Details
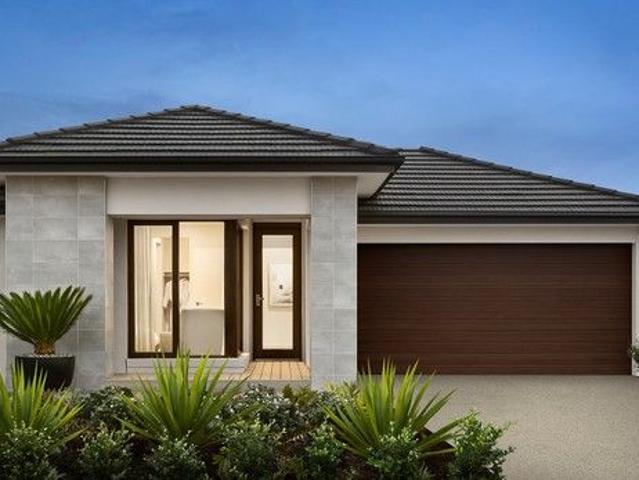
Brand New Family Living in Sought After Bellbird Estate
View photo
House · for sale
Request Details
Brand New Family Living in Sought After Bellbird Estate
Warragul West
· 4 Bedrooms · 2 Baths · House
· Equipped kitchen
Warragul West · 4 Bedrooms · 2 Baths · House · Equipped kitchen
ositioned in the highly sought-after Bellbird Estate, this brand-new home at 39 Goldshine Crescent, Drouin offers an outstanding opportunity to secure a spacious and modern residence on a generous 895m² (approx.) allotment. Designed with both comfort and functionality in mind, it presents the ideal setting for growing families seeking a relaxed lifestyle in a thriving community. The home comprises four well-proportioned bedrooms, including a private master suite complete with a walk-in robe and stylish ensuite with double vanity. The remaining bedrooms are fitted with built-in robes and are serviced by a central bathroom and separate toilet, ensuring convenience for the whole family. At the heart of the home is a light-filled open-plan kitchen, living and dining area. The kitchen is thoughtfully appointed with a walk-in pantry, ample bench space and quality stainless steel appliances, including a 900mm cooktop. This central living zone flows seamlessly to the outdoor living area, creat
Request Details
Fixed Price $647,100 Full Turnkey | 4 Bed 2.5 Bath | Parkside, Warragul
View photo
Terraced House · for sale
Request Details
Fixed Price $647,100 Full Turnkey | 4 Bed 2.5 Bath | Parkside, Warragul
Warragul West
· 4 Bedrooms · 2 Baths · Terraced House
· Equipped kitchen
Warragul West · 4 Bedrooms · 2 Baths · Terraced House · Equipped kitchen
One fixed price covers the lot, the build and everything down to the driveway and fencing. Four bedrooms, a separate theatre and a 7-star energy rating - move-in ready with no surprise costs along the way. This home is a 212 sqm single-storey four-bedroom design built around real family separation - the master sits privately at the front with its own ensuite and walk-in robe, while a dedicated theatre and a second living zone give everyone room to spread out. Open-plan kitchen, dining and living flow to an alfresco at the rear, anchored by a walk-in pantry, stone benchtops and 900mm appliances, with 2550mm ceilings and downlights lifting the whole footprint. The brick-and-render facade brings genuine street presence, and you're minutes from Warragul's schools, hospital, town centre and the green open spaces and walking trails Parkside is built around. Key Features: - Fixed-price, full turnkey package - slab to landscaping included - 7-star energy efficiency rating - 3.5kW solar PV syst
Request Details
Brand New Home with Triple Car Garage and Premium Family Living
View photo
House · for sale
Request Details
Brand New Home with Triple Car Garage and Premium Family Living
Warragul West
· 3 Bedrooms · 2 Baths · House
· Parking · Equipped kitchen
Warragul West · 3 Bedrooms · 2 Baths · House · Parking · Equipped kitchen
Located in the growing and family-friendly community of Longwarry, 34 Jessie Way presents an outstanding opportunity to secure a quality-built, brand-new home that is ready for you to move straight in. Set on a generous allotment, this beautifully designed residence combines modern style, practical living and premium inclusions, making it ideal for families, first home buyers, downsizers or investors seeking a low-maintenance lifestyle. Designed with comfort and functionality in mind, the home features a spacious open-plan layout where the kitchen, dining and family areas come together to create the perfect space for everyday living and entertaining. The modern kitchen is sure to impress, boasting quality stainless steel appliances, a 900mm gas cooktop, ample bench space and a generous walk-in pantry, making meal preparation both practical and enjoyable. Sliding doors lead seamlessly to the covered alfresco, providing the perfect setting for year-round indoor and outdoor entertaining.
Request Details
Private Family Oasis on 4,002sqm with Self Contained Studio
View photo
House · for sale
Request Details
Private Family Oasis on 4,002sqm with Self Contained Studio
Warragul West
· 5 Bedrooms · 3 Baths · House
· Equipped kitchen
Warragul West · 5 Bedrooms · 3 Baths · House · Equipped kitchen
Discover a rare blend of space, comfort, and privacy at 7A Muirhead Close, Warragul. A beautifully designed five-bedroom, three-bathroom home set on an expansive 4,002sqm allotment, offering flexible living for families, entertainers, or those seeking a peaceful retreat. The expansive main bedroom is a true sanctuary, complete with a large walk-in robe, private ensuite, ceiling fan, and split system cooling for year-round comfort. The remaining bedrooms are equally well-appointed, each featuring walk-in robes and ceiling fans. Designed with lifestyle in mind, the home boasts three separate living areas, including a light-filled open plan kitchen, dining, and living space. The kitchen is both stylish and functional, featuring a walk-in pantry and flowing seamlessly into the main living zone, where a gas log heater creates a warm and inviting atmosphere, complemented by zoned ducted heating and cooling throughout. Step outside to the undercover alfresco area, perfect for entertaining in
Request Details
NewHouseLand Warragul
View photo
Terraced House · for sale
Request Details
NewHouseLand Warragul
Warragul West
· 4 Bedrooms · 2 Baths · Terraced House
· Equipped kitchen
Warragul West · 4 Bedrooms · 2 Baths · Terraced House · Equipped kitchen
A four bedroom gem, the a THREE features WIR's to all generously sized bedrooms. The hero of the home is a spacious family/dining area adjoining the Kitchen. The Main Bedroom feels retreat like with a large WIR and expansive ensuite
Request Details
Escape to Your Own Victorian Paradise
View photo
Terraced House · for sale
Request Details
Escape to Your Own Victorian Paradise
Warragul West
· 8 Bedrooms · 6 Baths · Terraced House
· Garden · Equipped kitchen
Warragul West · 8 Bedrooms · 6 Baths · Terraced House · Garden · Equipped kitchen
Introducing a truly exceptional 12-acre lifestyle property, just over an hour from Melbourne, brought to you by Price & Co. Real Estate. This private and picturesque estate boasts a beautifully restored Victorian mansion nestled within an exquisite garden that constantly evolves throughout the year. Imagine waking up in this magnificent residence. The main home offers five spacious bedrooms, including a luxurious ensuite and walk-in robe in the master suite, a private guest suite with its own ensuite, and multiple bathrooms. Enjoy formal dining experiences in the elegant dining room, relax in the inviting formal lounge, and unwind in the dedicated theatre room. The spacious kitchen and living area are perfect for entertaining family and friends. This stunning home is a masterpiece of Victorian architecture, adorned with exquisite period details such as ornate ceilings, picture rails, lead lighting, hardwood Jarrah floors, decorative fireplaces, and magnificent Victorian windows. Beyond
Request Details
NewHouseLand Warragul
View photo
Terraced House · for sale
Request Details
NewHouseLand Warragul
Warragul West
· 4 Bedrooms · 2 Baths · Terraced House
· Equipped kitchen
Warragul West · 4 Bedrooms · 2 Baths · Terraced House · Equipped kitchen
The Abel range is a single storey design well equipped and perfect for singles, young families or investors. This compact layout is by no means short on features and appeal. The Abel offers an open-plan kitchen, living and family area and provides clever storage solutions throughout
Request Details
NewHouseLand Warragul
View photo
Terraced House · for sale
Request Details
NewHouseLand Warragul
Warragul West
· 3 Bedrooms · 2 Baths · Terraced House
· Equipped kitchen
Warragul West · 3 Bedrooms · 2 Baths · Terraced House · Equipped kitchen
The a One packs a punch for its compact size, suited to 10.5 x 21m lots. The front of the home boasts a generous Main Bedroom completed with WIR and ensuite. The Kitchen, completed with WIP overlooks the dining and family room creating a welcoming family hub
Request Details
NewHouseLand Warragul
View photo
Terraced House · for sale
Request Details
NewHouseLand Warragul
Warragul West
· 4 Bedrooms · 2 Baths · Terraced House
Warragul West · 4 Bedrooms · 2 Baths · Terraced House
The Marlow is thoughtfully designed for couples, singles, and young families alike. At its heart lies a spacious open-plan living and meals area, seamlessly connected to the optional alfresco - perfect for entertaining or relaxed everyday living. The generous main suite offers comfort and privacy, complete with a walk-in robe and ensuite. With multiple living zones, including a dedicated living room, the Marlow delivers versatility, comfort, and contemporary style - sure to impress at every turn
Request Details
View map Back to list

Get email alerts

Don't miss out: be the first to know about new properties

The alert was correctly created

On subscribing you accept the conditions of use and the privacy policy
Alert
Receive new ads in your inbox
Save this search
Receive alerts for new listings

We'll send you an email when we have new properties for: "Houses for sale in Warragul West"

The alert was correctly created

Longwarry
Ellinbank
Get email alerts and be the first to see new listings
Required field
On subscribing I accept the terms of the privacy policy
Perfect! You'll soon start receiving new listings via email
Alert
Receive an email when we have new ads for Houses for sale in Warragul West
Save this search
Filters

Bedrooms

Size (m²)

m²
m²

Price

$
$

Property type

Bathrooms

Clear all filters
Receive notifications when new entries are published.