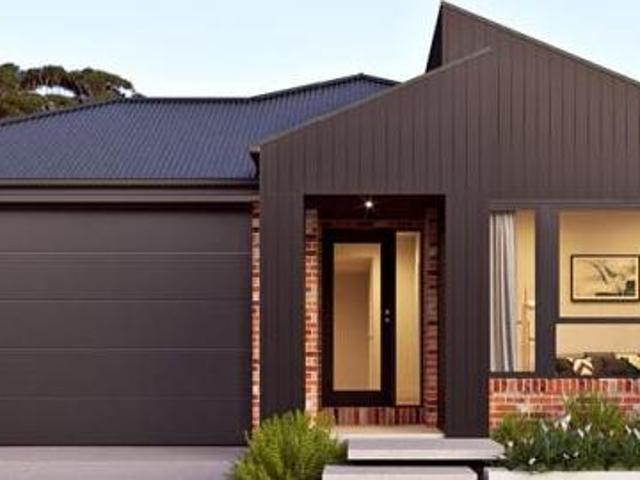
622 properties for sale in Tapping

Lovely resort living Great Price!
View photo
Apartment · for sale
Request Details
Lovely resort living Great Price!
Tapping
· 3 Bedrooms · 2 Baths · Apartment
· Gym · Sauna · Parking
Tapping · 3 Bedrooms · 2 Baths · Apartment · Gym · Sauna · Parking
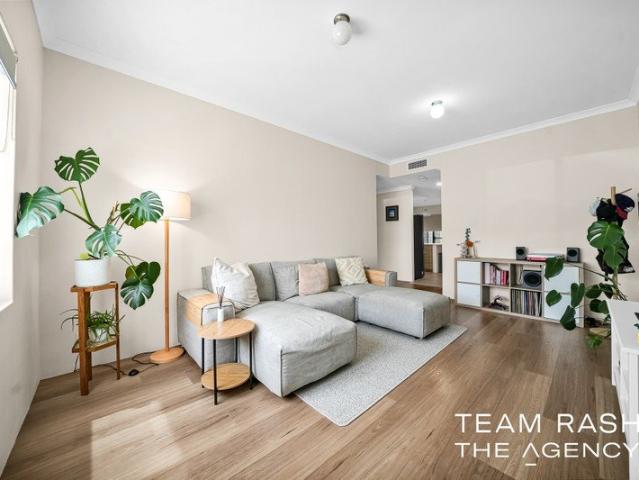
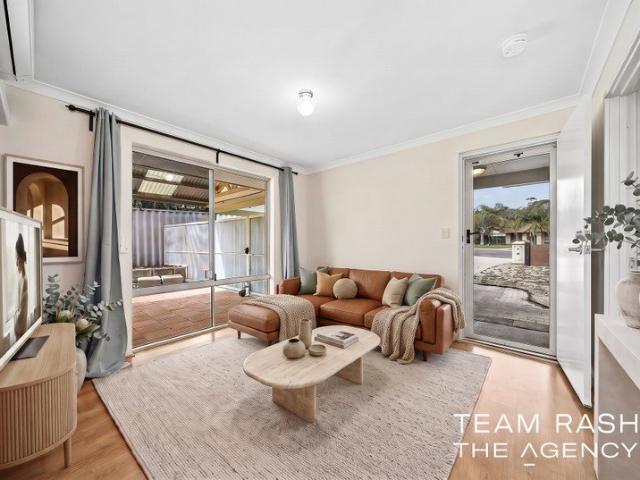
Welcome to a home that combines comfort, convenience and a wonderful resort-style lifestyle. Set within a beautiful, secure complex, this spacious three-bedroom, two-bathroom ground-floor apartment offers an abundance of space, natural light and a lovely outlook over the peaceful Central Park. With two undercover parking bays and fantastic resort-style facilities, this is apartment living at its best. Decorated throughout in soft, neutral tones, the apartment feels bright, fresh and inviting. Whether you're looking for a comfortable home, an easy lock-up-and-leave lifestyle or a fantastic investment, this property offers the best of both worlds. Enjoy all the benefits of resort-style living with access to a sparkling swimming pool, sauna, gym and a welcoming communal lounge, perfect for relaxing or entertaining. The property also includes full window and door security, two undercover parking bays and a private lock-up storeroom. But let's step inside and discover the apartment itself.
Request Details
VIP PREVIEW* Wednesday 9th September 5:30pm 6:00pm. Please SMS Wright Realty on 0450 556 146 to register your interest
View photo
House · for sale
Request Details
Updated
VIP PREVIEW* Wednesday 9th September 5:30pm 6:00pm. Please SMS Wright Realty on 0450 556 146 to register your interest
Tapping
· 4 Bedrooms · 2 Baths · House
· Parking · Equipped kitchen
Tapping · 4 Bedrooms · 2 Baths · House · Parking · Equipped kitchen
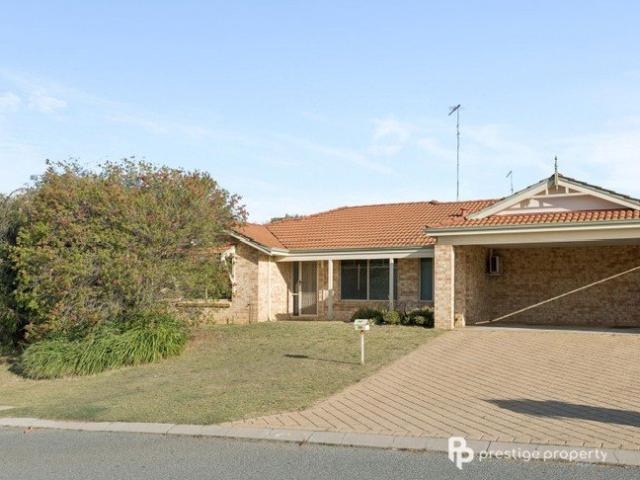
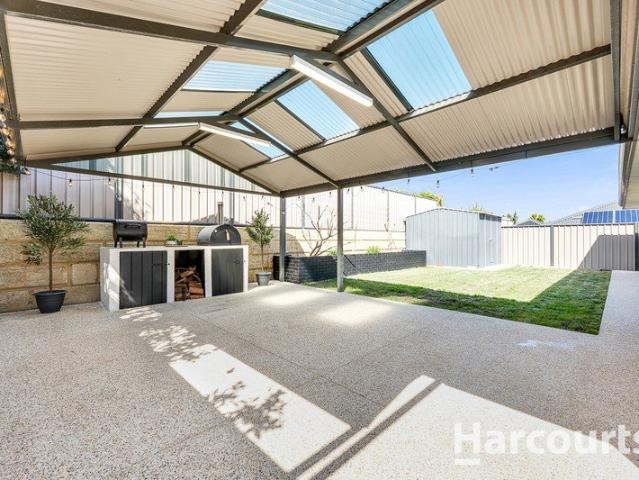
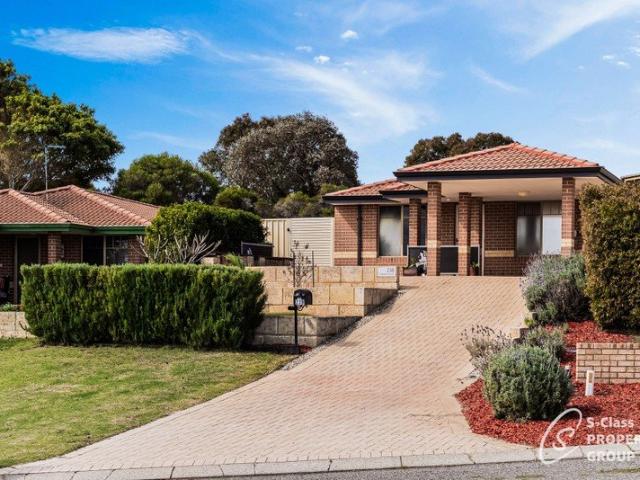
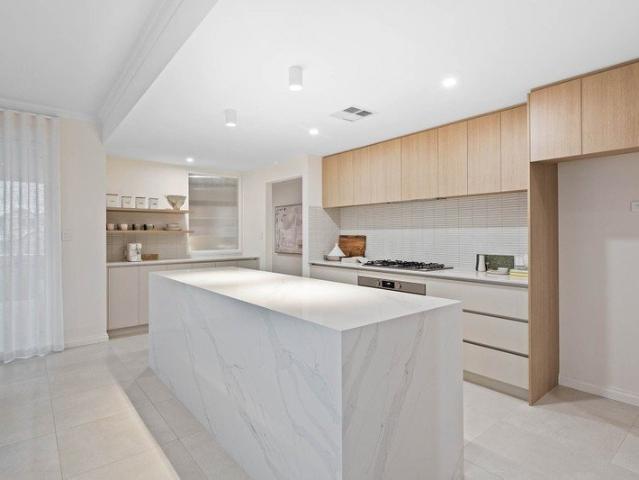
Modern Family Living Made Easy Positioned on a generous 506m² block, this well-presented 4-bedroom, 2-bathroom family home offers an excellent combination of space, comfort and practical living, complete with multiple living areas and fantastic parking options. A welcoming entry leads through to the separate front theatre/lounge, providing the perfect space to relax and unwind away from the main living zone. At the heart of the home is the spacious open-plan family and dining area, overlooked by a contemporary kitchen featuring a large island breakfast bar, ample cabinetry, stainless steel appliances, generous fridge recess and walk-in pantry. The main bedroom offers a walk-in robe and private ensuite, while the three additional bedrooms are positioned within the family wing alongside the stylish family bathroom, separate toilet and laundry. Outside, the covered alfresco entertaining area extends onto a combination of lawn and paving, creating plenty of space for children, pets and ent
Request Details
VALENCIA ESTATE
View photo
Terraced House · for sale
Request Details
VALENCIA ESTATE
Tapping
· 5 Bedrooms · 2 Baths · Terraced House
· Air conditioning · Equipped kitchen
Tapping · 5 Bedrooms · 2 Baths · Terraced House · Air conditioning · Equipped kitchen
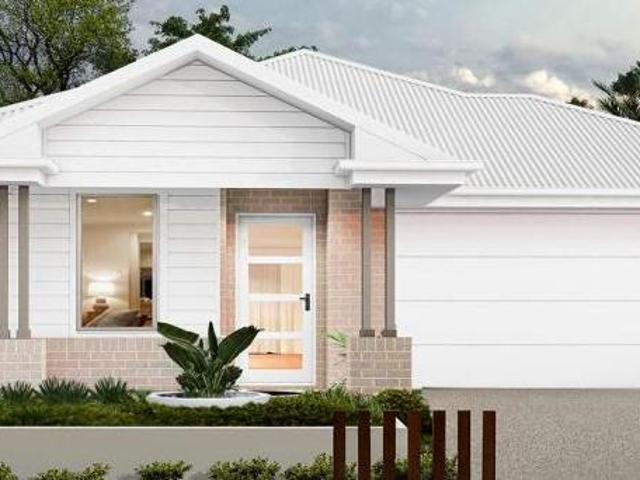
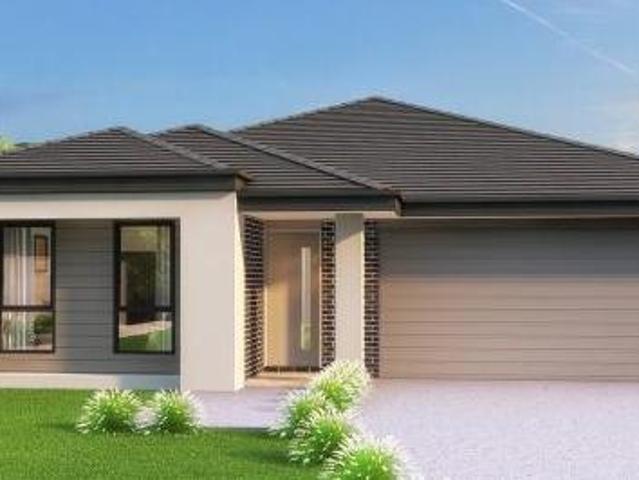
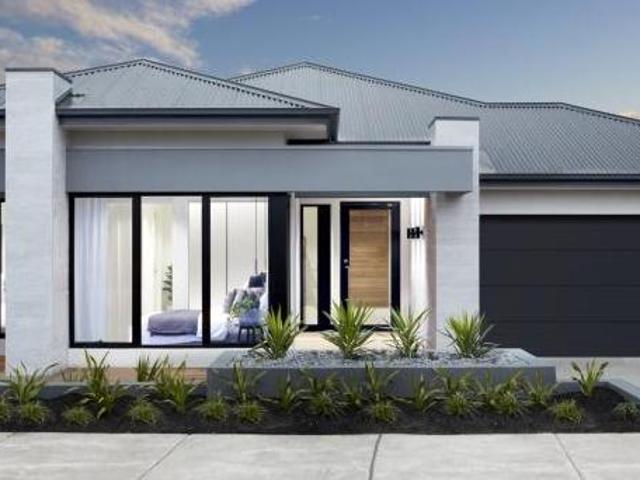
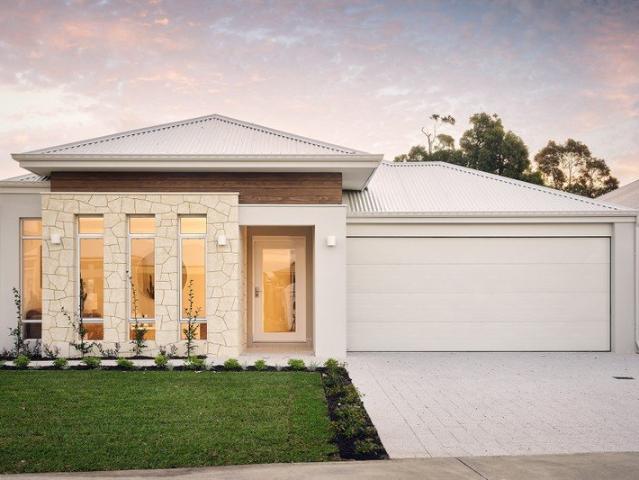
All photos are for illustration purposes only Bonus inclusions: > 31 High Ceilings > Stone Bench tops > Gourmet kitchen > Carpets to bedrooms > Tiles to living areas > LED Lighting > Reverse Cycle Aircon If you would like to take the next step on building this brand new dream home then please contact us on 9440 1800 or click Enquiry Now and we will be happy to give you more information. Please note: The from price indicated on this advert is based on the current market price for the land and the standard inclusions listed in the advertisement. Although every attempt is made to include a realistic estimate in the from price for site work provisional sums and any other associated costs such as BAL or noise attenuation; these prices may fluctuate and can only be fixed once the lot has been assessed by an independent engineer ordered through Blueprint Homes after entering into an agreement with Blueprint Homes to purchase the relevant package. Pricing may also be subject to change due to c
Request Details
BRAND NEW RELEASE OF PRIME LAND
View photo
Terraced House · for sale
Request Details
BRAND NEW RELEASE OF PRIME LAND
Tapping
· 4 Bedrooms · 2 Baths · Terraced House
· Air conditioning · Equipped kitchen
Tapping · 4 Bedrooms · 2 Baths · Terraced House · Air conditioning · Equipped kitchen
All photos are for illustration purposes only Bonus inclusions: > 31 High Ceilings > Stone Bench tops > Gourmet kitchen > Carpets to bedrooms > Tiles to living areas > LED Lighting > Reverse Cycle Aircon If you would like to take the next step on building this brand new dream home then please contact us on 9440 1800 or click Enquiry Now and we will be happy to give you more information. Please note: The from price indicated on this advert is based on the current market price for the land and the standard inclusions listed in the advertisement. Although every attempt is made to include a realistic estimate in the from price for site work provisional sums and any other associated costs such as BAL or noise attenuation; these prices may fluctuate and can only be fixed once the lot has been assessed by an independent engineer ordered through Blueprint Homes after entering into an agreement with Blueprint Homes to purchase the relevant package. Pricing may also be subject to change due to c
Request Details
BRAND NEW RELEASE OF PRIME LAND
View photo
Terraced House · for sale
Request Details
BRAND NEW RELEASE OF PRIME LAND
Tapping
· 4 Bedrooms · 2 Baths · Terraced House
· Air conditioning · Equipped kitchen
Tapping · 4 Bedrooms · 2 Baths · Terraced House · Air conditioning · Equipped kitchen
All photos are for illustration purposes only Bonus inclusions: > 31 High Ceilings > Stone Bench tops > Gourmet kitchen > Carpets to bedrooms > Tiles to living areas > LED Lighting > Reverse Cycle Aircon If you would like to take the next step on building this brand new dream home then please contact us on 9440 1800 or click Enquiry Now and we will be happy to give you more information. Please note: The from price indicated on this advert is based on the current market price for the land and the standard inclusions listed in the advertisement. Although every attempt is made to include a realistic estimate in the from price for site work provisional sums and any other associated costs such as BAL or noise attenuation; these prices may fluctuate and can only be fixed once the lot has been assessed by an independent engineer ordered through Blueprint Homes after entering into an agreement with Blueprint Homes to purchase the relevant package. Pricing may also be subject to change due to c
Request Details
NEWLY ENHANCED INSPECT THIS WEEKEND
View photo
House · for sale
Request Details
NEWLY ENHANCED INSPECT THIS WEEKEND
Tapping
· 5 Bedrooms · 3 Baths · House
· Parking · Equipped kitchen
Tapping · 5 Bedrooms · 3 Baths · House · Parking · Equipped kitchen
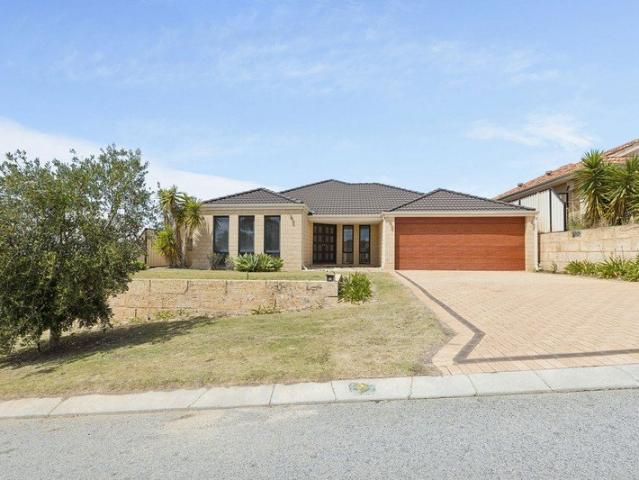
Recently enhanced and ready for its next family! Discover the perfect blend of space, comfort and lifestyle at 41 Dorado Beach Crescent an impressive two storey five-bedroom, three-bathroom family residence designed to accommodate growing families, multigenerational living, and effortless entertaining. From the moment you step inside, you are welcomed by a warm and inviting entrance featuring a comfortable formal lounge, dedicated home office, and a generously sized master suite complete with walk-in robe and private ensuite. At the heart of the home lies a beautifully appointed modern kitchen boasting a walk-in pantry, shopper's entrance from the double garage, and seamless connection to the spacious family living and formal dining areas, creating the perfect hub for everyday living and entertaining. A separate wing of the home provides excellent family separation, offering three generous-sized bedrooms along with a shared rumpus room or teenagers' retreat, ideal for growing families
Request Details
CATALINA GREEN ESTATE
View photo
Terraced House · for sale
Request Details
CATALINA GREEN ESTATE
Tapping
· 4 Bedrooms · 2 Baths · Terraced House
· Air conditioning · Equipped kitchen
Tapping · 4 Bedrooms · 2 Baths · Terraced House · Air conditioning · Equipped kitchen
All photos are for illustration purposes only Bonus inclusions: > 31 High Ceilings > Stone Bench tops > Gourmet kitchen > Carpets to bedrooms > Tiles to living areas > LED Lighting > Reverse Cycle Aircon If you would like to take the next step on building this brand new dream home then please contact us on 9440 1800 or click Enquiry Now and we will be happy to give you more information. Please note: The from price indicated on this advert is based on the current market price for the land and the standard inclusions listed in the advertisement. Although every attempt is made to include a realistic estimate in the from price for site work provisional sums and any other associated costs such as BAL or noise attenuation; these prices may fluctuate and can only be fixed once the lot has been assessed by an independent engineer ordered through Blueprint Homes after entering into an agreement with Blueprint Homes to purchase the relevant package. Pricing may also be subject to change due to c
Request Details
Bonus $80,000 of inclusions
View photo
Terraced House · for sale
Request Details
Bonus $80,000 of inclusions
Tapping
· 4 Bedrooms · 2 Baths · Terraced House
· Air conditioning · Equipped kitchen
Tapping · 4 Bedrooms · 2 Baths · Terraced House · Air conditioning · Equipped kitchen
All photos are for illustration purposes only Bonus inclusions: > 31 High Ceilings > Stone Bench tops > Gourmet kitchen > Carpets to bedrooms > Tiles to living areas > LED Lighting > Reverse Cycle Aircon If you would like to take the next step on building this brand new dream home then please contact us on 9440 1800 or click Enquiry Now and we will be happy to give you more information. Please note: The from price indicated on this advert is based on the current market price for the land and the standard inclusions listed in the advertisement. Although every attempt is made to include a realistic estimate in the from price for site work provisional sums and any other associated costs such as BAL or noise attenuation; these prices may fluctuate and can only be fixed once the lot has been assessed by an independent engineer ordered through Blueprint Homes after entering into an agreement with Blueprint Homes to purchase the relevant package. Pricing may also be subject to change due to c
Request Details
Bonus $80,000 of inclusions
View photo
Terraced House · for sale
Request Details
Bonus $80,000 of inclusions
Tapping
· 4 Bedrooms · 2 Baths · Terraced House
· Air conditioning · Equipped kitchen
Tapping · 4 Bedrooms · 2 Baths · Terraced House · Air conditioning · Equipped kitchen
All photos are for illustration purposes only Bonus inclusions: > 31 High Ceilings > Stone Bench tops > Gourmet kitchen > Carpets to bedrooms > Tiles to living areas > LED Lighting > Reverse Cycle Aircon If you would like to take the next step on building this brand new dream home then please contact us on 9440 1800 or click Enquiry Now and we will be happy to give you more information. Please note: The from price indicated on this advert is based on the current market price for the land and the standard inclusions listed in the advertisement. Although every attempt is made to include a realistic estimate in the from price for site work provisional sums and any other associated costs such as BAL or noise attenuation; these prices may fluctuate and can only be fixed once the lot has been assessed by an independent engineer ordered through Blueprint Homes after entering into an agreement with Blueprint Homes to purchase the relevant package. Pricing may also be subject to change due to c
Request Details
Your Easy Care Entertainer Awaits
View photo
House · for sale
Request Details
Your Easy Care Entertainer Awaits
Tapping
· 3 Bedrooms · 2 Baths · House
· Parking · Air conditioning · Equipped kitchen
Tapping · 3 Bedrooms · 2 Baths · House · Parking · Air conditioning · Equipped kitchen
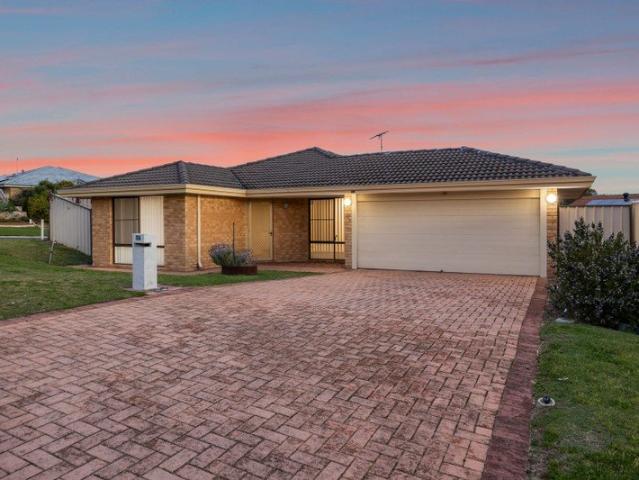
Stylish, low-maintenance and ready to enjoy this is easy-care living without compromising on comfort, entertaining or practicality. Set on a manageable 304m² block with a double garage and convenient street frontage, this three-bedroom, two-bathroom home offers an appealing combination of space, functionality and low-maintenance living. At the heart of the home is a spacious open-plan kitchen, meals and family living area, creating a welcoming hub for everyday life. The central kitchen keeps you connected to the action, while the living space flows seamlessly outdoors to a decked alfresco entertaining area perfect for weekend barbecues, entertaining friends or relaxing at the end of the day. The master bedroom features a walk-in wardrobe and private ensuite, while the two minor bedrooms are fitted with built-in wardrobes and serviced by the second bathroom. Comfort is taken care of year-round with ducted reverse-cycle air conditioning, ensuring the home remains comfortable whatever the
Request Details
What a Location! Build Your Dream Home in Growing Wanneroo
View photo
Terraced House · for sale
Request Details
What a Location! Build Your Dream Home in Growing Wanneroo
Tapping
· 4 Bedrooms · 2 Baths · Terraced House
· Equipped kitchen
Tapping · 4 Bedrooms · 2 Baths · Terraced House · Equipped kitchen
Just 28 km from Perth CBD, approximately 12 km from the beach and only 10 minutes from Whitfords Train Station, Wanneroo offers the lifestyle, convenience and connectivity families are looking for. With schools, parks, shopping centres and major transport links all nearby, it's easy to see why Wanneroo continues to attract both families and investors. _ WHY BUYERS LOVE WANNEROO - Approx. 28 km to Perth CBD - Approx. 10 mins to the Train Station - Approx. 12 km to Mullaloo & Ocean Reef beaches - Approx. 7 mins to the Central Shopping Centre - Close to Wanneroo Secondary College & local primary schools - Surrounded by parks, playgrounds and sporting facilities - Easy access to the Mitchell Freeway - Established family-friendly community - Strong growth across Perth's northern corridor - Excellent long-term lifestyle and investment appeal _ WHAT'S INCLUDED IN YOUR BRAND-NEW HOME - Modern flooring throughout - Stone kitchen benchtops - Raised ceilings to main living areas - Reverse-cycle a
Request Details
Spacious Family Living Plus Workshop
View photo
House · for sale
Request Details
Spacious Family Living Plus Workshop
Tapping
· 4 Bedrooms · 2 Baths · House
· Equipped kitchen
Tapping · 4 Bedrooms · 2 Baths · House · Equipped kitchen
Welcome to 2 Dunlop Rise, Kinross, a spacious and versatile family home designed to accommodate the needs of modern living. Positioned in a sought-after pocket of this well-connected coastal corridor suburb. This inviting residence offers an exceptional opportunity to secure a generous home, with a workshop and within easy walking distance of both primary and secondary schools. Thoughtfully designed for family comfort, the home features ample space for growing families with multiple living zones that provide the flexibility to relax, entertain or enjoy your own space. The expansive kitchen showcases a large bay window and comes well-equipped with stainless steel appliances, island bench, gas cooktop, pantry and a generous fridge space. The spacious master suite provides a peaceful parents' retreat, complete with a walk-in robe, private ensuite and its own sitting area. Two additional bedrooms are fitted with built-in robes and offer comfortable accommodation for children or guests, whi
Request Details
JUST RELEASED LAND
View photo
Terraced House · for sale
Request Details
JUST RELEASED LAND
Tapping
· 4 Bedrooms · 2 Baths · Terraced House
· Air conditioning · Equipped kitchen
Tapping · 4 Bedrooms · 2 Baths · Terraced House · Air conditioning · Equipped kitchen
All photos are for illustration purposes only Bonus inclusions: > 31 High Ceilings > Stone Bench tops > Gourmet kitchen > Carpets to bedrooms > Tiles to living areas > LED Lighting > Reverse Cycle Aircon If you would like to take the next step on building this brand new dream home then please contact us on 9440 1800 or click Enquiry Now and we will be happy to give you more information. Please note: The from price indicated on this advert is based on the current market price for the land and the standard inclusions listed in the advertisement. Although every attempt is made to include a realistic estimate in the from price for site work provisional sums and any other associated costs such as BAL or noise attenuation; these prices may fluctuate and can only be fixed once the lot has been assessed by an independent engineer ordered through Blueprint Homes after entering into an agreement with Blueprint Homes to purchase the relevant package. Pricing may also be subject to change due to c
Request Details
Space, potential & a quiet cul de sac setting.
View photo
House · for sale
Request Details
Space, potential & a quiet cul de sac setting.
Tapping
· 4 Bedrooms · 2 Baths · House
· Equipped kitchen
Tapping · 4 Bedrooms · 2 Baths · House · Equipped kitchen
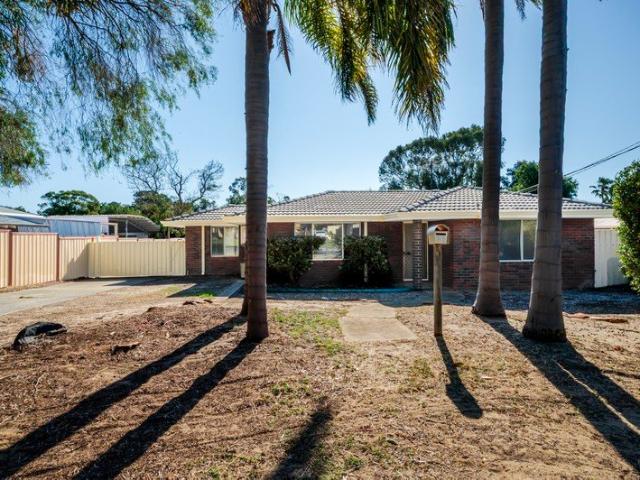
Tucked away at the end of a peaceful cul-de-sac on a generous 610sqm block, this spacious 4 bedroom, 2 bathroom home is the kind of property that gives families room to live now - while offering plenty of scope to enhance, update and make it truly your own. With multiple living zones, a large country-style kitchen, 4 good sized bedrooms and a fantastic outdoor entertaining area, the foundations are here for a home that can grow and evolve with your family. Inside you'll immediately appreciate the sense of space, with a welcoming lounge and activity area complemented by a further open plan living and dining space. Whether you need somewhere for the kids to spread out, a quiet retreat for the adults or space to entertain, there's plenty of flexibility here. At the heart of the home, the generous country-style kitchen offers plenty of storage and workspace, complete with gas cooking, electric oven and double fridge recess. There's also the added convenience of direct shoppers' access from
Request Details
Easy Care Living in the Heart of Catalina Estate!
View photo
House · for sale
Request Details
Easy Care Living in the Heart of Catalina Estate!
Tapping
· 3 Bedrooms · 2 Baths · House
· Air conditioning · Equipped kitchen
Tapping · 3 Bedrooms · 2 Baths · House · Air conditioning · Equipped kitchen
Open by appointment anytime, vacant and ready to be sold! Perfectly positioned within the sought-after Catalina Estate, this stylish three-bedroom, two-bathroom home offers modern comfort, generous proportions and an exceptionally low-maintenance lifestyle. Set on an easy-care 300sqm block with approximately 140sqm of building area, it is an ideal opportunity for first-home buyers, downsizers, young families or investors seeking a quality property in a convenient coastal location. At the heart of the home is the spacious open-plan living, kitchen and dining area, enhanced by beautiful high ceilings, a feature bay window and split-system air conditioning. The modern kitchen is designed for both everyday living and entertaining, featuring a central island bench, stainless-steel appliances and excellent connectivity with the adjoining living and dining spaces. All three bedrooms are queen-sized and include built-in robes, providing comfortable accommodation and valuable storage. Outside,
Request Details
Site 96 Fremantle Dutch Gable
View photo
House · for sale
Request Details
Site 96 Fremantle Dutch Gable
Tapping
· 2 Bedrooms · 2 Baths · House
· Patio · Equipped kitchen
Tapping · 2 Bedrooms · 2 Baths · House · Patio · Equipped kitchen
Step into the world of open-plan, low-maintenance living with a touch of timeless elegance embodied by the 2-bedroom Fremantle. Every detail is crafted to cater to your comfort and style. Imagine stepping into your own private sanctuary, where the master bedroom boasts walk-in robes, an ensuite, and a window overlooking your patio. Innovative design meets practicality in the Fremantle home. Featuring future-proof elements like a no-step entry and hobless shower recess, your home is not just a dwelling but a space that evolves effortlessly with you. With superior energy ratings and versatile spaces, it's not just a home; it's a promise of comfort and convenience for years to come. The Fremantle features: Minimum 7-star NatHERS energy-rated home European kitchen appliance package including fan-forced electric wall oven, induction cooktop, built-in microwave and integrated rangehood (externally vented) Stone-look benchtops with waterfall ends Quality flooring throughout High speed fibre-o
Request Details
1X1 APARTMENT IN THE HEART OF THE CITY
View photo
Apartment · for sale
Request Details
1X1 APARTMENT IN THE HEART OF THE CITY
Tapping
· 1 Bedroom · 1 Bath · Apartment
· Balcony · Air conditioning · Lift · Equipped kitchen
Tapping · 1 Bedroom · 1 Bath · Apartment · Balcony · Air conditioning · Lift · Equipped kitchen
EASY ACCESS OPEN BY APPOINTMENT Perfectly positioned directly opposite ECU Joondalup, this spacious one-bedroom, 1st floor apartment offers an easy, low-maintenance lifestyle in one of Joondalup's most convenient locations. With lift access, CAT buses at your doorstep and Joondalup's shops, restaurants, cafés, entertainment and transport links all within easy reach, this is an excellent opportunity for first home buyers, downsizers or investors looking for a well-located property with broad appeal. Potential rental return of approximately $575.00 per week. The apartment features a light-filled, open-plan living and dining area that flows onto a generous north-facing balcony, providing the perfect spot to enjoy your morning coffee or unwind at the end of the day. Apartment Features: Spacious bedroom with built-in wardrobe Modern bathroom with neutral finishes Well-equipped kitchen with dishwasher recess Open-plan living and dining area with hybrid flooring Reverse-cycle air conditioning
Request Details
TOP FLOOR LIVING IN THE HEART OF JOONDALUP
View photo
Apartment · for sale
Request Details
TOP FLOOR LIVING IN THE HEART OF JOONDALUP
Tapping
· 1 Bedroom · 1 Bath · Apartment
· Balcony · Lift · Parking
Tapping · 1 Bedroom · 1 Bath · Apartment · Balcony · Lift · Parking
OPEN BY APPOINTMENT Enjoy the privacy and elevated outlook that only a top floor apartment can offer. Perfectly positioned directly opposite ECU Joondalup, this spacious one-bedroom apartment combines low-maintenance living with an unbeatable location, making it an excellent choice for first home buyers, professionals, downsizers or savvy investors. With lift access, secure parking and CAT buses at your doorstep, you'll have everything you need within easy reach. Lakeside Joondalup Shopping City, cafés, restaurants, cinemas, Joondalup Train Station and the Mitchell Freeway are all just moments away. Investors can also expect a potential rental return of approximately $575.00 per week. Filled with natural light, the open plan living and dining area extends seamlessly onto a generous north-facing balcony, creating the perfect place to relax, entertain or simply enjoy the elevated outlook. Apartment Features: - Spacious bedroom with built-in wardrobe Modern bathroom with neutral finishes
Request Details
Private Negotiation
View photo
House · for sale
Request Details
Private Negotiation
Tapping
· 5 Bedrooms · 2 Baths · House
· Equipped kitchen
Tapping · 5 Bedrooms · 2 Baths · House · Equipped kitchen
THE DEAL Occupying what is arguably the finest position on the street, this exceptional coastal residence enjoys direct walkway access to the beach, expansive parkland frontage and a prized north facing aspect. Beautifully presented throughout, the home offers five generous bedrooms, two bathrooms, an additional front office and an outstanding selection of living spaces designed to accommodate growing families with ease. Rich timber flooring adds warmth and character, while the luxurious master suite features a spacious ensuite with twin vanities, a bathtub, separate toilet and direct access to a private courtyard retreat. At the heart of the home, a light filled kitchen and family area overlooks the decked alfresco and sparkling saltwater pool, creating a seamless connection between indoor and outdoor living. Appointed with Caesarstone benchtops, a 900mm gas cooker, generous pantry and ample storage, the kitchen is as practical as it is stylish. The true centrepiece, however, is the f
Request Details
For Rent 5 Bedroom House SINAGRA WA DLS104893800
View photo
House · for sale
$ 942,000
For Rent 5 Bedroom House SINAGRA WA DLS104893800
Tapping
· 5 Bedrooms · 2 Baths · House
Tapping · 5 Bedrooms · 2 Baths · House
Explore this exciting real estate opportunity located in the vibrant area of SINAGRA. This property is currently priced at AUD942000. A fantastic chance to acquire property in a sought-after location. Whether you are looking for a new location or a significant acquisition, this listing warrants serious consideration. Review all the details and imagine the possibilities. Contact us today for more information!
$ 942,000
GET INTO YOUR NEW HOME WITH RED INK HOMES!
View photo
Terraced House · for sale
Request Details
GET INTO YOUR NEW HOME WITH RED INK HOMES!
Tapping
· 4 Bedrooms · 2 Baths · Terraced House
· Parking
Tapping · 4 Bedrooms · 2 Baths · Terraced House · Parking
This home and land package in sought-after Sinagra is not to be missed! The home is a versatile 4 bedroom, 2 bathroom property with inclusions noted below. Contact Jakeb Wells on 0458 108 733 to discuss further. Red Ink Homes is backed by the strength of Sumitomo Forestry, a globally established building group with a major presence in the Australian residential construction market. In a period where builder stability matters more than ever, buyers can have added confidence that their home is supported by a secure, well-resourced builder with the capacity to deliver. Our Redink Choice specification is the best in the industry for the price point. Key features: • Siteworks allowance • 31c ceiling to living areas and raised garage and alfresco • Professional interior design meeting included as well as pre-start meeting (2 meetings) • Double brick construction with cavity insulation. Hard plaster finish internally • Acrylic texture coat to front elevation (no sand finish render) • Treated
Request Details
For Rent 4 Bedroom House BANKSIA GROVE WA DLS104893799
View photo
House · for sale
$ 1,189,000
For Rent 4 Bedroom House BANKSIA GROVE WA DLS104893799
Tapping
· 4 Bedrooms · 2 Baths · House
Tapping · 4 Bedrooms · 2 Baths · House
Explore this exciting real estate opportunity located in the vibrant area of BANKSIA GROVE. This property is currently priced at AUD1189000. A fantastic chance to acquire property in a sought-after location. Whether you are looking for a new location or a significant acquisition, this listing warrants serious consideration. Review all the details and imagine the possibilities. Contact us today for more information!
$ 1,189,000
SURPRISE PACKAGE
View photo
House · for sale
Request Details
Updated
SURPRISE PACKAGE
Tapping
· 4 Bedrooms · 2 Baths · House
· Equipped kitchen
Tapping · 4 Bedrooms · 2 Baths · House · Equipped kitchen
Perfectly nestled in a mini cul-de-sac, this generously sized four-bedroom, two-bathroom home offers comfortable and versatile living. Well presented and ready to move straight in, it's an ideal opportunity for first-home buyers, growing families or savvy investors.Features include, deceptively large floor plan, high ceilings in main living area, French doors to separate theatre and quality finish throughout. Situated on Green Titled block, just 650m to Clarkson train station, 1100m to Ocean keys Shopping Centre and 2600m to Mindarie Marina and Claytons Beach. This is a real surprise package, be sure to view! Tiled entry hall French door to theatre Master bedroom inc WIR and ensuite Open kitchen, dining & family inc gas point, reverse cycle air-conditioning Kitchen inc fridge recess, built in pantry, stainless steel glass canopy style rangehood, stainless steel gas range, double bowl stainless sink, dishwasher 2nd & 3rd & 4th bedroom inc BIR 2nd bathroom Laundry inc built in linen cupb
Request Details
For Rent 4 Bedroom House BANKSIA GROVE WA DLS104893798
View photo
House · for sale
$ 994,000
For Rent 4 Bedroom House BANKSIA GROVE WA DLS104893798
Tapping
· 4 Bedrooms · 2 Baths · House
Tapping · 4 Bedrooms · 2 Baths · House
Explore this exciting real estate opportunity located in the vibrant area of BANKSIA GROVE. This property is currently priced at AUD994000. A fantastic chance to acquire property in a sought-after location. Whether you are looking for a new location or a significant acquisition, this listing warrants serious consideration. Review all the details and imagine the possibilities. Contact us today for more information!
$ 994,000
Contemporary Comfort with Timeless Appeal
View photo
House · for sale
Request Details
Contemporary Comfort with Timeless Appeal
Tapping
· 3 Bedrooms · 2 Baths · House
· Fireplace · Equipped kitchen
Tapping · 3 Bedrooms · 2 Baths · House · Fireplace · Equipped kitchen
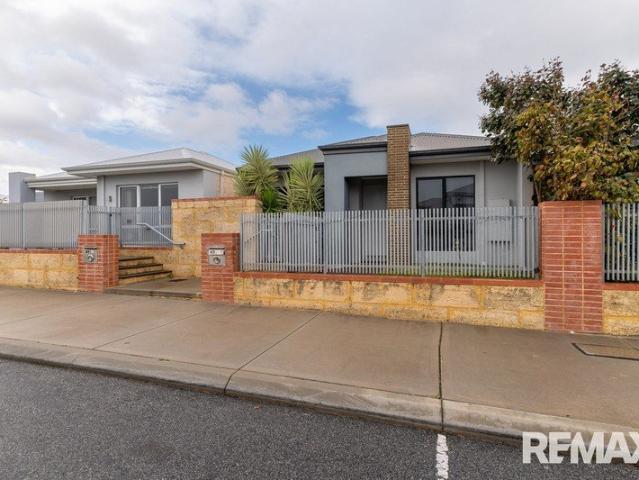
Beautifully presented and filled with warmth, style and thoughtful finishes, this inviting residence offers the perfect balance of comfort and low-maintenance living. Whether you're entering the property market, downsizing without compromise, or seeking an ideal home for a FIFO lifestyle, this charming home is ready to impress from the moment you step inside. Boasting soaring 32-course ceilings and quality tiled living areas, the heart of the home is the light-filled open plan living and dining space, where a striking designer bioethanol fireplace creates a sophisticated focal point and a cosy ambience for year-round enjoyment. Feature recessed ceilings further enhance the sense of space, while the adjoining kitchen has been designed for effortless entertaining, complete with gas cooking, a 600mm oven, dishwasher, generous pantry, breakfast bar and double fridge recess. Privately positioned, the spacious master suite offers a peaceful retreat with a ceiling fan, walk-through his and he
Request Details

Get email alerts

Don't miss out: be the first to know about new properties

The alert was correctly created

On subscribing you accept the conditions of use and the privacy policy
Alert
Receive new ads in your inbox
Save this search
Receive alerts for new listings

We'll send you an email when we have new properties for: "Properties for sale in Tapping"

The alert was correctly created

Wangara
Pearsall
Get email alerts and be the first to see new listings
Required field
On subscribing I accept the terms of the privacy policy
Perfect! You'll soon start receiving new listings via email
Alert
Receive an email when we have new ads for Properties for sale in Tapping
Save this search
Filters

Bedrooms

Size (m²)

Price

$
$

Property type

Bathrooms

Clear all filters
Receive notifications when new entries are published.