669 properties for sale in Ashby, Perth

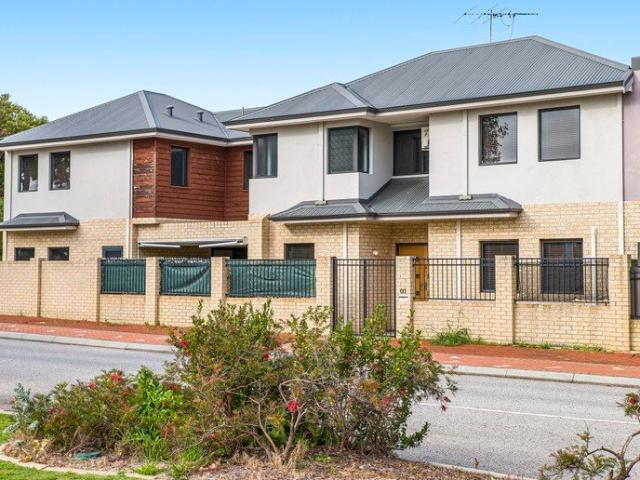
NDIS INVESTMENT GEM
View photo
House · for sale
Request Details
NDIS INVESTMENT GEM
Ashby, Perth
· 3 Bedrooms · 3 Baths · House
Ashby, Perth · 3 Bedrooms · 3 Baths · House
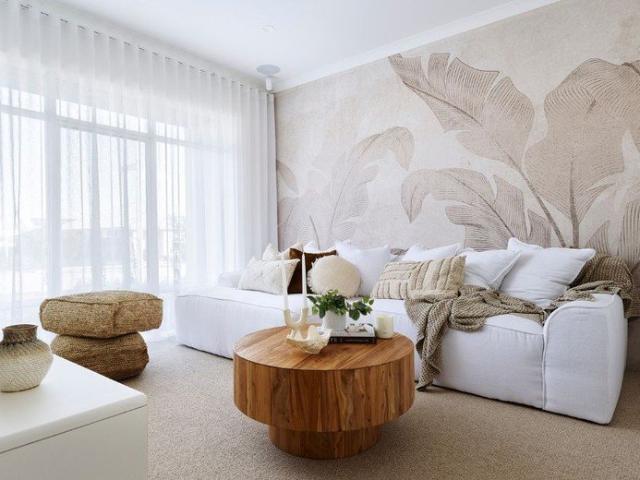
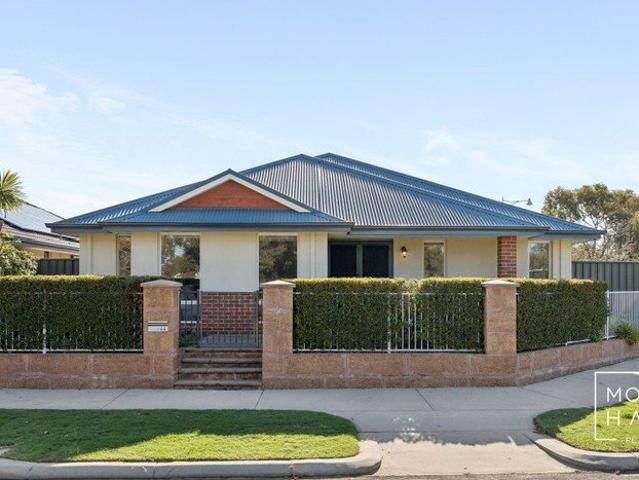
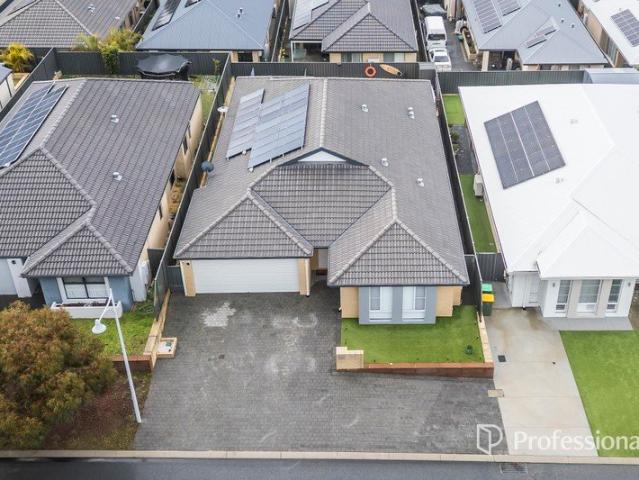
Welcome to this exceptional residence nestled in the heart of Ashby a thoughtfully designed home that seamlessly blends comfort, accessibility and modern functionality. Purpose-built with inclusivity in mind, this spacious home is ideally suited for NDIS participants, supported independent living arrangements, or those seeking a high-quality, low-maintenance lifestyle. Every element has been carefully considered from wide, open living areas to multiple private bathrooms and easy-care finishes ensuring dignity, comfort and independence for all occupants. The home comprises two well-sized bedrooms, each with its own ensuite, along with an additional full bathroom for added flexibility. A separate care room (non-bedroom) provides further versatility, ideal for support staff, a home office or additional functional space. Beyond the front door, the vibrant and welcoming community of Ashby offers everything you need, with parks, schools, shops and essential services all within easy reach mak
Request Details
LOCK & LEAVE LIVING, ELEVATED
View photo
Apartment · for sale
Request Details
LOCK & LEAVE LIVING, ELEVATED
Ashby, Perth
· 2 Bedrooms · 2 Baths · Apartment
Ashby, Perth · 2 Bedrooms · 2 Baths · Apartment
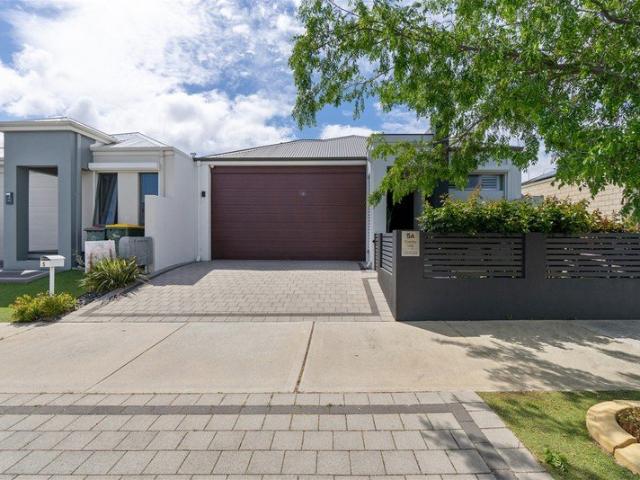
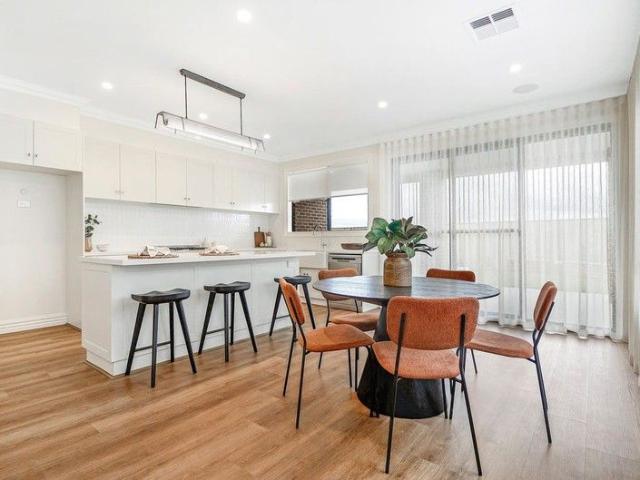
CLOSING DATE SALE: 8th September 2026 The Sellers reserve the right to accept an early offer. Stylish, secure and surprisingly spacious, this fabulous 2 bedroom 2 bathroom upper-level apartment proves that boutique living can still come with plenty of breathing room. Sitting pretty within a gated group of just four residences, it puts everyday convenience on another level with The Ashby Village Shopping Centre and The Ashby Bar & Bistro literally next door groceries, coffee and a cheeky knock-off drink have never been easier. A huge master-bedroom suite is newly carpeted for comfort, boasting a Daikin split-system air-conditioner, four sliding doors of wall-to-wall mirrored built-in wardrobes and an intimate ensuite bathroom with a shower, toilet, vanity and under-bench storage. On the other side of the layout, new carpet also graces a spacious second bedroom, playing host to mirrored built-in robes and its own private ensuite shower, toilet, powder vanity, under-bench cupboards and al
Request Details
THE ULTIMATE FAMILY ENTERTAINER POOL & POWERED WORKSHOP!
View photo
House · for sale
Request Details
THE ULTIMATE FAMILY ENTERTAINER POOL & POWERED WORKSHOP!
Ashby, Perth
· 4 Bedrooms · 2 Baths · House
· Air conditioning · Swimming pool
Ashby, Perth · 4 Bedrooms · 2 Baths · House · Air conditioning · Swimming pool
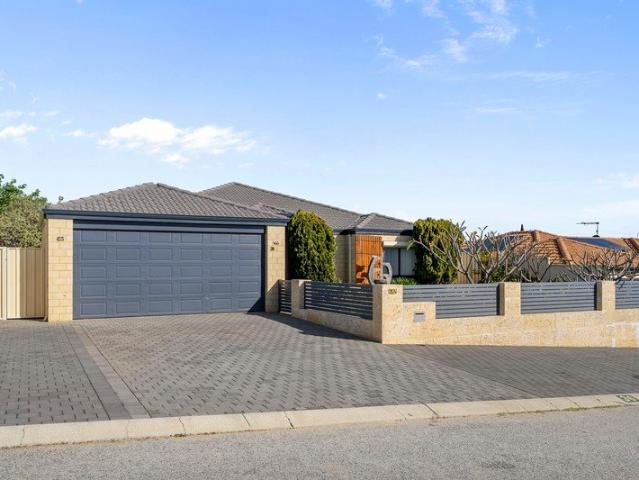
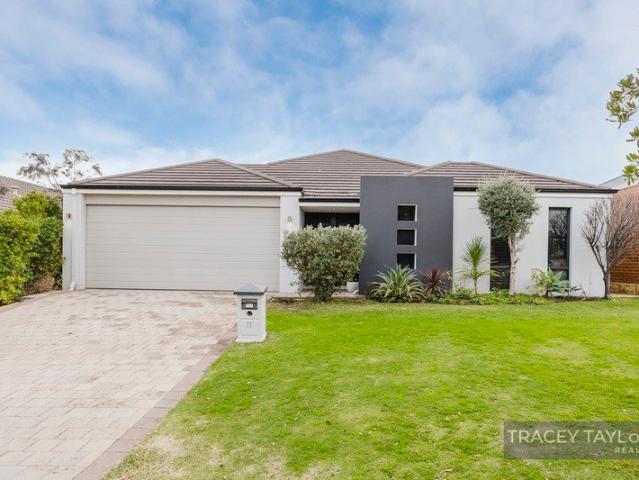
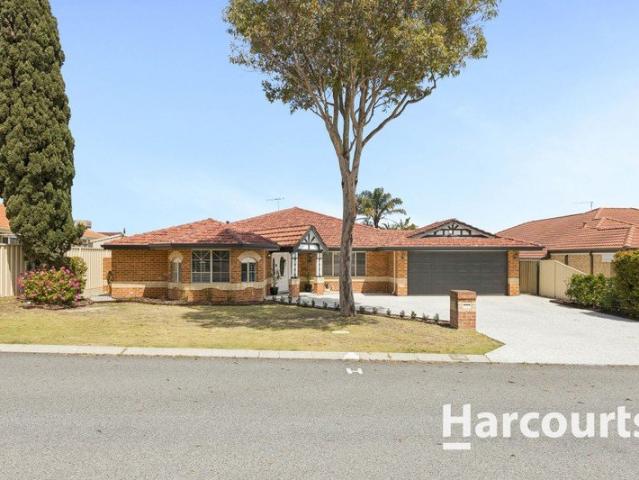
Nestled in the heart of sought-after Ashby, this beautifully presented family home delivers the perfect blend of style, comfort, and everyday convenience. From the moment you arrive, it's clear this is a residence designed for those who value quality living in one of Perth's northern corridor's most welcoming communities. Thoughtfully appointed across a generous floorplan, the home offers four bedrooms, two bathrooms, and a host of quality inclusions from ducted reverse cycle air conditioning and ceiling fans throughout to a sparkling swimming pool and a large powered rear workshop, ensuring every member of the family is well catered for. Beyond the front door, everything you need is well within reach. Freeway access, train stations, parks, schools, and local shops are all just minutes away, making the daily routine effortless and leaving more time for what truly matters creating lasting memories with the people you love. Whether you're a growing family in search of your forever home o
Request Details
Family Home in Great Location!
View photo
House · for sale
Request Details
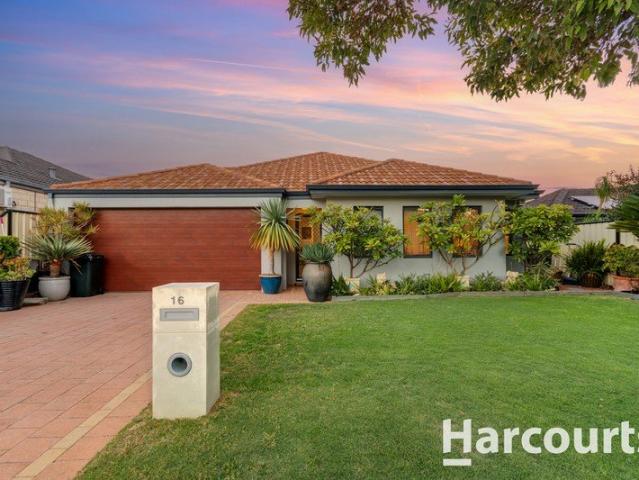
Family Home in Great Location!
Ashby, Perth
· 4 Bedrooms · 2 Baths · House
· Air conditioning · Equipped kitchen
Ashby, Perth · 4 Bedrooms · 2 Baths · House · Air conditioning · Equipped kitchen
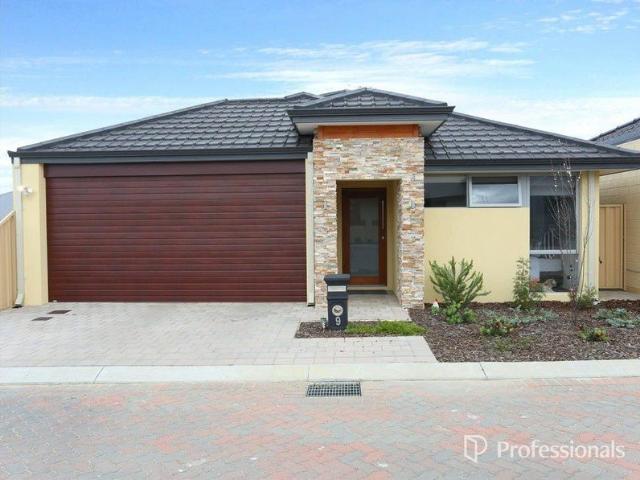
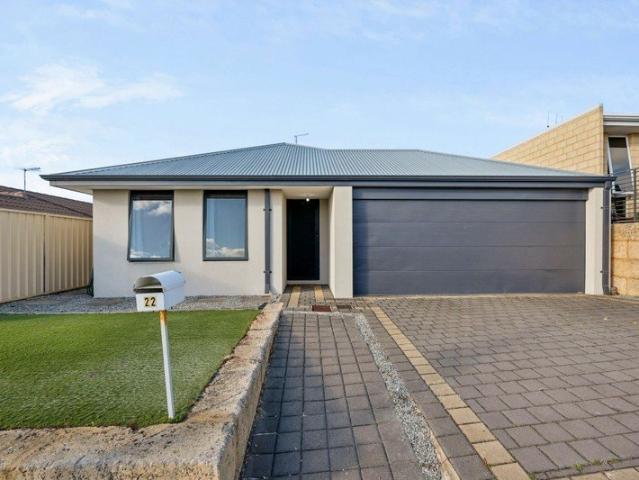
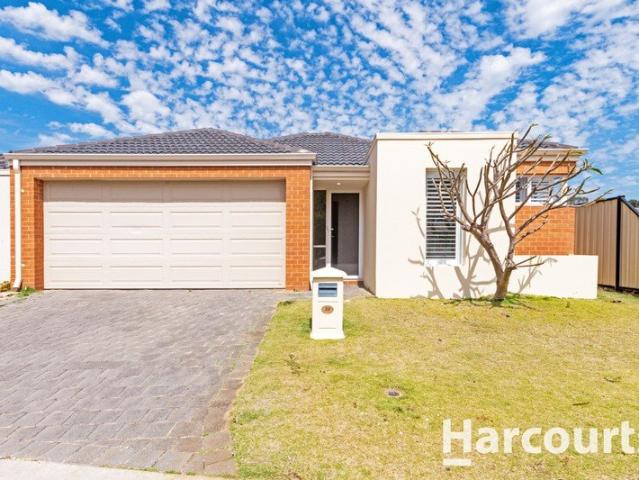
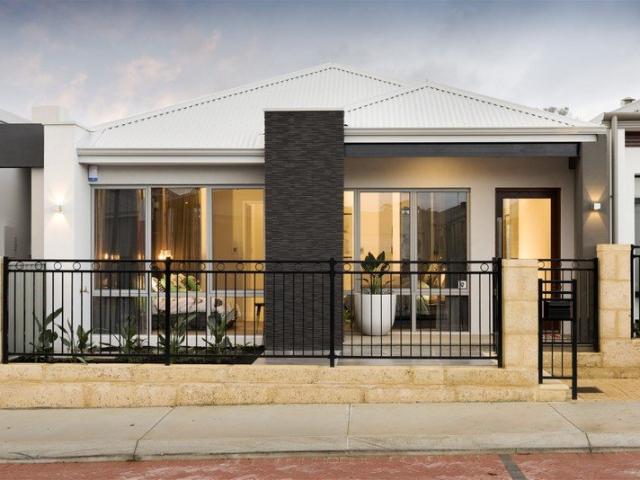
Welcome to 19 Hennessy Drive, Ashby - the perfect family retreat combining space, comfort, and modern convenience. Set on a generous 559sqm block, this delightful 4-bedroom, 2-bathroom home offers a superb lifestyle opportunity for growing families, nestled in a sought-after neighbourhood. Step inside and discover a thoughtfully designed layout with 167sqm of internal living space. The heart of the home is the open plan kitchen, family, and dining area, ideal for relaxed family living and effortless entertaining. The well-appointed kitchen features a 4-burner gas stove, dishwasher, built-in pantry, and overhead cupboards to keep everything organised. For movie nights or quiet evenings, retreat to the dedicated theatre room. Comfort is assured all year round with split system air conditioning throughout and a gas point to the main living area. The spacious master suite boasts mirrored built-in wardrobes and a luxury ensuite complete with double vanity, double shower, and separate toilet
Request Details
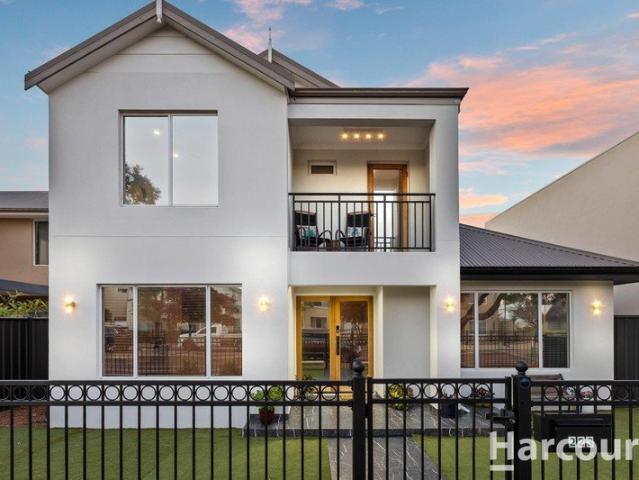
Parkside Family Living In the Heart Of Ashby!
View photo
House · for sale
Request Details
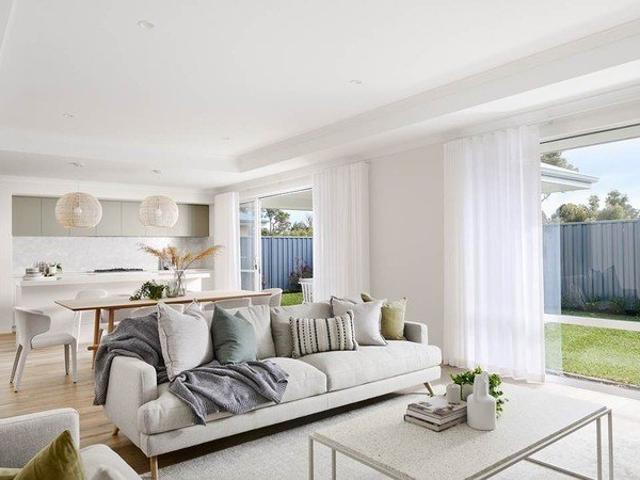
Parkside Family Living In the Heart Of Ashby!
Ashby, Perth
· 3 Bedrooms · 2 Baths · House
· Equipped kitchen
Ashby, Perth · 3 Bedrooms · 2 Baths · House · Equipped kitchen
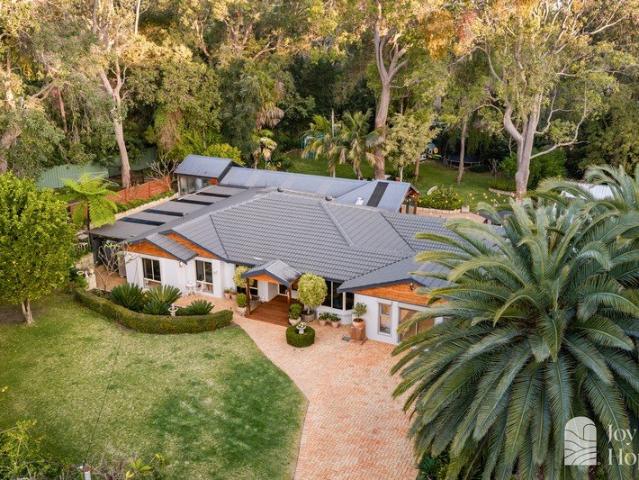
Andy Bredow and the AB Realty team are pleased to present this fantastic family home, perfectly positioned directly opposite a beautiful local park in a quiet and highly sought-after pocket of Ashby. This is the kind of location families love. Step outside and the park is right across the road, providing a fantastic space for the kids to play, enjoy a family picnic, kick a footy or simply get outside and enjoy the open space. The home itself offers generous proportions, plenty of storage and all the features you need for comfortable family living. The spacious kitchen and dining area create a practical hub for everyday family life, while the large alfresco provides the perfect setting for entertaining friends and family all year round. The outdoor space is made even more enjoyable with cafe blinds, giving you the flexibility to entertain, relax or enjoy a family BBQ in comfort throughout the seasons. With the park directly across the road, local shops within walking distance and a peac
Request Details
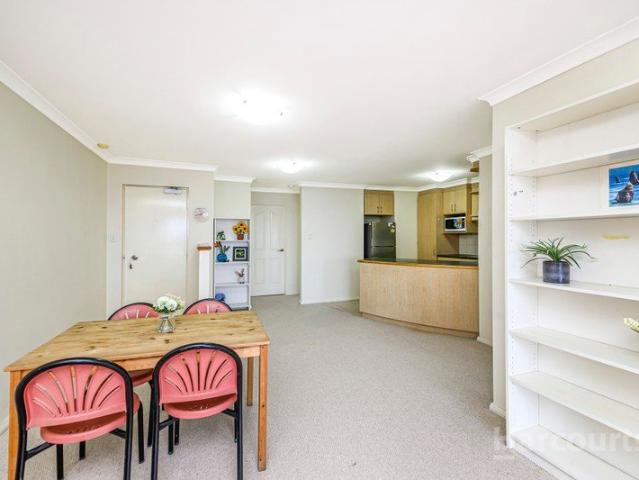
Discover your Dream Home in Ashby!
View photo
Terraced House · for sale
Request Details
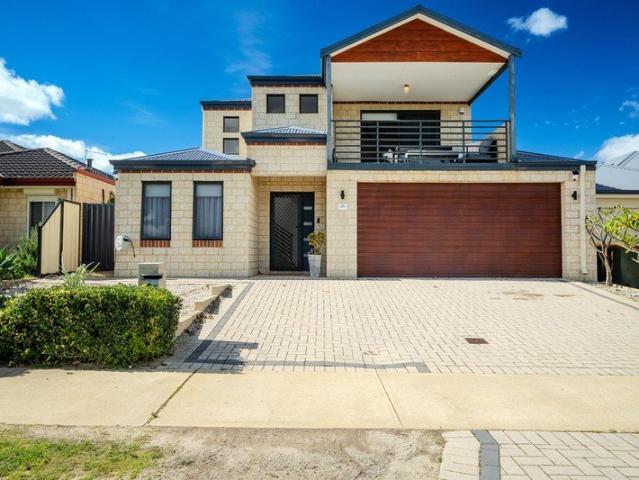
Discover your Dream Home in Ashby!
Ashby, Perth
· 4 Bedrooms · 2 Baths · Terraced House
Ashby, Perth · 4 Bedrooms · 2 Baths · Terraced House
Ashby, WA, is a peaceful and well-connected suburb in Perth's northern corridor, perfect for families, professionals, and downsizers alike. With beautiful parks, modern homes, and easy access to shops, schools, and public transport, Ashby offers a relaxed lifestyle without sacrificing convenience. Its close proximity to Joondalup and the freeway makes commuting simple, while still enjoying the charm of a quiet, community-focused neighbourhood. Start your building journey with Suburban Edge Perth's trusted home building brokerage. Backed by decades of combined industry experience, Suburban Edge takes the hassle out of building your new home. Our expert team works closely with a carefully selected panel of Perth's top builders all known for delivering quality craftsmanship and reliable service. We take the stress out of comparing builders by doing the legwork for you. You'll receive clear, honest quotes, making it easy to choose the right builder for your needs and budget. We work for yo
Request Details
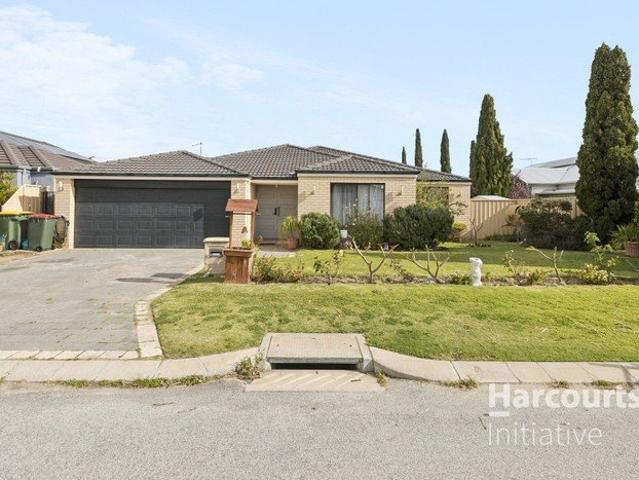
SellingKey Real Estate presents 8 Somerly Drive, Clarkson!
View photo
House · for sale
Request Details
SellingKey Real Estate presents 8 Somerly Drive, Clarkson!
Ashby, Perth
· 3 Bedrooms · 2 Baths · House
· Equipped kitchen
Ashby, Perth · 3 Bedrooms · 2 Baths · House · Equipped kitchen
Welcome to 8 Somerly Drive - a well-presented family residence offering comfort, functionality, and lifestyle convenience in one of Clarkson's most established and well connected locations. Designed with modern family living in mind, this home combines spacious interiors with practical outdoor living, creating the perfect environment for growing families, first-home buyers, or savvy investors. Step inside to discover a thoughtfully designed floorplan featuring multiple living zones that provide both flexibility and separation for everyday living. The spacious open-plan living and dining area forms the heart of the home, filled with natural light and designed to seamlessly connect with the outdoor entertaining spaces. The kitchen is both practical and inviting, featuring quality appliances, generous bench space, ample cabinetry, and a functional layout ideal for family meals and entertaining guests. The kitchen also features a convenient servery window to the alfresco, creating seamless
Request Details
Stylish Family Home on a Corner Block with High Ceilings & Modern Comfort
View photo
House · for sale
Request Details
Stylish Family Home on a Corner Block with High Ceilings & Modern Comfort
Ashby, Perth
· 4 Bedrooms · 2 Baths · House
· Air conditioning · Parking · Equipped kitchen
Ashby, Perth · 4 Bedrooms · 2 Baths · House · Air conditioning · Parking · Equipped kitchen
Positioned on a desirable corner block in the heart of Banksia Grove, this beautifully presented four-bedroom, two-bathroom home offers the perfect combination of space, style and convenience. Featuring high ceilings, multiple living zones, quality finishes and low-maintenance outdoor areas, this home is ideal for growing families, first home buyers or savvy investors. Designed with comfortable living in mind, the spacious open-plan living and dining area flows seamlessly into the modern kitchen, complete with 900mm stainless steel appliances, generous bench space and ample storage. Climate comfort is assured year-round with both ducted air conditioning and split-system air conditioning. Outside, you'll appreciate the low-maintenance synthetic lawns to both the front and rear yards, while the double automatic lock-up garage provides secure parking and additional storage. Conveniently located close to schools, shopping centres, parks and public transport, everything you need is only mom
Request Details
House & Land Package No savings, no worries! Deposits starting from just $3k!
View photo
Terraced House · for sale
Request Details
House & Land Package No savings, no worries! Deposits starting from just $3k!
Ashby, Perth
· 4 Bedrooms · 2 Baths · Terraced House
· Air conditioning
Ashby, Perth · 4 Bedrooms · 2 Baths · Terraced House · Air conditioning
We specialise in building homes for all budgets, from first-time buyers to award-winning multi million-dollar homes. Our goal is to help first and second homebuyers secure their dream homes without compromising on quality. Due to the high volume of inquiries, we strongly recommend leaving your contact number for us to call you. If you don't provide your number, we won't be able to contact you. PROMOTIONAL BONUS INCLUSIONS - 900mm stainless steel appliance package (oven, hot plate, range hood) - Stone tops throughout - Ducted air conditioning system - Double vinyl sliding robes to all bedrooms (where applicable) - Generous flooring allowance (vinyl, tiles, or wooden boards) - Generous window treatment allowance (vertical or Venetian blinds) Standard Inclusions - Double clay brick construction - Steel roof construction - Choice of roof tiles or Colorbond - 25-year structural guarantee - Tony Alder tapware - Stone tops throughout - Instantaneous hot water system - Communication package -
Request Details
429sqm Cul de Sac Home with Hardwood Floors and Theatre Room
View photo
House · for sale
Request Details
429sqm Cul de Sac Home with Hardwood Floors and Theatre Room
Ashby, Perth
· 3 Bedrooms · 2 Baths · House
· Equipped kitchen
Ashby, Perth · 3 Bedrooms · 2 Baths · House · Equipped kitchen
To enquire, please email or call 1300 815 051 and enter code 7156 Finding a residential block of this size in Banksia Grove is becoming increasingly difficult. Situated in a quiet cul-de-sac, 4 Astrolux Court offers a spacious floor plan on a 429sqm lot, significantly more outdoor space and breathing room than the standard cottage blocks found in the suburb. Step inside and the scale is immediately apparent. The open-plan kitchen, dining and living zone is anchored by beautiful hardwood timber floors that add character and warmth to the home. The space is vast, flooded with natural light, and flows seamlessly through large sliding doors to the covered alfresco entertaining area. This is a home that feels generous at every turn. The kitchen is practical and functional, with a central island bench, gas cooking, dishwasher and ample cabinetry in a charcoal finish. The open layout keeps the cook connected to the living and dining zones, making it ideal for everyday family life. Away from t
Request Details
Near New Home in the heart of Garden Park Grove
View photo
House · for sale
Request Details
Near New Home in the heart of Garden Park Grove
Ashby, Perth
· 4 Bedrooms · 2 Baths · House
· Garden
Ashby, Perth · 4 Bedrooms · 2 Baths · House · Garden
Welcome to this well-presented home in one of Sinagra's most sought-after streets. Quiet, leafy and family-friendly, Eremophila Street sits within the established Garden Park Grove community, designed for easy everyday living with parks, planned open space and a strong neighbourhood feel. Enjoy the convenience of a northern suburbs location that still feels relaxed. You're close to local parks and reserves, with Wanneroo amenities, schools and shops just minutes away. Lakeside Joondalup, the train station, Joondalup Health Campus and beaches are all within a comfortable drive, while the Mitchell Freeway keeps the wider Perth metro area accessible. This is a practical, low-maintenance home suited to families, first-home buyers or investors looking for a solid property in a growth corridor. Modern streetscapes, a connected community and the lifestyle benefits of the Wanneroo/Joondalup area make 26 Eremophila Street an easy one to love. Key location highlights Quiet residential street in
Request Details
Skip the Wait and Start Living!
View photo
House · for sale
Request Details
Skip the Wait and Start Living!
Ashby, Perth
· 3 Bedrooms · 2 Baths · House
· Parking · Equipped kitchen
Ashby, Perth · 3 Bedrooms · 2 Baths · House · Parking · Equipped kitchen
Available to view by appointment Why endure the time, stress and uncertainty of building when this stunning brand-new 3 bedroom 2 bathroom townhouse is almost ready to welcome you home? Showcasing quality modern finishes, a clever low-maintenance design and an enviable lock-up-and-leave lifestyle in a quiet spot, this near-complete residence delivers all the excitement of a fresh start without the lengthy wait. Downstairs, a secure remote-controlled double lock-up garage dominates the entire level - boasting an under-stair storage area and an internal shopper's entry door. Upstairs is where the action is though, headlined by a light, bright and open-plan living, dining and kitchen area - with direct access out to a private rear alfresco-entertaining courtyard. The stylish kitchen features sleek stone bench tops, Artusi slide-out range-hood, hotplate and oven appliances, a corner pantry, over-head cupboards and under-bench storage. A spacious and central master-bedroom suite comprises o
Request Details
TITLED LAND
View photo
Terraced House · for sale
Request Details
TITLED LAND
Ashby, Perth
· 4 Bedrooms · 2 Baths · Terraced House
· Air conditioning · Equipped kitchen
Ashby, Perth · 4 Bedrooms · 2 Baths · Terraced House · Air conditioning · Equipped kitchen
All photos are for illustration purposes only Bonus inclusions: > 31 High Ceilings > Stone Bench tops > Gourmet kitchen > Carpets to bedrooms > Tiles to living areas > LED Lighting > Reverse Cycle Aircon If you would like to take the next step on building this brand new dream home then please contact us on 9440 1800 or click Enquiry Now and we will be happy to give you more information. Please note: The from price indicated on this advert is based on the current market price for the land and the standard inclusions listed in the advertisement. Although every attempt is made to include a realistic estimate in the from price for site work provisional sums and any other associated costs such as BAL or noise attenuation; these prices may fluctuate and can only be fixed once the lot has been assessed by an independent engineer ordered through Blueprint Homes after entering into an agreement with Blueprint Homes to purchase the relevant package. Pricing may also be subject to change due to c
Request Details
Second chance, back on the market
View photo
House · for sale
Request Details
Second chance, back on the market
Ashby, Perth
· 3 Bedrooms · 1 Bath · House
· Equipped kitchen
Ashby, Perth · 3 Bedrooms · 1 Bath · House · Equipped kitchen
This Three bedroom, one bathroom home, on a huge sub dividable 683 sq m block, in a highly sought after pocket of Wanneroo. This charming and well appointed home offers the ideal blend of comfort, space and convenience. Just moments from local schools, shopping and everyday amenities, this is an outstanding opportunity to secure a home in a fantastic location. Three bedroom, one tiled, bathroom, shower, large master bedroom, with built in robe. From the moment you step inside you appreciate the light filled interiors and thoughtful layout designed for easy family living. Ideal for families, couples, or anyone seeking comfortable living in a convenient location. Features include, # Three generously sized bedrooms. # Spacious master bedroom complete with built in robe. # Well maintained tiled bathroom with shower and basin. # Light filled lounge and separate study area, perfect for working from home. # Open plan living and kitchen area, designed for functionality and flow. # Well equippe
Request Details
BONUS $80,000 OF INCLUSIONS
View photo
Terraced House · for sale
Request Details
BONUS $80,000 OF INCLUSIONS
Ashby, Perth
· 4 Bedrooms · 2 Baths · Terraced House
· Air conditioning · Equipped kitchen
Ashby, Perth · 4 Bedrooms · 2 Baths · Terraced House · Air conditioning · Equipped kitchen
All photos are for illustration purposes only Bonus inclusions: > 31 High Ceilings > Stone Bench tops > Gourmet kitchen > Carpets to bedrooms > Tiles to living areas > LED Lighting > Reverse Cycle Aircon If you would like to take the next step on building this brand new dream home then please contact us on 9440 1800 or click Enquiry Now and we will be happy to give you more information. Please note: The from price indicated on this advert is based on the current market price for the land and the standard inclusions listed in the advertisement. Although every attempt is made to include a realistic estimate in the from price for site work provisional sums and any other associated costs such as BAL or noise attenuation; these prices may fluctuate and can only be fixed once the lot has been assessed by an independent engineer ordered through Blueprint Homes after entering into an agreement with Blueprint Homes to purchase the relevant package. Pricing may also be subject to change due to c
Request Details
Large block on a quiet street in the Candlewood pocket of Joondalup R20/R60
View photo
House · for sale
Request Details
Large block on a quiet street in the Candlewood pocket of Joondalup R20/R60
Ashby, Perth
· 3 Bedrooms · 1 Bath · House
· Garden · Parking · Equipped kitchen
Ashby, Perth · 3 Bedrooms · 1 Bath · House · Garden · Parking · Equipped kitchen
Perfectly suited for small families, this comfortable 3 bedroom, 1 bathroom home sits on a generous 630 m² block zoned R20/R60 in the established Candlewood pocket of Joondalup. Built in 1989, it offers practical living spaces, a secure backyard, and an unbeatable location close to excellent public and private schools. Bonus, this house has development potential subject to approvals! Things you'll love Three bedrooms (master with built-in robes) Light, functional bathroom Sunken formal lounge plus open-plan living that opens onto a large covered entertaining area Modern kitchen with dishwasher Multiple split-system air-conditioners for year-round comfort Double carport with automatic door Easy-care backyard with shade, established fruit trees, and room for kids to play Substantial powered workshop for storage, hobbies, or a home project space Quiet street in the Candlewood pocket with convenient access to: Joondalup Primary School and Currambine Primary School Lake Joondalup Baptist Co
Request Details
POTENTIAL PLUS, 4x2x2, POOL, ROOM FOR GRANNY FLAT OR WORKSHOP
View photo
House · for sale
Request Details
POTENTIAL PLUS, 4x2x2, POOL, ROOM FOR GRANNY FLAT OR WORKSHOP
Ashby, Perth
· 4 Bedrooms · 2 Baths · House
· Swimming pool · Patio
Ashby, Perth · 4 Bedrooms · 2 Baths · House · Swimming pool · Patio
YES - 4x2x2 PLUS ROOM FOR GRANNY FLAT YES FAMILY-SIZED BLOCK ROOM FOR WORKSHOP YES SWIMMING POOL HEATED YES OUTDOOR PATIO ENTERTAINING YES EXCELLENT EXPECTED RENTAL RETURN approx $950-$1000 PER WEEK YES TERRIFIC CONVENIENT LOCATION YES - SOLAR PANELS YES - EVAPORATIVE PLUS SPLIT - AIR CONDITIONERS Solid, charming and refreshingly practical, this promising 4 bedroom 2 bathroom family home delivers plenty to work with now and even more to get excited about for the future. Generous outdoor space is a major part of the package, while the interior invites you to roll up the sleeves and add your own modern personality where it is required, one clever touch at a time. There's also another intriguing layer to the opportunity, with the Western Australian government's proposed R20 planning reforms potentially allowing eligible properties of approximately 700sqm (of land) or more to be subdivided, should the changes ultimately come into effect and subject to all relevant approvals. Internally, a
Request Details
Fab Family Home
View photo
House · for sale
Request Details
Fab Family Home
Ashby, Perth
· 4 Bedrooms · 2 Baths · House
· Garden · Swimming pool · Equipped kitchen
Ashby, Perth · 4 Bedrooms · 2 Baths · House · Garden · Swimming pool · Equipped kitchen
Welcome to 20 Tropicbird Drive, a stunning 4 bedroom family home located in the desirable suburb of Banksia Grove. This beautifully designed house offers a perfect blend of comfort and modern living, making it an ideal choice for families or those looking to invest in a vibrant community. Featuring four spacious bedrooms, this home provides ample room for everyone. The master suite includes a private ensuite, ensuring a peaceful retreat at the end of the day. The additional three bedrooms are well-sized and perfect for children, guests, or a home office. The heart of the home is the open-plan living area, which seamlessly connects the kitchen, dining, and lounge spaces. The modern kitchen is equipped with quality appliances and plenty of storage, making it a joy to cook and entertain. With two well-appointed bathrooms, mornings will be a breeze for the entire family. The property also boasts a low-maintenance outdoor area, with below ground sparkling pool, perfect for weekend barbecues
Request Details
Big on Space, Style & Family Living
View photo
House · for sale
Request Details
Big on Space, Style & Family Living
Ashby, Perth
· 4 Bedrooms · 2 Baths · House
Ashby, Perth · 4 Bedrooms · 2 Baths · House
If space, comfort and a family-friendly floorplan are high on your wish list, 23 La Mirada Avenue, Clarkson deserves your attention. Offering an impressive 260sqm under the main roof, including approximately 202sqm of living, this beautifully designed four-bedroom, two-bathroom home sits on an easy-care 450sqm block in the sought-after Somerly Estate. With oversized bedrooms, multiple living zones and a clever separation between the parents' retreat and children's wing, there is room here for everyone to enjoy. From the moment you step through the double-door entry, the wide central hallway and generous proportions create an immediate sense of space. Thoughtfully designed for modern family life, the layout flows effortlessly from front to back while providing excellent separation between living and sleeping zones. Positioned towards the front of the home, the dedicated theatre room offers the perfect place for movie nights, sporting events or simply relaxing at the end of the day, with
Request Details
A RARE LUXURY GROUNDED IN NATURE
View photo
House · for sale
Request Details
A RARE LUXURY GROUNDED IN NATURE
Ashby, Perth
· 5 Bedrooms · 3 Baths · House
· Parking
Ashby, Perth · 5 Bedrooms · 3 Baths · House · Parking
CLOSING DATE SALE: 15th September 2026 The Sellers reserve the right to accept an early offer. Space, serenity and a spectacular connection to nature unite on this stunning one-acre (approx.) lifestyle property, where a sublime 5 bedroom 3 bathroom family haven takes pride of place within the sought-after Timberlands Estate. Tucked away amid blissful cul-de-sac tranquillity, there is room to roam, space to breathe and an unmistakable feeling of freedom that everyday suburban living simply cannot match. Lush leafy surrounds, chirping birdlife and visiting local wildlife provide the perfect natural backdrop, while the generous proportions of the home itself ensure everybody has their own place to relax, retreat and come together Remote-controlled double gates ensure plentiful driveway parking space for all involved, with two separate side-access gates leading to a large powered three-car carport, plus a huge boat-shed or powered workshop that is perfect for those running a trade business
Request Details
Boutique Brilliance on Beachside
View photo
House · for sale
Request Details
Boutique Brilliance on Beachside
Ashby, Perth
· 4 Bedrooms · 3 Baths · House
Ashby, Perth · 4 Bedrooms · 3 Baths · House
Commanding attention with its stylish design, generous proportions and enviable location, this impressive 4 bedroom 3 bathroom two-storey residence delivers the ultimate blend of space, sophistication and seaside living. Perfectly positioned opposite sweeping tree-lined parkland and only footsteps from the sparkling Indian Ocean itself, it offers a lifestyle where every day feels like a holiday. Inside, a versatile floor plan provides abundant room for families to spread out, entertain and unwind, while the home's contemporary flair perfectly complements its stunning coastal surroundings. Double doors, off the entry, reveal a huge downstairs media/theatre room with a striking recessed ceiling and timber flooring. Across the foyer, a custom study comes complete with a built-in office desk, ample storage, a feature recessed ceiling and solid wooden floors of its own. A sublime fully-tiled third or guest bathroom at ground level boasts a toilet, an open shower and sleek granite floor tile
Request Details
Convenient City Living
View photo
House · for sale
Request Details
New
Convenient City Living
Ashby, Perth
· 4 Bedrooms · 2 Baths · House
· Parking · Equipped kitchen
Ashby, Perth · 4 Bedrooms · 2 Baths · House · Parking · Equipped kitchen
Set in an exceptionally convenient Joondalup city location. Positioned moments from Edith Cowan University, Police Academy, Joondalup Hospital, Lakeside shopping centre and transport all on your doorstep. This 2 storey residence offers an enviable combination of generous living, practical design and easy-care living. 4 Bedrooms, 2 bathrooms (3 WCs) and 3 living areas this neat home offers flexibility for families and professionals. Step inside to discover a welcoming ground floor, living area flowing through to the open plan kitchen, dining, powder room and Theatre room. The kitchen is a well-equipped, plenty of workbench and cupboard space, pantry and fridge recess. Through the sliding doors an easy-care entertaining courtyard. Shoppers entry to the very spacious double garage with separate laundry room and extra storage area. Second floor - generous accommodation continues further living area. Master suite provides a private area complete with ensuite bathroom with bathtub. 3 further
Request Details
Your Home Built Exclusively for Your Needs with Lowest Build Timeframes in WA
View photo
Terraced House · for sale
Request Details
Your Home Built Exclusively for Your Needs with Lowest Build Timeframes in WA
Ashby, Perth
· 4 Bedrooms · 2 Baths · Terraced House
· Parking · Equipped kitchen
Ashby, Perth · 4 Bedrooms · 2 Baths · Terraced House · Parking · Equipped kitchen
We guarantee to have you moving into your new home within 12 months of construction commencement, if not we'll pay you $500 Per Week that follows Indulge in the freedom of customizing your dream home with no hassle whatsoever. We offer 4 bedrooms, a Study/Theatre room, En-suite and Main bathroom, separate Toilet and Laundry, a spacious Kitchen adorned with Stone Benchtops, a Meals and Family room, an inviting Alfresco, and a Double Garage with a remote locking door. But that's not all our House and Land Package includes top-notch features: - A solid 100mm concrete slab and engineered footings - A 7-Star energy rating for efficiency Additional Turnkey inclusions that redefine luxury: - 900mm European Kitchen Appliances - 20mm Stone Benchtops throughout - Elegant 600 x 600mm Tiles or Hybrid Planks - Stylish Roller Blinds - Flawless Internal Wall Painting - Convenient Soft-Close Drawers throughout - Ample Double Power Points - Efficient 5-Star Hot Water System - LED Lights for eco-friendl
Request Details
Family home awaiting it's new owners!
View photo
House · for sale
Request Details
Family home awaiting it's new owners!
Ashby, Perth
· 4 Bedrooms · 2 Baths · House
· Air conditioning · Fireplace · Equipped kitchen
Ashby, Perth · 4 Bedrooms · 2 Baths · House · Air conditioning · Fireplace · Equipped kitchen
Zed Ahmadi from TeamRash at The Agency presents 96 Viridian Drive, Banksia Grove Whether you're searching for your first home, downsizing to a low-maintenance lifestyle, or looking for a quality investment opportunity, this beautifully presented residence is sure to impress. Perfectly positioned in the heart of the vibrant and family-friendly suburb of Banksia Grove, this charming home combines comfort, functionality, and modern style. Thoughtfully designed for easy living, the home offers four well-sized bedrooms, two bathrooms, and a light-filled open plan living and dining area that creates a welcoming atmosphere from the moment you step inside. At the heart of the home, the renovated kitchen provides a stylish and practical space for everyday living and entertaining, seamlessly connecting to the spacious living areas. Year-round comfort is assured with ducted evaporative air conditioning throughout, a split system air conditioner to the main bedroom, and a cosy gas fireplace perfec
Request Details
Titled Land in Clarkson Turnkey Price Double Glazed 7 Star Energy Efficient Beautiful Family Home
View photo
Terraced House · for sale
Request Details
Titled Land in Clarkson Turnkey Price Double Glazed 7 Star Energy Efficient Beautiful Family Home
Ashby, Perth
· 4 Bedrooms · 2 Baths · Terraced House
Ashby, Perth · 4 Bedrooms · 2 Baths · Terraced House
Contact: James 0490 10 86 13 House plan fully customisable Build time guarantees Backed by the largest building group in Australia Excellent location Close to rail and bus routes Only 2 lots left
Request Details

Get email alerts

Don't miss out: be the first to know about new properties

The alert was correctly created

On subscribing you accept the conditions of use and the privacy policy
Alert
Receive new ads in your inbox
Save this search
Receive alerts for new listings

We'll send you an email when we have new properties for: "Properties for sale in Ashby, Perth"

The alert was correctly created

Kingsley
Wangara
Get email alerts and be the first to see new listings
Required field
On subscribing I accept the terms of the privacy policy
Perfect! You'll soon start receiving new listings via email
Alert
Receive an email when we have new ads for Properties for sale in Ashby, Perth
Save this search
Filters

Bedrooms

Size (m²)

Price

$
$

Property type

Bathrooms

Clear all filters
Receive notifications when new entries are published.