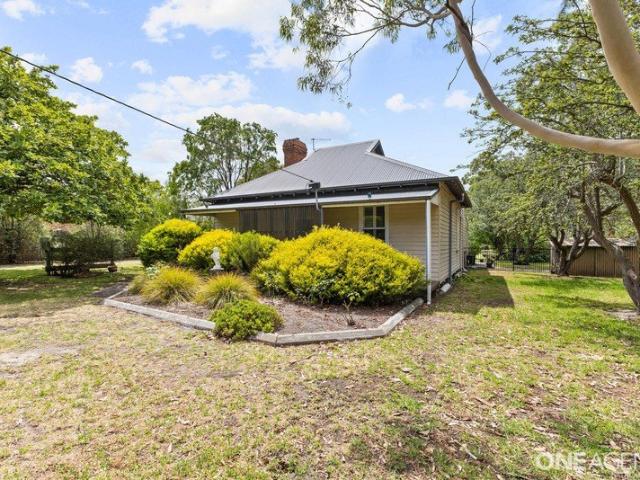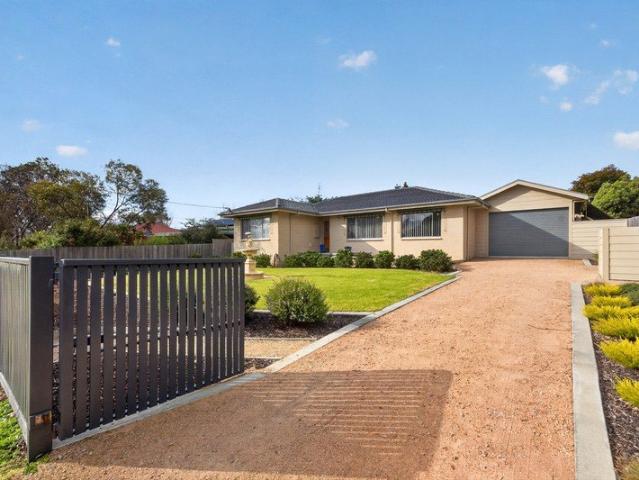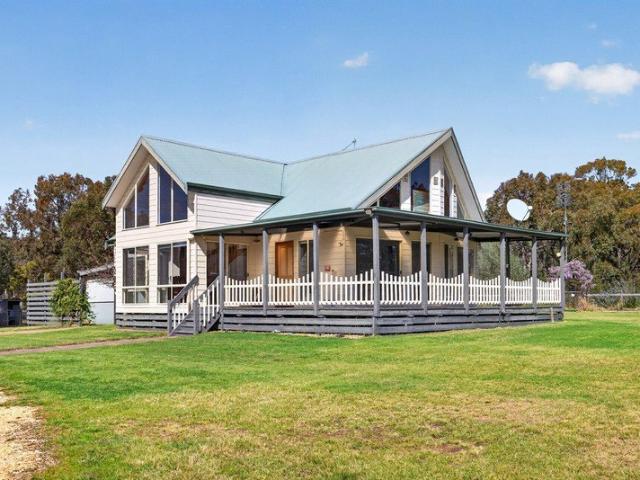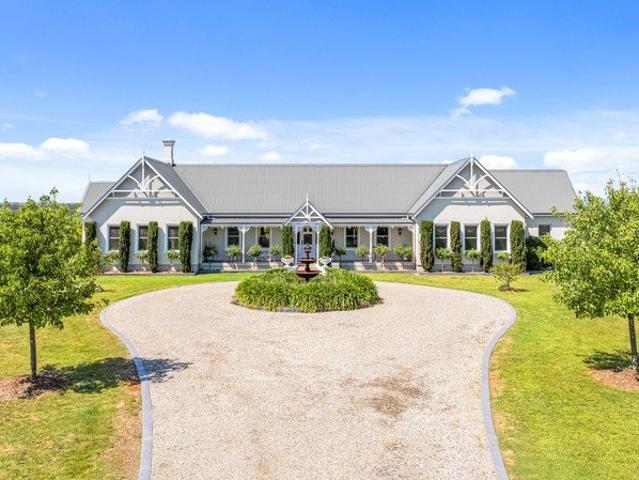
86 houses for sale in Tamboritha Town

Picturesque rural setting
View photo
Terraced House · for sale
Request Details
Picturesque rural setting
Tamboritha Town
· 4 Bedrooms · 2 Baths · Terraced House
· Parking · Patio
Tamboritha Town · 4 Bedrooms · 2 Baths · Terraced House · Parking · Patio
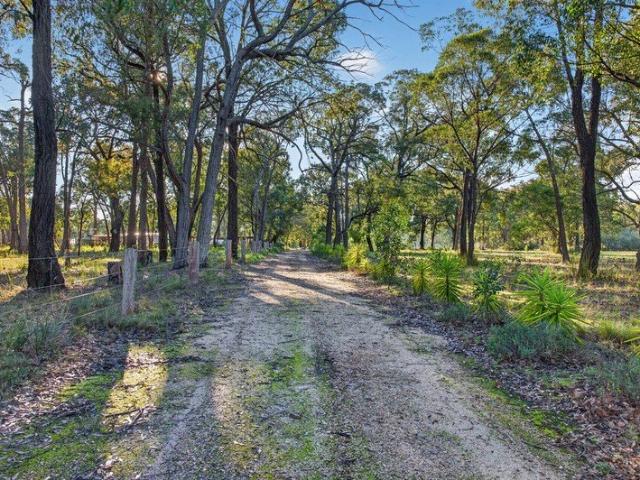
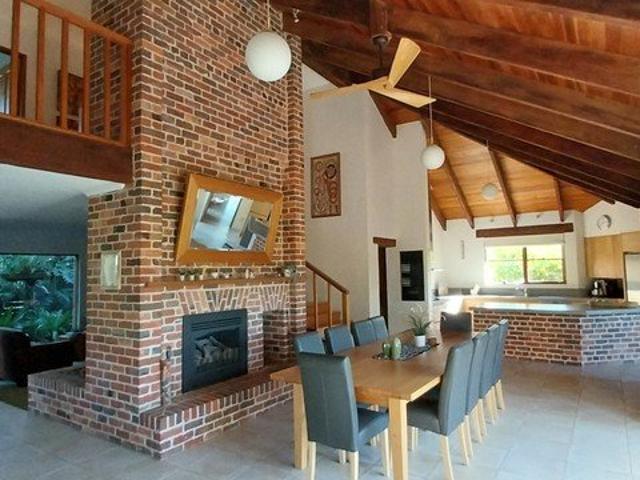
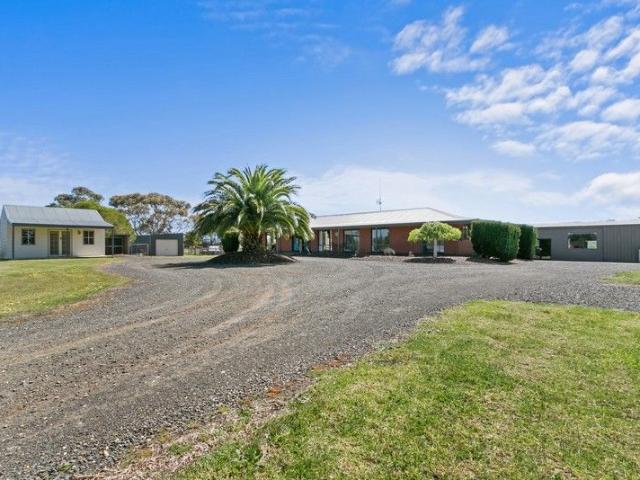
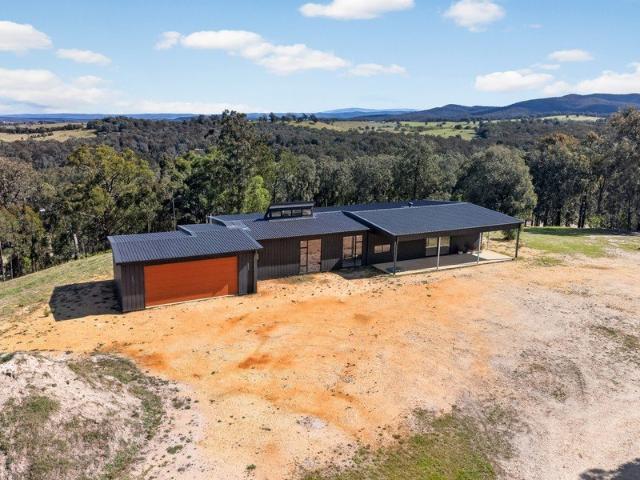
An outstanding opportunity to secure approximately 88 acres with the hard work already well underway. A stylish modern home has been constructed to lock-up stage, giving you the perfect opportunity to complete the property to your own taste and reap the rewards. Shedding and solar are already in place, adding further value and convenience. The property features an abundance of established trees, creating an attractive rural setting with plenty of space and privacy. Features include - 4 bedrooms, 2 bathrooms Huge open plan design Machinery shed plus additional storage shedding 12m x 10.5m colorbond shed featuring bathroom and kitchenette Large carport plus double garage Undercover patio area with a sensational outlook over the property Well maintained paddocks with a combination of cleared and treed areas Off grid solar set up plus tank water Whether you're looking to create your dream country lifestyle or capitalise on the work already completed, this is an opportunity not to be missed
Request Details
Modern Family Home
View photo
House · for sale
Request Details
Modern Family Home
Tamboritha Town
· 3 Bedrooms · 1 Bath · House
· Parking
Tamboritha Town · 3 Bedrooms · 1 Bath · House · Parking
This well presented modern design home at Coongulla will be an entertainers delight. With a large open plan living space downstairs allowing for great connectivity to the outdoor entertaining space the home will be great for having friends and family over. Upstairs is 3 generous bedrooms each with BIR's and ceiling fans that also has a small communal area in the middle perfect for another sitting space. A fantastic family bathroom incorporates a practical european laundry. A double garage outside ideal for storing the bikes, boats and jet ski this home makes for an ideal low maintenance holiday home or full time residence. Inspection by Appointment
Request Details
Weekend Bush Retreat Or Build Your Forever Home
View photo
Terraced House · for sale
Request Details
Weekend Bush Retreat Or Build Your Forever Home
Tamboritha Town
· Terraced House
Tamboritha Town · Terraced House
Land Size 9.5 Acres Rural Zoned (RLZ) Currently used at a weekend retreat with off-grid solar system Multiple out-buildings, caravans, shedding and lean 2 structures Wood fired pizza oven Multiple water tanks and pumps dotted around the property 2 dams Several level building sites at the front of the property with power available ( not connected ) ready for your new build Located 5 mins from Lake Glenmaggie and nearest town of Heyfield for shopping, schools, cafes and more An easy 2.5 hrs drive from Melbourne The property is sold As Is and as inspected
Request Details
214 Acre Prime Turnout Block
View photo
Terraced House · for sale
Request Details
214 Acre Prime Turnout Block
Tamboritha Town
· Terraced House
Tamboritha Town · Terraced House
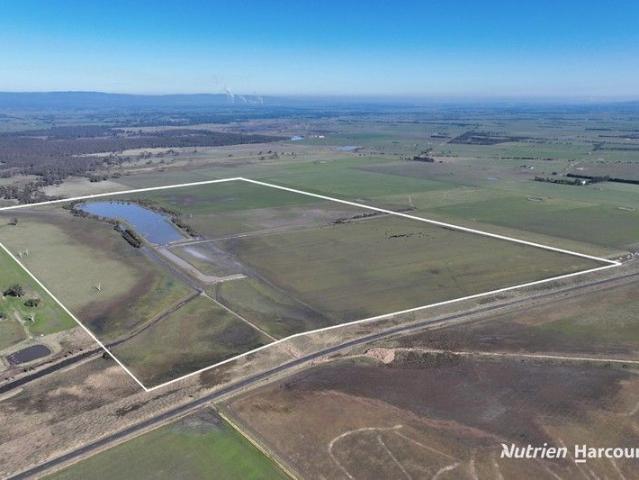
A substantial rural parcel spanning two lots, this 214-acre (approx. 86.6 ha) block presents excellent opportunities to expand or establish a versatile grazing operation on flat, productive land. Ideal as a turnout block, it offers easy access to reliable water and well-maintained fencing, supporting efficient livestock management and flexible land use. Whether you're looking to increase your current farm's footprint or start a new venture, this holding provides a solid foundation in a convenient location. Property Features: • Approx. 214 acres (86.6 hectares) • Two Lots, zoned farming • Flat land with 60 acres laser graded • 50 megalitres approx. of unmeasured water • Subdivided into 6 paddocks • Ideal turnout block or hay/grazing use • Potential home site (STCA) Just 10 minutes from Rosedale & Glengarry and under 25 minutes to Traralgon, this block combines the convenience of nearby town access with the scale and layout serious operators need. Whether you're looking to increase your
Request Details
Brand New Turnkey Home | SMSF Friendly One Contract $575K
Terraced House · for sale
Request Details
Brand New Turnkey Home | SMSF Friendly One Contract $575K
Tamboritha Town
· 3 Bedrooms · 2 Baths · Terraced House
Tamboritha Town · 3 Bedrooms · 2 Baths · Terraced House
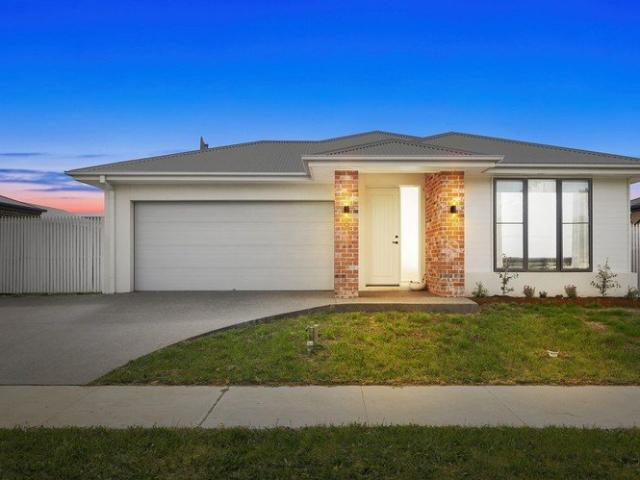
With increasing focus on new-build property for long-term investment strategy, this SMSF-compatible, one-contract turnkey home presents a structured and straightforward opportunity in a tightly held regional market. Currently under construction (frame stage), this property offers a fixed-price, end-to-end solution, reducing risk and simplifying the acquisition process for SMSF purchasers. Key Investment Highlights > One-contract structure (SMSF-friendly) > Fixed price no variations or cost blowouts > Full turnkey rent-ready on completion > Under construction (frame stage) reduced delivery risk > All-electric home ? no gas, lower ongoing costs Estimated rent: $500 per week > Strong rental demand with limited housing supply > Competitive yield for a new-build turnkey asset > Suitable for long-term hold within SMSF structures > Low-maintenance, energy-efficient design Build & Specification Highlights > Steel frame construction > Double glazed uPVC windows > 8-star energy efficiency rating
Request Details
Amazing Water Views You Will Never Tire Of.
House · for sale
Request Details
Amazing Water Views You Will Never Tire Of.
Tamboritha Town
· 4 Bedrooms · 1 Bath · House
· Balcony · Parking · Swimming pool · Equipped kitchen
Tamboritha Town · 4 Bedrooms · 1 Bath · House · Balcony · Parking · Swimming pool · Equipped kitchen
Land size 505 sqm Residential Zoned (GRZ) Light & bright, open plan living, kitchen & dining with amazing vaulted ceilings, split system air-conditioning and wood heater. Dual sliding doors leading out to the large, undercover balcony and large windows to take in the breath taking Lake Glenmaggie views Designated pool room with bar and entry out to the balcony Solid timber kitchen with 900mm dual fuel cooker, dishwasher and corner pantry 3 bedrooms on upper level with Master bedroom having lake views and access out to balcony. BIR's in 2 of 3 bedrooms Bathroom is central to all 3 bedrooms with bath, walk in shower and separate toilet Semi-detached guest retreat or 4th bedroom on lower level complete with under-house storage Outside laundry and 2nd toilet Double carport at the front of the property and a fenced 2nd bbq/entertaining area Easy care, tropical inspired gardens throughout the property and purpose-built board walk and seating to enjoy the picturesque views on each level of th
Request Details
Marlow 288 More designs to choose from!
Terraced House · for sale
Request Details
Marlow 288 More designs to choose from!
Tamboritha Town
· 4 Bedrooms · 2 Baths · Terraced House
· Parking · Equipped kitchen
Tamboritha Town · 4 Bedrooms · 2 Baths · Terraced House · Parking · Equipped kitchen
The Marlow 288 offers a grand entrance leading into an intelligently designed layout. The living area and master suite are positioned to the left of the home, while the garage and additional bedrooms are located to the right. At the heart of the home lies a spacious family, dining and kitchen area that seamlessly surrounds an enclosed alfresco space - perfect for entertaining. The master suite is truly divine, featuring a generous walk-in wardrobe and a luxurious double-vanity ensuite. Additional highlights include a dedicated media room, a powder room and an expansive linen space. The Marlow 288 combines elegance and practicality, delivering a home design that is both distinctive and functional. - Colorbond Roof - Double Glazed Windows - Facade Options Available - Local builder/Local trades - Open-plan kitchen, living and dining - Remote Garage Door - Sanctuary Inclusions - Vinyl planks, carpet and tiles throughout Copyright Hotondo Pty Ltd all rights reserved. Dimensions, photos and
Request Details
Yering 284 It's My Hotondo Home
Terraced House · for sale
Request Details
Yering 284 It's My Hotondo Home
Tamboritha Town
· 4 Bedrooms · 2 Baths · Terraced House
· Equipped kitchen
Tamboritha Town · 4 Bedrooms · 2 Baths · Terraced House · Equipped kitchen
Step through the doors of this expansive home and you will be impressed by what it has to offer. The large master suite is the perfect parents' hideaway. Located on the left side of the home, it's complete with a walk-through robe into the ensuite with dual basins. The heart of the home is where the generous entertaining area can be found, featuring a kitchen with island bench, huge walk-in pantry, family room and dining area which sits adjacent to the spacious alfresco. The right side of the home is where the remaining three bedrooms can be found. They wrap around a central rumpus room, bathroom, powder room and study, creating a private space for children to grow. The centre of the home also features a versatile living room which could be used as a home theatre. - Colorbond Roof - Double Glazed Windows - Facade Options Available - Local builder/Local trades - Open-plan kitchen, living and dining - Sanctuary Inclusions - Vinyl planks, carpet and tiles throughout - Expansive alfresco a
Request Details
Charming Federation Cottage with Character
View photo
House · for sale
Request Details
Charming Federation Cottage with Character
Tamboritha Town
· 4 Bedrooms · 1 Bath · House
· Fireplace · Equipped kitchen
Tamboritha Town · 4 Bedrooms · 1 Bath · House · Fireplace · Equipped kitchen
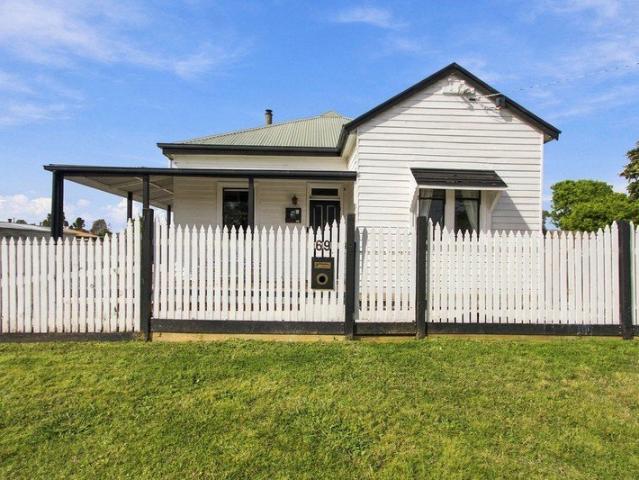
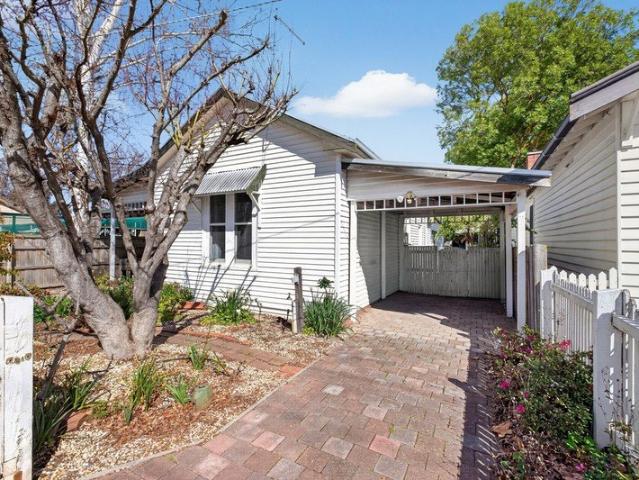
Combining the timeless charm of Federation-style décor with the added space of a previous renovation, 69 Princess Street, Maffra presents a wonderful opportunity to secure a home rich in character, warmth and appeal, complemented by exciting improvements to the property's exterior. Offering a versatile four-bedroom layout, the home also features an additional sitting room or study, providing flexibility for families, those working from home or buyers seeking extra living space. The open-plan kitchen and dining area creates a welcoming hub for everyday living, flowing seamlessly outdoors to the entertaining area. Throughout the home, beautiful period features capture the charm of a bygone era, including timber floorboards, decorative dado panelling, an ornate fireplace and a lovely verandah. These traditional touches are complemented by modern updates, creating a home that blends character with contemporary comfort. The spacious kitchen offers ample bench space for the family cook, whil
Request Details
Space, Style & Family Living in Glengarry
View photo
House · for sale
Request Details
Space, Style & Family Living in Glengarry
Tamboritha Town
· 4 Bedrooms · 2 Baths · House
· Garden · Parking · Equipped kitchen
Tamboritha Town · 4 Bedrooms · 2 Baths · House · Garden · Parking · Equipped kitchen
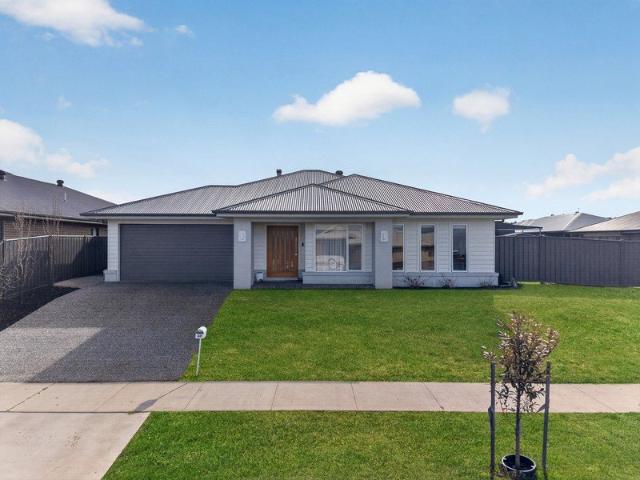
Built by Boutique Homes on approximately 831m², this four-bedroom brick home combines two living areas, thoughtful finishes and a generous backyard. Recycled brickwork, an exposed aggregate driveway and a double garage with internal access complete the exterior. High ceilings, floating floors, floor-to-ceiling sheers and double-glazed windows create a bright, welcoming interior. A separate lounge provides space to unwind, while a log fire adds warmth to the open-plan kitchen, dining and family area. The kitchen features stone benchtops, a 900mm cooktop and oven, dishwasher and ample storage. A wide window between the benchtop and overhead cabinetry brings in natural light and a pleasant outlook while preparing meals. The main bedroom includes a walk-in robe and an ensuite with twin vanity, a large shower with two shower heads and floor-to-ceiling tiles. Three additional bedrooms have built-in robes, complemented by a family bathroom with freestanding bath, separate toilet and a spaciou
Request Details
Space, Land & Subdivision Potential
View photo
House · for sale
Request Details
Space, Land & Subdivision Potential
Tamboritha Town
· 3 Bedrooms · 1 Bath · House
· Equipped kitchen
Tamboritha Town · 3 Bedrooms · 1 Bath · House · Equipped kitchen
There's something appealing about a property that still feels like it belongs to its setting. Built around 1926, this character filled home sits on approximately 1.52 hectares (3.76 acres) in Glengarry, combining the warmth of an older timber home with the space and practical improvements that make country living work. Inside, the home retains plenty of its original character, with timber panel detailing throughout, timber flooring and timber Venetian blinds adding to the appeal. The kitchen features timber flooring, pressed tin splashback, painted timber lined ceiling, Belling electric oven with bottled gas cooktop and Smeg dishwasher. Heating and cooling are well covered with wood heating and a split system, while an electric heat pump hot water system and 18 solar panels add practical efficiency. Property Features: - Character home built circa 1926 which has had re-wiring and restumping completed - Three carpeted bedrooms or two bedrooms plus additional sitting room featuring timber
Request Details
LOVELY FAMILY HOME IN GREAT LOCATION
View photo
House · for sale
Request Details
LOVELY FAMILY HOME IN GREAT LOCATION
Tamboritha Town
· 3 Bedrooms · 2 Baths · House
· Garden · Parking · Equipped kitchen · Heating
Tamboritha Town · 3 Bedrooms · 2 Baths · House · Garden · Parking · Equipped kitchen · Heating
Beautifully renovated home inside and out 3 spacious bedrooms 2 renovated bathrooms including ensuite to the master bedroom Stunning kitchen with loads of cupboard space Open plan dining/area Combination of central heating, wood heater and reverse cycle air-conditioning Separate self-contained granny flat ideal for Air BNB or elderly family members Delightful outdoor undercover entertainment area Single carport with auto roller door Sundry garden shedding Popular location on the northern edge of Maffra
Request Details
Seaton Hobby Farm With Mountain & Rural Views
View photo
Terraced House · for sale
Request Details
Seaton Hobby Farm With Mountain & Rural Views
Tamboritha Town
· 3 Bedrooms · 2 Baths · Terraced House
· Equipped kitchen
Tamboritha Town · 3 Bedrooms · 2 Baths · Terraced House · Equipped kitchen
Land size 5.7 Acres Rural Living Zone (RLZ) This uniquely designed home has high ceilings and an abundance of windows to let the natural light flood in Large living room with wood heater and split system air-conditioner Sliding glass doors open out to the semi-wrap around verandah to enjoy the amazing rural and mountain views Combined kitchen/dining space with new kitchen with electric cooking, hot water, void for a future dishwasher and recently added butler's pantry with additional bench space, appliance cupboards and space for a plumbed in fridge Upstairs is the Master bedroom with parents retreat or or would make a great nursery with a walk-in robe/ dressing room and a full sized bathroom Down stairs is an additional bedroom wit BIR, study, laundry and main bathroom with separate toilet Outside is 3 fenced paddocks, perfect for horses, sheep etc with the rear paddock having a dam, semi cleared paddocks with enough tree coverage to keep your animals shaded and happy 2 large water ta
Request Details
Refined country living
View photo
House · for sale
Request Details
Refined country living
Tamboritha Town
· 4 Bedrooms · 2 Baths · House
· Air conditioning · Fireplace · Equipped kitchen · Heating
Tamboritha Town · 4 Bedrooms · 2 Baths · House · Air conditioning · Fireplace · Equipped kitchen · Heating
Set across 6.37 acres, this thoughtfully crafted residence brings together generous proportions, quality finishes and the space to enjoy a more relaxed country lifestyle. Surrounded by established gardens and peaceful rural outlooks, the property offers a considered balance of comfortable family living, entertaining and practical acreage living. - A spacious open-plan living and dining area provides a natural centre to the home, with abundant natural light and quality finishes throughout. - A gourmet kitchen features quality appliances, a large walk-in pantry and separate larder, creating a practical setting for everyday cooking and entertaining. - Four generous bedrooms plus a study provide flexibility for families, guests or working from home. - The main bedroom is privately appointed with a beautifully finished ensuite, dressing room and walk-in robe. - Double-glazed windows, central heating and central air conditioning provide year-round comfort. - An open fireplace adds warmth and
Request Details
Glenmore
View photo
House · for sale
Request Details
Glenmore
Tamboritha Town
· 2 Bedrooms · 1 Bath · House
· Parking · Equipped kitchen
Tamboritha Town · 2 Bedrooms · 1 Bath · House · Parking · Equipped kitchen
Delightful home situated on the doorstep of Maffra's main street 2 Bedrooms, spacious lounge, gas log fire and reverse cycle air-conditioning, study area, and formal dining room. Cosy and comfortable family room adjoins the well-appointed kitchen Bathroom is modern and includes toilet, vanity and walk-in shower Outdoors includes lovely undercover timber decked entertainment area, single carport, with shed/workshop including a bungalow or craft room Rear access from the public road making parking a breeze An easy stroll to Maffra Bakery, doctor's rooms and the Maffra CBD Low maintenance block measuring approximately 424m2 Terms: 10% deposit, balance 60 days
Request Details
A Great Opportunity to Make It Your Own
View photo
House · for sale
Request Details
A Great Opportunity to Make It Your Own
Tamboritha Town
· 2 Bedrooms · 2 Baths · House
· Parking · Equipped kitchen
Tamboritha Town · 2 Bedrooms · 2 Baths · House · Parking · Equipped kitchen
Offering comfortable living today with plenty of scope to enhance in the future, this well-maintained home is an ideal choice for first home buyers, investors or anyone looking for a property with potential. Step inside to find fresh floor coverings throughout, built-in robes to the bedrooms and a split system providing year-round heating and cooling. The practical kitchen includes a dishwasher and offers a functional space ready to enjoy now or update over time. Good insulation adds to the comfort and efficiency of the home, while outside, the generous garage is complete with a concrete floor and power, creating an excellent space for vehicles, storage, hobbies or a workshop. With a solid foundation already in place, there is plenty of opportunity to add your own style and further improve the property at your own pace. Move straight in, lease it out or start planning your next project this is a property with plenty of possibilities
Request Details
Superb Home in Desired Residential Estate
View photo
House · for sale
Request Details
Superb Home in Desired Residential Estate
Tamboritha Town
· 4 Bedrooms · 2 Baths · House
· Parking · Equipped kitchen
Tamboritha Town · 4 Bedrooms · 2 Baths · House · Parking · Equipped kitchen
Situated in the popular Daly Park Estate Quality built home only 3 years young 4 bedrooms, 2 bathrooms North facing family room Delightful kitchen Separate theatre/lounge room Wood heating and reverse cycle air-conditioning Double garage with direct entry to the home Outstanding block measuring 934m2 approximately Ample room for extensive shedding No need to build when you can have all of this
Request Details
Unique double story brick home on 4 Acres in the middle of town. imaculate gardens and olive grove
View photo
House · for sale
Request Details
Unique double story brick home on 4 Acres in the middle of town. imaculate gardens and olive grove
Tamboritha Town
· 4 Bedrooms · 2 Baths · House
Tamboritha Town · 4 Bedrooms · 2 Baths · House
The Phone Code for this property is: 51660. Please quote this number when phoning or texting. Unique 4-Acre Town Oasis: Light-Filled 4-Bedroom Home with Study. Welcome to a truly extraordinary real estate opportunity. Positioned on an expansive 4-acre allotment right in town, this property seamlessly blends a sustainable, self-sufficient family paradise with incredible future investment potential. Located just 2 hours 40 minutes from Melbourne and offering close access to public transport, this estate provides the ultimate tree-change sanctuary without losing city accessibility. The Opportunity: 4 Acres in Town with Strong Subdivision Precedent (STCA) Acreage of this size inside the town boundary is exceptionally rare. Crucially, the property holds a strong historical precedent with a previous council subdivision approval, proving that the site is highly capable of development. Whether you choose to landbank the property, re-submit plans for a boutique multi-lot estate, or simply enjoy
Request Details
Contemporary Townhouse in a Premium Maffra Location
View photo
Townhouse · for sale
Request Details
Contemporary Townhouse in a Premium Maffra Location
Tamboritha Town
· 3 Bedrooms · 2 Baths · Townhouse
· Parking · Equipped kitchen
Tamboritha Town · 3 Bedrooms · 2 Baths · Townhouse · Parking · Equipped kitchen
Set in one of Maffra's most desirable locations, this beautifully presented three-bedroom townhouse delivers the perfect combination of style, comfort and low-maintenance living. Whether you're downsizing, investing or searching for your next home, this quality property is sure to impress. Designed for effortless living, the spacious floorplan offers three bedrooms, two bathrooms and two separate living areas. At the heart of the home, the light-filled open-plan kitchen, dining and living zone creates a welcoming space for everyday living and entertaining. Sliding doors open to a covered alfresco area complete with an electric blind, providing year-round comfort and privacy. The generous master suite easily accommodates a king-sized bed and features a walk-in robe and stylish ensuite. Two additional bedrooms with built-in robes are serviced by a modern central bathroom, making the home ideal for families or visiting guests. An oversized double remote garage provides secure, convenient
Request Details
Quality Home, Superb Location
View photo
House · for sale
Request Details
Quality Home, Superb Location
Tamboritha Town
· 2 Bedrooms · 1 Bath · House
· Garden · Parking · Equipped kitchen
Tamboritha Town · 2 Bedrooms · 1 Bath · House · Garden · Parking · Equipped kitchen
Quality built brick veneer home 2 spacious bedrooms Main bathroom with direct access to master bedroom North facing kitchen/dining area Spacious lounge overlooking Victoria Park Reverse cycle air conditioner Single garage/workshop plus garden shedding Delightful garden setting on an easy to manage block Great location close to hospital and bowls club Inspect to appreciate
Request Details
Quality built family home in a highly regarded location
View photo
House · for sale
Request Details
Quality built family home in a highly regarded location
Tamboritha Town
· 4 Bedrooms · 2 Baths · House
· Equipped kitchen
Tamboritha Town · 4 Bedrooms · 2 Baths · House · Equipped kitchen
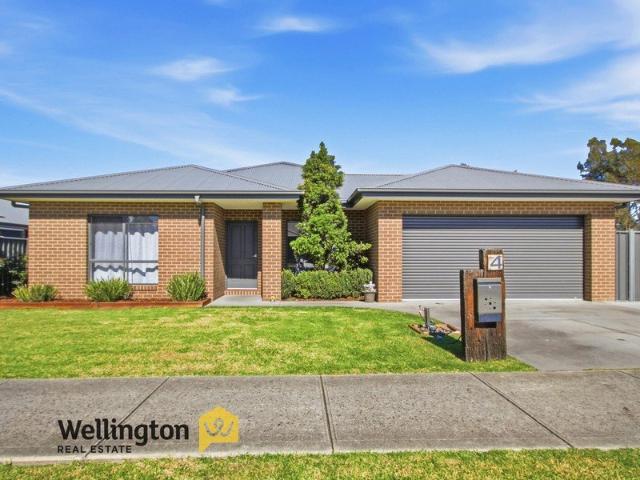
Positioned in one of Maffra's most sought-after residential locations, 4 Hillcrest Drive offers modern family living with space, comfort and convenience. Built by reputable local builders Garron Homes, this well-appointed home is approximately nine years old and delivers all the modern conveniences buyers have come to expect. Inside, the home features four bedrooms, two bathrooms and two separate living zones, providing plenty of room for families to spread out and enjoy. The kitchen is well designed for everyday living and entertaining, complete with a 900mm oven and a large walk-in pantry. Comfort is assured year-round with gas ducted heating and a reverse cycle unit. Outside, the property continues to impress with excellent shedding and handy side access, ideal for those needing extra storage for vehicles, trailers or hobbies. Adding to the appeal, the home is located directly adjacent to the local playground, making it a fantastic option for families. Set in what is widely regarded
Request Details
Quality family home
View photo
House · for sale
Request Details
Quality family home
Tamboritha Town
· 4 Bedrooms · 2 Baths · House
· Parking · Equipped kitchen
Tamboritha Town · 4 Bedrooms · 2 Baths · House · Parking · Equipped kitchen
Corner allotment in one of Maffra's most sought after estates 4 bedrooms and study Master bedroom features walk in robe and huge ensuite with double vanity and double shower Delightful kitchen with gas hotplates, electric oven, dishwasher and corner pantry Large open plan family area which opens onto enclosed alfresco area decking Separate lounge room with large walk in storage cupboard Ducted heating, reverse cycle air conditioner plus cozy wood heater Double garage with autodoor 10.6m x 6m shed/workshop with wood heater, toilet and sink Adjoining the shed is a 6m x 6m carport with direct access from side road through electric roller gates
Request Details
Architecturally Designed Home In Sought After Estate
View photo
House · for sale
Request Details
Architecturally Designed Home In Sought After Estate
Tamboritha Town
· 5 Bedrooms · 2 Baths · House
· Parking · Equipped kitchen
Tamboritha Town · 5 Bedrooms · 2 Baths · House · Parking · Equipped kitchen
Architecturally designed home in the highly sought-after Cedarwood Drive Estate Five generous bedrooms and two well-appointed bathrooms Spacious formal lounge offering the perfect place to relax Expansive open-plan kitchen, dining and family living area Stunning combination of polished hardwood flooring and premium quality carpets throughout Double garage plus an impressive 8m x 7m powered shed with concrete floor North-facing outdoor entertaining area, ideal for year-round enjoyment New 10kW solar power system with battery storage, helping reduce electricity costs Beautifully established, low-maintenance landscaped gardens A quality-built home showcasing exceptional craftsmanship and attention to detail
Request Details
Wide Open Spaces, Wonderfully Your Own. Right Here in Glengarry
View photo
House · for sale
Request Details
Wide Open Spaces, Wonderfully Your Own. Right Here in Glengarry
Tamboritha Town
· 4 Bedrooms · 2 Baths · House
Tamboritha Town · 4 Bedrooms · 2 Baths · House
Living Here Looks Like Cairnbrook Road is the kind of place where the horizon stretches further than you'd expect, mornings start with birdsong and big skies, and weekends feel like they belong entirely to you. It's quiet out here. Properly quiet. And that's exactly the point. On the Area Positioned in the peaceful, pastoral heart of Glengarry, this property offers a lifestyle that's genuinely hard to find wide views across rolling green paddocks, fresh country air, and a sense of space that only acreage can deliver. The Latrobe Valley's towns, schools, and everyday essentials are all within comfortable reach, making the balance between rural serenity and practical living feel effortlessly manageable. Strong and settled. Calm and connected. On the Property Set on a generous allotment, this four-bedroom, two-bathroom brick home has been thoughtfully extended and improved over the years, offering a versatile floor plan that comfortably accommodates families, entertainers, and those who s
Request Details
Gravel Pit
View photo
Terraced House · for sale
Request Details
Gravel Pit
Tamboritha Town
· Terraced House
Tamboritha Town · Terraced House
80 acres (approx.) Working gravel pit (Permit O960/97) Permitted clean fill restoration site 240,000 cubic metres (approx.) of gravel available Balance of land used for grazing 2 dams
Request Details
Rural Living With Potential
View photo
House · for sale
Request Details
Rural Living With Potential
Tamboritha Town
· 4 Bedrooms · 2 Baths · House
· Parking
Tamboritha Town · 4 Bedrooms · 2 Baths · House · Parking
Located on the popular northern edge of the Maffra township 3.358ha 8.29 acres Well-constructed 4 bedroom brick veneer home 2 bathrooms, 2 living areas Fantastic north facing alfresco outdoor entertainment area Double carport Newly constructed 7.5m x 11m colorbond shed with concrete floor & power Additional 6m x 9m shed/workshop Cattle yards and chook pen Situated within the town boundary currently zoned Rural Living Zone
Request Details

Get email alerts

Don't miss out: be the first to know about new properties

The alert was correctly created

On subscribing you accept the conditions of use and the privacy policy
Alert
Receive new ads in your inbox
Save this search
Receive alerts for new listings

We'll send you an email when we have new properties for: "Houses for sale in Tamboritha Town"

The alert was correctly created

Glengarry North
Toongabbie, Latrobe
Get email alerts and be the first to see new listings
Required field
On subscribing I accept the terms of the privacy policy
Perfect! You'll soon start receiving new listings via email
Alert
Receive an email when we have new ads for Houses for sale in Tamboritha Town
Save this search
Filters

Bedrooms

Size (m²)

m²
m²

Price

$
$

Property type

Bathrooms

Clear all filters
Receive notifications when new entries are published.