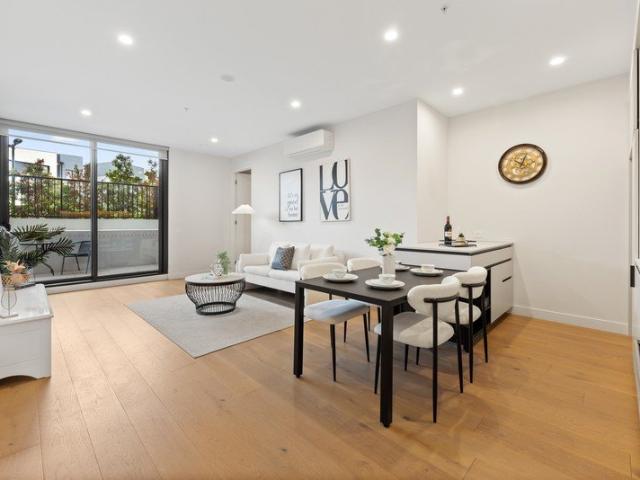
667 apartments for sale in Syndal

Lifestyle and Location Perfectly Matched
View photo
Apartment · for sale
Request Details
Lifestyle and Location Perfectly Matched
Syndal
· 2 Bedrooms · 2 Baths · Apartment
· Terrace · Fireplace · Equipped kitchen
Syndal · 2 Bedrooms · 2 Baths · Apartment · Terrace · Fireplace · Equipped kitchen
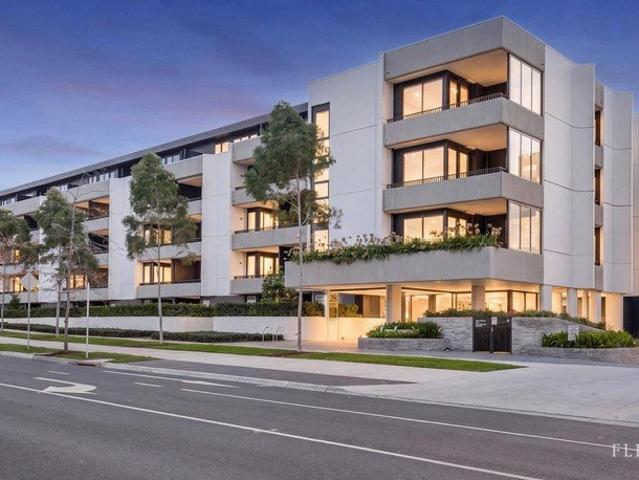
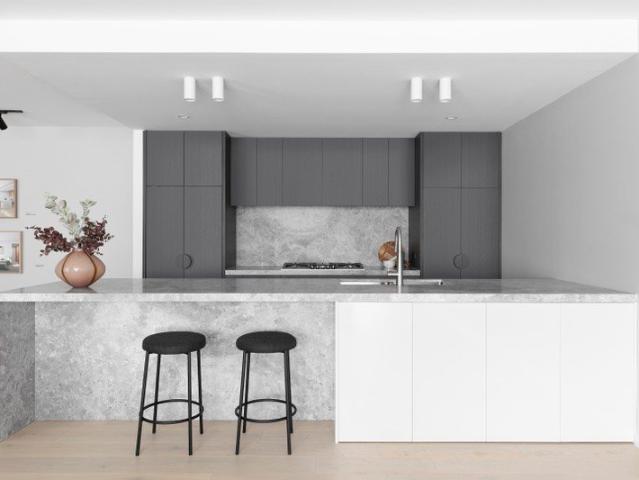
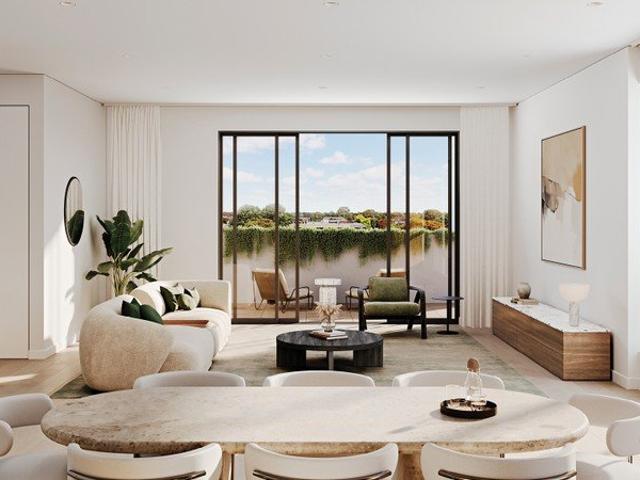
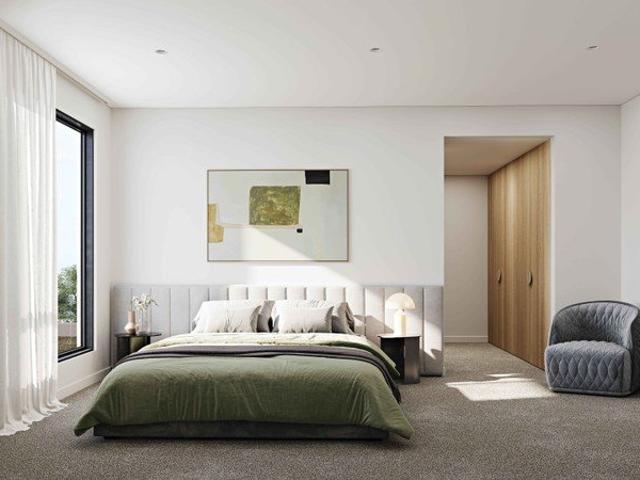
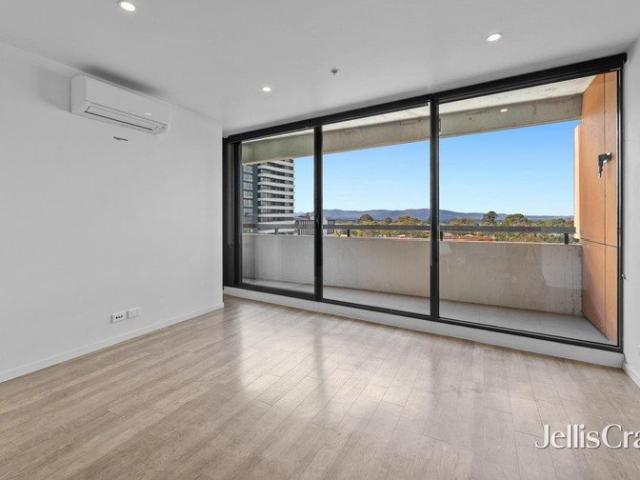
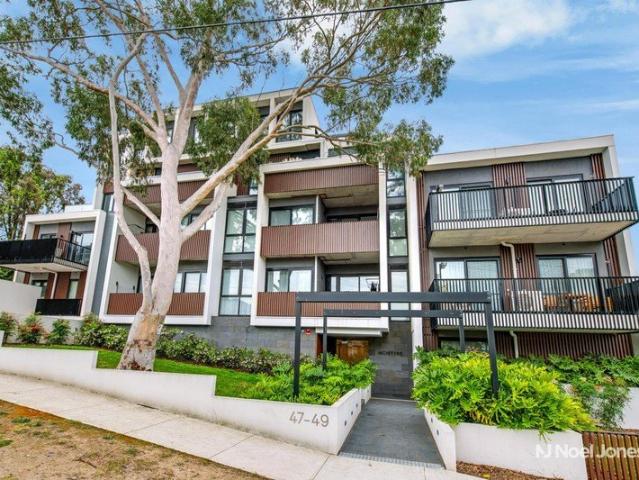
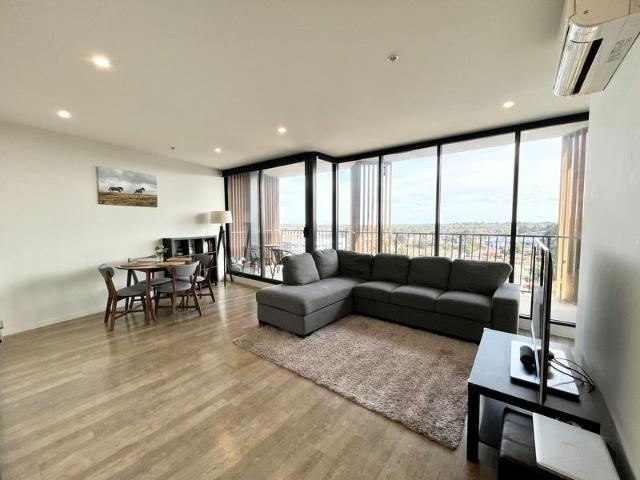
Love the location and live the lifestyle you've been dreaming of with this quality apartment that's been designed with a firm focus on functionality, fashion and convenience in the MWSC Zone (STSA). Creating a cohesive indoor-outdoor layout, the open plan living, dining and kitchen introduces you to a world of style where engineered flooring combines with premium appliances and an integrated dishwasher. Certain to be a focus when entertaining with friends, floor-to-ceiling sliding doors step out onto a generously sized entertaining terrace with bench seating. The soft touch of carpet creates comfort in the two robed bedrooms, with the master bedroom enriched with a walk-in-robe and ensuite, while the main bathroom reflects the apartments stylish aesthetic and is accompanied by a Euro laundry. Adding yet further luxury, the apartment's residents are indulged with access to the building's amenities including a lounge with fireplace, entertainer's terrace with barbeque facilities, theatre
Request Details
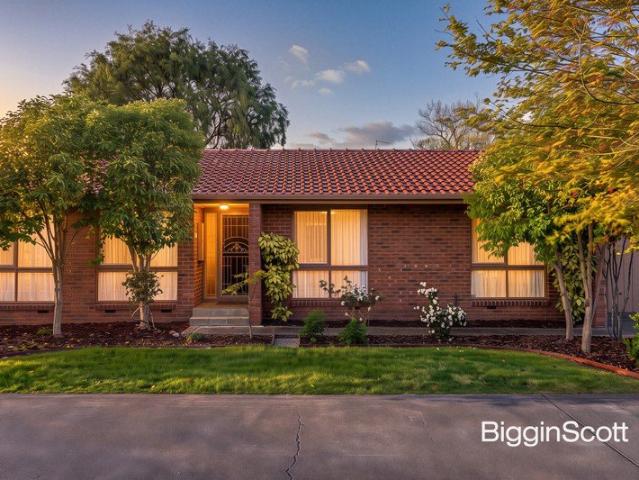
RENOVATED COMFORT IN BRENTWOOD SECONDARY ZONE!
View photo
Apartment · for sale
Request Details
RENOVATED COMFORT IN BRENTWOOD SECONDARY ZONE!
Syndal
· 3 Bedrooms · 1 Bath · Apartment
· Garden · Patio · Equipped kitchen
Syndal · 3 Bedrooms · 1 Bath · Apartment · Garden · Patio · Equipped kitchen
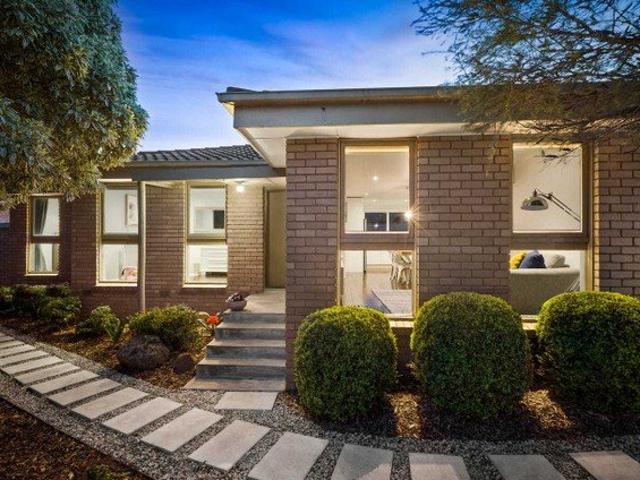
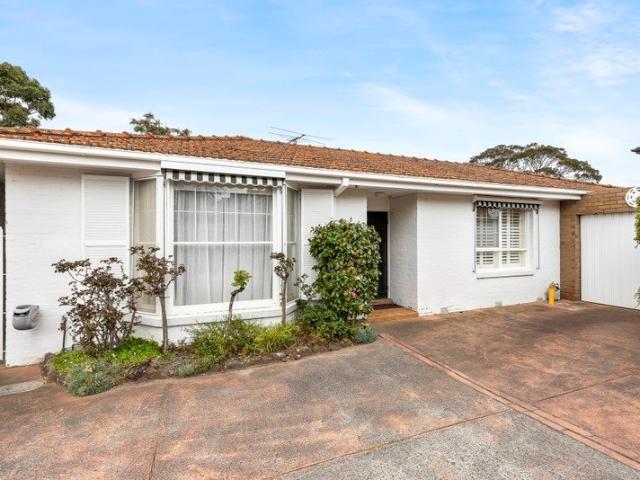
Low-maintenance liveability and single level ease go hand-in-hand in this beautifully renovated unit, creating an ideal lifestyle for young families, downsizers or investors in the Brentwood Secondary zone (STSA). Securely set towards the rear of a boutique ten-unit complex, the home's pleasing dimensions start with a lovely lounge room showcasing a brick feature wall and soaring cathedral ceiling. Tasmanian Oak floorboards guide you from the lounge into the separate dining zone and renovated kitchen that's detailed with stone benches, glass splashbacks, a new Westinghouse oven, Westinghouse gas cooktop, Miele dishwasher, double undermount sink and a handy breakfast bench. Extending outside via glass sliding doors, a delightful courtyard presents the perfect space for outdoor relaxation and entertaining, complete with a patio and low-maintenance garden. Built-in-robes can be found in all three bedrooms, with the master bedroom complemented by ensuite-style access to the modern, twin va
Request Details
Resort Style Facilities Across From Brickworks with rarely large 54 sq m approx courtyard
View photo
Apartment · for sale
Request Details
Resort Style Facilities Across From Brickworks with rarely large 54 sq m approx courtyard
Syndal
· 1 Bedroom · 1 Bath · Apartment
· Equipped kitchen
Syndal · 1 Bedroom · 1 Bath · Apartment · Equipped kitchen
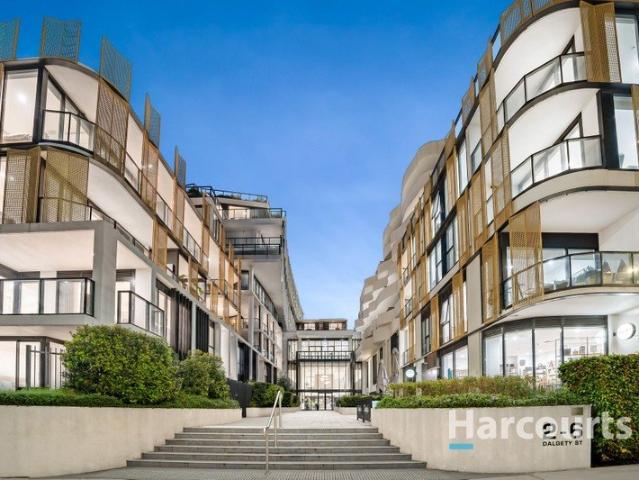
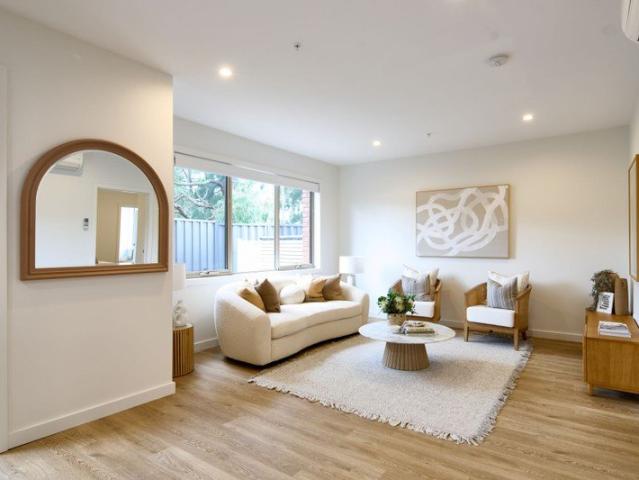
Welcome to apartment living reimagined. This sleek one-bedroom residence sits within one of Burwood East's most architecturally striking buildings within The Ardent Collection, offering a lifestyle that stretches far beyond your own four walls. Clean lines, contemporary finishes, and a flowing open-plan layout set the tone for a home that feels effortlessly refined, making it an ideal match for those seeking a home within a building filled with amenity. The heart of the apartment is a generous open-plan living and dining zone that spills out to a large private courtyard, a rare and highly coveted feature for ground-floor apartment living. Whether you're entertaining friends or simply enjoying a quiet morning coffee in the fresh air, this outdoor space delivers genuine versatility. The contemporary kitchen is appointed with quality Bosch appliances including oven, stovetop, and dishwasher, framed by sleek cabinetry and a stone benchtop island. The well-proportioned bedroom is a comforta
Request Details
Live in Luxury or Invest with Confidence in the Heart of Oakleigh!
View photo
Apartment · for sale
Request Details
Live in Luxury or Invest with Confidence in the Heart of Oakleigh!
Syndal
· 3 Bedrooms · 2 Baths · Apartment
· Balcony · Equipped kitchen
Syndal · 3 Bedrooms · 2 Baths · Apartment · Balcony · Equipped kitchen
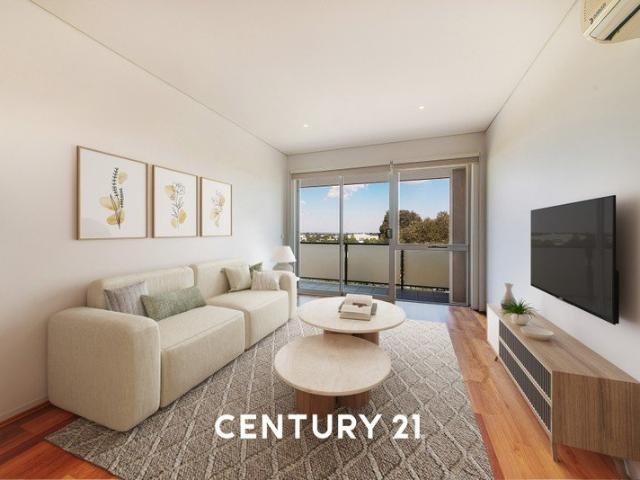
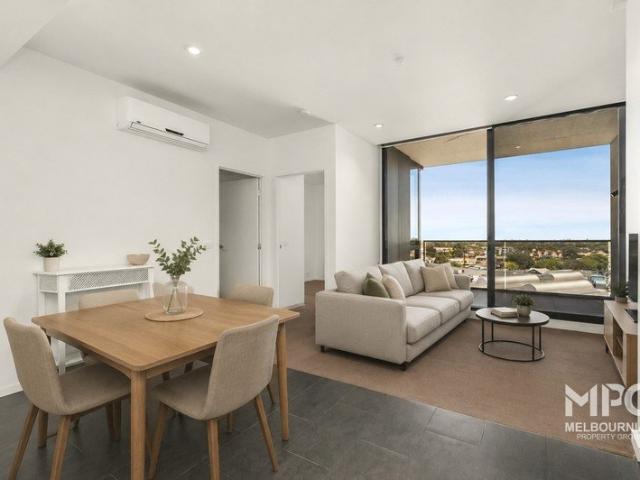
Delivering impressive space, abundant natural light and outstanding lifestyle convenience, this three-bedroom apartment is a superb choice for families, professionals and discerning downsizers. Generous open-plan interiors, an expansive balcony and two secure car spaces combine to create an exceptional low-maintenance apartment in a prized Oakleigh position. The beautifully proportioned lounge and dining area is framed by broad windows and sliding doors that invite the outdoors in. Extending the living space, the substantial covered balcony offers a relaxed setting for entertaining, alfresco dining or simply taking in the elevated outlook. At the heart of the apartment, the streamlined kitchen features stone benchtops, a large island with double sink, crisp white cabinetry, gas cooktop, wall oven and dishwasher. Its open connection with the living and dining area makes everyday meals and gatherings wonderfully easy. All three bedrooms feature built-in robes, including the spacious main
Request Details
Renovated Rear Retreat with a Huge Private Backyard
View photo
Apartment · for sale
Request Details
Renovated Rear Retreat with a Huge Private Backyard
Syndal
· 2 Bedrooms · 1 Bath · Apartment
· Garden · Equipped kitchen
Syndal · 2 Bedrooms · 1 Bath · Apartment · Garden · Equipped kitchen
Privately positioned at the rear of a boutique block, this beautifully renovated single-level residence offers an exceptional lifestyle opportunity for first home buyers, downsizers and savvy investors alike. Set on an impressive 249sqm (approx.) allotment, the home combines generous indoor proportions with a backyard that's rarely found in unit living. Light-filled interiors showcase polished timber flooring throughout the spacious living and dining domain, complemented by a stylish contemporary kitchen featuring quality Bosch appliances, induction cooktop, dishwasher and ample storage. Accommodation includes two well-proportioned bedrooms with built-in robes, serviced by a stunning fully tiled central bathroom complete with double vanity and oversized walk-in shower. A well-appointed laundry offers excellent storage while flowing effortlessly to the expansive timber deck - the perfect setting for entertaining family and friends. Outside, the generous rear garden provides plenty of ro
Request Details
SPACIOUS BOUTIQUE APARTMENT IN A PRIME CLAYTON LOCATION
View photo
Apartment · for sale
Request Details
SPACIOUS BOUTIQUE APARTMENT IN A PRIME CLAYTON LOCATION
Syndal
· 2 Bedrooms · 1 Bath · Apartment
· Balcony · Equipped kitchen
Syndal · 2 Bedrooms · 1 Bath · Apartment · Balcony · Equipped kitchen
UNDER CONTRACT - NO FURTHER iINSPECTION Located in one of Clayton's most sought after precincts, this top floor boutique apartment delivers exceptional lifestyle convenience and strong investment appeal. Located opposite Monash University Clayton and the new Victorian Heart Hospital, this residence sits within a thriving hub of world class education, medical excellence, and major retail destinations.Set within a four level complex of only 28 apartments, the building offers a peaceful, private environment rarely found in such a central location.Apartment HighlightsUpon entering Apartment 25, you're welcomed by a spacious open plan living zone with quality timber flooring, flowing seamlessly to a private balcony with spectacular views.This apartment features: Two brand new carpeted bedrooms, including a master with study nook and direct access to the central bathroom Modern bathroom with bathtub, separate shower, vanity and heat lamp U shaped stone top kitchen with ample storage and stai
Request Details
Exquisitely Designed Spacious Residence with Premium Finishes
View photo
Apartment · for sale
Request Details
New
Exquisitely Designed Spacious Residence with Premium Finishes
Syndal
· 3 Bedrooms · 2 Baths · Apartment
· Balcony · Equipped kitchen
Syndal · 3 Bedrooms · 2 Baths · Apartment · Balcony · Equipped kitchen
Boasting an expansive open-plan living area, this breathtaking residence has been crafted to offer a life of luxury. A gourmet kitchen with island bench and walk-in butler's pantry is the hero of the space, featuring stainless steel Bosch appliances and abundant bench space and storage. The master bedroom features an expansive built-in robe and luxe ensuite with freestanding bath, providing a spa-like experience. Two further robed bedrooms offer abundant space and storage, while a large balcony presents a convenient connection to nature
Request Details
Breathtaking Light filled Residence with North facing Balcony
View photo
Apartment · for sale
Request Details
New
Breathtaking Light filled Residence with North facing Balcony
Syndal
· 2 Bedrooms · 2 Baths · Apartment
· Balcony · Equipped kitchen
Syndal · 2 Bedrooms · 2 Baths · Apartment · Balcony · Equipped kitchen
Just steps from The Glen Shopping Centre is this grand three bedroom residence, located within the prestigious new Luna development. High-quality finishes, considered lighting, and floor-to-ceiling glazing create a welcoming living area, opening to a sun-bathed north-facing balcony. A gourmet kitchen boasts stainless-steel Bosch appliances, designed with abundant bench space for superb functionality. Two spacious robed bedrooms feature plush carpet and ample storage, with the master benefitting from a full ensuite. Both bathrooms feature floor-to-ceiling tiling, stunning vanities with clever storage, and frameless showers. A large linen cupboard and European laundry ensure practicality, while the carefully chosen finishes create the ideal space for comfort, leisure, and serenity
Request Details
Elegant Living in the Heart of Glen Waverley
View photo
Apartment · for sale
Request Details
New
Elegant Living in the Heart of Glen Waverley
Syndal
· 2 Bedrooms · 1 Bath · Apartment
· Balcony · Equipped kitchen
Syndal · 2 Bedrooms · 1 Bath · Apartment · Balcony · Equipped kitchen
Gently bathed in natural light, this exquisite residence showcases premium finishes, meticulously designed to provide a unique blend of comfort and function. Featuring a gourmet kitchen with Bosch appliances, abundant storage and ample bench space, cooking for everyday meals and special occasions is enjoyed in the perfect setting. An open-plan living area overlooks a north-facing balcony, ensuring the space is filled with natural light and fresh air. The main bedroom features a built-in robe, while a second robed bedroom, main bathroom and European laundry provide essential spaces. Plush carpet and crafted lighting add an element of luxury throughout
Request Details
Magnificent Corner Residence with an Expansive Balcony
View photo
Apartment · for sale
Request Details
New
Magnificent Corner Residence with an Expansive Balcony
Syndal
· 4 Bedrooms · 2 Baths · Apartment
· Balcony · Equipped kitchen
Syndal · 4 Bedrooms · 2 Baths · Apartment · Balcony · Equipped kitchen
Ideally located within the unrivalled new Luna development, discover this large family residence, meticulously designed to offer a lifestyle of effortless luxury. Two generous master bedrooms each boast robes and ensuites, while two further robed bedrooms offer abundant space, finished with plush carpet and glazed windows for enhanced privacy. Sumptuously appointed, the expansive living area offers grand proportions with space for living, dining, and leisure. Opening to a west-facing balcony which spans the length of the residence, the living area enjoys ample afternoon sunshine, ensuring an elevated level of living. Masterfully designed, the kitchen features hand-selected Bosch stainless-steel appliances, a full-size butler's pantry, and dual-access storage cupboards for added convenience
Request Details
Charming and Light Filled at the rear of the development
View photo
Apartment · for sale
Request Details
Charming and Light Filled at the rear of the development
Syndal
· 3 Bedrooms · 1 Bath · Apartment
· Equipped kitchen
Syndal · 3 Bedrooms · 1 Bath · Apartment · Equipped kitchen
Expressions of Interest Close 20 October at 5.00pm Set within an intimate group of residences, this home presents a fantastic opportunity for first home buyers, downsizers, or investors alike. Tucked away at the rear of the development in a quiet, private position away from traffic noise, this inviting three-bedroom home offers a rare combination of space, privacy and easy care living in one of Burwood's most convenient locations. Step inside to a warm and welcoming large living zone anchored by a striking exposed brick feature wall and large bay window flowing through to a separate dining space which opens to the private paved courtyard, ideal for entertaining or simply relaxing at home. Hydronic heating throughout ensures year-round comfort, while the character filled kitchen retains original cabinetry complete with dishwasher, gas cooktop and ample bench and storage space, while a dedicated laundry with additional storage keeps the home functional and organised. Three well-proportio
Request Details
Premium Luna Residence with Access to Unrivalled Resident Amenities
View photo
Apartment · for sale
Request Details
New
Premium Luna Residence with Access to Unrivalled Resident Amenities
Syndal
· 1 Bedroom · 1 Bath · Apartment
· Balcony · Equipped kitchen
Syndal · 1 Bedroom · 1 Bath · Apartment · Balcony · Equipped kitchen
Located within the sought-after new Luna development, discover this elegant residence positioned within the highly desirable heart of Glen Waverley. A project of remarkable sophistication, the residence has been masterfully designed, showcasing a gourmet kitchen with Bosch stainless-steel appliances, providing a clean and modern look whilst being easy to maintain. The sumptuously appointed living area is framed by floor-to-ceiling glazing, opening to a large north-west facing balcony accented by greenery. An elegant bathroom with floor-to-ceiling tiling, large bedroom with built-in robe, European laundry, and considered lighting complete the picture
Request Details
MODERN LUXURY & LIFESTYLE IN A PRIME OAKLEIGH LOCATION
View photo
Apartment · for sale
Request Details
MODERN LUXURY & LIFESTYLE IN A PRIME OAKLEIGH LOCATION
Syndal
· 2 Bedrooms · 2 Baths · Apartment
· Balcony · Equipped kitchen
Syndal · 2 Bedrooms · 2 Baths · Apartment · Balcony · Equipped kitchen
Combining contemporary design, premium finishes and an unbeatable lifestyle location, this beautifully appointed two-bedroom, two-bathroom apartment presents an outstanding opportunity for first home buyers, professionals, downsizers and astute investors seeking effortless living in the heart of Oakleigh. Filled with natural light through expansive floor-to-ceiling double-glazed windows, the spacious open-plan living and dining area creates a welcoming atmosphere and extends seamlessly onto a private balcony, offering elevated views and the perfect space for entertaining guests or relaxing in comfort. The stylish stone-finished kitchen forms the centrepiece of the home, featuring premium Miele stainless steel appliances, ample storage and quality finishes that effortlessly combine practicality with modern elegance. Both bedrooms are generously proportioned and fitted with built-in robes, while the privately positioned master suite boasts a luxurious ensuite and its own balcony retreat.
Request Details
Stylish ground floor two bedroom apartment
View photo
Apartment · for sale
Request Details
Stylish ground floor two bedroom apartment
Syndal
· 2 Bedrooms · 2 Baths · Apartment
· Terrace · Equipped kitchen
Syndal · 2 Bedrooms · 2 Baths · Apartment · Terrace · Equipped kitchen
Discover more in your retirement. Welcome to Apartment 134, featuring 142.5 sqm of indoor and outdoor living - one of just 17 bespoke independent living apartments. Upon entering Apartment 134, you are instantly greeted with a spacious open-plan kitchen and lounge with adjoining dining area that flows out to your own private terrace, perfect for entertaining family and friends. Adding to the open-plan appeal is a well-appointed kitchen with quality appliances and an abundance of storage and bench space. A generously proportioned master bedroom features terrace access, walk-in-robe & a luxe fully tiled ensuite. The second bedroom includes built-in-robes and another luxe ensuite. Completing the apartment is a separate powder room, laundry space and convenient position on the ground level. Property Features: - 2-bedrooms - European laundry - Flowing open-plan layout - Seamless indoor/outdoor flow - Private terrace - Premium finishes & inclusions - Generous storage - 24-hour emergency call
Request Details
PANORAMIC DANDENONG RANGES VIEWS
View photo
Apartment · for sale
Request Details
PANORAMIC DANDENONG RANGES VIEWS
Syndal
· 1 Bedroom · 1 Bath · Apartment
· Balcony · Lift · Cellar · Equipped kitchen
Syndal · 1 Bedroom · 1 Bath · Apartment · Balcony · Lift · Cellar · Equipped kitchen
Positioned within the iconic IKON development, these stylish one-bedroom apartments offer an exceptional combination of elevated living, sweeping Dandenong Ranges views and unbeatable convenience in the heart of Glen Waverley. Designed for easy modern living, each apartment features a light-filled open-plan living, dining and kitchen area, complemented by sleek finishes, stone benchtops and quality Bosch appliances. Floor-to-ceiling windows maximise natural light while framing the impressive eastern outlook across the Dandenong Ranges. The adjoining balcony provides an ideal place to relax and enjoy the morning sun and panoramic views, while the well-proportioned bedroom includes a mirrored built-in robe and practical study space. The ensuite incorporates laundry facilities for added convenience. Further features include split-system heating and cooling, secure intercom entry, lift access and a designated basement car space for each apartment. Perfectly located for first homebuyers, pr
Request Details
Lock And Leave Ease
View photo
Apartment · for sale
Request Details
Lock And Leave Ease
Syndal
· 2 Bedrooms · 2 Baths · Apartment
· Balcony · Lift · Parking · Cellar · Equipped kitchen
Syndal · 2 Bedrooms · 2 Baths · Apartment · Balcony · Lift · Parking · Cellar · Equipped kitchen
Life is pretty wonderful in the McIntyre complex, offering modern, lock-and-leave living just moments from Deakin University and Burwood's top-notch amenities. Here, peace of mind is provided from the outset, with secure entry via a foyer with a camera intercom. A lift takes you between floors or down to a basement garage, where there is an allocated car space and storage cage. Designed for indoor-outdoor living, this second-floor apartment opens to a light-filled lounge and dining room, with a double-glazed sliding door connecting the space to a private, north-facing balcony. The chic kitchen flaunts beautiful finishes and everything needed for easy meal preparation. Stone countertops and circular tile splashbacks complement a full suite of stainless steel Miele appliances, and there is ample soft-closing cupboard storage, including a pantry with pull-out drawers. Two bedrooms with sliding mirrored wardrobes and double-glazed windows offer a restful environment for sleep. One opens to
Request Details
Spacious Two Bedroom Home with Study and Large Backyard
View photo
Apartment · for sale
Request Details
Spacious Two Bedroom Home with Study and Large Backyard
Syndal
· 2 Bedrooms · 1 Bath · Apartment
· Garden · Equipped kitchen
Syndal · 2 Bedrooms · 1 Bath · Apartment · Garden · Equipped kitchen
Phone enquiries - please call 1300 594 794 and quote property ID 41019. UNIT 15, BARRINA GARDENS RETIREMENT VILLAGE, BLACKBURN SOUTH Offering generous living spaces, a flexible study and an impressively large backyard, Unit 15 presents a wonderful opportunity to enjoy comfortable and convenient retirement living at Barrina Gardens. Partially renovated and well maintained, this inviting home features two bedrooms plus a separate study, providing valuable additional space for a home office, hobbies, reading or visiting family. At the heart of the home is the large renovated kitchen, offering excellent bench space and storage while connecting comfortably with the living and dining areas. Hybrid flooring creates a practical and attractive entrance through the hallway, while carpet provides warmth and comfort in both bedrooms, the living and dining areas, and the study. The home's favourable north-south orientation allows for natural light and comfortable living throughout the day. Year-rou
Request Details
Lifestyle Haven in the Heart of Glen Waverley
View photo
Apartment · for sale
Request Details
Lifestyle Haven in the Heart of Glen Waverley
Syndal
· 2 Bedrooms · 2 Baths · Apartment
· Balcony · Air conditioning · Lift · Equipped kitchen
Syndal · 2 Bedrooms · 2 Baths · Apartment · Balcony · Air conditioning · Lift · Equipped kitchen
Phone Enquiry ID: 232854 Please call Lukas Piekarski on 0409 032 886 to book an inspection. Enjoy the rewards of this stylish, 11th floor IKON apartment, nestled in the heart of Glen Waverley. With sweeping views of the CBD skyline and Port Phillip Bay in the coveted catchment of GWSC (STSA). Flooded with afternoon sunshine, the apartment captures the glory of an open floor- plan with a living, dining and kitchen domain detailed with stone benches, stainless steel appliances plus the convenience of a dishwasher. A wall of glass and sliding doors draw your vision out onto the entertainer's balcony where you can sip a glass of wine whilst appreciating the stunning vistas. Ensuring there is never a need to wait for bathroom facilities, the two robed bedrooms are accompanied by a main bathroom with shower, vanity, toilet and laundry facilities plus a private ensuite servicing the master bedroom. Superbly topped off by split system heating/air conditioning, intercom entry, lift access plus
Request Details
Immaculate Single Level Convenience In Prime Location
View photo
Apartment · for sale
Request Details
Immaculate Single Level Convenience In Prime Location
Syndal
· 3 Bedrooms · 2 Baths · Apartment
· Parking · Equipped kitchen
Syndal · 3 Bedrooms · 2 Baths · Apartment · Parking · Equipped kitchen
Completely freestanding and surrounded by impressive land dimensions (411 sqm approx), this single-level home provides an effortless lifestyle, positioned directly opposite Ashwood College. Thoughtfully updated to convey a contemporary tone throughout, welcoming interiors offer an inviting lounge, modern kitchen/meals area featuring induction cooktop, 3 robed bedrooms, stylish fully-tiled bathroom, ducted heating, split system AC, single garage and ample off street parking. Enter the market with confidence, downsize with ease or invest with success, and enjoy the local shops just around the corner and the supermarket within walking distance, only minutes to Ashwood Wetlands, Gardiners Creek Trail, Parkhill and Essex Heights Primary Schools, Jordanville Station and Chadstone Shopping Centre
Request Details
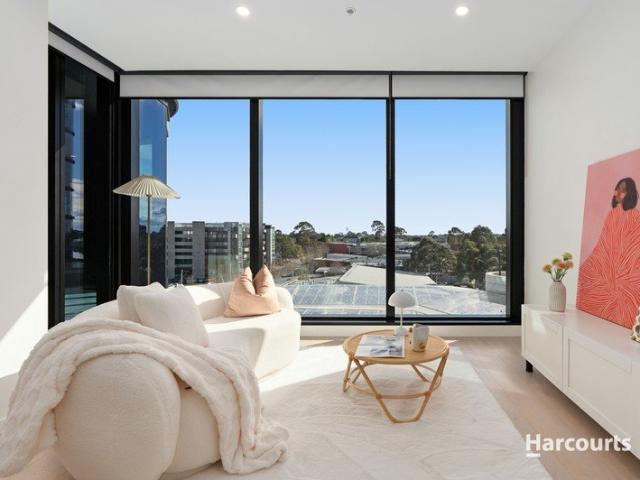
Refined Elegance: A Modern Sanctuary in the Heart of Convenience
View photo
Apartment · for sale
Request Details
Refined Elegance: A Modern Sanctuary in the Heart of Convenience
Syndal
· 2 Bedrooms · 1 Bath · Apartment
· Balcony · Lift
Syndal · 2 Bedrooms · 1 Bath · Apartment · Balcony · Lift
Built:2012 Bodycorp: $4125 per year Cladding: NO cladding issue Council rate: $859 per year Water: $129 per quarter Total Units: 16 Normal Carpark Lift available Nestled in a coveted location, this meticulously upgraded two-bedroom residence epitomizes the essence of modern living, making it a quintessential opportunity for market entrants or astute investors. The residence has undergone a series of aesthetic enhancements, including the installation of sophisticated new blinds, a fresh coat of paint, and plush carpeting, each element thoughtfully selected to elevate the home's inherent charm and elegance. The heart of this exquisite abode is its open-concept living area, which masterfully merges the dining and living spaces into a harmonious ensemble, conducive to versatile furnishing arrangements. This central gathering space is extended outdoors onto a generously sized balcony, offering serene south-facing vistas that promise to refresh and invigorate the spirit. Accommodation within
Request Details
INVESTORS: RETURNING $712 per Week rent $37,040 pa
View photo
Apartment · for sale
Request Details
INVESTORS: RETURNING $712 per Week rent $37,040 pa
Syndal
· 2 Bedrooms · 2 Baths · Apartment
· Balcony · Cellar · Equipped kitchen
Syndal · 2 Bedrooms · 2 Baths · Apartment · Balcony · Cellar · Equipped kitchen
INVESTORS- $712 PER WEEK RENT WITH INCREASES Rents paid regardless of occupancy, no management or letting fees. DUAL KEY- TWIN INTERCONNECTING ROOM: 2 BED, 2 BATH BALCONY & BASEMENT CAR PARK. JUST COMPLETED CARPET, BLINDS, CURTAINS AND STONE BENCHTOPS TO 2 X BATHROOMS AND KITCHEN. Glen Waverley is a bustling suburb providing you access to plenty of nightlife, dining, shopping and more. With the Monash Aquatic Centre, Jells Park, Monash University Clayton Campus and the Monash Hospital all near Quest Glen Waverley, business professionals and tourists alike will enjoy whats on offer. Quest Glen Waverley is also an easy walk to the Kingsway Restaurant and Entertainment Precinct, the Glen Shopping Centre and the Century City Movie Cinemas. Everything at your doorstep, Lease Details: Current Rent: $712 p/w - $37,040 pa Current Return: 7.48% Gross - 6.69% Net Increases as follows: December 2026 + 4% = $740 p/week - $38,521 pa- 7.78% gross December 2027 + 4% = $770 p/week - $40,062 pa- 8.09%
Request Details
Effortless One Bedroom Living in the Heart of Glen Waverley's Sky Garden
View photo
Apartment · for sale
Request Details
Effortless One Bedroom Living in the Heart of Glen Waverley's Sky Garden
Syndal
· 1 Bedroom · 1 Bath · Apartment
· Garden · Balcony · Equipped kitchen
Syndal · 1 Bedroom · 1 Bath · Apartment · Garden · Balcony · Equipped kitchen
Perfectly positioned within the sought-after Sky Garden precinct, this beautifully presented one-bedroom apartment offers a rare combination of style, convenience and lifestyle - with The Glen Shopping Centre, Kingsway's dining strip and Glen Waverley Station all within easy reach. Step through the entry to an open-plan living and dining zone, framed by engineered timber flooring and floor-to-ceiling glazing that fills the space with natural light and frames an elevated outlook over the surrounding treetops and rooftops. The kitchen is a genuine highlight, finished with a sleek curved cabinetry design, stone benchtops, gas cooktop, oven, integrated dishwasher and fridge cavity, a stylish walnut-toned pantry with brushed brass hardware, and matching brass tapware - a space as practical as it is polished. The living area flows out to a private, curved balcony - the perfect spot to unwind and take in the district outlook, whether it's morning coffee or evening drinks. The generous bedroom
Request Details
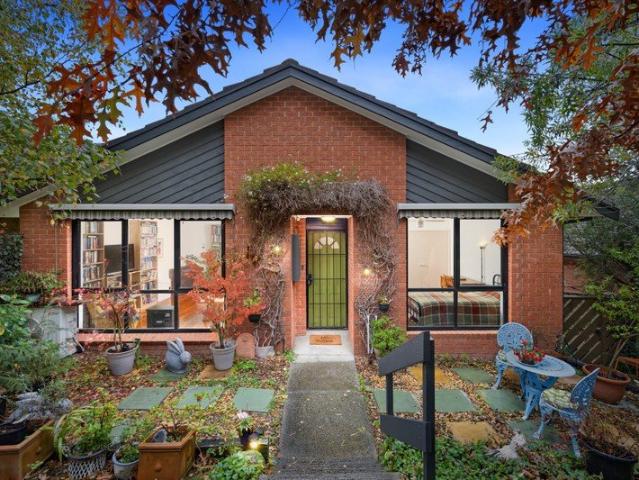
Invest in a Lifestyle Hotspot Yield 6.6% Gross
View photo
Apartment · for sale
Request Details
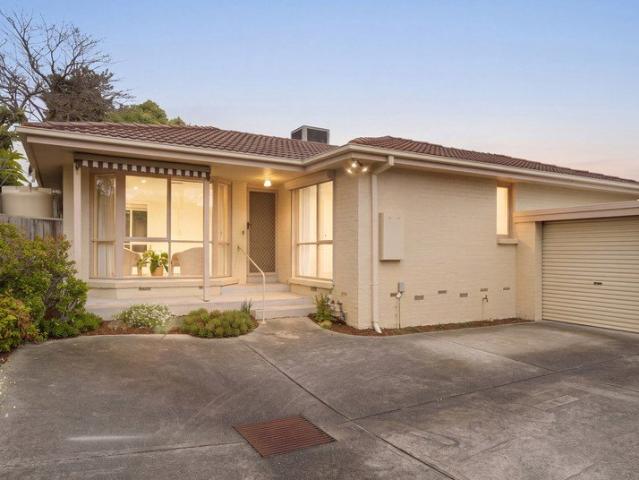
Invest in a Lifestyle Hotspot Yield 6.6% Gross
Syndal
· 1 Bedroom · 1 Bath · Apartment
· Equipped kitchen
Syndal · 1 Bedroom · 1 Bath · Apartment · Equipped kitchen
Glen Waverley is a bustling suburb providing you access to plenty of nightlife, dining, shopping and more. With the Monash Aquatic Centre, Jells Park, Monash University Clayton Campus and the Monash Hospital all near Quest Glen Waverley, this is an excellent opportunity for an astute investor. The apartment is an easy walk to the Kingsway entertainment precinct and the new The Glen Shopping Centre. It features a galley style kitchen with stainless steel appliances and electric stove. The living lounge leads into the bedroom with built in wardrobe. Lease Details: Current rent: $26,116 per annum Returns: 6.61% Gross, 6.07 Net Rent Increases: 4% annual increase Market rent review: every 5 years (next review 2028) 4 further terms of 5 years each Note returns are estimates and do not include owner planned refurbishment under the lease and applicable government taxes. Estimated Outgoings: Council rates: 645 per annum Water rates: $600 per annum OC Admin Fund: Tenant pays Admin levies OC Sink
Request Details
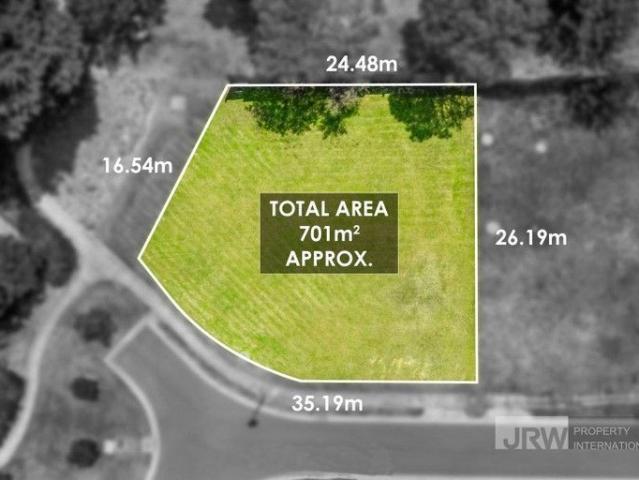
A 701sqm Blank Canvas in GWSCZ
View photo
Apartment · for sale
Request Details
A 701sqm Blank Canvas in GWSCZ
Syndal
· Apartment
Syndal · Apartment
FOR MORE INFORMATION PLEASE CONTACT ON JEROME ZHUANG: 0406 509 233 The chance to build your gorgeous family dream home or for a builder or developer to make a name for themselves in this well-established neighbourhood is unmatched since it is tucked away in a secluded cul-de-sac. There is no need to worry about tearing down an old house because this vacant land has many potential uses. This is a unique opportunity in one of Melbourne's oldest suburbs, Glen Waverley, in the current market. You cannot afford to miss this one, close to both public transit and Glen Waverley Secondary College (STSA). For a checkup, get in touch with us right away! Glen Waverley Secondary & Wesley Colleges, Syndal/Glen Waverley railway and bus stations, vibrant Kingsway cafes and restaurants, the recently renovated Glen Shopping Centre, and easy access to the Eastlink Freeway are all within walking distance. Photo ID and mask are required on inspection. Due to COVID regulation and attendees limitations, atte
Request Details
Light Filled Lifestyle in Convenient Location
View photo
Apartment · for sale
Request Details
Light Filled Lifestyle in Convenient Location
Syndal
· 2 Bedrooms · 1 Bath · Apartment
· Garden · Air conditioning · Equipped kitchen
Syndal · 2 Bedrooms · 1 Bath · Apartment · Garden · Air conditioning · Equipped kitchen
Bathed in afternoon sunshine and brilliantly positioned with frontage onto Belmont Road, this superb single level residence provides an affordable opportunity for first homebuyers, young families and downsizers to secure a home in this prized pocket. Stepping inside, you'll immediately appreciate the home's light filled ambience with the open plan living, dining and kitchen accompanied by a study area and complemented by gleaming polished floorboards. Placed at the rear of the home for added peace and privacy, the two robed bedrooms provide comfort and are serviced by a family bathroom with convenient 2-way toilet and full-sized laundry. Creating options to add value, the backyard is incredibly spacious and accompanied by a paved entertaining area with scope to extend the home as the family grows (subject to Council and Owners Corporation approval). Adding extra appeal, the home includes ducted heating and split system air conditioning for comfort throughout the year, along with a sing
Request Details
Great Investment of Two Bedrooms With A Front Yard
View photo
Apartment · for sale
Request Details
Great Investment of Two Bedrooms With A Front Yard
Syndal
· 2 Bedrooms · 1 Bath · Apartment
· Garden
Syndal · 2 Bedrooms · 1 Bath · Apartment · Garden
Situated right across from Deakin University, this sleek and chic apartment is fully furnished. Transport is located out the front of the building, on Burwood Highway, and takes you to local shops in minutes, or Melbourne City center in approximately thirty minutes. The building features a communal courtyard, also a private front garden. If you are an investor planning for your future, this could be a part of your investment portfolio for its attractive rental return. You can easily rent it out to students attending Deakin Uni (450 m). Melbourne CBD is only 18km away with easy free way access or if you don't drive No.75 Tram will take you right to the city centre. Parks and reserves are in walking distance: Lundgreen reserve (550m);Muyan Reserve (600m); Bennettswood Reserve(750m); Gardiners Reserve (950m). Features include Body corporate fee approx. $3000 per annum (pls refer to sec32) Rental estimate $580-$600 per week Two spacious bedrooms with built-in robes Gas cooking Open living
Request Details
The Perfect Start or Smart Investment!
View photo
Apartment · for sale
Request Details
The Perfect Start or Smart Investment!
Syndal
· 1 Bedroom · 1 Bath · Apartment
· Equipped kitchen
Syndal · 1 Bedroom · 1 Bath · Apartment · Equipped kitchen
MEETING POINT: – Rusden House Building C (opposite No. 3 Rusden Place, Notting Hill VIC 3168 ). Experience the perfect blend of modern comfort and strategic location in this spacious single bedroom apartment. Situated on the third floor of Building C, Rusden House, Unit 328 is meticulously designed for low-maintenance living and maximum convenience.Modern Living & Low MaintenanceThe apartment features an open-plan layout that seamlessly integrates the kitchen, living, and meals areas. It comes fully equipped with fixtures, fittings and furnishing, making it an ideal plug-and-play asset for investors or a hassle-free home for owner-occupiers. State-of-the-Art Comfort: Includes wall heaters, LED downlights, Fully Furnished Kitchen & Living: Fridge, microwave oven, cooktop, range-hood, bedding, tables, chairs. and extras. Spacious Bedroom and Bathroom: Features built-in robes, a dedicated study desk, shelving, and a modern bathroom equipped with provision for a laundry machine, fan heater
Request Details
One Title. Low maintenance, High Return
View photo
Apartment · for sale
Request Details
One Title. Low maintenance, High Return
Syndal
· 22 Bedrooms · 17 Baths · Apartment
Syndal · 22 Bedrooms · 17 Baths · Apartment
Introducing a newly completed apartment block constructed in 2022, this property offers a compelling investment opportunity with substantial depreciation benefits. Consisting of 13 fully completed 1 and 2-bedroom apartments under one title, this property presents versatility for future strata division and sell-down potential (subject to council approval). Unit Configuration: The property comprises a mix of fully appointed 1 and 2-bedroom apartments, offering a range of accommodation options to prospective tenants or buyers.Quality Finishes: Each apartment is well-appointed with quality appliances, and some units come fully furnished, enhancing their appeal to tenants or buyers seeking convenience. Investment Potential: This property presents a superb long-term investment opportunity, providing current holding income through residential leases or the option to capitalize on higher returns through successful Airbnb leasing, backed by a proven track record. Retail Component: Additionally,
Request Details
Walkable Parkside Villa with a Lock Up Garage
View photo
Apartment · for sale
Request Details
Walkable Parkside Villa with a Lock Up Garage
Syndal
· 2 Bedrooms · 1 Bath · Apartment
· Parking · Equipped kitchen
Syndal · 2 Bedrooms · 1 Bath · Apartment · Parking · Equipped kitchen
In a private enclave of villas nestled against the backdrop of the Gardiners Creek Trail, this home delivers timeless style that's enriched by the leafy skyline vistas that its elevated vantage yields. Joyful and generous this 2 bedroom residence with a lock up garage offers broad appeal to enter the market with confidence, invest with success or downsize without compromise. Lined with hardwood floors, the home boasts a sun soaked lounge and dining room, a meals and study nook as well as a paved courtyard to spill onto. Served by a monochrome kitchen with gas cooking and dishwasher drawer. Also features two robed bedrooms, separated by a bathroom with tub, a separate toilet, separate laundry room, lock up garage, ceiling fans and air conditioner. In a family centric pocket that's within walking distance to something for everyone. Pick up the Gardiners Creek Trail stringing together incredible parklands all the way from Deakin University to Holmesglen TAFE. Also close to the lush ground
Request Details
Sale by Set Date on Thursday 5th November at 5pm unless sold prior
View photo
Apartment · for sale
Request Details
Sale by Set Date on Thursday 5th November at 5pm unless sold prior
Syndal
· 2 Bedrooms · 1 Bath · Apartment
· Equipped kitchen
Syndal · 2 Bedrooms · 1 Bath · Apartment · Equipped kitchen
Peaceful, functional lifestyle in Brentwood Secondary zone Cleverly designed to create a wonderful sense of space whilst prioritising functionality, this single level unit sits quietly at the rear of only two and offers the perfect environment for first home buyers, young families and downsizers in the coveted Brentwood Secondary zone (STSA). Benefitting from No Owners Corporation, the units light-filled layout invites you to live a relaxed lifestyle with an L-shaped lounge and study area flaunting freshly polished floorboards and connecting through to a spacious kitchen and dining zone. Highlights: Placed comfortably on 238sqm approx. at the rear of only two. Two robed bedrooms including a smartly designed master bedroom with window security shutter, mirrored built-in-robe and ensuite effect access to the family bathroom with 2-way toilet. Light-filled L-shaped lounge room boasting freshly polished floorboards and an accompanying study area. Spacious dining zone where you can host din
Request Details

Get email alerts

Don't miss out: be the first to know about new properties

The alert was correctly created

On subscribing you accept the conditions of use and the privacy policy
Alert
Receive new ads in your inbox
Save this search
Receive alerts for new listings

We'll send you an email when we have new properties for: "Apartments for sale in Syndal"

The alert was correctly created

Holmesglen
Ashwood
Get email alerts and be the first to see new listings
Required field
On subscribing I accept the terms of the privacy policy
Perfect! You'll soon start receiving new listings via email
Alert
Receive an email when we have new ads for Apartments for sale in Syndal
Save this search
Filters

Bedrooms

Size (m²)

m²
m²

Price

$
$

Property type

Bathrooms

Clear all filters
Receive notifications when new entries are published.