640 properties for sale in Sutton Forest

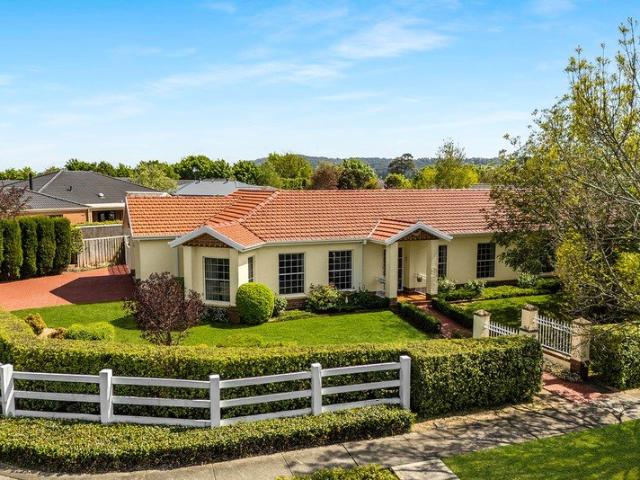
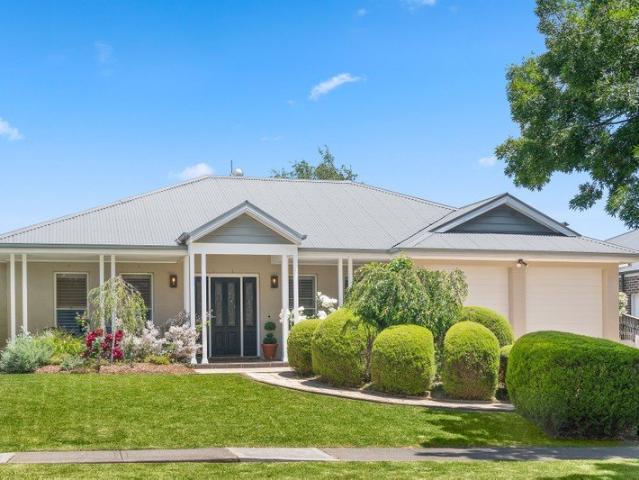
A Garden Retreat With Everyday Ease
View photo
Villa · for sale
Request Details
A Garden Retreat With Everyday Ease
Sutton Forest
· 3 Bedrooms · 2 Baths · Villa
· Garden · Equipped kitchen
Sutton Forest · 3 Bedrooms · 2 Baths · Villa · Garden · Equipped kitchen
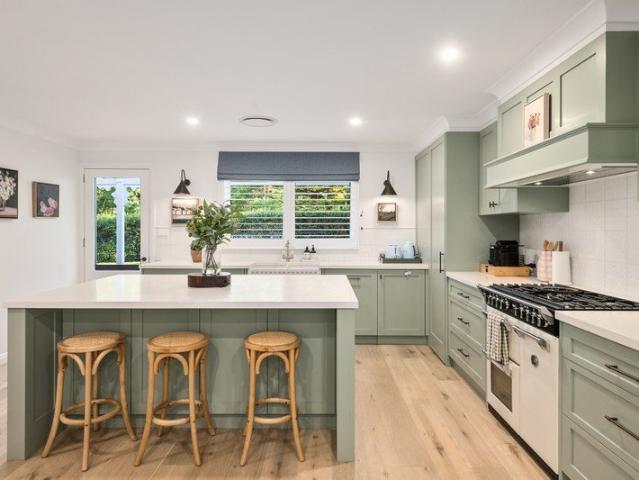
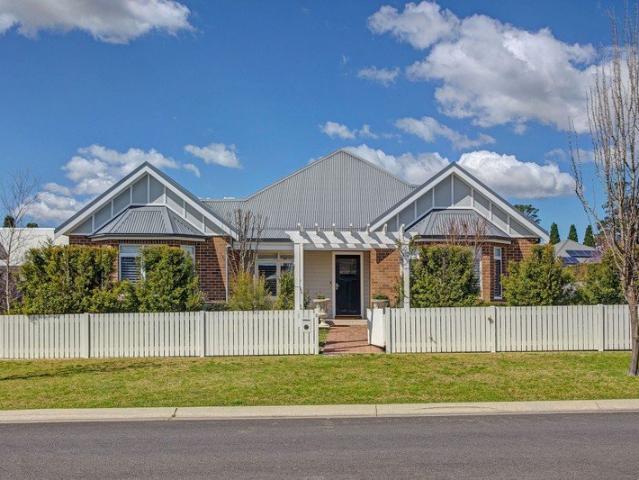
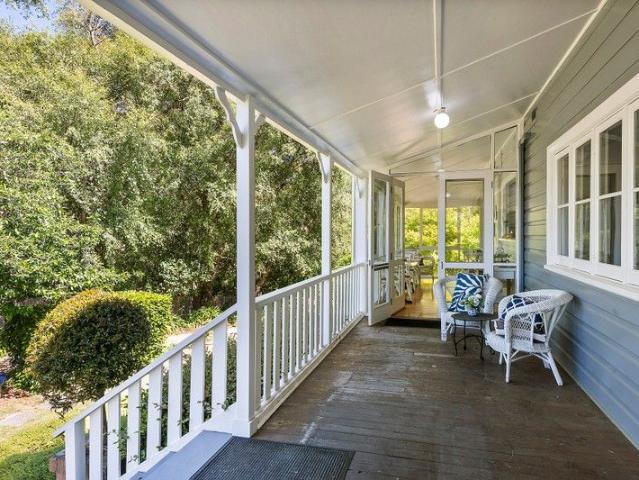
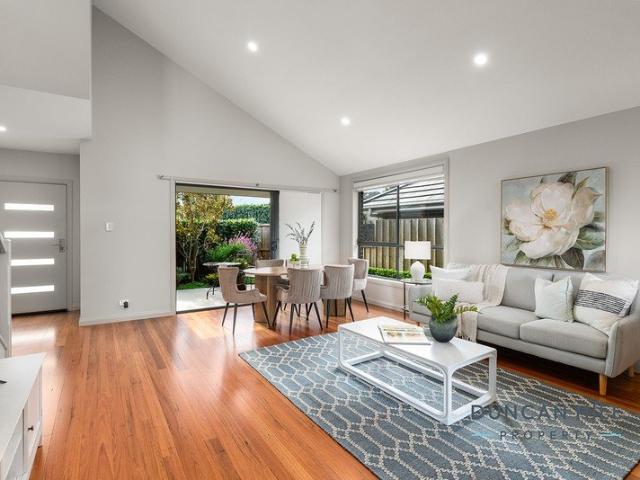
Picture this: Returning home to a peaceful garden setting, where established planting, neat garden beds and a private position within the Rosevale complex create an immediate sense of calm. Beautifully maintained, this single-level villa offers comfortable living with an emphasis on ease and practicality. Imagine: Light-filled interiors designed for everyday enjoyment, with welcoming living spaces, quality finishes and a layout that balances connection and privacy. The kitchen sits at the heart of the home, while generous accommodation and well-appointed bathrooms provide comfort for both residents and guests. Dream of: Enjoying your morning coffee surrounded by greenery, with established gardens creating a lovely outlook without the demands of extensive maintenance. Whether entertaining outdoors or simply unwinding in the fresh air, the easy-care surrounds offer a peaceful extension of the home. Conveniently located close to Burradoo Park Farm, Bowral town centre and Bowral Hospital -
Request Details
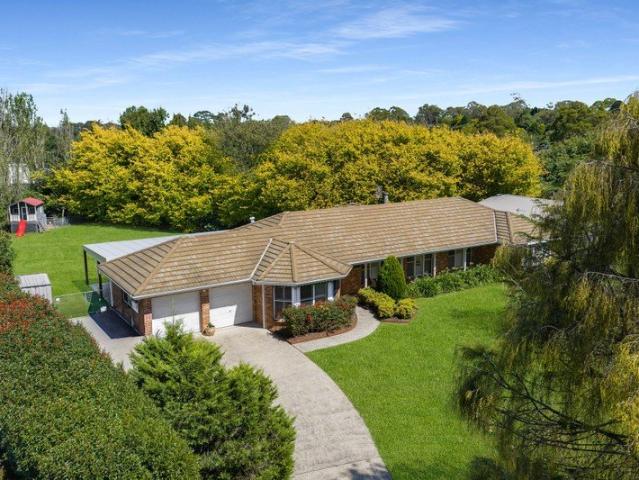
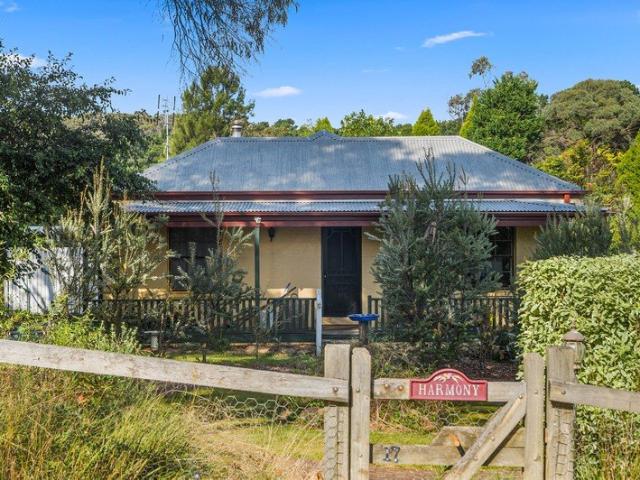
Stunning family living with dual occupancy
View photo
House · for sale
Request Details
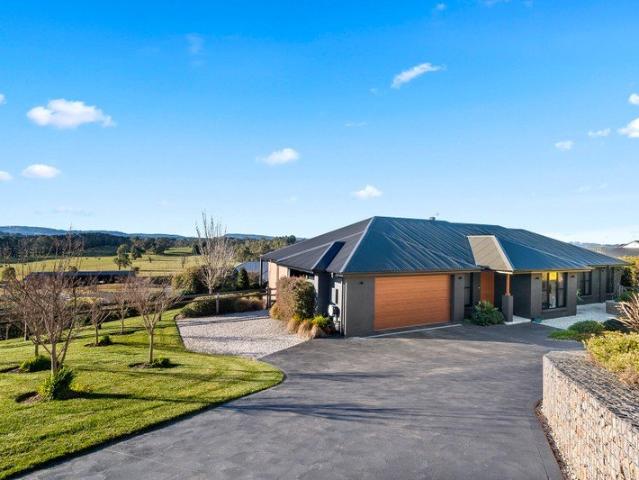
Stunning family living with dual occupancy
Sutton Forest
· 6 Bedrooms · 4 Baths · House
· Patio
Sutton Forest · 6 Bedrooms · 4 Baths · House · Patio
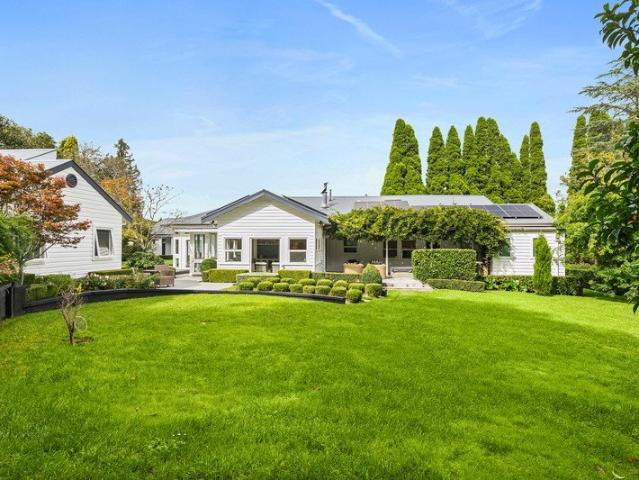
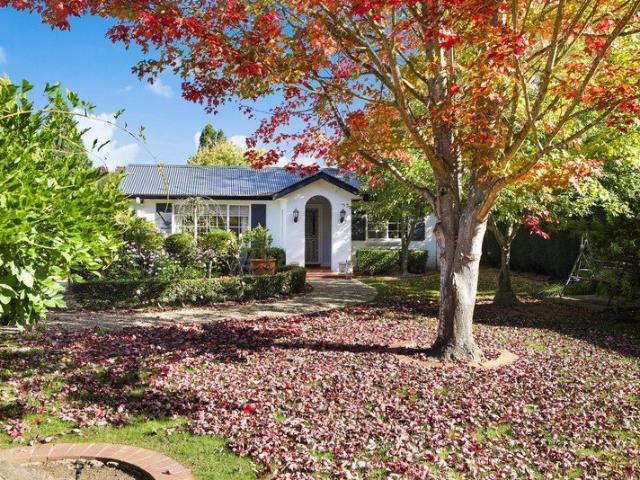
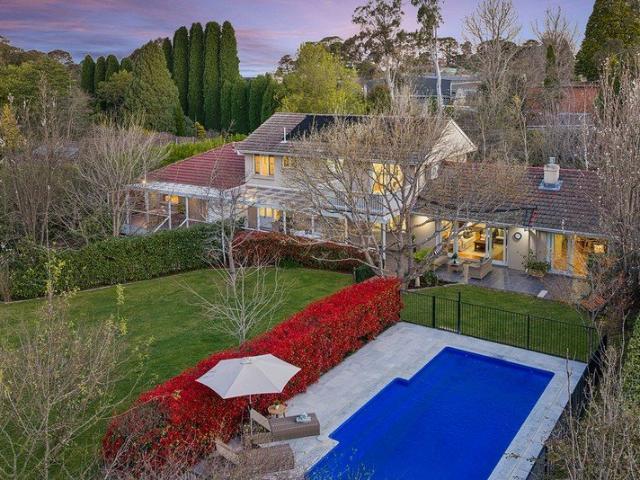
Showcasing an idyllic, sun-drenched ambience and exceptional presentation across a generous split-level floorplan, this exemplary residence is the essence of family living. Thoughtfully designed for dual occupancy, it features self-contained, separately metered living quarters, making it ideal for extended family accommodation or rental potential. Privately nestled within a peaceful Burradoo setting, it offers a lifestyle of quiet luxury while remaining close to local parks, public transport and quality schools. Beyond its manicured gardens and elegant façade, the home opens to warm, inviting interiors enhanced by vibrant bamboo flooring and soaring ceilings. Exceptionally spacious and highly versatile, the floorplan reveals a selection of flexible living and family zones, each flowing effortlessly to the rear patio and complemented by feature fireplaces for year-round comfort. Outdoors, the north-facing entertaining spaces are equally impressive, featuring a tiled alfresco area and a
Request Details
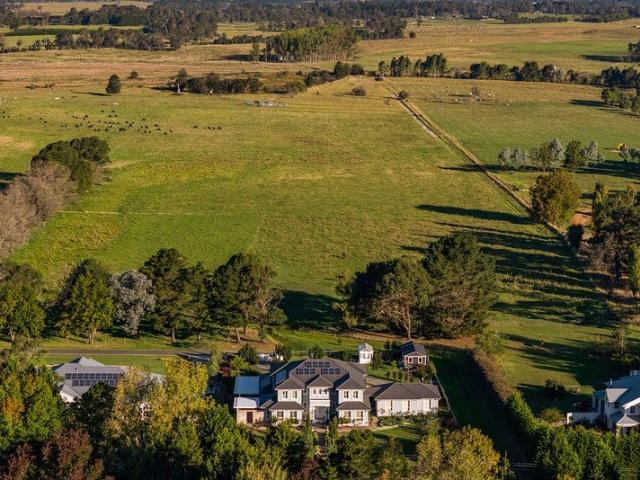
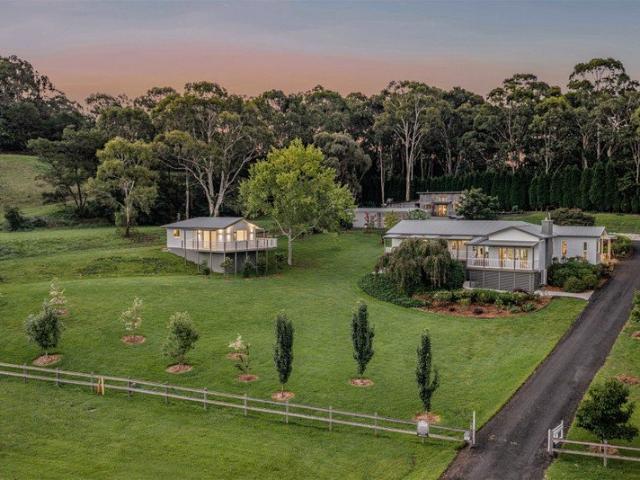
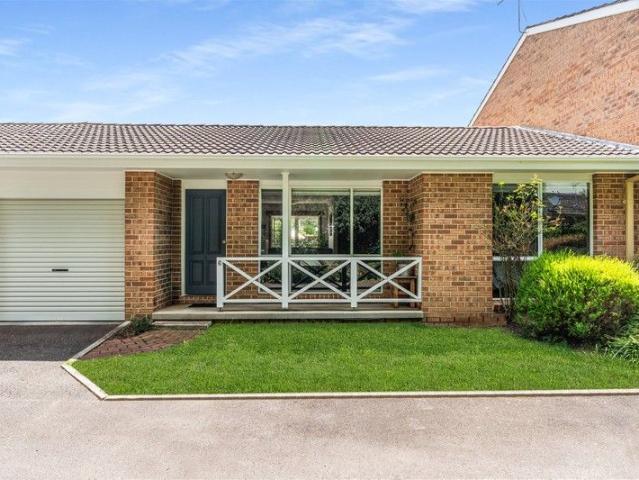
The Perfect Family Home in a Peaceful Bowral Setting
View photo
House · for sale
Request Details
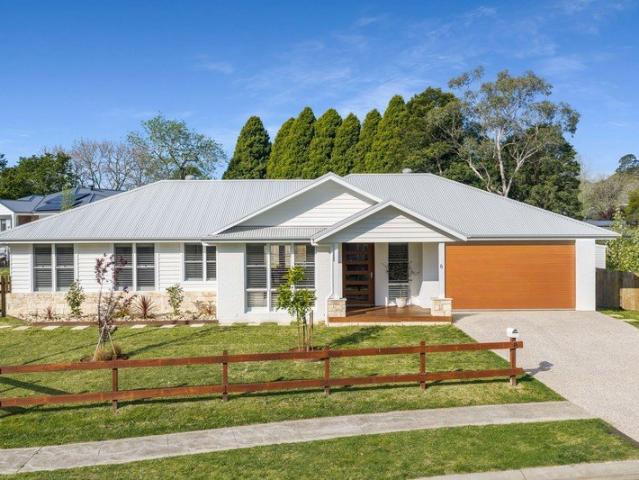
The Perfect Family Home in a Peaceful Bowral Setting
Sutton Forest
· 4 Bedrooms · 2 Baths · House
· Equipped kitchen
Sutton Forest · 4 Bedrooms · 2 Baths · House · Equipped kitchen
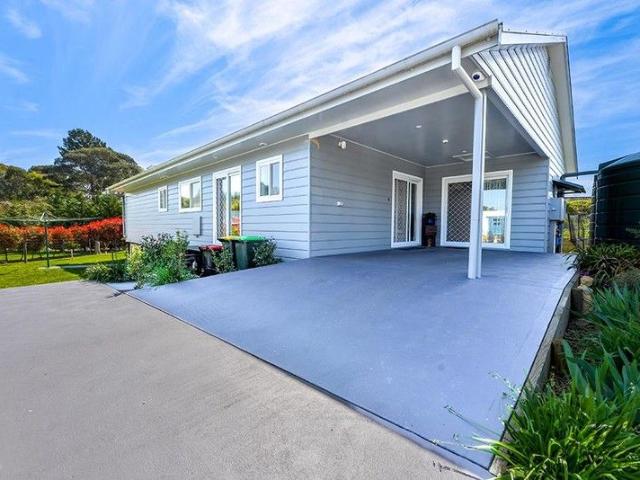
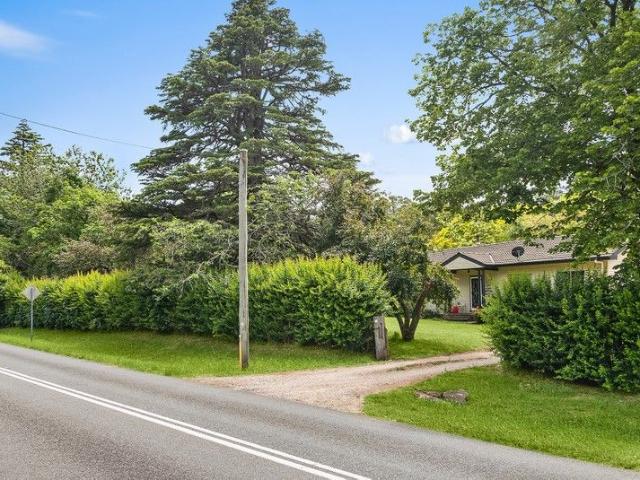
Positioned on a generous corner block in a peaceful, family-friendly setting, 46 Boardman Road delivers space, comfort and everyday practicality in equal measure. Beautifully presented throughout, this inviting home boasts a bright and airy atmosphere, multiple living areas and a thoughtfully designed floorplan that caters effortlessly to growing families. Conveniently located close to public transport, local parks and playgrounds, Southern Highlands Christian School and the Scottish Arms Hotel, it offers a lifestyle of ease and accessibility. Making an immediate impression with its wide frontage, manicured gardens and established privacy hedging, the home welcomes you into a series of light-filled interiors centred around spacious living, dining and entertaining zones. At the heart of the home, the open-plan kitchen and dining area encourages connection and everyday family interaction, with quality stone benchtops, breakfast bar seating and stylish cabinetry enhancing both function an
Request Details
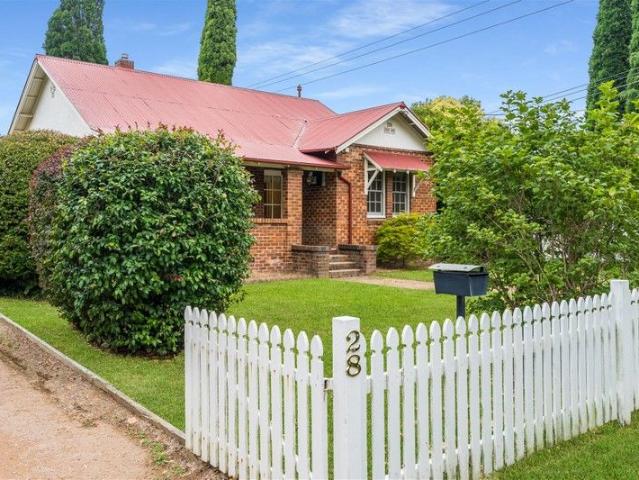
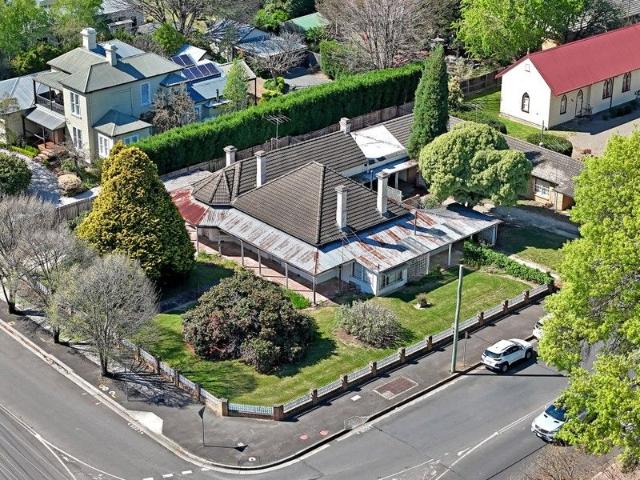
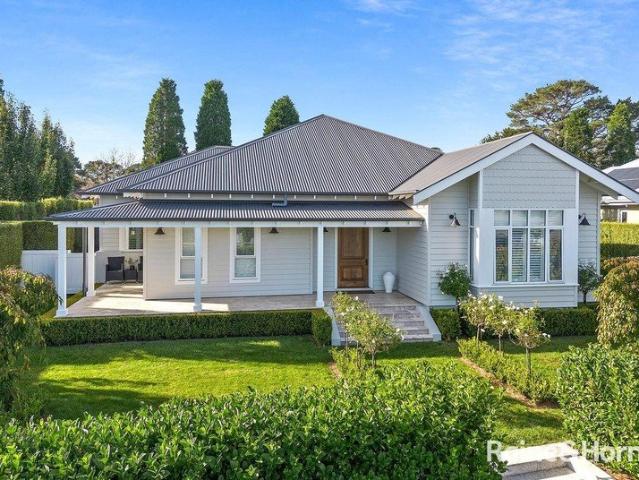
Beautifully Renovated Family Living with Large Detached Shed in a Peaceful Cul de Sac
View photo
House · for sale
Request Details
New
Beautifully Renovated Family Living with Large Detached Shed in a Peaceful Cul de Sac
Sutton Forest
· 5 Bedrooms · 2 Baths · House
· Garden · Fireplace · Equipped kitchen
Sutton Forest · 5 Bedrooms · 2 Baths · House · Garden · Fireplace · Equipped kitchen
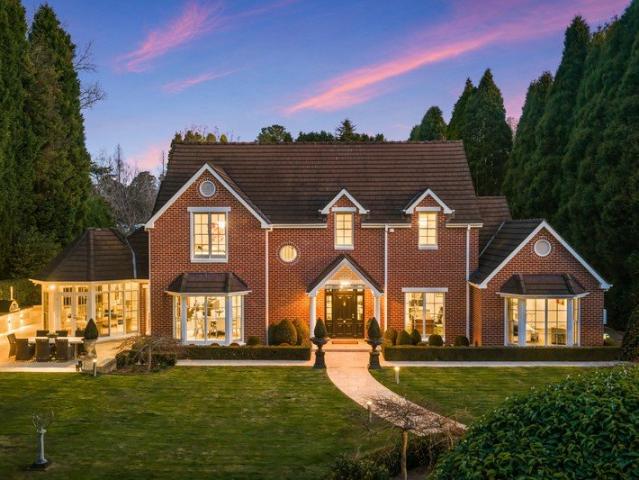
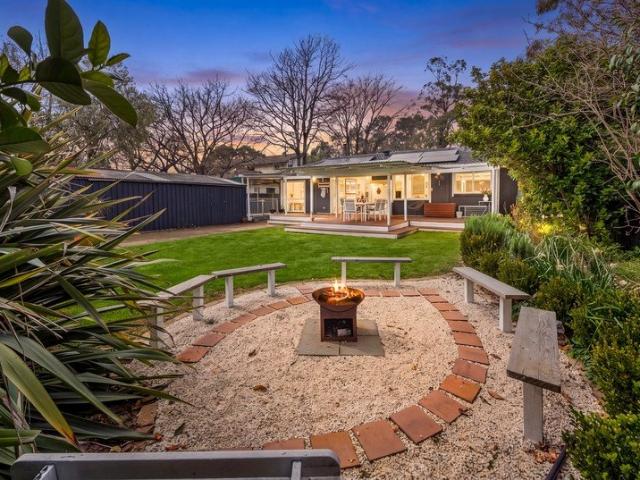
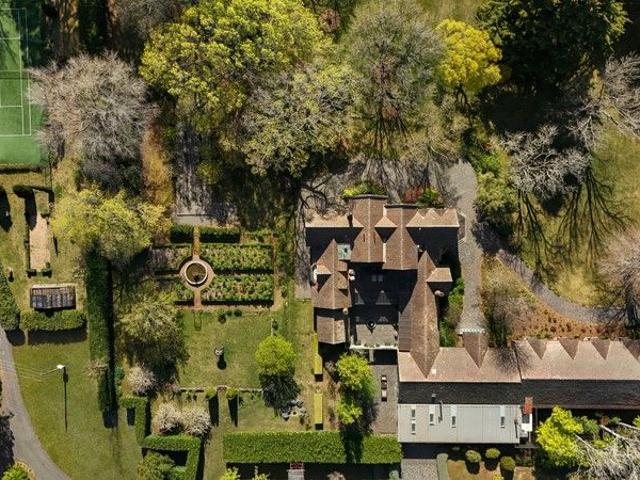
Set amongst beautifully established gardens in a quiet Bowral cul-de-sac, this spacious single-level home is set on just over half an acre (approximately 2,639sqm), offering an exceptional combination of modern comfort, generous proportions and relaxed family living. Thoughtfully updated throughout, the home features a stunning contemporary kitchen with stone benchtops, a generous island bench, quality appliances and extensive storage. Flowing effortlessly into the light-filled living area, complete with a slow combustion fireplace and picturesque garden outlooks, it creates a welcoming space for everyday living. A separate formal dining room provides the perfect setting for entertaining, while the generous covered alfresco area extends the living space outdoors. Overlooking expansive lawns and beautifully established trees, the backyard offers wonderful privacy and plenty of room for children, pets and family gatherings. Five well-proportioned bedrooms provide comfortable accommodatio
Request Details
One Property, So Many Possibilities
View photo
House · for sale
Request Details
One Property, So Many Possibilities
Sutton Forest
· 5 Bedrooms · 4 Baths · House
· Garden · Fireplace · Equipped kitchen
Sutton Forest · 5 Bedrooms · 4 Baths · House · Garden · Fireplace · Equipped kitchen
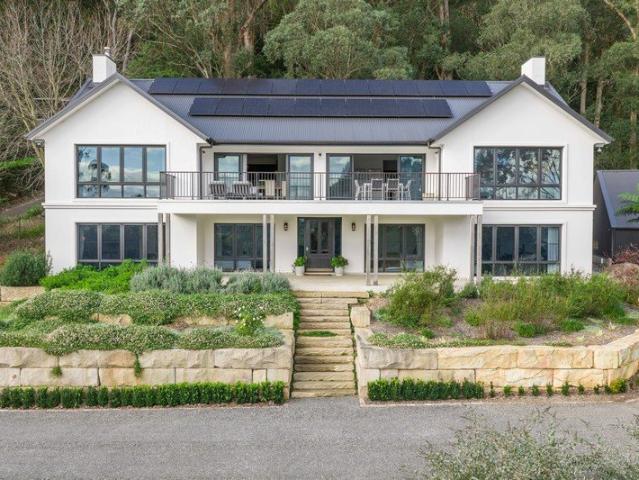
Set on over an acre of beautifully established grounds beside Gibraltar Golf Course, this exceptional Bowral holding offers a rare combination of country character, flexible accommodation and lifestyle appeal, just a stone's throw from Bowral town. The main home is warm, welcoming and rich in charm, with timber floors, plantation shutters and leafy outlooks at every turn. Designed for easy everyday living, it features three bedrooms and two bathrooms, a dedicated office or fourth bedroom, a country kitchen with gas cooktop and walk-in pantry, and a generous living room anchored by a wood fireplace. Reverse-cycle heating and cooling adds comfort throughout the home, while French doors from all three bedrooms open to the garden and deck, creating a strong connection to the outdoors. The main bedroom also includes a walk-in robe and ensuite. Flowing from the dining space, the outdoor entertaining area invites relaxed long lunches, quiet mornings and easy evenings surrounded by greenery. A
Request Details
Exciting Development Opportunity in the Centre of Town Restore or Redevelop
View photo
House · for sale
Request Details
Exciting Development Opportunity in the Centre of Town Restore or Redevelop
Sutton Forest
· 6 Bedrooms · 5 Baths · House
· Lift · Parking · Cellar
Sutton Forest · 6 Bedrooms · 5 Baths · House · Lift · Parking · Cellar
Now offered for the first time in 37 years, this historically significant circa 1877 Victorian Regency homestead presiding over a monumental 1694 sqm level corner allotment is ready to enter the next exciting chapter of its epic life story. Currently comprising 5 residential flats, there is Development Approval with plans by acclaimed local architect Tina Tziallas for the restoration of the original homestead and the addition of 2 detached luxury apartments to the rear featuring basement parking and lift access. Alternatively, whilst the period detailing of the historic home has been somewhat compromised over the years, the structure and integrity of the old building remains true, and concept drawings by Tina Tziallas are also available for its resurrection into a magnificent 4 bedroom residence complete with separate studio and garaging. Enjoying a superb northerly aspect and screened from the street by established trees, this is a location offering extraordinary convenience. Join the
Request Details
Relaxed cottage living just moments from the village
View photo
House · for sale
Request Details
Relaxed cottage living just moments from the village
Sutton Forest
· 3 Bedrooms · 2 Baths · House
· Garden · Fireplace · Patio · Equipped kitchen
Sutton Forest · 3 Bedrooms · 2 Baths · House · Garden · Fireplace · Patio · Equipped kitchen
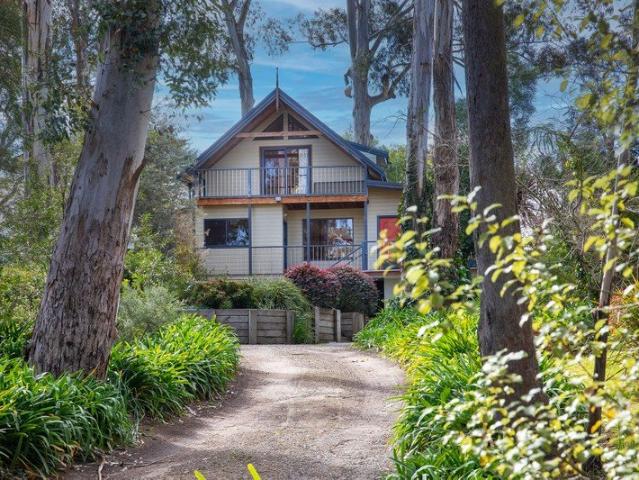
Set in an elevated position this lovely two-storey clad cottage offers relaxed living in a convenient location only a short walk to the village. Large windows provide natural light and the private rear patio is perfectly positioned to capture the northern sun with café blinds for year-round use. High points An agapanthus-lined driveway leads up to the home and a welcoming front patio, a pleasant spot to sit and enjoy the garden outlook A generous living area features a cosy slow-combustion fireplace and access to the kitchen / dining with sliding doors to the north facing patio Kitchen offers all gas cooking, good storage with a breakfast bar and servery window to the outdoor entertaining Open-plan dining area offers plenty of space for a large table, with a window overlooking the garden and bringing in natural light, the perfect spot for relaxing everyday meals or entertaining The home offers a private master suite on the lower level, with its own ensuite and an adjoining study / dres
Request Details
New York in Old Bowral | Architectural Luxury in the Heart of Town
View photo
Townhouse · for sale
Request Details
New York in Old Bowral | Architectural Luxury in the Heart of Town
Sutton Forest
· 4 Bedrooms · 3 Baths · Townhouse
· Equipped kitchen
Sutton Forest · 4 Bedrooms · 3 Baths · Townhouse · Equipped kitchen
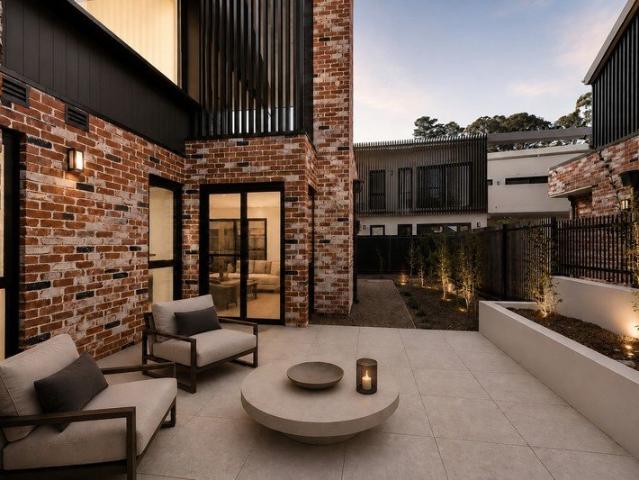
Part of the exclusive 'Maeve' Collection, this exceptional four-bedroom residence introduces a distinctly cosmopolitan style of living to Old Bowral. Generous in scale, architecturally considered and entirely private, it combines the sophistication of a luxury New York residence with the space, gardens and relaxed lifestyle of the Southern Highlands. Designed by highly regarded Tziallas Architects, with interiors curated by renowned designer Chloe Matters, the architecture is central to the appeal. Strong, timeless materials including natural limestone, concrete and brick are layered with brushed gunmetal detailing, warm ash veneer joinery and engineered European Oak flooring to create a home that feels both contemporary and enduring. Inside, high ceilings and expansive proportions create an immediate sense of space, while natural light floods the open-plan living and dining areas. The kitchen is beautifully appointed for both everyday living and entertaining, complemented by a butler'
Request Details
Australian Heritage Charm in Moss Vale Circa 1860s
View photo
House · for sale
Request Details
Australian Heritage Charm in Moss Vale Circa 1860s
Sutton Forest
· 5 Bedrooms · 2 Baths · House
· Garden · Equipped kitchen
Sutton Forest · 5 Bedrooms · 2 Baths · House · Garden · Equipped kitchen
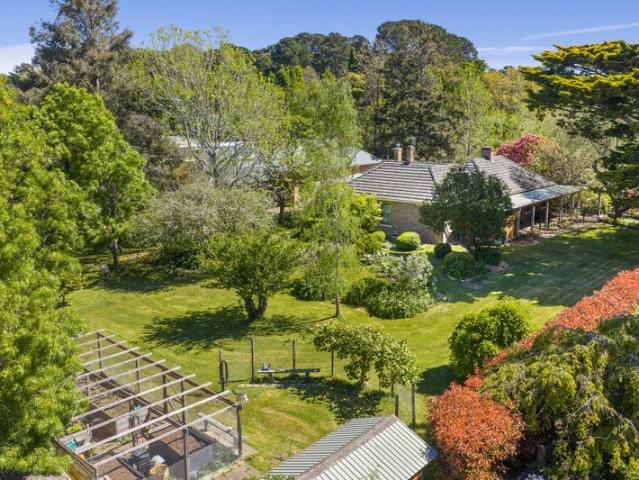
A rare offering of history, land and enduring character Gracefully positioned within one of Moss Vale's established tree-lined streets, this remarkable circa-1860s residence presents a rare opportunity to secure a substantial piece of the town's history. Set on an impressive 2,877sqm, the property combines generous proportions, mature gardens, magnificent trees and original character, creating an exceptional sense of privacy and permanence close to the centre of town. Inside, high ceilings, generous rooms and a strong connection to the gardens create a home that is both grand and wonderfully livable. The country-style kitchen combines traditional appeal with modern functionality, featuring a substantial 900mm dual-fuel Smeg stove and ample space for entertaining. The established grounds offer room to garden, entertain, work from home or simply enjoy the rare sense of space. Mature trees, productive gardens and secluded outdoor areas create a beautiful setting for family life. Significa
Request Details
'Ruby Cottage'
View photo
House · for sale
Request Details
'Ruby Cottage'
Sutton Forest
· 3 Bedrooms · 2 Baths · House
· Garden · Fireplace
Sutton Forest · 3 Bedrooms · 2 Baths · House · Garden · Fireplace
This gorgeous Ruby Cottage is every bit the quintessential country home you've been dreaming of. Privately positioned on a generous level block, it captures the heart from the first glimpse of its charming façade. Inside, swoon-worthy interiors radiate refined elegance, blending contemporary design with flawless modern country style. Every finish has been thoughtfully curated to deliver comfort and beauty in equal measure. The living room is further enhanced by a stunning Escea gas fireplace, adding warmth and ambience throughout the cooler seasons. A detached multipurpose studio further enhances the property, providing a versatile space perfect for creative pursuits, working from home, or hosting family or friends. With its idyllic setting, impeccable styling, and thoughtful inclusions, Ruby Cottage delivers a lifestyle as enchanting as its name. Whether entertaining friends, enjoying quiet moments in the garden, or making use of the versatile studio, this home embodies modern country
Request Details
Peaceful, Private & Designed for Comfortable Living
View photo
House · for sale
Request Details
Peaceful, Private & Designed for Comfortable Living
Sutton Forest
· 4 Bedrooms · 2 Baths · House
· Parking · Air conditioning · Fireplace · Equipped kitchen
Sutton Forest · 4 Bedrooms · 2 Baths · House · Parking · Air conditioning · Fireplace · Equipped kitchen
Set quietly within a peaceful cul-de-sac, 3 Betty Close is a beautifully considered four-bedroom home offering privacy, comfort and easy living. Enjoying a desirable north-facing aspect, the home is filled with natural light and surrounded by established gardens. The thoughtfully designed interiors feature a warm wood fireplace, reverse-cycle air conditioning, double glazing and heated bathroom floors for all year-round comfort. The well-appointed kitchen is equipped with a Bosch induction cooktop, integrated fridge/freezer and ample storage. The spacious master bedroom includes a large walk-in robe, while the three additional bedrooms feature built-in wardrobes. A dedicated study nook adds flexibility for working from home or study. Outside, the fully enclosed grounds provide a secure and private setting, complemented by an electric driveway gate, double garage and convenient side driveway access. Property Highlights - Four bedrooms, two bathrooms - North-facing aspect - Large master
Request Details
Timeless Prestige, Complete Privacy, Unrivalled Location
View photo
House · for sale
Request Details
Timeless Prestige, Complete Privacy, Unrivalled Location
Sutton Forest
· 5 Bedrooms · 4 Baths · House
· Fireplace
Sutton Forest · 5 Bedrooms · 4 Baths · House · Fireplace
Occupying a blue-ribbon position in old Bowral, The White House is a grand Hamptons-inspired residence offering timeless elegance, complete privacy and effortless proximity to the heart of town. Set on a spectacular one-acre parcel of landscaped grounds, this luxury retreat epitomises refined country living in the Southern Highlands' most sought-after enclave. Behind secure electric gates and a pear tree-lined driveway, the property unfolds into an expansive five-bedroom estate. Three of the bedrooms include stylish ensuites, while multiple indoor and outdoor living zones create a seamless flow perfect for entertaining or relaxed family living. The designer kitchen-featuring an Ilve double oven and six-burner gas cooktop-anchors the home's central living areas, opening to a series of inviting lounges and dining spaces warmed by a wood-burning fireplace. Bifold doors extend the living experience outdoors to a stunning entertaining precinct with paved firepit area, built-in pizza oven an
Request Details
GREAT buying in Bundanoon
View photo
House · for sale
Request Details
GREAT buying in Bundanoon
Sutton Forest
· 3 Bedrooms · 2 Baths · House
· Equipped kitchen
Sutton Forest · 3 Bedrooms · 2 Baths · House · Equipped kitchen
This sustainable, sun-filled home is designed for comfort and eco-conscious living, featuring solar passive architecture, 6.6kW solar panels, and renewable energy sources to minimize reliance on traditional utilities. Bathed in natural light thanks to its ideal north facing orientation, the expansive living and dining area delivers exceptional single level living with an emphasis on space, comfort and effortless entertaining. High points Stylish kitchen is well appointed with Miele appliances and fabulous Butler’s pantry combined laundry with external access and excellent storage options Cottage is comprised of three bedrooms, two of which are oversized with exceptional storage whilst the third bed with separate entry makes for the perfect home office, guest accommodation or craft / arts studio Master bed is a true sanctuary, privately positioned at the rear of the dwelling, offering a well-appointed wet room ensuite perfect for wheel chair access with under floor heating and modern fi
Request Details
Howth Lodge A Private Estate Of Enduring Elegance
View photo
House · for sale
Request Details
Howth Lodge A Private Estate Of Enduring Elegance
Sutton Forest
· 5 Bedrooms · 3 Baths · House
· Terrace · Equipped kitchen
Sutton Forest · 5 Bedrooms · 3 Baths · House · Terrace · Equipped kitchen
Gracefully positioned within one of Burradoo's most prestigious dress-circle addresses, this remarkable estate is a masterclass in timeless architecture, refined craftsmanship and effortless luxury. Every element has been considered, every proportion perfectly judged, creating a residence that is at once grand in scale yet wonderfully intimate in feel. Oriented to the north and immersed in natural light, the home unfolds with quiet confidence. Sunlight washes through beautifully connected living spaces, illuminating the elegant open-plan kitchen, dining and family room before spilling into a spectacular glass conservatory - a space that celebrates every season. Beyond, walls of glass dissolve into a magnificent travertine terrace where sandstone, mature gardens and exquisite landscaping create an atmosphere of complete serenity. The kitchen is uncompromising in both design and performance. Expansive stone benchtops, premium Miele appliances and exceptional workspace make it as suited t
Request Details
Village Charm
View photo
House · for sale
Request Details
Village Charm
Sutton Forest
· 6 Bedrooms · 4 Baths · House
· Fireplace · Equipped kitchen
Sutton Forest · 6 Bedrooms · 4 Baths · House · Fireplace · Equipped kitchen
Just moments from Bundanoon's thriving township, this charming weatherboard residence blends heritage character with relaxed country living. Set on a large, established block that provides excellent privacy, the home features timeless period details, generous proportions and a versatile layout suited to families, creatives or anyone seeking a peaceful Highlands retreat. Inside, multiple living spaces, a country-style kitchen and a wrap-around sunroom offer comfort and flexibility, while six bedrooms and four bathrooms ensure ample accommodation. With additional laundry and studio, the property delivers both charm and practicality in an idyllic setting. High Points: - Situated just moments from Bundanoon's thriving township - Classic weatherboard home showcasing period features - Large, established block offering excellent privacy - Six well-proportioned bedrooms, including a master with ensuite - Three additional bathrooms - Large living area with original fireplace - Separate dining r
Request Details
Your Private Burradoo Sanctuary Awaits
View photo
House · for sale
Request Details
Your Private Burradoo Sanctuary Awaits
Sutton Forest
· 3 Bedrooms · 3 Baths · House
· Parking
Sutton Forest · 3 Bedrooms · 3 Baths · House · Parking
Set on an impressive 1,700sqm parcel in one of the Southern Highlands' most prestigious suburbs, this inviting family residence offers space, charm, and exceptional lifestyle appeal in the heart of Burradoo. Boasting three spacious bedrooms + a nursery, three bathrooms, and a double garage, the home is perfectly designed for comfortable family living, with generous proportions and a practical layout that caters to both everyday ease and entertaining. Surrounded by beautifully established gardens, the property enjoys a peaceful and private setting, creating a serene retreat with plenty of room for children to play, for entertaining outdoors, or simply to enjoy the natural beauty of the grounds. Located at 23 Elizabeth Street in the highly regarded suburb of Burradoo, this home offers the rare combination of generous land size and blue-chip positioning. Renowned for its leafy streets, grand homes, and enduring appeal, Burradoo remains one of the most desirable addresses in the Southern H
Request Details
Opportunity Awaits
View photo
House · for sale
Request Details
Opportunity Awaits
Sutton Forest
· 3 Bedrooms · 1 Bath · House
Sutton Forest · 3 Bedrooms · 1 Bath · House
Unique 6.2 acre picturesque block on the edge of Exeter Village. This RU4 zoned property, with dual access from Pile Street, presents a rare and exciting opportunity for those seeking space, privacy and potential. Beautiful mature trees frame the rolling pasture landscape, creating a sense of tranquillity while remaining conveniently close to the heart of this sought-after village. Whether you're looking to renovate the existing dwelling or build your dream home, the property provides the perfect canvas. The modest yet solid home offers a functional base while you plan your future vision for the property. Existing infrastructure, including rustic shedding and established boundaries, adds to the practicality and appeal. Opportunities of this scale and position in Exeter are seldom found, making this a standout choice for buyers looking to embrace country living and create something truly special. High Points: - Approximately 6.2 acres of rolling pasture across three paddocks - Positione
Request Details
Private Refurbished Family Home with Leafy Outlook
View photo
House · for sale
Request Details
Private Refurbished Family Home with Leafy Outlook
Sutton Forest
· 3 Bedrooms · 3 Baths · House
· Garden · Fireplace · Parking · Equipped kitchen
Sutton Forest · 3 Bedrooms · 3 Baths · House · Garden · Fireplace · Parking · Equipped kitchen
Set on a private block of 950sqm, with multiple entertaining spaces that capitalize on the sun, 122 Old South Road Bowral is a light filled family home that is ready to be yours! With a renovated kitchen, covered outdoor deck, fireplaces, air-conditioners and oversized carport, this home has it all. An open living room and separate media room that overlooks the pergola through beautiful sun soaked windows. The council approved DA for a 10.5m x 6.5m new shed is only a bonus! Features: Master bedroom with BIR and ensuite Second bedroom with ensuite Kitchen with stone benchtops, induction cooktop, two wall ovens Dining room overlooking evergreen garden Living room with access to north facing pergola and west facing deck Main bathroom with underfloor heating, freestanding bath Gas fireplace and air-conditioner for heating and cooling Established evergreen garden with fire pit New front fence with electric remote controlled gate Solar panels Oversized carport DA for brand new shed Only minu
Request Details
Beautifully Balanced, Inside and Out.
View photo
House · for sale
Request Details
Beautifully Balanced, Inside and Out.
Sutton Forest
· 4 Bedrooms · 2 Baths · House
· Garden · Parking · Equipped kitchen · Heating
Sutton Forest · 4 Bedrooms · 2 Baths · House · Garden · Parking · Equipped kitchen · Heating
This is one of those properties where everything is just right. an elevated level yard with a sunny northern aspect and gentle vista. a spacious and well-proportioned floor plan provides for all your comfort and lifestyle. 9' ceilings and tastefully refurbished. Formal lounge and dining rooms Spacious family room with glass doors to covered alfresco The central kitchen with island bench flows to casual dining/sitting with wood fire and glass door to alfresco A generous master suite with double doors to the garden, ensuite and walk in robe Three other bedrooms with built in robes Main bathroom Large covered outdoor entertaining area Reverse central heating, garden shed, double garage with internal and remote access Private easy care garden. Solar panels
Request Details
Cottage Perfection
View photo
House · for sale
Request Details
Cottage Perfection
Sutton Forest
· 4 Bedrooms · 2 Baths · House
· Garden · Air conditioning · Fireplace · Parking · Equipped kitchen
Sutton Forest · 4 Bedrooms · 2 Baths · House · Garden · Air conditioning · Fireplace · Parking · Equipped kitchen
A masterclass in heritage-inspired design, this stunning double-fronted colonial cottage blends timeless character with effortlessly modern living. Four generous bedrooms, two beautifully renovated bathrooms, a soul-warming slow-combustion fireplace, and a chef's kitchen anchored by a double Smeg oven ensure no comfort is compromised, while hardwood floors and ducted air conditioning bring it firmly into the present. Set well back from the road, the only sounds you'll wake to are birdsong and the rustle of a lovely established garden, with sunny and sheltered spots for every season and a large, pergola-covered entertainment deck that's private, secluded, and made for long summer evenings. But the true luxury here is location. This is Berrima, the Southern Highlands' most coveted village address, where the primary school, the beloved weekly market, heritage walks, and a celebrated gourmet pub bistro are all just a gentle stroll from your front door. A secure lock-up garage, spacious rea
Request Details
Affordable Strata in Old Bowral
View photo
Villa · for sale
Request Details
Affordable Strata in Old Bowral
Sutton Forest
· 2 Bedrooms · 1 Bath · Villa
· Air conditioning · Parking · Equipped kitchen
Sutton Forest · 2 Bedrooms · 1 Bath · Villa · Air conditioning · Parking · Equipped kitchen
Single level strata unit, north to rear, with private sunny courtyard. Ideal location, level walk to Bowral Hospital/Bradman Oval. Original kitchen with electric oven/stove, internal laundry and access to garage. Open plan lounge/dining area, split system reverse cycle air conditioning. Currently leased. Rates: $1,805.60 p.a. approx. + water/sewer Strata Levy: $3,712.60 p.a. approx. Inspection by prior appointment only. Agent interest
Request Details
Contemporary Elegance in Exclusive Retford Park
View photo
House · for sale
Request Details
Contemporary Elegance in Exclusive Retford Park
Sutton Forest
· 5 Bedrooms · 3 Baths · House
· Equipped kitchen
Sutton Forest · 5 Bedrooms · 3 Baths · House · Equipped kitchen
Positioned within the exclusive Retford Park Estate & presented proudly on a 1,121m2 parcel, 75 Sir James Fairfax Circuit, Bowral delivers an exceptional standard of contemporary living with timeless elegance, superior craftsmanship & a thoughtfully designed single level layout. Only minutes from Bowral's vibrant town centre, schools, hospital, sporting fields & parklands, this immaculate residence offers an enviable lifestyle of comfort, sophistication & effortless family living. From the striking streetscape to the beautifully curated interiors, every detail has been carefully considered to create a home of enduring style & functionality. Elegant wainscoting, engineered oak flooring & refined finishes establish a sense of warmth & luxury throughout, while expansive open plan living spaces are bathed in natural light. At the heart of the home, the stunning designer kitchen showcases premium Miele appliances, stone benchtops, a large breakfast island & an impressive walk-in pantry-perf
Request Details
The Right Size Without Compromise
View photo
Townhouse · for sale
Request Details
The Right Size Without Compromise
Sutton Forest
· 3 Bedrooms · 2 Baths · Townhouse
· Garden
Sutton Forest · 3 Bedrooms · 2 Baths · Townhouse · Garden
Picture this: A home that offers the ease of low-maintenance living without compromising on space, comfort or lifestyle. Positioned within a sought-after Bowral setting, this thoughtfully designed townhouse delivers light-filled interiors, generous proportions and a location that places everyday conveniences within easy reach. Imagine: Relaxing in bright and welcoming living spaces, while large windows invite natural light throughout the home. The thoughtful floor plan balances privacy and functionality, making it equally suited to downsizers, professionals or those seeking a lock-and-leave lifestyle. Dream of: Enjoying your morning coffee beneath the covered alfresco area, surrounded by a lovely, established garden that provides a peaceful setting without the upkeep of a larger block. Fully fenced and private, it is a space designed for quiet enjoyment, entertaining friends or simply spending time outdoors. Features include; Ducted heating & cooling Lofted ceiling 5 burner stove Built
Request Details
Garden Villa on 403sqm
View photo
Villa · for sale
Request Details
Garden Villa on 403sqm
Sutton Forest
· 3 Bedrooms · 2 Baths · Villa
· Garden · Terrace · Parking · Equipped kitchen
Sutton Forest · 3 Bedrooms · 2 Baths · Villa · Garden · Terrace · Parking · Equipped kitchen
A charming 3 bedroom 2 bathroom single level villa on a sunny 403sqm located in the sought after Mereau Village. An elevated vista, gated estate with access to Moss Vale Golf Course and a short stroll to the aquatic centre, shops and cafes; everything you need for an active retirement or a Highlands' getaway. This magical retreat offers blissful seclusion. Sun filled open plan living and dining rooms with vaulted ceiling, gas log fire, bay window, glass doors to a private terrace Bright sunny kitchen with stainless steel appliances and marble benches Master suite with walk in robe and ensuite which features double marble vanity, bath, shower and underfloor heating Second bedroom with built in robes, 3rd bedroom or study with door to garden Single garage with remote and internal access The architecture is unique and the finishes are of a high standard
Request Details
A Private Escape Framed by Endless Greenery
View photo
House · for sale
Request Details
New
A Private Escape Framed by Endless Greenery
Sutton Forest
· 4 Bedrooms · 2 Baths · House
· Air conditioning · Fireplace · Equipped kitchen
Sutton Forest · 4 Bedrooms · 2 Baths · House · Air conditioning · Fireplace · Equipped kitchen
There's a certain feeling that comes from looking out across open farmland, the sense of space, stillness and freedom that makes you forget how close you are to town. Set 2,001sqm and surrounded by breathtaking 180-degree rural views, this beautifully crafted home captures that feeling from every room. Inside, the home feels light, warm and exceptionally comfortable. Coffered ceilings add an elegant architectural detail, while a steel frame, brick veneer construction, full insulation and double glazing throughout provide year-round comfort. Italian porcelain tiled floors with electric underfloor heating flow through the main living areas, complemented by wool carpet to all bedrooms and ducted reverse cycle air conditioning. A gas fireplace anchors the living area, creating a cosy setting for cooler evenings. At the heart of the home, the open-plan kitchen, living and dining area captures the surrounding outlook beautifully. The kitchen is exceptionally well equipped with Miele applianc
Request Details
European Elegance
View photo
House · for sale
Request Details
European Elegance
Sutton Forest
· 5 Bedrooms · 4 Baths · House
· Equipped kitchen
Sutton Forest · 5 Bedrooms · 4 Baths · House · Equipped kitchen
Amongst Bowral's ultimate prestigious homes on a quiet acre with stunning farmland area views, drive through your electronic gates, down a tree-lined driveway into pure European-inspired luxury. Close to schools of the highest calibre, and close to shops, Burradoo Park Farm, Harris Farm, boutiques, medical facilities and restaurants, yet surrounded by birdsong, rural serenity and privacy, this five-bedroom family retreat, totalling 549sqm internally, plus 125sqm of outdoor entertaining areas, has everything for luxe country living. The architecturally beautiful design offers endless living and entertaining spaces: media room, games room, living room and rumpus room are all incredibly spacious. Light-filled dining areas and the stunning open-plan country kitchen flow through French doors to the outdoor entertaining area and an elegant courtyard. Floor-to-ceiling panelled picture windows bring your landscaped gardens indoors. Built to the highest standards, this is acreage living, moment
Request Details
Designed for Living, Entertaining and Relaxing
View photo
House · for sale
Request Details
New
Designed for Living, Entertaining and Relaxing
Sutton Forest
· 4 Bedrooms · 2 Baths · House
· Fireplace
Sutton Forest · 4 Bedrooms · 2 Baths · House · Fireplace
Built in 2024 and thoughtfully designed for modern living, the property delivers an appealing balance of style, functionality and effortless indoor-outdoor connection. From its tasteful finishes and considered floorplan to the seamless flow from the open-plan living spaces to the alfresco, every element has been designed with easy living in mind. A feature wood fireplace and considered ceiling detail add warmth and character to the main living space, while ducted heating and cooling throughout ensures year-round comfort. - Near-new 2024-built home with tasteful, contemporary selections throughout - Four well-proportioned bedrooms, thoughtfully separated for family living - Privately positioned master suite creates a peaceful retreat away from the main family living zone, with walk-in robe and ensuite featuring a generous double vanity with his-and-hers basins - Remaining three bedrooms with built-in robes - Light filled open-plan lounge and dining area with feature wood fireplace and s
Request Details
Classic Bowral Bungalow
View photo
House · for sale
Request Details
Classic Bowral Bungalow
Sutton Forest
· 2 Bedrooms · 1 Bath · House
· Equipped kitchen
Sutton Forest · 2 Bedrooms · 1 Bath · House · Equipped kitchen
Nestled in the heart of Bowral, this delightful 2-bedroom, 1-bathroom house at 28 Glebe Street offers a highly sought location opposite Glebe Park / Bradman Oval, and only moments to Bowral hospital (ideal medical rooms STCA). The cozy living areas with lounge room open to a sunroom. The property also features a modern bathroom and kitchen. Zoned R2 (low density). A rare opportunity in this location
Request Details
Invergowrie The finest landholding in the Southern Highlands
View photo
House · for sale
Request Details
Invergowrie The finest landholding in the Southern Highlands
Sutton Forest
· 11 Bedrooms · 7 Baths · House
Sutton Forest · 11 Bedrooms · 7 Baths · House
Taking its cues from the great manor houses of Europe, Invergowrie is the most prestigious - and arguably the most famous - residence in the Southern Highlands. The home was built in 1936 by prominent Australian industrialist Sir Cecil Harold Hoskins, who was later honoured with a knighthood for his efforts in establishing the iron and steel industry in Australia. The surrounding estate and manicured gardens were designed by the celebrated landscape architect Paul Sorenson, who is widely known and esteemed for a body of work that includes some of the most iconic turn-of-the-century botanical gardens and landscape designs still flourishing in the wider region and the world. Dramatic and opulent, this Tudor Revival residence has been recently reborn and is now presented with layer upon layer of exquisite fixtures and finishes, carefully curated to the highest standards by the award-winning Greg Natale Designs. With meticulous craftsmanship, striking attention to detail and an enduring vi
Request Details
A Contemporary Mountain Homestead On Mount Gibraltar
View photo
House · for sale
Request Details
A Contemporary Mountain Homestead On Mount Gibraltar
Sutton Forest
· 5 Bedrooms · 3 Baths · House
· Balcony · Fireplace · Equipped kitchen
Sutton Forest · 5 Bedrooms · 3 Baths · House · Balcony · Fireplace · Equipped kitchen
Few homes combine this level of luxurious family accommodation with such an elevated Southern Highlands setting. Nestled into the slopes of Mount Gibraltar on 4,000 square metres, this expansive two-storey residence commands sweeping views across Bowral, Moss Vale and the rolling landscape beyond. Drawing inspiration from alpine chalet design, the upper level is devoted to entertaining. Here, dark timber floors, a stone-clad fireplace and soaring proportions define an open living, dining and kitchen domain. A dining space scaled for large gatherings flows seamlessly from the sprawling kitchen island bench through to a sun-drenched balcony, creating a natural extension of the home's entertaining credentials. Privately positioned, the main suite occupies its own wing, complete with a walk-in robe, a full-sized ensuite and dressing room. Throughout the home, five bedrooms, three bathrooms, two flexible office spaces and three living zones provide remarkable versatility for large families,
Request Details

Get email alerts

Don't miss out: be the first to know about new properties

The alert was correctly created

On subscribing you accept the conditions of use and the privacy policy
Alert
Receive new ads in your inbox
Save this search
Receive alerts for new listings

We'll send you an email when we have new properties for: "Properties for sale in Sutton Forest"

The alert was correctly created

Yarrunga
Calwalla
Get email alerts and be the first to see new listings
Required field
On subscribing I accept the terms of the privacy policy
Perfect! You'll soon start receiving new listings via email
Alert
Receive an email when we have new ads for Properties for sale in Sutton Forest
Save this search
Filters

Bedrooms

Size (m²)

m²
m²

Price

$
$

Property type

Bathrooms

Clear all filters
Receive notifications when new entries are published.