View photo
House
·
for sale
Request Details
Commercial Residential Flexibility for Occupiers or Investors
Sutherlands Creek
· 2 Bedrooms · 1 Bath · House
· Terrace
Sutherlands Creek · 2 Bedrooms · 1 Bath · House · Terrace
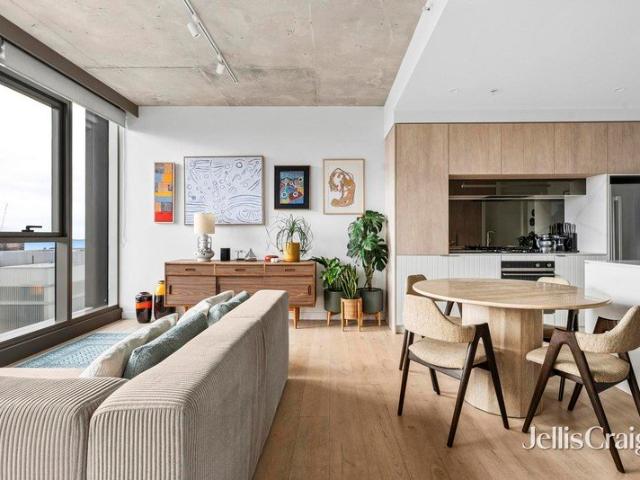
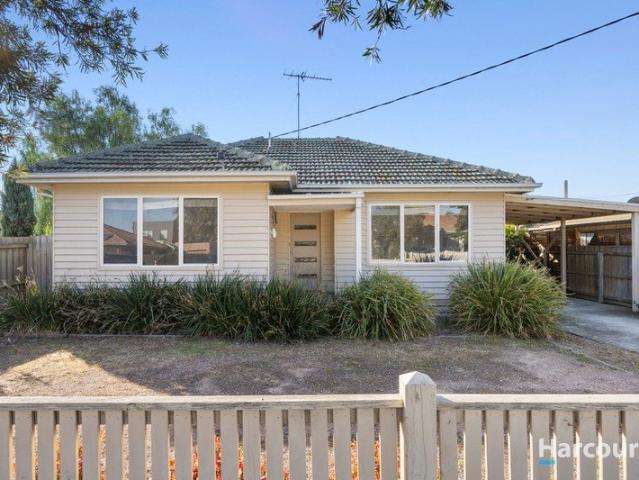
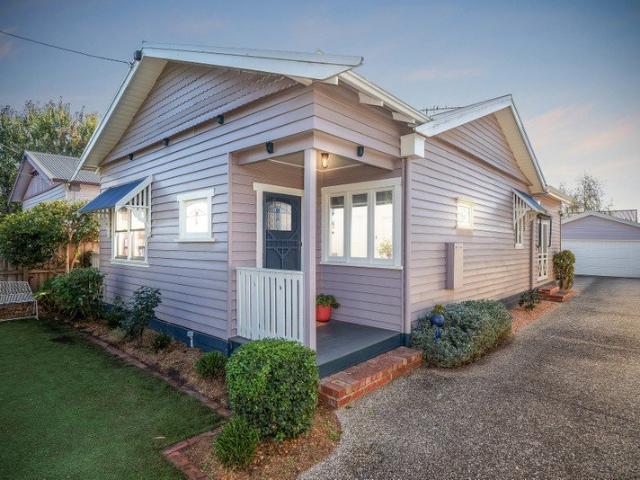
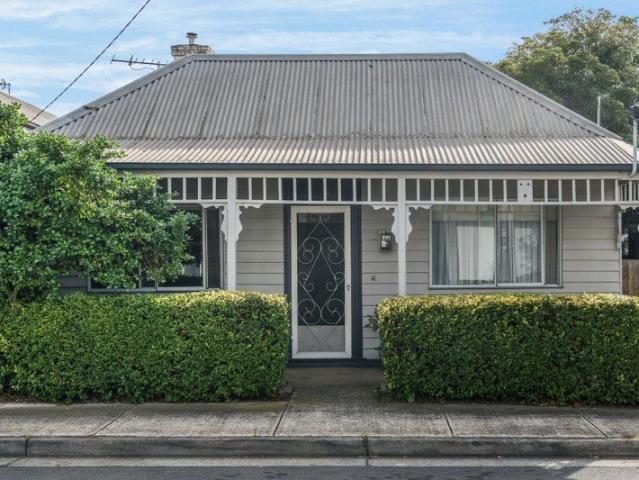
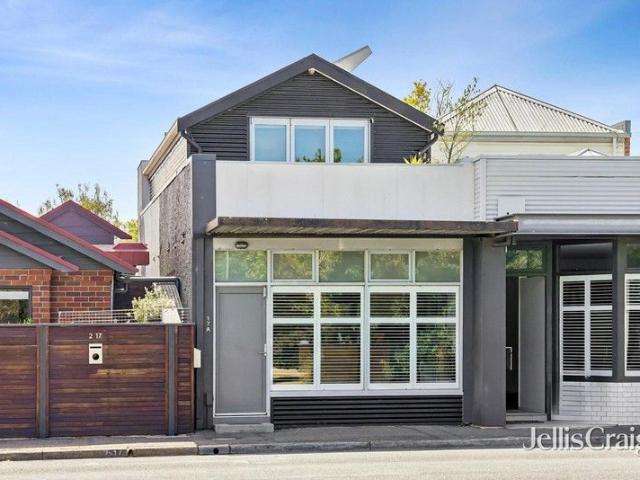
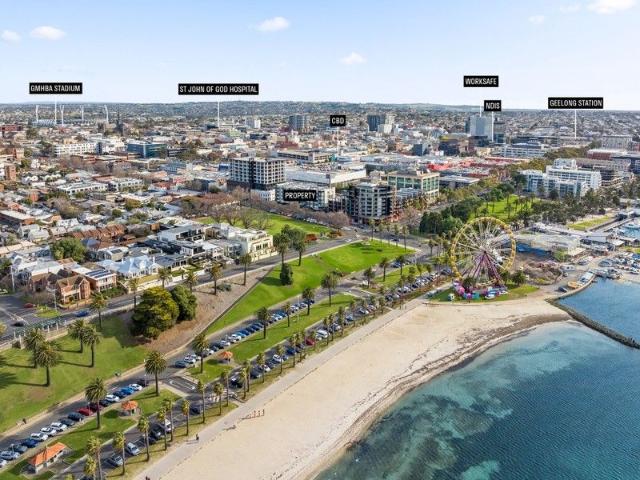
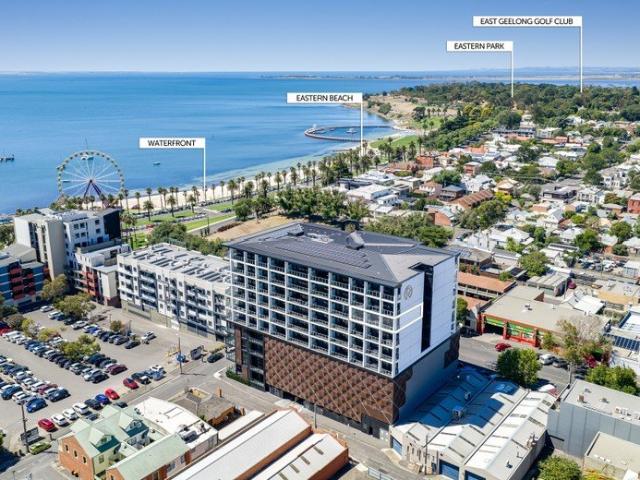
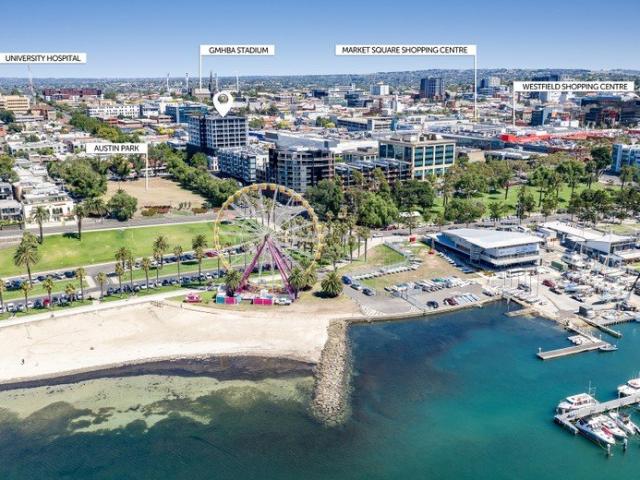
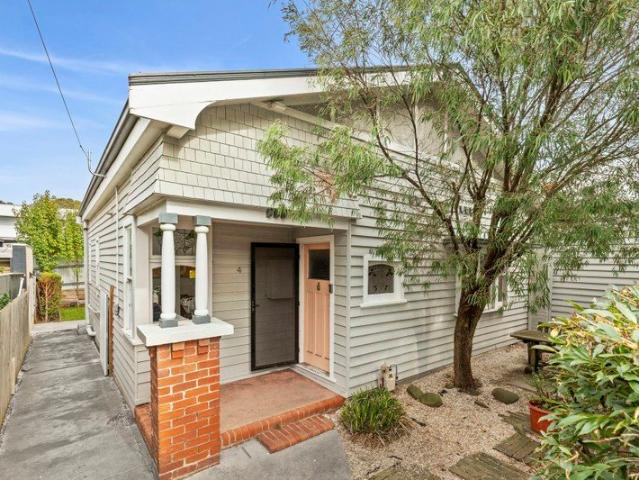
Presenting an exceptional opportunity for owner-occupiers or investors to secure blue-chip central real estate, with flexible commercial and residential possibilities. A versatile floorplan allows outstanding flexibility, with options for a home-based business, consulting rooms or retail space in a convenient pocket on the fringe of the CBD. Positioned for easy access via Latrobe Terrace, surrounded by key amenities including the Hospital precinct, Arts precinct, GMHBA Stadium, Geelong and South Geelong Stations, along with all the attractions of the city and Waterfront, this central location ensures long-term value. Zoning: Commercial 1 Zone (C1Z) Land Size: 292m2 (approx.) Retail/Studio Floorspace: 29m2 (approx.) Total Internal Floorspace: 109m2 (approx.) Tenure type: Vacant Possession Shopfront access to the studio reveals an open-plan space with polished concrete floors, split-system heating and cooling, and French doors opening to a rear deck. The adjoining character residence is
Presenting an exceptional opportunity for owner-occupiers or investors to secure blue-chip central real estate, with flexible commercial and residential possibilities. A versatile floorplan allows outstanding flexibility, with options for a home-based business, consulting rooms or retail space in a convenient pocket on the fringe of the CBD. Positioned for easy access via Latrobe Terrace, surrounded by key amenities including the Hospital precinct, Arts precinct, GMHBA Stadium, Geelong and South Geelong Stations, along with all the attractions of the city and Waterfront, this central location ensures long-term value. Zoning: Commercial 1 Zone (C1Z) Land Size: 292m2 (approx.) Retail/Studio Floorspace: 29m2 (approx.) Total Internal Floorspace: 109m2 (approx.) Tenure type: Vacant Possession Shopfront access to the studio reveals an open-plan space with polished concrete floors, split-system heating and cooling, and French doors opening to a rear deck. The adjoining character residence is
Request Details