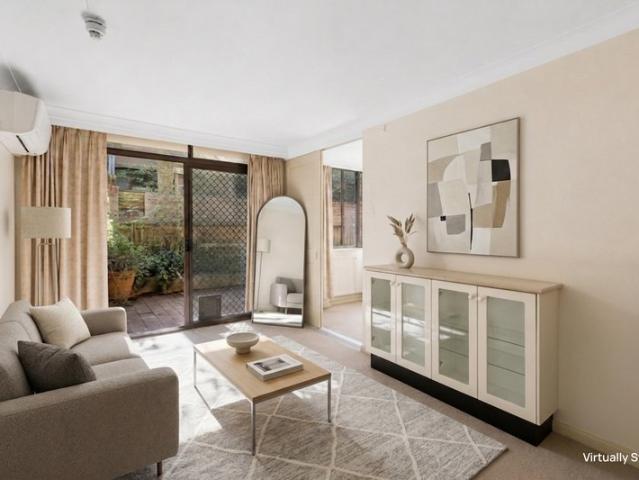
1,109 houses for sale in Surry Hills

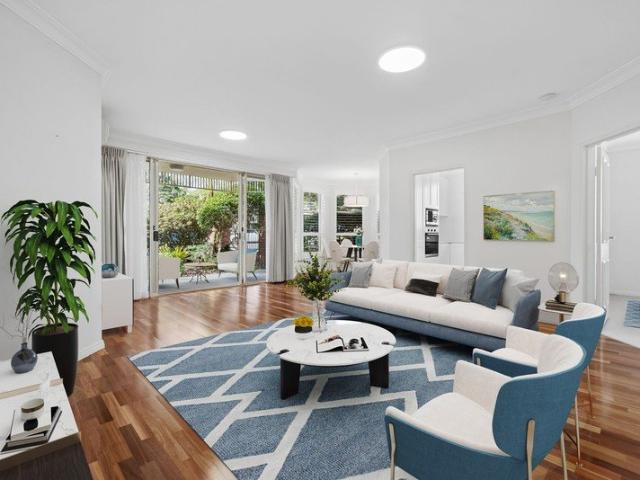
Private Garden Living in Neutral Bay's Premier Over 55's Community
View photo
House · for sale
Request Details
Private Garden Living in Neutral Bay's Premier Over 55's Community
Surry Hills
· 1 Bedroom · 1 Bath · House
· Garden · Concierge
Surry Hills · 1 Bedroom · 1 Bath · House · Garden · Concierge
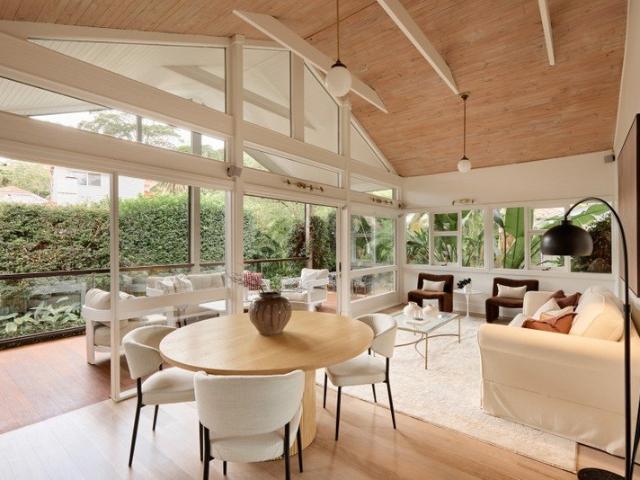
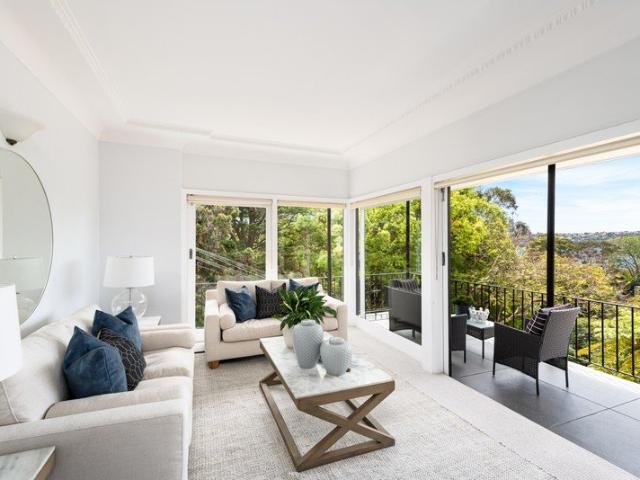
Welcoming you to an easy lifestyle in the heart of Neutral Bay village. Pet friendly apartment. Peacefully positioned within the highly regarded Bougainvillea retirement community, this ground floor residence offers an exceptional lifestyle of comfort, privacy and convenience. With a desirable north-facing courtyard, tranquil garden surrounds and level access, this is the perfect place to enjoy independent living in one of Neutral Bay's most sought-after over 55's communities. Bathed in natural light, the living and dining area flows effortlessly to a private garden courtyard, creating a seamless indoor-outdoor setting for morning coffee, entertaining family and friends or simply relaxing in peaceful surrounds. Positioned close to reception and the community's outstanding facilities, every convenience is just moments away. Property Features - Private north-facing courtyard with leafy garden outlook - Bright open plan living and dining flowing seamlessly outdoors - Well-appointed kitche
Request Details
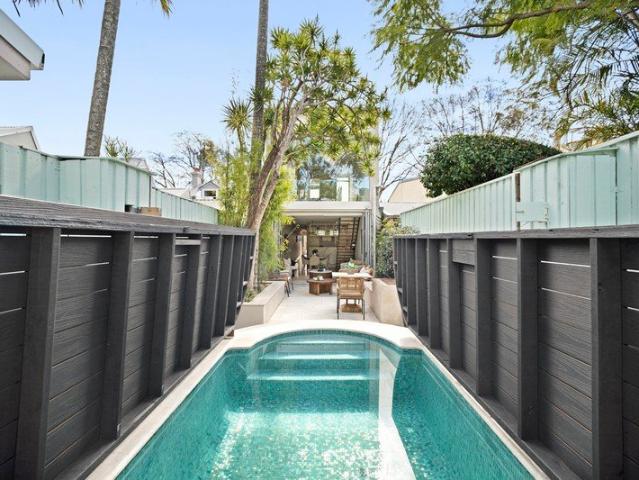
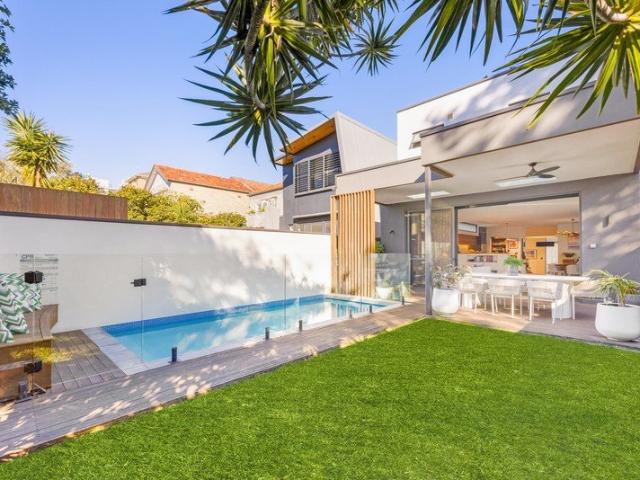
Refined Luxury & Poolside Serenity in a Coveted Woollahra Setting
View photo
House · for sale
Request Details
Refined Luxury & Poolside Serenity in a Coveted Woollahra Setting
Surry Hills
· 3 Bedrooms · 2 Baths · House
· Terrace · Swimming pool
Surry Hills · 3 Bedrooms · 2 Baths · House · Terrace · Swimming pool
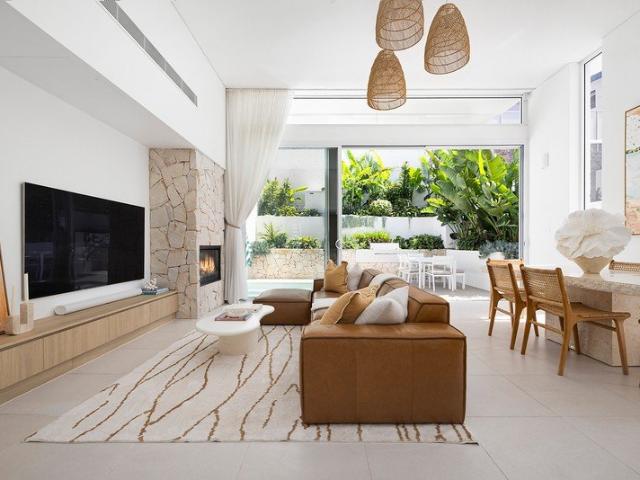
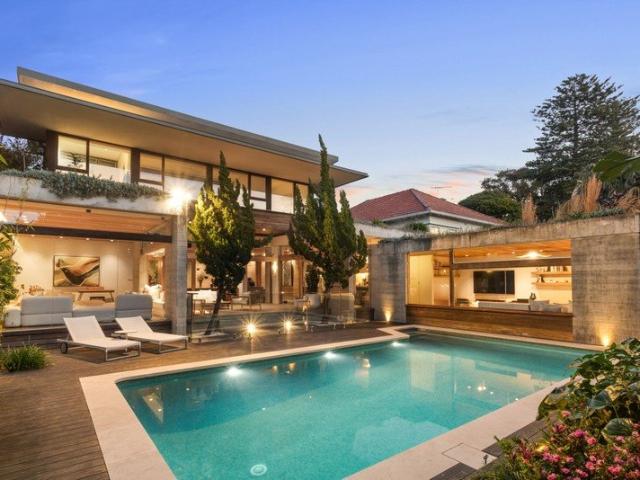
Tucked away in one of Woollahra's most coveted tree-lined streets, this sophisticated residence delivers an exceptional fusion of timeless character and contemporary luxury. Positioned between the elegance of Queen Street village and the green expanses of Centennial Park, the home unfolds across two beautifully appointed levels with seamless indoor-outdoor living at its heart. Soaring double-height glazing draws natural light into the interiors while framing the private travertine courtyard and striking Roman-style plunge pool finished in Bisazza mosaics. Rich French oak, natural stone and designer finishes create a refined yet inviting atmosphere, while a whole-floor master retreat offers an impressive sense of privacy. A rare, low-maintenance sanctuary in an exceptional Woollahra setting. Coveted John Street address in a wide, leafy and tightly held enclave Elegant terrace façade complemented by sophisticated contemporary interiors Fluid open-plan living and dining flowing seamlessly
Request Details
Architect Designed North Facing Family Home w/ Pool & City Views
View photo
House · for sale
Request Details
Architect Designed North Facing Family Home w/ Pool & City Views
Surry Hills
· 5 Bedrooms · 4 Baths · House
· Fireplace · Swimming pool · Equipped kitchen
Surry Hills · 5 Bedrooms · 4 Baths · House · Fireplace · Swimming pool · Equipped kitchen
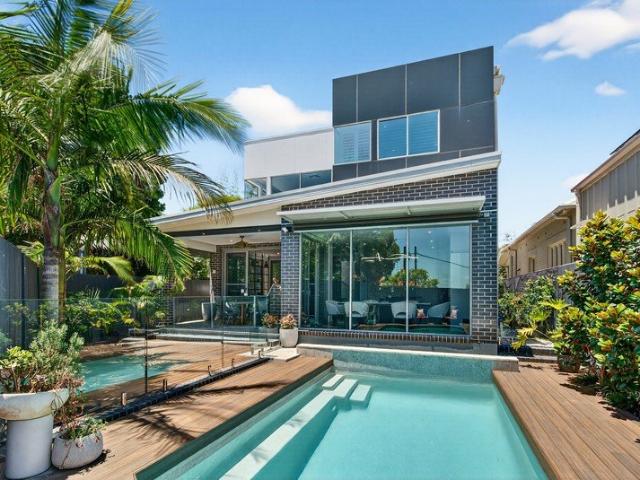
A luxurious family retreat in an elite Dover Heights setting, premium Eastern Suburbs living is yours to embrace at this deluxe 5-bed residence, a freestanding haven unfolding across 4 levels. Designed by acclaimed architect Michael Folk and set in an elevated position, it showcases sophisticated interiors with a refined designer aesthetic, flowing from a grand entry to a sublime living/dining zone, the radiant heart of the home with Real Flame fireplace and adjoining gas kitchen. Wide glass doors open to a sheltered N-facing deck, lawn and heated pool, creating an idyllic family entertaining space framed by established gardens. The upper bedroom level is highlighted by a wonderful main suite with walk-in robe, ensuite and wide views over to the CBD. A rear bedroom features ensuite, built-ins and desk, while 2 further side bedrooms and a luxurious central bathroom cover all the bases for modern family life. Crowning the home is an incredible entertaining zone flowing to a sun-soaked de
Request Details
Grand Family Sanctuary with Sweeping District and Bay Views
View photo
House · for sale
Request Details
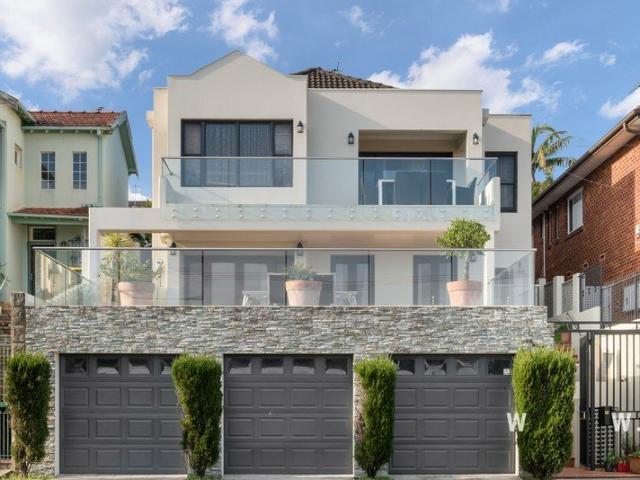
Grand Family Sanctuary with Sweeping District and Bay Views
Surry Hills
· 4 Bedrooms · 3 Baths · House
· Swimming pool · Parking
Surry Hills · 4 Bedrooms · 3 Baths · House · Swimming pool · Parking
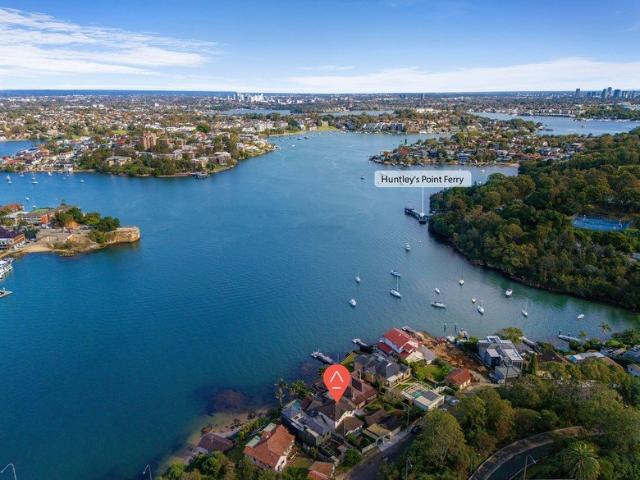
Set in an elevated position on one of Drummoyne's most prestigious streets, this grand three-level residence commands breathtaking panoramic views across the iconic Bay Run and leafy district beyond. Perfect for growing and multi-generational families, the expansive home delivers an exceptionally versatile layout featuring multiple living areas and three superb outdoor entertaining spaces. Two oversized front terraces capture the spectacular outlook, while a private rear entertaining area delivers a sparkling in-ground pool. Cherished by the same owners for 24 years, the home is beautifully presented, while offering exciting scope to further enhance over time (STCA). Complete with a three-car lock-up garage and positioned just 500m from the Bay Run, local eateries, and Russell Lea Public school, this exceptional property promises a wonderful family lifestyle in an exclusive bayside setting. Exceptional 4-bedroom family residence in a prized bayside address Luxurious and light-filled ma
Request Details
Spacious Living in a Tightly Held Pagewood Pocket
View photo
Townhouse · for sale
Request Details
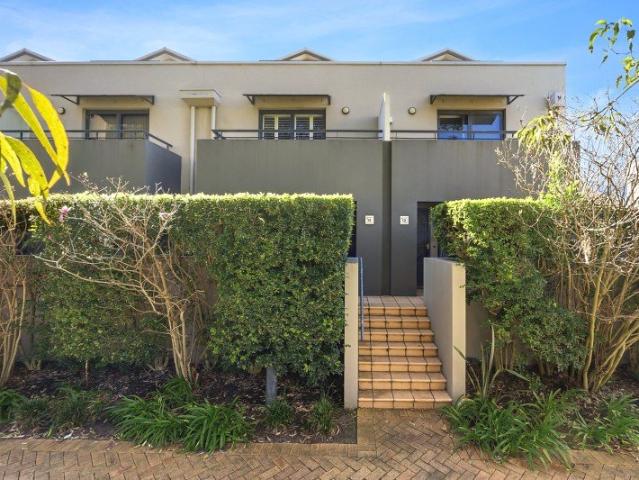
Spacious Living in a Tightly Held Pagewood Pocket
Surry Hills
· 3 Bedrooms · 3 Baths · Townhouse
· Balcony · Equipped kitchen
Surry Hills · 3 Bedrooms · 3 Baths · Townhouse · Balcony · Equipped kitchen
Situated within a peaceful, leafy enclave adjoining East Lakes Golf Course, this spacious tri-level residence delivers an exceptional combination of space, comfort and lifestyle. Designed for effortless family living, the home showcases generous proportions, multiple living zones and seamless indoor-outdoor entertaining, complemented by quality finishes throughout. Offering a versatile floorplan with a private upper-level retreat, sunlit courtyard and abundant storage, this is an outstanding opportunity in one of Pagewood's most tightly held park-side communities, moments from shops, transport, schools and Eastgardens. Access: Block B entry from Bay Street - Spacious open plan living/dining extending seamlessly to the sunny courtyard - Stone kitchen with gas cooking, breakfast bar and quality appliances - Three generous bedrooms with built-ins, master featuring ensuite - Private top-floor retreat with balcony, ideal as a second living or home office - Two bathrooms plus a separate powd
Request Details
Unique architect designed indoor/outdoor retreat
View photo
House · for sale
Request Details
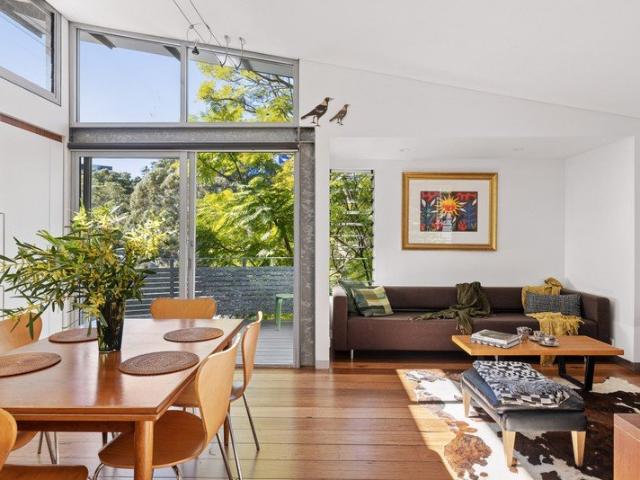
Unique architect designed indoor/outdoor retreat
Surry Hills
· 3 Bedrooms · 2 Baths · House
· Balcony · Terrace · Parking · Patio
Surry Hills · 3 Bedrooms · 2 Baths · House · Balcony · Terrace · Parking · Patio
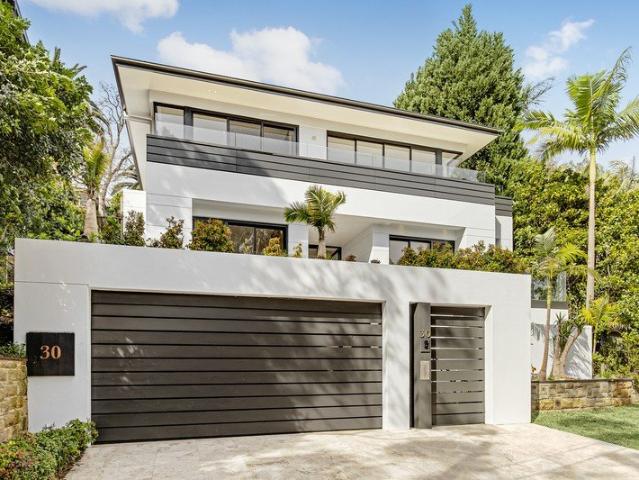
A unique architect-designed indoor/outdoor residence, this home has been cleverly designed to maximise sunlight and offer seamless connection to a series of outdoor spaces. Crafted to create separate wings for both retreat and entertaining options, multiple glazed doors flow to timber-decked terraces, while corner windows, louvre openings and overhead glass panels welcome the picturesque outdoor scenes into the interiors. In a park-fringed area, one block to Booth Street and Annandale's thriving village lifestyle. Highlights Flexible floorplan set over three levels Open living/dining space, incredible light Separate patio, balcony & deck spaces King primary bed with adjoining terrace Storage & custom joinery, high-end fitout Floorboards, air-conditioning throughout 2 full bathrooms plus integrated laundry Flexible desk space and built-in inclusions Steps to Booth Street, Annandale village Quiet pocket with plenty of parking options Free Building & Pest Report at bw.com.au
Request Details
Rare Federation Estate On 670sqm Corner Holding First Time Offered In 47 Years
View photo
House · for sale
Request Details
Rare Federation Estate On 670sqm Corner Holding First Time Offered In 47 Years
Surry Hills
· 5 Bedrooms · 3 Baths · House
Surry Hills · 5 Bedrooms · 3 Baths · House
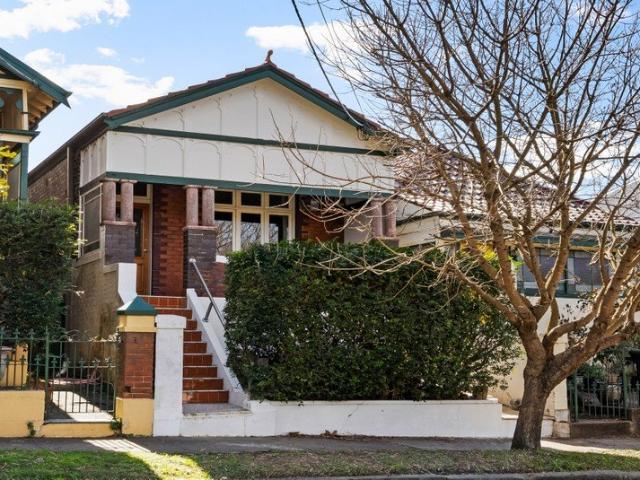
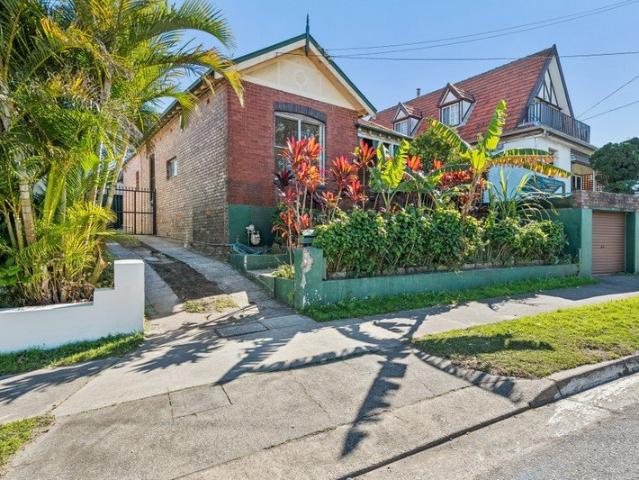
Held by the one family for almost five decades, this substantial double-brick Federation residence occupies a prized dual-street corner parcel of approximately 670sqm in one of Cremorne's most desirable tree-lined enclaves. Rich in character, surrounded by magnificent established gardens and offering exceptional scale for modern family living, this is a rare opportunity to secure a landmark home of warmth, privacy and enduring appeal. Beyond its elegant façade, the home reveals beautifully proportioned interiors adorned with timeless Federation details including soaring ornate ceilings, leadlight windows, panelled doors, decorative cornices, fireplaces, picture rails and wide skirting boards. A versatile dual-level layout delivers multiple formal and informal living zones, creating effortless flexibility for growing families, entertaining and everyday living. Framed by lush tropical-inspired gardens, the outdoor spaces offer a true private sanctuary with level lawns, paved entertaining
Request Details
HotelLeisure 1075 m2 Woollahra
View photo
Townhouse · for sale
Request Details
Updated
HotelLeisure 1075 m2 Woollahra
Surry Hills
· 1,075 · Townhouse
Surry Hills · 1,075 · Townhouse
HotelLeisure - 1075m2: Woollahra - for sale
Request Details
2 x 3 bedroom Duplex on One Title with Stunning North East Views in Serene Setting
View photo
House · for sale
Request Details
2 x 3 bedroom Duplex on One Title with Stunning North East Views in Serene Setting
Surry Hills
· 6 Bedrooms · 2 Baths · House
· Balcony
Surry Hills · 6 Bedrooms · 2 Baths · House · Balcony
INSPECT BY PRIVATE APPOINTMENT Boasting an elevated north easterly green outlook and water views to Long Bay and Beauty Point this tightly held, for 30 years, 2 x 3 bedroom duplex (on one title) offers an exceptional opportunity with utmost flexibility for home and income, multi-generational living, investment plus more. Spotlessly presented with recent upgrades both light filled apartments enjoy privacy and security with large wrap around north east facing balconies taking in the wonderful views. Tunks Park, playground and harbour foreshore just a 4 minute walk away. So close to bus transport to CBD and Metro, cafes, restaurants and Cammeray Village shopping. - Full brick with identical layouts on 530sqm approx. of land in a sought after tranquil position. - 2 x 3 bedrooms, 1 bathroom apartments approximately 105sqm each. - Open plan living and dining connects effortlessly onto large undercover balconies with views. - Access via Pine Street, Pine Street East and rear lane. Security fr
Request Details
Beloved Full Brick Home Of Endless Potential In Prized Cul de sac Street
View photo
House · for sale
Request Details
Beloved Full Brick Home Of Endless Potential In Prized Cul de sac Street
Surry Hills
· 4 Bedrooms · 2 Baths · House
· Balcony · Swimming pool · Parking · Equipped kitchen
Surry Hills · 4 Bedrooms · 2 Baths · House · Balcony · Swimming pool · Parking · Equipped kitchen
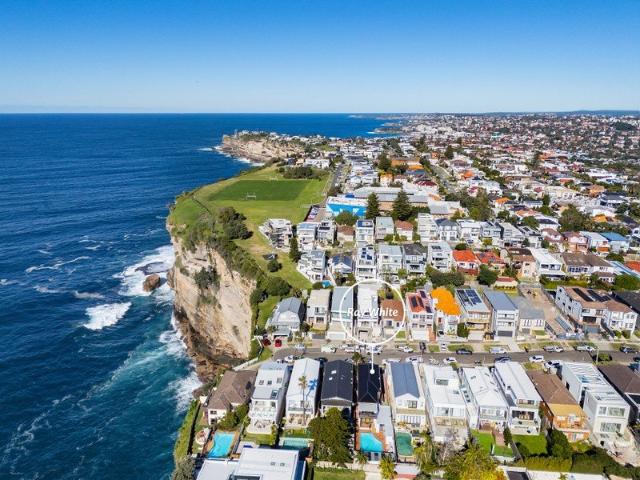
Tightly held by one family for many years, this beloved full brick freestanding home is a deceased estate featuring a coveted north to rear aspect and endless opportunities to further enhance or rebuild and maximise its potential (STCA). The solid two level residence offers well kept timeless interiors incorporating multiple living areas with glorious district and ocean views captured from the upper level. Its idyllic coastal pocket is a quick stroll to harbourview Dudley Page Reserve, Archies Café, buses and the cliff walk to Bondi and Watsons Bay. • 4 bedrooms, 2.5 bathrooms, garage plus off-street parking • Elegant living room, dining zone and family room • Outdoor entertaining and large sun soaked pool • Granite and gas kitchen with walk-in pantry • Generous bedrooms, built-in robes and study • Upper balcony relishes azure ocean vistas • Timeless bathrooms, guest w/c, high ceilings • Lock-up garage plus ample off street parking Ray White Double Bay - Exceptional Living Begins Here
Request Details
Ground floor garden apartment NO STAMP DUTY
View photo
House · for sale
Request Details
Ground floor garden apartment NO STAMP DUTY
Surry Hills
· 2 Bedrooms · 2 Baths · House
· Garden · Parking · Equipped kitchen
Surry Hills · 2 Bedrooms · 2 Baths · House · Garden · Parking · Equipped kitchen
Retirement living at its best! Positioned to capture the best of the north-easterly sun, this beautifully renovated ground floor, garden apartment offers a lifestyle that is both elegant and effortless. Set in a peaceful corner position, the home is completely turn-key and ready for you to move in and make it your own. Step inside to discover a stylish, light-filled interior with thoughtful finishes throughout. The east-facing kitchen features stone benchtops and combines practicality with modern appeal, while the sunroom provides a versatile space to enjoy as a reading nook or extra living area. Property Features: - Ground floor garden apartment in a desirable corner position - North-easterly aspect capturing plenty of natural light - Beautifully renovated and completely turn-key - East-facing kitchen with stone benchtops - Single garage - Easy access to all community amenities and the bus stop - 24-hour emergency call system for peace of mind Community Features: - Indoor swimming poo
Request Details
Classic freestanding home on peaceful street
View photo
House · for sale
Request Details
Classic freestanding home on peaceful street
Surry Hills
· 3 Bedrooms · 2 Baths · House
· Parking · Cellar · Equipped kitchen
Surry Hills · 3 Bedrooms · 2 Baths · House · Parking · Cellar · Equipped kitchen
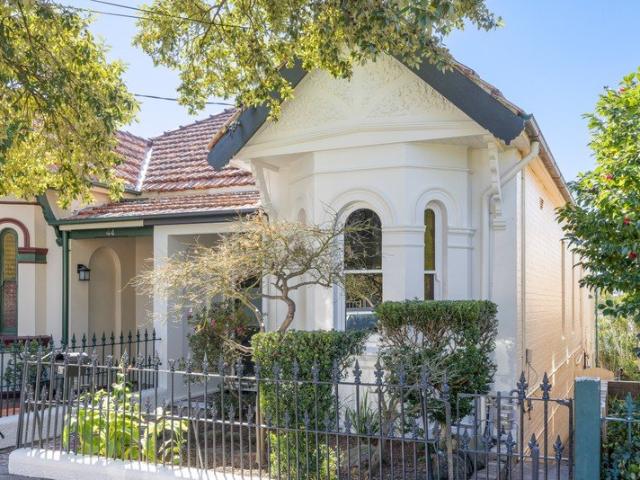
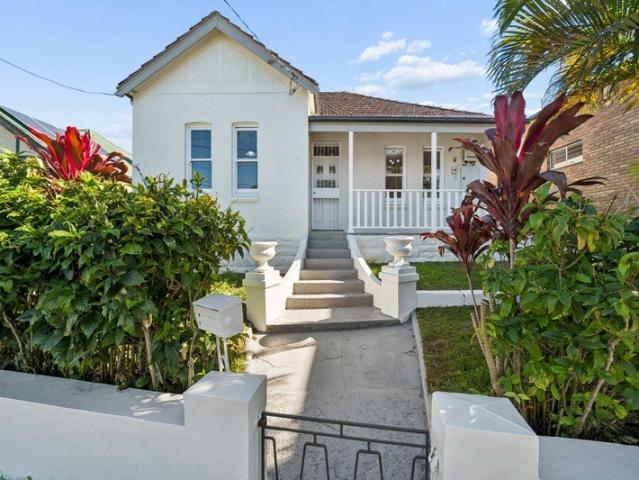
An excellent renovation prospect on a freestanding 221.3sqm block, this home's stained glass and ornate ceilings hint at a gracious period past, ready for a considered contemporary update (STCA). Stanmore Station and Parramatta Road's buses and amenities are within easy reach. - Original freestanding home, 221.3sqm block - A remarkable renovation opportunity (STCA) - Stunning ornate ceilings, stained glass detail - Joint living & dining space, tiled flooring t/out - Retro kitchen w/ elect. cooktop, great storage - 2 good-sized bedrooms, bed 3 or study room - 2 fully tiled bathrooms w/ classic subway tiling - Paved alfresco area, pizza oven/outdoor kitch. - Under-house cellar, external laundry & storage - Covered parking w/ roller door & rear lane acc. - Front porch, side access to rear, hedge privacy - 900m to Stanmore Stn, near Camp'down Park - Steps to Parramatta Road buses and amenities - Council $550 p/q | Water $247 p/q
Request Details
A Mediterranean Inspired Coastal Sanctuary
View photo
House · for sale
Request Details
Updated
A Mediterranean Inspired Coastal Sanctuary
Surry Hills
· 4 Bedrooms · 3 Baths · House
· Swimming pool
Surry Hills · 4 Bedrooms · 3 Baths · House · Swimming pool
The coast is calling in this recently completed family home with an organic palette of materials and a sun-drenched northerly aspect creating a dreamy ambiance with views to the ocean from the upper levels. Infused in light and air, the custom-built beauty is perched high above Maroubra Beach with a timeless coastal Mediterranean feel grounded by beautiful hewn sandstone and lush pops of greenery. Engineered Oak and brushed brass finishes create a unified feel across all three levels with the top floor dedicated to a parents' retreat and windows on the north and eastern sides bringing in the sunshine and ocean breeze. Bathed in light throughout the day, the living space features dramatic 3.8m ceilings and opens out to a landscaped poolside oasis that transforms into a magical lagoon-like entertainer's haven by night with a heated saltwater pool and integrated bbq. On the cusp of South Coogee, the four-bedroom home is an easy 850m walk down to the north end of Maroubra Beach and along t
Request Details
Character semi / tasteful updates / north facing outdoors
View photo
House · for sale
Request Details
Character semi / tasteful updates / north facing outdoors
Surry Hills
· 3 Bedrooms · 2 Baths · House
· Garden · Parking · Patio
Surry Hills · 3 Bedrooms · 2 Baths · House · Garden · Parking · Patio
Tastefully updated and rich in original character, this substantial Victorian semi combines a desirable north-to-rear aspect with peaceful outlooks and flexible separate living spaces across two levels. With loads of under-utilised lower-house space, it delivers a comfortable home now with compelling scope for future ideas or extended-family appeal. French doors open to a rear deck and patio, with a sunny yard beyond, while the rear access from Harrow Lane adds further practicality and potential for parking (subject to approvals). Between Stanmore and Newtown train stations, it's an easy walk to village life and so handy to the dining/entertaining precincts of Enmore Road and King Street. Highlights Tastefully updated semi-detached period home Desirable N-facing living and outdoor spaces Leafy peaceful outlooks from the upper level Loads of under-utilised lower-house space Separate living, dining and family spaces Lower level appeal for teens, office, guests Preserved formal entry, ori
Request Details
Contemporary living with resort aspect and elevated bushland views
View photo
House · for sale
Request Details
Contemporary living with resort aspect and elevated bushland views
Surry Hills
· 5 Bedrooms · 4 Baths · House
· Air conditioning · Equipped kitchen
Surry Hills · 5 Bedrooms · 4 Baths · House · Air conditioning · Equipped kitchen
On the high side of a tranquil cul-de-sac street leading directly to Warraroon Reserve, this exceptional family home offers an enviable lifestyle with a flowing dual level lay-out, refined craftsmanship and sweeping tree-filled views in a premium location. Be-spoke enhancements and a generous rebuild in collaboration with award-winning design firm Studio Urbo has created predominantly all-new interiors showcasing sophisticated finishes and with effortless connectivity to multiple alfresco spaces enjoying the serene private surrounds. Immediately warm and welcoming, the home is just 450m from Kingsford Smith Oval, 1.1km to Longueville Wharf and with close proximity to sought-after schools including Lane Cove Public and St Ignatius' College. - High ceilings, custom joinery and herringbone timber floors - Architecturally designed lighting and ducted air conditioning throughout - Bright open plan design with two distinct living areas and family dining - Island kitchen features imported Taj
Request Details
The Only Way Is Up
View photo
House · for sale
Request Details
Updated
The Only Way Is Up
Surry Hills
· 4 Bedrooms · 2 Baths · House
· Balcony · Parking · Equipped kitchen
Surry Hills · 4 Bedrooms · 2 Baths · House · Balcony · Parking · Equipped kitchen
Discover the perfect blend of timeless character, comfort and convenience in this well presented 4+ bedroom residence. Positioned on the high side of the street, this charming home retains its original character, showcasing original character ceilings, a welcoming façade and a delightful front veranda that provides the perfect place to relax and enjoy the surroundings. The home offers spacious and inviting interiors with a practical layout designed for comfortable family living. The well presented kitchen provides excellent functionality, ample storage and a practical design that makes everyday living and entertaining effortless. An outdoor studio/bedroom provides additional flexible space, while a separate granny flat offers another bedroom option and could be rented out. Adding further appeal is the driveway providing access to the property, along with an additional car space and lock-up garage. A home full of charm, space and practicality, this is a wonderful opportunity to secure a
Request Details
The Only Way Is Up
View photo
House · for sale
Request Details
The Only Way Is Up
Surry Hills
· 3 Bedrooms · 2 Baths · House
· Garden · Balcony · Fireplace · Parking · Patio · Equipped kitchen
Surry Hills · 3 Bedrooms · 2 Baths · House · Garden · Balcony · Fireplace · Parking · Patio · Equipped kitchen
This family residence offers the perfect blend of original character, comfort, and outdoor appeal, proudly positioned on the high side of the street. Showcasing retained features including original ceilings. A welcoming front garden and veranda create a warm first impression, flowing into a well presented interior with three bedrooms, two bathrooms, and a practical kitchen layout. The light filled living room features a cozy fireplace, perfect for enjoying winter evenings with family and friends. The generous backyard provides a private outdoor retreat with a covered patio for entertaining, and a separate shed offering valuable storage or workshop space. The property is positioned along a driveway belonging to No. 41, with lock-up garage parking accessible from the street. This home presents an excellent opportunity for families, first home buyers, or investors seeking character, comfort, and potential. Adding to its appeal, the property benefits from favourable R4 High Density Residen
Request Details
Architectural Brilliance on approx. 1,000sqm North Facing Land
View photo
House · for sale
Request Details
Architectural Brilliance on approx. 1,000sqm North Facing Land
Surry Hills
· 4 Bedrooms · 3 Baths · House
· Garden
Surry Hills · 4 Bedrooms · 3 Baths · House · Garden
A brilliant expression of contemporary architecture with a prized northerly aspect, this extraordinary residence unites sustainable design principles and outstanding craftsmanship to create a remarkable family sanctuary defined by enduring style, substance and liveability. Conceived by highly acclaimed Jorge Hrdina Architects, the home showcases a striking interplay of concrete, rammed earth, timber and glass, where a bold minimalist aesthetic is softened by natural textures and an unwavering connection to its surroundings. Engineered to maximise abundant natural light and recently elevated through a meticulous programme of enhancements, the home reveals an expansive family-focused layout with a superb selection of living and entertaining zones designed to adapt to every occasion. Walls of glass dissolve the boundaries between indoors and out, extending to a private north facing backyard and a fabulous alfresco entertainers' domain. Beyond, a striking new high-performance Accoya timber
Request Details
Superior Opportunity in Absolute Waterfront Residence
View photo
House · for sale
Request Details
Superior Opportunity in Absolute Waterfront Residence
Surry Hills
· 5 Bedrooms · 3 Baths · House
· Terrace · Swimming pool · Equipped kitchen
Surry Hills · 5 Bedrooms · 3 Baths · House · Terrace · Swimming pool · Equipped kitchen
Claiming a sensational absolute waterfront position overlooking the sparkling bay, Gladesville Bridge and peninsulas beyond, this well presented home is ripe with opportunity. As you enter its gated facade, a private terrace area leads you toward a leadlight front door. Inside a sequence of living and dining domains offer flexibility, while a central family area integrates with the modernised kitchen. As you flow toward the rear of the floorplan, stunning water panoramas and city/harbour glimpses, are framed by galleries of glass and add to the magical experience of living here. Downstairs continues the versatility with a deluxe rumpus retreat that connects outside. Whether you're a growing family, boating enthusiast or keen developer, the five bedroom residence will delight further with access to peaceful alfresco terraces, a swimming pool overlooking the bay and direct gated access to the water's edge. An incredible landholding whether you're looking to live, renovate or rebuild, the
Request Details
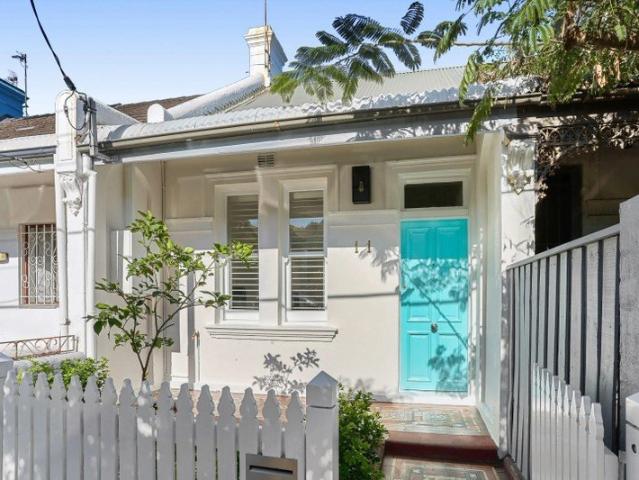
Blue Ribbon Estate
View photo
House · for sale
Request Details
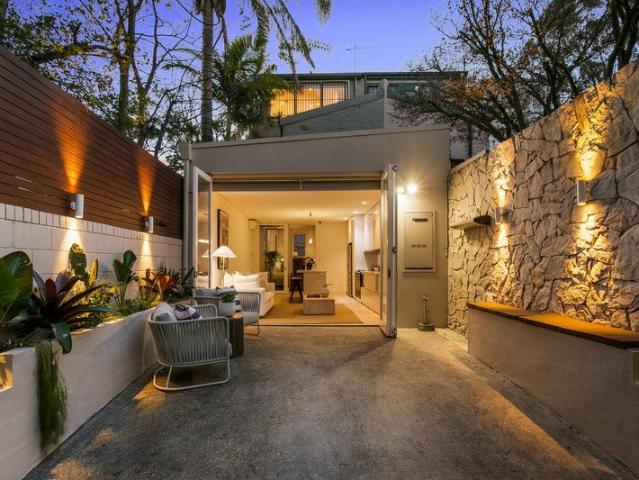
Blue Ribbon Estate
Surry Hills
· 5 Bedrooms · 4 Baths · House
· Garden · Swimming pool · Parking · Equipped kitchen
Surry Hills · 5 Bedrooms · 4 Baths · House · Garden · Swimming pool · Parking · Equipped kitchen
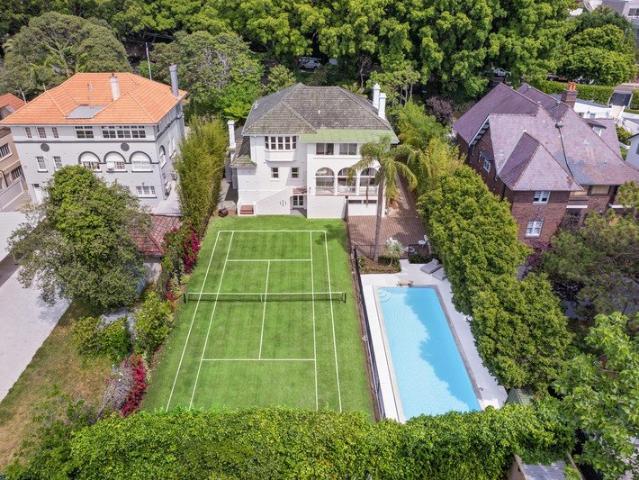
This magnificent c1930s property occupies a sprawling approx. 1,682sqm landholding with a perfect north-easterly aspect. Rich in history and timeless period elegance, it reveals grand proportions showcasing a traditional layout enhanced by soaring ceilings, exquisite period fixtures and extra-wide windows allowing abundant natural light. A sequence of stately formal and informal living and dining areas offers refined space for large-scale entertaining, while interiors spill out to an incredible sun-bathed level backyard featuring an extra-large swimming pool and championship-sized tennis court amid private, manicured hedged gardens. The opulent eat-in kitchen is equipped with gas cooking and stainless-steel appliances, while five bedrooms can be found throughout the sprawling residence, four of which are on the upper level including a grand master with ensuite. Side driveway access leads to a double lock-up garage and ample off-street parking, with further inclusions encompassing a hom
Request Details
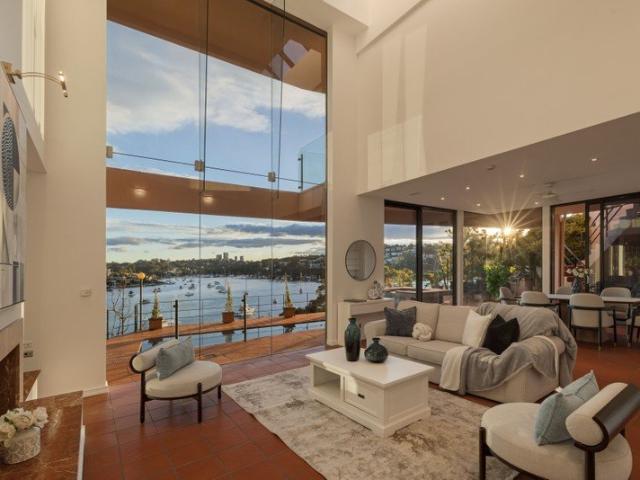
Contemporary Family Living
View photo
House · for sale
Request Details
Contemporary Family Living
Surry Hills
· 5 Bedrooms · 3 Baths · House
· Terrace · Swimming pool
Surry Hills · 5 Bedrooms · 3 Baths · House · Terrace · Swimming pool
Expressions of Interest, Closing Friday 21st Aug 2026 at 3pm. Just footsteps from the sparkling Middle Harbour foreshore, this exceptional residence showcases refined contemporary living within one of Cremorne's exclusive enclaves. Designed with modern families in mind, the home unfolds across two sunlit levels, offering multiple living areas and beautifully curated outdoor spaces. An expansive open-plan living and dining domain extends effortlessly to a covered alfresco terrace and heated swimming pool, creating an ideal setting for both relaxed family living and entertaining. Abundant northerly light filters through a striking glass-lined staircase, while tranquil, low-maintenance Japanese-inspired gardens provide privacy and a sense of year-round calm. Positioned on a level parcel of land with potential for dual access, the home is moments to boutique cafés, transport, leading schools and the vibrant lifestyle hubs of Cremorne and Mosman. Key Features - Five spacious bedrooms with b
Request Details
Disused School On Approx. 874 SQM With Dual Frontage Potential For Childcare Centre, Education, Community Use Or New Residence STCA
View photo
House · for sale
Request Details
Updated
Disused School On Approx. 874 SQM With Dual Frontage Potential For Childcare Centre, Education, Community Use Or New Residence STCA
Surry Hills
· 5 Bedrooms · 4 Baths · House
Surry Hills · 5 Bedrooms · 4 Baths · House
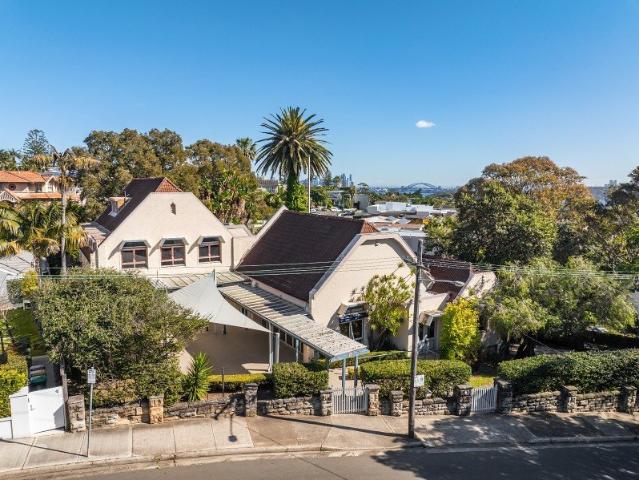
A unique opportunity in a premier address just 150m to Christison Park, this dual-frontage property offers potential for a childcare centre, community use or new residence (STCA). On approx. 874sqm land, the building originally was a c1929 church hall before conversion for use as a Steiner school and more recently a disabilities support centre. Explore the exceptional scope of this property with a sunny north aspect, approx. 34.85m frontage on Village High Road, and rear frontage on Olphert Avenue. - Scope for childcare centre or community use STCA - Potential to create luxury new family home STCA - Approx. 874sqm block with dual street frontages - Approx. 34.85m frontage to Village High Road - R2 zoning, sunny north aspect, prized address - 150m to Christison Park and coastal walk - 700m to Vaucluse village shopping and cafes - Close to Watsons Bay and harbour beaches
Request Details
Recently Renovated Terrace with DA Approval
View photo
House · for sale
Request Details
Recently Renovated Terrace with DA Approval
Surry Hills
· 2 Bedrooms · 1 Bath · House
· Terrace · Equipped kitchen
Surry Hills · 2 Bedrooms · 1 Bath · House · Terrace · Equipped kitchen
Recently renovated and thoughtfully presented, this light-filled terrace offers stylish interiors, excellent natural light and a sunny north-east courtyard. Set moments from TOGA's Surry Hills Village, it combines immediate comfort with approved plans to expand, all within walking distance of Crown Street, Prince Alfred Park and Central Station. • Light-filled interiors enhanced by skylights throughout • Separate lounge and dining spaces with an easy flow • Contemporary stone kitchen with Smeg induction cooking • Two generous bedrooms, including a main with built-in storage • DA approval to add a second storey and third bedroom • Character details including ornate ceilings and an arched hallway • Whitewashed timber flooring through the main living areas • Private north-east courtyard enjoying excellent sunlight • Generous storage options throughout the home • Convenient pedestrian access from the rear lane • Close to Surry Hills Village, Crown Street cafes and restaurants • Easy access
Request Details
Beautifully Renovated Terrace in a Prime, Tree Lined Street
View photo
House · for sale
Request Details
Beautifully Renovated Terrace in a Prime, Tree Lined Street
Surry Hills
· 3 Bedrooms · 3 Baths · House
· Terrace · Parking · Equipped kitchen
Surry Hills · 3 Bedrooms · 3 Baths · House · Terrace · Parking · Equipped kitchen
Positioned in one of Surry Hills most coveted wide, tree-lined streets, this beautifully renovated terrace combines generous proportions with a host of impressive new enhancements over three well-considered levels. Polished timber floorboards and high ceilings introduce a timeless sense of style, with a generous lounge and dining area on entry flowing through a striking new atrium at the heart of the home. A brand-new kitchen is superbly appointed with expansive engineered stone benchtops, a breakfast bar and premium Smeg gas appliances, while bi-fold doors open to a newly crafted sun bathed deck amid beautifully landscaped gardens. With convenient rear lane access to an invaluable lock-up garage, this exceptionally wide terrace is located within metres of popular Bourke Street Bakery and the light rail, with Crown Street's vibrant hub, shops, boutiques and a diverse range of eateries just a stroll away. Surry Hills Village with Coles, Harris Farm and some of Sydney's most celebrated b
Request Details
The Ultimate Private Waterfront Retreat Quakers Hat Bay, Mosman
View photo
House · for sale
Request Details
The Ultimate Private Waterfront Retreat Quakers Hat Bay, Mosman
Surry Hills
· 5 Bedrooms · 5 Baths · House
· Terrace · Sauna · Lift · Parking · Equipped kitchen
Surry Hills · 5 Bedrooms · 5 Baths · House · Terrace · Sauna · Lift · Parking · Equipped kitchen
5 bedrooms, 5 bathrooms, five living spaces, two kitchens and a library, boat house. 2 car garage and ample open parking at the front of the home. Hidden at the end of a private lane on the shores of Quakers Hat Bay, this exceptional absolute waterfront residence filled with light, offers rare privacy, architectural scale and direct access to Middle Harbour. Designed across four levels with solid concrete construction, expansive glass façades and lift access throughout, the home showcases multiple living and dining areas centred around a state-of-the-art gourmet kitchen. A dramatic six-metre-high glazed living space captures breathtaking water views, while the accommodation includes a luxurious master suite, guest quarters, study, sauna and extensive storage. Outdoor entertaining is effortless, with a swimming pool, spa, barbecue terrace and stairs leading to a private boatshed, launching ramp. A truly unique Mosman retreat, combining contemporary design, absolute waterfront living and
Request Details

Get email alerts

Don't miss out: be the first to know about new properties

The alert was correctly created

On subscribing you accept the conditions of use and the privacy policy
Alert
Receive new ads in your inbox
Save this search
Receive alerts for new listings

We'll send you an email when we have new properties for: "Houses for sale in Surry Hills"

The alert was correctly created

Glebe Point
Ultimo
Get email alerts and be the first to see new listings
Required field
On subscribing I accept the terms of the privacy policy
Perfect! You'll soon start receiving new listings via email
Alert
Receive an email when we have new ads for Houses for sale in Surry Hills
Save this search
Filters

Bedrooms

Size (m²)

Price

$
$

Property type

Bathrooms

Clear all filters
Receive notifications when new entries are published.