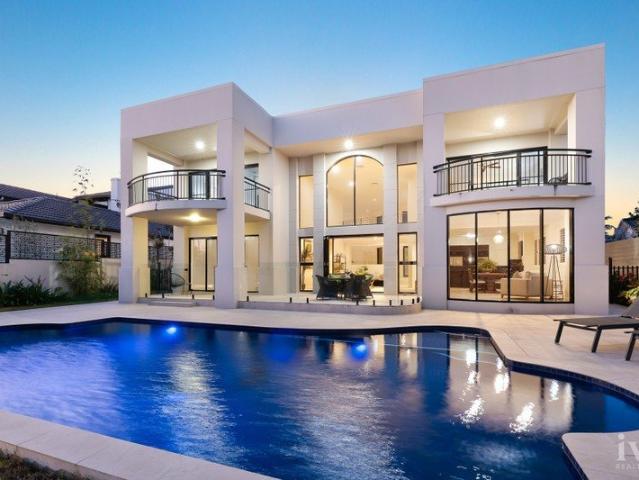
1,068 houses for sale in Studio Village

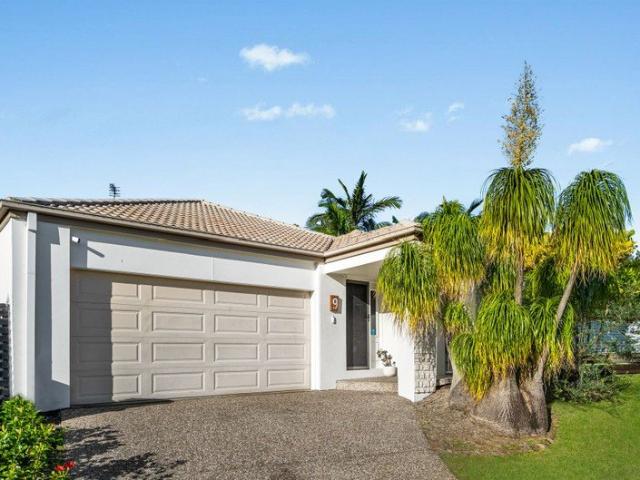
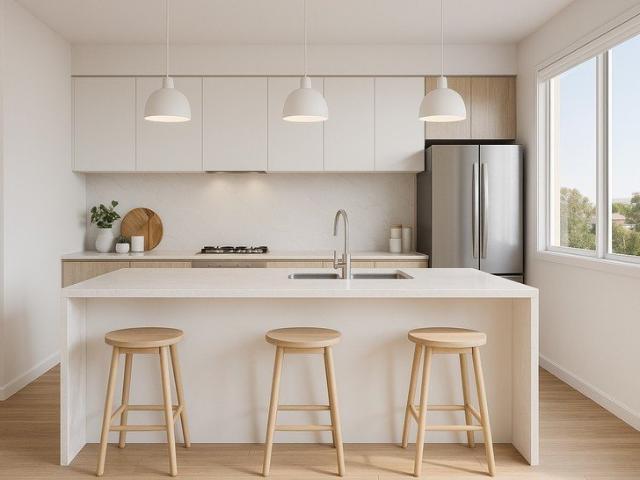
Why Are Buyers Fighting Over Townhouses Like This? Step Inside to Find Out
View photo
Townhouse · for sale
Request Details
Why Are Buyers Fighting Over Townhouses Like This? Step Inside to Find Out
Studio Village
· 3 Bedrooms · 2 Baths · Townhouse
· Equipped kitchen
Studio Village · 3 Bedrooms · 2 Baths · Townhouse · Equipped kitchen
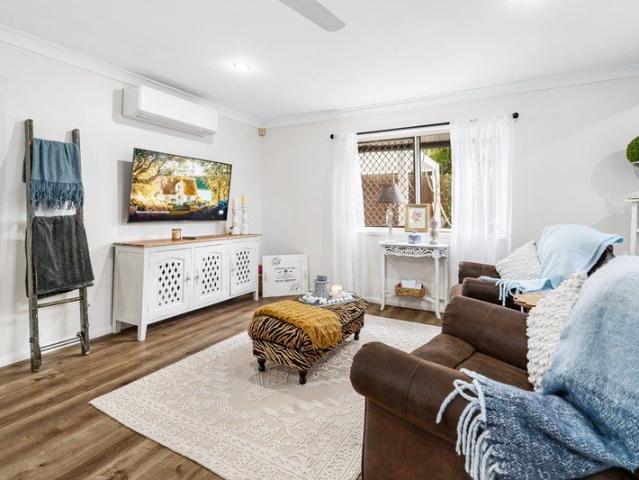
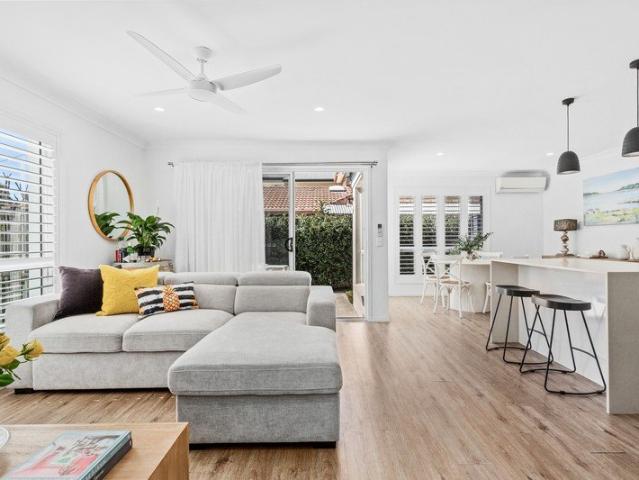
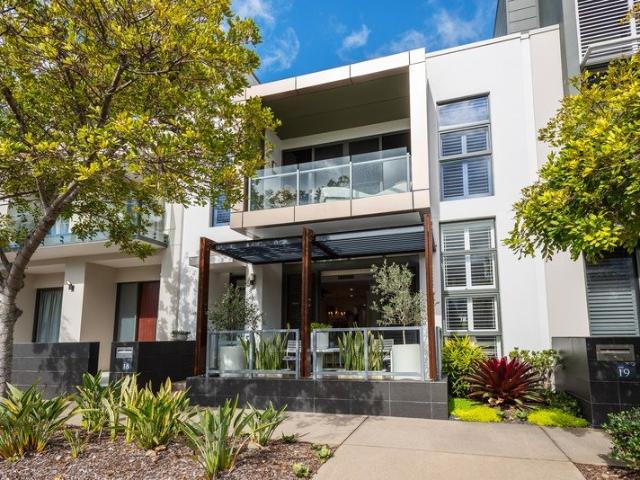
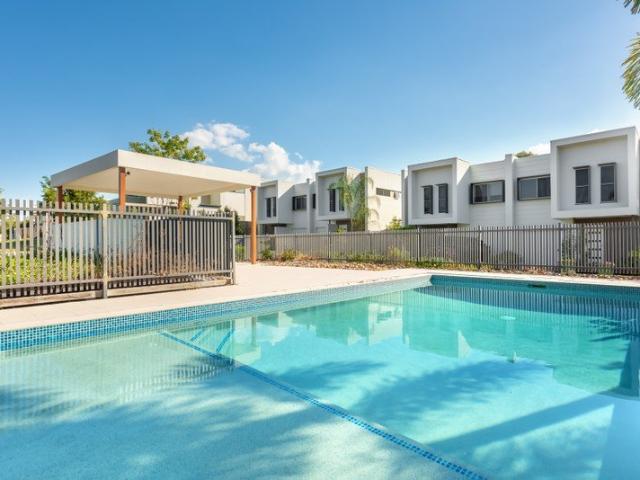
Secure, Stylish & Set Within a Resort-Style Complex - An Opportunity Not to Miss Positioned within a well-maintained and tightly held complex, 15/43 Riverbrooke Drive presents an outstanding opportunity to secure a spacious, low-maintenance townhouse in one of Upper Coomera's most convenient and sought-after locations. Built circa 2019 and thoughtfully designed for comfortable living, this residence offers a functional layout with a seamless flow between indoor and outdoor spaces - perfectly suited to both owner-occupiers and savvy investors alike. Currently tenanted, the property provides immediate rental income from day one, making it an attractive, ready-made investment while still offering long-term lifestyle appeal for future occupancy. Inside, the home delivers a light-filled interior with an open-plan living and dining area forming the heart of the property. The kitchen is well-positioned to connect with the main living space, creating an easy, practical environment for everyday
Request Details
Stunning At Every Turn!
View photo
House · for sale
Request Details
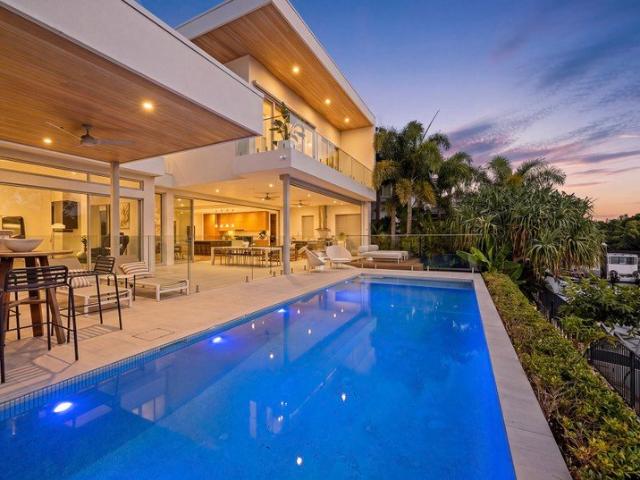
Stunning At Every Turn!
Studio Village
· 5 Bedrooms · 4 Baths · House
· Terrace
Studio Village · 5 Bedrooms · 4 Baths · House · Terrace
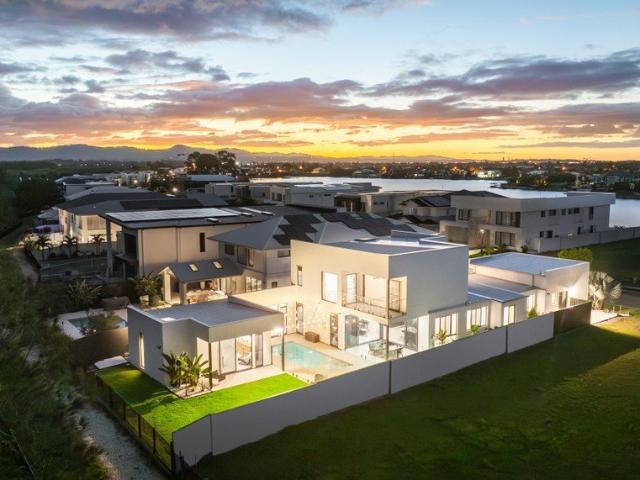
Designed to embody the essence of refined Palm Springs-inspired living, in the exclusive Serenity Waters Estate, 85 Lake Serenity Boulevard, Helensvale is a resort-style architectural masterpiece that seamlessly blends luxury, tranquillity and effortless sophistication. Positioned on an expansive 700m² block within the exclusive Serenity Waters gated precinct, this exceptional residence delivers a rare calibre of design, privacy and lifestyle, backing directly onto peaceful nature reserve surrounds. Thoughtfully designed with clean architectural lines, soft natural finishes and an effortless sense of flow, the expansive floorplan offers five generously appointed bedrooms, or four plus MPR and four beautifully finished bathrooms, including three luxurious ensuites. Multiple living zones provide both space and flexibility, all centred around the stunning open-plan family living and dining area which connects seamlessly to the alfresco entertaining terrace and elegant poolside oasis. At t
Request Details
Space, Privacy & Poolside Living in Monterey Keys
View photo
House · for sale
Request Details
New
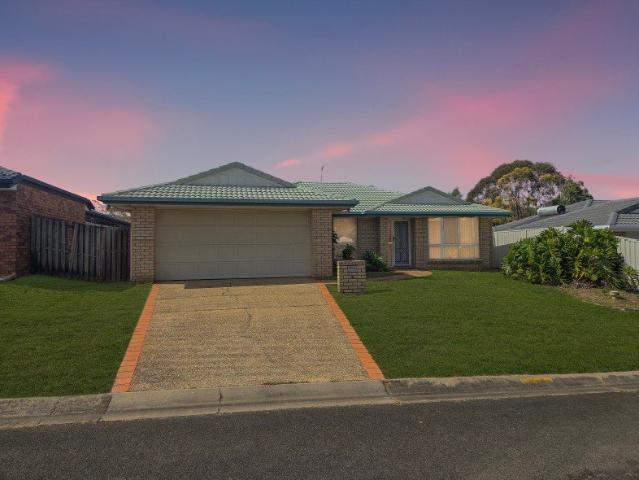
Space, Privacy & Poolside Living in Monterey Keys
Studio Village
· 4 Bedrooms · 2 Baths · House
· Garden · Swimming pool
Studio Village · 4 Bedrooms · 2 Baths · House · Garden · Swimming pool
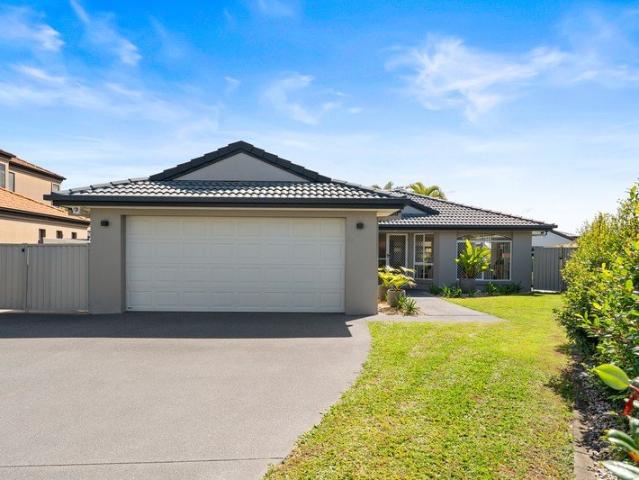
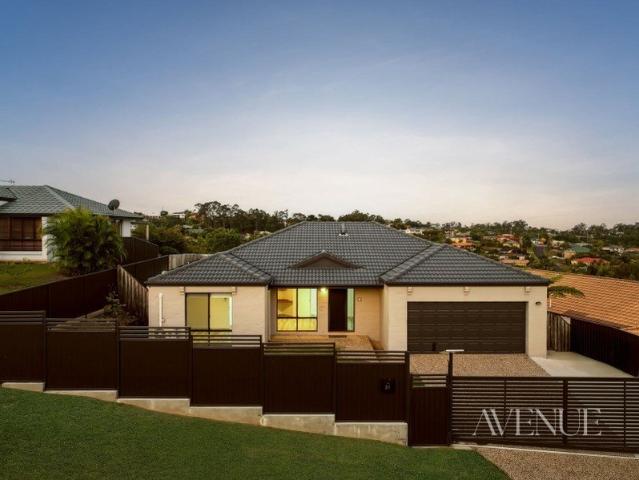
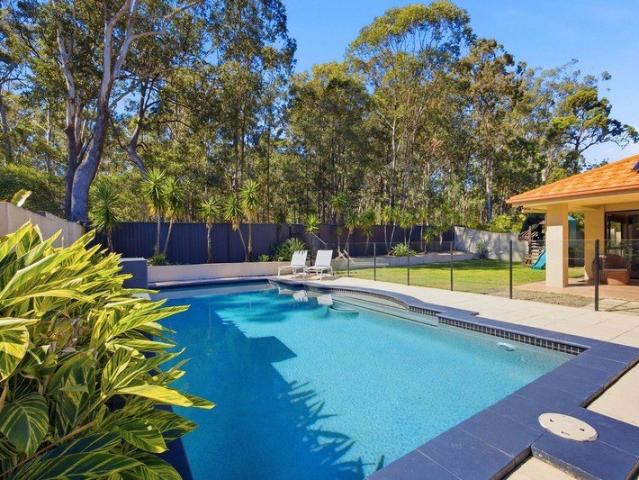
Welcome to 22 Dallow Crescent, a beautifully presented family home offering space, comfort and an enviable lifestyle in one of Helensvale's most tightly held pockets. Positioned peacefully in a quiet cul-de-sac, this light-filled residence offers a practical, flowing floorplan designed for effortless family living and entertaining. The open-plan living and dining areas connect seamlessly with the covered alfresco, creating an inviting space to relax and entertain year-round. Recently refreshed with new carpet throughout, a resealed driveway and freshly painted exterior including the house and fences, the home is move-in ready with little left to do. Four generous bedrooms, two bathrooms and abundant storage provide plenty of space for the whole family, while solar panels and a water tank add further practical benefits. Outside, you'll find your own private oasis, with a large in-ground swimming pool complete with a stunning water feature. The low-maintenance backyard and covered alfres
Request Details
Spacious Family Living or a Ready Made Investment
View photo
House · for sale
Request Details
Spacious Family Living or a Ready Made Investment
Studio Village
· 4 Bedrooms · 2 Baths · House
· Garden · Equipped kitchen
Studio Village · 4 Bedrooms · 2 Baths · House · Garden · Equipped kitchen
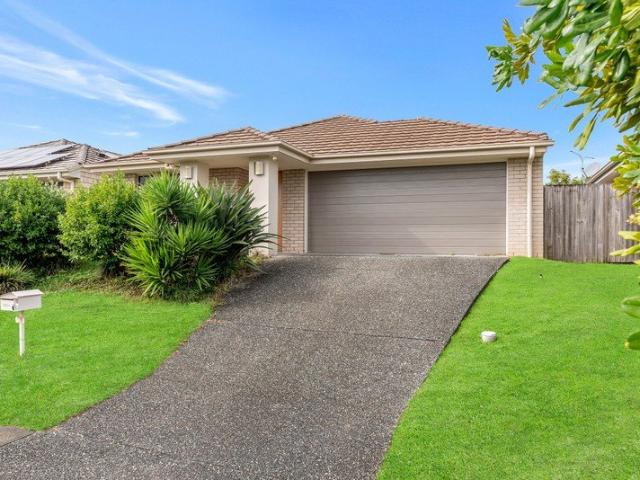
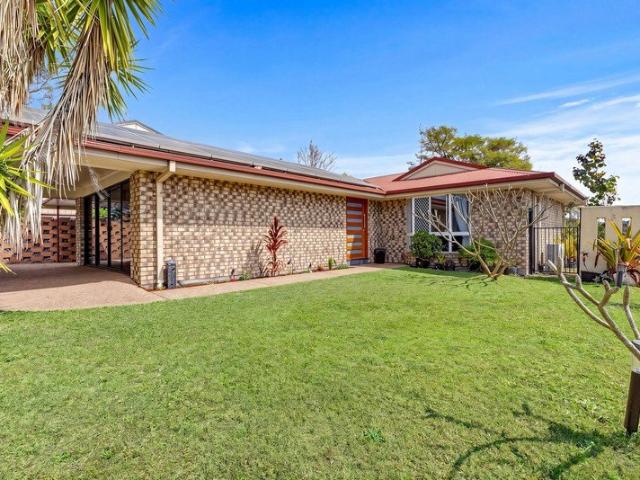
Positioned in a quiet, family-friendly pocket of Coomera, this well-maintained four-bedroom home offers generous proportions, multiple living spaces and effortless indoor-outdoor living, making it an outstanding opportunity for both investors and future owner-occupiers.Currently tenanted at $700 per week until 16 December 2026, the property provides immediate rental income while offering the flexibility to move in or continue leasing at the end of the current tenancy.Designed with everyday living in mind, the heart of the home is the spacious open plan kitchen, living and dining area, complemented by a separate second living room providing valuable additional space for growing families, a media room or children's retreat. Sliding doors connect seamlessly to the covered alfresco, overlooking a fully fenced backyard with plenty of room for children and pets to enjoy.Privately positioned at the front of the home, the master suite features a walk-in robe and ensuite, while the remaining th
Request Details
SELLERS HAVE BOUGHT ELSEWHERE. MAKE AN OFFER
View photo
House · for sale
Request Details
SELLERS HAVE BOUGHT ELSEWHERE. MAKE AN OFFER
Studio Village
· 3 Bedrooms · 2 Baths · House
· Air conditioning · Parking
Studio Village · 3 Bedrooms · 2 Baths · House · Air conditioning · Parking
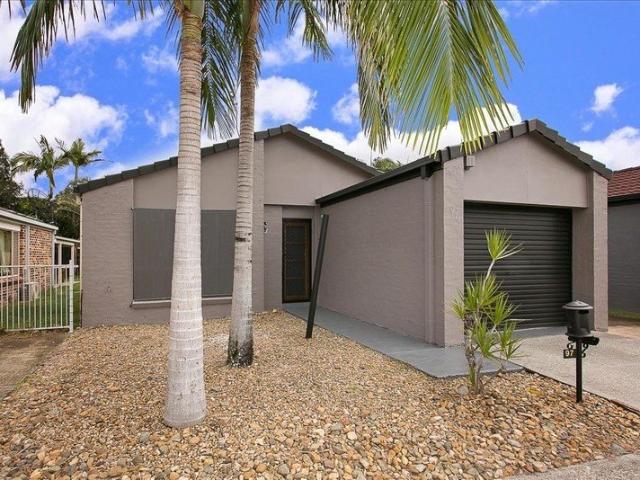
Welcome to 97 River Oak Drive, Helensvale presented to the market by Helen Knight. If you've been looking for an opportunity to get into the Helensvale market, this property is certainly worth a look. It's a home with plenty of potential for the buyer who can see the possibilities and is prepared to add their own touches over time. Located in an established Helensvale neighbourhood, it offers a chance to buy in a popular area and create a home that suits your own style and needs. Whether you're looking for your next home or simply recognise the potential of a well-located property, 97 River Oak Drive could be the opportunity you've been waiting for. Features include: 3 bedrooms with built ins and aircon Master Bedroom with ensuite and aircon NEWLY RENOVATED family bathroom Freshly painted throughout BRAND NEW oven/cooktop Large lounge with separate family/dining area Ceiling fans Aircon in every room Separate laundry Covered outdoor entertainment area Single lock up garage has aircon s
Request Details
Comfortable, Convenient Townhouse Living Low BC
View photo
Townhouse · for sale
Request Details
Comfortable, Convenient Townhouse Living Low BC
Studio Village
· 3 Bedrooms · 2 Baths · Townhouse
· Balcony · Air conditioning
Studio Village · 3 Bedrooms · 2 Baths · Townhouse · Balcony · Air conditioning
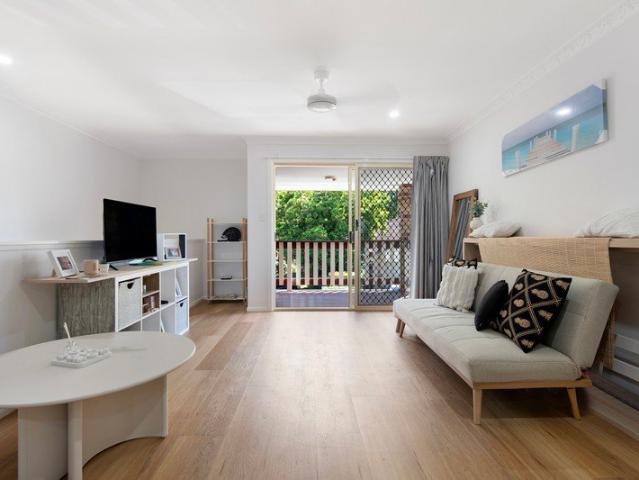
Positioned within a quiet, well maintained complex, this inviting townhouse delivers the perfect blend of comfort, style, and low-maintenance living in a super convenient location. Whether you're stepping into the market, investing, or looking to simplify your lifestyle, this home offers a warm and easy going feel across two thoughtfully designed levels. Upstairs, the open-plan lounge and dining area is filled with natural light and features air conditioning, a ceiling fan, and stylish vinyl flooring, flowing out to a private balcony that creates an easy space to relax and unwind. All bedrooms are carpeted and include built-in robes and ceiling fans, while the master suite is well positioned with a walk-in robe, ensuite, and direct balcony access. A separate laundry adds everyday convenience, along with a main bathroom complete with bath, shower, and separate toilet. Downstairs offers added flexibility with a small study or fourth bedroom featuring a ceiling fan and external access, id
Request Details
Elevated Living Surrounded by Space and Established Gardens
View photo
House · for sale
Request Details
Elevated Living Surrounded by Space and Established Gardens
Studio Village
· 4 Bedrooms · 2 Baths · House
· Garden · Patio · Equipped kitchen
Studio Village · 4 Bedrooms · 2 Baths · House · Garden · Patio · Equipped kitchen
Welcome to this family-friendly home in the heart of Molendinar, perfectly positioned on an elevated block in a quiet cul-de-sac with a spacious backyard and plenty of room for the whole family to enjoy. Surrounded by established greenery and mature fruit trees, this home offers a relaxed lifestyle with a wonderful sense of space, privacy and potential. Whether you're looking for a place for your family to grow or a property with room to add your own touches, this home is ready to impress. Key Features • Elevated 602m² block at the end of a quiet street • Large backyard with mature mango tree, banana tree, kiwi tree and olive tree's • Centrally located in Molendinar, close to amenities, the hospital & university Interior Highlights • Air conditioned, open plan living and dining area leading to patio with three stacker sliding doors • Well-appointed kitchen with plenty of storage, bench space and breakfast counter Bedrooms & Bathrooms • Spacious main bedroom with ensuite and walk in war
Request Details
Premium Upper Coomera House & Land Package
View photo
House · for sale
Request Details
Premium Upper Coomera House & Land Package
Studio Village
· 4 Bedrooms · 2 Baths · House
· Parking · Equipped kitchen
Studio Village · 4 Bedrooms · 2 Baths · House · Parking · Equipped kitchen
Brand New House & Land Opportunity in Upper Coomera Secure a brand new house and land package in one of the northern Gold Coast's most sought-after residential communities. Designed for modern family living, this turnkey fixed-price package offers a practical layout, quality inclusions and the confidence of knowing what you're buying from the outset, with no hidden surprises. Why Upper Coomera? - Easy access to the M1 for commuting to Brisbane or the Gold Coast - Close to Westfield Coomera, Costco and major retail precincts - Surrounded by quality schools, childcare centres and sporting facilities - Family-friendly community with parks, walking tracks and local amenities - Convenient access to public transport and Coomera train station Property Features - Four bedrooms - Two bathrooms - Double lock-up garage - Open-plan kitchen, living and dining - Modern kitchen with quality finishes - Outdoor entertaining area - Turnkey inclusions - Fixed price package - No hidden extras or unexpecte
Request Details
An Icon of Waterfront Luxury & Architectural Excellence
View photo
House · for sale
Request Details
An Icon of Waterfront Luxury & Architectural Excellence
Studio Village
· 5 Bedrooms · 5 Baths · House
Studio Village · 5 Bedrooms · 5 Baths · House
Hope Island has a new benchmark for luxury waterfront living. Occupying a prized 1,002m2; waterfront allotment with 20.9 metres of river frontage, this extraordinary, architectural masterpiece commands uninterrupted views across a private island reserve and delivers a level of craftsmanship, scale and sophistication rarely seen on the Gold Coast. Designed to maximise natural light and embrace its tranquil riverfront setting, the residence showcases soaring 3.3m ceilings, expansive walls of full-height glazing and oversized pocket sliders that seamlessly connect the indoors with the outdoors. A carefully curated palette of natural stone, timber and polished concrete creates a timeless aesthetic, blending contemporary coastal elegance with Scandinavian-inspired design. Every element has been meticulously considered, resulting in a home that is both visually stunning and exceptionally functional. Multiple living zones, five luxurious bedroom suites, world-class entertaining spaces and res
Request Details
Fresh, Ready and Waiting 4 Bed, 2 Bath, Two Living Areas on 600m²
View photo
House · for sale
Request Details
Fresh, Ready and Waiting 4 Bed, 2 Bath, Two Living Areas on 600m²
Studio Village
· 4 Bedrooms · 2 Baths · House
· Garden · Swimming pool
Studio Village · 4 Bedrooms · 2 Baths · House · Garden · Swimming pool
PHOTOS COMING FRIDAY 4TH AUGUST Move in, settle in, and enjoy. This four bedroom, two bathroom home in the heart of Parkwood has just been freshly painted throughout and fitted with brand new carpet, so the hard work is already done for you. Two separate living areas are the standout here room for everyone to do their own thing. Keep one as the formal lounge and the other as a relaxed family space, or claim one as a media room, playroom or home office. It's the kind of flexibility that makes a house work for a growing family. Four generous bedrooms give everyone room to spread out, with two bathrooms taking the pressure off busy mornings. The layout is practical and easy to live in, and the home presents beautifully from the moment you walk through the door. Set on a generous 600m² block, there's genuine space to move for the kids, the pets, the trailer, or a future pool (subject to council approval). The yard is a real drawcard in a suburb where blocks this size are getting harder to
Request Details
RARE GOLD COAST DEVELOPMENT OPPORTUNITY ACT FAST!
View photo
House · for sale
Request Details
RARE GOLD COAST DEVELOPMENT OPPORTUNITY ACT FAST!
Studio Village
· 3 Bedrooms · 2 Baths · House
· Equipped kitchen
Studio Village · 3 Bedrooms · 2 Baths · House · Equipped kitchen
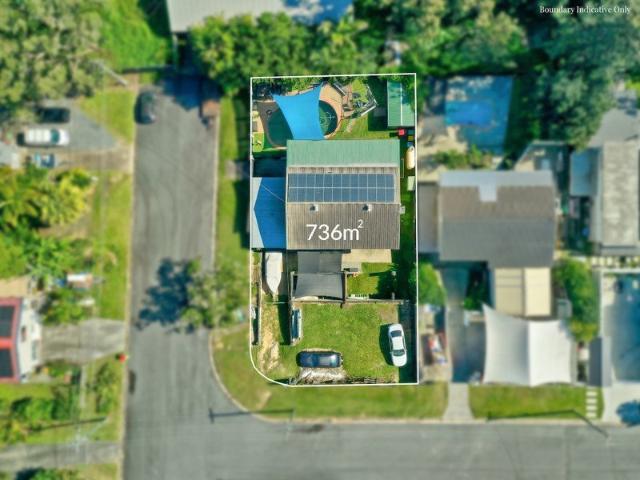
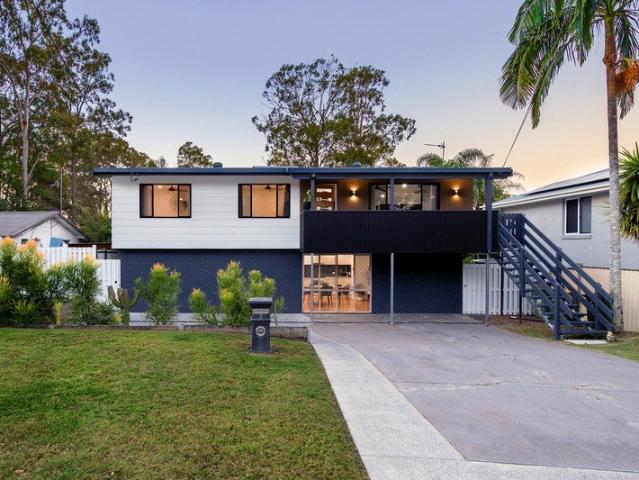
Attention renovators, builders and developers - this is the opportunity you've been waiting for. Positioned on a premium 736m2 corner block with dual street frontage, this centrally located property offers exceptional potential for detached stand-alone duplexes (STCA) in a high-demand Gold Coast location. Whether you are searching for your next full renovation project, investment opportunity, or the ideal knock-down rebuild site, this property presents endless possibilities and significant upside. Property Features: • Corner block with valuable dual street frontage • Potential for detached stand-alone duplexes (STCA) • Perfect full renovation project or knock-down rebuild opportunity • Central Gold Coast location close to shops, transport and amenities • Walking distance to Trinity Lutheran College • Elevated pole home with excellent future potential • Upstairs features 3 bedrooms and 1 bathroom • Downstairs includes additional multipurpose room, bathroom and second kitchen • Air-condi
Request Details
UNRIVALED FIRST HOME BUYING OPPORTUNITY / POPULAR PARKWOOD LOCATION
View photo
House · for sale
Request Details
New
UNRIVALED FIRST HOME BUYING OPPORTUNITY / POPULAR PARKWOOD LOCATION
Studio Village
· 3 Bedrooms · 2 Baths · House
· Parking · Equipped kitchen
Studio Village · 3 Bedrooms · 2 Baths · House · Parking · Equipped kitchen
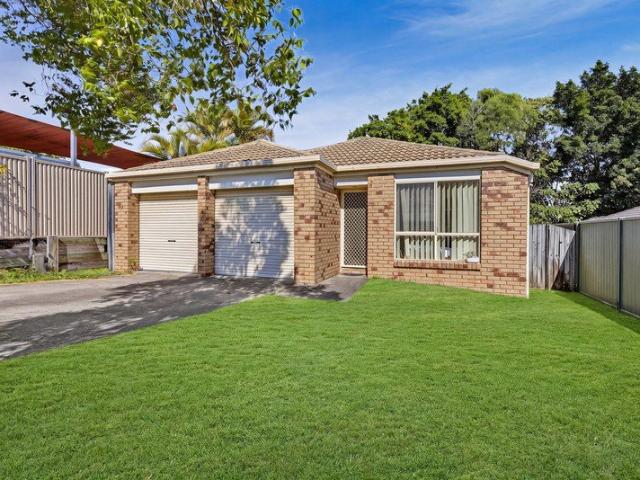
An outstanding first home buying opportunity in the highly sought after suburb of Parkwood within walking distance to the Parkwood Light Rail Station. Currently tenanted for $900 per week until the 10th of February 2027 this home has been competitively priced to meet the market and you will need to act quickly before its sold! An outstanding blank canvas perfectly suited to those buyers wanting to add value to their asset who aren't scared of completing renovation work. We encourage your attendance at the open home this weekend! This Property Also Includes: Currently tenanted for $900 per week until the 10th of February 2027 Prime location just minutes to Griffith University, Gold Coast University Hospital and local public transport facilities including the G:link Double lock up garage with direct covered access into home Private outdoor entertaining deck, perfect for hosting friends and family Spacious fully tiled living and dining areas, air conditioned for your comfort Chef kitchen
Request Details
Bushland at Your Door, Gold Coast at Your Fingertips
View photo
Townhouse · for sale
Request Details
New
Bushland at Your Door, Gold Coast at Your Fingertips
Studio Village
· 3 Bedrooms · 2 Baths · Townhouse
· Air conditioning
Studio Village · 3 Bedrooms · 2 Baths · Townhouse · Air conditioning
Come home to 1/10 Martin Steet - Nerang - Where the Gold Coast meets the Hinterland Discover a lifestyle that feels a world away from the everyday, yet keeps you connected to everything the Gold Coast has to offer. Tucked away in a boutique complex of just four townhouses and positioned moments from the natural surrounds of Nerang National Park, this spacious tri-level home delivers a rare combination of bushland lifestyle, urban convenience and genuine family-sized living. With walking and mountain bike trails virtually at your doorstep, there is a wonderful sense of escaping to the country without leaving the city behind. Whether you are a growing family, first-home buyer, downsizer or investor, this is a property offering something refreshingly different. Step inside and the sense of space immediately stands out. Beautiful timber flooring brings warmth and character to the generous open-plan living and dining area, complemented by air conditioning and ceiling fans for year-round com
Request Details
EXPANSIVE 843M2 FLAT BLOCK / DUAL LIVING POTENTIAL
View photo
House · for sale
Request Details
New
EXPANSIVE 843M2 FLAT BLOCK / DUAL LIVING POTENTIAL
Studio Village
· 3 Bedrooms · 2 Baths · House
· Swimming pool · Parking
Studio Village · 3 Bedrooms · 2 Baths · House · Swimming pool · Parking
Representing the ultimate trifecta in modern real estate, this property offers buyers an expansive 843m2 useable parcel of land, a high quality complete internal and external renovation and dual living potential STCA. A highly versatile and lucrative asset ideal for either multigenerational living or for those purchasers looking for an additional passive income stream to help offset living expenses. The home backs to parkland with no rear neighbours and offers an extended sense of space you would normally only find in an acreage property. An unmissable buying opportunity in a phenomenal central location. Please act quickly to avoid disappointment! This Property Also Includes; Sparkling in ground swimming pool for you and your family to enjoy this summer with a private pool side gazebo Solar power and solar hot water systems installed to help minimize the electricity bills Plenty of off-street parking space available in front of the home for approximately 4-5 vehicles for anyone needing
Request Details
Now Introducing: A sensational family home with views and room for a growing family now vacant and ready to sell!
View photo
House · for sale
Request Details
Now Introducing: A sensational family home with views and room for a growing family now vacant and ready to sell!
Studio Village
· 4 Bedrooms · 2 Baths · House
· Air conditioning · Equipped kitchen
Studio Village · 4 Bedrooms · 2 Baths · House · Air conditioning · Equipped kitchen
Set high to welcome cooling breezes and a leafy outlook, this beautifully refreshed residence brings an easy sense of calm to family life. Open interiors, generous outdoor spaces and a private, fully fenced setting create a home where mornings feel brighter, afternoons linger longer and there is room for everyone to settle into their own rhythm. The single-level floorplan has been shaped for effortless connection, bringing living and dining together in a light-filled central domain while preserving peaceful separation across four bedrooms. Fresh paint, updated flooring, contemporary window furnishings and fitted wardrobes give the interiors a polished, cohesive feel, with split-system air conditioning and ceiling fans supporting year-round comfort. At the heart of the home, the renovated kitchen is generous enough for busy family mornings and relaxed gatherings alike. Marble-look stone benchtops, crisp soft-close cabinetry and a broad wraparound layout create an inviting place to cook,
Request Details
QUALITY FAMILY LIVING PRESTIGIOUS ARUNDEL HILLS LEVEL LAND NO REAR NEIGHBOURS NATURE AT YOUR DOORSTEP
View photo
House · for sale
Request Details
QUALITY FAMILY LIVING PRESTIGIOUS ARUNDEL HILLS LEVEL LAND NO REAR NEIGHBOURS NATURE AT YOUR DOORSTEP
Studio Village
· 4 Bedrooms · 2 Baths · House
· Swimming pool · Equipped kitchen
Studio Village · 4 Bedrooms · 2 Baths · House · Swimming pool · Equipped kitchen
Landmark Sales Property Group is proud to present this lovely family residence at 127 Arun Drive, Arundel Hills a beautifully maintained home positioned in one of the area's most prestigious streets Enjoy coming home every day to a wide, tree-lined avenue surrounded by quality homes and the peaceful beauty of the adjoining nature conservation reserve. With no rear neighbours, a large block of land with complete privacy, this is a home that offers the perfect balance of tranquillity and convenience. From the moment you step through the impressive double-door entrance & high ceiling, you'll appreciate the quality craftsmanship, and abundance of natural light. The thoughtfully designed floorplan flows effortlessly from the welcoming formal living area through to the dining room and into the heart of the home a spacious family kitchen perfectly positioned to overlook the second living area, sparkling swimming pool and tranquil stone waterfall feature. Outside is where this home truly shine
Request Details
Your Broadwater Life Awaits!
View photo
Townhouse · for sale
Request Details
Your Broadwater Life Awaits!
Studio Village
· 3 Bedrooms · 2 Baths · Townhouse
· Air conditioning · Equipped kitchen
Studio Village · 3 Bedrooms · 2 Baths · Townhouse · Air conditioning · Equipped kitchen
Discover a unique gem just a 5-minute walk from both the scenic Broadwater and the vibrant shops of Chirn Park, two of the most desirable locations for young families and professionals eager to join this thriving community. This beautifully presented, north-facing home is bathed in natural light and catches all the sea breezes. Set within an exclusive boutique complex, with most homes owner-occupied, it offers a strong community feel. Main Features: Living Area: The open-plan main living area shines with recent renovations, perfectly catering to today's busy lifestyle. Modern fittings and air conditioning enhance the sense of space and comfort, complemented by plantation shutters and hybrid flooring throughout. A cleverly designed study nook provides additional workspace. Kitchen: A chef's dream, featuring modern design and stone benchtops. The spacious island bench is ideal for casual dining and flows seamlessly to the separate dining area overlooking outdoor spaces. Bedrooms: Three s
Request Details
Family Living in a Quiet Oxenford Cul de Sac
View photo
House · for sale
Request Details
New
Family Living in a Quiet Oxenford Cul de Sac
Studio Village
· 4 Bedrooms · 2 Baths · House
· Garden · Air conditioning · Gym · Patio
Studio Village · 4 Bedrooms · 2 Baths · House · Garden · Air conditioning · Gym · Patio
Positioned in a quiet, established cul-de-sac in one of Oxenford's convenient family-friendly pockets, 8 Pineneedle Court presents an excellent opportunity for buyers seeking space, location and everyday practicality. The practical floorplan provides plenty of flexibility for modern family living, while the generous block offers excellent outdoor space for children, pets and entertaining. Property Features Four bedrooms all with built ins and ceiling fans Master with ensuite 2 separate living areas with a 3rd multi-purpose room 2 Air con units Double-car accommodation Large outdoor patio running full length of the house currently used as outside gym Family-friendly floorplan Established residential cul-de-sac location Generous under cover outdoor entertainment area with suburb views 5kw Solar panels Garden Shed Convenient walking access to schools, shopping and transport. Location, Location, Location Built in 1995 on a 639m2 block One of the standout features of this property is its co
Request Details
VACANT EXPANSIVE FAMILY HOME LEVEL 692M2 BLOCK CLOSE TO GRIFFITH UNIVERSITY, HOSPITALS & G LINK LIGHT RAIL
View photo
House · for sale
Request Details
VACANT EXPANSIVE FAMILY HOME LEVEL 692M2 BLOCK CLOSE TO GRIFFITH UNIVERSITY, HOSPITALS & G LINK LIGHT RAIL
Studio Village
· 4 Bedrooms · 2 Baths · House
· Parking
Studio Village · 4 Bedrooms · 2 Baths · House · Parking
Convenience is at your doorstep, with Crestwood Plaza Shopping Village's cafés, restaurants and supermarket just moments away, along with Griffith University, Gold Coast University Hospital, G-Link light rail, quality private and public schools, major shopping centres, and easy access to the M1 for effortless commuting. Perfectly positioned in a quiet, family-friendly street, this spacious single-level residence has been thoughtfully designed to deliver generous living spaces, seamless indoor-outdoor entertaining, and everyday comfort. Offering room for the whole family with exciting potential to add further value, this is a home you'll love coming home to. - Recently refreshed with new carpet and fresh interior paint, roof repointed and repainted, new rear fencing, and a freshly painted garage floor. - Separate formal living/media room provides the perfect retreat for movie nights, entertaining or quiet relaxation. - Expansive fully tiled open-plan family room flows effortlessly to
Request Details
Modern Luxury designed for family living
View photo
House · for sale
Request Details
Modern Luxury designed for family living
Studio Village
· 4 Bedrooms · 2 Baths · House
· Swimming pool · Equipped kitchen
Studio Village · 4 Bedrooms · 2 Baths · House · Swimming pool · Equipped kitchen
Welcome to 11 Whimbrel Avenue, a beautifully renovated family residence where contemporary finishes, generous proportions and resort-inspired outdoor living come together to create an exceptional lifestyle. Designed with both style and functionality in mind, the home offers four spacious bedrooms, including an inviting master suite complete with its own private ensuite. With two generous living areas, there is an abundance of space for the whole family to relax, entertain and enjoy. At the heart of the home is the impressive custom-renovated kitchen, thoughtfully finished with sleek stone benchtops, statement pendant lighting, custom cabinetry and joinery, and a spacious walk-in pantry. Fresh flooring further elevates the interiors, creating a refined and cohesive feel throughout. Step outside and discover the home's standout feature a newly built, elevated magnesium swimming pool. Framed by glass fencing and an expansive poolside area, this stunning addition creates a private resort-l
Request Details
Luxurious North Facing Villa with Exceptional Designer Finishes
View photo
Villa · for sale
Request Details
Luxurious North Facing Villa with Exceptional Designer Finishes
Studio Village
· 3 Bedrooms · 2 Baths · Villa
· Balcony · Equipped kitchen
Studio Village · 3 Bedrooms · 2 Baths · Villa · Balcony · Equipped kitchen
Auction On Site Saturday 12th September at 12pm Positioned within the prestigious Salacia Waters Estate, 18 River Vista Way is a beautifully appointed two-level villa distinguished by its high ceilings, luxurious finishes and unique central courtyard. The spacious ground floor features open-plan living and dining areas flowing around a private internal atrium. Complete with an automated louvre roof and bi-fold doors connecting to the kitchen, this impressive courtyard provides an inviting setting for year-round entertaining. The high-end kitchen is finished with stone benchtops, quality Miele appliances, gas cooking and an integrated dishwasher. A generous north-facing front courtyard provides an additional outdoor retreat, capturing excellent natural light throughout the day. Upstairs are three oversized bedrooms, including a luxurious master suite with a private balcony, dual wardrobes and an elegant marble ensuite featuring a double vanity, freestanding bath and floor-to-ceiling til
Request Details
PRIVATE FAMILY LIVING IN THE HIGHLY SOUGHT AFTER RIVER MEADOWS ESTATE, UPPER COOMERA
View photo
House · for sale
Request Details
PRIVATE FAMILY LIVING IN THE HIGHLY SOUGHT AFTER RIVER MEADOWS ESTATE, UPPER COOMERA
Studio Village
· 4 Bedrooms · 2 Baths · House
· Garden · Parking · Equipped kitchen
Studio Village · 4 Bedrooms · 2 Baths · House · Garden · Parking · Equipped kitchen
Positioned in the leafy and family-friendly River Meadows Estate, this well-presented four-bedroom home offers comfort, convenience, and a lifestyle that is hard to beat. The spacious master bedroom features a private ensuite, while the remaining three bedrooms are generously sized and include built-in robes. A well-appointed main bathroom services the rest of the home, making it ideal for growing families. At the heart of the property is a good-sized kitchen with ample storage and bench space, overlooking the living and dining areas. Step outside to enjoy the very private backyard perfect for children, pets, entertaining, or simply relaxing in peace. Property Features: 4 generous bedrooms Master bedroom with ensuite Main family bathroom Built-in robes to all bedrooms Double lock-up garage Spacious kitchen with plenty of storage Private, low-maintenance backyard Family-friendly layout Outstanding Location: Situated in the popular River Meadows Estate Close to a choice of quality public
Request Details
Grand Scale, Refined Waterfront Elegance
View photo
House · for sale
Request Details
Grand Scale, Refined Waterfront Elegance
Studio Village
· 4 Bedrooms · 4 Baths · House
· Balcony · Equipped kitchen
Studio Village · 4 Bedrooms · 4 Baths · House · Balcony · Equipped kitchen
Casting a striking silhouette with its statement exterior, this waterfront residence exudes refined elegance. Occupying a substantial 1,066m² allotment, it gazes across calm waters to the Sovereign Island Marina, contrasting a blend of clean lines and graceful curves across two levels. Unfolding across a vast 563m² floorplan, the interiors celebrate space, light and sophistication. A dramatic 5.8m ceiling void crowns the formal lounge and dining room, creating a breathtaking centrepiece for entertaining, while the sleek kitchen overlooks a spacious family and meals area where everyday living unfolds with ease. Upstairs, a mezzanine sitting area offers an additional place to relax, complemented by three lavish bedroom suites. Headlined by an expansive master suite, it unfurls across an entire wing, with its own retreat, walk-in robe, spa ensuite and water-view balcony. The two additional bedroom suites share a Jack-and-Jill style ensuite, while a second master suite on the ground floor,
Request Details
WELCOME TO 32 PAPARA STREET PACIFIC PINES
View photo
House · for sale
Request Details
WELCOME TO 32 PAPARA STREET PACIFIC PINES
Studio Village
· 4 Bedrooms · 2 Baths · House
· Garden · Air conditioning · Parking
Studio Village · 4 Bedrooms · 2 Baths · House · Garden · Air conditioning · Parking
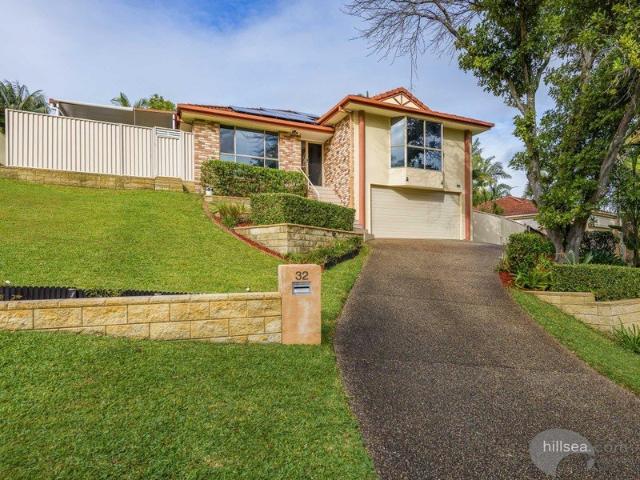
A spacious and energy efficient family home offering comfort, privacy and exceptional value on a 776m² block. Designed for modern family living, this well-presented residence combines generous indoor and outdoor spaces with premium features including ducted air conditioning throughout, a substantial 10.3kW solar system and a large fully fenced backyard. Whether you're entertaining guests, accommodating a growing family or simply enjoying the relaxed Gold Coast lifestyle, this home delivers on every level. Set in a quiet, family friendly street, this home offers the perfect balance of convenience and tranquility, with schools, shopping centres, parks and transport all just moments away. Property Features Four generous bedrooms including a private master suite with ensuite Two well-appointed bathrooms Double lock up garage with additional driveway parking Ducted air conditioning throughout the entire home Massive 10.3kW solar power system helping reduce energy costs Electric hot water sy
Request Details
Sophisticated Family Living with Designer Finishes and Functional Floorplan
View photo
House · for sale
Request Details
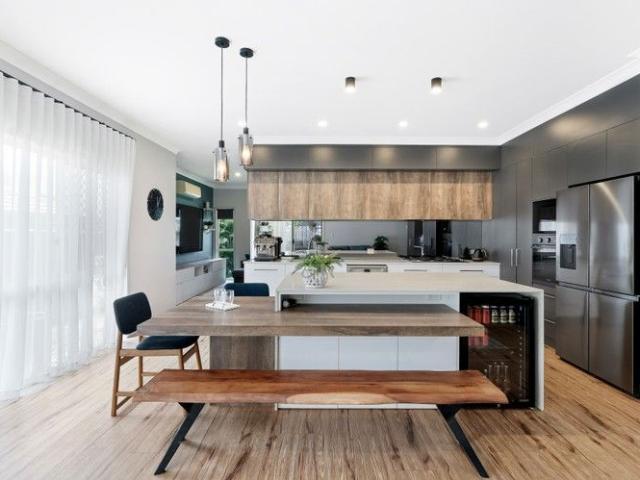
Sophisticated Family Living with Designer Finishes and Functional Floorplan
Studio Village
· 4 Bedrooms · 2 Baths · House
· Equipped kitchen
Studio Village · 4 Bedrooms · 2 Baths · House · Equipped kitchen
MAXWELL HOOPER, BRAD WILSON & RAY WHITE ALLIANCE ARE EXCITED TO PRESENT 6 BENNETT WAY, UPPER COOMERA, TO MARKET! Delivering a refined fusion of contemporary elegance, modern textures and practical family design, this immaculately presented split-level residence presents an exceptional lifestyle opportunity in the heart of Upper Coomera. Showcasing impressive finishes and a thoughtfully curated layout, the stylish home unfolds across multiple living zones, four well-appointed bedrooms and a seamless indoor-outdoor connection designed for relaxed entertaining. At the centre of the home, the statement kitchen commands attention with striking stone waterfall benchtops, a mirrored splashback and a sophisticated blend of white, black and timber cabinetry. Perfectly tailored for everyday family living and hosting alike, the space is complemented by a built-in dining table, quality gas cooking and sleek stainless steel finishes. Flowing effortlessly to the open living room, appreciate a warm a
Request Details

Get email alerts

Don't miss out: be the first to know about new properties

The alert was correctly created

On subscribing you accept the conditions of use and the privacy policy
Alert
Receive new ads in your inbox
Save this search
Receive alerts for new listings

We'll send you an email when we have new properties for: "Houses for sale in Studio Village"

The alert was correctly created

Arundel, City of Gold Coast
Parkwood, City of Gold Coast
Get email alerts and be the first to see new listings
Required field
On subscribing I accept the terms of the privacy policy
Perfect! You'll soon start receiving new listings via email
Alert
Receive an email when we have new ads for Houses for sale in Studio Village
Save this search
Filters

Bedrooms

Size (m²)

Price

$
$

Property type

Bathrooms

Clear all filters
Receive notifications when new entries are published.