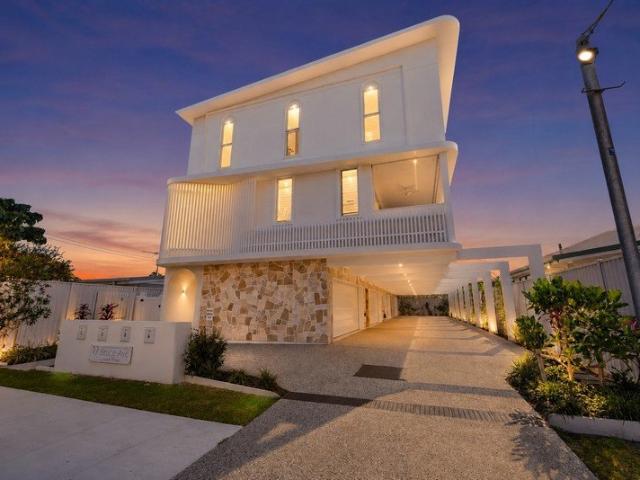
1,068 houses for sale in Studio Village

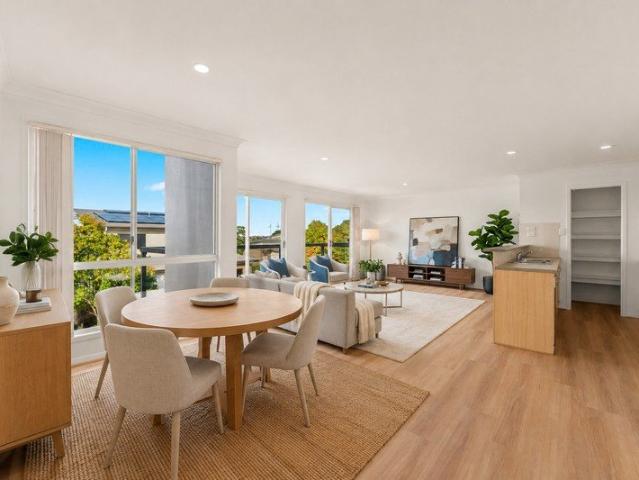
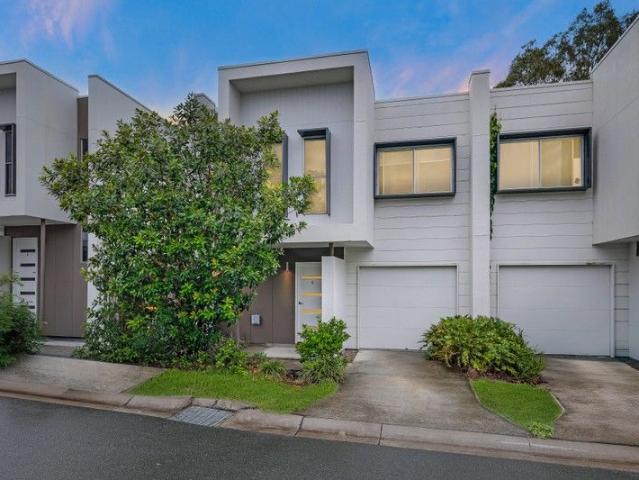
VACANT MUST BE SOLD Effortless Coastal Luxury Just Steps from the Esplanade
View photo
Townhouse · for sale
Request Details
VACANT MUST BE SOLD Effortless Coastal Luxury Just Steps from the Esplanade
Studio Village
· 3 Bedrooms · 2 Baths · Townhouse
· Balcony · Equipped kitchen
Studio Village · 3 Bedrooms · 2 Baths · Townhouse · Balcony · Equipped kitchen
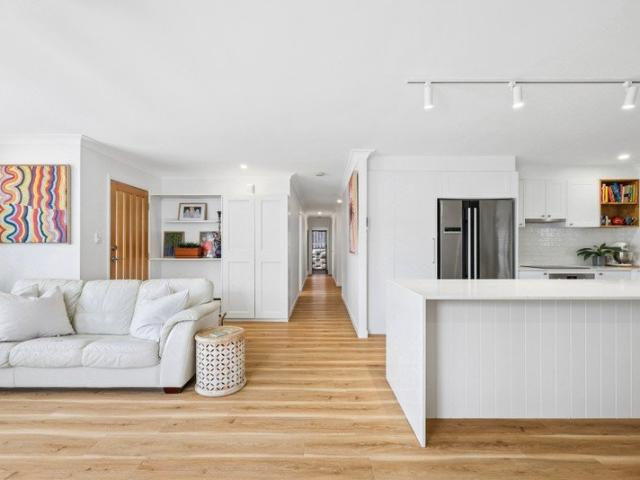
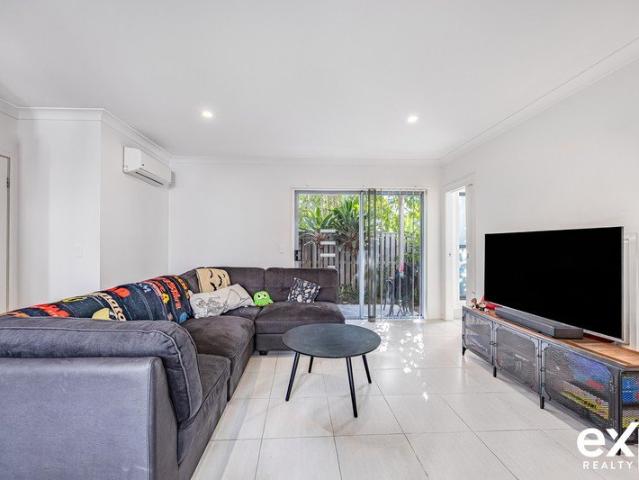
OPEN HOME 11-11:30am SATURDAY 5TH SEPTEMBER If you've been searching for low-maintenance luxury in the heart of Paradise Point, this custom tri-level residence within the exclusive La Sienna Terraces is guaranteed to impress. Completed in December 2024 and presented as new, this beautifully designed townhouse blends modern Mediterranean and coastal style with high-end finishes, thoughtful upgrades and effortless liveability. Spanning an expansive 199m2 floorplan, one of the largest within the complex, it offers the perfect balance of luxury, space and lock-and-leave convenience. Filled with natural light and enhanced by high ceilings throughout, the home centres around a stunning designer kitchen featuring a 40mm stone island bench, upgraded Bosch appliances, brass fixtures and feature lighting. The open-plan living and dining area flows seamlessly onto a sunlit balcony capturing beautiful coastal breezes. Upstairs, the luxurious master suite features an oversized 4.15m walk-in robe an
Request Details
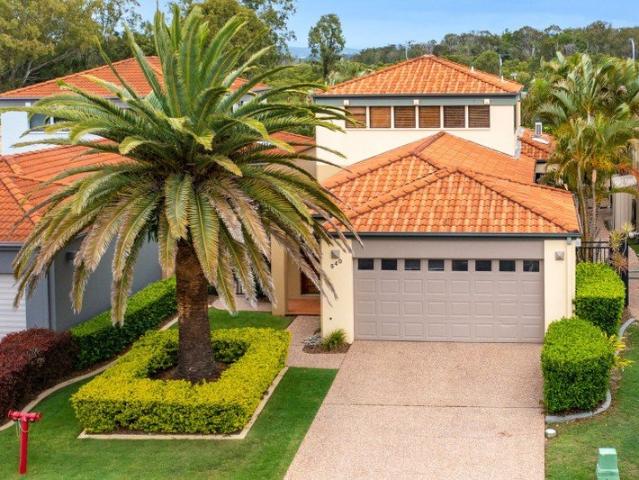
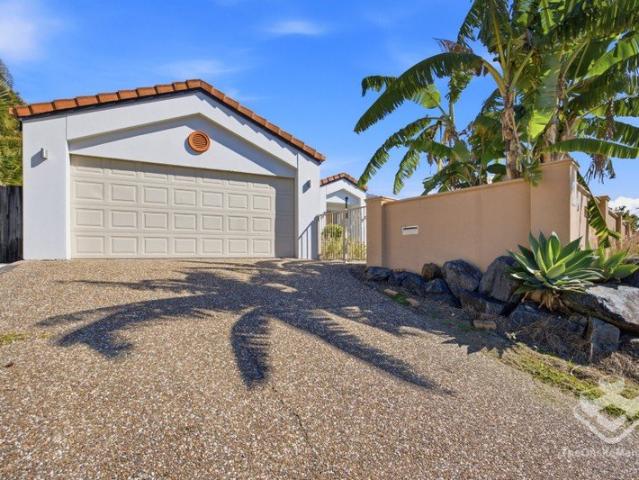
MUST BE SOLD. AMAZING VALUE!
View photo
House · for sale
Request Details
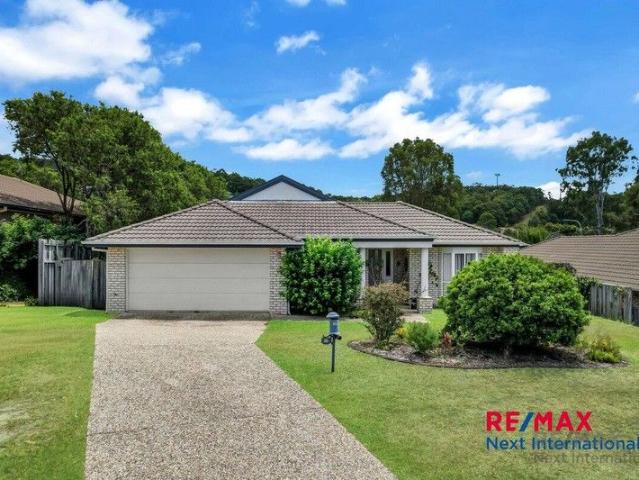
MUST BE SOLD. AMAZING VALUE!
Studio Village
· 4 Bedrooms · 2 Baths · House
Studio Village · 4 Bedrooms · 2 Baths · House
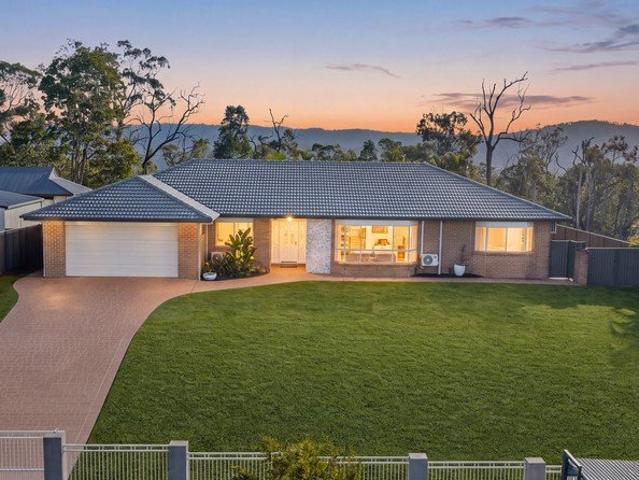
Welcome to 540 Oyster Cove Promenade, Helensvale, a beautifully presented residence nestled within the prestigious gated Oyster Cove community, offering an exceptional lifestyle in one of the northern Gold Coast's most sought-after locations. Designed for comfortable family living and effortless entertaining, this spacious home combines privacy, security and convenience within a meticulously maintained estate. Enjoy the peace of mind that comes with gated community living while being just moments from shopping, schools, golf courses, and major transport links. The home features generous living spaces, well-appointed interiors, and seamless indoor-outdoor flow, creating the perfect setting for both everyday living and entertaining guests. Best of all, the property is vacant and ready for immediate occupancy, allowing you to move straight in and start enjoying the lifestyle on offer without delay. This home is great for families who are looking for a secure home within a gated community,
Request Details
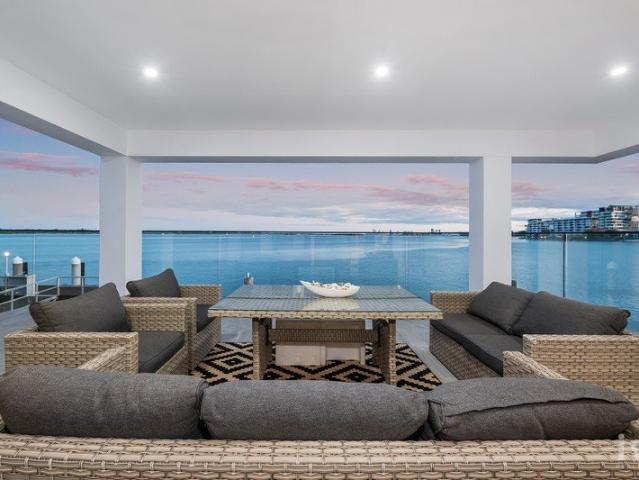
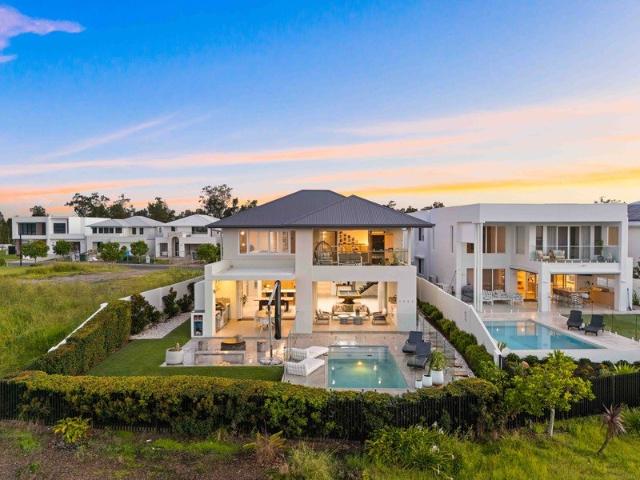
Panoramic Views and Exquisite Absolute Broadwater Frontage
View photo
House · for sale
Request Details
Panoramic Views and Exquisite Absolute Broadwater Frontage
Studio Village
· 5 Bedrooms · 5 Baths · House
· Terrace · Swimming pool · Equipped kitchen
Studio Village · 5 Bedrooms · 5 Baths · House · Terrace · Swimming pool · Equipped kitchen
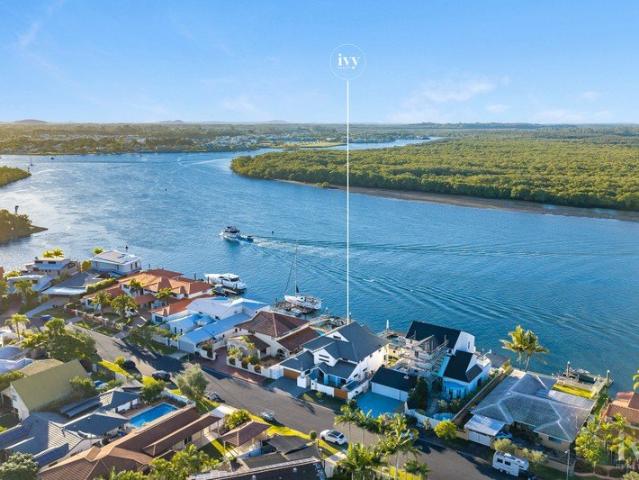
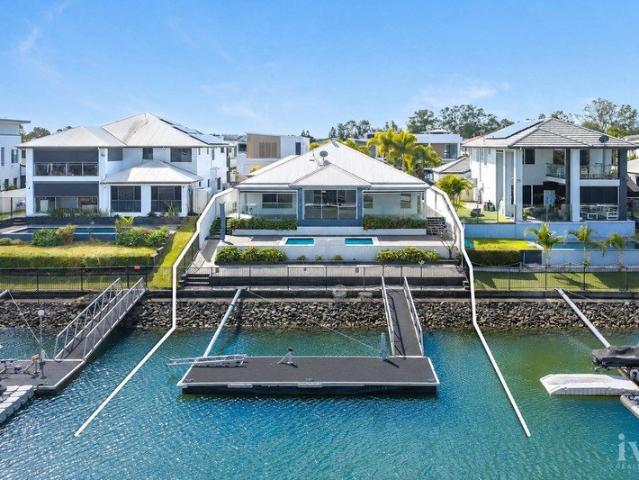
With its world-class backdrop and dress circle location, it's easy to see why this Sovereign Islands residence stands out. Anchored directly on the beautiful Broadwater, it boasts expansive, uninterrupted views that sweep across this aquatic paradise, encompassing the Gold Coast city skyline and South Stradbroke Island. Rising up from a 705m2 block, its striking modern façade commands instant attention, with this concrete-constructed home featuring a stylish kitchen and multiple living and dining zones. All five bedrooms are appointed with ensuites, with the master suite occupying a sprawling wing. Accessed by a stately pillared hallway stretching 6.1m high, it comprises of an oversized lounge, bedroom, two terraces, spa ensuite and walk-in robe, as well as the same exquisite water and cityscape views as downstairs. These also greet you on the covered alfresco entertaining terrace and the tiled infinity-edge pool, ensuring you feel an ever-present connection to these picture-perfect pa
Request Details
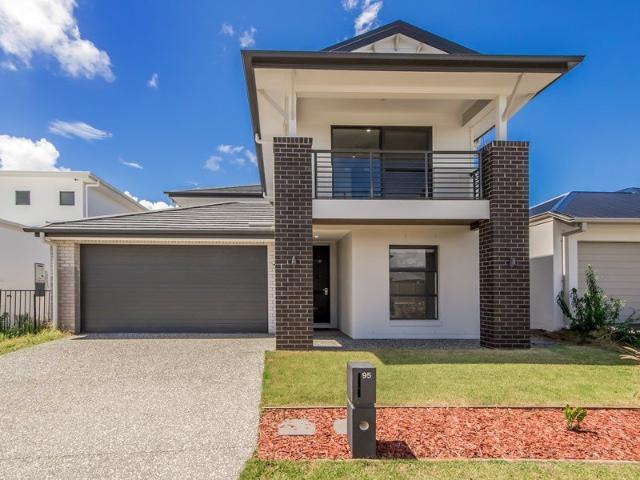
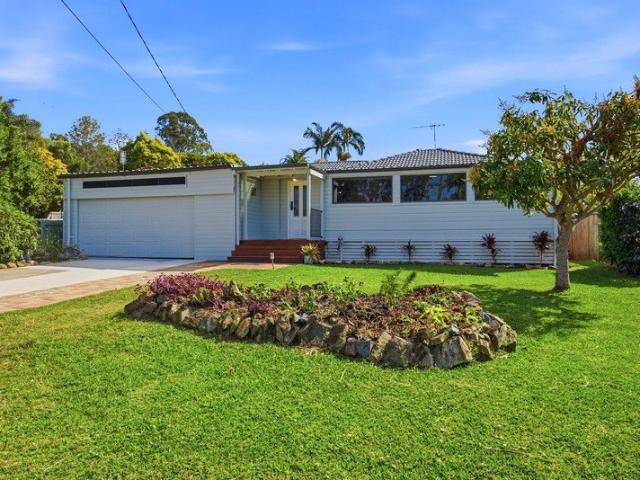
Family Home Offering Space, Style & Nature at Your Doorstep
View photo
House · for sale
Request Details
Family Home Offering Space, Style & Nature at Your Doorstep
Studio Village
· 4 Bedrooms · 2 Baths · House
· Garden · Equipped kitchen
Studio Village · 4 Bedrooms · 2 Baths · House · Garden · Equipped kitchen
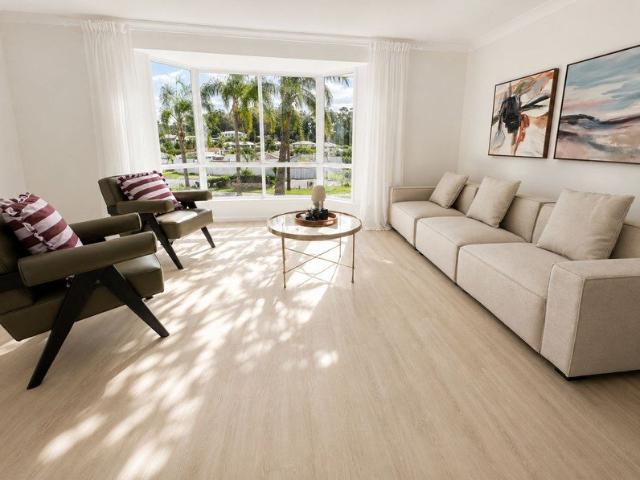
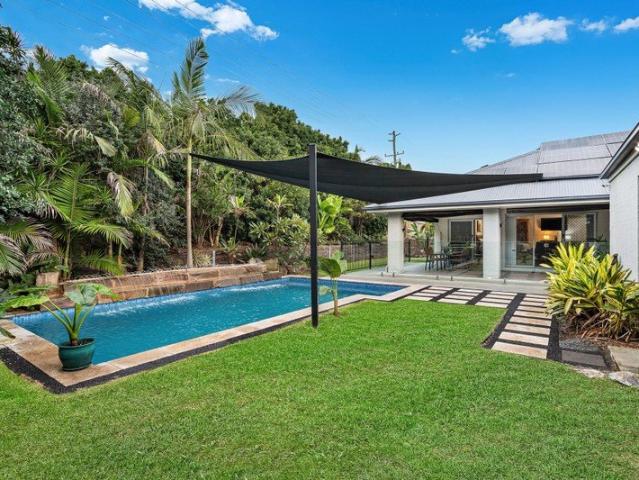
INSPECTION BY APPOINTMENT ONLY Positioned in a sought-after pocket of Arundel, this beautifully presented double-storey residence offers the perfect combination of space, comfort and modern family living. Set on a low-maintenance 440m² block, this near-new home has been thoughtfully designed with generous proportions, quality finishes and a functional floorplan to suit growing families, professionals and savvy investors alike. A dream location backing onto the expansive Coombabah Lakelands Conservation Area. Designed for effortless everyday living, the light-filled open-plan layout seamlessly connects the kitchen, dining and living areas before flowing to the covered outdoor entertaining area overlooking the tranquil Coombabah Lakelands Conservation Area. With a fully fenced grassed backyard and peaceful natural surrounds, you'll enjoy a private setting where children and pets can play while embracing the beauty of the reserve beyond. Upstairs, a second living area provides the ideal r
Request Details
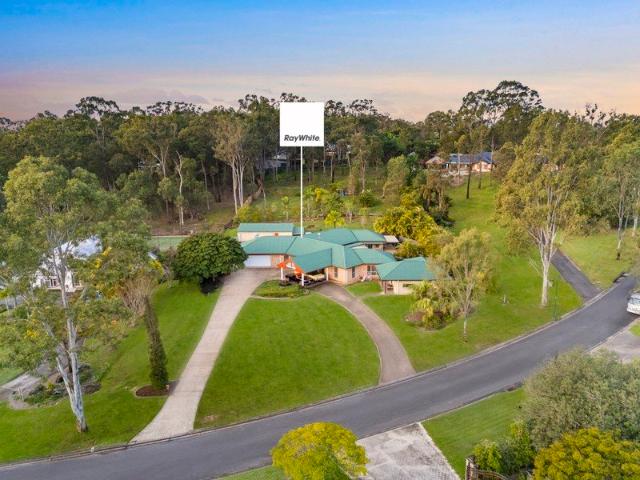
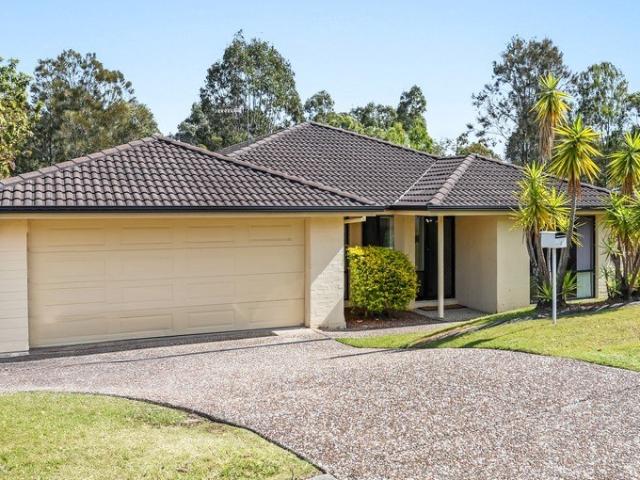
WILL BE SOLD! Dual Living & Exceptional Shedding
View photo
House · for sale
Request Details
WILL BE SOLD! Dual Living & Exceptional Shedding
Studio Village
· 6 Bedrooms · 3 Baths · House
· Equipped kitchen
Studio Village · 6 Bedrooms · 3 Baths · House · Equipped kitchen
The owners are downsizing and want this property sold! Set on an impressive 6,044sqm parcel in one of Helensvale's most tightly held acreage enclaves, this expansive family estate delivers the perfect blend of space, privacy and versatility. A sweeping wrap-around driveway, grand porte-cochere and double-door entrance create an impressive arrival, while beautiful hardwood flooring and new carpet throughout enhance the home's warm and inviting feel. Tastefully updated and thoughtfully designed across a spacious single-level layout, this is a home built to accommodate every stage of family life. The main residence features four generous bedrooms, including a truly expansive master retreat complete with a large walk-in robe and spacious ensuite featuring a standalone bath and oversized vanity. Three separate living areas provide room for the whole family to spread out and relax, while the renovated kitchen forms the heart of the home with stone benchtops, gas cooking and ample storage. Ad
Request Details
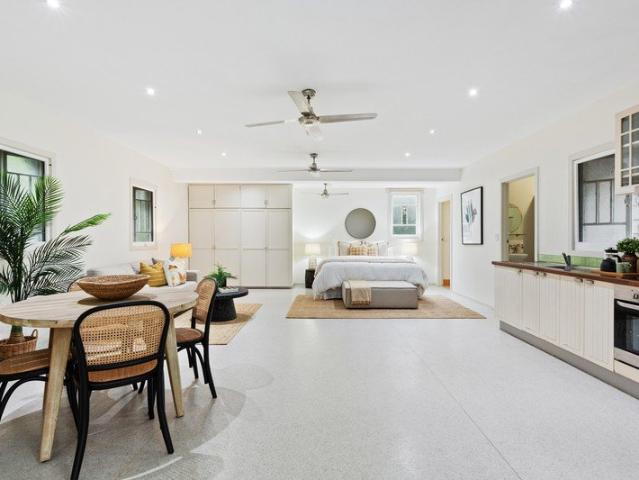
Open Home Cancelled Under Contract
View photo
House · for sale
Request Details
Open Home Cancelled Under Contract
Studio Village
· 2 Bedrooms · 2 Baths · House
Studio Village · 2 Bedrooms · 2 Baths · House
Offered in as-is condition, the property provides a genuine opportunity for renovators, investors or owner-occupiers looking to add value and create a home tailored to their own style. Whether you're considering a complete transformation, a staged renovation or simply improving what's already here, the location and versatility provide an excellent foundation to work with. For those with vision, this is an opportunity to create something special in a tightly held waterside pocket. Direct access to Loders Creek opens up a fantastic Broadwater lifestyle, with paddleboarding, kayaking, a dinghy or even a ski all possible from the local waterways. Adding further appeal is the unique pedestrian connection beside the front duplex, providing direct access to Hibbard Park one of the area's best-kept secrets. This expansive council-maintained green space follows the creek and offers a wonderful extension of the property's outdoor lifestyle. Bring your ideas, your vision and your willingness to r
Request Details
Freshly Updated Resort Style Townhouse Vacant and Ready to Move In
View photo
Townhouse · for sale
Request Details
Freshly Updated Resort Style Townhouse Vacant and Ready to Move In
Studio Village
· 3 Bedrooms · 2 Baths · Townhouse
· Garden · Balcony · Parking
Studio Village · 3 Bedrooms · 2 Baths · Townhouse · Garden · Balcony · Parking
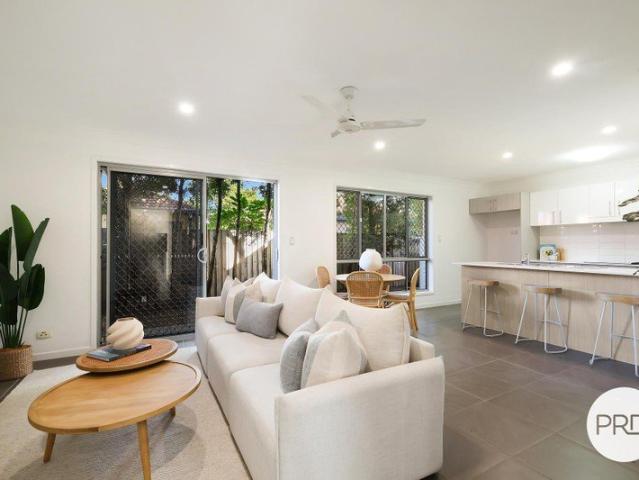
Perfectly positioned within a professionally managed resort-style complex, this well-presented three-bedroom townhouse offers an ideal combination of modern living, functionality and convenience. It is perfectly suited to families, professionals, owner-occupiers or investors seeking a spacious and low-maintenance property in a highly accessible Upper Coomera location. The home features a practical open-plan living and dining area complemented by modern décor, quality fixtures and contemporary appliances. The living area flows onto a private balcony, while the secure backyard provides an inviting space for children, pets, entertaining or relaxed family gatherings. Additional features include three generously sized bedrooms, two bathrooms, abundant storage and a double remote lock-up garage. Two additional car spaces provide further convenience for households with multiple vehicles or visiting guests. Residents can enjoy the complex's resort-style facilities, including a swimming pool, s
Request Details
North Facing Resort Golf Course Masterpiece
View photo
House · for sale
Request Details
North Facing Resort Golf Course Masterpiece
Studio Village
· 5 Bedrooms · 5 Baths · House
· Equipped kitchen
Studio Village · 5 Bedrooms · 5 Baths · House · Equipped kitchen
Occupying a prized north-facing 711sqm allotment overlooking The Links Hope Island Golf Course, this exceptional Metricon Signature residence showcases contemporary luxury, timeless design and effortless family living in one of Hope Island's most prestigious addresses. Completed in 2023, the approximately 410sqm residence has been thoughtfully designed to maximise space, natural light and breathtaking golf course views. Sophisticated interiors, premium finishes and seamless indoor-outdoor integration create a home that is equally suited to relaxed family living and grand-scale entertaining. At the heart of the home, the designer kitchen is both elegant and highly functional, featuring 40mm stone benchtops, premium appliances, integrated fridge and freezer, extensive custom cabinetry and an oversized butler's pantry. Multiple living areas, a private media room, dedicated home office and guest accommodation provide exceptional flexibility for growing families. The outdoor entertaining sp
Request Details
Spacious Family Living on 681m² with Four Car Accommodation in Prime Upper Coomera Location
View photo
House · for sale
Request Details
Spacious Family Living on 681m² with Four Car Accommodation in Prime Upper Coomera Location
Studio Village
· 4 Bedrooms · 2 Baths · House
· Garden · Parking
Studio Village · 4 Bedrooms · 2 Baths · House · Garden · Parking
Positioned in a sought-after, family-friendly pocket of Upper Coomera, 17 Glenhope Street offers space, flexibility and lifestyle on a generous 681m² block. Designed for comfortable family living, this well-presented home features four spacious bedrooms, including a master suite complete with ensuite and built-in storage, while the remaining bedrooms are serviced by a central family bathroom. The practical floorplan provides ample room for growing families, with light-filled living and dining areas flowing seamlessly to the outdoor space perfect for entertaining or relaxing while children and pets enjoy the expansive backyard. A standout feature is the impressive four-car accommodation, offering secure parking plus additional space for a boat, trailer or caravan a rare find in this location. Conveniently located close to schools, shopping centres, parks and easy M1 access, this property presents an exceptional opportunity for families and savvy investors alike
Request Details
Move In Ready with Room to Grow and Earn
View photo
House · for sale
Request Details
Move In Ready with Room to Grow and Earn
Studio Village
· 4 Bedrooms · 2 Baths · House
· Equipped kitchen
Studio Village · 4 Bedrooms · 2 Baths · House · Equipped kitchen
To enquire, please email or call 1300 815 051 and enter code 9464 1025m² wide block with huge future potential Beautifully renovated throughout, featuring a stunning brand-new kitchen with quality appliances, complemented by stylishly bathrooms and a new laundry, offering a fresh, move-in-ready lifestyle. 4 mins to Trinity Lutheran College Ashmore State School Catchment Zone Add a granny flat for extra income immediately Wide frontage ideal for future dual-living or subdivision potential (STCA) 4 bedrooms + 2 living areas perfect for large families Minutes to major shopping centres, Griffith University, Gold Coast University Hospital & private hospitals Convenient central Gold Coast location with space, sunlight, and long-term upside Inspection is encouraged, and buyers should rely on their own enquiries. Any future development, subdivision, granny flat, or renovation potential is subject to council approval and relevant authority requirements. To enquire, please email or call 1300 815
Request Details
Private Family Retreat on an Expansive 1,921m² Block
View photo
House · for sale
Request Details
New
Private Family Retreat on an Expansive 1,921m² Block
Studio Village
· 5 Bedrooms · 3 Baths · House
· Garden · Swimming pool · Patio · Equipped kitchen
Studio Village · 5 Bedrooms · 3 Baths · House · Garden · Swimming pool · Patio · Equipped kitchen
Offering an exceptional combination of privacy, tranquillity and space, this impressive family residence provides a peaceful lifestyle without sacrificing everyday convenience. Positioned on a substantial 1,921m² block, the home feels wonderfully removed from the outside world. Neighbouring properties are set comfortably apart, with no homes directly behind, creating a genuine sense of seclusion that is increasingly difficult to find. Inside, the home offers five bedrooms, two separate living areas and a dedicated dining space, providing plenty of room for the whole family. The kitchen overlooks the expansive backyard, while the recently upgraded outdoor entertaining area features a new insulated patio roof and ceiling fans-perfect for relaxing or entertaining throughout the year. Outside is where this property truly comes to life. Spend summer afternoons around the swimming pool, enjoy evenings beside the fire pit, or simply take in the beautiful sunrises, afternoon sunsets and coolin
Request Details
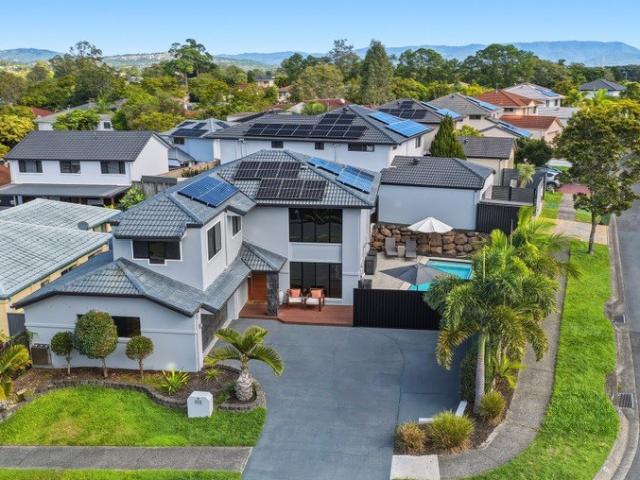
Sleek Three Level Family Entertainer On Main River!
View photo
House · for sale
Request Details
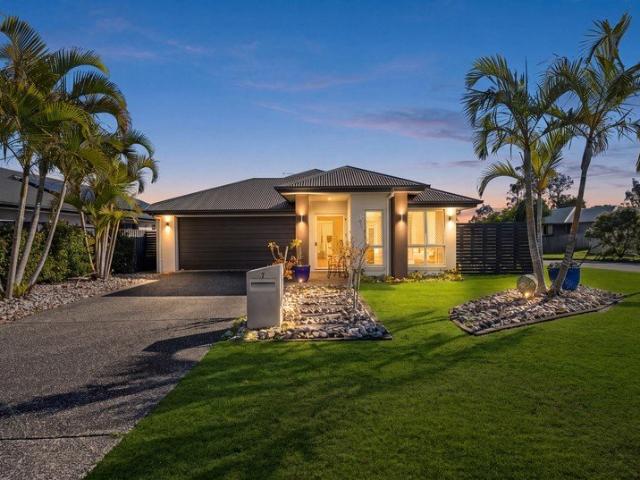
Sleek Three Level Family Entertainer On Main River!
Studio Village
· 6 Bedrooms · 4 Baths · House
· Terrace · Swimming pool · Equipped kitchen
Studio Village · 6 Bedrooms · 4 Baths · House · Terrace · Swimming pool · Equipped kitchen
Designed for those who love to entertain in style, this renovated three-level residence delivers a dream lifestyle on the Coomera River. Occupying a 746m² north-to-water block with over 21 metres of bridge free, main river frontage, uninterrupted views across to protected and lush Coomera Island offer a breathtaking backdrop to this sleek haven. Showcasing soaring ceilings, statement pendants and an effortless interplay between indoor and outdoor spaces, it is as striking as it is inviting. Crafted to cater to every occasion, international commercial-grade appliances await in the chef's kitchen, complemented by a butler's pantry. Anchoring the expansive, open plan living and dining zone, together they seamlessly integrate with the sprawling waterfront terrace. Here, host guests in the alfresco pavilion with a built-in outdoor kitchen, savour rejuvenation in the heated pool and elevated spa or watch kids and pets enjoy play via a level expanse of lawn. Alternatively, take to the water c
Request Details
Coastal Entertainer: Will be Selling at Auction this Saturday!
View photo
House · for sale
Request Details
Updated
Coastal Entertainer: Will be Selling at Auction this Saturday!
Studio Village
· 4 Bedrooms · 2 Baths · House
· Equipped kitchen
Studio Village · 4 Bedrooms · 2 Baths · House · Equipped kitchen
Will be Selling at Auction! Auction: Sep 12 (Saturday) at 3pm This modern family entertainer is a rare find; a fully renovated home that combines contemporary style & functional design. Designed for both connection and comfort, it delivers a refined, family-focused lifestyle where space, flexibility, and effortless day-to-day living come together. With its impressive location, centrally focused on an easy lifestyle, and even better interiors, this is the upgrade that you've been searching for. Inside, the renovation reveals a refined Hamptons-inspired aesthetic, elevated by a focus on both form and function. Light-filled living zones, beautifully appointed rooms, and a spacious modern kitchen, creates a sense of effortless luxury, where everyday living feels polished, seamless, and undeniably high-end. Crafted for families who love to gather, relax, and entertain, the home's open-plan layout flows seamlessly to multiple outdoor zones across a generous block. Expansive front and rear ya
Request Details
Medium Density Corner Block
View photo
House · for sale
Request Details
Medium Density Corner Block
Studio Village
· 3 Bedrooms · 1 Bath · House
· Equipped kitchen
Studio Village · 3 Bedrooms · 1 Bath · House · Equipped kitchen
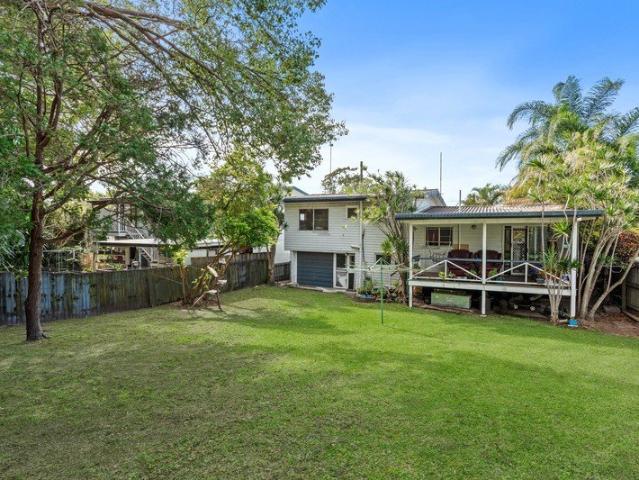
Open Home Cancelled. Under Contract. Just moments from the Broadwater, this charming Labrador home offers a rare combination of character, location and future potential. Sitting on a 508sqm corner block, the existing home is positioned toward the front, leaving exciting potential to subdivide the rear and build a second dwelling, previous plans and approvals have now expired but are available for viewing, giving buyers a great starting point to explore the possibilities. The original home has plenty of personality, with its quirky 1970s split-level design, beautiful original timber floors and an updated kitchen. With a little TLC, she could be something truly special. Property Highlights 508sqm corner block Moments from the Broadwater Potential to retain the existing home and develop the rear Previous plans and approvals available for viewing Original hardwood timber floors Character-filled split-level design Ideal for homeowners, investors or developers Close to parks, cafés, shopping
Request Details
Contemporary Living in a Peaceful Resort Style Complex
View photo
Townhouse · for sale
Request Details
Contemporary Living in a Peaceful Resort Style Complex
Studio Village
· 3 Bedrooms · 2 Baths · Townhouse
· Patio · Equipped kitchen
Studio Village · 3 Bedrooms · 2 Baths · Townhouse · Patio · Equipped kitchen
BEN LYNN & RAY WHITE ALLIANCE ARE EXCITED TO PRESENT 5/43 RIVERBROOKE DRIVE, UPPER COOMERA, TO MARKET! Showcasing contemporary style and a thoughtfully designed, flexible floorplan, this double-storey residence presents an exceptional opportunity to secure refined living in the heart of sought-after Upper Coomera. Privately positioned within a peaceful, resort-inspired complex complete with a sparkling swimming pool and neighbouring a tranquil nature reserve, the home delivers an enviable blend of comfort, style and low-maintenance ease. Spanning an open-plan living domain, three well-proportioned bedrooms and two beautifully appointed bathrooms, it captures a calming ambience enhanced by natural light and effortless indoor-outdoor integration. At the heart of the home, the kitchen, dining and living zone seamlessly extends to a private patio, creating the perfect setting for both relaxed family living and effortless entertaining. The interiors embrace a minimalist aesthetic, highlight
Request Details
Renovated Family Oasis with Pool on 743m? Corner Block
View photo
House · for sale
Request Details
Renovated Family Oasis with Pool on 743m? Corner Block
Studio Village
· 4 Bedrooms · 2 Baths · House
· Air conditioning · Swimming pool · Parking · Equipped kitchen
Studio Village · 4 Bedrooms · 2 Baths · House · Air conditioning · Swimming pool · Parking · Equipped kitchen
Beautifully presented and move-in ready, this spacious four-bedroom family home offers the perfect blend of comfort, style and convenience. Set on a generous 743m� corner block, the property features a renovated kitchen, sparkling in-ground pool, solar power and multiple living areas � everything you need for modern family living. Whether you're entertaining friends by the pool, enjoying quality time with family, or simply relaxing at home, this property offers an exceptional lifestyle in one of Parkwood's most sought-after locations. Property Features =Four spacious bedrooms, including a master with ensuite =Stylishly renovated kitchen with quality appliances and excellent storage =Multiple living and dining areas =Sparkling in-ground swimming pool =Covered outdoor entertaining area =Air conditioning =Solar power system to help reduce electricity costs =Double lock-up garage =Fully fenced 743m� corner block =Low-maintenance gardens with plenty of room for children and pets =Prim
Request Details
AUCTION Renovated Spacious Home On A Large 628sm Block OWNER OPEN TO OFFERS PRIOR TO AUCTION
View photo
House · for sale
Request Details
Updated
AUCTION Renovated Spacious Home On A Large 628sm Block OWNER OPEN TO OFFERS PRIOR TO AUCTION
Studio Village
· 3 Bedrooms · 2 Baths · House
· Parking · Patio · Equipped kitchen
Studio Village · 3 Bedrooms · 2 Baths · House · Parking · Patio · Equipped kitchen
AUCTION SATURDAY 10/10/2026 11AM ONSITE Definitely deceiving, with no expense spared, this beautifully renovated four bedroom, three bathroom home is move in ready and offers plenty of bonus surprises that can truly be appreciated on inspection. The open plan living and dining area features gorgeous flooring, fresh paint and updated blinds, while the stylish modern kitchen is the heart of the home with quality appliances and a contemporary design. Ideal for a growing family, the home offers space, privacy and flexibility, with two separate light filled living areas and a large undercover rear patio providing the perfect setting for entertaining. Dual living possibilities with the amenities inside. The double lock-up garage provides secure parking for two vehicles and includes a separate storage room, while the long driveway tucked behind an automatic security gate offers plenty of additional space for multiple vehicles, a boat, caravan or jet ski. Vacant and ready to go, with a quick s
Request Details
AN EXCEPTIONAL OPPORTUNITY OFFERING SPACE FOR THE WHOLE FAMILY
View photo
House · for sale
Request Details
Updated
AN EXCEPTIONAL OPPORTUNITY OFFERING SPACE FOR THE WHOLE FAMILY
Studio Village
· 4 Bedrooms · 2 Baths · House
· Garden · Parking · Equipped kitchen
Studio Village · 4 Bedrooms · 2 Baths · House · Garden · Parking · Equipped kitchen
THE COREY AND STEPHANIE BANKS TEAM & RAY WHITE ALLIANCE ARE EXCITED TO PRESENT 4 ANGOURIE CRESCENT, PACIFIC PINES TO MARKET! INSPECTIONS AVAILABLE, CONTACT US TODAY TO REGISTER FOR THE OPEN HOME - ATTEND IN PERSON OR VIRTUALLY VIA OUR ONLINE INSPECTIONS! Tenanted until 03/03/2027 - $925 per week Welcome to 4 Angourie Crescent, Pacific Pines, a spacious and beautifully presented residence where generous proportions, multiple living areas and effortless indoor-outdoor living combine to create the perfect place to call home. Offering four well-sized bedrooms, two bathrooms, an abundance of versatile living space, a double lock-up garage and a generous backyard, this impressive home delivers an exceptional combination of space, comfort and functionality. Positioned at the heart of the home, the well-appointed kitchen offers an abundance of bench and cupboard space, complemented by a large peninsula bench, electric cooktop, dishwasher and adjoining pantry. Overlooking the surrounding living
Request Details
Waterfront Luxury with Private Pontoon & No Body Corporate
View photo
House · for sale
Request Details
Waterfront Luxury with Private Pontoon & No Body Corporate
Studio Village
· 4 Bedrooms · 2 Baths · House
· Equipped kitchen
Studio Village · 4 Bedrooms · 2 Baths · House · Equipped kitchen
Contemporary Waterfront Living in Prestigious River Links Estate Positioned within the highly sought-after River Links Estate, this exceptional waterfront residence delivers the perfect balance of luxury, lifestyle and low-maintenance living, all without the burden of body corporate fees. Designed to embrace the very best of Gold Coast waterfront living, this contemporary home offers generous proportions, quality finishes and seamless indoor-outdoor integration. Boasting four spacious bedrooms, a study nook and multiple living zones, the home caters effortlessly to families, professionals and boating enthusiasts alike. The expansive master retreat enjoys stunning water views and features a walk-in robe and private ensuite, creating a peaceful sanctuary to unwind. At the heart of the home, the gourmet kitchen is beautifully appointed with extensive storage, quality appliances and a large walk-in pantry, overlooking the open-plan living and dining areas. A dedicated media room provides t
Request Details
Family Townhouse with Playground, Gym & Reserve Backing | Helensvale
View photo
Townhouse · for sale
Request Details
Family Townhouse with Playground, Gym & Reserve Backing | Helensvale
Studio Village
· 3 Bedrooms · 2 Baths · Townhouse
· Garden · Air conditioning · Gym · Parking · Equipped kitchen
Studio Village · 3 Bedrooms · 2 Baths · Townhouse · Garden · Air conditioning · Gym · Parking · Equipped kitchen
Imagine a home where space meets convenience for the whole family. This beautifully presented 2-storey townhouse at 21/20 Careel Close, Helensvale is positioned on a desirable corner block with only one adjoining neighbour, offering added privacy and a peaceful lifestyle. Downstairs features a tiled living area with air conditioning, an L-shaped kitchen with stone benchtops and Omega appliances, plus a toilet downstairs. The double roller shutter garage includes laundry facilities, and there is a good-sized, low-maintenance backyard. Upstairs, a versatile landing area awaits perfect for a home office, kids' activity zone, second living space, or media room. The master bedroom is a true retreat with air conditioning, a ceiling fan, a walk-in robe, and a private ensuite. Two additional bedrooms both include ceiling fans and built-in wardrobes. The main bathroom offers both a shower and a relaxing bathtub, with a separate toilet for busy mornings. Within the complex, residents enjoy a kid
Request Details
Runaway Bay complex, Low Maintenance, Secure Income and long term agreements | Resort Brokers ID: MR009215
View photo
Townhouse · for sale
Request Details
Runaway Bay complex, Low Maintenance, Secure Income and long term agreements | Resort Brokers ID: MR009215
Studio Village
· Townhouse
· Garden · Gym · Parking
Studio Village · Townhouse · Garden · Gym · Parking
Secure income stream with minimal operational demands in sought-after Runaway Bay. The business generates a net profit of $131,888, with body corporate salary of $92,232 providing 70% of total income and reducing reliance on letting performance. The accommodation module agreement carries 23 years remaining following a recent top-up, demonstrating body corporate confidence and securing long-term tenure. The gated complex comprises 42 lots across six, 3 story walk-up apartment blocks, with a manageable letting pool of 12 permanent tenancies. Caretaking duties focus on pool, barbecue area and gym, making this suitable for first-time buyers or experienced operators seeking a scaled back lifestyle change. The three-bedroom manager's residence includes two bathrooms, powder room, two-car garage plus office and great yard space for the kids. Runaway Bay's location provides convenient access to Harbour Town shopping centre, local retail precincts and quality primary schools, supporting demand
Request Details
Owners are motivated to sell in the highly desirable Regatta Waters Precinct
View photo
House · for sale
Request Details
Owners are motivated to sell in the highly desirable Regatta Waters Precinct
Studio Village
· 4 Bedrooms · 2 Baths · House
· Garden · Air conditioning · Parking
Studio Village · 4 Bedrooms · 2 Baths · House · Garden · Air conditioning · Parking
RentBetter Property ID: 433236 (quote when calling) Contact to arrange inspection on 0421 404 734 Resort-Style Family Entertainer on 938m2 block with 4.6m Side Access, Triple Garage with workshop/office & Room for All the Toys Positioned at the end of a quiet cul-de-sac, 2 Lanier Close delivers the perfect blend of space, functionality and resort-style living. Offering exceptional side access and room for a light truck, caravans, boats or leisure vehicles, this impressive property is designed for families who need both lifestyle and practicality. Spanning approximately 380m², the home features four generous bedrooms plus a dedicated study/office, along with a separate children's retreat that provides the ideal breakout space for growing families or dual-living. Ducted air conditioning throughout ensures year-round comfort, while the thoughtful floor plan offers multiple living zones for relaxed family living and entertaining. At the heart of the home, the expansive outdoor area overloo
Request Details
Boutique Townhouse in great Complex updated
View photo
Townhouse · for sale
Request Details
Boutique Townhouse in great Complex updated
Studio Village
· 3 Bedrooms · 2 Baths · Townhouse
· Garden · Parking
Studio Village · 3 Bedrooms · 2 Baths · Townhouse · Garden · Parking
Freshly updated and perfectly positioned, this spacious townhouse presents an outstanding opportunity for first home buyers, downsizers, and investors alike. Smart buying starts here. Recently renovated throughout, with new paint, new carpet, and updated lighting, showcases the home with a fresh, modern feel, move in ready or lease out at $950/week. Set within a secure and well maintained complex, this property offers comfort, convenience, and low maintenance living in a highly sought after location. Features on offer include: • Three spacious bedrooms • Two modern bathrooms • Double lock-up garage with internal access • Open-plan living and dining area • Recently refurbished throughout • Freshly painted interiors, new carpet throughout • Private backyard • Updated lighting throughout • Low body corporate • Spacious and functional layout • Water saving tanks fitted for pumped harvesting of rain water • Vacant and ready for owner occupier or as an investment Ideally located close to key
Request Details
Fully Renovated Family Haven with Pool, Privacy & Premium Upgrades
View photo
House · for sale
Request Details
Fully Renovated Family Haven with Pool, Privacy & Premium Upgrades
Studio Village
· 4 Bedrooms · 2 Baths · House
· Swimming pool
Studio Village · 4 Bedrooms · 2 Baths · House · Swimming pool
Dear Future Owners, From the moment we first saw this corner block, we knew it held something special. It wasn't just what the home was - it was what it could become. What followed was a complete transformation. We poured our hearts into renovating every inch of this home, both inside and out, creating a space that feels warm, modern, and incredibly easy to live in. It's now a place you truly don't want to leave. One of our favourite additions has been the pool area. The pool was only built 12 months ago and it's been such a valuable additon to the home. It's private, peaceful, and perfectly positioned to capture the sun all day long. Summer afternoons spent here have been some of our most cherished moments - relaxed, quiet, and surrounded by family. Inside, the home is filled with natural light, especially upstairs where the large windows create bright, uplifting spaces throughout the day. There's a sense of calm and comfort in every room. Beyond what you can see, there are thoughtful
Request Details
Sophisticated Family Living in the Prestigious Genesis Estate
View photo
House · for sale
Request Details
New
Sophisticated Family Living in the Prestigious Genesis Estate
Studio Village
· 4 Bedrooms · 2 Baths · House
· Equipped kitchen
Studio Village · 4 Bedrooms · 2 Baths · House · Equipped kitchen
Perfectly positioned within the highly sought-after Genesis Estate, 7 Keppel Way is a home that effortlessly combines contemporary elegance with practical family living. Beautifully presented and thoughtfully designed, this spacious residence offers multiple living zones, quality finishes throughout and the lifestyle that so many buyers are searching for. From the moment you arrive, the home's striking street appeal and immaculate presentation set the tone for what awaits inside. Step through the front door and you're welcomed by light-filled interiors, a timeless neutral palette and a thoughtfully designed floorplan that has been created to suit both growing families and those who simply appreciate having space to relax and entertain. At the heart of the home is a beautifully appointed gourmet kitchen, complete with quality stainless steel appliances, a dishwasher, generous bench space and an abundance of storage. Overlooking the expansive open-plan living and dining area, this centra
Request Details

Get email alerts

Don't miss out: be the first to know about new properties

The alert was correctly created

On subscribing you accept the conditions of use and the privacy policy
Alert
Receive new ads in your inbox
Save this search
Receive alerts for new listings

We'll send you an email when we have new properties for: "Houses for sale in Studio Village"

The alert was correctly created

Arundel, City of Gold Coast
Parkwood, City of Gold Coast
Get email alerts and be the first to see new listings
Required field
On subscribing I accept the terms of the privacy policy
Perfect! You'll soon start receiving new listings via email
Alert
Receive an email when we have new ads for Houses for sale in Studio Village
Save this search
Filters

Bedrooms

Size (m²)

Price

$
$

Property type

Bathrooms

Clear all filters
Receive notifications when new entries are published.