1,047 houses for sale in Strawberry Hills

Meeting Point 16 Rose Valley Way, Zetland
View photo
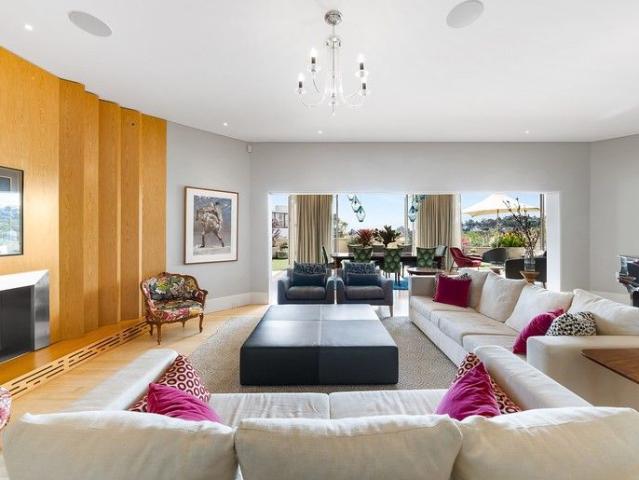
Townhouse · for sale
Request Details
Meeting Point 16 Rose Valley Way, Zetland
Strawberry Hills
· 3 Bedrooms · 3 Baths · Townhouse
· Garden · Terrace · Lift · Equipped kitchen
Strawberry Hills · 3 Bedrooms · 3 Baths · Townhouse · Garden · Terrace · Lift · Equipped kitchen
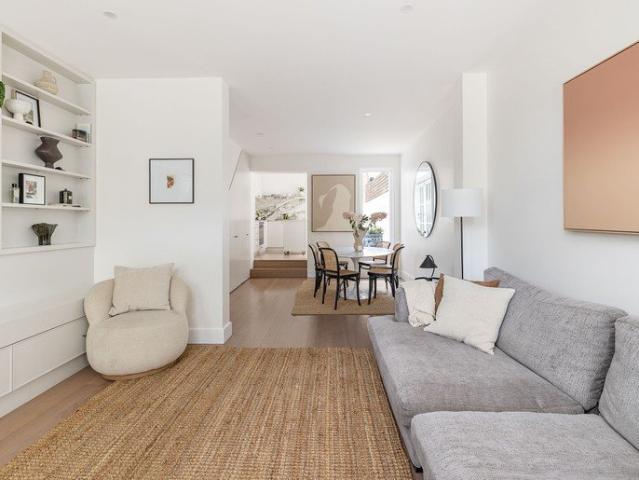
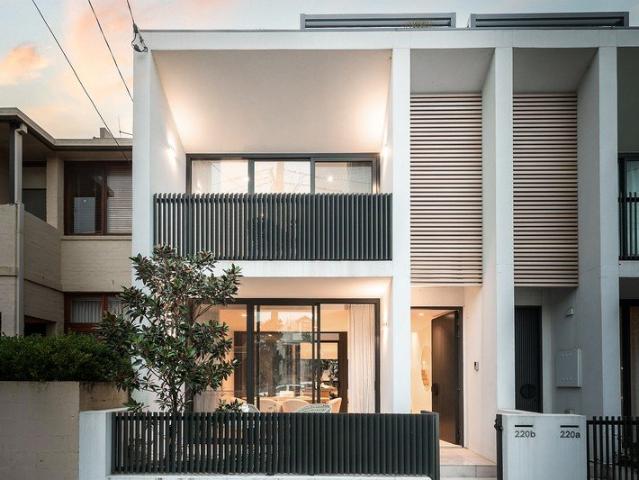
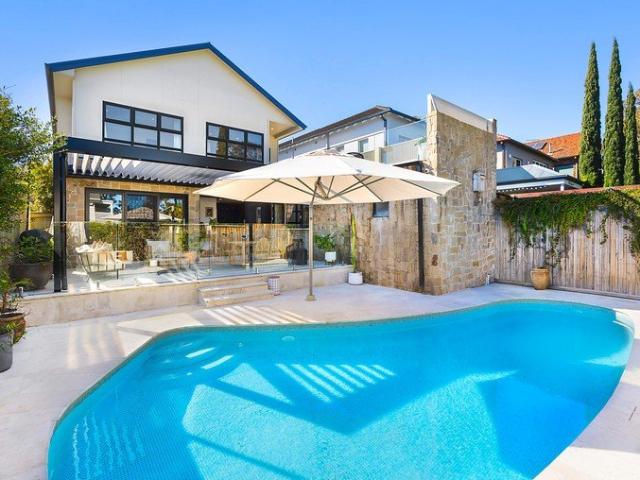
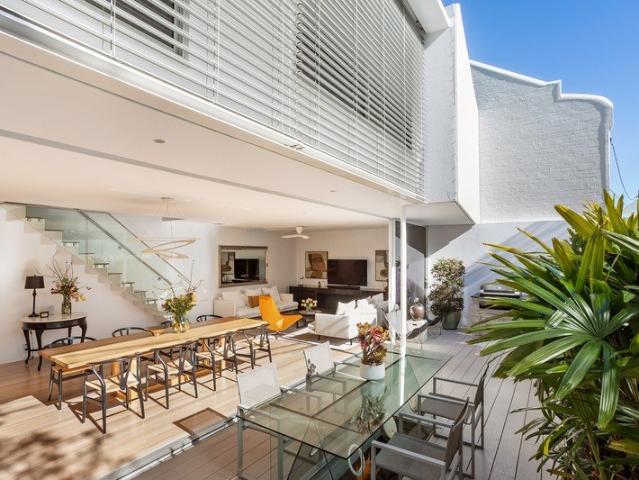
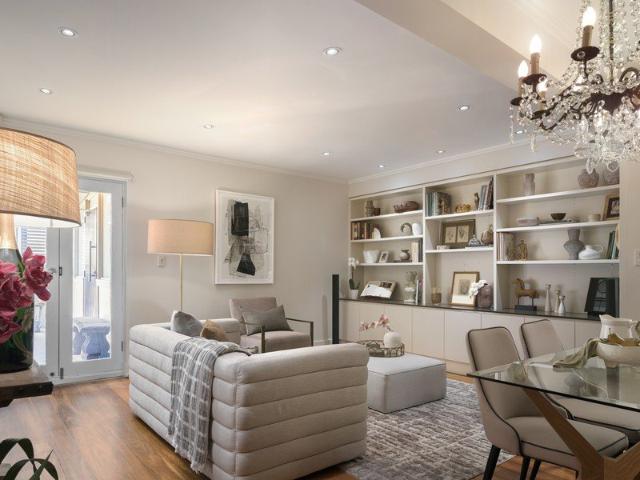
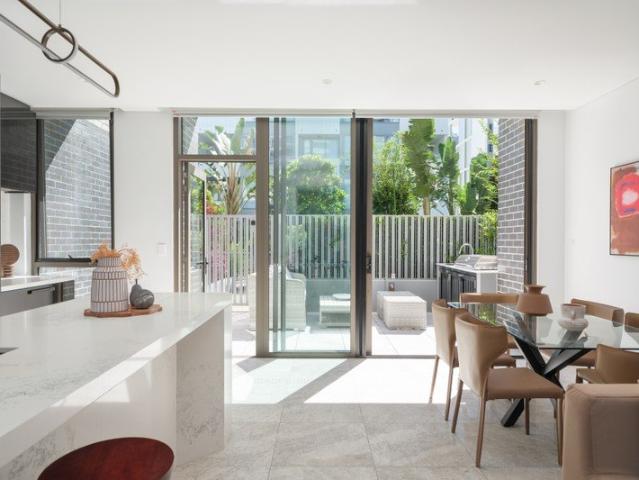
A rare offering in Zetland, this beautifully finished garden townhouse combines the comfort of a house with the convenience of apartment living. Bathed in natural northern light and tucked away for exceptional privacy, this sophisticated home features its own internal lift, elegant designer finishes, and a spacious multi-level layout rarely found in the market. Enjoy seamless indoor-outdoor living with a private courtyard and built-in BBQ, while the top-floor master retreat offers a peaceful sanctuary with its own terrace, luxurious ensuite, freestanding bath, and skylight. Set in a premium location just moments from Gunyama Park, this is refined, low-maintenance living at its best. Highlights - Direct courtyard access offering a true house-like lifestyle - House-like comfort with apartment convenience - Rare north-facing garden with built-in BBQ - Private internal lift to all levels - Exceptional privacy and natural light - Premium kitchen with Miele appliances - Luxurious master retr
Request Details
Elevated Living with Space to Savour
View photo
House · for sale
Request Details
Elevated Living with Space to Savour
Strawberry Hills
· 2 Bedrooms · 2 Baths · House
· Balcony · Equipped kitchen
Strawberry Hills · 2 Bedrooms · 2 Baths · House · Balcony · Equipped kitchen
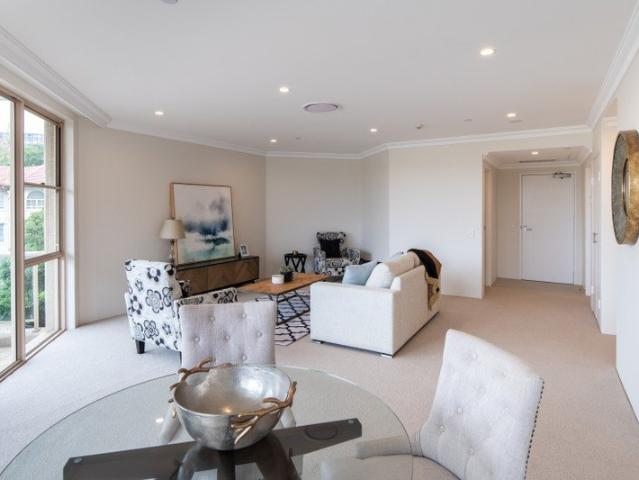
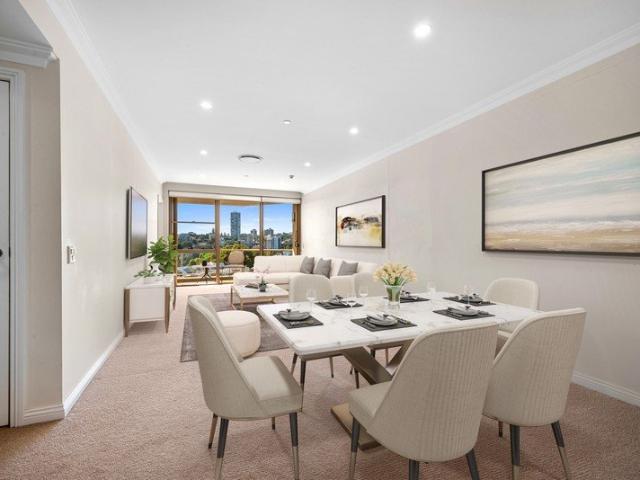
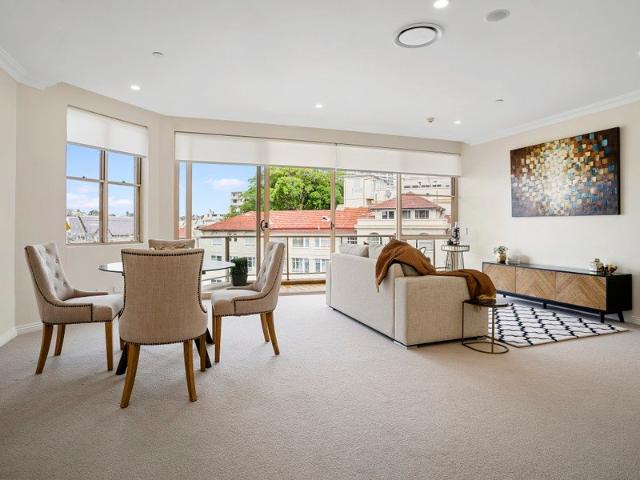
High on Level 8 at Ardency Trebartha, Apartment 87 unfolds across an impressive 126sqm, with generous proportions and natural light creating a wonderful sense of space. Large windows brighten the expansive open-plan living and dining area, flowing seamlessly onto a spacious private balcony for morning coffee, fresh air or entertaining friends. A contemporary kitchen, large master bedroom and versatile second bedroom or study complete the thoughtfully designed interiors, all set within the beautifully maintained surrounds of Ardency Trebartha in the heart of Elizabeth Bay. Key highlights of this home include: Generous 126sqm total living space Elevated position on Level 8 Expansive open-plan living and dining area Large windows bringing in abundant natural light Spacious private balcony for relaxing and entertaining Large master bedroom Versatile second bedroom or study Contemporary kitchen with ample storage and quality finishes About Ardency Trebartha by Keyton Ardency Trebartha is an
Request Details
Rebuilt village terrace with elegant contemporary polish
View photo
House · for sale
Request Details
New
Rebuilt village terrace with elegant contemporary polish
Strawberry Hills
· 4 Bedrooms · 3 Baths · House
· Terrace · Parking · Equipped kitchen
Strawberry Hills · 4 Bedrooms · 3 Baths · House · Terrace · Parking · Equipped kitchen
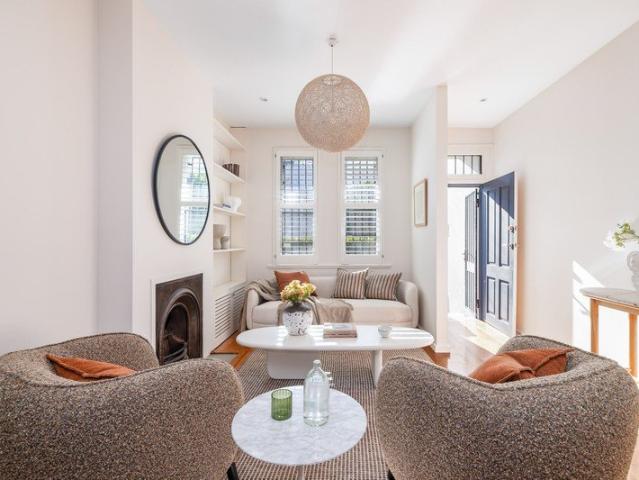
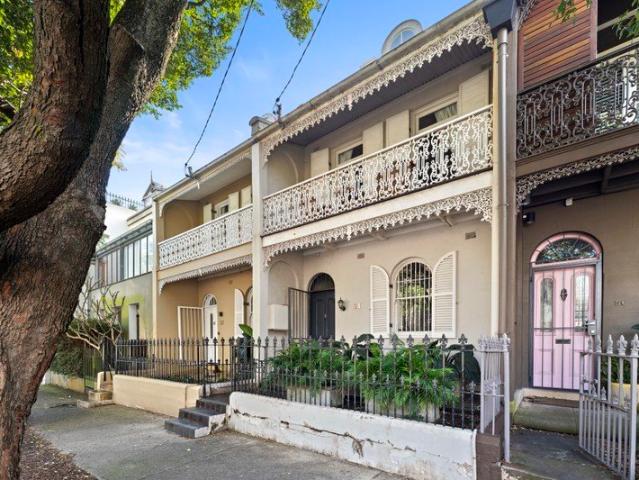
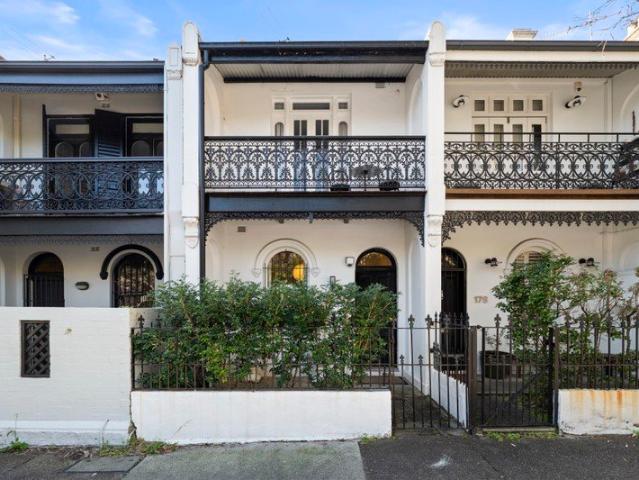
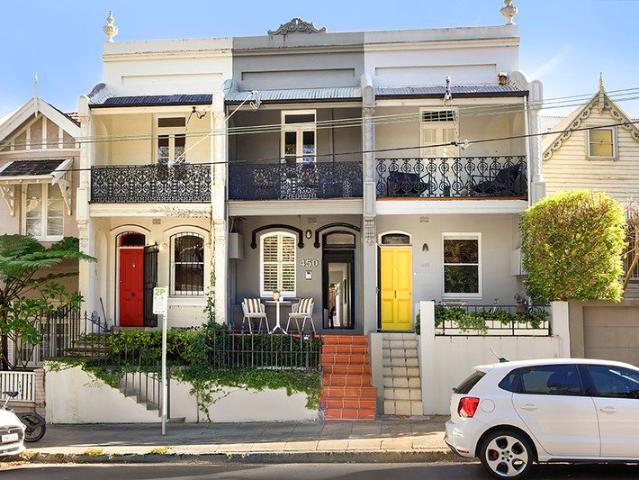
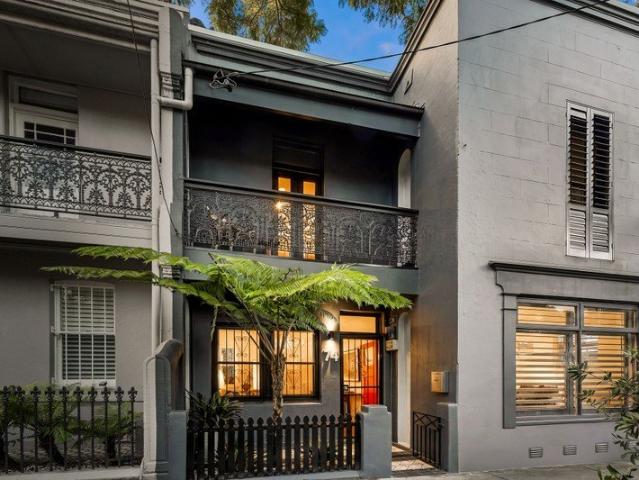
A masterful reinvention of a former shop, this three-level Paddington home has been completely transformed, an impeccably rebuilt 1880s terrace of high-end sheen, clean architectural lines and effortless indoor/outdoor entertaining to the heart of Paddington village. Perfectly placed between Five Ways and The Intersection's luxury fashion hub, the north-facing home unfolds across two beautifully resolved levels with oak floors, skylit interiors and a sophisticated material palette of stone, timber and tailored joinery. At once polished and highly liveable, the home balances heritage presence with contemporary ease, just moments from RHW Park, Oxford Street and the CBD. Highlights N-facing dual-access home, rear parking Oak floors, skylit interiors, ducted a/c Dual living spaces on separate levels Sleek stone kitchen, Miele appliances Generous bedrooms, large built-in robes Luxe bathrooms, main ensuite with bath Streamlined built-in storage throughout Crazy-paved courtyard & barbecue se
Request Details
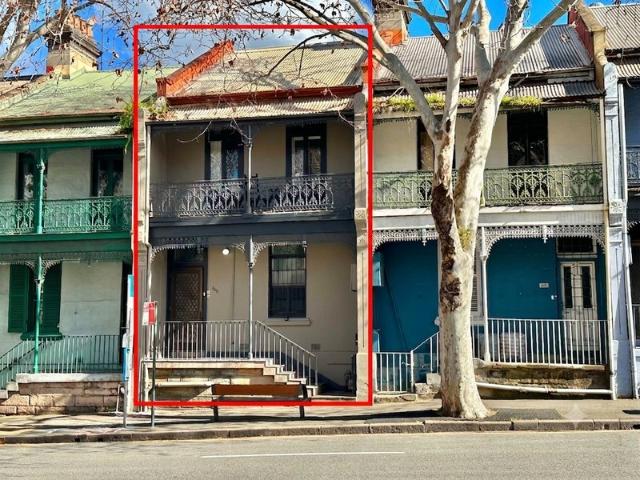
Immaculate Victorian terrace / rear lane access to courtyard
View photo
House · for sale
Request Details
Immaculate Victorian terrace / rear lane access to courtyard
Strawberry Hills
· 3 Bedrooms · 2 Baths · House
· Balcony · Terrace · Parking · Equipped kitchen
Strawberry Hills · 3 Bedrooms · 2 Baths · House · Balcony · Terrace · Parking · Equipped kitchen
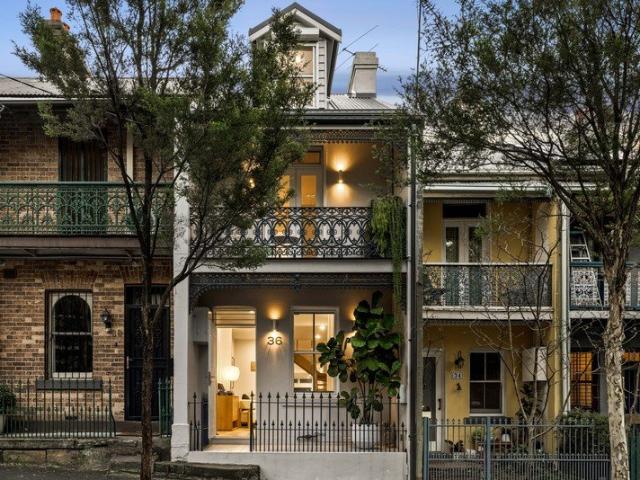
Positioned in one of Paddington's most desirable pockets, this beautifully preserved Victorian terrace blends timeless character with flexible contemporary living. Front and rear balconies, multiple living zones and seamless indoor/outdoor flow creating the perfect home designed for everyday ease, while rear-lane secure roller door access presents space for a small vehicle, with additional off-street parking. Just minutes from Oxford Street, Five Ways and Woollahra Village, it offers a desirable lifestyle on the edge of the city. Highlights Elegant street presence, Victorian façade Separate living, dining & family spaces Rear access to small vehicle parking Contemporary kitchen with stone island Concertina doors to rear deck and courtyard Bedrooms with front and rear balconies WIR/BIRs, top floor retreat plus roof storage 2.5 bathrooms with guest powder room, tub Hardwood floors, ornate fireplaces, new carpet Freshly painted, air-conditioning throughout Near Oxford St, Five Ways, Wooll
Request Details
North facing townhouse / garden aspect / double parking
View photo
Townhouse · for sale
Request Details
North facing townhouse / garden aspect / double parking
Strawberry Hills
· 3 Bedrooms · 2 Baths · Townhouse
· Garden · Lift · Parking
Strawberry Hills · 3 Bedrooms · 2 Baths · Townhouse · Garden · Lift · Parking
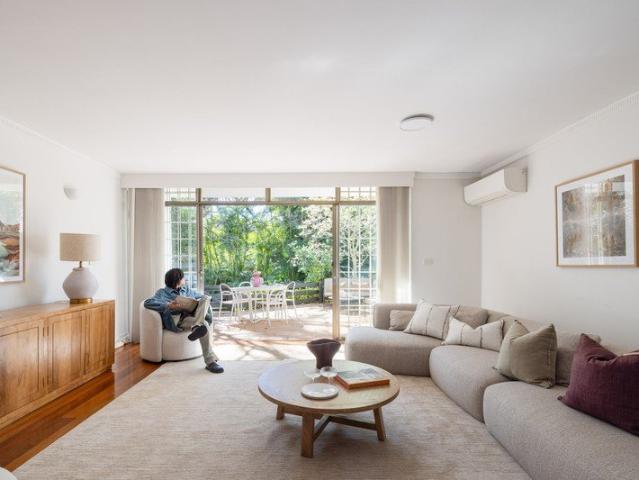
A substantial townhouse within the landmark Rosemont Gardens, this residence spans an impressive 225sqm in total including double parking, two street frontages and an exceptionally private position. With a perfect north aspect looking out over leafy garden surrounds, the two-level home offers a classic terrace-inspired layout, and a direct connection to the beautifully maintained communal grounds. Complete with lift access from the secure parking and alternate entrances via both Rosemont Avenue and Ocean Street, it's a village address of utmost convenience, steps to Queen Street life, Double Bay, Edgecliff and popular schools. Highlights Landmark townhouse in 'Rosemont Gardens' Across 2 levels and parking, approx 225sqm Dual frontages to Rosemont & Ocean streets Private courtyards & amid communal gardens North-facing aspect to main in/outdoor living Green ambience and impressive natural light All generous bedrooms & king-sized master Main bathroom + ensuite + full-sized laundry Master
Request Details
Exceptional Terrace of Space and Enduring Quality
View photo
House · for sale
Request Details
Exceptional Terrace of Space and Enduring Quality
Strawberry Hills
· 3 Bedrooms · 2 Baths · House
· Balcony · Terrace · Air conditioning · Parking · Equipped kitchen
Strawberry Hills · 3 Bedrooms · 2 Baths · House · Balcony · Terrace · Air conditioning · Parking · Equipped kitchen
An exceptional offering in one of Darlington's most sought-after pockets, this beautifully appointed terrace combines outstanding craftsmanship with an effortless sense of space, contemporary style and liveability. Cleverly designed over three levels with an array of skylights drawing the sunshine in, it reveals a flowing front-to-rear layout with separate lounge and dining zones enhanced by wide European oak floors and bespoke custom joinery. A gourmet stone kitchen is equipped with premium appliances including a six-burner gas cooktop, while a seamless transition is made to a sun bathed entertainers' deck in private leafy surrounds. Upstairs comprises three well-scaled bedrooms, all of which are appointed with built-in wardrobes and air conditioning and the master opens to its own private balcony. Experience one of Sydney's most connected and culturally rich city fringe lifestyles, where rear lane access to secure parking delivers invaluable convenience. Just 300 metres from Redfern
Request Details
Oversized Terrace House in Cosmopolitan Enclave
View photo
House · for sale
Request Details
Oversized Terrace House in Cosmopolitan Enclave
Strawberry Hills
· 8 Bedrooms · 3 Baths · House
· Terrace · Equipped kitchen
Strawberry Hills · 8 Bedrooms · 3 Baths · House · Terrace · Equipped kitchen
Located just moments from Darling Harbour, this charming dual level terrace house offers a low maintenance city lifestyle with undeniable convenience. - Spacious living room with porcelain tiles - Generous and sun filled courtyard ideal for outdoor entertaining - Enclosed gas kitchen with ample storage - 8 bedrooms, most with built-in robe, 3 bathrooms - Elevated position with enviable northeast aspect and abundance of natural light - City bus and light rail all at your doorsteps - Minutes to renowned cafes, restaurants, supermarkets and new Fish Market - Short stroll to vibrant Darling Harbour and City CBD as well as harbourside promenade - Truly rare opportunity to secure an oversized terrace house in this inner city location - Zoned Mixed Use, scope to improve for future capital growth - Excellent rental return of $2,385 per week on periodic lease For sale: By Expression of Interest closing on Monday 24th August at 5:00pm Price guide: $1,950,000 - $2,150,000 Contact: John Zheng 0408
Request Details
North Facing Luxury Duplex with Expansive Sunny Terrace
View photo
House · for sale
Request Details
North Facing Luxury Duplex with Expansive Sunny Terrace
Strawberry Hills
· 5 Bedrooms · 4 Baths · House
· Terrace
Strawberry Hills · 5 Bedrooms · 4 Baths · House · Terrace
A once in a generation opportunity, this remarkable north facing duplex, set behind secure walls in one of Sydney's most coveted blue ribbon enclaves, offers an extraordinary 446sqm of internal living space, making it one of the largest duplex residences in the city. Sophisticated in design and exceptional in scale, it captures harbour views, abundant natural light, and a rare sense of privacy, all within walking distance of Edgecliff Station and moments from Woollahra and Double Bay. A sweeping open plan living and dining domain forms the centrepiece of the home, framed by high ceilings, bamboo floors, and a grand entry foyer that sets an elegant tone from the outset. The layout has been thoughtfully crafted for both relaxed family living and impressive entertaining, with seamless indoor/outdoor flow to sunlit terraces. This is a home of exceptional scale, privacy, and refinement - an offering seldom found and impossible to replicate. - Northerly aspect ensuring all day sunlight and e
Request Details
Freestanding c1899 Residential/Commercial Building in Desirable Street
View photo
House · for sale
Request Details
Freestanding c1899 Residential/Commercial Building in Desirable Street
Strawberry Hills
· 4 Bedrooms · 2 Baths · House
Strawberry Hills · 4 Bedrooms · 2 Baths · House
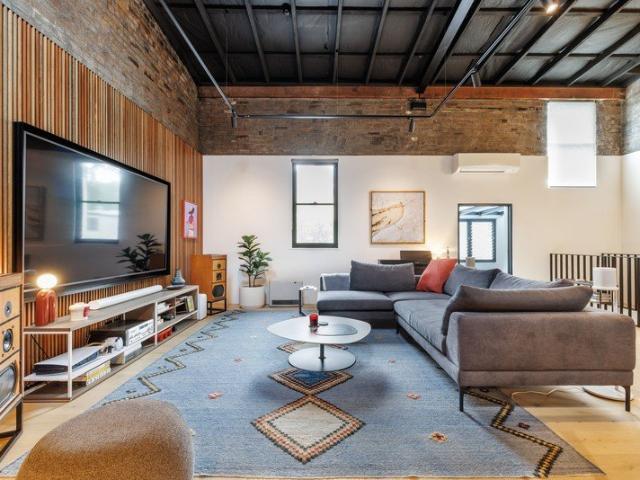
An extraordinary offering with dual street access that's currently configured as commercial on the ground floor and residential upstairs, this property will appeal to a range of buyers. Originally built c1899, it's freestanding, generous and retains an abundance of period charm. The residential home exudes a New York loft-style ambience with soaring high ceilings, exposed brick and designer interiors while the commercial part is currently set up as a casting studio with multiple sound-proof offices, but would also be ideal as an art gallery. The option exists to convert the commercial space into a second self-contained residence. Set in a peaceful tree-lined street alongside beautiful historic homes, it's immersed in Chippendale's creative culture, café society and foodie scene. It's central to Victoria Park, Broadway Shopping Centre and Spice Alley, as well as Sydney University and UTS. It's also in central walking proximity to the trendy food and shopping precincts of Glebe and Newto
Request Details
Home of spectacular vision for a versatile family home with 244sqm of internal living
View photo
House · for sale
Request Details
Home of spectacular vision for a versatile family home with 244sqm of internal living
Strawberry Hills
· 5 Bedrooms · 4 Baths · House
· Garden · Terrace · Parking · Patio
Strawberry Hills · 5 Bedrooms · 4 Baths · House · Garden · Terrace · Parking · Patio
Elite architecture is realised with exquisite finishes in this incredible home, offering superb family accommodation across a main building with three levels, plus a self-contained studio. The visual statement is impressive from the start, where brilliant white interiors are upstaged by a glass atrium filled with greenery, creating a rare spectacle that is admired from multiple living zones. There is also a choice of outdoor settings, including a front sunny patio and a rear manicured garden with a barbecue area, while an amazing parents' retreat on the top floor features a rooftop terrace. Complete with rear access to parking, it is a must-inspect to fully appreciate how it meets a spectrum of lifestyle needs, including the studio above the garage, which can be used as a fifth bedroom, work space or rental income option. Just 450 metres from Green Square Station for a quick city commute, it also offers easy access to dining hubs in Alexandria and Rosebery, as well as Zetland East Vill
Request Details
Designer Parkside Sanctuary with Resort Style Entertaining
View photo
House · for sale
Request Details
Designer Parkside Sanctuary with Resort Style Entertaining
Strawberry Hills
· 5 Bedrooms · 4 Baths · House
· Fireplace · Swimming pool · Equipped kitchen
Strawberry Hills · 5 Bedrooms · 4 Baths · House · Fireplace · Swimming pool · Equipped kitchen
Perfectly positioned opposite Bangor Park, this beautifully renovated double-brick residence delivers an exceptional combination of sophisticated design, effortless entertaining and relaxed family living. Set across two spacious levels, the home has been thoughtfully transformed to create a seamless connection between the interiors and its sun-drenched outdoor spaces. Expansive living and dining zones flow to alfresco entertaining decks, an electric pergola and a heated swimming pool, creating a private resort-style setting to enjoy throughout the year. Immaculately presented with oak hardwood flooring, bespoke finishes and luxurious bathrooms, every detail reflects outstanding quality and considered design. At the heart of the home is a spectacular stone kitchen featuring gas cooking, premium appliances and a generous butler's pantry. The flexible floorplan also includes multiple living areas, a feature fireplace and an upper-level family retreat opening onto a private sunny deck. Enj
Request Details
Harbourside Living in Prestigious Elizabeth Bay
View photo
House · for sale
Request Details
Harbourside Living in Prestigious Elizabeth Bay
Strawberry Hills
· 1 Bedroom · 1 Bath · House
· Equipped kitchen
Strawberry Hills · 1 Bedroom · 1 Bath · House · Equipped kitchen
Tucked within the exclusive surrounds of Trebartha by Ardency, this beautifully appointed one-bedroom apartment offers a rare opportunity to enjoy an enriching retirement lifestyle in one of Sydney's most coveted harbourside neighbourhoods. Thoughtfully designed, the light-filled residence provides the perfect setting to embrace the freedom of independent living, with premium services, welcoming community connections and the vibrant village atmosphere that makes Trebartha so highly regarded. Key highlights of this home include: Spacious one-bedroom apartment with generous proportions Light-filled open-plan living and dining area Contemporary kitchen with premium finishes and quality appliances Stylish bathroom with modern appointments Large windows enhancing natural light throughout Access to exceptional dining and wellness facilities Concierge-style services and a vibrant social calendar Prestigious Elizabeth Bay location close to the harbour, cafés and transport About Ardency Trebart
Request Details
Elevated Apartment with Rushcutters Bay Views
View photo
House · for sale
Request Details
Elevated Apartment with Rushcutters Bay Views
Strawberry Hills
· 1 Bedroom · 1 Bath · House
· Balcony · Equipped kitchen
Strawberry Hills · 1 Bedroom · 1 Bath · House · Balcony · Equipped kitchen
Morning light spills across this elevated eighth-floor apartment at Ardency Trebartha, where wide windows and a full-length balcony frame views over Rushcutters Bay. The open-plan living and dining area flows effortlessly outdoors, creating a relaxed setting for quiet mornings or easy entertaining. Inside, a refined kitchen with Miele appliances and generous storage anchors the space, while the bedroom opens to the balcony, inviting in the harbour breeze and soft eastern light. Key highlights of this home include: - Eighth-floor position with easterly aspect and abundant natural light - Full-length balcony overlooking Rushcutters Bay - Open-plan living and dining flowing seamlessly to outdoor space - Deluxe kitchen with quality Miele appliances and ample storage - Spacious bedroom with built-in robe and balcony access - Stylish combined bathroom with large shower - Internal laundry fitted with Miele appliances - Fully upgraded apartment with elegant designer finishes - Car space About
Request Details
Sandstone c1840 Georgian Terrace Moments to Oxford Street 'Intersection'
View photo
House · for sale
Request Details
Sandstone c1840 Georgian Terrace Moments to Oxford Street 'Intersection'
Strawberry Hills
· 2 Bedrooms · 1 Bath · House
· Terrace · Equipped kitchen
Strawberry Hills · 2 Bedrooms · 1 Bath · House · Terrace · Equipped kitchen
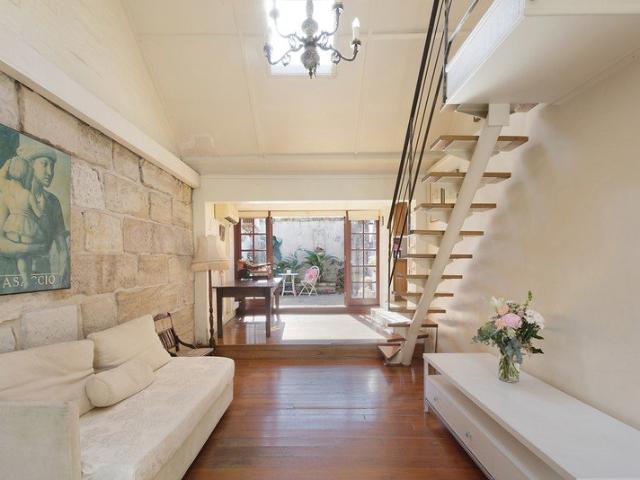
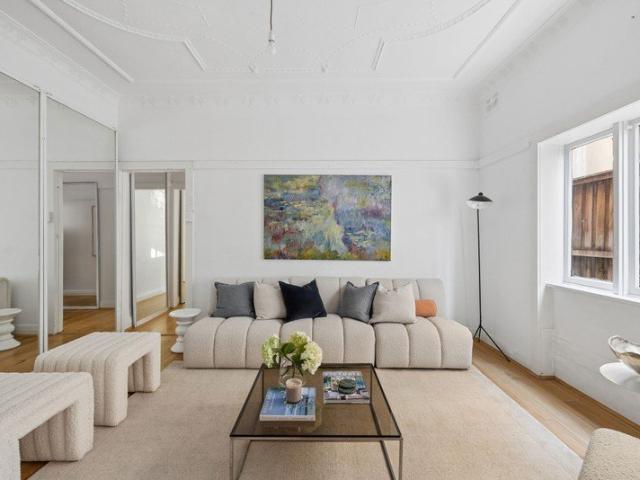
A little slice of history in a premier village setting, this Georgian terrace is one of the original sandstone workers' cottages built almost 200 years ago around 1840. It's most likely that workers who built Victoria Barracks between Oxford Street and Moore Park Road lived here. It exudes vivid heritage charm with high vaulted ceilings, timber floorboards and exposed sandstone while boasting a coveted north-to-rear aspect for all-day sunshine. Entertaining is a breeze with the vast indoor/outdoor flow, private leafy courtyard and sleek kitchen. The main bedroom and bathroom are on the ground floor while the loft bedroom offers flexibility. Wonderfully peaceful and private, it boasts a coveted position footsteps to 'The Intersection' where Glenmore Road meets Oxford Street. A true cosmopolitan lifestyle address, stroll down for some of Sydney's best coffee, boutique shopping, vibrant restaurants and English-style pubs. Enjoy nearby Five Ways, Paddington Reservoir Gardens and Centennial
Request Details
Fabulous potential in highly convenient & quiet location
View photo
House · for sale
Request Details
New
Fabulous potential in highly convenient & quiet location
Strawberry Hills
· 4 Bedrooms · 1 Bath · House
· Garden · Balcony · Terrace · Parking · Equipped kitchen
Strawberry Hills · 4 Bedrooms · 1 Bath · House · Garden · Balcony · Terrace · Parking · Equipped kitchen
Behind its adorable facade of Victorian character, this attractive terrace delivers a fresh and bright home in the heart of Paddington. Smartly enhanced and showcasing many charming original details, it provides a fantastic property with classic interiors, a north facing backyard and parking at the rear. - A gorgeous period facade has a traditional lacework veranda - Warm and inviting interiors feature polished timber flooring - Separate lounge and dining areas with lots of original character - Deep north facing backyard includes a paved alfresco space - Secure parking space with auto access from Gordon Lane - User-friendly kitchen includes gas cooking and a dishwasher - King-sized main bedroom has extensive storage and balcony - An attic-level retreat/4th bed plus generous built-in storage - A quiet and leafy street offering plenty of resident parking - A premium enclave between Oxford Street and Centennial Park Land size: 139m2 approx. Council Rates: $768pq Water Rates: $247pq
Request Details
North facing traditional terrace with parking
View photo
House · for sale
Request Details
New
North facing traditional terrace with parking
Strawberry Hills
· 3 Bedrooms · 1 Bath · House
· Garden · Balcony · Terrace · Parking · Equipped kitchen
Strawberry Hills · 3 Bedrooms · 1 Bath · House · Garden · Balcony · Terrace · Parking · Equipped kitchen
Easy urban living shines in this smartly revived Victorian terrace that blends its vintage charm with a fresh modern feel. Well-positioned in one of Paddington's best positioned streets, this is a well-sized design home that provides a light, airy and low maintenance home that's ready to move into or renovate further & extend. - Bright interiors feature crisp decor and gleaming timber floors - User-friendly design with an open style formal living and dining - A well-equipped kitchen plus a light filled casual family area - North-east rear garden and a leafy entertainer's courtyard - Additional off street parking for one car from Hargrave Lane - 3 upstairs bedrooms all open to private balconies - Modern full bathroom plus a downstairs internal laundry - Ready to move in with potential to add value through renovation/extension - On the Woollahra border, a short walk from Queen Street village - Easy access to Trumper Park & Edgecliff Centre shops & transport Land Size: 129m2 approx. Counc
Request Details
Light Filled Contemporary Style Family Entertainer in Premier Enclave
View photo
House · for sale
Request Details
Light Filled Contemporary Style Family Entertainer in Premier Enclave
Strawberry Hills
· 4 Bedrooms · 3 Baths · House
· Terrace
Strawberry Hills · 4 Bedrooms · 3 Baths · House · Terrace
A contemporary-style masterpiece surrounded by charming Victorian terraces, this home is a rare sun-blessed family entertainer. It has been architect-designed to impeccable standards and crafted to capture northerly sunshine from every room and alfresco entertaining area. As practical as it is pristine, it's set over multiple levels with an expansive indoor/outdoor flow and separate formal and informal living spaces. The rumpus retreat is ideal for teens or young adults. The home is crowned by a rooftop terrace with city skyline views and an inviting spa. Beautifully presented and appointed, it delivers a premium easy-care 'lock & leave' lifestyle. Placed in a tranquil enclave, it promises coveted cosmopolitan living within a 300m stroll to the Oxford Street shopping strip and renowned café society. Sports lovers will appreciate being able to walk from their sofa to their seat at the SCG within 10 minutes. Convenience is assured with rapid access to the CBD, airport, Centennial Park, W
Request Details
Architectural Elegance in the Heart of Paddington
View photo
House · for sale
Request Details
Architectural Elegance in the Heart of Paddington
Strawberry Hills
· 2 Bedrooms · 1 Bath · House
· Terrace · Equipped kitchen
Strawberry Hills · 2 Bedrooms · 1 Bath · House · Terrace · Equipped kitchen
Some homes are renovated. The exceptional ones are reimagined. Behind the timeless Victorian façade of 11 Hoddle Street, Paddington, this terrace has been transformed into an elegant expression of craftsmanship, materiality and contemporary luxury. Every detail has been carefully composed to create a home of elegance & sophistication. The home balances heritage with contemporary living through an architectural language of light, proportion and enduring materials. Skylights punctuate the journey through the home, Original timber floors & herringbone timber flooring set the scene, while finely detailed joinery and a calming palette allow texture and craftsmanship to become the defining elements. At its heart, the kitchen is designed as both workspace and gathering place. 'Hermes' Greek marble, hand-selected and imported, wraps generous surfaces, complemented by Brodware tapware, a traditional butler's sink, integrated Miele appliances and Smeg cooking appliances. Steel-framed doors disso
Request Details
Victorian Charm On The Paddington Fringe Between The Harbour And Trumper Park
View photo
House · for sale
Request Details
Victorian Charm On The Paddington Fringe Between The Harbour And Trumper Park
Strawberry Hills
· 2 Bedrooms · 1 Bath · House
· Terrace
Strawberry Hills · 2 Bedrooms · 1 Bath · House · Terrace
Victorian charm meets lifestyle appeal in this renovated c1890 terrace on the cusp of Paddington between Trumper Park and Rushcutters Bay. Elevated behind a classic filigree facade, the two-storey home is part of a tightly held row and offers a rare opportunity to secure a character-filled home in one of Sydney's most walkable harbour village precincts. A fresh blend of original character and contemporary updates creates an inviting home that's immediately comfortable while retaining all the charm of its heritage origins. Whole-floor living and dining areas flow to a deep private courtyard with rear-lane access to boutique Melia Lane, offering a peaceful outdoor retreat in the heart of the city. Perfect as an upgrade from apartment living or entry into the terrace market, the two-bedroom home enjoys an enviable lifestyle setting just footsteps to Trumper Park's scenic bushwalks, sporting fields and open green spaces, and only 650m to the foreshore and Cruising Yacht Club. With Edgeclif
Request Details
TWO LOTS | DOUBLE THE OPPORTUNITY!
House · for sale
Request Details
TWO LOTS | DOUBLE THE OPPORTUNITY!
Strawberry Hills
· 2 Bedrooms · 2 Baths · House
· Terrace · Equipped kitchen
Strawberry Hills · 2 Bedrooms · 2 Baths · House · Terrace · Equipped kitchen
Blueprint Property is proud to present this extremely rare opportunity to acquire two adjoining blocks in the heart of Zetland. Build your dream home or explore the redevelopment potential of this expansive 303.5sqm. Centrally located 400 metres from Green Square Railway Station and Woolworths Metro and within five (5) kilometres of the Sydney CBD. Enjoy the opportune lifestyle, convenience and buzzing night life Zetland has to offer with its array of bars, cafés, and restaurants. Relax or play at nearby Joynton Park or Tote Park. All this with a bus stop right at your doorstep! - Site Area: 303.5sqm as per Deposited Plan | 309sqm as per Survey - Zoning: R1 General Residential (Sydney LEP 2012) - FSR: 1.5:1 - Height Limit: 9 metres - Two adjoining lots - Each lot with two street frontages - Existing improvements include a sun filled modern terrace of full brick construction - Separate lounge and dining rooms - Polished timber floorboards to living areas - Spacious modern kitchen with s
Request Details
For Sale: Sydney Inner City Passive Investment Hotel
Townhouse · for sale
Request Details
For Sale: Sydney Inner City Passive Investment Hotel
Strawberry Hills
· Townhouse
Strawberry Hills · Townhouse
Secure Net Income + Embedded Gaming Value - Passive, income-backed freehold investment producing approximately $320,000 + GST p.a. in net rental income, underpinned by two separate leases offering diversification of income streams. - Long term hotel lease until May 2035 (9.25 yrs approx.) + 5 years + 5 years along with 4% annual increases - Includes two (2) Gaming Machine Entitlements (GMEs) held outside the hotel lease and leased separately, providing owners with genuine flexibility to continue leasing arrangements or divest of the entitlements independently at GME lease expiry - Strategically positioned within Sydney's inner-city, located within close proximity to major central rail stations and key transport links - Situated near established inner-city mixed-use precincts, benefiting from ongoing urban regeneration and a substantial surrounding employment catchment. - Prominent corner landholding with three street frontages, zoned MU1 Mixed Use, offering long-term planning flexibili
Request Details
An Award Winning Beach House Overlooking Gordons Bay, Rooted In Nature And Open To The Ocean
House · for sale
Request Details
An Award Winning Beach House Overlooking Gordons Bay, Rooted In Nature And Open To The Ocean
Strawberry Hills
· 4 Bedrooms · 3 Baths · House
· Garden
Strawberry Hills · 4 Bedrooms · 3 Baths · House · Garden
Perched above Gordons Bay with breathtaking views over Wedding Cake Island, this award-winning beach house by Farnan Finlay Architects is a true expression of place; inspired by the fishermen's boats and the old timber boat skids that they rest on. Clad in vertical Spotted Gum that's weather beautifully in the salty sea air, the four-storey home is a warm and welcoming retreat that fosters deep connection with the landscape. Conceived as two interlinked pavilions, the four-bedroom home unfolds around a central atrium, with layered spaces that balance openness and shelter. Each view-swept deck is designed as an outdoor room, protected yet fully immersed in the ever-changing coastal outlook. Crafted for longevity and designed to tread lightly on the environment, the home is a beacon for sustainability that captures the joys of living by the sea. The layout is both creative and practical, with the lower level living spilling out to the garden while the top floor is a dedicated parents' re
Request Details
Charming Terrace with North Facing Courtyard and Leafy Outlook
View photo
House · for sale
Request Details
New
Charming Terrace with North Facing Courtyard and Leafy Outlook
Strawberry Hills
· 2 Bedrooms · 1 Bath · House
· Balcony · Terrace · Equipped kitchen
Strawberry Hills · 2 Bedrooms · 1 Bath · House · Balcony · Terrace · Equipped kitchen
Set on a quiet tree-lined street bordering Surry Hills, this warm and inviting terrace delivers an idyllic sanctuary of timeless character and charm complemented by stylish modern additions. Spacious lounge and dining areas feature 3.2m pressed-metal ceilings and original timber floorboards, flowing through to a newly renovated stone kitchen equipped with quality stainless-steel gas appliances. Interiors spill out to a north-east facing sunny courtyard, perfect for entertaining and framed by a canopy of established paperbark trees. Upstairs, both bedrooms are appointed with built-in wardrobes and ceiling fans, with the main opening to a balcony overlooking the jacaranda-lined streetscape, while a second living area or study provides additional flexibility. Promising outstanding lifestyle appeal and excellent walkability, the home is just a stroll to shops, cosy cafés and Surry Hills Village with Coles, Harris Farm and everyday essentials. The light rail is also within easy reach, along
Request Details
One of Only Three House Like Residences in an Exclusive Woollahra Enclave
View photo
House · for sale
Request Details
New
One of Only Three House Like Residences in an Exclusive Woollahra Enclave
Strawberry Hills
· 3 Bedrooms · 3 Baths · House
· Terrace · Equipped kitchen
Strawberry Hills · 3 Bedrooms · 3 Baths · House · Terrace · Equipped kitchen
Privately positioned within an exclusive collection of just three residences in a discreet Woollahra enclave, this exceptional house-like residence offers the scale, privacy and flexibility of a terrace with the security and ease of luxury apartment living. Beautifully proportioned and impeccably presented, it is a rare opportunity to enjoy low-maintenance living without compromising on space, comfort or lifestyle. Privately accessed via its own secure entry terrace, the residence immediately feels more like a private home than an apartment, opening to beautifully proportioned living and dining spaces designed for effortless entertaining and relaxed everyday living. At its heart, the gourmet stone island kitchen with premium Miele gas appliances forms a natural gathering place for family and friends. Accommodation is exceptionally generous, comprising three oversized bedrooms, each appointed with a stylish ensuite and built-in wardrobes. Two bedrooms occupy the upper level, including t
Request Details
Freestanding duplex opportunity / selling in one line / premier street
View photo
House · for sale
Request Details
New
Freestanding duplex opportunity / selling in one line / premier street
Strawberry Hills
· 5 Bedrooms · 3 Baths · House
Strawberry Hills · 5 Bedrooms · 3 Baths · House
In a premier street and one of Bondi Junction's most sought-after residential pockets, this freestanding solid brick duplex presents a rare opportunity to secure a substantial property with dual incomes, great flexibility, and scope to add value over time. Comprising spacious upper and lower residences and sold with vacant possession, it offers an immediate investment or home-and-income proposition, while its versatile two-level layout could be transformed into an expansive single family home (subject to future approvals). High ornate ceilings, intricate original leadlight windows and a private rear courtyard add character and appeal, with Bondi Junction's renowned retail and dining scene moments away and Centennial and Queens Parks within a short stroll. Transport, highly regarded schools, Waverley Library, childcare, gyms and health and wellness offerings are all close at hand, with Sydney's famous beaches within easy reach. Highlights Rare freestanding solid brick duplex Top locatio
Request Details

Get email alerts

Don't miss out: be the first to know about new properties

The alert was correctly created

On subscribing you accept the conditions of use and the privacy policy
Alert
Receive new ads in your inbox
Save this search
Receive alerts for new listings

We'll send you an email when we have new properties for: "Houses for sale in Strawberry Hills"

The alert was correctly created

Ultimo
Golden Grove, Sydney
Get email alerts and be the first to see new listings
Required field
On subscribing I accept the terms of the privacy policy
Perfect! You'll soon start receiving new listings via email
Alert
Receive an email when we have new ads for Houses for sale in Strawberry Hills
Save this search
Filters

Bedrooms

Size (m²)

Price

$
$

Property type

Bathrooms

Clear all filters
Receive notifications when new entries are published.