312 properties for sale in Strathlea

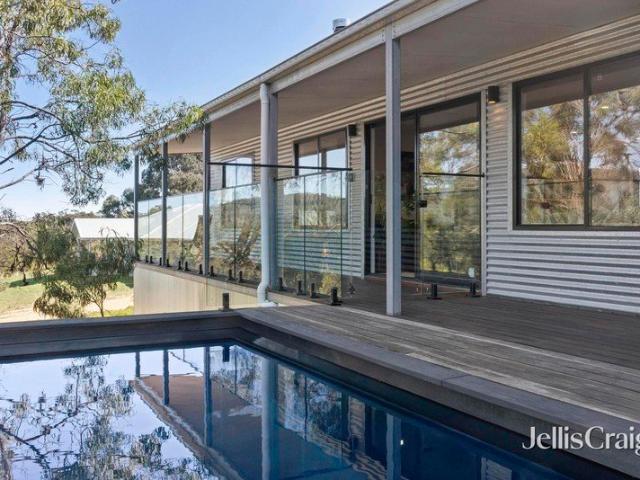
Elevated living with views and thoughtful design
View photo
House · for sale
Request Details
Elevated living with views and thoughtful design
Strathlea
· 3 Bedrooms · 2 Baths · House
· Equipped kitchen
Strathlea · 3 Bedrooms · 2 Baths · House · Equipped kitchen
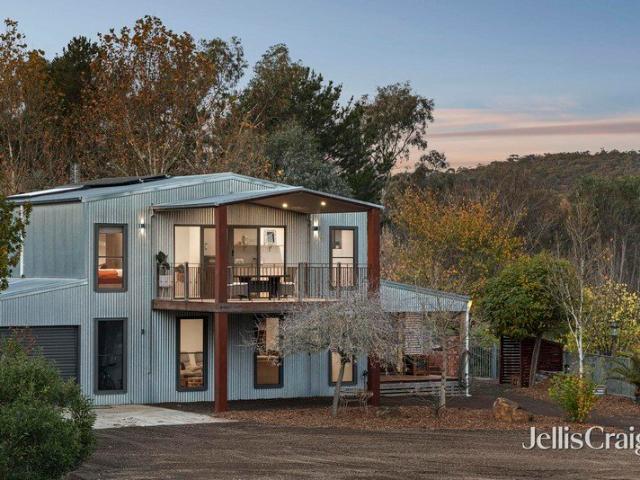
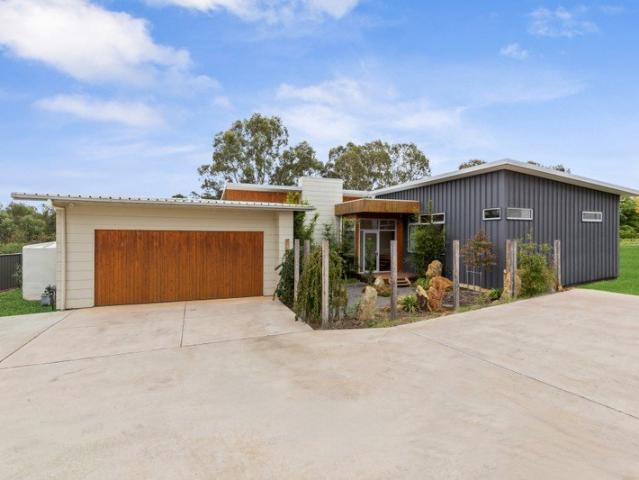
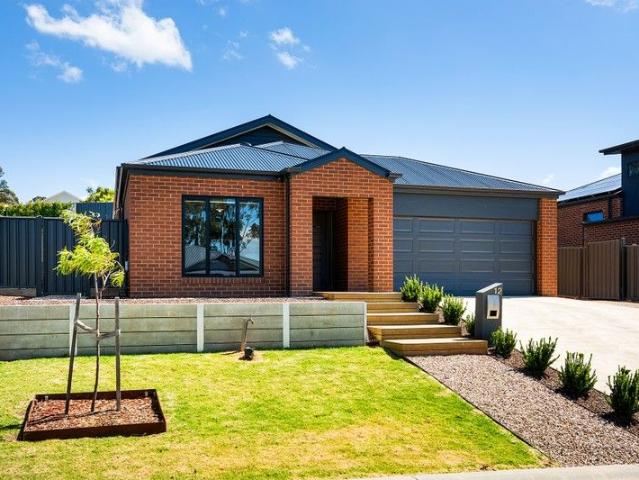
Positioned on approximately 3724 sqm (approx.) and set high to capture sweeping views across Maldon and towards Mt Tarrangower, this thoughtfully designed home by Chesterfield Prestige Homes offers a refined, low-maintenance lifestyle with a strong focus on comfort, sustainability and connection to its surroundings. Clad in galvanised corrugated iron and built to BAL 29 standards, the home combines durability with considered design. Inside, Karri timber flooring, double glazing and excellent cross ventilation and natural light create a comfortable and energy-efficient environment year-round. An Oblica Shaker wood heater and split system provide additional climate control, supported by instantaneous gas hot water. The open-plan living, kitchen and meals area is central to the home, designed for ease and flow, with direct access to outdoor entertaining spaces. The kitchen is well-appointed with a gas cooktop, electric oven and walk-in pantry, balancing functionality with clean, modern fi
Request Details
Miss Neates' Cottage
View photo
House · for sale
Request Details
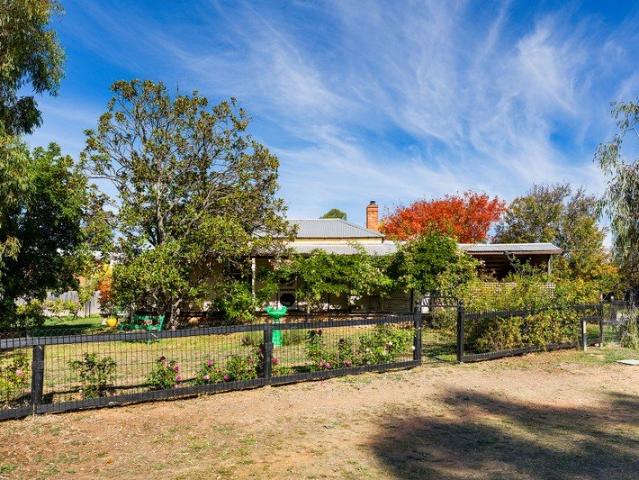
Miss Neates' Cottage
Strathlea
· 3 Bedrooms · 1 Bath · House
Strathlea · 3 Bedrooms · 1 Bath · House
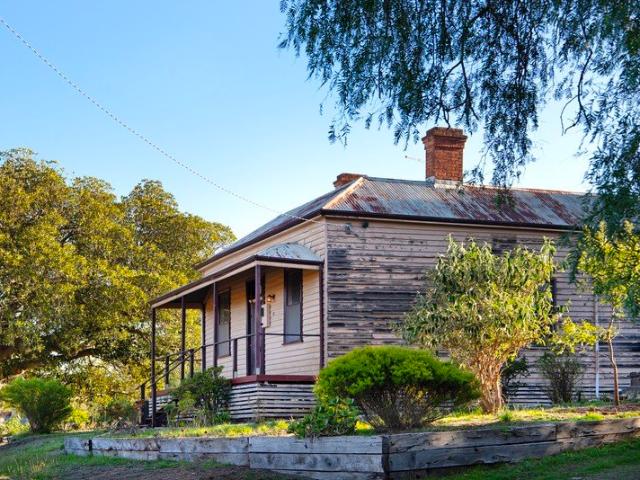
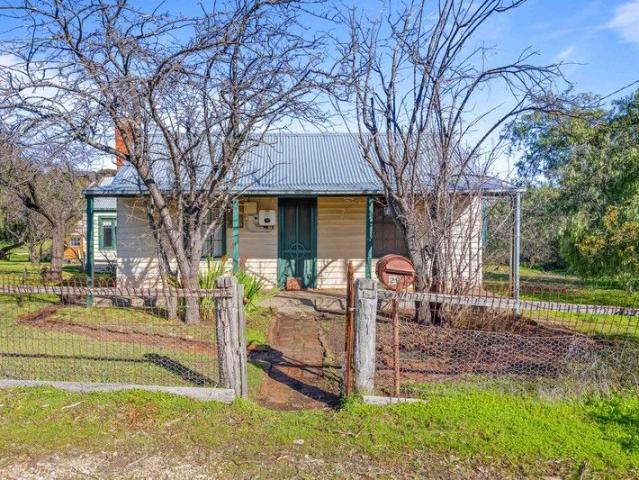
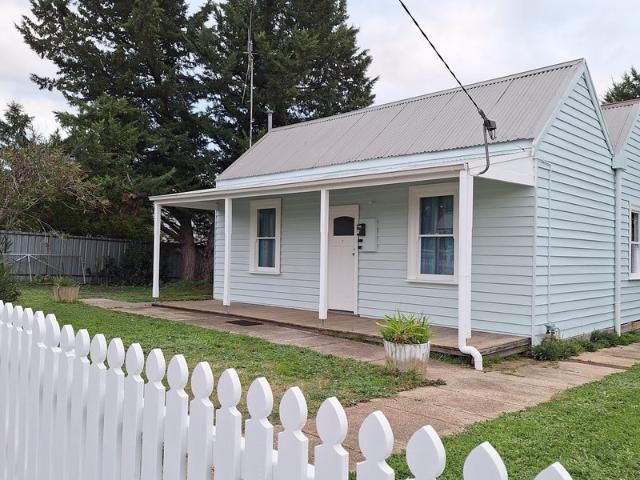
The land at Neates Road was granted to J. Neate in April 1862, and the Neate family remained associated with this weatherboard cottage well into the twentieth century. Miss Neate ran a poultry farm here. That kind of continuity leaves a mark, a sense of lives lived slowly and well, and you feel it the moment you arrive. Listed on the Shire of Mount Alexander Heritage Study for its architectural and historic significance to the Campbells Creek township, the cottage retains its original gabled roof form and the quiet dignity of a 19th-century building that has been genuinely loved. The reverse bull nose verandah sets the scene: old wisteria and a rambling pink rose wind their way along the posts, a Magnolia Grandiflora keeps graceful watch overhead, and beyond it all, Mount Alexander sits square on the horizon, a view that changes with every season and never gets old. Step inside through the front door, or through the French leadlight doors that open from the living room to the verandah,
Request Details
A Home worth Having
View photo
House · for sale
Request Details
A Home worth Having
Strathlea
· 2 Bedrooms · 1 Bath · House
· Garden · Patio · Equipped kitchen
Strathlea · 2 Bedrooms · 1 Bath · House · Garden · Patio · Equipped kitchen
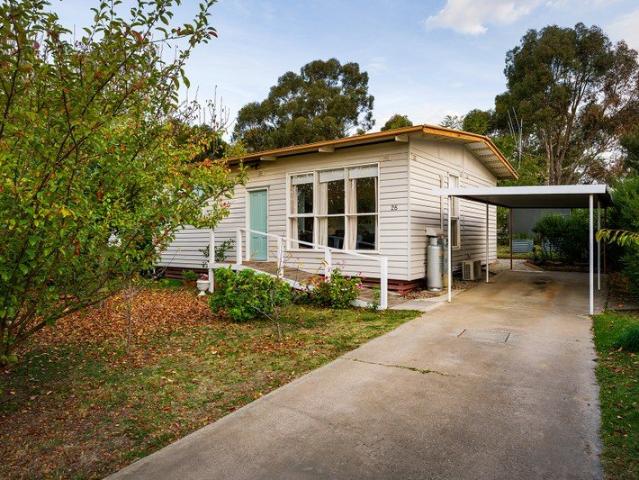
A well-presented cottage in one of regional Victoria's most loved historic towns, this property has been thoughtfully updated while keeping everything that makes a home like this worth having in the first place. The north-facing living and dining room is bright and settled, with timber floorboards, a split system, and a garden outlook that borrows generously from the established trees and greenery beyond. The kitchen has real character, a country-style blend of updated and period cabinetry, anchored by a freestanding gas cooktop and oven. The bathroom has been freshened up with a new shower, vanity and toilet. Two bedrooms, with the main at the front of the house enjoying built-in robes and garden views. Outside is where this property earns its keep. An 817sqm (approx) block holds a back patio that opens to a rear garden of ornamental trees, fruit trees, and a raised vegetable garden, the borrowed landscape beyond giving it a sense of space well beyond its boundaries. A shed and carpor
Request Details
Laguna 280
View photo
Terraced House · for sale
Request Details
Laguna 280
Strathlea
· 5 Bedrooms · 3 Baths · Terraced House
· Parking · Equipped kitchen
Strathlea · 5 Bedrooms · 3 Baths · Terraced House · Parking · Equipped kitchen
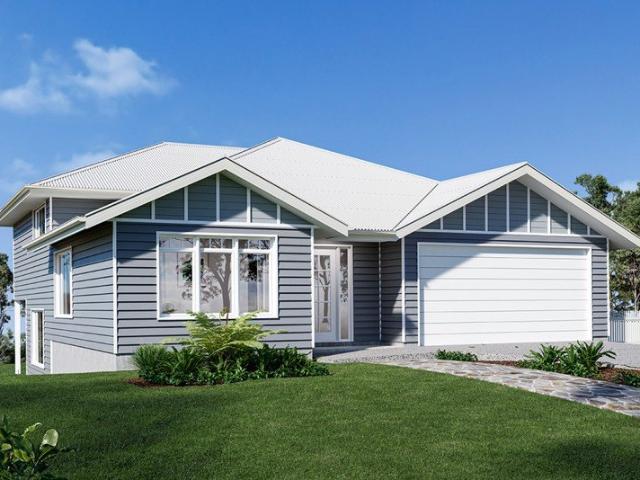
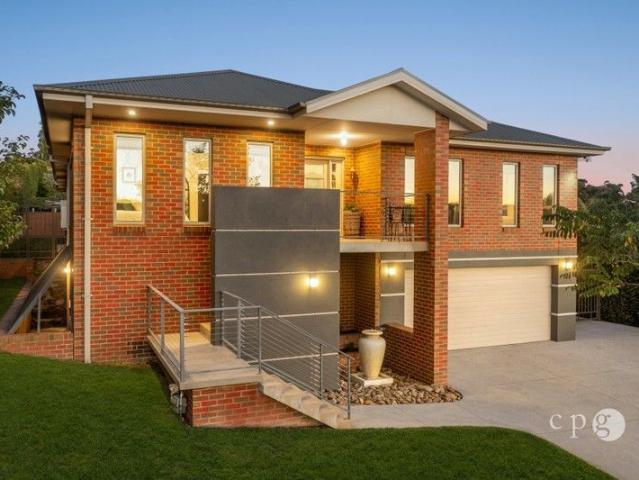
The Laguna boasts a striking split-level façade and is designed beautifully to complement sites that slope down toward the rear of the site. Set over three levels, it features a guest bedroom and bathroom on the entry level with a double garage before continuing downstairs to the open-plan main living zone. Entertaining is a delight thanks to a well-appointed kitchen with butler’s pantry and island bench which is complimented by the open plan family and dining room that wraps around the outdoor alfresco. There is also another bedroom set off the main living for privacy and functionality. On the upper level are the remaining bedrooms with great storage, including the master suite with stylish ensuite, walk-in robe and a private family retreat. This design offers the modern family all the luxury extras and space that will have everyone living well. Allow yourself to imagine the lifestyle you’ve always wanted; in the home you deserve! The Laguna offers individually crafted facades that wi
Request Details
A soulful contemporary sanctuary in the heart of nature
View photo
House · for sale
Request Details
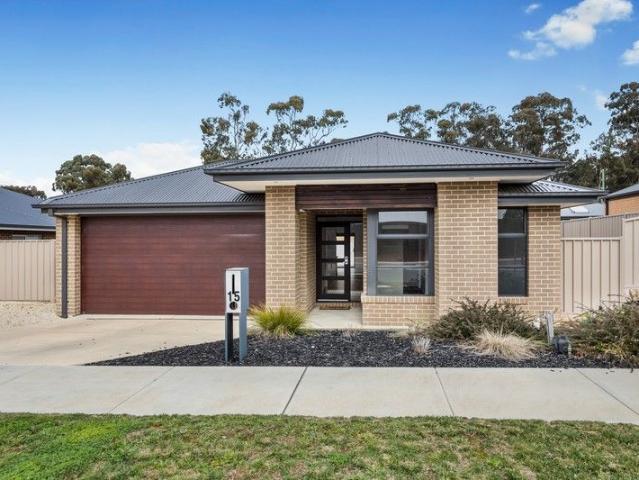
A soulful contemporary sanctuary in the heart of nature
Strathlea
· 3 Bedrooms · 2 Baths · House
Strathlea · 3 Bedrooms · 2 Baths · House
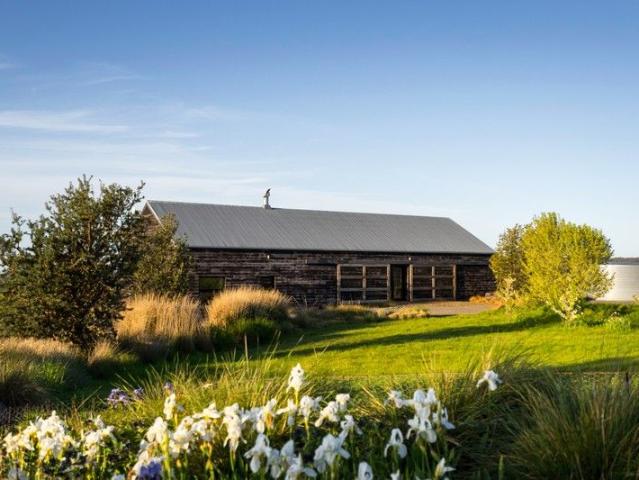
Set upon approximately 36 magnificent hectares of undulating grasslands, sculptural ravines, and ancient gum trees, this extraordinary rural property captures the rarest essence of Australian country living. Here, nature is both backdrop and companion from the pristine waters of Deep Creek winding gently through native grass flats to the morning light that drifts across open paddocks alive with birdlife and kangaroos. This is a landscape that breathes tranquil, timeless, and deeply restorative and at its heart stands a contemporary home that feels born of its surroundings. Designed to sit quietly within the land, it is a masterwork of form, materiality, and environmental harmony. Constructed from recycled brick, timber, concrete, and glass, it embodies authenticity and soul, while its Sugar Gum timber and Shou Sugi Ban cladding a striking charred finish that requires minimal painting gives the home an elemental, sculptural beauty. Inside, the architecture invites you to slow down and c
Request Details
Circa 1800s Coombe Cottage private treed garden
View photo
House · for sale
Request Details
Circa 1800s Coombe Cottage private treed garden
Strathlea
· 2 Bedrooms · 1 Bath · House
· Garden · Air conditioning · Equipped kitchen
Strathlea · 2 Bedrooms · 1 Bath · House · Garden · Air conditioning · Equipped kitchen
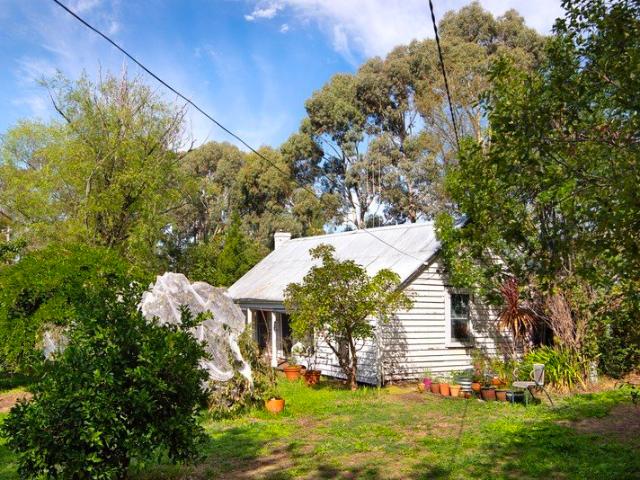
A rustic retreat rich in heritage charm, nestled within enchanting established gardens. Authentic Period Character Framed by a welcoming verandah, this charming cottage showcases timeless features including coved ceilings, Baltic pine floors, ceiling fans, and a warming wood fire-creating a cosy, storybook ambience. Charming & Flexible Accommodation Light-filled bedrooms retain their heritage appeal with coved ceilings and timber floors, including a generous main bedroom with French doors that open gracefully onto the garden. Country-Style Heart of the Home A warm and inviting kitchen and dining space featuring a gas cooker, traditional wood stove, reverse-cycle air conditioning, and a delightful dairy-style pantry with stone flooring-perfectly blending function with old-world charm. Established Gardens & Outdoor Sanctuary Set amongst lush, mature gardens with an abundance of fruit and shade trees, winding brick paths, picket fencing, and a vine-covered pergola. Complete with a garden
Request Details
Spacious family living with exceptional outdoor entertaining
View photo
House · for sale
Request Details
Spacious family living with exceptional outdoor entertaining
Strathlea
· 4 Bedrooms · 2 Baths · House
· Swimming pool · Equipped kitchen
Strathlea · 4 Bedrooms · 2 Baths · House · Swimming pool · Equipped kitchen
Perfectly positioned in a peaceful residential pocket just moments from the hospital, school, swimming pool, golf course and the scenic walking trails of Mount Tarrangower, this four-bedroom brick home offers space, character and an outstanding family lifestyle. Full of warmth and personality, the home showcases cathedral ceilings with exposed timber beams, beautiful cedar entry doors and exposed brickwork throughout. Light-filled open-plan living and dining areas are complemented by timber sliding doors that connect seamlessly to the outdoors. Year-round comfort is assured with a wood combustion heater, two reverse-cycle systems and solar power feeding back into the grid. The spacious kitchen offers excellent storage, an electric cooktop and direct access to the extended covered outdoor entertaining area, complete with a wood-fired pizza oven, creating the perfect setting for gatherings with family and friends. Accommodation includes three bedrooms, two with built-in robes, along with
Request Details
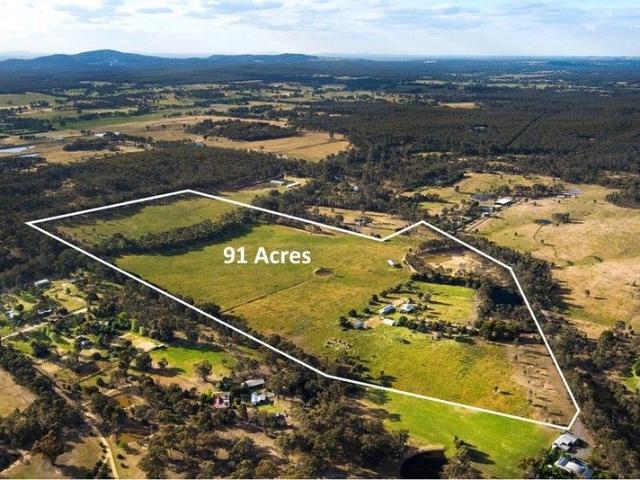
Gold Glen 91 Acres 36.84HA A Landmark holding with outstanding potential Rural Living Zone just 4km from town centre
View photo
House · for sale
Request Details
Gold Glen 91 Acres 36.84HA A Landmark holding with outstanding potential Rural Living Zone just 4km from town centre
Strathlea
· 3 Bedrooms · 2 Baths · House
· Parking · Equipped kitchen
Strathlea · 3 Bedrooms · 2 Baths · House · Parking · Equipped kitchen
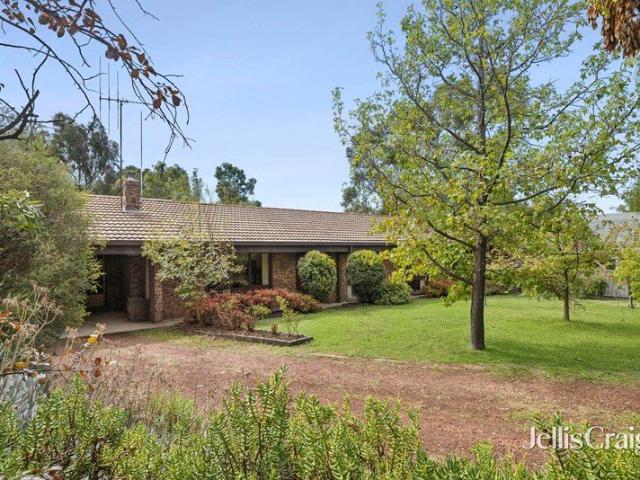
Offered for the first time in decades, Gold Glen is a classic red-brick farmhouse that embodies the charm and practicality of true country living. Set on a rare landholding in the Rural Living zone, its scale, position and versatility create an exceptional opportunity for buyers seeking a lifestyle haven, a future subdivision prospect (STCA), or a combination of both. The original homestead includes three comfortable bedrooms, a welcoming lounge, kitchen, mudroom and laundry, all framed by traditional verandahs that capture the rural outlook. The home sits within established gardens and is approached via a tree-lined driveway that sets a calm and inviting tone. Extensive infrastructure supports a wide range of uses, making the property immediately functional for hobby farming, trades, horses or storage. Improvements include a substantial 17m x 9m brick garage with WC, a 12.5m x 7m shearing shed also ideal for horse floats or machinery, and a modern 13.5m x 8m workshop complete with bat
Request Details
Elevated Victorian with grand proportions 6 main rooms and endless potential
View photo
House · for sale
Request Details
Elevated Victorian with grand proportions 6 main rooms and endless potential
Strathlea
· 4 Bedrooms · 1 Bath · House
· Fireplace
Strathlea · 4 Bedrooms · 1 Bath · House · Fireplace
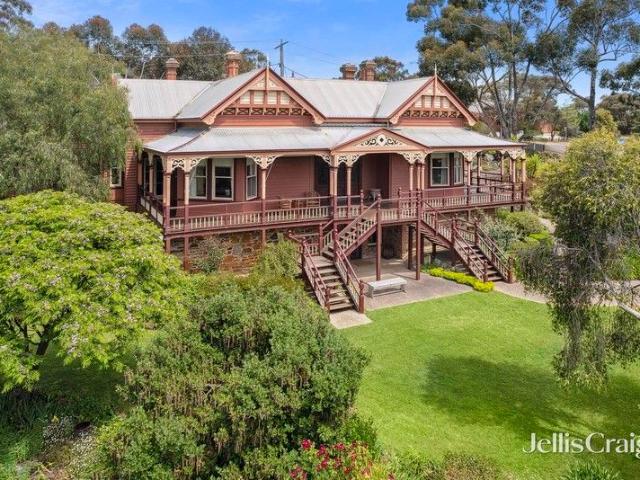
Set in an elevated position with views across the surrounding area, this Victorian-era home is rich in character and offers generous proportions, flexible living, and a wonderful sense of history. From the moment you step through the ruby glass entry door, the home's period charm is immediately apparent, with a long arched central hallway, decorative dado panelling, and soaring 12-foot ceilings setting the tone for what lies beyond. The floorplan is both spacious and flexible, offering up to five bedrooms depending on your needs. The two front bedrooms are particularly grand, each featuring their own fireplace, while additional bedrooms continue the period feel with dado detailing and fireplaces in two rooms. A fifth bedroom could just as easily serve as a home office, studio, or additional living space, making the layout adaptable for families, work-from-home buyers, or those simply needing extra room. The main lounge is a warm and inviting space with an open fireplace, split-system h
Request Details
Effortless by Design Passive house comfort, serene Japanese influenced design, tranquil landscaped courtyards, minutes from Castlemaine
View photo
House · for sale
Request Details
Effortless by Design Passive house comfort, serene Japanese influenced design, tranquil landscaped courtyards, minutes from Castlemaine
Strathlea
· 3 Bedrooms · 2 Baths · House
· Garden
Strathlea · 3 Bedrooms · 2 Baths · House · Garden
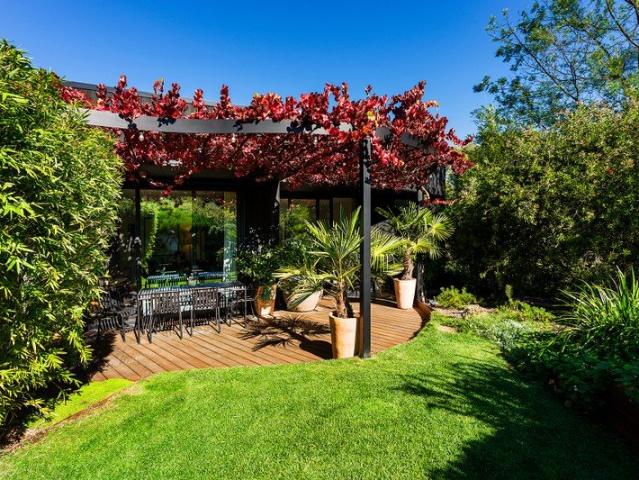
Stylish, private, comfortable in every season and exceptionally low-maintenance, this is a home where all you need to do is sit back and enjoy it. Built to the highest standards, this rare home cares for its inhabitants - and the environment - effortlessly. The dark 'shou-sugi-ban' timber forms emerge from the softly rustling stands of verdant bamboo. Stepping inside, natural light streams through floor-to-ceiling windows opening onto garden vistas, and you experience the sense of calm and ease that only comes in a place where every design decision has been made with the utmost care and constructed with the precision to match. Built in 2021 by the renowned Passive Builders, specialists in energy-efficiency and passive house construction, the home epitomises a standard that is increasingly hard to find or replicate. Rooms stay comfortable all year round without relying on heating and cooling, thanks to a continuous air wrap that seals the building envelope. There are no draughts in wint
Request Details
A private half acre retreat moments from Maldon village with excellent workshop space
View photo
House · for sale
Request Details
A private half acre retreat moments from Maldon village with excellent workshop space
Strathlea
· 3 Bedrooms · 2 Baths · House
· Garden · Equipped kitchen
Strathlea · 3 Bedrooms · 2 Baths · House · Garden · Equipped kitchen
Set on a generous 2,092sqm (½ acre) moments from Maldon's historic village, this property delivers space, privacy and a calm, retreat-like feel. Behind the native garden and classic stone wall, the home sits quietly in its landscape with room to create, grow and live with ease. A long driveway leads to the established brick veneer home, where a wraparound verandah and superb north-facing alfresco deck set the tone for relaxed everyday living and easy entertaining. Inside, light fills the living areas through large windows, complemented by timber-look floors, dado panelling and a warm, neutral palette. The updated kitchen is a standout with its crisp white design, contrasting benchtops, generous island, walk-in pantry/storage room and quality appliances. Three bedrooms all feature built-in robes; the main includes an ensuite, while the second opens to a private sunroom-ideal as a study, dressing room or play space. A central family bathroom, spacious laundry, pot belly heater, split sys
Request Details
Minilya
View photo
House · for sale
Request Details
Minilya
Strathlea
· 5 Bedrooms · 4 Baths · House
· Garden
Strathlea · 5 Bedrooms · 4 Baths · House · Garden
Minilya - captivating street appeal hints at the beauty within. Set in one of Maldon's most coveted streets, an easy walk to the Maldon's vibrant heart, Minilya oozes character and history, urban convenience and rural charm. The property is ideal for family living, remote-work professionals, creatives or those seeking an inspirational lifestyle escape. Occupying a generous 3036 sqm (3/4 acre) corner site, the picturesque home is framed by a traditional picket fence and relaxed easy-care garden adapted to the local environment. The house was designed by internationally renowned architect Louis Boldini and constructed in 1900 for one of Maldon's pioneering families. The elegant façade in the late Victorian Rustic Gothic style includes bay windows, timber fretwork and finials, and a deep return verandah which offers views over the historic town and the distant hills. Beyond the façade lies a functional and aesthetically pleasing layout which delivers multiple formal and informal living an
Request Details
Rare opportunity just minutes from Castlemaine
View photo
House · for sale
Request Details
Rare opportunity just minutes from Castlemaine
Strathlea
· 6 Bedrooms · 3 Baths · House
· Balcony
Strathlea · 6 Bedrooms · 3 Baths · House · Balcony
Set on an expansive 5,820sqm allotment in the heart of Campbells Creek, this exceptional six-bedroom residence offers a rare blend of scale, flexibility and lifestyle, all just minutes from Castlemaine's vibrant town centre. Designed to accommodate large or extended families with ease, the home features six generously sized bedrooms, each complete with its own split system for year-round comfort, alongside three bathrooms and multiple inviting living spaces enhanced by skylights, ceiling fans and the warmth of two wood fires. Beautiful pine flooring and sections of double glazing add character and comfort throughout, while the thoughtfully designed parents' retreat creates a true sanctuary, complete with a spacious ensuite, kitchenette and private balcony overlooking the stunning established gardens. Outdoors, the property truly comes to life. A huge undercover entertaining area provides the perfect setting for gatherings of any size, flowing effortlessly to the impressive inground swi
Request Details
Miner's Cottage in Historic Maldon
View photo
House · for sale
Request Details
Miner's Cottage in Historic Maldon
Strathlea
· 3 Bedrooms · 1 Bath · House
· Fireplace · Parking · Equipped kitchen
Strathlea · 3 Bedrooms · 1 Bath · House · Fireplace · Parking · Equipped kitchen
Really the ideal historic miner's cottage and the essence of Maldon. Situated on a unique corner block with no immediate neighbours and views to Mt Tarrengower, this quaint three bedroom cottage is looking forward to the renovators touch. Inside is largely original with timber lined ceilings an open fireplace and renovated kitchen. As well as the spacious and rural aspect, the grounds contain an historic, mud brick studio and single lock up garage. This is definitely a property which justifies an inspection, either when advertised or by appointment by calling Ian Riley anytime on 0438065666
Request Details
Japanese Inspired Sanctuary with Expansive Family Living
View photo
Apartment · for sale
Request Details
Japanese Inspired Sanctuary with Expansive Family Living
Strathlea
· 3 Bedrooms · 2 Baths · Apartment
· Fireplace · Equipped kitchen
Strathlea · 3 Bedrooms · 2 Baths · Apartment · Fireplace · Equipped kitchen
Discover a beautifully designed home where calm design meets generous proportions. This residence opens through a tranquil Japanese-inspired courtyard, setting a tone of understated sophistication. The home features three generous bedrooms with built-in robes, including a superb main suite with a walk-in robe and private ensuite. A stylish central bathroom with a freestanding bath and separate shower services the additional bedrooms. At the heart of the home, two expansive living zones and an adjoining kitchen create an exceptional entertaining domain. Full-height windows and sliding doors draw abundant natural light into the interiors, connecting seamlessly to a north-facing deck. Hardwood floors, high ceilings, and a wood fireplace bring warmth and character to the living spaces. The kitchen is exceptionally well-appointed for serious cooks and entertainers, featuring stone benchtops, abundant storage, twin ovens, and a substantial butler's pantry cleverly combined with the laundry.
Request Details
Modern design, expansive living and immaculate gardens the whole package
View photo
House · for sale
Request Details
Modern design, expansive living and immaculate gardens the whole package
Strathlea
· 4 Bedrooms · 2 Baths · House
· Equipped kitchen
Strathlea · 4 Bedrooms · 2 Baths · House · Equipped kitchen
Completed in 2022 and constructed with a steel frame, this modern home offers a well-considered floorplan, quality finishes and the kind of easy living that comes with a near-new build. With evaporative cooling and gas ducted heating throughout, the home is designed for year-round comfort, allowing you to move straight in and simply enjoy the space. Privately positioned at the front of the home, the main bedroom has been designed as a true retreat. Generous in size, it features his and hers walk-in robes and a crisp, modern ensuite, creating a calm and functional space to begin and end the day. The remaining bedrooms are set in their own zone, along with a separate kids' retreat or third living area, giving families flexibility and space as needs change over time. Multiple living zones are a real highlight of the home. A large formal lounge provides a quiet escape for reading, relaxing or movie nights, while the open plan kitchen, living and dining area forms the social heart of the ho
Request Details
Custom built comfort with easy living offers downsizing in style
View photo
House · for sale
Request Details
Custom built comfort with easy living offers downsizing in style
Strathlea
· 3 Bedrooms · 2 Baths · House
· Equipped kitchen
Strathlea · 3 Bedrooms · 2 Baths · House · Equipped kitchen
Positioned at the front of a quiet, well-maintained group of just three homes, this custom-built brick veneer residence, only nine years old, offers spacious, sun-filled living and smart design in a low-maintenance setting. With thoughtful inclusions and generous proportions throughout, it's the ideal choice for downsizers, first-home buyers, or investors looking for quality and convenience. Step into the welcoming tiled entrance hall and immediately feel the sense of calm and comfort. Travel down the hallway and the home opens into a large, open-plan living and dining area bathed in natural light, with direct access to a private rear courtyard-ideal for relaxed indoor-outdoor living. If you're entertaining or enjoying a quiet evening at home, the layout works beautifully for everyday ease. The central kitchen includes ample bench space, a dishwasher, gas cooktop, and plenty of cabinetry, making meal preparation effortless. Ducted gas heating and evaporative cooling ensure year-round c
Request Details
Designer living with resort style appeal and views heated pool!
View photo
House · for sale
Request Details
Designer living with resort style appeal and views heated pool!
Strathlea
· 4 Bedrooms · 2 Baths · House
· Swimming pool · Equipped kitchen
Strathlea · 4 Bedrooms · 2 Baths · House · Swimming pool · Equipped kitchen
Architecturally striking with white brickwork and strong, clean lines, this near-new home delivers a refined modern aesthetic with a relaxed holiday-at-home attitude. It's not just about looks - it's about lifestyle. Set across a carefully considered split-level design, the home flows from a dramatic entry to a soaring central living zone where light plays across the warm timber floors. Four bedrooms are intelligently zoned to offer flexibility for families, guests or working from home - with the main suite positioned privately at the rear, complete with a walk-in robe and elegant ensuite. The kitchen is a statement in itself: waterfall stone benchtops, luxe cabinetry, premium appliances and a huge walk-in pantry elevate the everyday. The open plan living and dining space invites connection, while sliding doors open to an elevated alfresco area that takes full advantage of the poolside outlook. The pool is a standout - heated and in-ground, it anchors an outdoor space that's functional
Request Details
Modern Family Living
View photo
House · for sale
Request Details
Modern Family Living
Strathlea
· 4 Bedrooms · 2 Baths · House
· Garden · Patio · Equipped kitchen
Strathlea · 4 Bedrooms · 2 Baths · House · Garden · Patio · Equipped kitchen
Completed in 2022 and set within the popular McKenzie Hill community, this spacious four-bedroom home offers modern family living just six minutes from Castlemaine. Positioned on a generous 867sqm (approx.) allotment with beautifully designed Liam Brightlandscaped gardens, side access for a caravan or boat, and a sunny north-facing terraced backyard, this property delivers comfort, convenience and space in equal measure. Designed for families, the home features a large open-plan kitchen, dining and living area that captures abundant northern light and flows seamlessly to an outdoor patio, ideal for entertaining and everyday relaxation. The kitchen features a wrap-around bench for casual dining, a gas cooktop, an undermount oven, a dishwasher, and a pantry, providing both functionality and a welcoming central hub for the home. A dedicated theatre room provides a superb second living space, perfect for movie nights, gaming, or a quiet retreat from the main living areas. Accommodation inc
Request Details
SPACE, PRIVACY & QUALITY
View photo
House · for sale
Request Details
SPACE, PRIVACY & QUALITY
Strathlea
· 4 Bedrooms · 2 Baths · House
· Equipped kitchen
Strathlea · 4 Bedrooms · 2 Baths · House · Equipped kitchen
You will be captivated by the ambience and outstanding presentation of this exceptionally well-built brick family home, perfectly positioned at 20 Bryant Street, Maryborough. Offering an impressive combination of space, privacy and quality, this beautifully maintained residence features a welcoming tiled entry hall, a spacious lounge adjoining the formal dining area, and a well-appointed kitchen complete with rolled-edge benchtops, electric wall oven, hotplates and pantry storage. Designed with family living in mind, the home includes a generous family room plus flexible accommodation options with three bedrooms and a large study. The main bedroom is complemented by its own ensuite, while three reverse-cycle air conditioners, ducted heating and cooling provide year-round comfort throughout the home. Step outside and enjoy the fantastic outdoor entertaining area, ideal for relaxing or hosting family and friends. Tradies, hobbyists and those needing extra storage will appreciate the outs
Request Details
Elevated Family Living with Sweeping Views on 1,397m²
View photo
House · for sale
Request Details
Elevated Family Living with Sweeping Views on 1,397m²
Strathlea
· 5 Bedrooms · 3 Baths · House
· Fireplace · Equipped kitchen
Strathlea · 5 Bedrooms · 3 Baths · House · Fireplace · Equipped kitchen
Positioned high on the hill in sought-after Campbells Creek, this substantial and beautifully appointed residence delivers exceptional space, privacy and lifestyle on a generous 1,397m² allotment. Thoughtfully designed to capture sweeping views across the surrounding landscape, the home offers over 420m² of versatile living, perfect for growing families or those who love to entertain. A welcoming entry introduces the home's refined interiors, where quality finishes, high ceilings and large windows combine to create light-filled spaces throughout. At the heart of the home, the expansive open-plan kitchen, dining and living area forms a stunning hub for everyday living. The contemporary kitchen features stone benchtops, quality appliances, abundant storage and a large island bench ideal for casual meals or entertaining. Multiple living zones provide flexibility for family life, including a formal lounge with fireplace, a generous central living room, and a dedicated study. Accommodation
Request Details
Love it, Live in this Charming Cottage
View photo
House · for sale
Request Details
Love it, Live in this Charming Cottage
Strathlea
· 3 Bedrooms · 1 Bath · House
· Garden · Parking
Strathlea · 3 Bedrooms · 1 Bath · House · Garden · Parking
Phone Enquiry ID: 235756 This Charming Cottage is on Burke Street end, a big wide street and quiet, only 3 mins drive to town centre, 15-20 mins walk to town centre, school, local hospital, train station (impressive historic train station) are also near town centre with a café lifestyle and vibrant shopping precinct. This Lovely Miner Cottage on the land of 1,015 m2 with 3 bedrooms, one bathroom with heat light for winter, big back yard, can access at rear with ample parking, carport and work shed. With the big back yard you can create your own new project. Ready to move in and enjoy this cute cottage without doing any work, freshly painted inside and outside, new carpet, new curtains and new lovely picket fence. Enjoy Organic Fruit from your garden, apricot, walnut, plum and golden peach. Ready to Move in and enjoy this cute cottage, suitable for Downsizing and First Home Buyer. For more information please call us at any time. Please Call 0488 842 044 enter this property code ID: 2357
Request Details
Space, quality & versatility on a generous 1515m2 allotment with excellent workshop
View photo
House · for sale
Request Details
Space, quality & versatility on a generous 1515m2 allotment with excellent workshop
Strathlea
· 3 Bedrooms · 2 Baths · House
· Equipped kitchen
Strathlea · 3 Bedrooms · 2 Baths · House · Equipped kitchen
Designed for modern living with a clear focus on comfort and practicality, this stylish three-bedroom residence offers space, flexibility, and a layout that works just as well for everyday life as it does for entertaining. At the centre of the home, an expansive open-plan kitchen anchors the living and dining domain, offering exceptional bench space and a natural gathering point for family and guests. Well-appointed with quality appliances, it includes a 900mm Smeg induction cooktop, two Beko pyrolytic ovens, a Beko dishwasher, and a Schweigen silent range hood, along with a plumbed water point for the fridge. The walk-in pantry provides excellent storage and direct internal access to the double garage-an everyday convenience that streamlines busy routines. Two generous living areas complement this space, allowing flexibility for both relaxed family living and a separate lounge or media zone. The main bedroom is thoughtfully designed as a private retreat, complete with generous his and
Request Details
Light Filled Country Escape Close to Daylesford & Hepburn Springs
View photo
House · for sale
Request Details
Light Filled Country Escape Close to Daylesford & Hepburn Springs
Strathlea
· 3 Bedrooms · 1 Bath · House
· Garden · Equipped kitchen
Strathlea · 3 Bedrooms · 1 Bath · House · Garden · Equipped kitchen
Step into a light-filled and spacious retreat where contemporary comfort meets serene country living. This immaculately presented home is set on a low-maintenance garden allotment and features an open-plan living, dining and kitchen area, bathed in natural light from picture windows that frame sweeping views of the surrounding hills. At the heart of where you live, the modern kitchen showcases a large island bench, ideal for casual meals, entertaining or gathering with family and friends. Three generous bedrooms provide relaxed accommodation, two complete with built-in robes, while easy-care timber floors and soft carpeted bedrooms add warmth and practicality. A centrally positioned deluxe bathroom features a deep pod bath and separate shower, complemented by a separate toilet and a spacious, well-equipped laundry. Outdoors, an expansive covered deck provides an inviting setting for open-air dining and entertaining. It continues around the front and side of the home as an open deck, of
Request Details
Light filled luxury with investment appeal, move in ready
View photo
House · for sale
Request Details
Light filled luxury with investment appeal, move in ready
Strathlea
· 4 Bedrooms · 2 Baths · House
· Garden · Equipped kitchen
Strathlea · 4 Bedrooms · 2 Baths · House · Garden · Equipped kitchen
Big on comfort, rich in style, and packed with lifestyle perks - this modern four-bedroom home delivers effortless living in a sought-after neighbourhood. A wide formal lounge at the front offers a quiet space to unwind, while the light-filled open-plan living zone brings everyone together in the heart of the home. You'll love the designer kitchen - complete with stone benchtops, a 900mm freestanding cooker, dishwasher, walk-in butler's pantry, and a generous island that doubles as a breakfast bar and prep space. The master bedroom is a standout, offering walk-in robe and sleek ensuite. Three additional bedrooms (all with built-ins) are positioned for privacy and comfort, serviced by a stylish family bathroom, separate toilet, and a super-sized laundry with plenty of storage. Slide open the doors and step outside to your undercover alfresco - the ideal spot for lazy lunches, BBQs, or letting the kids roam free in the fully fenced backyard. With landscaped retaining walls, side access f
Request Details

Get email alerts

Don't miss out: be the first to know about new properties

The alert was correctly created

On subscribing you accept the conditions of use and the privacy policy
Alert
Receive new ads in your inbox
Save this search
Receive alerts for new listings

We'll send you an email when we have new properties for: "Properties for sale in Strathlea"

The alert was correctly created

Clydesdale, Hepburn
Yandoit
Get email alerts and be the first to see new listings
Required field
On subscribing I accept the terms of the privacy policy
Perfect! You'll soon start receiving new listings via email
Alert
Receive an email when we have new ads for Properties for sale in Strathlea
Save this search
Filters

Bedrooms

Size (m²)

Price

$
$

Property type

Bathrooms

Clear all filters
Receive notifications when new entries are published.