310 properties for sale in Strathallan

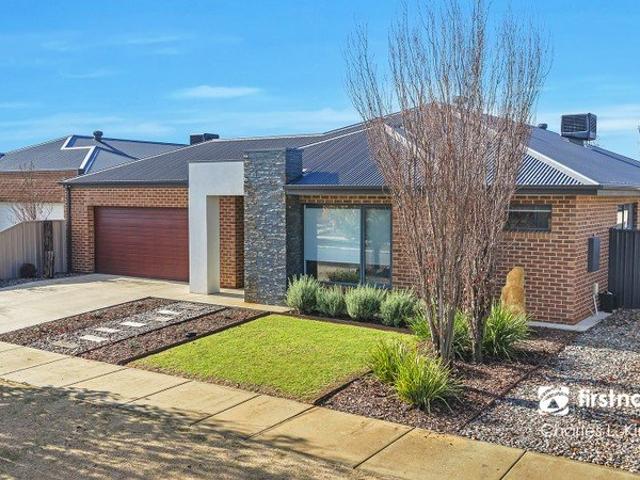
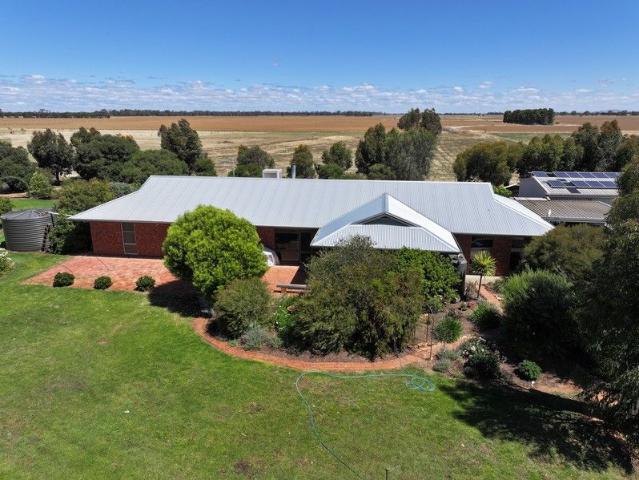
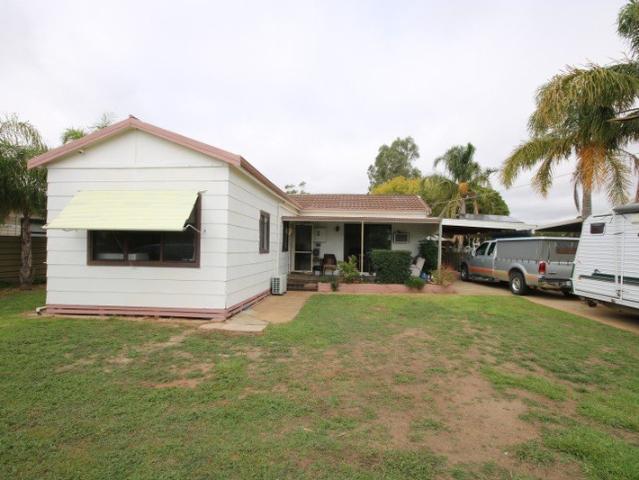
SPACIOUS OPPORTUNITY ON A GENEROUS 1,400m² ALLOTMENT
View photo
House · for sale
Request Details
SPACIOUS OPPORTUNITY ON A GENEROUS 1,400m² ALLOTMENT
Strathallan
· 3 Bedrooms · 1 Bath · House
· Equipped kitchen
Strathallan · 3 Bedrooms · 1 Bath · House · Equipped kitchen
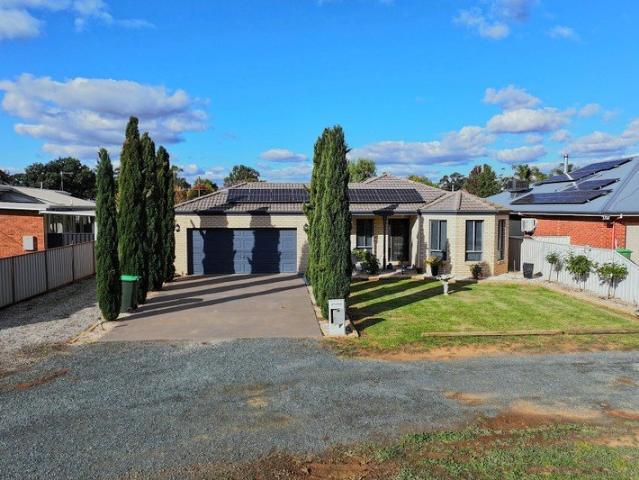
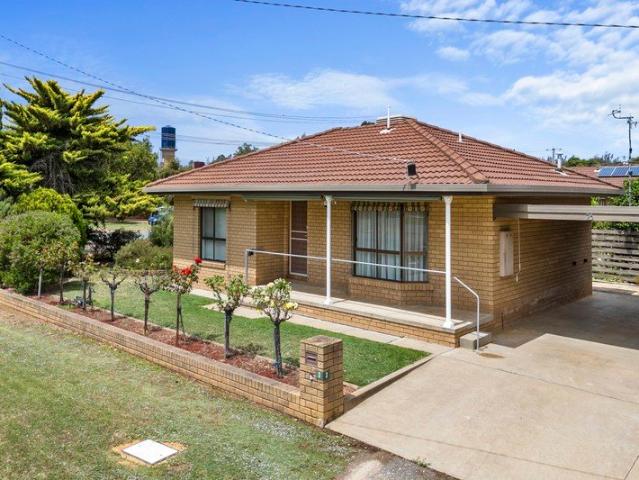
Set on an expansive 1,400m² (approx.) block, this partially renovated three-bedroom home presents an excellent opportunity for first home buyers, investors, or those seeking space to grow and develop (STCA). Inside, the home offers a practical and comfortable layout, featuring a recently updated kitchen and dining area with electric oven, stylish timber plank flooring and a reverse cycle split system ensuring year-round comfort. The separate lounge room is warm and inviting, with new carpet, its own split system, ceiling fan, and window furnishings. Accommodation includes three well-sized bedrooms. The main bedroom features carpet, built-in robes, ceiling fan, and blinds, while bedrooms two and three both offer new carpet, with one fitted with curtains and the other with vertical blinds. The central bathroom remains in original condition and includes a bath, vanity, and mirrored shaving cabinet. A functional laundry adds further convenience with a shower and storage cupboard, while the
Request Details
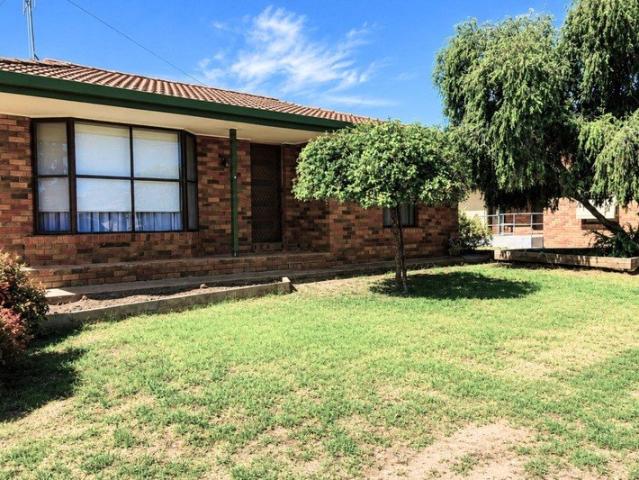
AFFORDABLE OPPORTUNITY ON A GENEROUS 930m² ALLOTMENT IN LOCKINGTON
View photo
House · for sale
Request Details
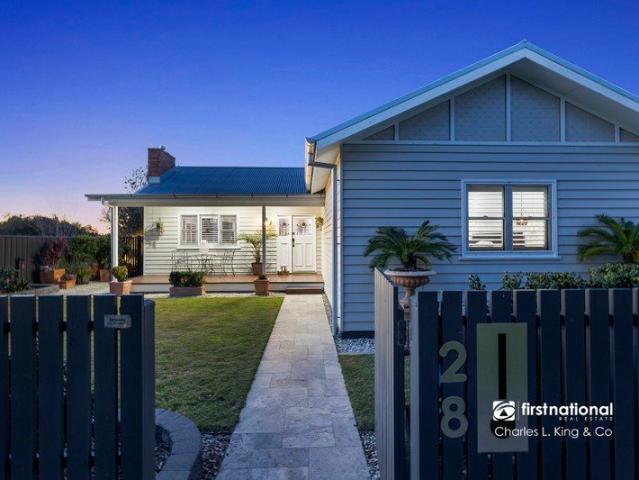
AFFORDABLE OPPORTUNITY ON A GENEROUS 930m² ALLOTMENT IN LOCKINGTON
Strathallan
· 1 Bedroom · 1 Bath · House
· Parking · Equipped kitchen
Strathallan · 1 Bedroom · 1 Bath · House · Parking · Equipped kitchen
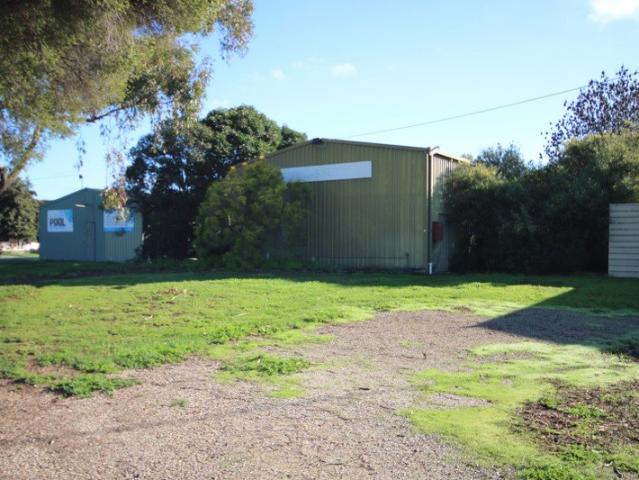
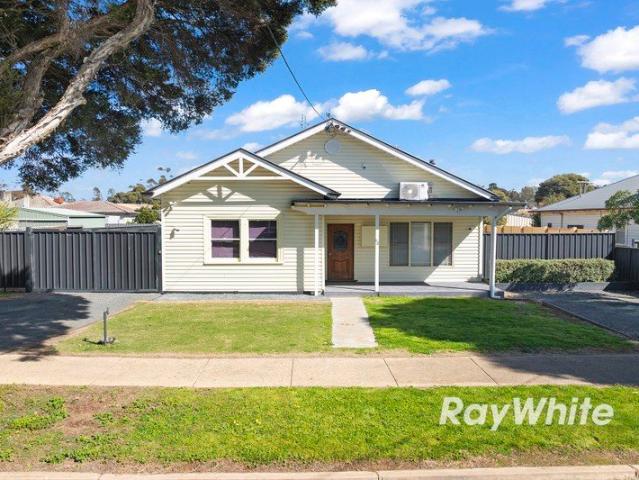
Positioned within the welcoming township of Lockington, this neat and very liveable one-bedroom weatherboard home presents an excellent opportunity for first-home buyers, investors, or those seeking a quiet country lifestyle on a 930m² (approx.) block. Step inside to discover a functional floorplan comprising an open kitchen, dining, and living area, complete with durable vinyl plank flooring, ceiling fan and a reverse cycle split system. The kitchen offers practical bench and cabinetry, sink and an electric stove, providing everything you need for everyday living. The bedroom is well-sized and features a built-in robe, carpet and a ceiling fan. The bathroom includes a shower, toilet, and compact basin, while a separate laundry adds convenience and space with its own wash trough and plank flooring. Externally, the property sits on a large, well-fenced allotment, offering ample space for outdoor enjoyment, future improvements, or additional shedding (STCA). A single car garage with roll
Request Details
wishart 196 Foundation
View photo
Terraced House · for sale
Request Details
wishart 196 Foundation
Strathallan
· 3 Bedrooms · 2 Baths · Terraced House
· Equipped kitchen
Strathallan · 3 Bedrooms · 2 Baths · Terraced House · Equipped kitchen
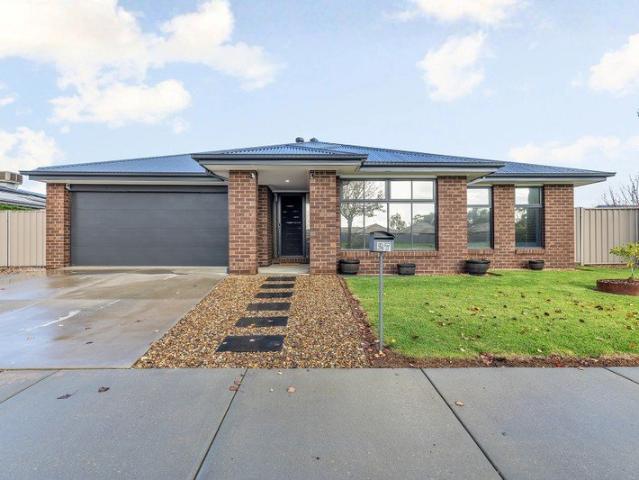
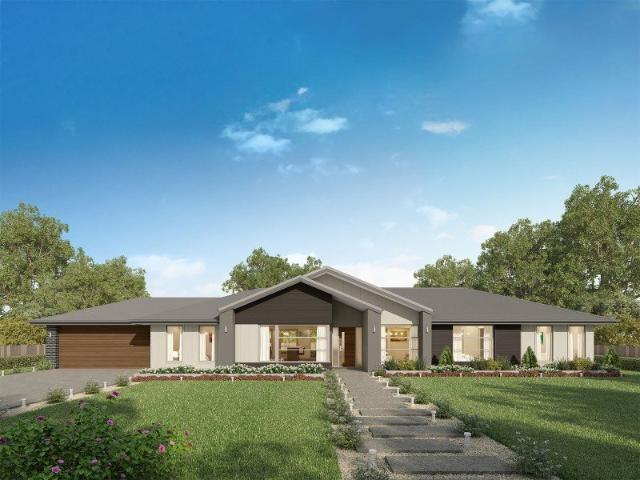
The Wishart home design is a stunning blend of elegance and functionality with an expansive homestead style frontage offering a versatile living space that caters to modern lifestyles. This exquisite home features a spacious open-plan layout that seamlessly connects the kitchen, dining, and family areas, creating a perfect environment for entertaining guests or enjoying quality family time. The inclusion of an alfresco area further enhances the indoor-outdoor living experience. The Wishart design boasts generously sized bedrooms, each thoughtfully designed to provide comfort and privacy. The master suite is a true retreat, privately located on one side of the home features a luxurious ensuite and a walk-in robe, offering a serene escape from the hustle and bustle of daily life. On the opposite side, additional bedrooms share a central bathroom, ensuring convenience and privacy for all family members. An additional bedroom or study is conveniently positioned near the front entrance, off
Request Details
Pacific 237
View photo
Terraced House · for sale
Request Details
Pacific 237
Strathallan
· 4 Bedrooms · 2 Baths · Terraced House
· Equipped kitchen
Strathallan · 4 Bedrooms · 2 Baths · Terraced House · Equipped kitchen
One of our most space-efficient home designs, the Pacific features a versatile floorplan that makes the most of family life. A spacious open plan living space includes a modern kitchen with ample bench space, dining and family which extends outdoors with an alfresco area, perfect for entertaining. A separate lounge room provides additional space for entertainment and relaxation. The home has a kid’s zone at the rear with bedrooms and a family bathroom, with an additional study or activity room, providing flexibility for various needs. The master suite is located privately at the front with a walk-in robe and ensuite. Combining contemporary design with timeless appeal, the Pacific is a perfect choice for any family looking for comfort, functionality and elegance. Allow yourself to imagine the lifestyle you’ve always wanted; in the home you deserve! The Pacific offers individually crafted facades that will inspire you by providing a choice of homes that reflect your personal lifestyle an
Request Details
Lifestyle, Location & a Home That Has It All
View photo
House · for sale
Request Details
Lifestyle, Location & a Home That Has It All
Strathallan
· 4 Bedrooms · 2 Baths · House
· Fireplace · Equipped kitchen
Strathallan · 4 Bedrooms · 2 Baths · House · Fireplace · Equipped kitchen
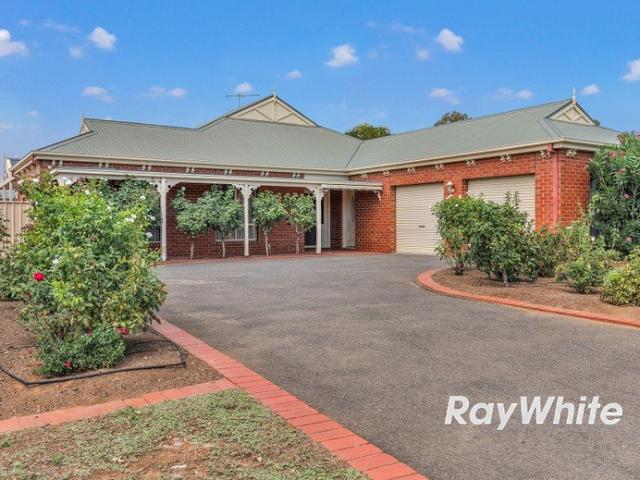
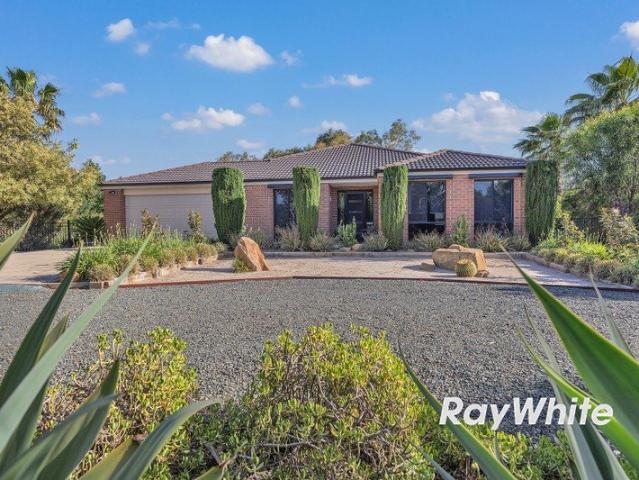
Welcome to this stunning four-bedroom residence plus study, designed for spacious family living and effortless entertaining. Step inside and be immediately impressed by the high ceilings and elegant cornices. A generous private lounge greets you at the entrance, complete with a decorative electric log fireplace - the perfect place to relax and unwind. This inviting space flows seamlessly into the open-plan dining area and expansive kitchen, featuring quality appliances, ample cupboard storage, and a central island bench overlooking the large family room. The home offers four well-appointed bedrooms, including a spacious master retreat with a walk-in wardrobe and private ensuite. The central bathroom is thoughtfully designed with a bath, shower, and vanity, while the well-equipped laundry provides excellent cupboard and bench space for added convenience. A separate sitting room or study or theatre room, complete with its own toilet and basin, offers flexibility for growing families or e
Request Details
Enter The Market
View photo
House · for sale
Request Details
Enter The Market
Strathallan
· 3 Bedrooms · 1 Bath · House
Strathallan · 3 Bedrooms · 1 Bath · House
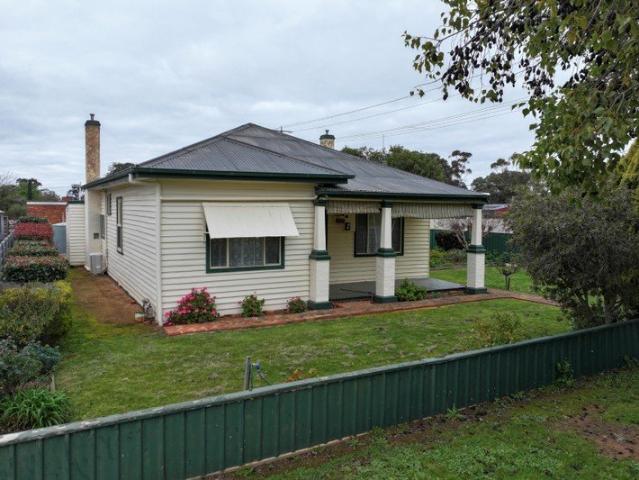
Set on approximately 614m², this original weatherboard home presents an increasingly rare opportunity to secure an entry-level property in a location just moments from Echuca's town centre and hospital. Modest from the street, the home offers a blank canvas for those with vision, set behind a simple frontage with scope to enhance and add value over time. Inside, three bedrooms and a central bathroom form the foundation of the home, with a straightforward layout ready for renovation or refresh. The bones are there for those looking to create something of their own - whether that be a first home, investment, or project. The generous allotment provides ample space to reimagine the outdoor areas, extend (STCA), or simply improve the existing setting. With room to add shedding, landscaping, or outdoor living zones, the potential here is undeniable. Positioned in a convenient pocket close to essential amenities and only 500m to Echuca Regional Health, this is an opportunity defined by its pr
Request Details
Character, Charm & Endless Potential
View photo
House · for sale
Request Details
Character, Charm & Endless Potential
Strathallan
· 3 Bedrooms · 1 Bath · House
· Equipped kitchen
Strathallan · 3 Bedrooms · 1 Bath · House · Equipped kitchen
Packed with character and ready for its next chapter, this charming three bedroom home offers an exciting opportunity for first home buyers, renovators, investors or anyone looking to add value in a sought-after country location.From the moment you arrive, you'll appreciate the home's classic street appeal, welcoming front verandah and beautiful period features, including decorative ceiling roses and a stunning clawfoot bath that add warmth and timeless charm.The heart of the home is the open plan kitchen, meals and living area, creating a comfortable space for everyday living. Stay comfortable throughout the seasons with a cosy wood fire, split system heating and cooling to the living area, plus evaporative cooling throughout. The kitchen is equipped with electric cooking, while bottled gas provides instant hot water.Step outside to discover a paved entertaining area complete with a ceiling fan, ideal for enjoying the outdoors. The property also features excellent vehicle access with
Request Details
Thoughtfully Designed Homes, Perfectly Positioned Land Southern Vale Homes H&L Packages
View photo
House · for sale
Request Details
Thoughtfully Designed Homes, Perfectly Positioned Land Southern Vale Homes H&L Packages
Strathallan
· 4 Bedrooms · 2 Baths · House
· Parking
Strathallan · 4 Bedrooms · 2 Baths · House · Parking
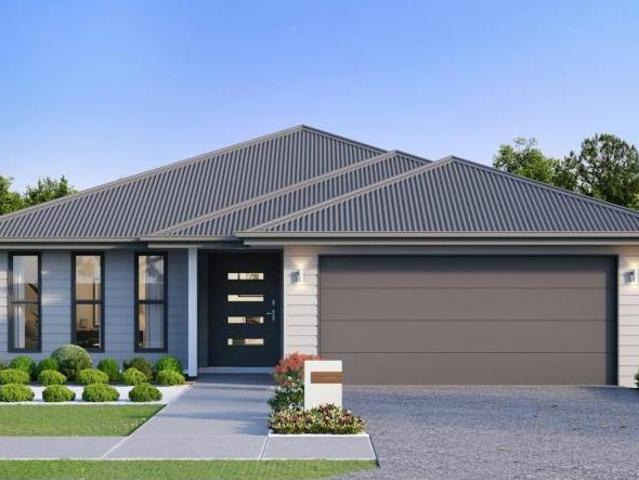
Lot 218 Melaleuca Boulevard Avani 26 - $758,000 Frontage: 20.00m Area: 720m2 House Size: 26sq Southern Vale Homes 4 Bedroom House and Land Package Inclusions: 7 Star energy rating Hyne T2 termite resistant timber frame & trusses Colorbond roof fully sarked Double glazed powder coated aluminium windows & doors Premium 3 coat Haymes paint system to walls & ceilings Driveway & paths 32m2 x 100mm thick allowance Centurian sectional garage door with 2 remotes Ducted heating & cooling throughout. LED downlights throughout Ceramic tiling / vinyl flooring / carpet and underlay. 600mm Westinghouse stainless steel appliances 600mm Westinghouse stainless steel dishwasher Bush fire BAL 12.5 Personal colour selection appointment Discover the ideal foundation for your dream home on Lot 218 a generous 720m2 homesite featuring a wide 20-meter frontage that perfectly fits this modern Southern Vale Homes design. It includes a double garage, side access and space in a peaceful, family-friendly community.
Request Details
The Ideal Place to Call Home
View photo
House · for sale
Request Details
The Ideal Place to Call Home
Strathallan
· 3 Bedrooms · 2 Baths · House
· Equipped kitchen
Strathallan · 3 Bedrooms · 2 Baths · House · Equipped kitchen
Perfectly positioned in a quiet street overlooking peaceful parkland this beautifully presented family home delivers the lifestyle package with space, comfort and entertaining all covered. Offering three generous bedrooms all complete with ceiling fans and plantation shutters, the master suite features a walk-in robe and stylish ensuite with a large shower. The remaining bedrooms are serviced by the central bathroom with a bath, plus a separate toilet for added convenience. Designed for modern family living, the home boasts two spacious living areas along with a well appointed kitchen featuring stone benchtops, island bench, dishwasher, 900mm gas cooktop, 900mm oven and a walk-in pantry. A walk-in linen press and laundry with extensive cabinetry further enhance the practical floorplan. The heart of the home seamlessly flows outdoors to the impressive custom entertaining area complete with concrete flooring, downlights and ceiling fan, all overlooking the stunning solar heated Naughtons
Request Details
Affordable Quality Without Compromise | Southern Vale Homes House & Land Opportunities
View photo
House · for sale
Request Details
Affordable Quality Without Compromise | Southern Vale Homes House & Land Opportunities
Strathallan
· 4 Bedrooms · 2 Baths · House
· Parking
Strathallan · 4 Bedrooms · 2 Baths · House · Parking
Lot 252 Lilly Road Sahara 24 - $699,000 Frontage: 18.00m Area: 684m2 House Size: 24sq Southern Vale Homes 4 Bedroom House and Land Package Inclusions: 7 Star energy rating Hyne T2 termite resistant timber frame & trusses Colorbond roof fully sarked Double glazed powder coated aluminium windows & doors Premium 3 coat Haymes paint system to walls & ceilings Driveway & paths 32m2 x 100mm thick allowance Centurian sectional garage door with 2 remotes Ducted heating & cooling throughout. LED downlights throughout Ceramic tiling / vinyl flooring / carpet and underlay. 600mm Westinghouse stainless steel appliances 600mm Westinghouse stainless steel dishwasher Bush fire BAL 12.5 Personal colour selection appointment Discover the ideal foundation for your dream home on Lot 252 a generous 684m2 homesite featuring a wide 18-meter frontage that perfectly fits this modern Southern Vale Homes design. It includes a double garage, side access and space in a peaceful, family-friendly community. Trusted
Request Details
Your Regional Dream Starts Here | House & Land by Southern Vale Homes
View photo
House · for sale
Request Details
Your Regional Dream Starts Here | House & Land by Southern Vale Homes
Strathallan
· 4 Bedrooms · 2 Baths · House
· Parking
Strathallan · 4 Bedrooms · 2 Baths · House · Parking
Lot 224 Silvertop Road Belmont 27 - $753,000 Frontage: 22.00m Area: 660m2 House Size: 27sq Southern Vale Homes 4 Bedroom House and Land Package Inclusions: 7 Star energy rating Hyne T2 termite resistant timber frame & trusses Colorbond roof fully sarked Double glazed powder coated aluminium windows & doors Premium 3 coat Haymes paint system to walls & ceilings Driveway & paths 32m2 x 100mm thick allowance Centurian sectional garage door with 2 remotes Ducted heating & cooling throughout. LED downlights throughout Ceramic tiling / vinyl flooring / carpet and underlay. 600mm Westinghouse stainless steel appliances 600mm Westinghouse stainless steel dishwasher Bush fire BAL 12.5 Personal colour selection appointment Discover the ideal foundation for your dream home on Lot 224 a generous 660m2 homesite featuring a wide 22-meter frontage that perfectly fits this modern Southern Vale Homes design. It includes a double garage, side access and space in a peaceful, family-friendly community. Tr
Request Details
Smart Designs, Regional Value House & Land Packages by Southern Vale Homes
View photo
House · for sale
Request Details
Smart Designs, Regional Value House & Land Packages by Southern Vale Homes
Strathallan
· 4 Bedrooms · 2 Baths · House
· Parking
Strathallan · 4 Bedrooms · 2 Baths · House · Parking
Lot 258 Casuarina Road Esperence 25 - $741,000 Frontage: 18.00m Area: 648m2 House Size: 25sq Southern le Homes 4 Bedroom House and Land Package Inclusions: 7 Star energy rating Hyne T2 termite resistant timber frame & trusses Colorbond roof fully sarked Double glazed powder coated aluminium windows & doors Premium 3 coat Haymes paint system to walls & ceilings Driveway & paths 32m2 x 100mm thick allowance Centurian sectional garage door with 2 remotes Ducted heating & cooling throughout. LED downlights throughout Ceramic tiling / vinyl flooring / carpet and underlay. 600mm Westinghouse stainless steel appliances 600mm Westinghouse stainless steel dishwasher Bush fire BAL 12.5 Personal colour selection appointment Discover the ideal foundation for your dream home on Lot 258 a generous 648m2 homesite featuring a wide 18-meter frontage that perfectly fits this modern Southern Vale Homes design. It includes a double garage, side access and space in a peaceful, family-friendly community. Tr
Request Details
Build Local. Live Better. Discover Quality House & Land Packages by Southern Vale Homes
View photo
House · for sale
Request Details
Build Local. Live Better. Discover Quality House & Land Packages by Southern Vale Homes
Strathallan
· 4 Bedrooms · 2 Baths · House
· Parking
Strathallan · 4 Bedrooms · 2 Baths · House · Parking
Lot 210 Tallowwood Road Nova 25 - $732,000 Frontage: 20.00m Area: 665m2 House Size: 25sq Southern Vale Homes 4 Bedroom House and Land Package Inclusions: 7 Star energy rating Hyne T2 termite resistant timber frame & trusses Colorbond roof fully sarked Double glazed powder coated aluminium windows & doors Premium 3 coat Haymes paint system to walls & ceilings Driveway & paths 32m2 x 100mm thick allowance Centurian sectional garage door with 2 remotes Ducted heating & cooling throughout. LED downlights throughout Ceramic tiling / vinyl flooring / carpet and underlay. 600mm Westinghouse stainless steel appliances 600mm Westinghouse stainless steel dishwasher Bush fire BAL 12.5 Personal colour selection appointment Discover the ideal foundation for your dream home on Lot 210 a generous 665m2 homesite featuring a wide 20-meter frontage that perfectly fits this modern Southern Vale Homes design. It includes a double garage, side access and space in a peaceful, family-friendly community. Trus
Request Details
Quality lifestyle living awaits
View photo
House · for sale
Request Details
Quality lifestyle living awaits
Strathallan
· 4 Bedrooms · 2 Baths · House
· Garden · Parking · Swimming pool · Equipped kitchen
Strathallan · 4 Bedrooms · 2 Baths · House · Garden · Parking · Swimming pool · Equipped kitchen
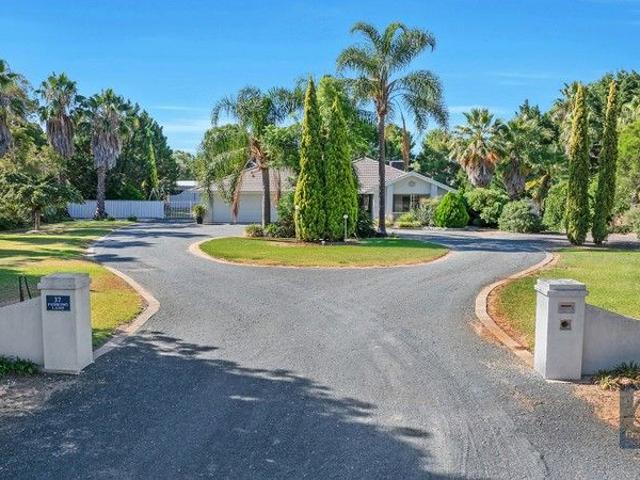
An immaculate, quality family home positioned on a spacious established 3,911sqm allotment, offering the ideal lifestyle property. The residence enjoys a practical layout with two separate living spaces, four bedrooms or three plus study, all with built in robes and the master featuring a walk-in robe and ensuite. The inviting home presents perfectly and is in excellent order throughout, with light airy living areas, new carpets and a functional stylish kitchen with Bosch double oven and induction hotplates. The main open plan living opens out onto an excellent undercover entertaining area, that is suitable for use all year round and is the stepping stone to the stunning IG swimming pool. The private yard enjoys established gardens and grounds and is well maintained with curb edged driveways, access to 1 meg of raw water and a securely fenced rear yard. There is expansive shedding with a 9m x 6m tradesmen's shed plus a double garage. Don't overlook the opportunity to call 37 Fehring La
Request Details
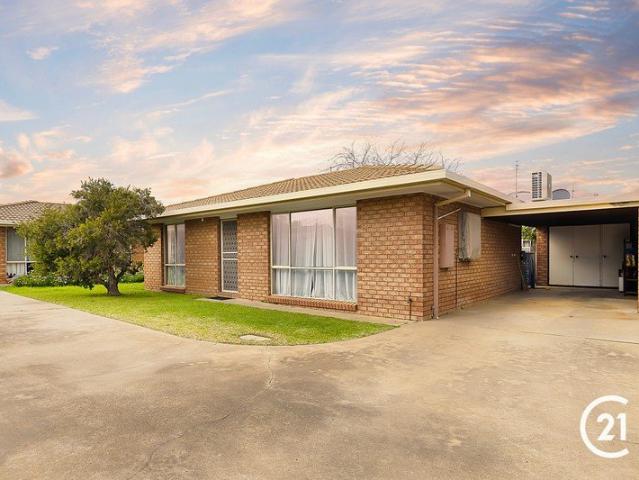
Affordable Unit in Perfect Location!
View photo
Apartment · for sale
Request Details
Affordable Unit in Perfect Location!
Strathallan
· 2 Bedrooms · 1 Bath · Apartment
· Garden · Parking · Equipped kitchen
Strathallan · 2 Bedrooms · 1 Bath · Apartment · Garden · Parking · Equipped kitchen
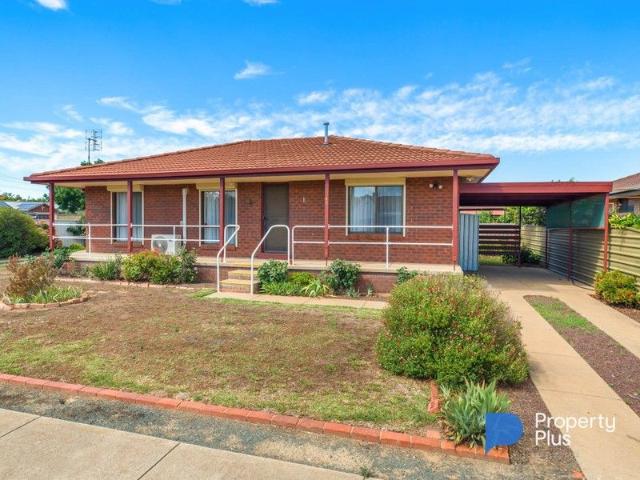
Discover this beautifully updated two-bedroom unit where timeless appeal meets modern convenience, ideally located in the vibrant centre of Rochester. With essential shops and inviting cafes just a short walk away, everything you need is right at your doorstep. Enjoy relaxing on the delightful front porch, basking in the sunlight. Step inside and you'll find a spacious and thoughtfully designed living and dining area. The bright, expansive kitchen is designed for culinary enthusiasts, boasting gas cooking, an electric oven and ample countertop and storage space. Each generously sized bedroom includes built-in robes, while the elegant bathroom boasts a luxurious walk-in shower. The well-equipped laundry opens conveniently to your private backyard oasis, fully connected to your own carport. This home places your comfort at the forefront, featuring security roller shutters for added peace of mind, along with a split system, wall gas heater and ceiling fan to create a cosy environment year
Request Details
Country Charm Meets Modern Comfort on Over 5,000m²
View photo
House · for sale
Request Details
Country Charm Meets Modern Comfort on Over 5,000m²
Strathallan
· 4 Bedrooms · 2 Baths · House
· Parking · Equipped kitchen
Strathallan · 4 Bedrooms · 2 Baths · House · Parking · Equipped kitchen
Step into space, style and serenity with this beautifully presented four-bedroom home, perfectly designed for relaxed family living. The generous master suite is a true retreat, complete with a walk-in robe and private ensuite, while the remaining bedrooms are well-sized and serviced by multiple living zones ideal for growing families or entertaining guests. At the heart of the home sits a central kitchen fitted with quality appliances, including a 900mm oven and cooktop-perfect for cooking up a storm. Overlooking the dining area, the layout flows seamlessly out to a magnificent, fully covered alfresco, creating the ultimate indoor-outdoor lifestyle. Stay comfortable all year round with ducted heating and evaporative cooling, while storage and workspace are exceptionally well catered for. Alongside the extra-large double garage, you'll find an additional powered shed/workshop with concrete floor, plus a single garage and carport-ideal for tradies, hobbyists or car enthusiasts. Set on a
Request Details
Spectacular Opportunity to Own a Slice of History
View photo
House · for sale
Request Details
Spectacular Opportunity to Own a Slice of History
Strathallan
· 4 Bedrooms · 2 Baths · House
· Garden · Equipped kitchen · Powder room
Strathallan · 4 Bedrooms · 2 Baths · House · Garden · Equipped kitchen · Powder room
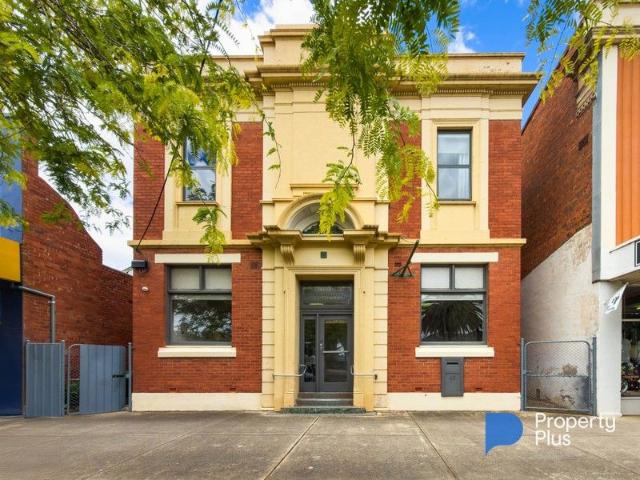
This stunning property, built in 1912 and formerly the State Savings Bank of Victoria, showcases a robust double brick structure that stands majestically in the heart of the charming township of Rochester. Now transformed into a stunning four-bedroom home, it is brimming with old world charm and character, featuring original hardwood floors, a grand staircase, an authentic bank vault and a fireproof room. The downstairs area, which once served as the bank's front office, is now a spacious dining and living area. The fully renovated kitchen overlooks an inviting rear deck and garden, boasting a 900mm stainless steel gas stove, stainless steel rangehood and dishwasher, a large pantry and stylish benchtops and fixtures. A cosy second living area with sliding doors opens up to the outdoor entertainment space. The renovated bathroom includes a modern vanity and shower, as well as an additional powder room and cloakroom. Upstairs features original red gum ceilings throughout, along with a ki
Request Details
Lifestyle Retreat on 8.04ha
View photo
Terraced House · for sale
Request Details
Lifestyle Retreat on 8.04ha
Strathallan
· 3 Bedrooms · 1 Bath · Terraced House
· Parking · Equipped kitchen
Strathallan · 3 Bedrooms · 1 Bath · Terraced House · Parking · Equipped kitchen
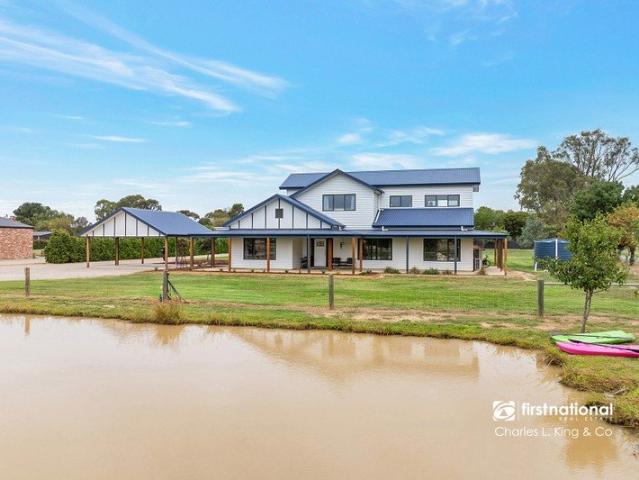
Set on approximately 8.04 hectares (19.8 acres) in the sought-after Echuca Village, this well-positioned property offers a balance of lifestyle, space and productive potential. Privately set behind a tree-lined driveway, the home features three bedrooms with built-in robes, multiple living areas including a family zone with wood heater, and an updated kitchen flowing to the dining area and covered rear deck. Split system heating and cooling provides year-round comfort. The land offers a versatile lifestyle setting with open space suitable for a range of rural pursuits, supported by good access, existing fencing and water. Water is a standout feature, including stock and domestic supply, one Goulburn Water access point, and 1.9ML high reliability plus 1.0ML low reliability water shares. Surrounded by established trees, the property offers a peaceful rural setting with a dam at the front, along with a front porch, rear deck, carport and shedding. Located just minutes from Echuca township
Request Details
NEAT WEATHERBOARD HOME ON CORNER ALLOTMENT
View photo
House · for sale
Request Details
NEAT WEATHERBOARD HOME ON CORNER ALLOTMENT
Strathallan
· 2 Bedrooms · 1 Bath · House
· Garden · Equipped kitchen
Strathallan · 2 Bedrooms · 1 Bath · House · Garden · Equipped kitchen
Positioned on an approx. 870m² corner block, this well-maintained and very solid weatherboard home offers space, character, and functionality, making it an ideal opportunity for families, investors, or those seeking room to grow. Built in the circa 1940s and showcasing a heritage overlay façade, the home is set on concrete stumps and surrounded by inviting front, side, and rear verandas-perfect for enjoying the outdoors year-round. The property is securely fenced, with a well-presented front yard and a lush backyard featuring an established lawn and pop-up sprinkler system for easy maintenance. Inside, the home offers a practical and comfortable layout. The well-sized kitchen is equipped with quality cabinetry, double blinds, and a gas cooktop. The adjoining dining and lounge area features carpet flooring, a reverse cycle split system, ceiling fan, and double blinds for year-round comfort. Both bedrooms are generously sized and include built-in robes, ceiling fans, carpet, and double b
Request Details
CONTEMPORARY 3 BEDROOM GEM
View photo
House · for sale
Request Details
CONTEMPORARY 3 BEDROOM GEM
Strathallan
· 3 Bedrooms · 2 Baths · House
· Equipped kitchen
Strathallan · 3 Bedrooms · 2 Baths · House · Equipped kitchen
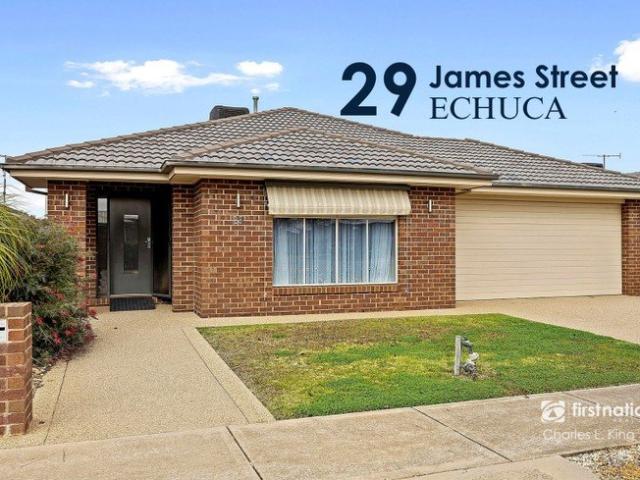
Embrace contemporary living in this 3 bedroom, 2 bathroom dwelling. Seamlessly combining modern design elements with practical functionality, offering an inviting space for comfortable living and entertaining. As you enter the house you'll notice tiled flooring which creates a sleek and easy-to-maintain surface in the kitchen, dining, and lounge areas. The spacious kitchen features an island bench with a breakfast bar, perfect for casual dining or entertaining guests. Equipped with modern amenities including a dishwasher, gas cooktop, and oven, catering to all culinary needs. Ample cabinetry provides plenty of storage space, ensuring a clutter-free environment. Enjoy the comfort of carpeted flooring in this generously sized formal lounge, this house is equipped with ducted evaporative cooling and ducted gas heating, ensuring year-round comfort regardless of the weather conditions. Solar panels will keep electricity costs down in this home. Retreat to the spacious master bedroom with it
Request Details
Exceptional Lifestyle with Equine & Farming Infrastructure 48.78 acres 19.71 ha
View photo
Terraced House · for sale
Request Details
Exceptional Lifestyle with Equine & Farming Infrastructure 48.78 acres 19.71 ha
Strathallan
· 4 Bedrooms · 2 Baths · Terraced House
· Equipped kitchen
Strathallan · 4 Bedrooms · 2 Baths · Terraced House · Equipped kitchen
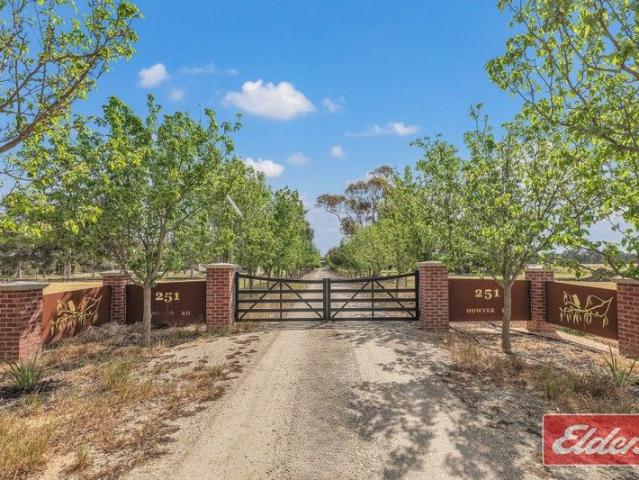
Elders Echuca proudly presents 251 O'Dwyer Road, Wharparilla, an outstanding lifestyle property that fuses contemporary family living with premium equine and farming infrastructure, just minutes from Echuca and the iconic Murray River. The modern, light-filled residence offers four bedrooms optional (fourth bedroom/ study), designed with family comfort and functionality in mind. The main suite includes a luxurious ensuite and walk-in robe, enhanced by open-plan living featuring a wood heater, ducted refrigerated cooling and heating, and additional evaporative cooling throughout. A gourmet kitchen showcasing stone benchtops, a Smeg oven, walk-in pantry, and brand-new flooring throughout. Blending seamlessly with its natural surroundings, the home flows to a wrap-around alfresco entertaining area with manual blinds, featuring a full outdoor kitchen complete with cooker, 900mm electric oven with gas hotplates, sink, three-door drinks fridge, ceiling fans, and dimmable lighting throughout,
Request Details
Renovate or Rebuild
View photo
House · for sale
Request Details
Renovate or Rebuild
Strathallan
· 3 Bedrooms · 1 Bath · House
Strathallan · 3 Bedrooms · 1 Bath · House
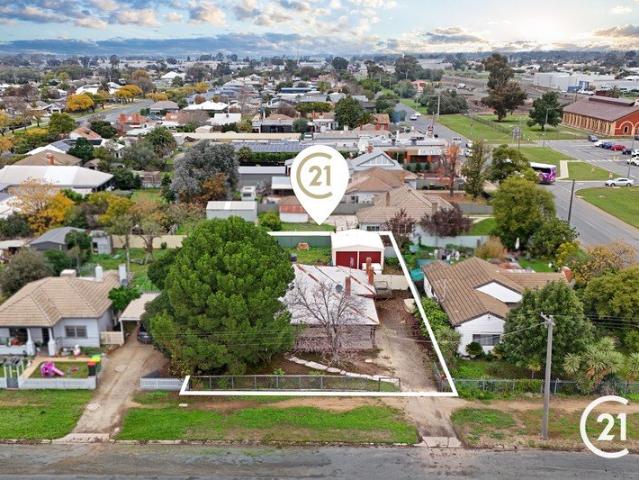
Located only a heartbeat away from the Echuca CBD is this prime opportunity to renovate or rebuild in a tightly held area. With three bedrooms and one bathroom, this beautiful old home is definitely in need of some love. Whether you want to restore it to its original charm or knock down and rebuild your new home in a tightly held area, central to everything, this great property offers you plenty of opportunity. Located only 230m from Echuca Woolworths and 400m from Echuca Main Street, as well as being only 100m down the road from the Echuca train station.To place an offer on this property, please follow the below link:buy.realtair.com/properties/269420
Request Details
84 ACRES CROPPING/GRAZING
View photo
Terraced House · for sale
Request Details
84 ACRES CROPPING/GRAZING
Strathallan
· Terraced House
Strathallan · Terraced House
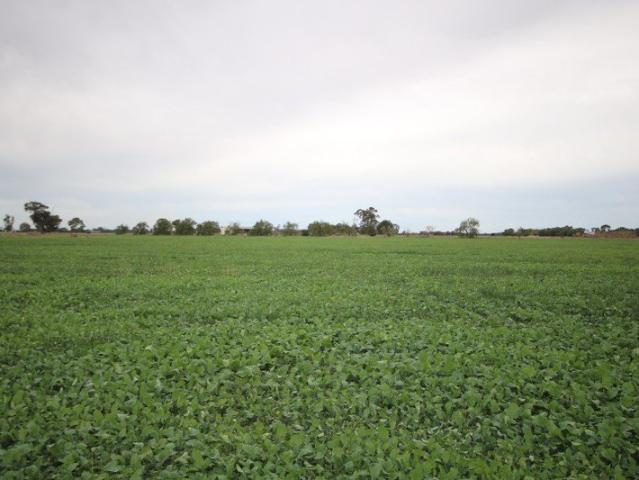
Situated North West of Rochester and only 5 minutes into town is this 84 acre property suitable for dryland cropping or grazing. Soil types Timmering Loam and Wanalta Loam making it very productive land. One large paddock with access off Stone Lane and frontage to O'Donnell road. Call Luke Ryan on 0438 841 127 to discuss this highly productive parcel of land
Request Details
Lifestyle Perfection
View photo
House · for sale
Request Details
Lifestyle Perfection
Strathallan
· 4 Bedrooms · 2 Baths · House
· Garden · Gym · Swimming pool · Equipped kitchen
Strathallan · 4 Bedrooms · 2 Baths · House · Garden · Gym · Swimming pool · Equipped kitchen
When looking for lifestyle properties in Echuca you can't go past Chelsworth Park, a short distance from town, stunning mature trees and large private allotments. Securely located behind a post and rail fence its beautiful small acreage property ticks every box. From perfectly manicured lawns and a large home, to a shed and a pool, everything is done.The home consists of four well-proportionated bedrooms plus two supplementary rooms, one currently used as a gym and the other could be set up as a guest room with its own kitchenette. The main bedroom features a spacious ensuite plus walk in robe and the main bathroom boasts a shower, bath, separate toilet and has views out over the private rear yard. The kitchen at the heart of the home is a U-shaped design and boasts a 900mm bench gas cooktop with matching electric oven below. There is a huge amount of bench space and drawer storage. Adjoined to the kitchen is the dining and sitting area, it's a large space and has an ambient electric f
Request Details
Great savings on EVERY Freedom Home at McMahon's Place, Echuca
View photo
House · for sale
Request Details
Great savings on EVERY Freedom Home at McMahon's Place, Echuca
Strathallan
· 4 Bedrooms · 2 Baths · House
· Parking · Equipped kitchen
Strathallan · 4 Bedrooms · 2 Baths · House · Parking · Equipped kitchen
Lot 258 Casuarina Road Mantra 24 Limited Edition - $659,500 Frontage: 18.00m Area: 648m2 House Size: 24sq Freedom 4 Bedroom House and Land Package Inclusions: Lifetime Structural guarantee 7-star energy rating Double glazed windows and sliding door PV solar system. 2550mm ceilings Floor covering throughout Ducted heating and cooling 20mm zero-silica stone benchtops to kitchen and bathrooms 900mm kitchen appliances Dishwasher Driveway up to 35m2 Bushfire upgrades Discover the ideal foundation for your dream home on Lot 258 a generous 648m2 homesite featuring a wide 18-meter frontage that perfectly fits this modern Freedom design. It includes a double garage, side access and space in a peaceful, family-friendly community. Trusted developer, Resi Venture are creating McMahon's Place Echuca where rural charm meets modern convenience. Experience the warmth of a tight-knit community where every street feels like home and every conversation feels like old friends catching up. Whether you're c
Request Details

Get email alerts

Don't miss out: be the first to know about new properties

The alert was correctly created

On subscribing you accept the conditions of use and the privacy policy
Alert
Receive new ads in your inbox
Save this search
Receive alerts for new listings

We'll send you an email when we have new properties for: "Properties for sale in Strathallan"

The alert was correctly created

Koyuga
Bamawm
Get email alerts and be the first to see new listings
Required field
On subscribing I accept the terms of the privacy policy
Perfect! You'll soon start receiving new listings via email
Alert
Receive an email when we have new ads for Properties for sale in Strathallan
Save this search
Filters

Bedrooms

Size (m²)

Price

$
$

Property type

Bathrooms

Clear all filters
Receive notifications when new entries are published.