396 properties for sale in Strangways, Mount Alexander

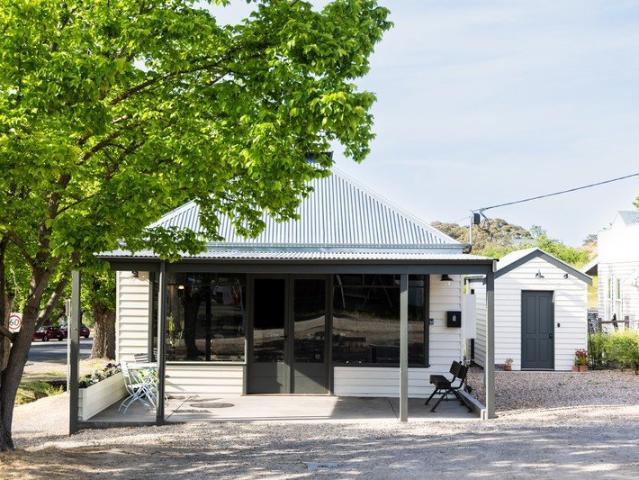
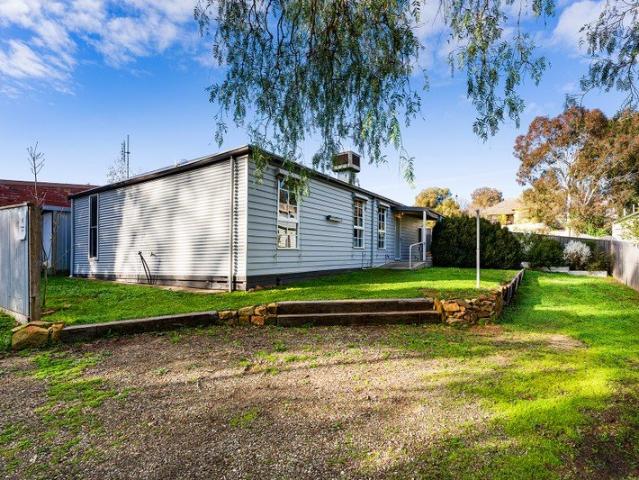
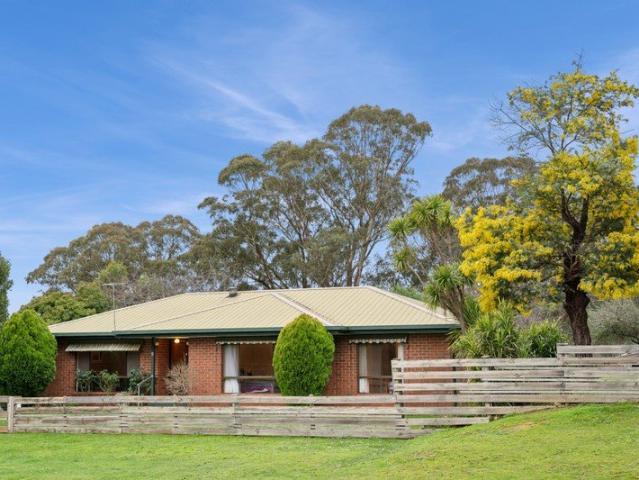
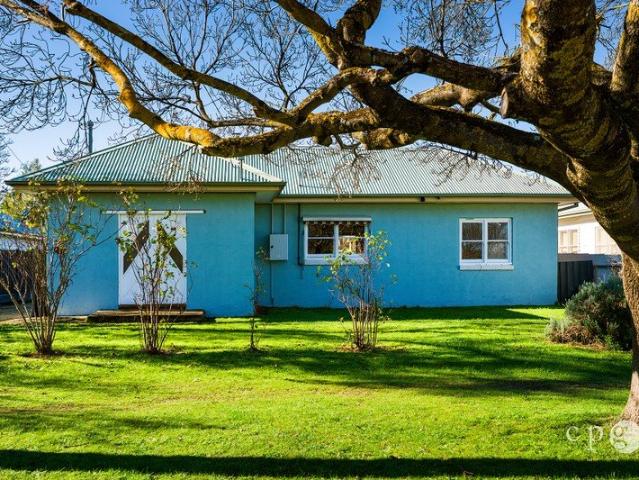
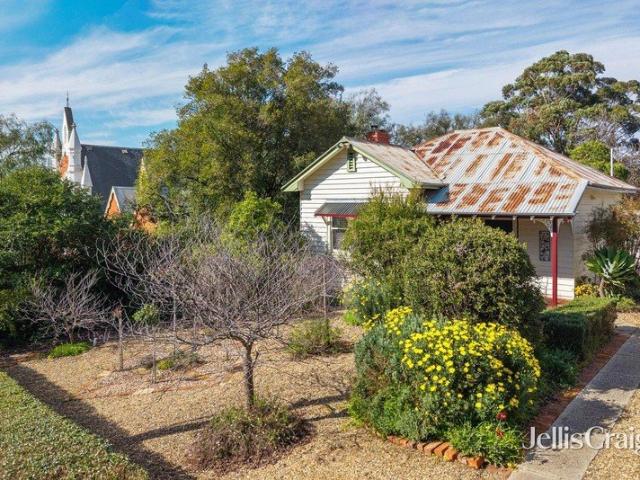
Charming 1920s cottage in the heart of Maldon
View photo
House · for sale
Request Details
Charming 1920s cottage in the heart of Maldon
Strangways, Mount Alexander
· 2 Bedrooms · 1 Bath · House
· Fireplace · Equipped kitchen
Strangways, Mount Alexander · 2 Bedrooms · 1 Bath · House · Fireplace · Equipped kitchen
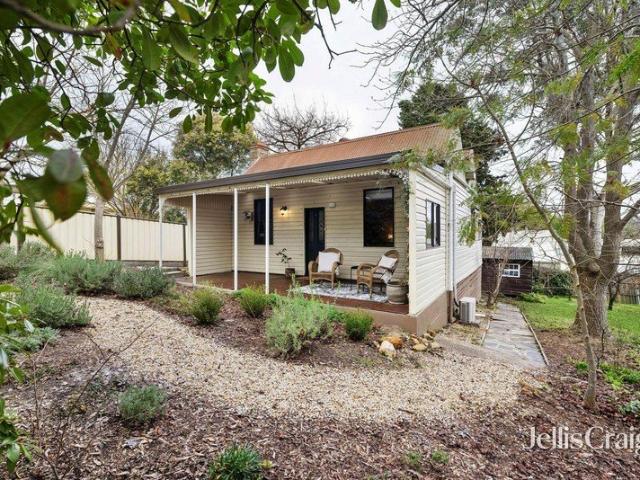
Perfectly positioned in the heart of historic Maldon, this character filled 1920s weatherboard cottage offers an enviable lifestyle with cafés, shops and everyday amenities just around the corner. Set on approximately 662sqm opposite the town gardens and recreational reserve, the property is also ideally placed for walking trails leading into the Mt Tarrangower Reserve. Relocated to the site many years ago, the north facing cottage has been recently painted and retains a wonderful sense of warmth and individuality. A brick paved front verandah creates a welcoming entrance, while beautiful hardwood floors, decorative ceilings and period details feature throughout the home. The inviting sitting room centres around an open fireplace fitted with a wood heater and framed by an ornate timber mantel. The adjoining eat in kitchen continues the cottage character with generous cabinetry, an all gas stove and cooktop, plus a decorative vintage stove retained within the original brick fireplace. S
Request Details
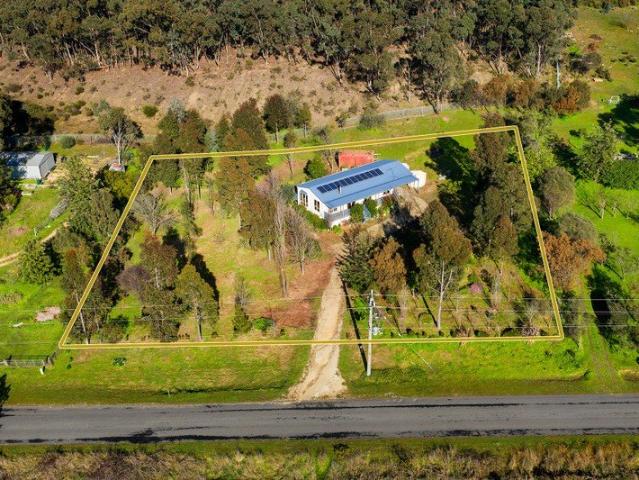
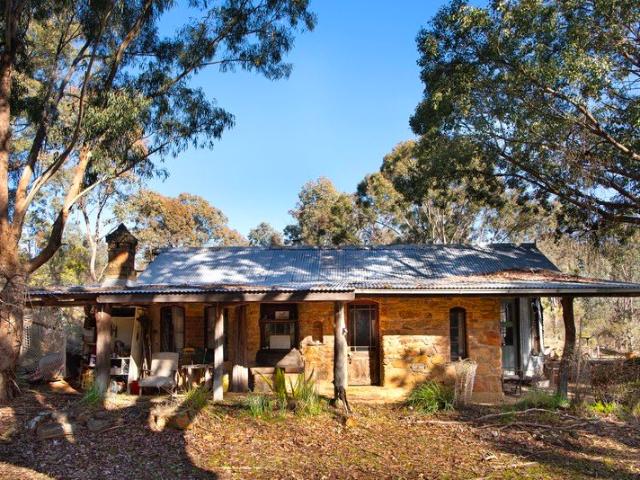
A hidden haven in Golden Point
View photo
House · for sale
Request Details
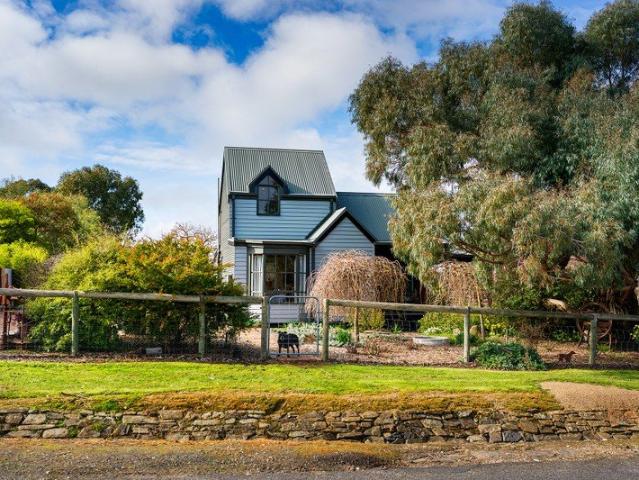
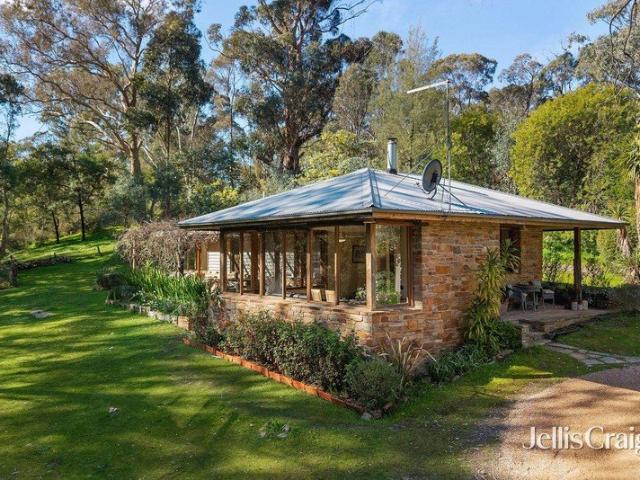
A hidden haven in Golden Point
Strangways, Mount Alexander
· 2 Bedrooms · 1 Bath · House
Strangways, Mount Alexander · 2 Bedrooms · 1 Bath · House
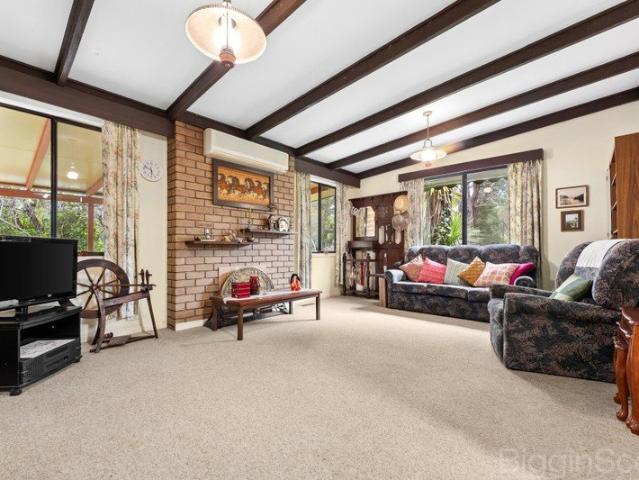
Set on just over half an acre, approximately 2571sqm, in the peaceful surrounds of Golden Point, this warm and character-filled stone home offers a wonderfully private connection to the landscape, adjoining the Castlemaine Diggings National Heritage Park and positioned close to the tranquil waters of Expedition Pass Reservoir. Built in 1987 and held by one family for 22 years, the home has a relaxed, timeless feel, with natural stone, timber detailing, large timber-framed windows and timber ceilings creating an inviting sense of warmth throughout. Expansive windows draw the surrounding bushland into the main living spaces, giving the home a beautiful sense of calm and allowing the changing seasons to become part of everyday life. The generous living room is particularly appealing, wrapped in windows and anchored by a cast iron pot belly wood heater. It is a comfortable space to settle into throughout the year, with leafy outlooks in almost every direction and direct connection to the o
Request Details
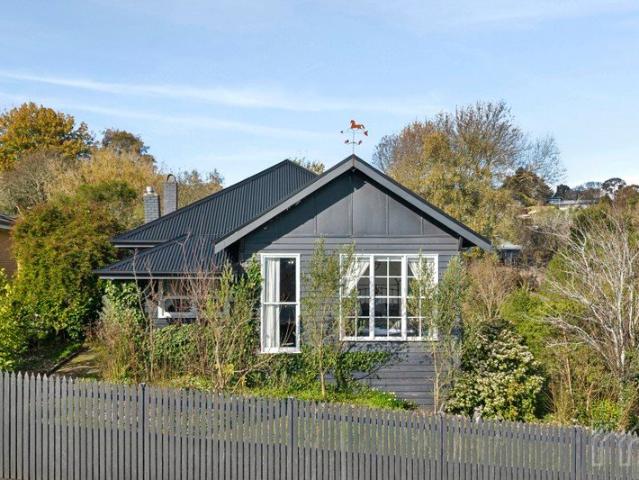
Home on 1 Acre, in a Prestigious Pocket
View photo
House · for sale
Request Details
Home on 1 Acre, in a Prestigious Pocket
Strangways, Mount Alexander
· 3 Bedrooms · 1 Bath · House
· Equipped kitchen
Strangways, Mount Alexander · 3 Bedrooms · 1 Bath · House · Equipped kitchen
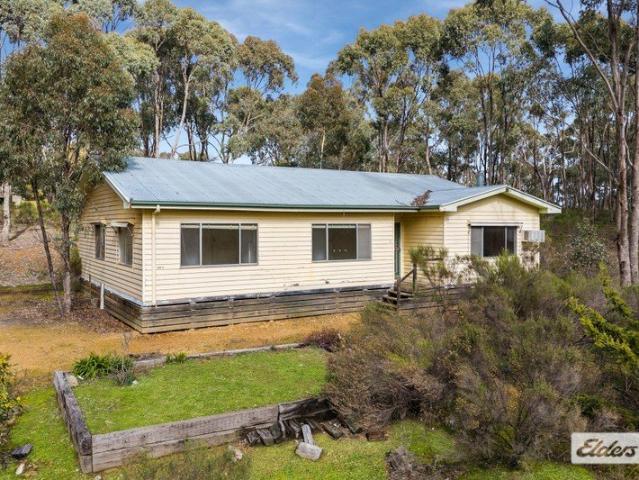
Privately set back from the road and positioned at the end of a quiet cul de sac, this north facing weatherboard home offers space, privacy and enormous potential. Restumped in the early 2000's and surrounded by prestigious homes, it sits within one of Castlemaine's most sought after neighbourhoods. The versatile floor plan includes three bedrooms plus a study or fourth bedroom, with interconnecting doors providing options for a nursery, retreat or hobbies room. The lounge connects to the kitchen and dining area via sliding doors. An undercover rear deck provides further space for dining, entertaining and play. The home would benefit from additional storage including the installation of built in robes, along with the installation of a new kitchen and bathroom. If you were to polish the timber floors and give the home a fresh repaint throughout, you'd transform the property and significantly enhance the comfort and value. Set on a 4,002sqm (1 acre) allotment adjoining a bushland reserve
Request Details
Country charm and Maldon convenience
View photo
House · for sale
Request Details
Country charm and Maldon convenience
Strangways, Mount Alexander
· 3 Bedrooms · 1 Bath · House
· Garden · Equipped kitchen
Strangways, Mount Alexander · 3 Bedrooms · 1 Bath · House · Garden · Equipped kitchen
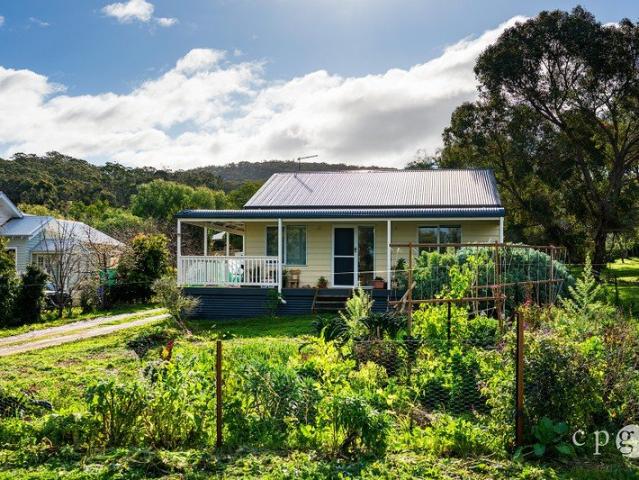
Embrace a relaxed semi-rural lifestyle in this beautifully presented cottage-style home, set on approximately 1,000m² with established gardens, a productive vegetable garden, useful shedding and a peaceful outlook towards the surrounding hills. Just 1.2km from the historic township of Maldon, this delightful property offers the perfect balance of country atmosphere and everyday convenience. Inside, the home is light-filled and welcoming, with an impressive cathedral ceiling and exposed timber beam creating a wonderful sense of space and character. The open-plan living and dining area provides a comfortable central hub, flowing through to a practical, well-appointed kitchen with excellent storage, generous bench space and a lovely outlook over the gardens. Three bedrooms provide flexibility for families, guests or those working from home, with built-in robes to two bedrooms. The versatile third bedroom is ideally suited as a home office or additional bedroom. The bathroom offers a bath,
Request Details
Kungara
View photo
House · for sale
Request Details
Kungara
Strangways, Mount Alexander
· 3 Bedrooms · 2 Baths · House
Strangways, Mount Alexander · 3 Bedrooms · 2 Baths · House
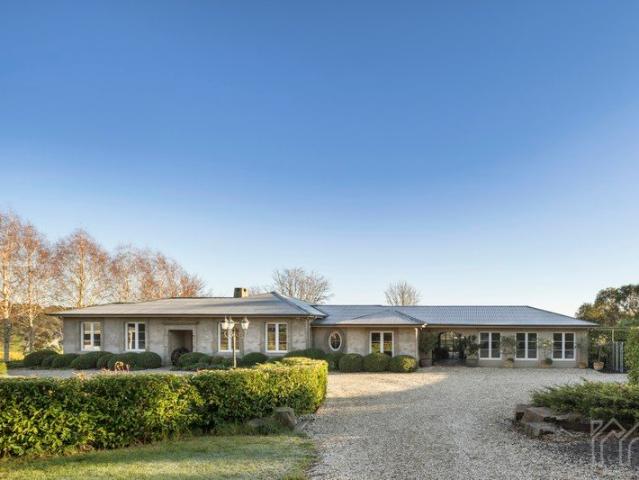
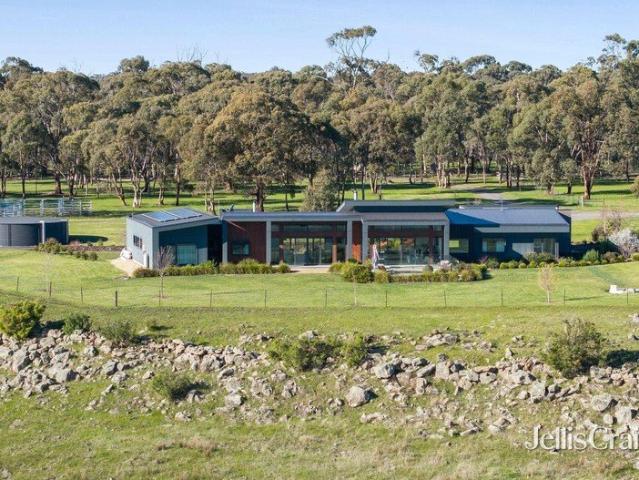
There's a quiet sense of arrival the moment you pass through the gates of Kungara. Set across approximately 26.72ha of gently rolling countryside, the property reveals itself slowly - wide open skies, peaceful dams, and carefully maintained paddocks create a landscape that feels both expansive and deeply private. With visionary design by renowned Melbourne studio Chalmers Le Fevre, the French-inspired façade offers a graceful first impression, its timeless design sitting comfortably within the surrounding farmland. Positioned just over an hour from Melbourne and only fifteen minutes from Daylesford, it's a place where country living and accessibility exist in perfect balance. Built in 2002 and thoughtfully maintained by its current owners since 2017, the home has been designed with both longevity and comfort in mind. Double glazing throughout, excellent European-standard insulation, and a concrete slab foundation ensure the home performs beautifully in all seasons, while polished timbe
Request Details
Samurai Villas Luxury Freehold And Business
View photo
Townhouse · for sale
Request Details
Samurai Villas Luxury Freehold And Business
Strangways, Mount Alexander
· 927 · Townhouse
Strangways, Mount Alexander · 927 · Townhouse
Samurai Villas Daylesford presents a rare opportunity to acquire a premium freehold Airbnb-style accommodation asset in the heart of Daylesford, comprising four luxury Japanese-inspired villas on a beautifully landscaped 927sqm site. The property's genuine walk-to-town location allows guests to enjoy Daylesford's dining, spa, wellness, and boutique retail precinct entirely on foot a feature that continues to support premium nightly rates and strong occupancy. Designed for the region's highest-yield short-stay guests, the villas attract adult couples, wellness escapes, anniversaries, gifting stays, and affluent Melbourne travellers seeking premium 13-night getaways. The Key Features - Premium Daylesford freehold on 927sqm - Four luxury Japanese-inspired villas - Fully landscaped gardens and water features - Genuine walk-to-town location - Premium high-end finishes throughout - Under-management Airbnb-style model - New standalone website and booking engine - Immediate upside via own soci
Request Details
Considered Living. Business and Home in One Address
View photo
House · for sale
Request Details
Considered Living. Business and Home in One Address
Strangways, Mount Alexander
· 1 Bedroom · 1 Bath · House
· Garden
Strangways, Mount Alexander · 1 Bedroom · 1 Bath · House · Garden
Set on Maldon's historic main street, this Commercial 1 zoned property offers a flexible opportunity for business, lifestyle, or both. With around 300sqm (approx) of building space, three-phase power and a layout that can adapt to different uses, it is well suited to anyone wanting a practical premises with the option to create a home base as well. The front retail space has been thoughtfully restored to expose the high raked ceilings and timber trusses, giving the room warmth, height and a strong sense of character. Street-facing glazing brings in natural light, while the generous proportions make the space suitable for retail, studio, office, gallery, or hospitality use. Surrounding the building are two large outdoor spaces, offering plenty of scope for a business to use as outdoor seating or extended trading space (SCTA). Alternatively, they could be set up as a substantial private garden, creating a relaxed retreat right in the centre of town. At the rear, the building is set up as
Request Details
Private One Acre Retreat with Endless Potential Surrounded by Nature
View photo
House · for sale
Request Details
Private One Acre Retreat with Endless Potential Surrounded by Nature
Strangways, Mount Alexander
· 4 Bedrooms · 2 Baths · House
· Equipped kitchen
Strangways, Mount Alexander · 4 Bedrooms · 2 Baths · House · Equipped kitchen
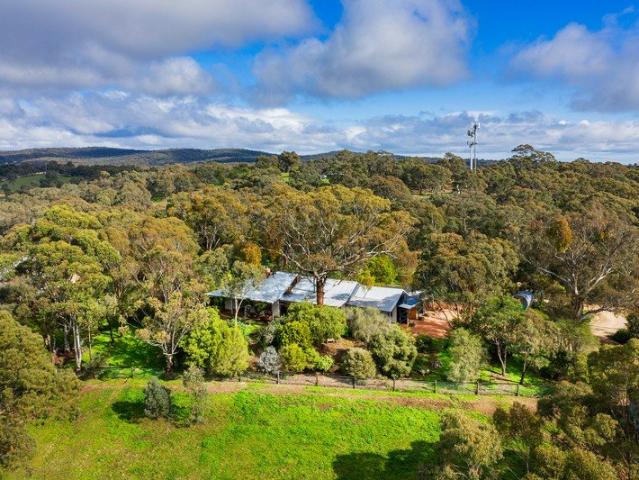
Set on approximately 4,009m² (1 acre), this superbly private property offers peaceful living surrounded by established gardens and the natural beauty of adjoining Cobblers Gully Crown bushland. Enjoy an abundance of native wildlife and birdlife right at your doorstep. Built in the 1970s, the home is in largely original condition and offers outstanding potential for renovation and modernisation, providing the perfect canvas to add your own style and enhance its value. The home features a welcoming entry foyer that flows through to a comfortable front lounge, while the spacious kitchen is equipped with all-electric appliances and adjoins a generous meals and dining area. Accommodation includes three generous bedrooms, all with built-in robes. The centrally located bathroom has been recently refurbished with a separate toilet for added convenience. A second living room at the rear of the home includes operational split-system heating and cooling and opens onto a wide, undercover enclosed
Request Details
Position! Position! Position! Landmark Victorian Residence in Central Daylesford
View photo
House · for sale
Request Details
Position! Position! Position! Landmark Victorian Residence in Central Daylesford
Strangways, Mount Alexander
· 3 Bedrooms · 2 Baths · House
Strangways, Mount Alexander · 3 Bedrooms · 2 Baths · House
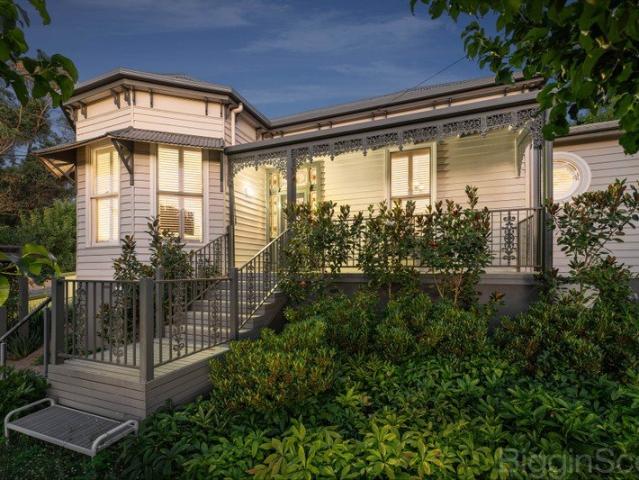
Just two blocks from Daylesford's vibrant town centre and an easy, level stroll from cafés, shops and galleries, this meticulously refurbished Victorian residence is surrounded by exquisite, terraced and fully fenced gardens, and enjoys an elevated western outlook with breathtaking sunset views. Built circa 1890's and immaculately presented, the home has been fully restored with exceptional attention to detail, including upgraded plumbing and electrical services, polished timber floors and soaring high ceilings. Refurbished period features, a stunning leadlight front door and plantation shutters throughout reflect the home's timeless elegance and enduring charm. Lovingly created as the personal residence of an architect and botanical artist, the home has been thoughtfully designed for both refined living and relaxed entertaining. The grand front living room showcases a bay window, ornate cornices and classic proportions, flowing seamlessly to the formal dining room with access to the w
Request Details
A Storybook Homestead on the Edge of Town
View photo
House · for sale
Request Details
A Storybook Homestead on the Edge of Town
Strangways, Mount Alexander
· 4 Bedrooms · 2 Baths · House
· Garden · Parking
Strangways, Mount Alexander · 4 Bedrooms · 2 Baths · House · Garden · Parking
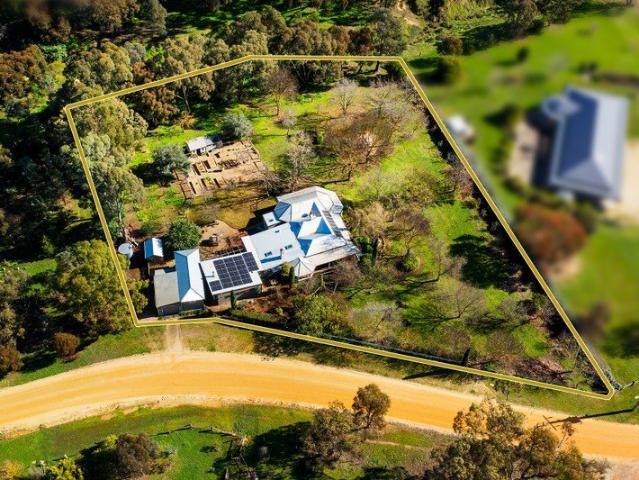
A white picket gate opens onto a garden that feels lifted from another era. Set behind hedging and a soft canopy of established deciduous trees, this c1890 weatherboard homestead, known tenderly as Murphy's Dairy, sits on approximately 5265 sqm of park-like grounds, backing onto a seasonal creek, with borrowed views drifting over the surrounding landscape. Just 1.9km from central Castlemaine, it holds the quiet of the country close, with town only a gentle drive or walk away. Four bedrooms and two bathrooms unfold across approximately 232 sqm of period and contemporary living, with a further 58 sqm of garage and studio space beyond. The home's gabled roofline, timber cladding and wrap-around reverse bull-nose verandah have a storybook quality, the kind of place that seems to have grown slowly into its garden over more than a century. Inside, contemporary artworks sit gently alongside heirloom furniture and hand-stitched quilts, giving every room a gallery-like warmth. Hellebores, lilac
Request Details
Effortless Living, Moments from the Heart of Town
View photo
House · for sale
Request Details
Effortless Living, Moments from the Heart of Town
Strangways, Mount Alexander
· 2 Bedrooms · 1 Bath · House
· Garden · Equipped kitchen
Strangways, Mount Alexander · 2 Bedrooms · 1 Bath · House · Garden · Equipped kitchen
Greeted by an established peppercorn tree on a low-maintenance 404sqm (approx.) block, this two-bedroom home offers a combination of convenience and calm, just 900m (approx.) from central Castlemaine. Inside, the living and dining space is the heart of the home, fitted with a split system and evaporative cooling for year-round comfort. Sliding doors open onto a private rear garden and courtyard, extending the living space outdoors, while the front garden captures views towards West Castlemaine. The adjoining kitchen is appointed with a benchtop electric cooktop, oven and pantry, with laundry facilities close at hand. Both bedrooms include built-in robes, and the main bedroom enjoys ensuite access to the bathroom, which comprises a shower, vanity and toilet. Outside, a garden shed provides additional storage, while the low-maintenance grounds leave more time to enjoy the location. Kalimna's walking trails and Castlemaine's cafes, shops and station are all within easy reach on foot. Idea
Request Details
Space, Privacy and Views
View photo
House · for sale
Request Details
Space, Privacy and Views
Strangways, Mount Alexander
· 3 Bedrooms · 1 Bath · House
· Garden · Equipped kitchen
Strangways, Mount Alexander · 3 Bedrooms · 1 Bath · House · Garden · Equipped kitchen
Set back from Church Street on a large, private allotment, this three-bedroom home offers space, privacy and low-maintenance living just minutes from Maldon's historic township. The 3039sqm (approx.) block faces north and takes in surrounding rural and bushland views. A long gravel driveway leads up through established trees to the home, with mature plantings and a low-maintenance garden giving the property a settled, private feel. Inside, an open-plan living, dining and kitchen area forms the heart of the 94sqm (approx.) home. The north-facing living room has a solid-wood heater and a split system, with windows positioned to make the most of the northern light and the view beyond. The dining area opens onto a rear entertainment area via a sliding door, while the kitchen features a bay window overlooking the garden, a wrap-around bench for casual dining, and a freestanding gas cooktop with oven. A deck extends across the front of the home, offering a place to sit and take in the surrou
Request Details
The Ultimate Daylesford Entertainer Luxury Without Compromise
View photo
House · for sale
Request Details
The Ultimate Daylesford Entertainer Luxury Without Compromise
Strangways, Mount Alexander
· 3 Bedrooms · 2 Baths · House
· Equipped kitchen
Strangways, Mount Alexander · 3 Bedrooms · 2 Baths · House · Equipped kitchen
Perfectly positioned just moments from Daylesford's vibrant cafés, restaurants and boutique shopping, this exceptional architect-designed residence by award-winning Ben Robertson of Tecture delivers a sophisticated lifestyle where luxury, functionality and effortless entertaining come together in spectacular fashion. Behind a secure automated gate, the home immediately impresses with its clean minimalist design, premium finishes and thoughtfully considered floorplan. A wide entrance hall leads through to an expansive open plan living, dining and kitchen domain, where an impressive 6-metre Caesarstone island bench forms the centrepiece of the home. Designed for both everyday living and grand-scale entertaining, the island extends seamlessly through a café servery window to the covered alfresco, creating a true indoor-outdoor entertaining experience. The designer kitchen is equipped with premium Miele appliances, an integrated Fisher & Paykel refrigerator, generous butler's pantry and a
Request Details
Istana On Duke
View photo
House · for sale
Request Details
Istana On Duke
Strangways, Mount Alexander
· 3 Bedrooms · 2 Baths · House
· Garden
Strangways, Mount Alexander · 3 Bedrooms · 2 Baths · House · Garden
Perfectly positioned in one of Daylesford's sought-after streets, Istana On Duke is a charming circa-1934 weatherboard home where country-chic character meets modern comfort. Set on approximately 1,009 sqm with views towards Wombat Forest, this beautifully renovated residence is only one block from the main street and within a few minutes' walk of everything that makes Daylesford so special. A small front garden and lawn lead to the welcoming porch, where western sunsets set the tone for a home filled with warmth, personality and enduring cottage appeal. The front door opens to an entrance capturing the western light, followed by a panelled hallway that introduces the beautiful original details found throughout. Dado panelling, picture rails and wide floorboards have been thoughtfully retained, while extensive improvementsincluding restumping, rewiring, floor insulation, new sections of ceiling and a new roofensure the home is designed for relaxed modern living. A flexible floorplan of
Request Details
An Off Grid Mud Brick Homestead, Set Up for Horses and a Slower Life
View photo
House · for sale
Request Details
An Off Grid Mud Brick Homestead, Set Up for Horses and a Slower Life
Strangways, Mount Alexander
· 4 Bedrooms · 2 Baths · House
· Garden · Equipped kitchen
Strangways, Mount Alexander · 4 Bedrooms · 2 Baths · House · Garden · Equipped kitchen
Fifteen minutes from Castlemaine, with easy access to the Calder Freeway for Melbourne and Bendigo, this elevated mud brick home sits above its own paddock, private and unhurried, with views drawn out across the land to Mount Alexander and Mount Macedon. It's the kind of place that suits a slower rhythm: horses in the paddock, chooks in the yard, a garden that asks little and gives a lot. The home is built from mud brick, its slate and timber floors carrying that same handmade, settled quality through every room. At the centre, an open kitchen adjoins dining and a dual sitting room, one space unfolding into the next. The kitchen has a gas cooktop with an undermount oven, terracotta wall tiles, and a timber benchtop suited to easy, casual dining. Double doors and a sliding door open onto the front verandah, and a north-facing window holds a quiet spot for a chair or a table, morning light and not much else. In the adjoining sitting room, a wood heater sits beneath a high, angled timber
Request Details
Architectural excellence with sweeping views across 163 acres
View photo
House · for sale
Request Details
Architectural excellence with sweeping views across 163 acres
Strangways, Mount Alexander
· 3 Bedrooms · 2 Baths · House
Strangways, Mount Alexander · 3 Bedrooms · 2 Baths · House
Architecturally designed for passive solar living and set within approximately 66 hectares, (163 acres) of productive grazing country, Chervins Folly presents an exceptional union of contemporary luxury, rural enterprise and natural beauty. Whether the vision is to raise cattle, run sheep or horses, or simply embrace an extraordinary country lifestyle, this remarkable holding offers space, sustainability and serenity in the heart of Central Victoria. The striking six-year-old residence sits beautifully within its landscape, its low-profile form, warm timber detailing and dark contemporary cladding creating a refined connection with the surrounding countryside. Designed to capture sweeping views across Joyces Creek and its fertile river flats, the home is filled with natural light through expansive walls of double-glazed glass, while soaring ceilings heighten the sense of space. Generous open-plan living and dining areas form the heart of the home, where polished concrete floors with hy
Request Details
Timeless character in a premier Castlemaine setting
View photo
House · for sale
Request Details
Timeless character in a premier Castlemaine setting
Strangways, Mount Alexander
· 2 Bedrooms · 1 Bath · House
· Fireplace · Equipped kitchen
Strangways, Mount Alexander · 2 Bedrooms · 1 Bath · House · Fireplace · Equipped kitchen
Perfectly positioned on a picturesque 418 sqm approx. corner allotment, this beautifully renovated 1901 cottage offers an enviable lifestyle just moments from the heart of Castlemaine. Stroll to cafés, restaurants, the train station, The Mill precinct and the Botanical Gardens, while enjoying the peace and privacy of a home surrounded by established gardens and mature trees. A traditional verandah welcomes you inside, where the home's rich history is immediately evident. The inviting sitting room is centred around a magnificent open fireplace with an ornate timber overmantel, creating a warm and elegant space to relax. Throughout the home, original Baltic pine floors, timber-lined ceilings, decorative wallpaper, timber dado panelling and carefully restored period details blend effortlessly with tasteful contemporary updates. The eat-in kitchen has been thoughtfully renovated to honour the home's heritage while embracing modern living. Timber benchtops, a farmhouse butler's sink, induct
Request Details
A Tucked Away Position in the Heart of Castlemaine
View photo
Townhouse · for sale
Request Details
A Tucked Away Position in the Heart of Castlemaine
Strangways, Mount Alexander
· 2 Bedrooms · 1 Bath · Townhouse
· Garden · Parking · Equipped kitchen
Strangways, Mount Alexander · 2 Bedrooms · 1 Bath · Townhouse · Garden · Parking · Equipped kitchen
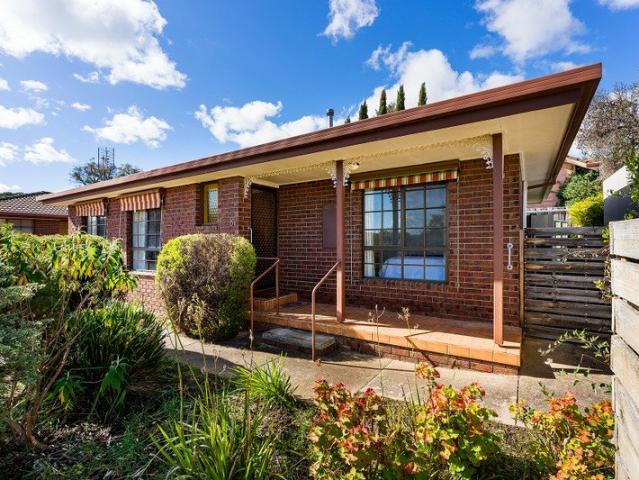
Tucked away at the rear of the block, this two-bedroom home suits the downsizer, the investor or the first home buyer. Quiet and private, it sits on approximately 227sqm just a short walk from the centre of town, offering a low-maintenance lifestyle close to Castlemaine's shops and amenities. The beautifully presented property offers an open-plan living and dining area. The kitchen has been updated with a drawer dishwasher, electric cooktop and under bench oven. A wrap-around bench allows for casual dining. Both bedrooms are spacious in size and have built-in robes. The bathroom includes a shower, vanity and separate toilet. The laundry has external access to a fully fenced, north facing courtyard, screened by pencil pines for privacy and complete with a garden shed. Ducted split system heating and cooling covers the home year round, complemented by remote control external blinds. A single carport provides parking. Central Castlemaine is 700m away, putting local shops, cafes and amenit
Request Details
Peace, Privacy and Potential on 1.4 Acres in Hepburn
View photo
House · for sale
Request Details
Peace, Privacy and Potential on 1.4 Acres in Hepburn
Strangways, Mount Alexander
· 3 Bedrooms · 1 Bath · House
Strangways, Mount Alexander · 3 Bedrooms · 1 Bath · House
Positioned on an expansive 1.4-acre (approx.) allotment in the heart of Victoria's renowned spa country, this peaceful family retreat offers a rare opportunity to embrace nature without sacrificing convenience. Just 90 minutes from Melbourne and within easy walking distance of Hepburn Springs' charming village, this unique property is perfectly suited to those seeking privacy, tranquillity and an enviable lifestyle. Built in 1986, the brick veneer residence is nestled amongst partially cleared native bushland, creating a sanctuary where birdsong replaces traffic noise and every window frames a leafy outlook. Thoughtfully designed for relaxed family living, the home comprises three generous bedrooms, each complete with built-in robes, while the recently renovated bathroom features a contemporary walk-in shower and quality finishes. A welcoming wood fire creates a cosy focal point for the cooler months, while a split-system air conditioner provides year-round comfort and convenience, ens
Request Details
Low energy Living with High end Design Close to the centre of Castlemaine
View photo
House · for sale
Request Details
Low energy Living with High end Design Close to the centre of Castlemaine
Strangways, Mount Alexander
· 3 Bedrooms · 2 Baths · House
· Equipped kitchen
Strangways, Mount Alexander · 3 Bedrooms · 2 Baths · House · Equipped kitchen
Positioned in a peaceful court just two kilometres from the town centre, this thoughtfully considered home is a study in light, proportion and performance. Designed to embrace its northnorthwest orientation and capture uninterrupted rural views, every element has been carefully resolved to create a home that feels both refined and effortless. Inside, soaring raked ceilings and polished concrete floors define the expansive open-plan living space, where natural light pours through double-glazed windows and large sliding doors extend the home onto a north-facing Modwood entertaining deck. The connection between indoors and out is seamless, with the changing landscape becoming part of everyday life. The kitchen is both understated and beautifully executed, featuring stone benchtops, induction cooking, quality European appliances and generous storage. It anchors the home with a focus on functionality while maintaining a clean, contemporary aesthetic. Privately positioned, the main bedroom e
Request Details
Relaxed Country Living Meets Modern Comfort in Central Daylesford
View photo
House · for sale
Request Details
Relaxed Country Living Meets Modern Comfort in Central Daylesford
Strangways, Mount Alexander
· 4 Bedrooms · 2 Baths · House
Strangways, Mount Alexander · 4 Bedrooms · 2 Baths · House
Set in the heart of Daylesford on approximately a quarter acre, this warm and inviting, beautifully maintained home offers a serene and spacious retreat ideal for those seeking comfort, privacy and a relaxed country lifestyle. Surrounded by rolling hills, celebrated wellness experiences, and a thriving food culture, it provides an appealing base for retirees looking to enjoy Daylesford's renowned tranquility and convenience. With its generous allotment, the property also presents exciting potential for future subdivision (STCA), adding further appeal for those considering long-term value or development opportunities. Warm and welcoming from the outset, the home comprises four bedrooms, complemented by a handy study nook offering flexibility for visiting family and friends, hobbies, or a dedicated home office. One of these living spaces opens directly onto a decked outdoor entertaining area, creating a seamless flow for gatherings or relaxing with stunning sunset views to the west. The
Request Details
Acoustic Sanctuary 50 Acres of Bushland Serenity
View photo
House · for sale
Request Details
Acoustic Sanctuary 50 Acres of Bushland Serenity
Strangways, Mount Alexander
· 1 Bedroom · House
· Fireplace
Strangways, Mount Alexander · 1 Bedroom · House · Fireplace
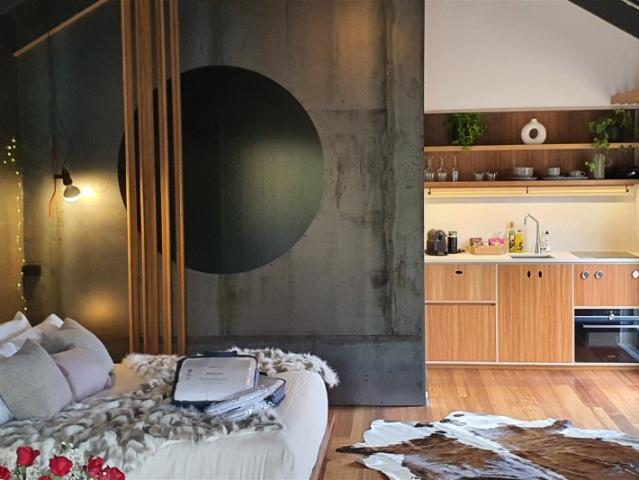
Nestled within 50 acres of pristine native bushland, Acoustic Sanctuary is a private retreat where birdsong, frogs and native wildlife create the soundtrack to everyday life. Set in the historic township of Fryerstown, just minutes from Castlemaine, this unique property presents a rare opportunity to embrace a peaceful, sustainable lifestyle surrounded by nature. The character-filled glamping studio, approximately 40 years old, combines rustic charm with practical comfort. Crafted from recycled timbers and complemented by concrete and stone flooring, the studio offers a warm and inviting space to relax, unwind or create. Features include: Spacious bedroom area and separate storeroom Comfortable living area with an open fireplace Timber-lined walls and ceiling in selected areas LED lighting throughout Gas refrigerator and gas cooking facilities Renowned Nectre wood-fired baker's oven Two dams Established native bushland with abundant birdlife and wildlife Private, secluded setting offer
Request Details
Convenient Living Close to Everything
View photo
House · for sale
Request Details
Convenient Living Close to Everything
Strangways, Mount Alexander
· 3 Bedrooms · 1 Bath · House
· Equipped kitchen
Strangways, Mount Alexander · 3 Bedrooms · 1 Bath · House · Equipped kitchen
Set on a generous 743sqm allotment just 900m from the heart of Castlemaine, this solid and inviting home offers the perfect blend of character, practicality and future potential. With two bedrooms plus a versatile second living room or third bedroom, spacious indoor and outdoor living, and shedding, this is a property that will appeal to families, first home buyers, investors and those seeking extra space close to town. Warm timber floors, high ceilings and abundant natural light create a welcoming feel throughout. At the heart of the home, the spacious timber kitchen provides excellent storage and bench space with a large dining area, making it ideal for everyday living and entertaining. A separate living room with wood heater offers a cosy retreat through the cooler months, while the front lounge, with natural gas heating, provides valuable flexibility as a second living area, home office or generous third bedroom. Two well-proportioned bedrooms are privately positioned, serviced by
Request Details
Renovator's Opportunity on Corner Allotment in Central Daylesford
View photo
House · for sale
Request Details
Renovator's Opportunity on Corner Allotment in Central Daylesford
Strangways, Mount Alexander
· 3 Bedrooms · 1 Bath · House
· Parking · Equipped kitchen
Strangways, Mount Alexander · 3 Bedrooms · 1 Bath · House · Parking · Equipped kitchen
Packed with possibilities, this original timber country cottage is ready for a complete renovation and transformation. Ideally located just two blocks from the heart of Daylesford, this well-positioned corner allotment of approximately 592 sq.m offers easy walking access to cafés, shops and amenities, while also presenting potential for further development (STCA). Reimagine the existing home to maximise natural light and, with thoughtful design, create the opportunity to capture views towards Wombat Hill. A rare opportunity for renovators, investors or builders to capitalise on a sought-after location and unlock the property's full potential. Features include: Front living room opening to the kitchen and meals area Three bedrooms Central bathroom Laundry with toilet Large steel double garage with concrete floor All town services connected including electricity, town water, sewerage and natural gas
Request Details
Character and Comfort, Moments from Historic Maldon
View photo
House · for sale
Request Details
Character and Comfort, Moments from Historic Maldon
Strangways, Mount Alexander
· 2 Bedrooms · 1 Bath · House
· Garden · Equipped kitchen
Strangways, Mount Alexander · 2 Bedrooms · 1 Bath · House · Garden · Equipped kitchen
Set on a corner allotment of 2041sqm (approx), this timber-clad home combines character with everyday comfort, all within 1.4km of Maldon's shops, cafes and galleries. A vaulted ceiling with feature timber beams sets the tone in the open-plan living and dining space, warmed by a solid wood heater and cooled by a split system for year-round comfort. Sliding doors open to the rear verandah, extending the living space outdoors. The adjoining kitchen is well equipped with an electric cooktop, wall oven, dishwasher and pantry. A front-facing bedroom features a bay window overlooking the garden and private access to a bathroom with a shower, toilet, basin, and integrated laundry. Upstairs, a second bedroom continues the home's character with a high-pitched, beamed ceiling, timber flooring and its own private toilet and basin. Outside, a wrap-around verandah is fitted with external blockout blinds for weather protection and privacy, creating a versatile outdoor living and entertaining space c
Request Details

Get email alerts

Don't miss out: be the first to know about new properties

The alert was correctly created

On subscribing you accept the conditions of use and the privacy policy
Alert
Receive new ads in your inbox
Save this search
Receive alerts for new listings

We'll send you an email when we have new properties for: "Properties for sale in Strangways, Mount Alexander"

The alert was correctly created

Vaughan
Irishtown, Mount Alexander
Get email alerts and be the first to see new listings
Required field
On subscribing I accept the terms of the privacy policy
Perfect! You'll soon start receiving new listings via email
Alert
Receive an email when we have new ads for Properties for sale in Strangways, Mount Alexander
Save this search
Filters

Bedrooms

Size (m²)

Price

$
$

Property type

Bathrooms

Clear all filters
Receive notifications when new entries are published.