370 houses for sale in Strangways, Mount Alexander

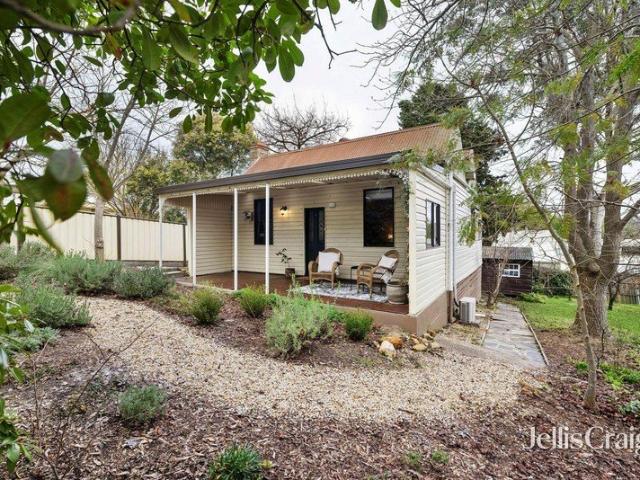
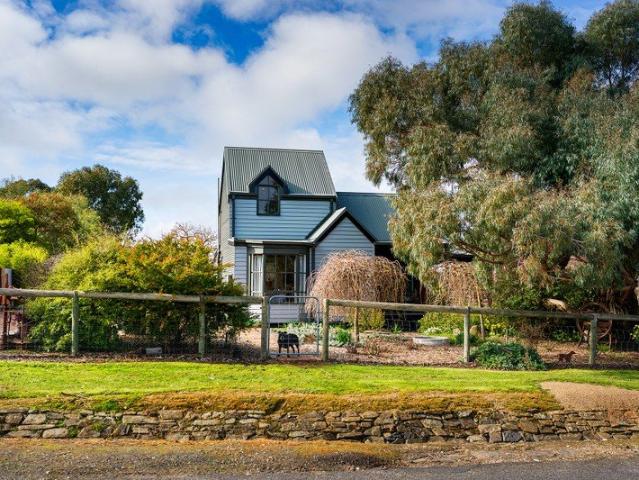
A Storybook Homestead on the Edge of Town
View photo
House · for sale
Request Details
New
A Storybook Homestead on the Edge of Town
Strangways, Mount Alexander
· 4 Bedrooms · 2 Baths · House
· Garden · Parking
Strangways, Mount Alexander · 4 Bedrooms · 2 Baths · House · Garden · Parking
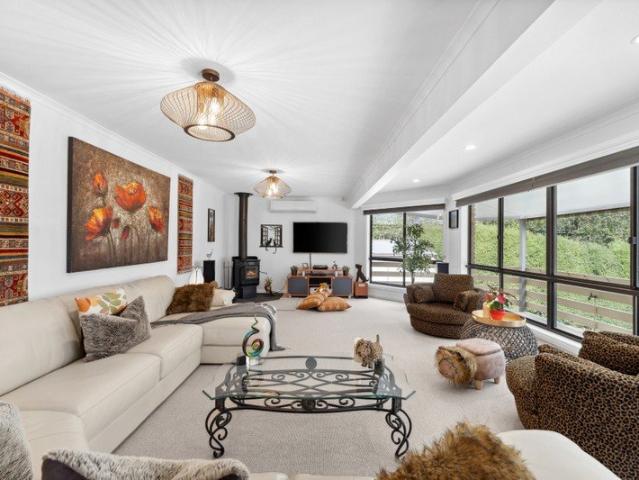
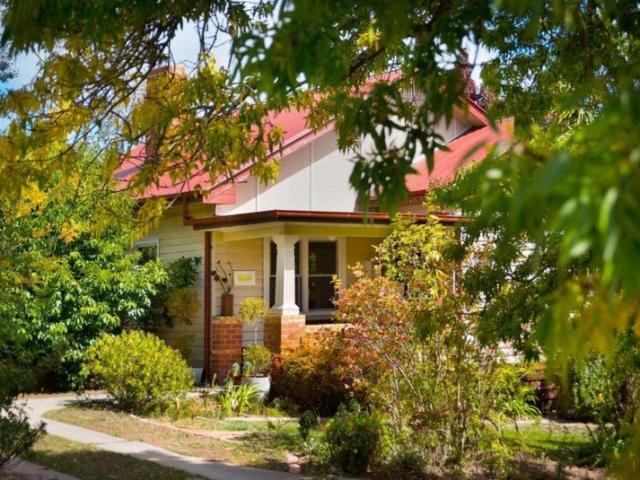
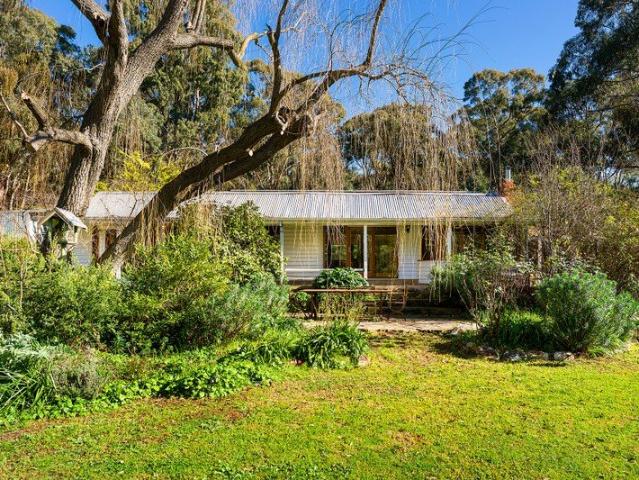
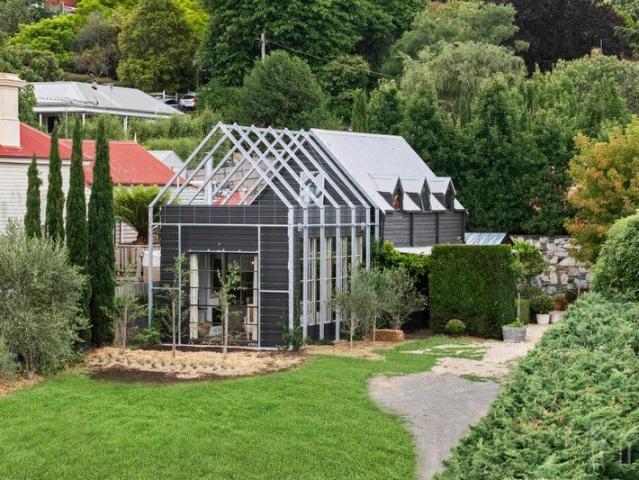
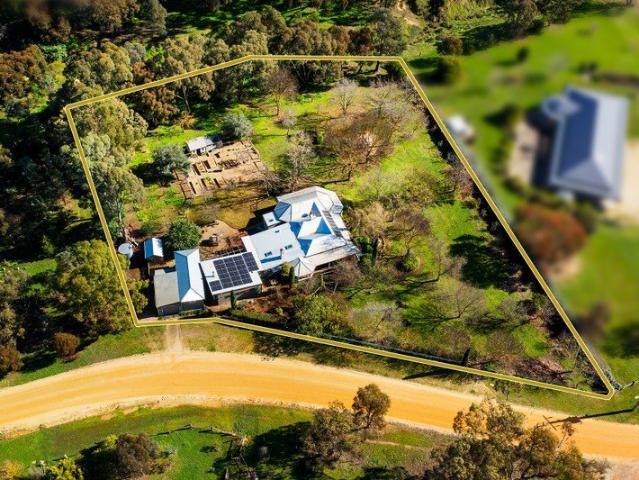
A white picket gate opens onto a garden that feels lifted from another era. Set behind hedging and a soft canopy of established deciduous trees, this c1890 weatherboard homestead, known tenderly as Murphy's Dairy, sits on approximately 5265 sqm of park-like grounds, backing onto a seasonal creek, with borrowed views drifting over the surrounding landscape. Just 1.9km from central Castlemaine, it holds the quiet of the country close, with town only a gentle drive or walk away. Four bedrooms and two bathrooms unfold across approximately 232 sqm of period and contemporary living, with a further 58 sqm of garage and studio space beyond. The home's gabled roofline, timber cladding and wrap-around reverse bull-nose verandah have a storybook quality, the kind of place that seems to have grown slowly into its garden over more than a century. Inside, contemporary artworks sit gently alongside heirloom furniture and hand-stitched quilts, giving every room a gallery-like warmth. Hellebores, lilac
Request Details
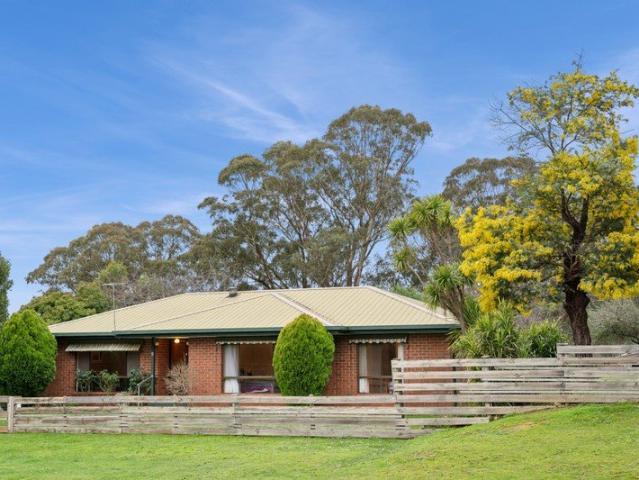
Effortless Living, Moments from the Heart of Town
View photo
House · for sale
Request Details
New
Effortless Living, Moments from the Heart of Town
Strangways, Mount Alexander
· 2 Bedrooms · 1 Bath · House
· Garden · Equipped kitchen
Strangways, Mount Alexander · 2 Bedrooms · 1 Bath · House · Garden · Equipped kitchen
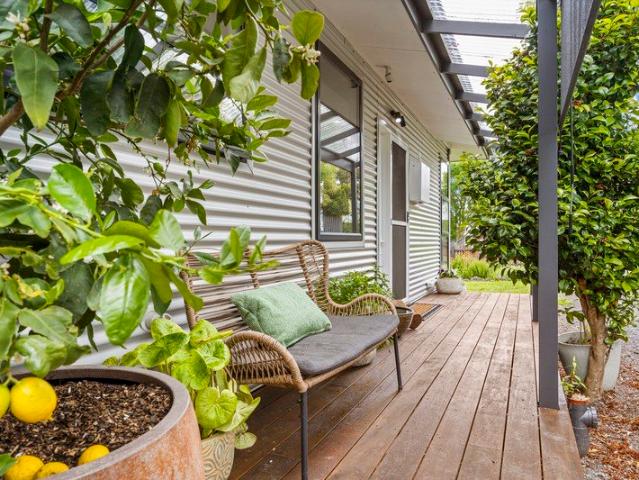
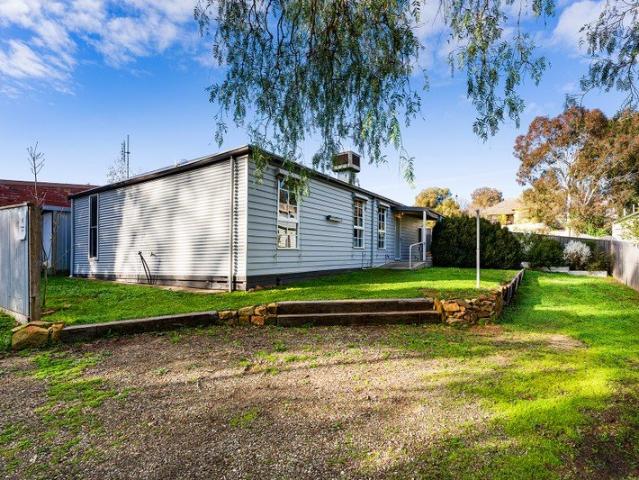
Greeted by an established peppercorn tree on a low-maintenance 404sqm (approx.) block, this two-bedroom home offers a combination of convenience and calm, just 900m (approx.) from central Castlemaine. Inside, the living and dining space is the heart of the home, fitted with a split system and evaporative cooling for year-round comfort. Sliding doors open onto a private rear garden and courtyard, extending the living space outdoors, while the front garden captures views towards West Castlemaine. The adjoining kitchen is appointed with a benchtop electric cooktop, oven and pantry, with laundry facilities close at hand. Both bedrooms include built-in robes, and the main bedroom enjoys ensuite access to the bathroom, which comprises a shower, vanity and toilet. Outside, a garden shed provides additional storage, while the low-maintenance grounds leave more time to enjoy the location. Kalimna's walking trails and Castlemaine's cafes, shops and station are all within easy reach on foot. Idea
Request Details
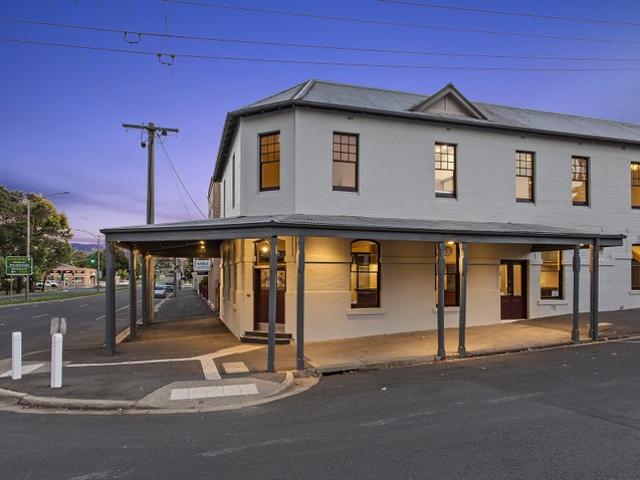
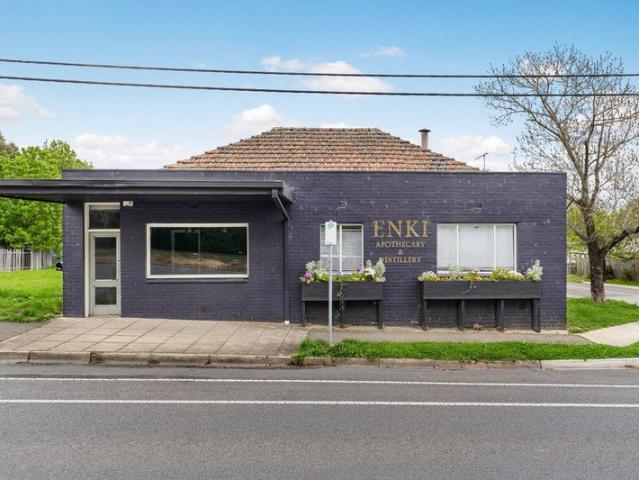
A rare landmark opportunity in the heart of Castlemaine. The Criterion Hotel The Cri an admired 1853 icon highly adaptable venue ready to trade
View photo
Townhouse · for sale
Request Details
New
A rare landmark opportunity in the heart of Castlemaine. The Criterion Hotel The Cri an admired 1853 icon highly adaptable venue ready to trade
Strangways, Mount Alexander
· 570 · Townhouse
· Garden · Cellar · Equipped kitchen
Strangways, Mount Alexander · 570 · Townhouse · Garden · Cellar · Equipped kitchen
Premium freehold in Castlemaine's prime hospitality precinct Historic 1853 building with long-standing licence Recent full refurbishment: modern, flexible, turnkey Strong 7-day trade potential Walk-to-everything location: train, retail, parks, taxis, festivals Ground floor - features expansive main bar, multiple dining zones, large commercial kitchen with excellent workflow Cool rooms and storage, commercial bathrooms Attractive alfresco beer garden, efficient customer flow with multiple access points First floor upstairs features - light-filled, flexible rooms Second kitchen/bar for private or premium use Private amenities plus additional commercial bathrooms Ideal for: Private dining, Tastings/masterclasses, Events and functions Boutique accommodation Owner/manager residence Opportunities Trade immediately - turnkey venue or Reimagine for the next era: Boutique distillery, Cellar door, Dining house or gastro-pub Event/function venue, Specialty retail or hybrid models Mixed hospitalit
Request Details
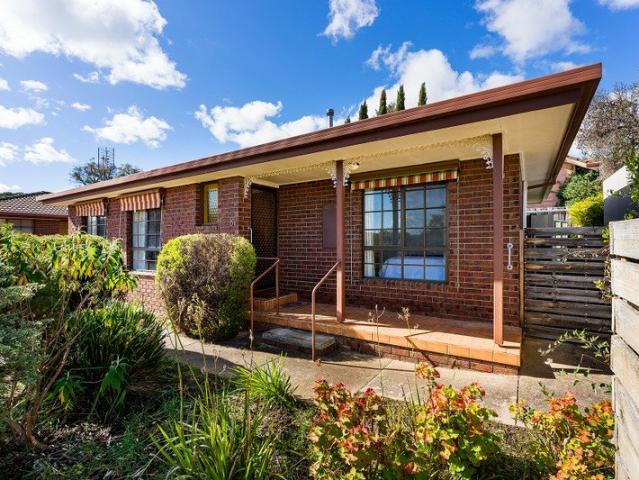
Live the Dream A Divine Small Acreage 15 Minutes from Daylesford
View photo
House · for sale
Request Details
Live the Dream A Divine Small Acreage 15 Minutes from Daylesford
Strangways, Mount Alexander
· 4 Bedrooms · 2 Baths · House
Strangways, Mount Alexander · 4 Bedrooms · 2 Baths · House
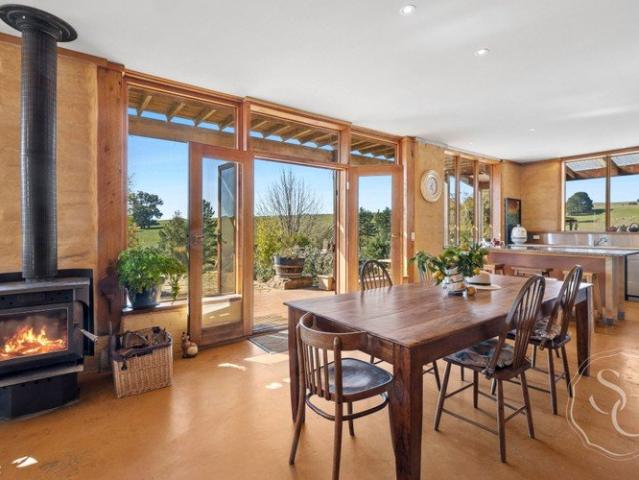
A private 10-acre lifestyle property, just 15 minutes from Daylesford, features a passive-solar mud brick home, sweeping rural views, paddocks, dam, and a large machinery shed - perfect for those seeking a peaceful country retreat in Hepburn Shire. This divine small acreage offers sustainable quintessential country living and space to breathe and the type of tranquillity and timeless charm that dreams are made of. Imagine being surrounded by rolling hills, expansive vistas in every direction, birdsong at dawn, and age-old gums sweeping the skyline - this is where life beats to the heart of the land. Welcome to your private country sanctuary, where your passive-solar mud brick home embraces you with gentle warmth and classic country charm from the moment you arrive. Pass through the electric gate, leaving the hustle of the world behind. Paddocks and a dam flank the driveway, leading to the wood store and a lemon tree heavy with fruit. The home which is perfectly set into the landscape l
Request Details
Relaxed Country Living with Space & Convenience
View photo
House · for sale
Request Details
Relaxed Country Living with Space & Convenience
Strangways, Mount Alexander
· 5 Bedrooms · 3 Baths · House
Strangways, Mount Alexander · 5 Bedrooms · 3 Baths · House
Dreaming of a country escape in Spa Country - somewhere that offers peace, privacy and a comfortable lifestyle, just moments from Daylesford's cafés, lakes, nature walks and village atmosphere? Thoughtfully and markedly improved over time, the current owners have transformed the property from a house into a welcoming home - offering a balanced blend of warmth, practicality and easy country living. As you ascend the short drive from Lake Road, there is an immediate sense of calm. Nature surrounds you on both sides as the landscape opens to reveal established gardens, parklike lawns and a home perfectly positioned to embrace the surrounding bushland views and spectacular sunsets. Immersed in nature and birdsong, this home is designed for slow living. METICULOUSLY PRESENTED HOME WITH ESTABLISHED GARDENS: Set on a manageable 2,762m² (approx.) parcel of undulating land, the immaculately presented brick veneer residence master-built by local Peter Lannigan, offers relaxed low-maintenance liv
Request Details
Architectural excellence with sweeping views across 163 acres
View photo
House · for sale
Request Details
Architectural excellence with sweeping views across 163 acres
Strangways, Mount Alexander
· 3 Bedrooms · 2 Baths · House
Strangways, Mount Alexander · 3 Bedrooms · 2 Baths · House
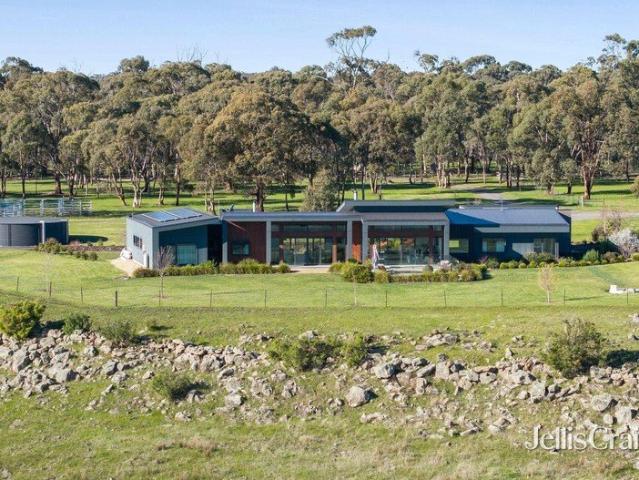
Architecturally designed for passive solar living and set within approximately 66 hectares, (163 acres) of productive grazing country, Chervins Folly presents an exceptional union of contemporary luxury, rural enterprise and natural beauty. Whether the vision is to raise cattle, run sheep or horses, or simply embrace an extraordinary country lifestyle, this remarkable holding offers space, sustainability and serenity in the heart of Central Victoria. The striking six-year-old residence sits beautifully within its landscape, its low-profile form, warm timber detailing and dark contemporary cladding creating a refined connection with the surrounding countryside. Designed to capture sweeping views across Joyces Creek and its fertile river flats, the home is filled with natural light through expansive walls of double-glazed glass, while soaring ceilings heighten the sense of space. Generous open-plan living and dining areas form the heart of the home, where polished concrete floors with hy
Request Details
Timeless character in a premier Castlemaine setting
View photo
House · for sale
Request Details
Timeless character in a premier Castlemaine setting
Strangways, Mount Alexander
· 2 Bedrooms · 1 Bath · House
· Fireplace · Equipped kitchen
Strangways, Mount Alexander · 2 Bedrooms · 1 Bath · House · Fireplace · Equipped kitchen
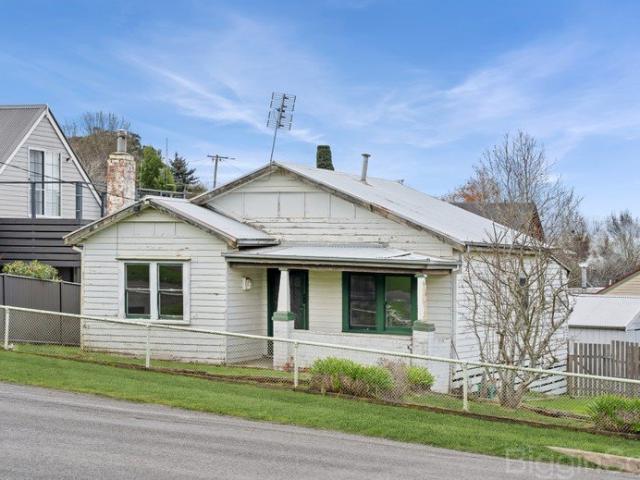
Perfectly positioned on a picturesque 418 sqm approx. corner allotment, this beautifully renovated 1901 cottage offers an enviable lifestyle just moments from the heart of Castlemaine. Stroll to cafés, restaurants, the train station, The Mill precinct and the Botanical Gardens, while enjoying the peace and privacy of a home surrounded by established gardens and mature trees. A traditional verandah welcomes you inside, where the home's rich history is immediately evident. The inviting sitting room is centred around a magnificent open fireplace with an ornate timber overmantel, creating a warm and elegant space to relax. Throughout the home, original Baltic pine floors, timber-lined ceilings, decorative wallpaper, timber dado panelling and carefully restored period details blend effortlessly with tasteful contemporary updates. The eat-in kitchen has been thoughtfully renovated to honour the home's heritage while embracing modern living. Timber benchtops, a farmhouse butler's sink, induct
Request Details
Peace, Privacy and Potential on 1.4 Acres in Hepburn
View photo
House · for sale
Request Details
Peace, Privacy and Potential on 1.4 Acres in Hepburn
Strangways, Mount Alexander
· 3 Bedrooms · 1 Bath · House
Strangways, Mount Alexander · 3 Bedrooms · 1 Bath · House
Positioned on an expansive 1.4-acre (approx.) allotment in the heart of Victoria's renowned spa country, this peaceful family retreat offers a rare opportunity to embrace nature without sacrificing convenience. Just 90 minutes from Melbourne and within easy walking distance of Hepburn Springs' charming village, this unique property is perfectly suited to those seeking privacy, tranquillity and an enviable lifestyle. Built in 1986, the brick veneer residence is nestled amongst partially cleared native bushland, creating a sanctuary where birdsong replaces traffic noise and every window frames a leafy outlook. Thoughtfully designed for relaxed family living, the home comprises three generous bedrooms, each complete with built-in robes, while the recently renovated bathroom features a contemporary walk-in shower and quality finishes. A welcoming wood fire creates a cosy focal point for the cooler months, while a split-system air conditioner provides year-round comfort and convenience, ens
Request Details
Prime Development Opportunity Residential/Commercial
View photo
House · for sale
Request Details
Prime Development Opportunity Residential/Commercial
Strangways, Mount Alexander
· 2 Bedrooms · 1 Bath · House
· Equipped kitchen
Strangways, Mount Alexander · 2 Bedrooms · 1 Bath · House · Equipped kitchen
Seize this rare opportunity to own a versatile property in the heart of Hepburn Springs, one of Victoria's most sought-after lifestyle destinations! Located on Main Road, this 1,029m² property offers enormous potential for both residential and commercial use. Key Features: Total land area: 1,029m² with a frontage of 31 m. Existing commercial building of approx. 429m² on a highly visible corner location, perfect for a retail or hospitality business. Expansive vacant land, with potential to subdivide into two residential blocks (each 400m² approx.). Ideal for developers, investors, or those looking to establish a business with residential potential. Potential to create a mixed-use site combining residential and commercial elements. 3 phase power. Proximity to Hepburn Springs' iconic mineral springs, boutique shops, and vibrant spa culture. solid timber kitchen, easy stroll to General store, Mineral Springs, cafes and restaurants. Development Potential: The property meets the minimum size
Request Details
A Tucked Away Position in the Heart of Castlemaine
View photo
Townhouse · for sale
Request Details
A Tucked Away Position in the Heart of Castlemaine
Strangways, Mount Alexander
· 2 Bedrooms · 1 Bath · Townhouse
· Garden · Parking · Equipped kitchen
Strangways, Mount Alexander · 2 Bedrooms · 1 Bath · Townhouse · Garden · Parking · Equipped kitchen
Tucked away at the rear of the block, this two-bedroom home suits the downsizer, the investor or the first home buyer. Quiet and private, it sits on approximately 227sqm just a short walk from the centre of town, offering a low-maintenance lifestyle close to Castlemaine's shops and amenities. The beautifully presented property offers an open-plan living and dining area. The kitchen has been updated with a drawer dishwasher, electric cooktop and under bench oven. A wrap-around bench allows for casual dining. Both bedrooms are spacious in size and have built-in robes. The bathroom includes a shower, vanity and separate toilet. The laundry has external access to a fully fenced, north facing courtyard, screened by pencil pines for privacy and complete with a garden shed. Ducted split system heating and cooling covers the home year round, complemented by remote control external blinds. A single carport provides parking. Central Castlemaine is 700m away, putting local shops, cafes and amenit
Request Details
CIRCA 1900S FEDERATION CHARACTER IN THE HEART OF DAYLESFORD
View photo
House · for sale
Request Details
CIRCA 1900S FEDERATION CHARACTER IN THE HEART OF DAYLESFORD
Strangways, Mount Alexander
· 3 Bedrooms · 1 Bath · House
Strangways, Mount Alexander · 3 Bedrooms · 1 Bath · House
Stockdale & Leggo Daylesford proudly presents The Raglan a beautifully kept Californian Bungalow-era weatherboard villa dating from the Late 1930s, tucked behind an established hedge and gravel driveway on one of Daylesford's most storied streets. Built in the years when Raglan Street was home to the town's mineral springs spa enthusiasts. This character home pairs with the original period detail with a warm, livable layout, all an easy stroll from Daylesford's lake, galleries and main street. Raglan Street is part of Daylesford's recognised heritage precinct (Heritage Overlay HO698), reflecting the streetscape's gold-era origins. From the front gate it's a short walk to the Daylesford Bowling Club, The Royal Hotel and the shops and cafes of Vincent Street, and an easy stroll further on to the Convent Gallery, Lake Daylesford and Coles. Property Features Circa 1930s Californian Bungalow-era weatherboard villa with decorative original gable timberwork Three bedrooms and a character bath
Request Details
Relaxed Country Living Meets Modern Comfort in Central Daylesford
View photo
House · for sale
Request Details
Relaxed Country Living Meets Modern Comfort in Central Daylesford
Strangways, Mount Alexander
· 4 Bedrooms · 2 Baths · House
Strangways, Mount Alexander · 4 Bedrooms · 2 Baths · House
Set in the heart of Daylesford on approximately a quarter acre, this warm and inviting, beautifully maintained home offers a serene and spacious retreat ideal for those seeking comfort, privacy and a relaxed country lifestyle. Surrounded by rolling hills, celebrated wellness experiences, and a thriving food culture, it provides an appealing base for retirees looking to enjoy Daylesford's renowned tranquility and convenience. With its generous allotment, the property also presents exciting potential for future subdivision (STCA), adding further appeal for those considering long-term value or development opportunities. Warm and welcoming from the outset, the home comprises four bedrooms, complemented by a handy study nook offering flexibility for visiting family and friends, hobbies, or a dedicated home office. One of these living spaces opens directly onto a decked outdoor entertaining area, creating a seamless flow for gatherings or relaxing with stunning sunset views to the west. The
Request Details
Elevated Luxury in Daylesford's Premier Lake Precinct Walk to the Lake
View photo
Townhouse · for sale
Request Details
Elevated Luxury in Daylesford's Premier Lake Precinct Walk to the Lake
Strangways, Mount Alexander
· 3 Bedrooms · 3 Baths · Townhouse
Strangways, Mount Alexander · 3 Bedrooms · 3 Baths · Townhouse
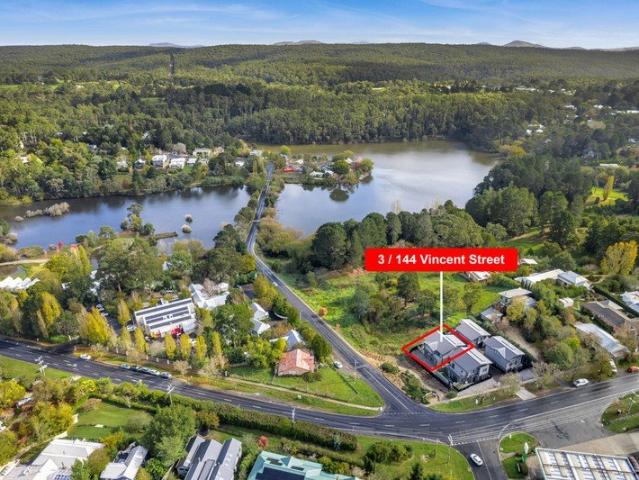
A rare opportunity to secure an architecturally designed three-bedroom, three-bathroom residence in Daylesford's most coveted address Lake Daylesford. Live in, weekend in, or invest in one of regional Victoria's strongest holiday rental markets. Set on an elevated allotment in the heart of Daylesford's most desirable residential precinct,3/144 Vincent Street delivers the rarest of regional offerings luxury, location and lifestyle, all on one title. Just yards from the water's edge of Lake Daylesford and a level stroll to the cafés, restaurants and boutiques of Vincent Street, this brand-new residence is part of the boutique Lake Daylesford Views development. A collection of architecturally designed luxury homes crafted specifically for the discerning buyer, weekender and holiday investor alike. A statement of contemporary design, the home opens to a beautifully proportioned ground-floor family room with rich timber flooring and direct deck access An everyday retreat or a second living
Request Details
Immaculate, private and perfectly positioned for an effortless Castlemaine lifestyle
View photo
House · for sale
Request Details
Immaculate, private and perfectly positioned for an effortless Castlemaine lifestyle
Strangways, Mount Alexander
· 3 Bedrooms · 2 Baths · House
· Garden · Equipped kitchen
Strangways, Mount Alexander · 3 Bedrooms · 2 Baths · House · Garden · Equipped kitchen
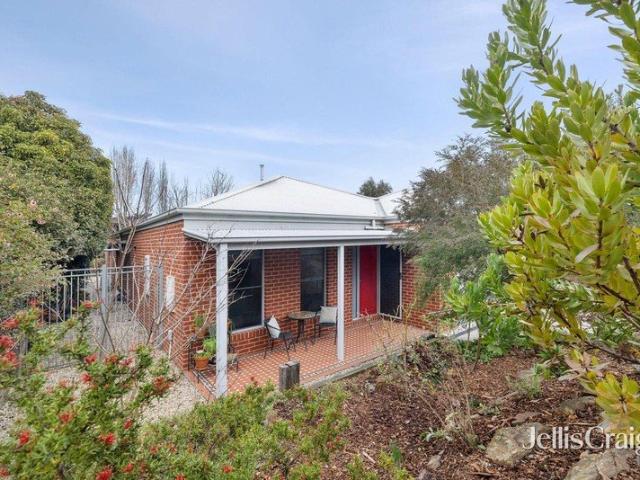
Perfectly presented and beautifully maintained, this quality-built brick residence delivers the ideal combination of comfort, privacy and effortless living. Built in 2012 and set on an established 685sqm allotment, the home offers a peaceful garden sanctuary just moments from Castlemaine's Botanic Gardens, The Mill precinct, schools, cafés, shops and the town centre. Whether you're looking to downsize without compromise, purchase your first home or secure an easy lock-and-leave lifestyle, this immaculate property is ready to simply move in and enjoy. A charming decorative tiled verandah welcomes you inside, where a wide entrance hall creates an immediate sense of space and quality. North facing, the thoughtfully designed floorplan centres around a generous open-plan kitchen, dining and living area, with engineered timber floors adding warmth and character throughout. Large sliding doors open seamlessly onto the covered alfresco area, creating an inviting connection between the indoor l
Request Details
Heritage Charm and Garden on the Edge of the Diggings
View photo
House · for sale
Request Details
Heritage Charm and Garden on the Edge of the Diggings
Strangways, Mount Alexander
· 3 Bedrooms · 2 Baths · House
· Garden · Equipped kitchen
Strangways, Mount Alexander · 3 Bedrooms · 2 Baths · House · Garden · Equipped kitchen
An 1860s miner's cottage sits at the heart of this Chewton property, framed by more than a century of established gums, willows, poplars and elms. Set back from the street behind a sweeping driveway, the garden faces north and holds the light for most of the day. The cottage carries its history honestly. Stone terracing steps down from the house to a sweep of lawn, framed by established ornamental and gum trees that have had generations to find their shape. Inside, period timber floorboards and timber dado panelling sit beneath timber-clad ceilings, the double-glazed windows keeping the rooms comfortable through the seasons while framing the garden and landscape views. The north-facing living space is centred by a bay window fitted with a window seat, drawing in the borrowed landscape of the neighbouring paddock and the countryside beyond. A Rocket solid wood heater and a split system carry the room through the seasons, with a servery pass-through to the kitchen keeping the everyday rh
Request Details
French Provincial Grace on the Hill
View photo
House · for sale
Request Details
French Provincial Grace on the Hill
Strangways, Mount Alexander
· 6 Bedrooms · 5 Baths · House
· Garden
Strangways, Mount Alexander · 6 Bedrooms · 5 Baths · House · Garden
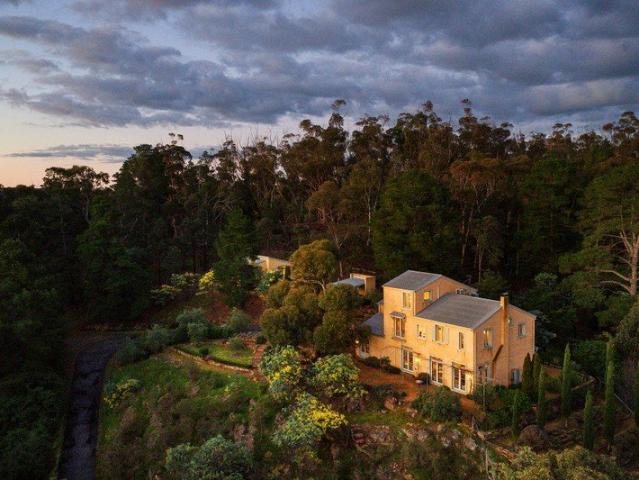
There is a particular kind of light in this part of Castlemaine, soft, filtered through box and ironbark, the kind that seems to slow the day down. At this exceptional property, set on approximately 2.85 acres and locally known as The Yellow House, light falls over a home designed by architect Michael Rigg, a residence shaped by French Provincial grace and grounded in the landscape of central Victoria. Set back high on the hill in one of Castlemaine's most prominent streets, the home enjoys a quiet privacy, screened by garden and bushland, yet only 800m (approximately) from the centre of town. A long, sweeping asphalt driveway winds up through the grounds, building a sense of arrival before the house comes into view. It is this elevation, and the views it commands, that gives the property its particular magic, a sense of being entirely apart, while never being far away. The rendered and bagged exterior walls were chosen to weather and fade the way old buildings do in parts of France. T
Request Details
Low energy Living with High end Design Close to the centre of Castlemaine
View photo
House · for sale
Request Details
Low energy Living with High end Design Close to the centre of Castlemaine
Strangways, Mount Alexander
· 3 Bedrooms · 2 Baths · House
· Equipped kitchen
Strangways, Mount Alexander · 3 Bedrooms · 2 Baths · House · Equipped kitchen
Positioned in a peaceful court just two kilometres from the town centre, this thoughtfully considered home is a study in light, proportion and performance. Designed to embrace its northnorthwest orientation and capture uninterrupted rural views, every element has been carefully resolved to create a home that feels both refined and effortless. Inside, soaring raked ceilings and polished concrete floors define the expansive open-plan living space, where natural light pours through double-glazed windows and large sliding doors extend the home onto a north-facing Modwood entertaining deck. The connection between indoors and out is seamless, with the changing landscape becoming part of everyday life. The kitchen is both understated and beautifully executed, featuring stone benchtops, induction cooking, quality European appliances and generous storage. It anchors the home with a focus on functionality while maintaining a clean, contemporary aesthetic. Privately positioned, the main bedroom e
Request Details
Renovator's Opportunity on Corner Allotment in Central Daylesford
View photo
House · for sale
Request Details
Renovator's Opportunity on Corner Allotment in Central Daylesford
Strangways, Mount Alexander
· 3 Bedrooms · 1 Bath · House
· Parking · Equipped kitchen
Strangways, Mount Alexander · 3 Bedrooms · 1 Bath · House · Parking · Equipped kitchen
Packed with possibilities, this original timber country cottage is ready for a complete renovation and transformation. Ideally located just two blocks from the heart of Daylesford, this well-positioned corner allotment of approximately 592 sq.m offers easy walking access to cafés, shops and amenities, while also presenting potential for further development (STCA). Reimagine the existing home to maximise natural light and, with thoughtful design, create the opportunity to capture views towards Wombat Hill. A rare opportunity for renovators, investors or builders to capitalise on a sought-after location and unlock the property's full potential. Features include: Front living room opening to the kitchen and meals area Three bedrooms Central bathroom Laundry with toilet Large steel double garage with concrete floor All town services connected including electricity, town water, sewerage and natural gas
Request Details
An Enchanting European Escape in the Heart of Daylesford
View photo
House · for sale
Request Details
An Enchanting European Escape in the Heart of Daylesford
Strangways, Mount Alexander
· 1 Bedroom · 1 Bath · House
· Garden · Equipped kitchen
Strangways, Mount Alexander · 1 Bedroom · 1 Bath · House · Garden · Equipped kitchen
This extraordinary residence is a celebration of European country living, where timeless Italian and French provincial influences have been thoughtfully brought together to create one of the area's most enchanting homes. Capturing breathtaking western views across the Wombat State Forest, 33A and 33B Camp Street is a residence of remarkable character and authenticity set on 1,136sqm across 2 titles. Beyond its established hedging and handcrafted stone walls lies a private sanctuary where olive trees, climbing vines, fragrant white lavender and a beautifully curated kitchen garden evoke the romance of the European countryside. Every detail has been carefully considered, creating a home that embraces the effortless beauty of La Dolce Vita and the understated elegance of La Belle Vie. Featured in leading home design publications, the home has been meticulously curated with antique finishes, bespoke furnishings and handcrafted elements that reflect an enduring provincial aesthetic. Rich te
Request Details
Peaceful court living with a rural outlook
View photo
House · for sale
Request Details
Peaceful court living with a rural outlook
Strangways, Mount Alexander
· 3 Bedrooms · 2 Baths · House
· Equipped kitchen
Strangways, Mount Alexander · 3 Bedrooms · 2 Baths · House · Equipped kitchen
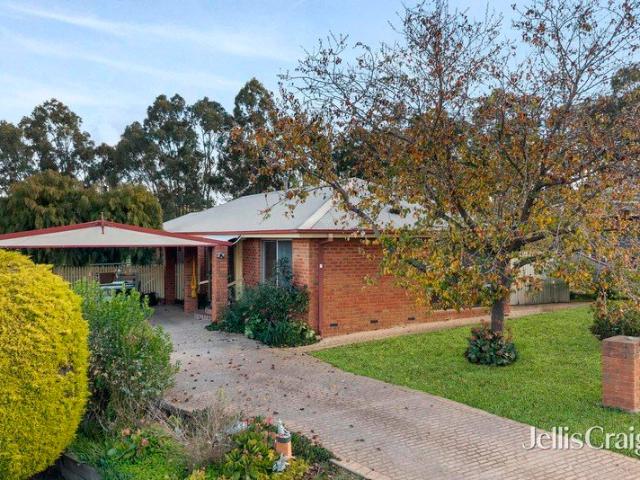
Tucked away in a quiet cul de sac, on a generous 719 sqm allotment, this inviting brick veneer home enjoys a wonderfully private setting backing directly onto the Goldfields Tourist Railway Reserve. With no rear neighbours and open fencing looking onto the reserve, the property is a short stroll from the Walmer forest, and offers the rare feeling of country living while being just minutes from the heart of Castlemaine. Built in the early 1990s, the home is filled with natural light thanks to its desirable north and east-facing orientation and expansive windows that frame the surrounding greenery. The home has three comfortable bedrooms. The main bedroom includes an ensuite, while the central bathroom features a relaxing spa bath for the perfect end to the day. At the heart of the home, the open plan kitchen and dining area is designed for everyday living and entertaining, complete with a gas cooktop, electric wall oven, dishwasher and excellent storage. A separate lounge room provides
Request Details
Acoustic Sanctuary 50 Acres of Bushland Serenity
View photo
House · for sale
Request Details
Acoustic Sanctuary 50 Acres of Bushland Serenity
Strangways, Mount Alexander
· 1 Bedroom · House
· Fireplace
Strangways, Mount Alexander · 1 Bedroom · House · Fireplace
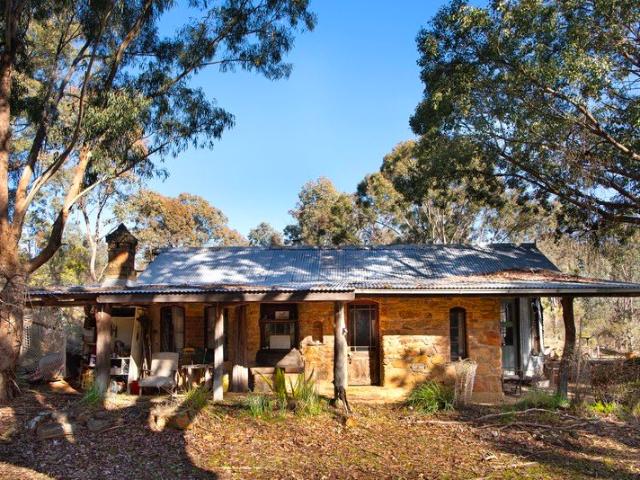
Nestled within 50 acres of pristine native bushland, Acoustic Sanctuary is a private retreat where birdsong, frogs and native wildlife create the soundtrack to everyday life. Set in the historic township of Fryerstown, just minutes from Castlemaine, this unique property presents a rare opportunity to embrace a peaceful, sustainable lifestyle surrounded by nature. The character-filled glamping studio, approximately 40 years old, combines rustic charm with practical comfort. Crafted from recycled timbers and complemented by concrete and stone flooring, the studio offers a warm and inviting space to relax, unwind or create. Features include: Spacious bedroom area and separate storeroom Comfortable living area with an open fireplace Timber-lined walls and ceiling in selected areas LED lighting throughout Gas refrigerator and gas cooking facilities Renowned Nectre wood-fired baker's oven Two dams Established native bushland with abundant birdlife and wildlife Private, secluded setting offer
Request Details
Convenient Living Close to Everything
View photo
House · for sale
Request Details
Convenient Living Close to Everything
Strangways, Mount Alexander
· 3 Bedrooms · 1 Bath · House
· Equipped kitchen
Strangways, Mount Alexander · 3 Bedrooms · 1 Bath · House · Equipped kitchen
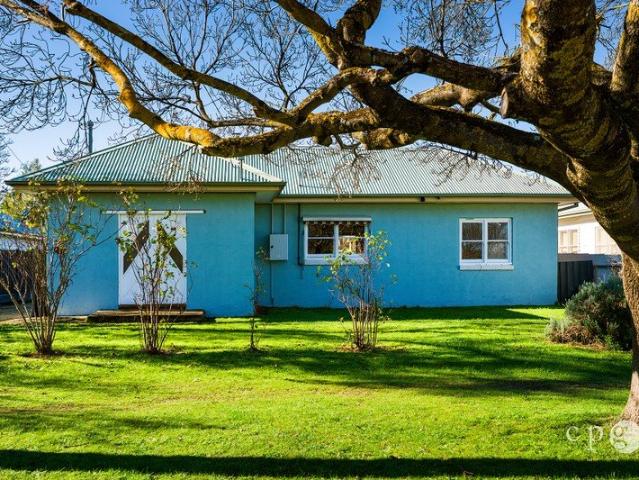
Set on a generous 743sqm allotment just 900m from the heart of Castlemaine, this solid and inviting home offers the perfect blend of character, practicality and future potential. With two bedrooms plus a versatile second living room or third bedroom, spacious indoor and outdoor living, and shedding, this is a property that will appeal to families, first home buyers, investors and those seeking extra space close to town. Warm timber floors, high ceilings and abundant natural light create a welcoming feel throughout. At the heart of the home, the spacious timber kitchen provides excellent storage and bench space with a large dining area, making it ideal for everyday living and entertaining. A separate living room with wood heater offers a cosy retreat through the cooler months, while the front lounge, with natural gas heating, provides valuable flexibility as a second living area, home office or generous third bedroom. Two well-proportioned bedrooms are privately positioned, serviced by
Request Details
Character and Comfort, Moments from Historic Maldon
View photo
House · for sale
Request Details
Character and Comfort, Moments from Historic Maldon
Strangways, Mount Alexander
· 2 Bedrooms · 1 Bath · House
· Garden · Equipped kitchen
Strangways, Mount Alexander · 2 Bedrooms · 1 Bath · House · Garden · Equipped kitchen
Set on a corner allotment of 2041sqm (approx), this timber-clad home combines character with everyday comfort, all within 1.4km of Maldon's shops, cafes and galleries. A vaulted ceiling with feature timber beams sets the tone in the open-plan living and dining space, warmed by a solid wood heater and cooled by a split system for year-round comfort. Sliding doors open to the rear verandah, extending the living space outdoors. The adjoining kitchen is well equipped with an electric cooktop, wall oven, dishwasher and pantry. A front-facing bedroom features a bay window overlooking the garden and private access to a bathroom with a shower, toilet, basin, and integrated laundry. Upstairs, a second bedroom continues the home's character with a high-pitched, beamed ceiling, timber flooring and its own private toilet and basin. Outside, a wrap-around verandah is fitted with external blockout blinds for weather protection and privacy, creating a versatile outdoor living and entertaining space c
Request Details
Classic 1940s Character Right where you want to be
View photo
House · for sale
Request Details
Classic 1940s Character Right where you want to be
Strangways, Mount Alexander
· 3 Bedrooms · 1 Bath · House
· Fireplace · Equipped kitchen
Strangways, Mount Alexander · 3 Bedrooms · 1 Bath · House · Fireplace · Equipped kitchen
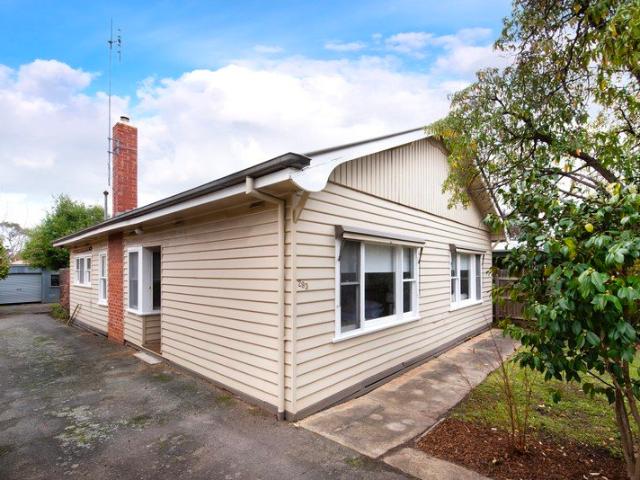
Positioned in one of Castlemaine's most walkable pockets, this beautifully maintained 1940s home captures the warmth and craftsmanship of its era while offering the comfort and practicality expected today. Set behind established gardens on a private, level 518sqm allotment, it's a home with genuine substance, where generous proportions, original character and a highly sought-after location come together. Inside, polished timber floors, decorative cornices and picture rails speak to the home's heritage, while the spacious floorplan provides flexibility for family living. Three generous double bedrooms are complemented by a formal dining room, where a striking tapestry brick fireplace creates a wonderful focal point. The updated kitchen is well-equipped with a stainless steel oven, gas cooktop, dishwasher and excellent storage, while the renovated bathroom features both a separate bath and shower. At the rear, a north-facing entertaining deck enjoys all-day sunshine and overlooks the pri
Request Details
Modern, Energy Efficient Living in a Prime Castlemaine Location
View photo
House · for sale
Request Details
Modern, Energy Efficient Living in a Prime Castlemaine Location
Strangways, Mount Alexander
· 2 Bedrooms · 1 Bath · House
· Garden · Parking · Equipped kitchen
Strangways, Mount Alexander · 2 Bedrooms · 1 Bath · House · Garden · Parking · Equipped kitchen
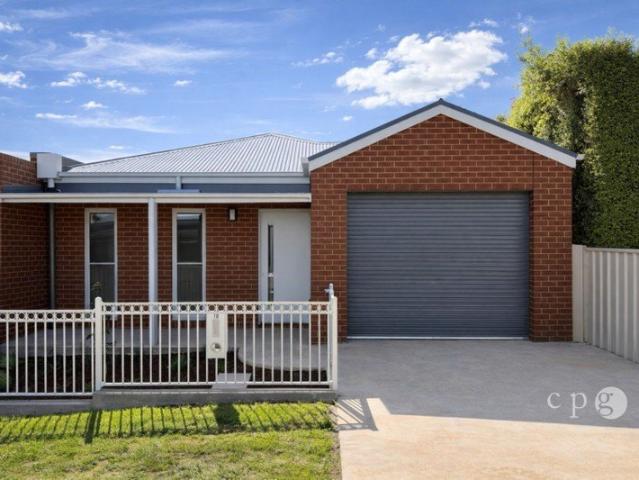
Positioned in a quiet and convenient pocket of Castlemaine, this contemporary home delivers the perfect blend of comfort, quality and low-maintenance living. Ideal for downsizers, investors or first-home buyers, 1B Wimble Street offers a smart design with modern finishes and impressive energy efficiency. The light-filled interior is enhanced by 9 ft ceilings and double glazed windows, creating a sense of space while ensuring year-round comfort. A well-appointed kitchen features soft-close cabinetry and flows seamlessly into the open-plan living and dining area, making it perfect for everyday living and entertaining. Comfort is assured with ducted heating and a split system for cooling, while the home's 7.0 energy rating adds to its efficiency and long-term appeal. Outside, the property offers a private, easy-care yard along with a secure garage, making it an excellent lock-and-leave option. Set within close proximity to Castlemaine's shops, cafes, schools and transport, this is a fanta
Request Details

Get email alerts

Don't miss out: be the first to know about new properties

The alert was correctly created

On subscribing you accept the conditions of use and the privacy policy
Alert
Receive new ads in your inbox
Save this search
Receive alerts for new listings

We'll send you an email when we have new properties for: "Houses for sale in Strangways, Mount Alexander"

The alert was correctly created

Vaughan
Irishtown, Mount Alexander
Get email alerts and be the first to see new listings
Required field
On subscribing I accept the terms of the privacy policy
Perfect! You'll soon start receiving new listings via email
Alert
Receive an email when we have new ads for Houses for sale in Strangways, Mount Alexander
Save this search
Filters

Bedrooms

Size (m²)

Price

$
$

Property type

Bathrooms

Clear all filters
Receive notifications when new entries are published.