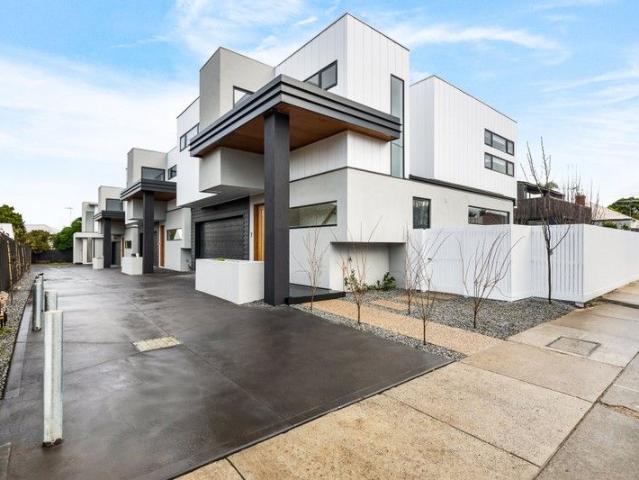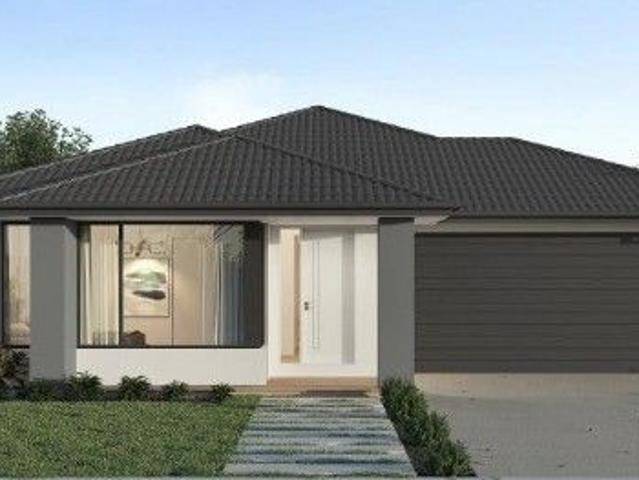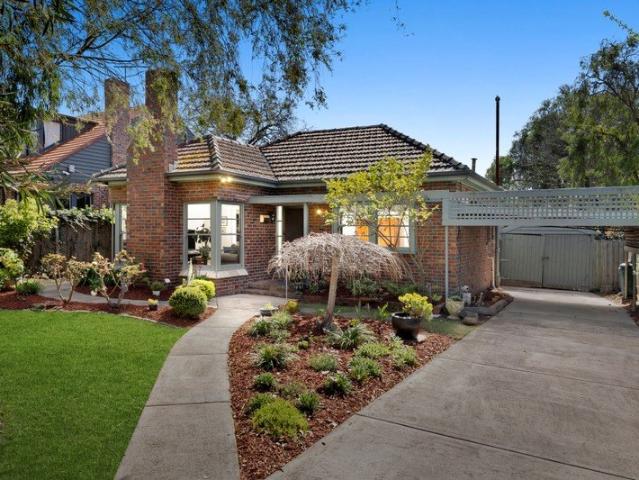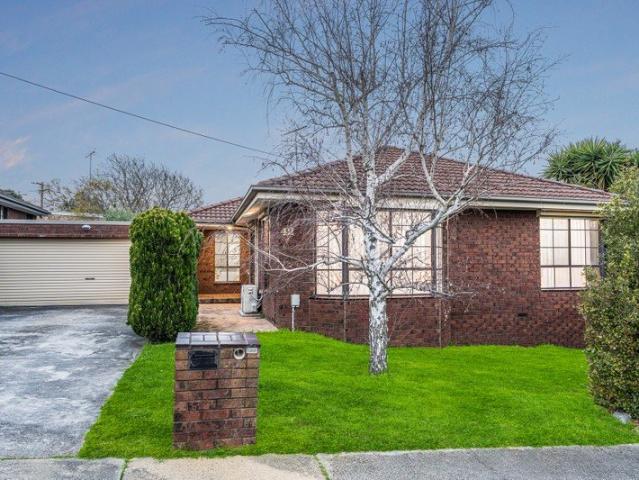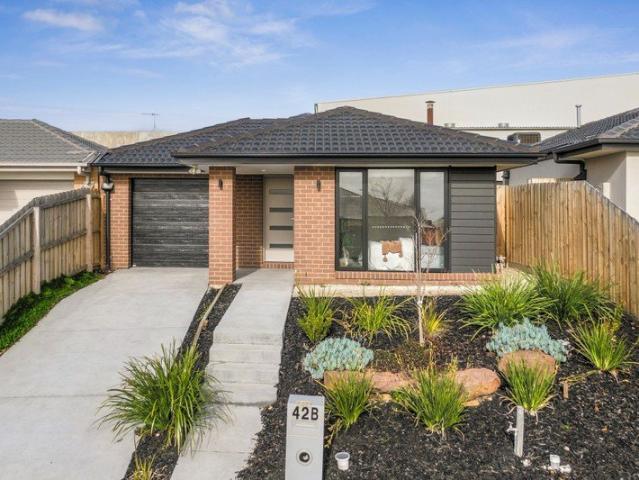
2,522 houses for sale in Stonehaven

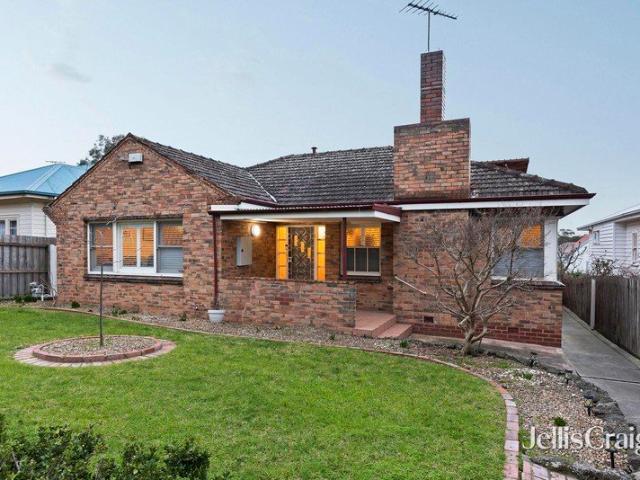
Prime Family Living
View photo
House · for sale
Request Details
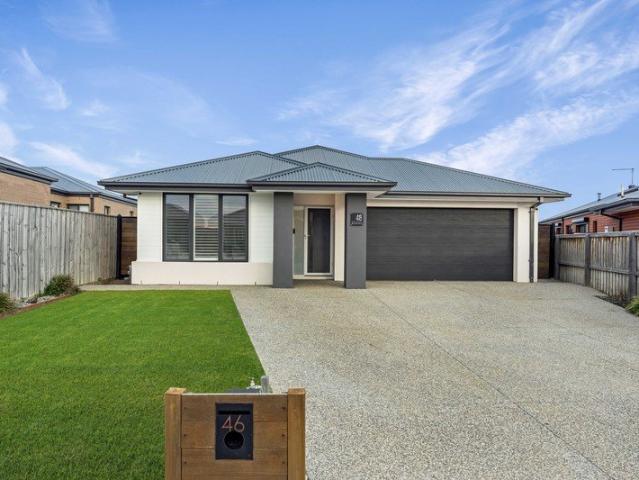
Prime Family Living
Stonehaven
· 4 Bedrooms · 2 Baths · House
· Equipped kitchen
Stonehaven · 4 Bedrooms · 2 Baths · House · Equipped kitchen
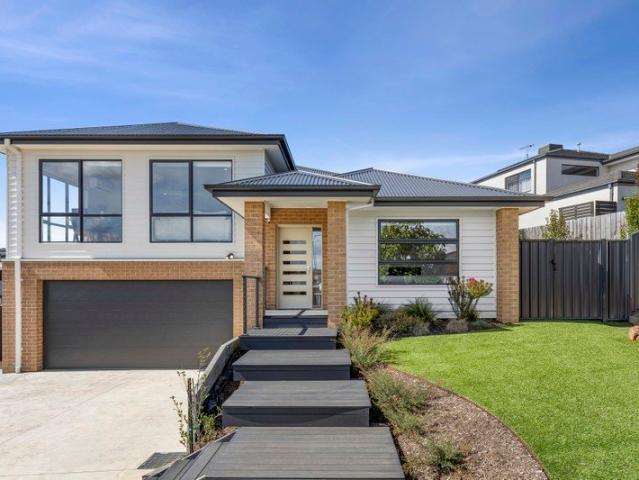
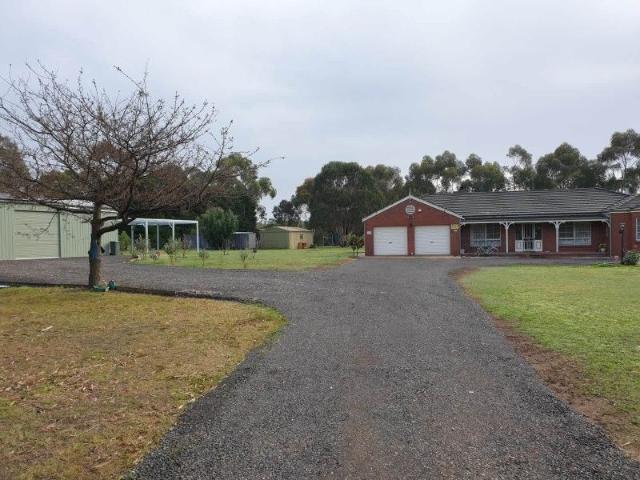
Designed with growing families in mind, this beautifully presented four-bedroom home delivers the perfect balance of space, comfort and convenience in a highly sought-after Bell Park location. Offering four generously sized bedrooms, the home provides excellent accommodation for families, with three bedrooms featuring built-in robes and a fourth boasting a walk-in robe. Two well-appointed bathrooms service the home, including a main bathroom complete with a built-in bath, while two separate toilets add extra convenience for busy households. At the heart of the home, the light-filled open-plan kitchen, living and dining area creates a welcoming space for everyday living and entertaining. The well-equipped kitchen features a gas cooktop, a double sink and a functional island bench, seamlessly connecting to the dining and living areas before extending to a private outdoor courtyard. A separate second living area offers flexibility as a media room, children's retreat or home office, while
Request Details
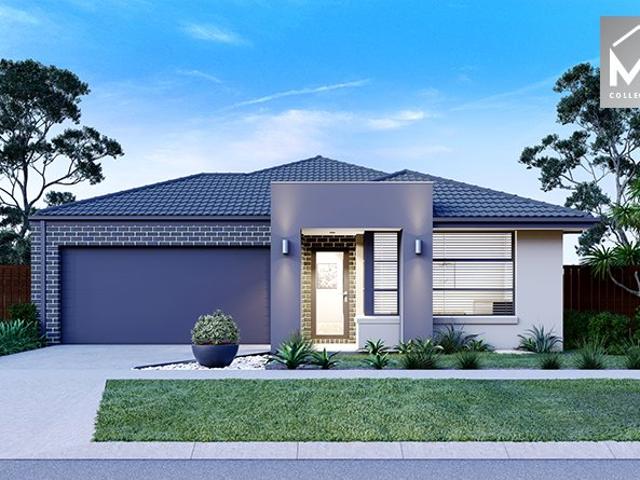
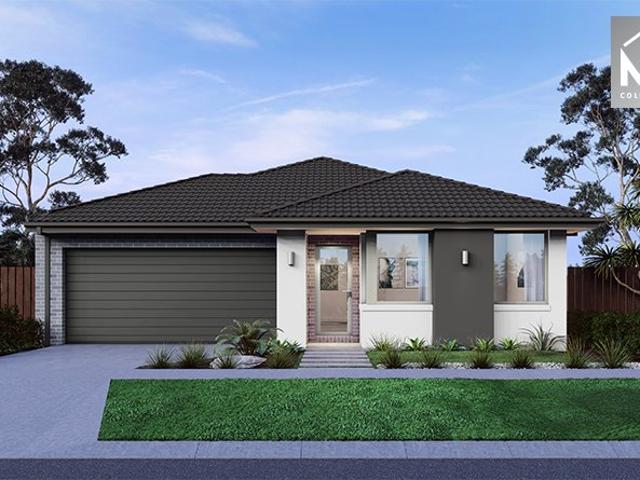
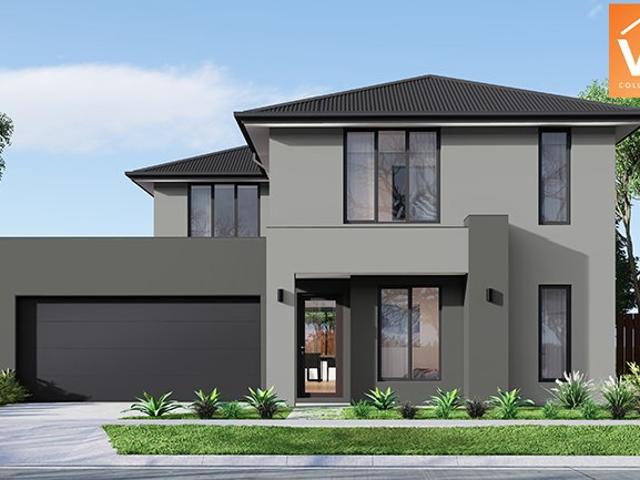
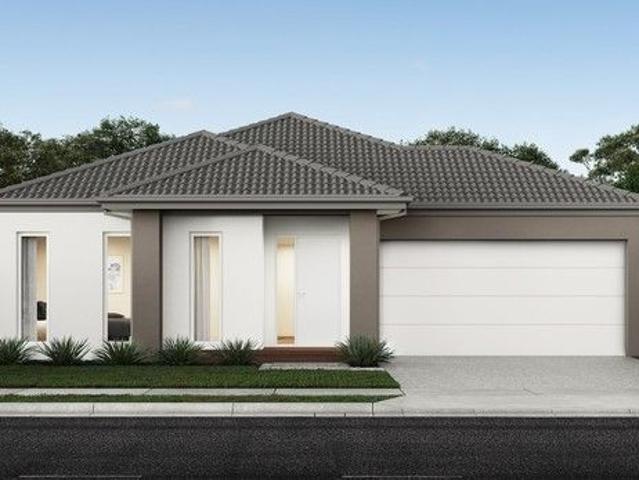
Mimosa Homes Proudly Presents the Churchill 220
View photo
Terraced House · for sale
Request Details
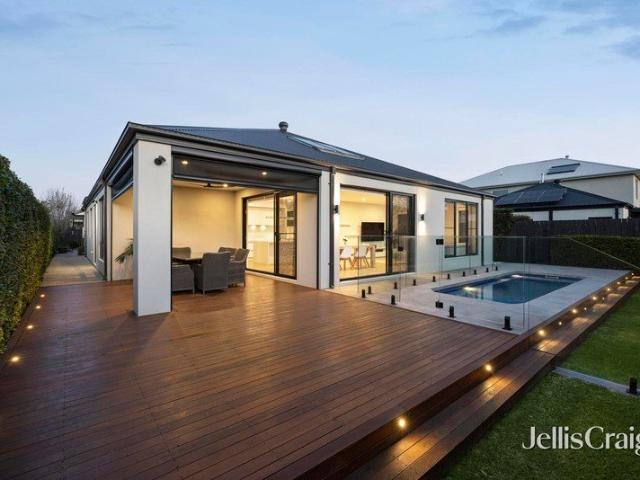
Mimosa Homes Proudly Presents the Churchill 220
Stonehaven
· 4 Bedrooms · 2 Baths · Terraced House
· Equipped kitchen
Stonehaven · 4 Bedrooms · 2 Baths · Terraced House · Equipped kitchen
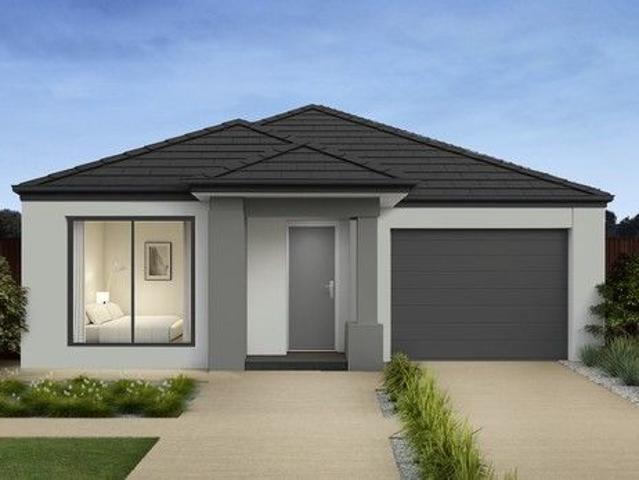
The Churchill 220 House and Land Package! Mimosa Homes New Added Value Inclusions: - 50 Year Structural Warranty! - Inclusive of site costs & connections with H1 class slab as per standard inclusions! - Quality floor coverings throughout entire home! - Higher ceilings 2550mm to ground floor! - Double Glazed Awning windows! - LED Downlights to entire home! - Fibre Optic Provision! - Vitrified Compact Surface benchtop to kitchen, bathroom & ensuite! - 900mm S/S upright oven and cook top with S/S canopy rangehood! - Stainless steel Dishwasher and Microwave with trim kit! - 7 star energy! - Flexible floor plans & so much more! CALL BUILDER DIRECT! All plans and facades are indicative only and may change. Mimosa Homes may amend plans, specifications, and prices without notice. Package prices are based on a standard facade, standard inclusions, and suitable land availability, excluding developer/estate requirements. Facade and inclusion images may show non standard items not included in the
Request Details
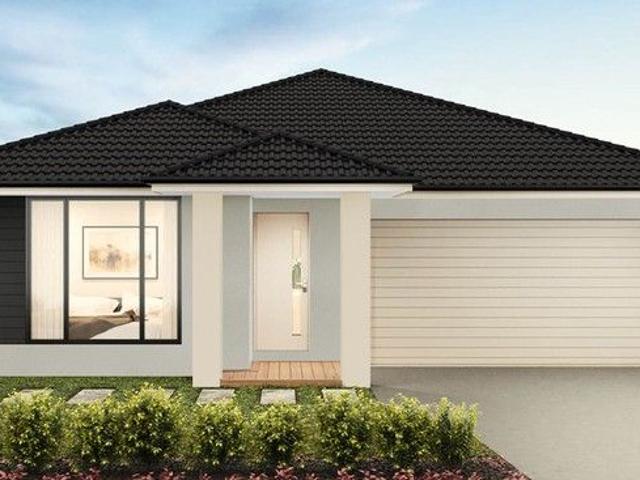
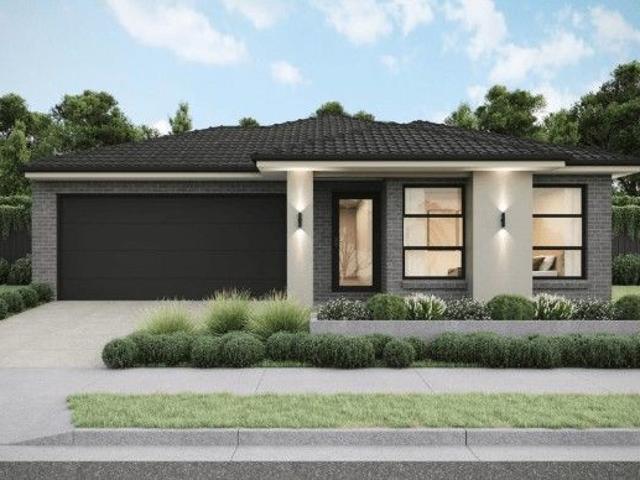
Mimosa Homes Proudly Presents the Jamieson 176
View photo
Terraced House · for sale
Request Details
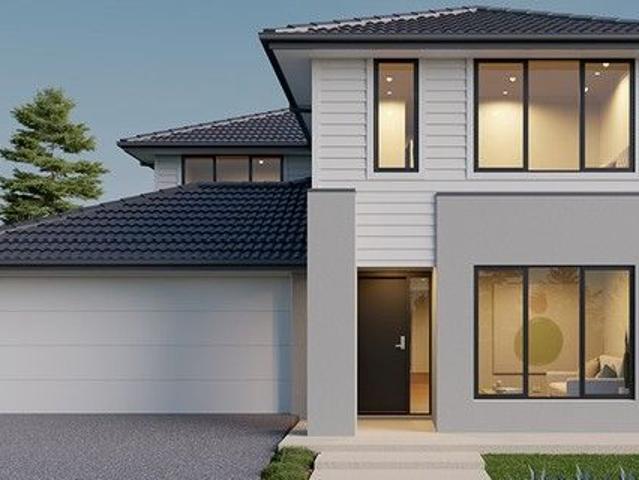
Mimosa Homes Proudly Presents the Jamieson 176
Stonehaven
· 3 Bedrooms · 2 Baths · Terraced House
· Equipped kitchen
Stonehaven · 3 Bedrooms · 2 Baths · Terraced House · Equipped kitchen
The Jamieson 176 House and Land Package! Mimosa Homes New Added Value Inclusions: - Inclusive of site costs & connections with H1 class slab as per standard inclusions! - 50 year Structural Warranty! - Quality floor coverings throughout entire home! - Higher ceilings 2550mm to ground floor! - Double Glazed Awning windows! - LED Downlights to entire home! - Vitrified Compact Surface benchtop to kitchen, bathroom & ensuite! - 600mm S/S upright oven and cook top with S/S canopy rangehood! - Stainless steel Dishwasher and Microwave - 7 star energy! - Flexible floor plans & so much more! CALL BUILDER DIRECT! All plans and facades are indicative only and may change. Mimosa Homes may amend plans, specifications, and prices without notice. Package prices are based on a standard facade, standard inclusions, and suitable land availability, excluding developer/estate requirements. Facade and inclusion images may show non standard items not included in the price. Dimensions are approximate. Landsc
Request Details
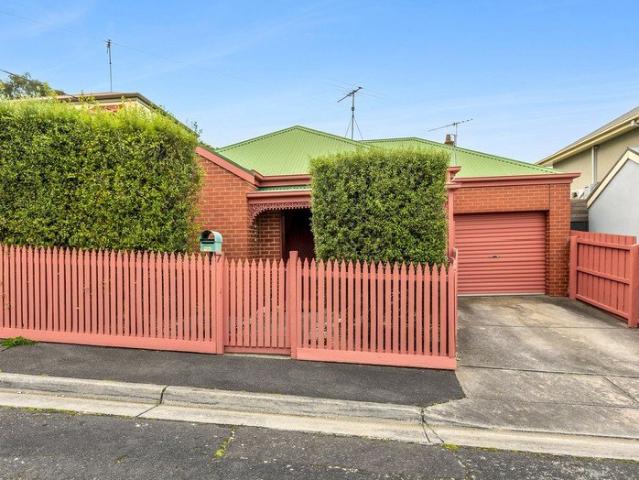
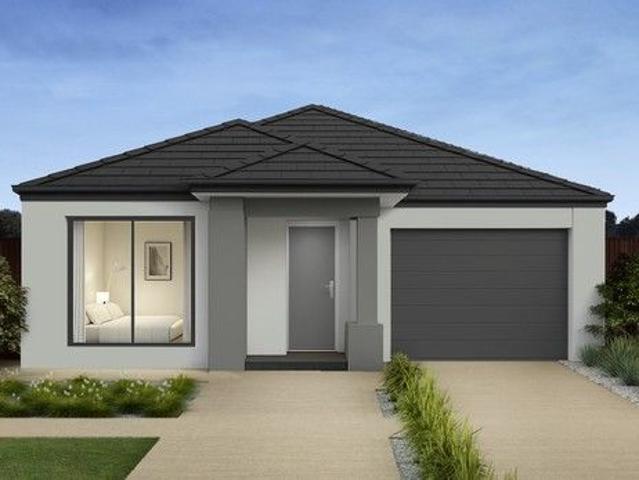
Comfort, Space & Practical Family Living
View photo
House · for sale
Request Details
Comfort, Space & Practical Family Living
Stonehaven
· 4 Bedrooms · 2 Baths · House
· Equipped kitchen
Stonehaven · 4 Bedrooms · 2 Baths · House · Equipped kitchen
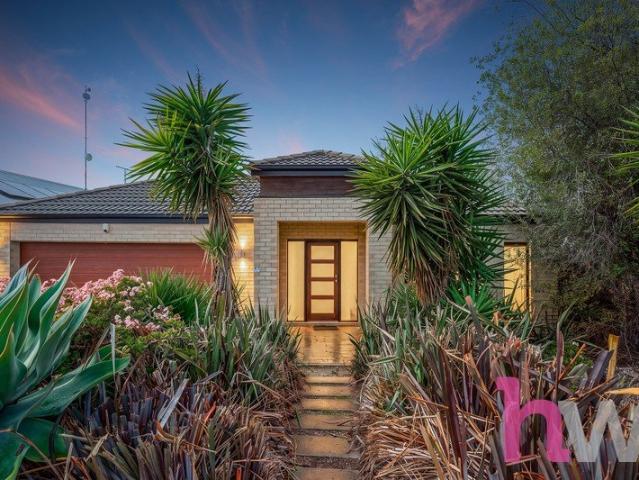
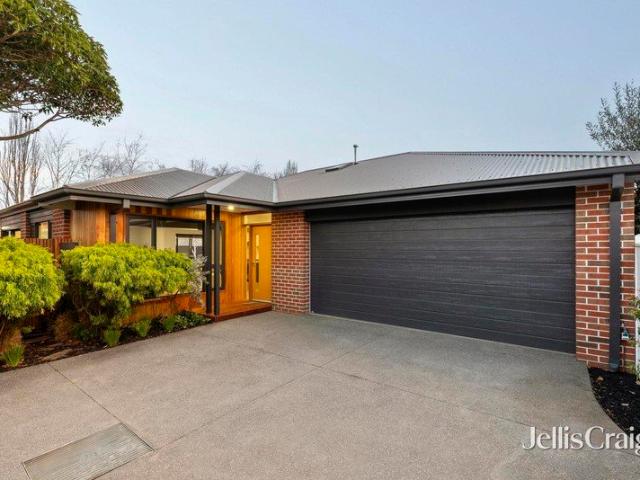
Positioned in a quiet, family-friendly pocket of Bannockburn, this well-presented home on a generous 670m² allotment offers the perfect balance of comfort, practicality and outdoor entertaining. Thoughtfully designed with multiple living zones and quality finishes throughout, it's a home ready to move into and enjoy. At the heart of the home, the open plan kitchen, living and dining area creates a welcoming space for everyday living. The kitchen is appointed with stone benchtops, a walk-in pantry, stainless steel cooking appliances and a dishwasher, while a separate lounge provides the flexibility of a second living area. Ducted heating and cooling ensures comfort throughout every season. The main bedroom is positioned at the fore of the home and features a walk-in robe and fully equipped ensuite. The rear hallway services three additional bedrooms, all complete with built-in robes, alongside the main bathroom with a bathtub, shower and vanity. A separate toilet and laundry with outdoo
Request Details
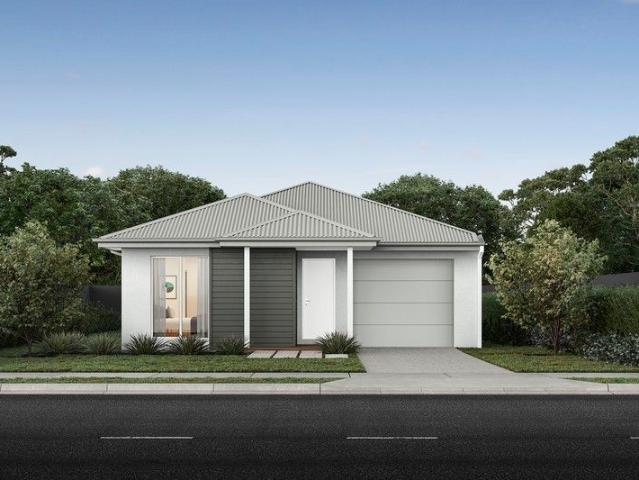
Exceptional Seven Bedroom Residence with Endless Potential
View photo
House · for sale
Request Details
Exceptional Seven Bedroom Residence with Endless Potential
Stonehaven
· 7 Bedrooms · 2 Baths · House
· Parking · Equipped kitchen
Stonehaven · 7 Bedrooms · 2 Baths · House · Parking · Equipped kitchen
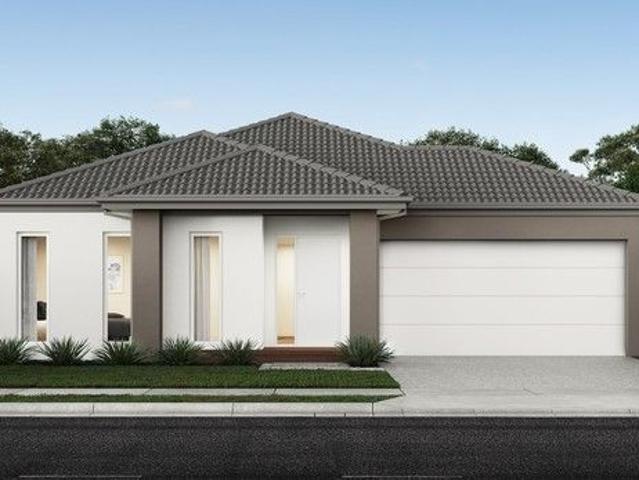
A rare opportunity offering space, versatility, and outstanding potential, this impressive seven-bedroom home is perfectly suited to large families, savvy investors, or those seeking a property with flexible living options. Positioned on a generous 684m² allotment, this contemporary residence delivers an abundance of space with seven oversized bedrooms, two bathrooms, a well-appointed kitchen featuring a walk-in pantry, and a fantastic undercover alfresco area designed for effortless entertaining. Complete with a double garage, ducted heating, evaporative cooling, and a thoughtfully designed floorplan, this home provides comfort and functionality throughout. Whether you're looking for a substantial family residence, a high-performing investment, or a property with potential for rooming accommodation (STCA), this is an opportunity not to be missed. Combining size, quality, and flexibility, this impressive home is ready to make its mark in today's market. All information about the proper
Request Details
Timeless Federation Elegance in a Peaceful Wandana Heights Setting
View photo
House · for sale
Request Details
Timeless Federation Elegance in a Peaceful Wandana Heights Setting
Stonehaven
· 4 Bedrooms · 2 Baths · House
· Parking
Stonehaven · 4 Bedrooms · 2 Baths · House · Parking
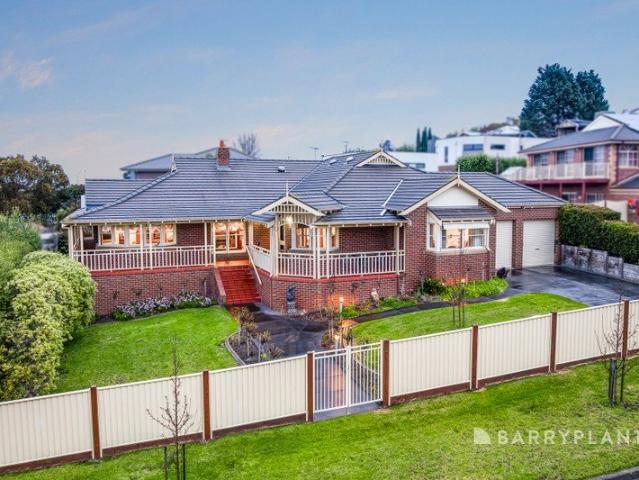
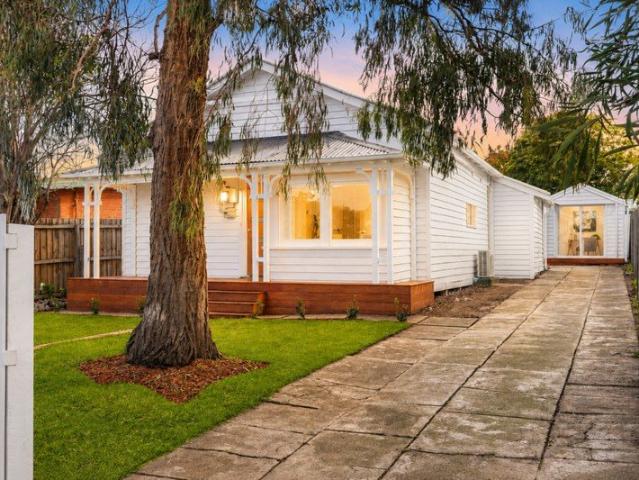
Occupying an impressive 849m² allotment in a peaceful court setting, this distinguished Federation style residence is a home of timeless elegance, exceptional craftsmanship and enduring family appeal. Surrounded by manicured gardens and established trees, the home showcases the character and charm of a bygone era while offering the space, comfort and functionality sought by today's families. Comprising four bedrooms, two bathrooms, multiple living zones, outstanding outdoor entertaining and secure parking for additional vehicles, this is a truly special offering in one of Wandana Heights' most tightly held locations. A striking brick façade and classic wraparound verandah create an unforgettable first impression, setting the tone for the quality that continues throughout. Stepping inside, high ceilings, decorative cornices, ornate ceiling roses, traditional picture rails and beautiful leadlight windows immediately capture the home's authentic Federation character. Rich timber window fr
Request Details
Mimosa Homes Proudly Presents the Benalla 282
View photo
Terraced House · for sale
Request Details
Mimosa Homes Proudly Presents the Benalla 282
Stonehaven
· 5 Bedrooms · 3 Baths · Terraced House
Stonehaven · 5 Bedrooms · 3 Baths · Terraced House
Mimosa Homes House and Land Package Includes: - Inclusive of site costs & connections with H1 class slab as per standard inclusions! - 50 Year Structural Warranty! - Quality floor coverings throughout entire home! - Double Glazed Awning windows! - 600mm S/S upright oven and cook top with S/S canopy rangehood! - Pre Priced upgrades and more! CALL BUILDER DIRECT! Images, facades and floorplans are for illustrative purposes only and may diff er from the final product. Mimosa Homes may amend plans, specifications, inclusions and pricing without notice. All V Collection House & Land Packages are subject to a final siting and compliance assessment under the Small Lot Housing Code and relevant design guidelines. Buyers must not purchase land based on this package or information until a Mimosa Homes siting assessment confirms suitability. Additional factors such as PSI reports, site and soil conditions, neighbouring properties, easements and developer or council requirements may also affect th
Request Details
Two Master Suites, Multiple Living Zones & Elevated Family Appeal
View photo
House · for sale
Request Details
Two Master Suites, Multiple Living Zones & Elevated Family Appeal
Stonehaven
· 5 Bedrooms · 3 Baths · House
· Equipped kitchen
Stonehaven · 5 Bedrooms · 3 Baths · House · Equipped kitchen
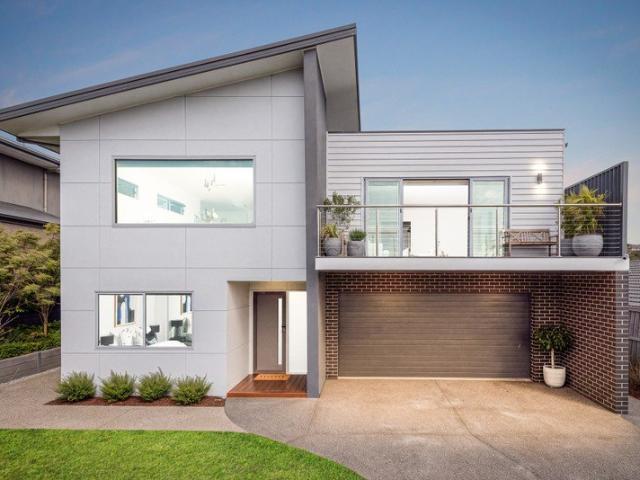
Positioned in one of Highton's most tightly held and elevated pockets, this striking family residence delivers the perfect balance of modern design, space and breathtaking outlooks-crafted for those who appreciate both style and lifestyle. From the moment you arrive, the home's clean architectural lines and elevated stance set the tone, while inside, a beautifully considered floorplan unfolds over two levels to create flexibility for growing families and effortless entertaining. Bathed in natural light, the heart of the home is an expansive open-plan living, dining and kitchen zone where oversized windows frame sweeping views across the surrounding landscapean ever-changing backdrop that truly sets this property apart. The kitchen is both sophisticated and functional, anchored by a sleek island bench, quality appliances and ample storage, all seamlessly connecting to the living domain so you're never removed from the action. Whether it's relaxed family nights or hosting guests, this sp
Request Details
Single Level Style, Effortless Living
View photo
House · for sale
Request Details
Single Level Style, Effortless Living
Stonehaven
· 3 Bedrooms · 2 Baths · House
· Air conditioning · Equipped kitchen
Stonehaven · 3 Bedrooms · 2 Baths · House · Air conditioning · Equipped kitchen
Privately positioned and thoughtfully designed across a single level, this contemporary three-bedroom residence delivers generous proportions with minimal upkeep. An appealing choice for downsizers seeking comfort and convenience, or astute investors looking to secure a quality property in a well-connected East Geelong location, it offers an effortless lifestyle just moments from the city. Beyond the welcoming porch and entry, floating timber flooring introduces a spacious open-plan living and dining area, where abundant natural light enhances the relaxed sense of space. Ducted heating provides warmth throughout the cooler months, while split-system air conditioning maintains comfort during summer. At the heart of the home, the well-appointed kitchen features stone benchtops, quality stainless steel appliances, a gas cooktop and ample cabinetry, complemented by a practical butler's pantry and adjoining laundry. Positioned along the bedroom wing, the carpeted main suite offers excellent
Request Details
Elevated Family Luxury
View photo
House · for sale
Request Details
Elevated Family Luxury
Stonehaven
· 5 Bedrooms · 2 Baths · House
Stonehaven · 5 Bedrooms · 2 Baths · House
Designed to optimise light, space and scenic views, delivered in elegant style and quality throughout, this outstanding family home is sure to impress. Featuring spaces to gather, connect, escape and retreat, along with resort style outdoor entertaining, it promises a lifestyle you'll love for years to come. Superbly positioned just steps from all the shopping and amenities of Barrabool Hills Plaza, local parks and reserves and bus stops, surrounded by a selection of quality schools, the Barwon River, Buckley Falls and Highton Village, it's an ideal location for family living. Moments from the Ring Road for easy connection to Melbourne or the coast, and just 10 minutes (approx.) from the CBD, enjoy the picturesque surrounds of the Highton Hills with the convenience of central proximity. Set behind lush landscaped gardens, the classic contemporary façade is sophisticated in style. Inside, a wide entrance introduces the generous scale and high end quality within. A central staircase asce
Request Details
Character, Comfort & Exceptional Versatility
View photo
House · for sale
Request Details
Character, Comfort & Exceptional Versatility
Stonehaven
· 4 Bedrooms · 2 Baths · House
· Fireplace
Stonehaven · 4 Bedrooms · 2 Baths · House · Fireplace
Set within one of East Geelong's most picturesque, tree-lined streets, 11 Denman Street presents an exceptional opportunity to secure a beautifully updated home with generous accommodation, outstanding flexibility and a remarkable sense of space. Just steps from the Eastern and Botanical Gardens, this inviting residence places Geelong's glistening waterfront and CBD within a five-minute drive or approximately 25-minute walk, while the Bellarine Peninsula is around 20 minutes from your door. From the welcoming front porch, the home opens to a central entry that immediately reveals the thoughtful layout and character of the residence. Separately zoned, the impressive master bedroom provides a private retreat, complete with a walk-in robe, luxurious ensuite and the added charm of a fireplace. Two additional bedrooms are positioned towards the front of the home, both offering comfortable proportions and easy access to the central bathroom, which features a shower over bath, while a separat
Request Details
NewHouseLand Armstrong Creek
View photo
Terraced House · for sale
Request Details
NewHouseLand Armstrong Creek
Stonehaven
· 4 Bedrooms · 2 Baths · Terraced House
Stonehaven · 4 Bedrooms · 2 Baths · Terraced House
The Marlow is thoughtfully designed for couples, singles, and young families alike. At its heart lies a spacious open-plan living and meals area, seamlessly connected to the optional alfresco - perfect for entertaining or relaxed everyday living. The generous main suite offers comfort and privacy, complete with a walk-in robe and ensuite. With multiple living zones, including a dedicated living room, the Marlow delivers versatility, comfort, and contemporary style - sure to impress at every turn
Request Details
Build your dream home on Lot 132 with Addison Homes for just $624,122!
View photo
House · for sale
Request Details
Build your dream home on Lot 132 with Addison Homes for just $624,122!
Stonehaven
· 4 Bedrooms · 2 Baths · House
· Equipped kitchen
Stonehaven · 4 Bedrooms · 2 Baths · House · Equipped kitchen
Inclusions: - Fixed site costs including rock removal - Titled shower base w/ Niches to shower wall - Brick infills to all external openings - 2590mm Ceilings - 20mm Stone bench tops to kitchen, bathroom and ensuite - LED downlights throughout - 5KW split system cooling - Flyscreens - Luxury Appliances - Titled shower bases - Towel rails and toilet roll holders - Overhead cupboards to the kitchen - 7 Star energy rating - Corner treatment
Request Details
NewHouseLand Armstrong Creek
View photo
Terraced House · for sale
Request Details
NewHouseLand Armstrong Creek
Stonehaven
· 4 Bedrooms · 2 Baths · Terraced House
Stonehaven · 4 Bedrooms · 2 Baths · Terraced House
NewHouseLand - 4: Armstrong Creek - for sale
Request Details
Stylish Townhouse Living
View photo
Townhouse · for sale
Request Details
Stylish Townhouse Living
Stonehaven
· 3 Bedrooms · 2 Baths · Townhouse
· Parking · Equipped kitchen
Stonehaven · 3 Bedrooms · 2 Baths · Townhouse · Parking · Equipped kitchen
This stylish two storey townhouse delivers modern comfort, generous space and exceptional convenience in a tightly held pocket just moments from central Geelong. Thoughtfully designed with a focus on lifestyle, it offers the perfect blend of low-maintenance living and quality finishes throughout. The ground floor features a double garage with direct internal entry for everyday ease. The main bedroom is privately positioned on this level and includes a walk-in robe and a beautifully appointed ensuite. The open plan kitchen, dining and lounge area is light filled and flows seamlessly to the outdoor deck, ideal for relaxed entertaining or enjoying the afternoon sun. The kitchen includes a stone benchtop, a 900mm five burner gas cooktop, a dishwasher, generous storage and a walk-in pantry that conveniently connects to the laundry. A separate powder room completes the lower level, while timber flooring adds warmth and style. Upstairs, a second living area provides valuable flexibility for f
Request Details
Homebuyers Centre Lights Up Palomino Stylish House & Land Package on Spacious 512 m² Lot 109 Starting at $789,900!
View photo
House · for sale
Request Details
Homebuyers Centre Lights Up Palomino Stylish House & Land Package on Spacious 512 m² Lot 109 Starting at $789,900!
Stonehaven
· 4 Bedrooms · 2 Baths · House
· Equipped kitchen
Stonehaven · 4 Bedrooms · 2 Baths · House · Equipped kitchen
Palomino, Armstrong Creek 512m2 Lot 109 Snedden Street # Exposed aggregate driveway # Modern façade included # Quality floor coverings throughout # Tiled kitchen splashback # Westinghouse stainless steel appliances # Choice of matt black or chrome tapware # Brick infills over windows # Fibre optic connection # Recycled water connection # 25 year structural guarantee # 12 month service warranty # 7 Star energy rating
Request Details
Charm & potential in blue chip location
View photo
House · for sale
Request Details
Charm & potential in blue chip location
Stonehaven
· 2 Bedrooms · 1 Bath · House
· Garden · Fireplace · Parking · Equipped kitchen
Stonehaven · 2 Bedrooms · 1 Bath · House · Garden · Fireplace · Parking · Equipped kitchen
This classic mid-century home situated in the tightly held Manifold Heights market rests on a great allotment of 650sqm (approx.). Here is an exceptional and rare opportunity offering character, charm, position and potential. This home is ripe for a renovation, extension, development (STCA) or to simply move straight in. Behind a captivating facade, this home opens up to a comfortable living room with open fireplace and a separate formal dining room with servery window from the neat kitchen. There is an updated main bathroom, study nook and additional living area to the rear that opens through French doors to a small deck. There is currently one bedroom with built in robes; however, the property has a flexible floorplan allowing living spaces to become bedrooms as needed. Outside, the property oozes charm with beautiful street appeal and immaculately maintained garden. The extensive driveway leads to a carport, single garage and a flat backyard that provides plenty of potential. Extras
Request Details
Quality Living in the Heart of Highton
View photo
House · for sale
Request Details
Quality Living in the Heart of Highton
Stonehaven
· 3 Bedrooms · 2 Baths · House
· Equipped kitchen
Stonehaven · 3 Bedrooms · 2 Baths · House · Equipped kitchen
Perfectly positioned in the heart of Highton, this beautifully presented home offers the ideal combination of space, comfort and lifestyle. Thoughtfully updated and move-in ready, it enjoys a highly sought-after position close to schools, shops, parks and everyday conveniences. The home features three well-sized bedrooms. The master suite completed with a luxurious updated ensuite and walk-in robe. The additional two bedrooms are serviced by the main bathroom. At the centre of the home, the updated kitchen features a gas cooktop, excellent storage and a functional layout flowing through to the dining area and undercover deck. Ideal for entertaining, enjoying a morning coffee or making the most of the warmer months, this space provides a wonderful connection between the indoors and out. The light-filled living and lounge areas offer generous proportions and a welcoming place to relax and unwind, with multiple split systems and ceiling fans featured throughout both the living spaces and
Request Details
Batesford Lifestyle Property 2.5 acres
View photo
House · for sale
Request Details
Batesford Lifestyle Property 2.5 acres
Stonehaven
· 3 Bedrooms · 1 Bath · House
· Fireplace · Equipped kitchen
Stonehaven · 3 Bedrooms · 1 Bath · House · Fireplace · Equipped kitchen
To enquire, please email or call 1300 815 051 and enter code 7544 If you would love the space and privacy of a country lifestyle yet are still looking to be close to the amenities of Geelong, this stunning property is the perfect oasis for your family whilst only 15 minutes from the CBD. Set on a 2.5 acres of pristine country land in a prime established position of beautiful Batesford, this timeless Wookey build boasts the very best of features throughout including beautiful cornices and lamp mouldings, timber skirting and doors, aluminium windows, beautiful exposed brick feature walls and timber cabinetry. This home is beautifully warm and inviting and with a white picket fence on entry this stunning property is the essence of country living. The incredible chef's kitchen is a standout feature of this home, boasting premium stone benchtops, a new dishwasher, electric oven, electric cooktop and walk-in pantry. With a gorgeous wood fireplace keeping the house warm and comfortable. With
Request Details
Historic Charm, Endless Potential
View photo
House · for sale
Request Details
Historic Charm, Endless Potential
Stonehaven
· 3 Bedrooms · 2 Baths · House
· Equipped kitchen · Concierge
Stonehaven · 3 Bedrooms · 2 Baths · House · Equipped kitchen · Concierge
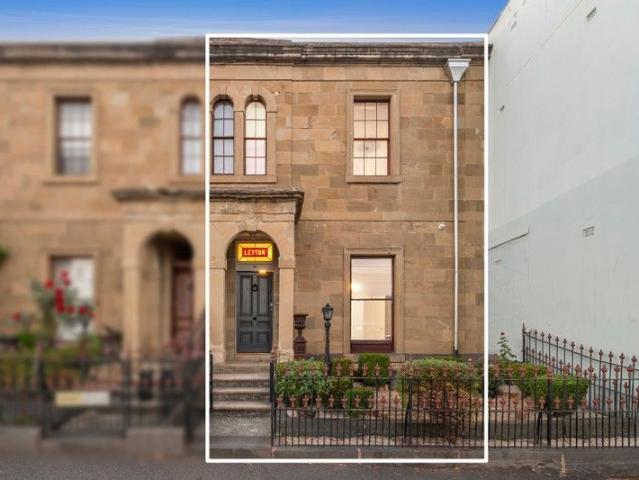
Positioned in the heart of Geelong's CBD at the upper end of Moorabool Street, this 1850s heritage townhouse presents a rare and versatile opportunity for both residential and commercial buyers. Rich in character and historic charm, the barabool stone façade immediately reflects the property's timeless appeal. Previously utilised as a commercial premises comprising a reception area and multiple treatment rooms, the front building offers exceptional flexibility. Continue its professional use as consulting rooms, offices or boutique workspace, or reimagine the space as a distinctive inner-city residence. At the rear, an adjoining one-bedroom unit provides additional value and versatility. Complete with its own kitchen and bathroom, this self-contained dwelling retains delightful period character, including a vintage-style bathroom and quaint kitchen. Ideal as accommodation for an owner-occupier, consulting professional or office manager, it also presents an attractive option for short or
Request Details
NewHouseLand Armstrong Creek
View photo
Terraced House · for sale
Request Details
NewHouseLand Armstrong Creek
Stonehaven
· 4 Bedrooms · 2 Baths · Terraced House
Stonehaven · 4 Bedrooms · 2 Baths · Terraced House
NewHouseLand - 4: Armstrong Creek - for sale
Request Details
Ideal First Home or Investment Opportunity in Norlane with Huge Parcel of Land
View photo
House · for sale
Request Details
Ideal First Home or Investment Opportunity in Norlane with Huge Parcel of Land
Stonehaven
· 3 Bedrooms · 1 Bath · House
Stonehaven · 3 Bedrooms · 1 Bath · House
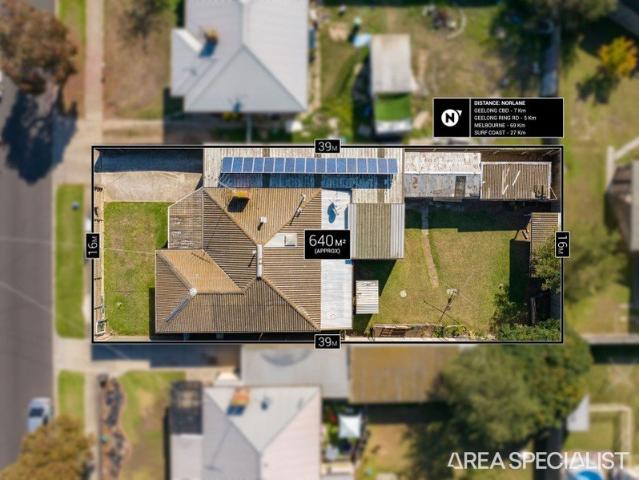
Positioned in a convenient pocket of Norlane, 14 Waitara Grove presents an excellent opportunity for first home buyers, investors, and savvy purchasers looking to secure a well-located property. Offering three well-proportioned bedrooms, a central bathroom, and ample car accommodation, this home delivers comfortable living with scope to further enhance over time. With recent photos available online showcasing the property's current condition, buyers can appreciate the practicality and potential this home provides. Set on a generous allotment, the property offers plenty of outdoor space for entertaining, kids, or future improvements (STCA). Ideally located close to local schools, shops, public transport, and major road access, this home ensures everyday convenience while being just a short drive to Geelong CBD. Whether you're looking to move straight in, lease out, or add value, this is a smart opportunity in a steadily growing area. Features: 3 spacious bedrooms Central bathroom 2-car
Request Details
Luxury on a grand scale
View photo
House · for sale
Request Details
Luxury on a grand scale
Stonehaven
· 4 Bedrooms · 2 Baths · House
· Parking
Stonehaven · 4 Bedrooms · 2 Baths · House · Parking
For house hunters brandishing a full wish list, this luxury home of grand proportions is guaranteed to tick all your boxes. Thoughtfully designed and cleverly zoned it's exactly the sort of complete family home that's sure to become your final destination. A broad driveway at the end of a looping cup de sac is where the options begin - a secure double garage on one side, a wide sliding gate to a grassy private courtyard (a perfect hideaway for the caravan or boat) or the entrance to the home which invites you onto a large L-shaped deck and deep sheltered front door alcove. Inside, a big entrance foyer offers generous space for the home office. The spacious master bedroom is set to the front of the house with mirrored BIRs, walk-in robe and sparkling fully-tiled ensuite with walk-in shower, double stone vanity and separate toilet. Engineered timber flooring leads you into the centre of the home, dividing living spaces from sleeping wing. Three bedrooms, all with BIRs, are serviced by a
Request Details
NewHouseLand Armstrong Creek
View photo
Terraced House · for sale
Request Details
NewHouseLand Armstrong Creek
Stonehaven
· 3 Bedrooms · 2 Baths · Terraced House
· Equipped kitchen
Stonehaven · 3 Bedrooms · 2 Baths · Terraced House · Equipped kitchen
The Arco is the perfect single storey home for young families, boasting three bedrooms and a spacious Kitchen/Living area. This design offers clever storage solutions, including extensive linen space and a practical laundry design located at the rear of the home
Request Details
House and Land Package The Harcourt
View photo
Terraced House · for sale
Request Details
House and Land Package The Harcourt
Stonehaven
· 4 Bedrooms · 3 Baths · Terraced House
Stonehaven · 4 Bedrooms · 3 Baths · Terraced House
When you build with Burbank, you build with a team who has over 40 years' experience in delivering quality homes for Australians. You also build with peace-of-mind, receiving a 30 year structural guarantee. So, build with confidence. Build with us! Copyright conditions All photos and illustrations are representative only, this proposed package is subject to engineering plans and developer's approval (if required) and may need to be mirrored or altered to comply. Any additional costs associated will need to be added to the price as unavailable at time of advertising. Floor plans and specifications may be varied by Burbank without notice. For more information or floor plans on this home design. click here or visit www.burbank.com.au
Request Details
Prime Location with Lifestyle Convenience
View photo
House · for sale
Request Details
Prime Location with Lifestyle Convenience
Stonehaven
· 2 Bedrooms · 1 Bath · House
· Parking · Equipped kitchen
Stonehaven · 2 Bedrooms · 1 Bath · House · Parking · Equipped kitchen
Perfectly positioned just moments from Geelong CBD, this well-maintained home offers convenience and comfort, with local cafés, pubs, schools, and the train station all within easy walking distance. You'll also be just a stone's throw from GMHBA Stadium, making it an ideal location for football fans and those seeking a vibrant lifestyle. The home features two generous bedrooms, both with built-in robes, along with split-system heating and cooling for year-round comfort. The spacious bathroom includes a shower over the bath and a vanity. The well-appointed kitchen offers ample cupboard and bench space, complete with an upright gas cooktop and oven. A separate laundry adds to the home's practicality. Outside, you'll find a good-sized private courtyard, perfect for relaxing or entertaining, as well as a single lock-up garage for secure parking. This is a fantastic opportunity to enjoy low-maintenance living in one of Geelong's most convenient locations. Sale in conjunction with Skye Bartl
Request Details
Sophisticated city fringe luxury
View photo
House · for sale
Request Details
Sophisticated city fringe luxury
Stonehaven
· 2 Bedrooms · 1 Bath · House
· Terrace · Fireplace · Concierge
Stonehaven · 2 Bedrooms · 1 Bath · House · Terrace · Fireplace · Concierge
This classic heritage listed 1850s brick terrace in the heart of Geelong West is the ultimate in sophisticated living. Built of red brick and dressed in decorative Victorian lacework you cross the stone threshold and, in a single step, are transported from one century to another. This century offers you the most up-to-date contemporary lifestyle that exudes quality, taste and style in every room. This fully updated property is ready to move in and luxuriate in all that it has to offer and in a location that will have you in Pakington Street, the CBD or Waterfront in only minutes. Crafted by Panozzo Builders, it maximizes traditionally petite spaces into easy-flowing and spacious living zones. Step into a cosy carpeted reception room with fireplace, 3m ceilings and paned window to the streetscape and be cocooned in an aura of comfort. The hallway, with timber feature wall, leads you past a secret door to a stunning family bathroom featuring Felix Furniture custom birch ply cabinets, wal
Request Details
NewHouseLand Armstrong Creek
View photo
Terraced House · for sale
Request Details
NewHouseLand Armstrong Creek
Stonehaven
· 3 Bedrooms · 2 Baths · Terraced House
· Equipped kitchen
Stonehaven · 3 Bedrooms · 2 Baths · Terraced House · Equipped kitchen
The a One packs a punch for its compact size, suited to 10.5 x 21m lots. The front of the home boasts a generous Main Bedroom completed with WIR and ensuite. The Kitchen, completed with WIP overlooks the dining and family room creating a welcoming family hub
Request Details
NewHouseLand Armstrong Creek
View photo
Terraced House · for sale
Request Details
NewHouseLand Armstrong Creek
Stonehaven
· 4 Bedrooms · 2 Baths · Terraced House
Stonehaven · 4 Bedrooms · 2 Baths · Terraced House
The Marlow is thoughtfully designed for couples, singles, and young families alike. At its heart lies a spacious open-plan living and meals area, seamlessly connected to the optional alfresco - perfect for entertaining or relaxed everyday living. The generous main suite offers comfort and privacy, complete with a walk-in robe and ensuite. With multiple living zones, including a dedicated living room, the Marlow delivers versatility, comfort, and contemporary style - sure to impress at every turn
Request Details
Fully Renovated Family Living
View photo
House · for sale
Request Details
Fully Renovated Family Living
Stonehaven
· 3 Bedrooms · 2 Baths · House
· Garden · Equipped kitchen
Stonehaven · 3 Bedrooms · 2 Baths · House · Garden · Equipped kitchen
Beautifully transformed from front to back, this fully renovated home delivers contemporary comfort, quality finishes and the flexibility for the modern family. Bathed in natural light and thoughtfully designed throughout, every detail has been considered to create a home that's as practical as it is stylish. The open-plan living and dining zone is warm and inviting, complemented by durable hard-wearing flooring and a seamless connection to the north-facing backyard. The kitchen is sure to impress, showcasing premium stone benchtops, a generous island bench, a brand-new Westinghouse 900mm oven and cooktop, pot filler, abundant pantry storage and a layout designed for entertaining. Accommodation is well suited to families, with fresh carpets, built-in robes and ceiling fans to each secondary bedroom, '-'.hile the main bedroom offers a peaceful retreat complete with plush new carpet, a spacious wardrobe, ceiling fan and a stylish ensuite featuring floor-to-ceiling tiling. The main bathro
Request Details

Get email alerts

Don't miss out: be the first to know about new properties

The alert was correctly created

On subscribing you accept the conditions of use and the privacy policy
Alert
Receive new ads in your inbox
Save this search
Receive alerts for new listings

We'll send you an email when we have new properties for: "Houses for sale in Stonehaven"

The alert was correctly created

Hovell Park
Marshall
Get email alerts and be the first to see new listings
Required field
On subscribing I accept the terms of the privacy policy
Perfect! You'll soon start receiving new listings via email
Alert
Receive an email when we have new ads for Houses for sale in Stonehaven
Save this search
Receive notifications when new entries are published.