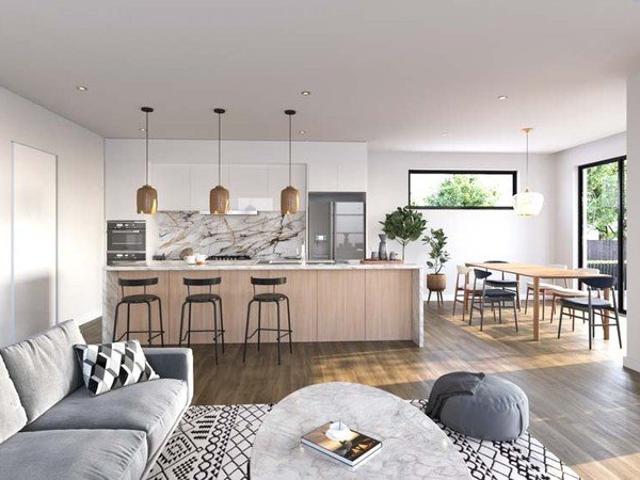
455 properties for sale in Stanmore, Brisbane

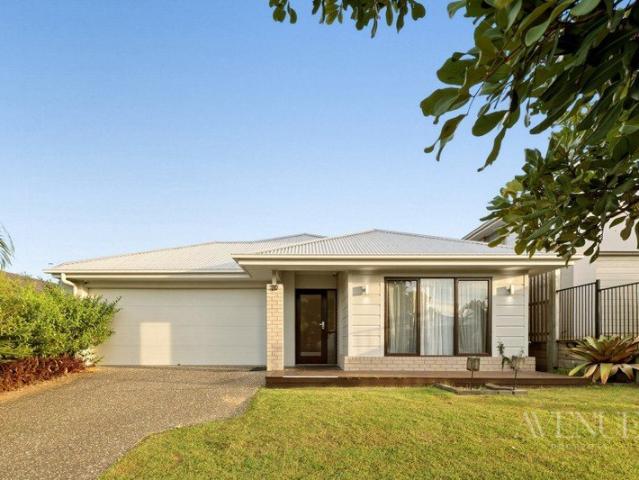
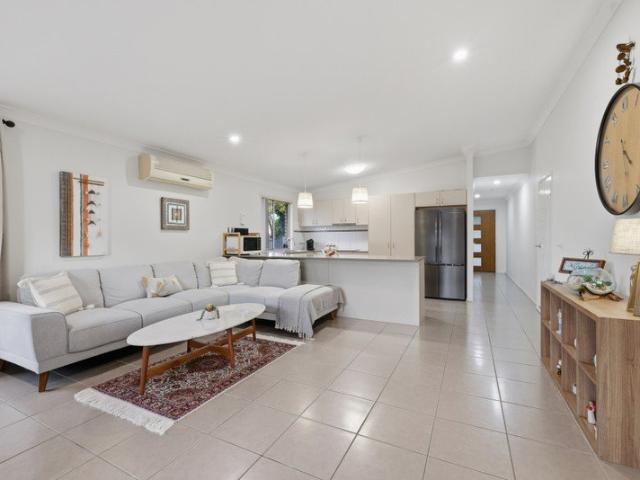
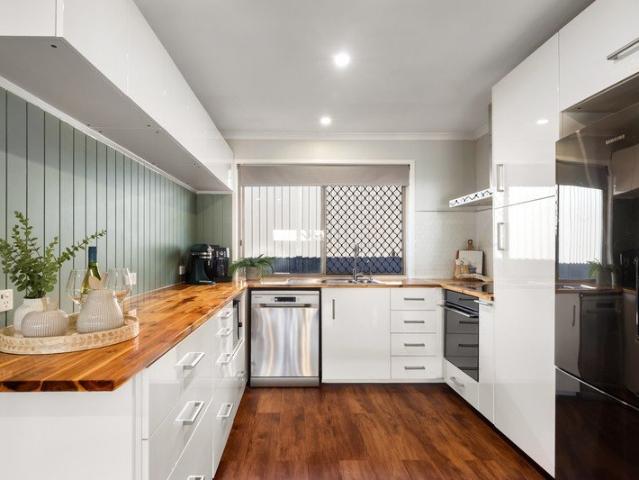
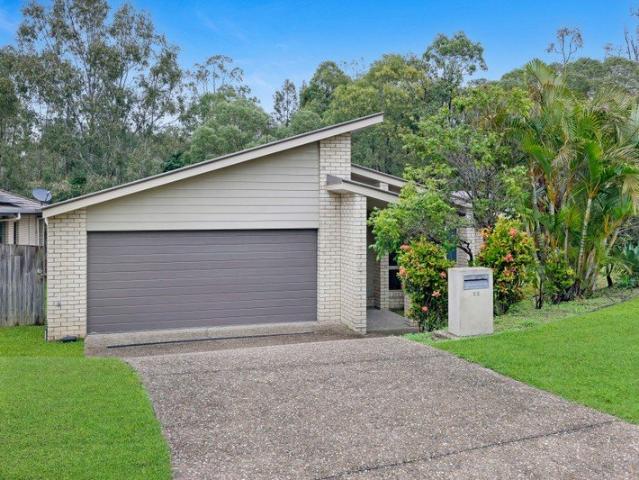
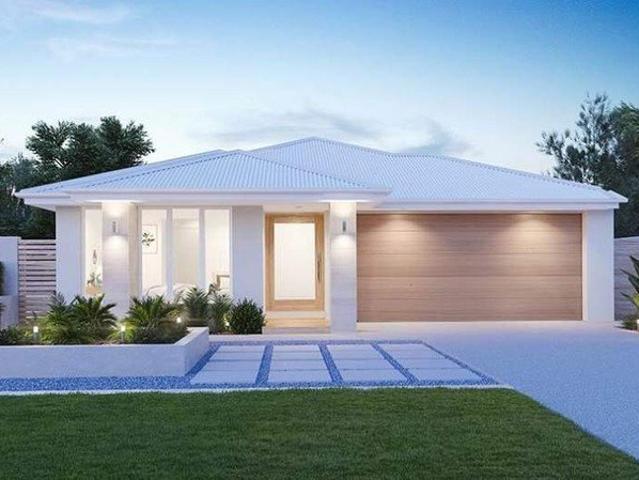
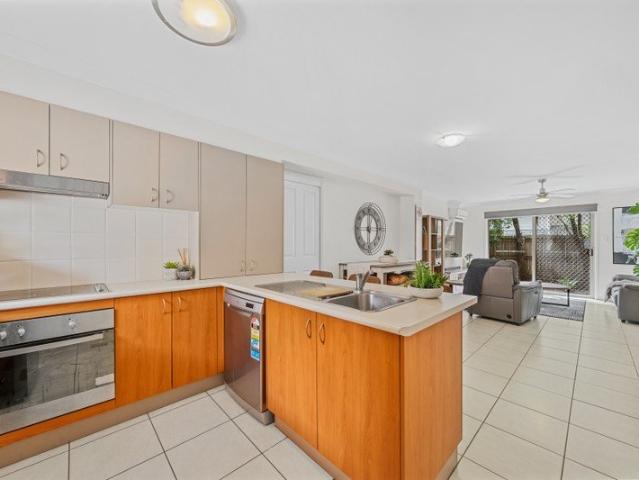
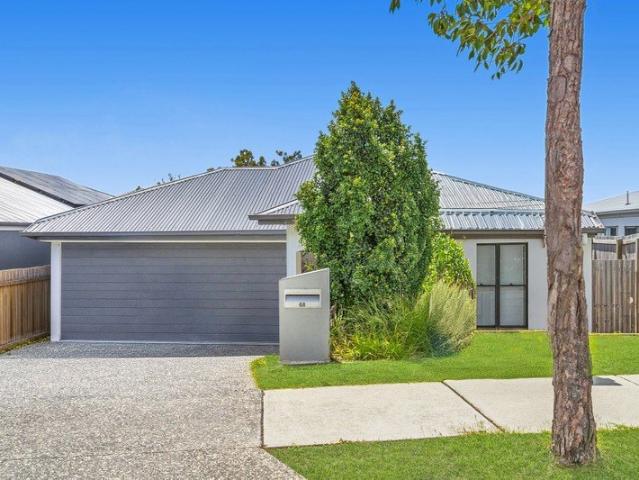
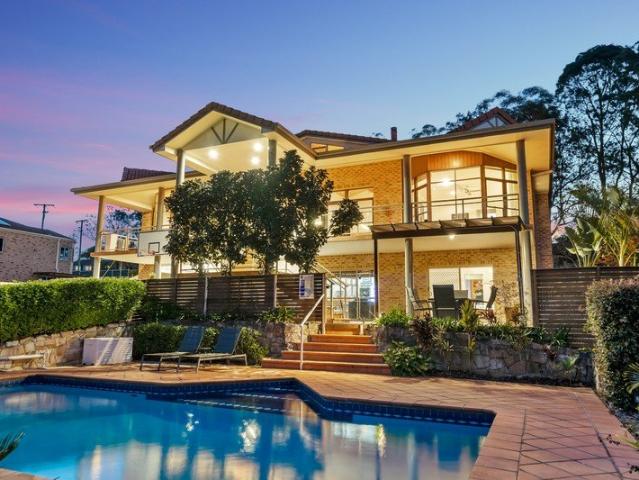
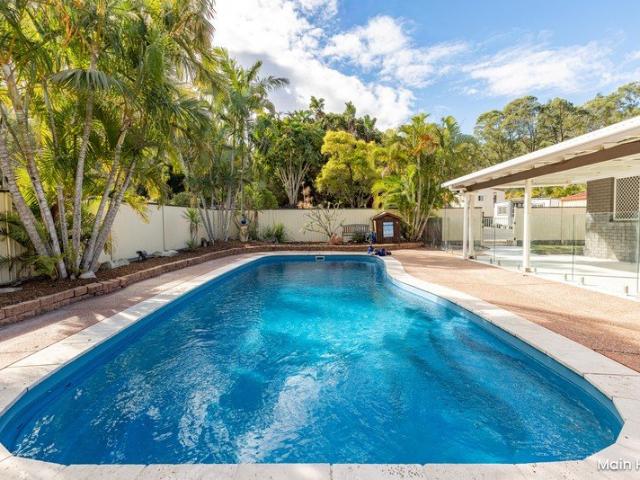
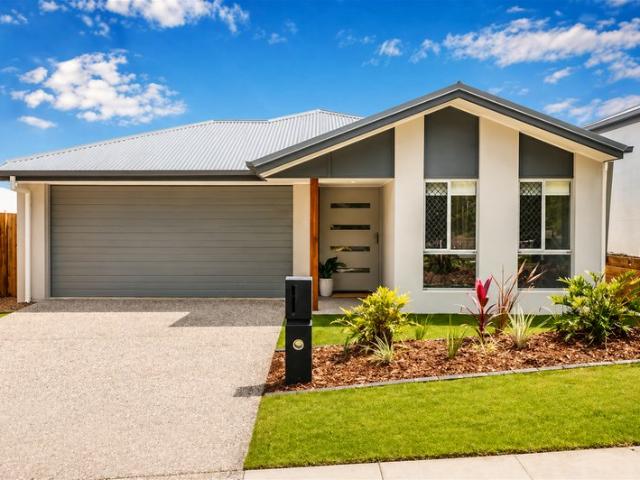
BRAND NEW HOME & LAND PACKAGE ORMEAU QLD | TURNKEY & READY TO BUILD
View photo
House · for sale
Request Details
BRAND NEW HOME & LAND PACKAGE ORMEAU QLD | TURNKEY & READY TO BUILD
Stanmore, Brisbane
· 4 Bedrooms · 2 Baths · House
· Parking · Equipped kitchen
Stanmore, Brisbane · 4 Bedrooms · 2 Baths · House · Parking · Equipped kitchen
Welcome to your future home in the fast-growing, family-friendly community of Ormeau, Queensland perfectly positioned between Brisbane and the Gold Coast. This exclusive home and land package offers the perfect blend of modern living, convenience, and lifestyleall wrapped into one affordable, full turnkey deal. Property Snapshot: Fixed Price: $789,000 Land Size: 420m² approx. House Size: 210m² approx. 4 spacious bedrooms 2 sleek bathrooms Double remote garage 2 living areas + alfresco This stunning design features an open-plan kitchen and living zone, complete with stone benchtops, 900mm stainless steel appliances, a walk-in pantry, and plenty of natural light. The master bedroom includes a generous ensuite and walk-in robe, while the three additional bedrooms are tucked away for privacy. Location Highlights: Just minutes to Ormeau Village, schools, shops, and cafes Easy access to M1 Motorway Brisbane CBD or Gold Coast in under 40 mins Short drive to Westfield Coomera, Dreamworld & mul
Request Details
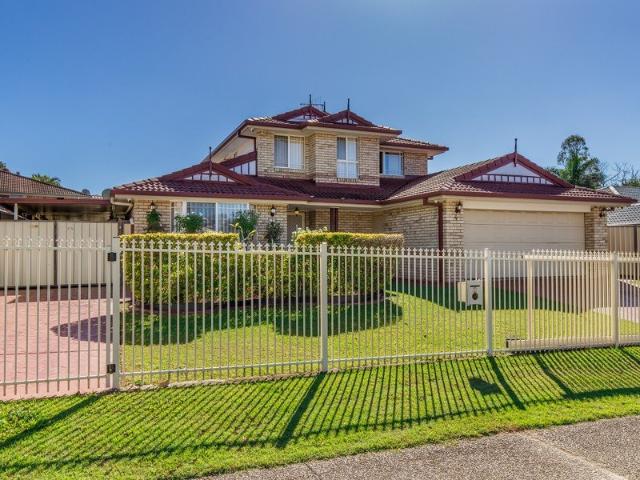
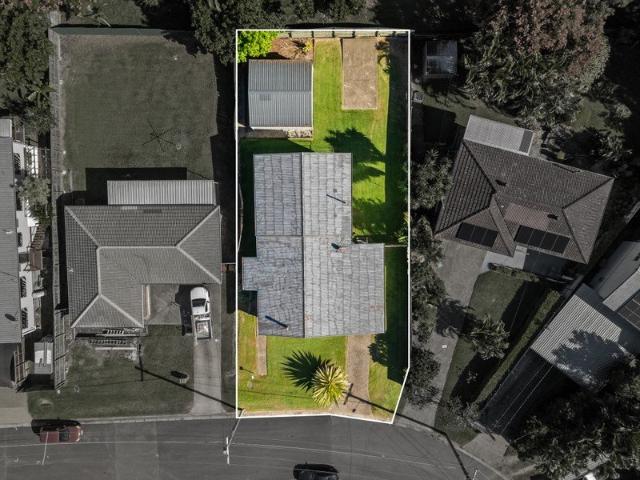
Spacious Family Living on 700sqm with Side Access and Exceptional Versatility
View photo
House · for sale
Request Details
Spacious Family Living on 700sqm with Side Access and Exceptional Versatility
Stanmore, Brisbane
· 4 Bedrooms · 2 Baths · House
· Garden · Equipped kitchen
Stanmore, Brisbane · 4 Bedrooms · 2 Baths · House · Garden · Equipped kitchen
Viewings by appointment- Call Julian on 0414 527 229 to book. Positioned on a generous 700sqm allotment in a sought-after pocket of Ormeau, this substantial two-story residence delivers the perfect combination of space, functionality and lifestyle for growing families. Offering multiple living zones, five-bedroom potential, extensive outdoor entertaining and secure side access, this is a home designed to accommodate every stage of family life. Thoughtfully laid out across two levels, the ground floor features a formal lounge and dining area, spacious family living and meals zones, a well-appointed central kitchen, powder room, and a separate laundry complete with shower facilities. A versatile office or fifth bedroom provides excellent flexibility for those working from home, accommodating guests, or catering to multi-generational living. Stepping outside, you'll discover a huge covered alfresco area overlooking established gardens and a fully fenced backyard, creating the ideal settin
Request Details
Now Introducing: Ex Display living | Vacant and awaiting a new owner | Priced for immediate sale
View photo
House · for sale
Request Details
Now Introducing: Ex Display living | Vacant and awaiting a new owner | Priced for immediate sale
Stanmore, Brisbane
· 4 Bedrooms · 2 Baths · House
Stanmore, Brisbane · 4 Bedrooms · 2 Baths · House
beautifully appointed Orbit Homes residence presents an exceptional opportunity for buyers seeking immediate possession. Now vacant and ready for its next chapter, this thoughtfully designed home offers the rare advantage of being move-in ready, allowing its new owners to settle in without delay. Built in 2014 and carefully orientated to capture natural light throughout the day, the home enjoys a direct northern aspect from the front façade, while the rear entertaining spaces embrace a sunny southern outlook and cooling breezes. Set on a low-maintenance 400m² allotment, every element has been considered to deliver effortless family living with multiple living zones and quality finishes throughout. Beyond the welcoming entry, warm timber-look flooring and a light-filled open-plan layout immediately create a sense of comfort and connection. The central living and dining domain forms the heart of the home, flowing seamlessly to the covered alfresco for relaxed indoor-outdoor living. Desig
Request Details
The Complete Family Package with Solar, Space & Style
View photo
House · for sale
Request Details
New
The Complete Family Package with Solar, Space & Style
Stanmore, Brisbane
· 4 Bedrooms · 2 Baths · House
· Equipped kitchen
Stanmore, Brisbane · 4 Bedrooms · 2 Baths · House · Equipped kitchen
The James Devlin Team & Ray White Alliance are excited to present 1 Madeline Place, Ormeau to market! Perfectly positioned in a peaceful cul de sac, this beautifully maintained brick residence delivers the ideal blend of comfort, practicality and lifestyle. Set on a generous 633m² fully fenced block, this inviting home offers a rare opportunity to secure a spacious family property with side access, energy efficient upgrades and no body corporate fees. From the moment you arrive, the home's elevated position, attractive street presence and quiet surroundings create an immediate sense of privacy and tranquillity. Step inside and discover a thoughtfully designed floorplan where soaring 3 metre ceilings enhance the feeling of space throughout the central living zone, while the bedrooms feature comfortable 2.42 metre ceilings. Bathed in natural light, the open plan kitchen, dining and lounge area forms the heart of the home, creating a welcoming environment for everyday living and effortles
Request Details
Beautifully Renovated Home Spacious Backyard with Massive Entertainment Area Potential for a 4th Bedroom
View photo
House · for sale
Request Details
Beautifully Renovated Home Spacious Backyard with Massive Entertainment Area Potential for a 4th Bedroom
Stanmore, Brisbane
· 3 Bedrooms · 1 Bath · House
· Garden · Equipped kitchen
Stanmore, Brisbane · 3 Bedrooms · 1 Bath · House · Garden · Equipped kitchen
Effortless family living meets relaxed lifestyle in this spacious home on a 601m2 allotment. This beautifully renovated home offers low maintenance living and has been freshly painted throughout, boasting gorgeous flooring in the living areas and kitchen to name a few key features. There is an option to close back in the dining room and make it into a fourth bedroom again. The lounge room is large enough to host a dining table and all your lounge furniture. Enjoy hosting your gatherings on the generous covered deck, which will accommodate an outdoor dining table and lounge setting, it is that spacious. There is a large (1200mm wide) Colorbond gate which provides side access to the right-hand side of the property and a fantastic flat sprawling backyard for the children and pets to play with ample space for all the toys or to add a pool in the future. Tanah Merah is an ideal family hot spot due to its affordability and brilliant infrastructure. A bus stop and Day Care Centre right at you
Request Details
Move In Ready to Nest or Invest Quiet Cul De Sac!
View photo
House · for sale
Request Details
Move In Ready to Nest or Invest Quiet Cul De Sac!
Stanmore, Brisbane
· 4 Bedrooms · 2 Baths · House
· Equipped kitchen
Stanmore, Brisbane · 4 Bedrooms · 2 Baths · House · Equipped kitchen
This well presented four bedroom, two bathroom family home delivers the perfect combination of comfort, practicality, and modern living, ideally positioned in a quiet cul-de-sac within the highly desirable suburb of Ormeau. Designed to suit growing families and those seeking a relaxed lifestyle, the home offers a functional layout with an abundance of natural light flowing throughout, creating a warm and inviting atmosphere from the moment you step inside. At the centre of the home is the spacious open-plan kitchen, living, and dining area, thoughtfully designed to bring family and entertaining together in one seamless space. The well-appointed kitchen features an electric cooktop, generous bench space, ample cabinetry, and a practical layout that makes both everyday cooking and hosting guests effortless. The adjoining living and dining areas offer plenty of room for the family to spread out while still remaining connected. The generously sized master suite serves as a peaceful retreat
Request Details
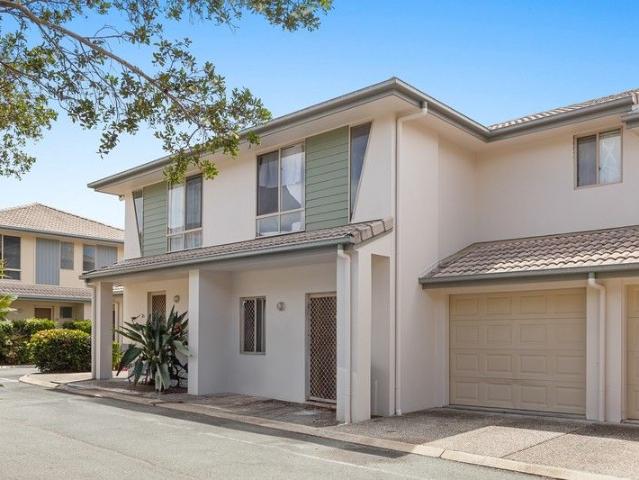
NEW HOUSE AND LAND PACKAGE IN ORMEAU
View photo
Terraced House · for sale
Request Details
NEW HOUSE AND LAND PACKAGE IN ORMEAU
Stanmore, Brisbane
· 4 Bedrooms · 2 Baths · Terraced House
· Garden · Equipped kitchen
Stanmore, Brisbane · 4 Bedrooms · 2 Baths · Terraced House · Garden · Equipped kitchen
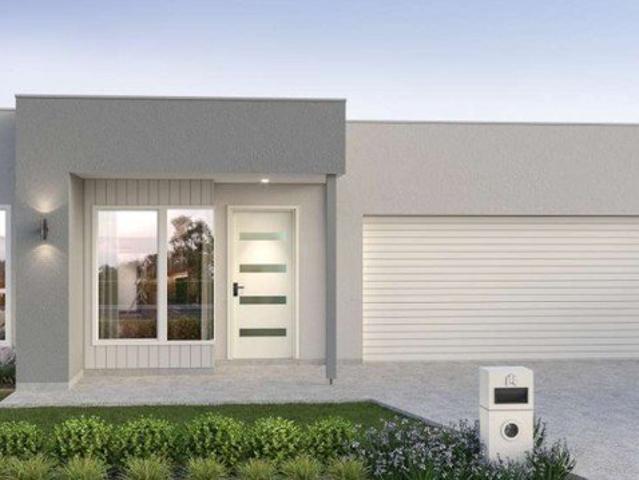
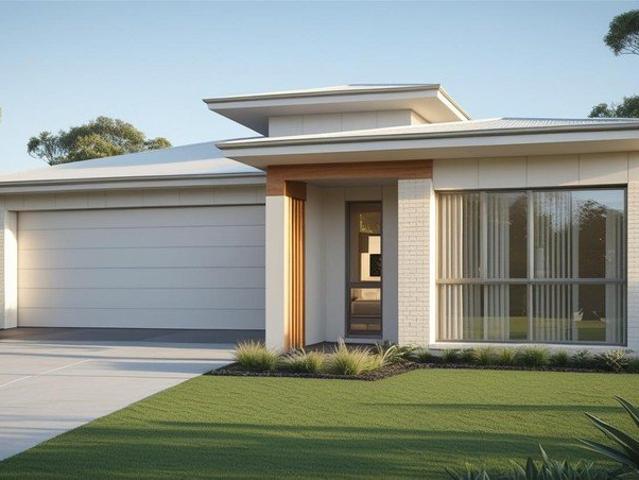
New home 4 bedrooms Home and land package with amazing design! Project 2 This property comes with an impressive full turn-key package designed for convenience and style, ensuring every detail is taken care of. Note: Façade picture is for illustration purpose only. Key inclusions in the package: Premium fixtures, including designer tapware, shower screens, and vanity units. Modern appliances such as a stainless-steel oven, cooktop, rangehood, and dishwasher. Landscaping and fencing, including turf, garden beds, and boundary fencing, for a ready-to-enjoy outdoor space. Sleek cabinetry throughout the kitchen and bathrooms, with soft-closing drawers and ample storage options. High-quality flooring options, including tiles and carpets, that complement the sophisticated design. State-of-the-art lighting, featuring LED downlights for energy efficiency and aesthetic appeal. Window coverings like blinds or curtains, ensuring privacy and convenience. Additional features include letterboxes, clot
Request Details
NEW HOUSE AND LAND PACKAGE IN ORMEAU
View photo
Terraced House · for sale
Request Details
NEW HOUSE AND LAND PACKAGE IN ORMEAU
Stanmore, Brisbane
· 4 Bedrooms · 2 Baths · Terraced House
· Garden · Equipped kitchen
Stanmore, Brisbane · 4 Bedrooms · 2 Baths · Terraced House · Garden · Equipped kitchen
New home 4 bedrooms Home and land package with amazing design! Project 2 This property comes with an impressive full turn-key package designed for convenience and style, ensuring every detail is taken care of. Note: Façade picture is for illustration purpose only. Key inclusions in the package: Premium fixtures, including designer tapware, shower screens, and vanity units. Modern appliances such as a stainless-steel oven, cooktop, rangehood, and dishwasher. Landscaping and fencing, including turf, garden beds, and boundary fencing, for a ready-to-enjoy outdoor space. Sleek cabinetry throughout the kitchen and bathrooms, with soft-closing drawers and ample storage options. High-quality flooring options, including tiles and carpets, that complement the sophisticated design. State-of-the-art lighting, featuring LED downlights for energy efficiency and aesthetic appeal. Window coverings like blinds or curtains, ensuring privacy and convenience. Additional features include letterboxes, clot
Request Details
Modern Top Floor Living in the Heart of Beenleigh
View photo
Townhouse · for sale
Request Details
Modern Top Floor Living in the Heart of Beenleigh
Stanmore, Brisbane
· 2 Bedrooms · 1 Bath · Townhouse
· Balcony · Air conditioning · Equipped kitchen
Stanmore, Brisbane · 2 Bedrooms · 1 Bath · Townhouse · Balcony · Air conditioning · Equipped kitchen
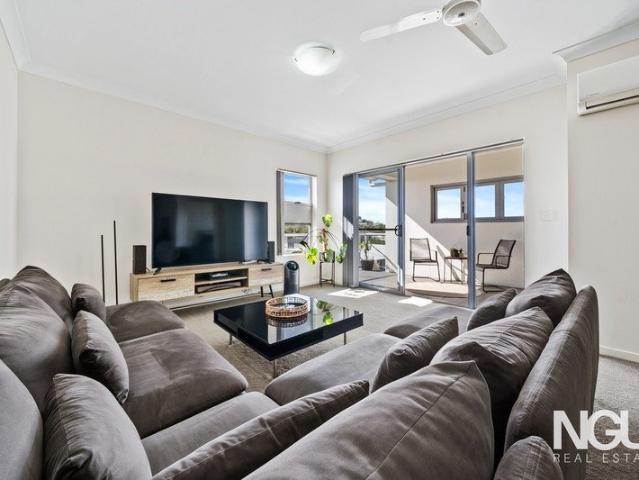
Positioned on the top floor in a convenient Beenleigh location, this spacious apartment offers the perfect blend of comfort, practicality, and low-maintenance living. Ideal for first-home buyers, investors, or downsizers. This move-in-ready apartment has everything you need, with nothing left to do but unpack and enjoy. It offers a light-filled open-plan living and dining area and a modern kitchen with a large island bench and plenty of storage. There are two generously sized bedrooms, both with built-in wardrobes and ceiling fans, along with extra storage throughout and a convenient built-in laundry. The main bathroom includes a large shower and under-sink storage. Air conditioning in the main living area keeps the home comfortable all year round, while the private north-facing balcony is the perfect spot to relax, entertain, or enjoy your morning coffee. Ideally positioned within walking distance of shops, schools, and public transport, the apartment offers everyday convenience in a
Request Details
Elevated Family Living on a Generous 671m2 Block
View photo
House · for sale
Request Details
Elevated Family Living on a Generous 671m2 Block
Stanmore, Brisbane
· 4 Bedrooms · 2 Baths · House
· Air conditioning
Stanmore, Brisbane · 4 Bedrooms · 2 Baths · House · Air conditioning
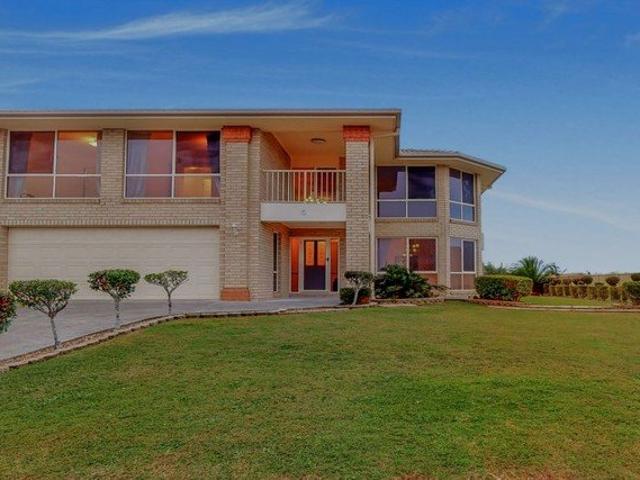
The phone enquiry code for this property is - 2965 Positioned in a quiet cul-de-sac street and set on an large elevated 671 sqm block, this beautiful double story brick home offers a perfect balance of comfort, easy living, in a convenient location close to local schools, shops, parks and transport, this is a smart buy in a consistently popular pocket. Property is currently tenanted, it is Ideal for larger families or investors, it presents a fantastic opportunity to secure a sought after property with a view, in a convenient location. The home showcases a light-filled open plan layout, with an abundance of natural light flowing through both the living areas and bedrooms, creating a warm and inviting atmosphere throughout. Property Features: - Four good-sized bedrooms, all with built-in wardrobes and ceiling fans, large ceiling to floor windows. Master with air-con, walk in robe and ensuite. - Main bathroom upstairs with separate half bathroom downstairs for added convenience. - Genero
Request Details
Freshly Updated Family Home in a Prime Ormeau Location!
View photo
House · for sale
Request Details
Freshly Updated Family Home in a Prime Ormeau Location!
Stanmore, Brisbane
· 4 Bedrooms · 2 Baths · House
· Garden · Parking
Stanmore, Brisbane · 4 Bedrooms · 2 Baths · House · Garden · Parking
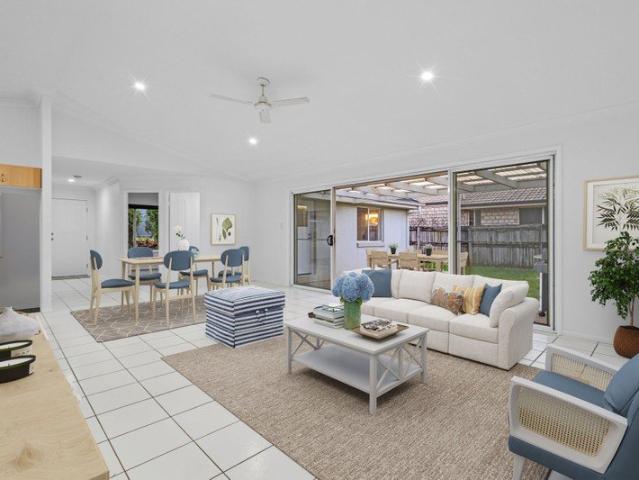
Welcome to 52 Jonquil Street, Ormeau a beautifully presented family home offering space, comfort, and convenience in one of the area's most sought-after locations. Freshly painted internally, this well-maintained residence is move-in ready and perfectly suited to growing families, first-home buyers, or savvy investors seeking a quality property in a thriving community. Featuring four generous bedrooms, two well-appointed bathrooms, media room/separate living area and a double lock-up garage, the home provides a practical floorplan designed for modern family living. The spacious master bedroom offers a private retreat, while the remaining bedrooms provide ample accommodation for children, guests, or a home office. The heart of the home is the open-plan living and dining area with cathedral ceiling, creating a welcoming space for everyday living and entertaining. With a seamless flow to the outdoor area, there's plenty of room to relax and enjoy Queensland's lifestyle year-round. Propert
Request Details
The Brief: Family Home with Outdoor Entertaining Northern Gold Coast Living
View photo
House · for sale
Request Details
The Brief: Family Home with Outdoor Entertaining Northern Gold Coast Living
Stanmore, Brisbane
· 3 Bedrooms · 2 Baths · House
· Garden · Parking
Stanmore, Brisbane · 3 Bedrooms · 2 Baths · House · Garden · Parking
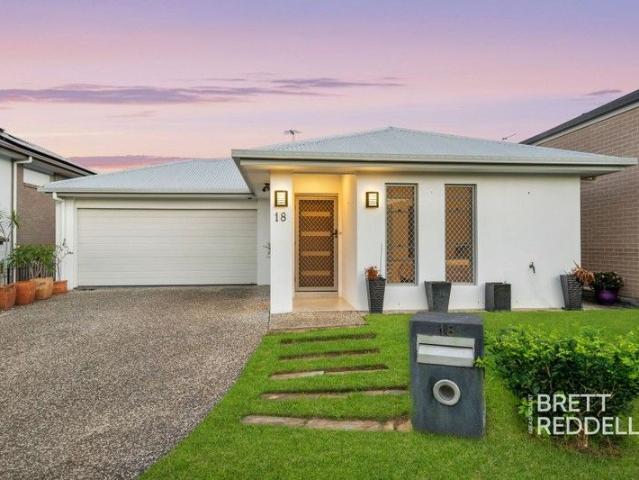
Inspection by appointment only. It's Addressed: Brett Reddell and the team at Area Specialist are proud to present 18 Sherlock Street, Ormeau Hills. Must Haves Electric hot water system FTTP NBN connection Colourbond roof Rendered brick exterior Fully fenced and fully landscaped yard Alarm system (requires programming) Diamond shaped security screens throughout Double garage with tiled flooring Land Size: 356m2 House Size: 212m2 Inside, tiled flooring runs throughout the home with LED lighting installed across living areas. A mirrored double-door wardrobe in the hallway and a single-door linen/storage closet provide additional storage. If you are searching for a family home on the Northern Gold Coast with open living spaces and outdoor entertaining, this property in Ormeau Hills presents an opportunity to secure a well-positioned residence with the flexibility to personalise key areas. Positioned between Brisbane and the central Gold Coast, this rendered brick home with Colourbond roof
Request Details
HOLY SHED!
View photo
House · for sale
Request Details
HOLY SHED!
Stanmore, Brisbane
· 5 Bedrooms · 2 Baths · House
· Garden · Patio · Equipped kitchen
Stanmore, Brisbane · 5 Bedrooms · 2 Baths · House · Garden · Patio · Equipped kitchen
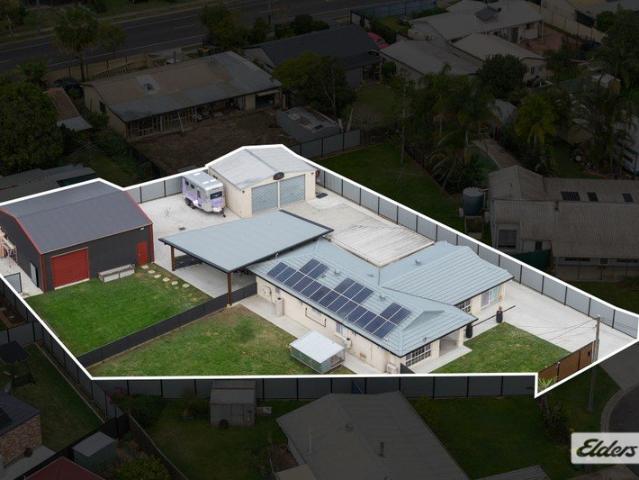
Set on a fully fenced block with serious infrastructure already in place, this five-bedroom, two-bathroom home is the ultimate find for families needing space, tradies needing storage or anyone chasing the dream shed setup. With side access, an approved 10m x 10m shed, additional approved 7m x 6m shed this property delivers the kind of practical space rarely found in a family home. Inside the home offers a comfortable and functional layout with multiple living zones, a central kitchen, plantation shutters, and air-conditioning in every room. The bedrooms are well-sized, the bathrooms are practical for family living, and the home is ready to move straight into while still offering plenty of scope to make it your own over time. Outdoors is where this property truly separates itself. The 116m² patio creates an incredible all-weather entertaining area, connecting the home to the sheds, backyard and usable concrete hardstand. Whether you need space for boats, trailers, caravans, tools, cars
Request Details
Modern Living Meets Hamptons Elegance
View photo
House · for sale
Request Details
Modern Living Meets Hamptons Elegance
Stanmore, Brisbane
· 4 Bedrooms · 2 Baths · House
· Parking · Equipped kitchen
Stanmore, Brisbane · 4 Bedrooms · 2 Baths · House · Parking · Equipped kitchen
The Louie 182 has been thoughtfully designed to offer spacious, light-filled living with a timeless coastal aesthetic. The Hamptons facade featuring a striking gable, contrasting cladding, and rendered finishes commands attention from the street. Inside, the soaring 2740mm ceilings create an immediate sense of space and luxury. The open-plan living area flows seamlessly to the under-roof alfresco, perfect for entertaining family and friends. Key Design Highlights: Spacious open-plan living with abundant natural light Designer kitchen with stone benchtops, 900mm cooker, and soft-close cabinetry Luxurious bathrooms with floor-to-ceiling tiling and premium fixtures Private alfresco for outdoor dining and relaxation Low-maintenance landscaping so you can enjoy your weekends Specifications at a Glance House Size 182m² Land Size 360m² Bedrooms 4 (flexible design) Bathrooms 2 Garage Double lock-up with automatic door Ceiling Height 2740mm Roof COLORBOND® steel Driveway Exposed aggregate concr
Request Details
Buy me and move in 30 days time!
View photo
House · for sale
Request Details
Buy me and move in 30 days time!
Stanmore, Brisbane
· 2 Bedrooms · 2 Baths · House
· Swimming pool · Parking
Stanmore, Brisbane · 2 Bedrooms · 2 Baths · House · Swimming pool · Parking
Stylish and modern 2-Bedroom Home with Private Courtyard & Internal Access Garage Nestled in a quiet and sought-after estate, this contemporary 2-bedroom home offers the perfect blend of style, convenience, and comfort. With a spacious private courtyard ideal for relaxing or entertaining, this home promises a peaceful retreat just moments from local amenities. Key Features to enjoy: Two spacious bedrooms with ample natural light Master bedroom features ensuite bathroom Main bathroom has bathtub and shower perfect for growing family Modern, open-plan living, perfect for easy living Built in activities space under stairs Private courtyard providing a tranquil outdoor space for a BBQ Internal access garage for added convenience and security Prime location in a well located, peaceful estate, offering privacy and tranquillity Just a short stroll to shops, public transport, and easy access to the highway for a stress-free commute Located in a quiet gated estate, with pool plus walking track,
Request Details
Modern Family Living in a High Growth Location!
View photo
House · for sale
Request Details
Modern Family Living in a High Growth Location!
Stanmore, Brisbane
· 4 Bedrooms · 2 Baths · House
· Equipped kitchen
Stanmore, Brisbane · 4 Bedrooms · 2 Baths · House · Equipped kitchen
Welcome to 68 Dysart Drive, Holmview, where modern comfort meets functional family living in a growing and sought-after pocket. This well-designed home offers the perfect balance of space, style and practicality, ideal for families, first home buyers or savvy investors looking to secure a quality property in a high-demand area. As you step inside, you're welcomed by a spacious and light-filled layout, featuring a media room, perfect for movie nights or a quiet retreat away from the main living zones. Moving through the home, the large open-plan living and dining area creates the heart of the home, seamlessly connecting to the modern kitchen and outdoor space. The kitchen is both stylish and functional, offering ample bench space, quality appliances, and plenty of storage, ideal for everyday living and entertaining. The master bedroom is privately positioned and complete with a walk-in robe and ensuite, providing a comfortable and peaceful space to unwind. The remaining bedrooms are wel
Request Details
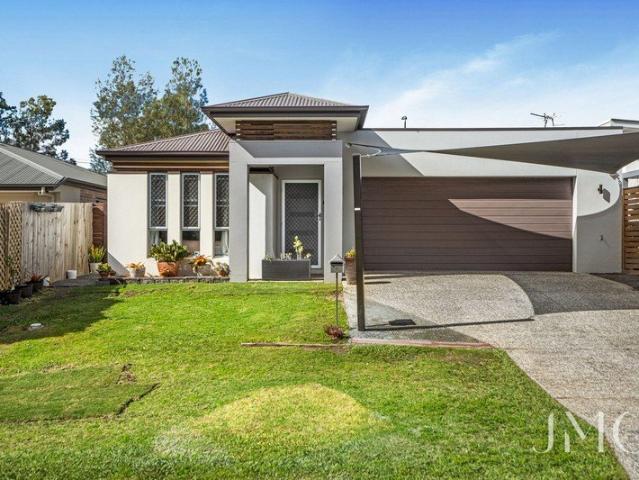
Executive Family Home with Space, Privacy and Presence
View photo
House · for sale
Request Details
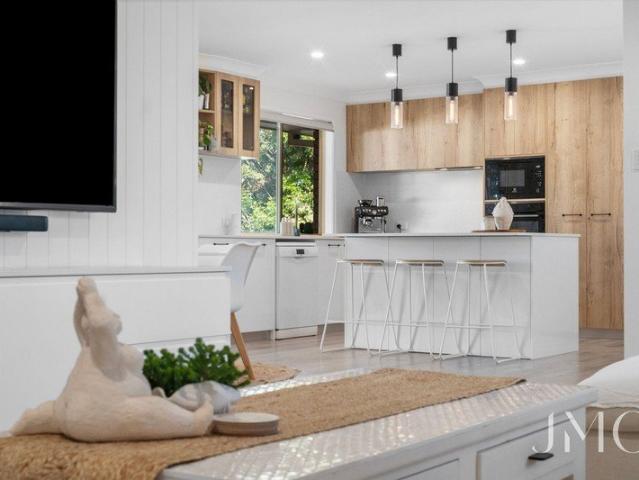
New
Executive Family Home with Space, Privacy and Presence
Stanmore, Brisbane
· 5 Bedrooms · 3 Baths · House
· Fireplace · Equipped kitchen
Stanmore, Brisbane · 5 Bedrooms · 3 Baths · House · Fireplace · Equipped kitchen
Behind its private gated entrance, this statement residence combines striking architectural features, soaring vaulted ceilings and exceptional proportions to deliver a family home of remarkable scale and versatility. From the moment you step inside, the dramatic vaulted ceilings and light-filled interiors create an immediate sense of space, light and grandeur. Expansive living spaces flow seamlessly throughout the home, offering both openness and functionality with distinct zones designed for every stage of family life. Whether hosting large gatherings, enjoying quiet evenings by the fireplace or embracing the everyday, every space has been thoughtfully planned to adapt to the evolving needs of a growing family. At the heart of the home, the beautifully appointed kitchen overlooks the main living and entertaining areas, effortlessly connecting indoor and outdoor living. Complementing the home's generous proportions is an expansive indoor entertaining area, providing the perfect setting
Request Details
Dual key Home | Over $67k p.a. Rent
View photo
Terraced House · for sale
Request Details
Dual key Home | Over $67k p.a. Rent
Stanmore, Brisbane
· 5 Bedrooms · 3 Baths · Terraced House
· Equipped kitchen
Stanmore, Brisbane · 5 Bedrooms · 3 Baths · Terraced House · Equipped kitchen
Dual-key Homes meet the living needs of a changing market and deliver higher yields to investors. Granny flats, dual-occupancy homes, and dual-keys, all provide a secondary dwelling that delivers a real-life affordable housing solution for lots of people. and power up your investment returns. Unlock more yield with our latest Dual-key Home in Eagleby. 3+2 Dual-key Home | 213 sqm 459 sqm Land Full turnkey ready for living Upgraded inclusions Over 5.3% Yield Located for easy living with easy access to everything. Direct access to the M1 Established area with nearby retail, services and Train station 11 km Logan Hospital 34 km Brisbane CBD Smart design for easy living with spacious indoor and outdoor space plus storage and designer finishes and inclusions that create a true sense of home. Duo Solar package 920mm Front entry door 20mm stone benchtops Soft-close cabinetry with overhead cupboards to kitchen Investor Benefits Optimised for New Tax Laws New Dwelling = Choice of 50% CGT discoun
Request Details
Expansive Multi Generational Living on 6,000sqm
View photo
House · for sale
Request Details
Expansive Multi Generational Living on 6,000sqm
Stanmore, Brisbane
· 5 Bedrooms · 3 Baths · House
· Swimming pool · Equipped kitchen
Stanmore, Brisbane · 5 Bedrooms · 3 Baths · House · Swimming pool · Equipped kitchen
Set on an expansive 6,068sqm parcel of land, 9 Enkleman Road, Yatala presents a rare opportunity where land size meets versatility and future potential. Whether you're seeking space for extended family living for multiple generations, another income streams perhaps this is a property that offers flexibility today with exciting upside for tomorrow. - Over 6,000m² of usable land with wide frontage and excellent two road access on a corner block. - Spacious 3-bedroom, 2-bathroom main residence featuring multiple living zones, air-conditioning throughout, a newly refurbished kitchen, fresh paint, and an expansive entertaining area overlooking an inviting swimming pool and fenced yardperfect for pets and play in safety. - Fully self-contained granny flat ideal for dual living or rental income - Separate tiny home providing additional accommodation - Large shed configured for both storage and home office or workspace - Ideal setup for a home-based or light commercial business - Circular driv
Request Details
Don't Miss This Buying Window
View photo
House · for sale
Request Details
Don't Miss This Buying Window
Stanmore, Brisbane
· 4 Bedrooms · 2 Baths · House
Stanmore, Brisbane · 4 Bedrooms · 2 Baths · House
A Smarter Time To Buy If you've been watching the market and waiting for the right opportunity, this may be it. This beautifully presented family home offers everything today's buyers are looking formodern design, low-maintenance living and a practical layoutall in one of Holmview's most convenient locations. Positioned in a quiet elevated pocket of Holmview, this beautifully presented family home offers the perfect balance of modern comfort, practical living and everyday convenience. Built approximately six years ago and set on a low-maintenance 413sqm block, this home has been exceptionally well cared for and presents as an outstanding opportunity for families, first-home buyers and investors alike. From the moment you step inside, you'll appreciate the thoughtful floorplan designed for modern living. The spacious open-plan living and dining area forms the heart of the home, seamlessly connecting to the covered outdoor entertaining area, creating the perfect space for family gatherin
Request Details
CLEAR INSTRUCTIONS TO SELL! PRESENT YOUR OFFER BEFORE 28TH JULY DOUBLE BAY SHED, SIDE ACCESS, GENEROUS BLOCK. CALL EILEEN & BEN TODAY
View photo
House · for sale
Request Details
CLEAR INSTRUCTIONS TO SELL! PRESENT YOUR OFFER BEFORE 28TH JULY DOUBLE BAY SHED, SIDE ACCESS, GENEROUS BLOCK. CALL EILEEN & BEN TODAY
Stanmore, Brisbane
· 4 Bedrooms · 1 Bath · House
Stanmore, Brisbane · 4 Bedrooms · 1 Bath · House
Eileen Chen and Benjamin Waite of LJ Hooker Property Collective are proud to present 6 Quarrain Crescent, Beenleigh. The owner's instructions are clear-they are committed to achieving a sale and are inviting buyers to come forward with genuine interest. For buyers looking for a property with space, functionality and the opportunity to add value over time, this home deserves your attention. While some cosmetic improvements may be considered, the fundamentals are already here: a solid brick home, generous proportions, multiple living areas, side access and a substantial shed-all on a 627m² allotment. Whether you're a first home buyer looking to build equity, an investor seeking strong rental appeal, or someone wanting a home they can personalise to suit their own style, this property presents an opportunity to secure a well-built home with plenty of potential. Inside, you'll find spacious bedrooms, an open-plan living and dining area, and a practical layout designed for everyday living.
Request Details
Lifestyle & Convenience at 27/154 162 River Hills Road!
View photo
Townhouse · for sale
Request Details
Lifestyle & Convenience at 27/154 162 River Hills Road!
Stanmore, Brisbane
· 3 Bedrooms · 2 Baths · Townhouse
· Equipped kitchen
Stanmore, Brisbane · 3 Bedrooms · 2 Baths · Townhouse · Equipped kitchen
THE COREY AND STEPHANIE BANKS TEAM & RAY WHITE ALLIANCE ARE EXCITED TO PRESENT 27/154-162 RIVER HILLS ROAD, EAGLEBY TO MARKET! INSPECTIONS AVAILABLE, CONTACT US TODAY TO REGISTER FOR THE OPEN HOME - ATTEND IN PERSON OR VIRTUALLY VIA OUR ONLINE INSPECTIONS! This beautifully presented residence offers the perfect balance of warmth, functionality and effortless lifestyle appeal, all set within a well-maintained complex complete with a sparkling swimming pool for residents to enjoy. At the heart of the home, the inviting kitchen blends everyday practicality with natural charm. Soft neutral cabinetry is complemented by timber-look lower panels, introducing subtle depth and organic warmth. Crisp white benchtops provide generous preparation space, while the wraparound layout enhances workflow and connection. A sleek stainless steel cooktop and rangehood sit against a clean tiled splashback, adding a contemporary edge, while abundant overhead cabinetry ensures everything remains neatly organis
Request Details
Contemporary Family Living with Multiple Living Areas & Resort Style Pool
View photo
House · for sale
Request Details
Contemporary Family Living with Multiple Living Areas & Resort Style Pool
Stanmore, Brisbane
· 4 Bedrooms · 2 Baths · House
· Equipped kitchen
Stanmore, Brisbane · 4 Bedrooms · 2 Baths · House · Equipped kitchen
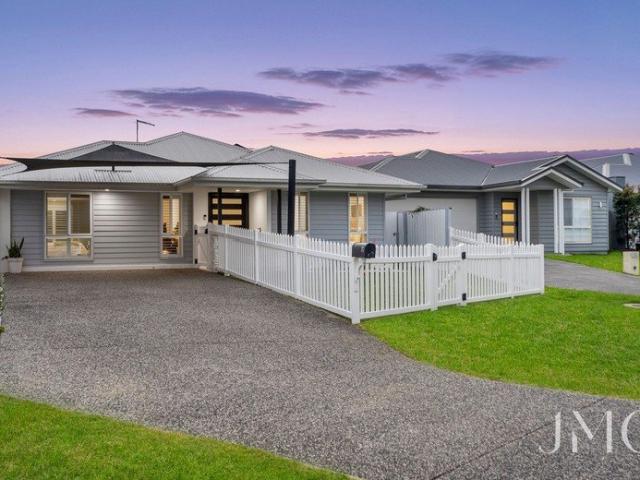
MORGAN OLIVER AND THE JMO TEAM PROUDLY PRESENT: 70 Cassius Way, Ormeau a beautifully presented family home offering 189m² of stylish contemporary living on a 475m² low-maintenance allotment. Built in 2020, this impressive residence combines quality finishes, functional design, and exceptional outdoor entertaining to create the perfect home for growing families. Designed for modern living, the home centres around a spacious open-plan kitchen, dining, and family area that creates a welcoming space for everyday life and entertaining. A second multi-purpose living room adds further flexibility, making it ideal as a media room, children's retreat, sitting room, or additional lounge. The well-appointed kitchen is both stylish and practical, featuring stone benchtops, a freestanding 900mm gas cooktop and oven, soft-close cabinetry, a step-in pantry, and ample bench and cupboard space for effortless meal preparation and entertaining. The home offers four generous bedrooms, all complete with mi
Request Details
Quality, Comfort & Lifestyle in One Complete Package
View photo
House · for sale
Request Details
Quality, Comfort & Lifestyle in One Complete Package
Stanmore, Brisbane
· 4 Bedrooms · 2 Baths · House
· Equipped kitchen
Stanmore, Brisbane · 4 Bedrooms · 2 Baths · House · Equipped kitchen
MORGAN OLIVER AND THE JMO TEAM ARE PROUD TO PRESENT: Welcome to 127 Brookside Circuit, Ormeau, a beautifully presented family home offering 204m² of spacious living on a 404m² low-maintenance allotment. Designed to deliver the perfect balance of comfort, style, and functionality, this impressive residence is ideal for growing families seeking multiple living spaces and a move-in-ready lifestyle. At the heart of the home lies a light-filled open plan living and dining area, seamlessly connecting to the contemporary kitchen to create the perfect space for everyday family living and entertaining. Finished with stylish stone benchtops, the kitchen offers ample preparation space, generous cabinetry, quality appliances, and a plumbed fridge space, combining practicality with modern convenience. Adding to the home's versatility is an additional family room, providing the flexibility of multiple living areas for growing families. Whether it's a children's retreat, media room, or quiet lounge,
Request Details
A Lifestyle of Comfort, Space & Effortless Entertaining
View photo
House · for sale
Request Details
A Lifestyle of Comfort, Space & Effortless Entertaining
Stanmore, Brisbane
· 4 Bedrooms · 2 Baths · House
· Air conditioning · Equipped kitchen
Stanmore, Brisbane · 4 Bedrooms · 2 Baths · House · Air conditioning · Equipped kitchen
MORGAN OLIVER AND THE JMO TEAM PROUDLY PRESENT: to 3 Merlin Place, Ormeau. A beautifully maintained family home offering 248m² of spacious living on a generous 748m² allotment. Built in 1999, this well-appointed residence combines multiple living areas, modern updates, and exceptional outdoor entertaining, making it the perfect choice for growing families seeking both comfort and functionality. Designed with everyday living in mind, the home boasts multiple spacious living zones, including an open plan living and dining area that seamlessly connects to the well-equipped kitchen, along with a separate lounge room providing the perfect retreat for relaxation or family movie nights. Timber laminate flooring flows throughout the living spaces, complemented by ceiling fans and split-system air conditioning to ensure year-round comfort. The contemporary kitchen is both stylish and practical, featuring stone benchtops, a 600mm electric cooktop, under bench oven, built-in microwave, and ample
Request Details

Get email alerts

Don't miss out: be the first to know about new properties

The alert was correctly created

On subscribing you accept the conditions of use and the privacy policy
Alert
Receive new ads in your inbox
Save this search
Receive alerts for new listings

We'll send you an email when we have new properties for: "Properties for sale in Stanmore, Brisbane"

The alert was correctly created

Loganlea
Waterford West
Get email alerts and be the first to see new listings
Required field
On subscribing I accept the terms of the privacy policy
Perfect! You'll soon start receiving new listings via email
Alert
Receive an email when we have new ads for Properties for sale in Stanmore, Brisbane
Save this search
Filters

Bedrooms

Size (m²)

Price

$
$

Property type

Bathrooms

Clear all filters
Receive notifications when new entries are published.