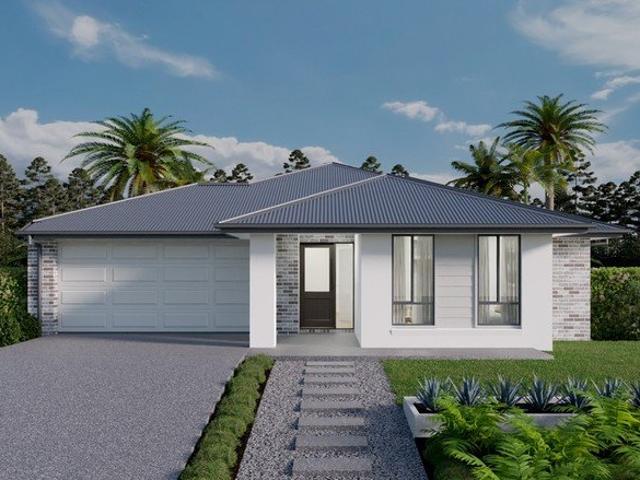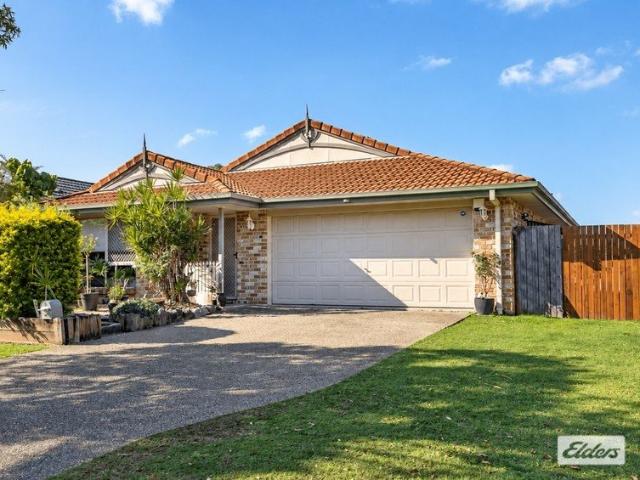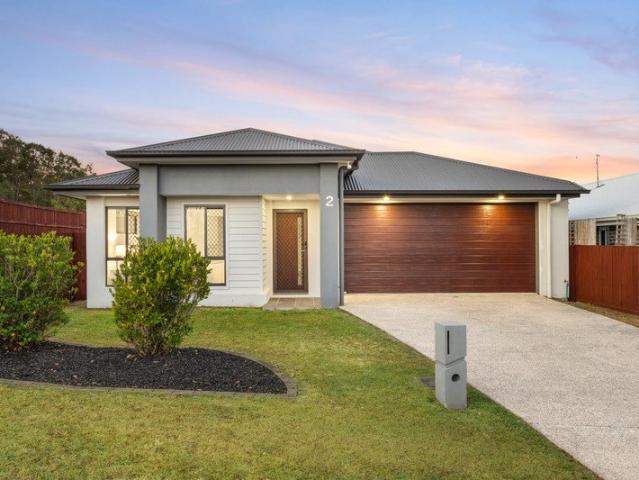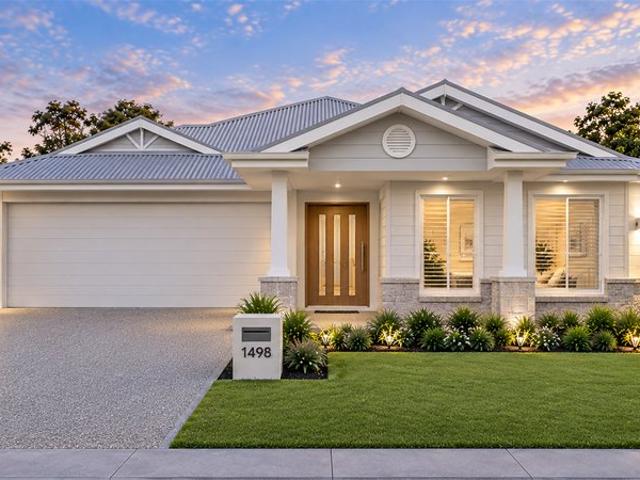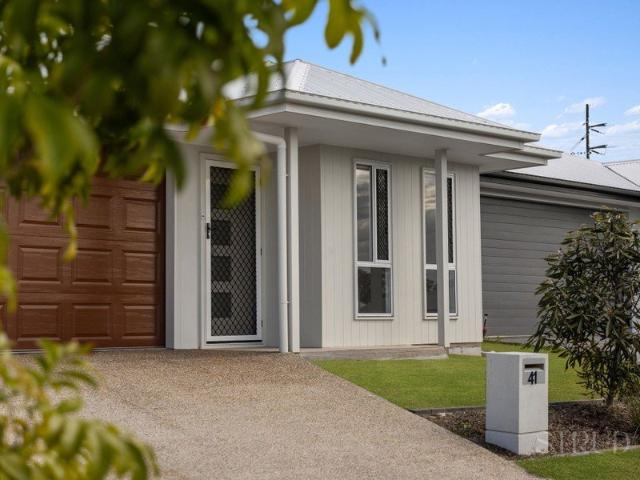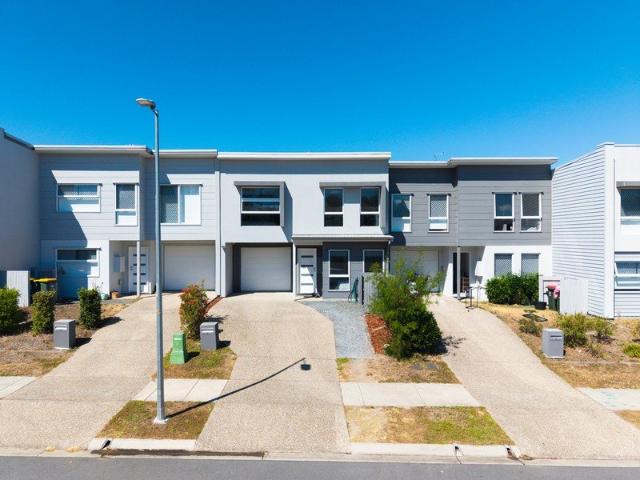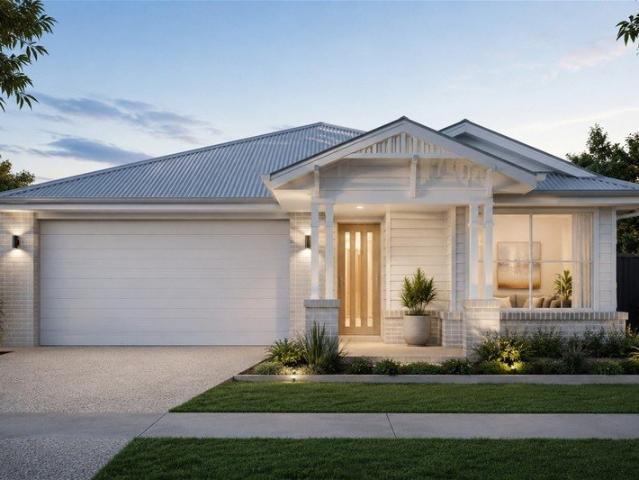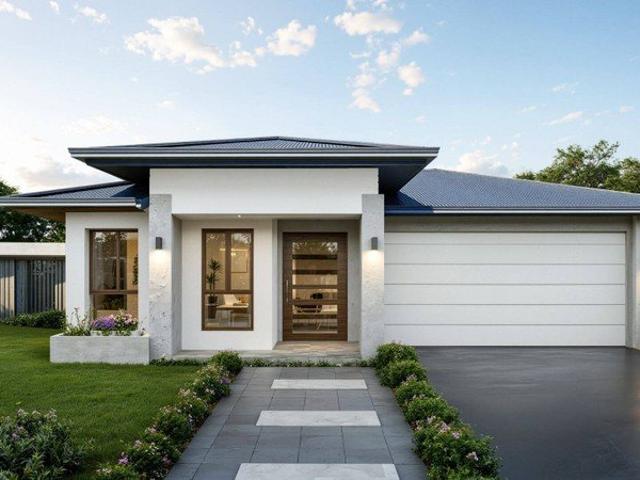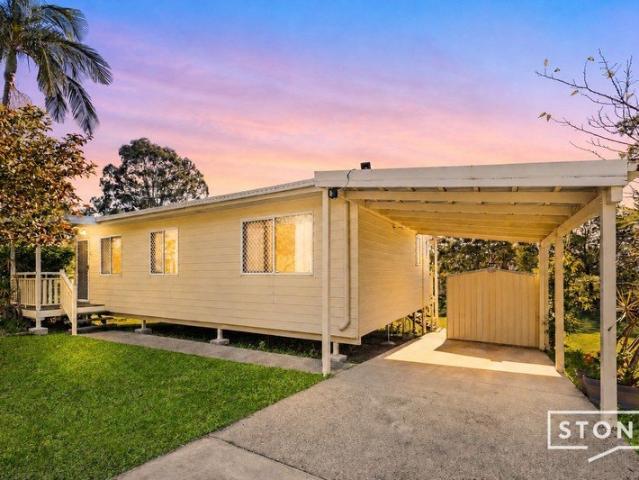
585 houses for sale in Stanmore, Brisbane

AS RARE AS HENS' TEETH
View photo
Terraced House · for sale
Request Details
AS RARE AS HENS' TEETH
Stanmore, Brisbane
· 6 Bedrooms · 3 Baths · Terraced House
Stanmore, Brisbane · 6 Bedrooms · 3 Baths · Terraced House
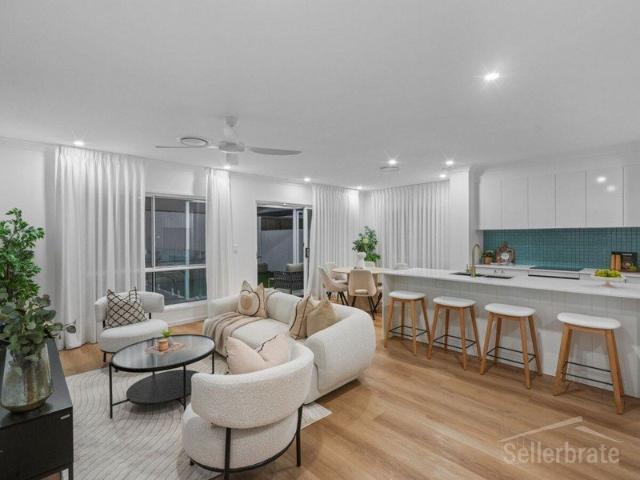
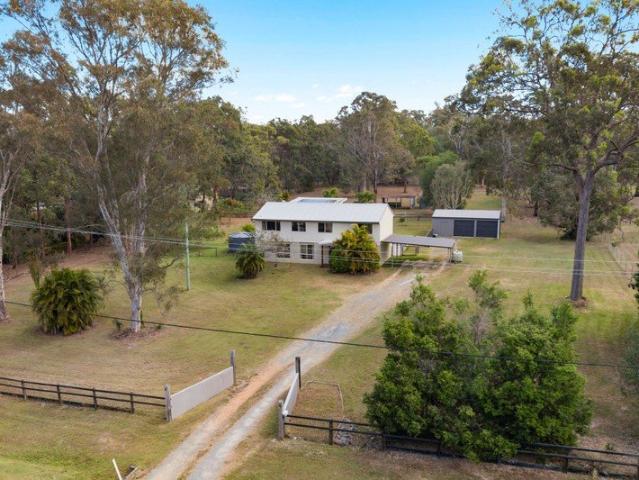
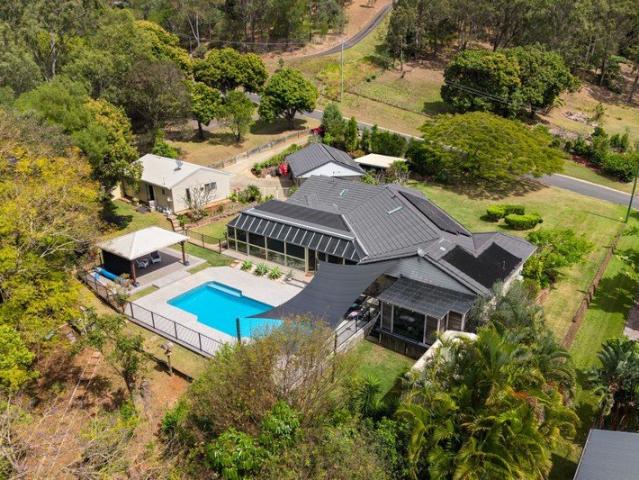
Where do you find a luxurious dual-living acreage property within approximately 5-10 minutes of public and private schools, shopping centres and the M1, perfectly positioned between Brisbane and the Gold Coast? Where do you find a Hamptons-inspired country home with a heated swimming pool large enough to prepare your future swimming prodigy for the 2032 Olympics, along with an enormous in-ground spa for the all-important warm-down? No way, you say. What if we added a completely separate two-bedroom guest cottage, providing private accommodation for extended family, older children or the oldies, along with the potential for significant rental income? Set across 5,326 m² in a quiet cul-de-sac enclave, this unique property gives the whole family room to live, entertain and escape the everyday hustle and bustle. Host a barbecue beside the creek, let the children set up camp for the weekend on the grass flat area by the creek, relax around the firepit or wander through your own rainforest w
Request Details
Modern Comfort, Easy Living
View photo
House · for sale
Request Details
Modern Comfort, Easy Living
Stanmore, Brisbane
· 3 Bedrooms · 2 Baths · House
· Garden · Air conditioning · Equipped kitchen
Stanmore, Brisbane · 3 Bedrooms · 2 Baths · House · Garden · Air conditioning · Equipped kitchen
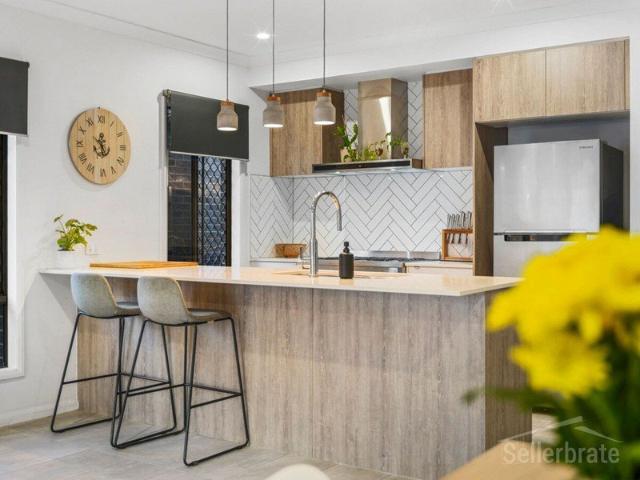
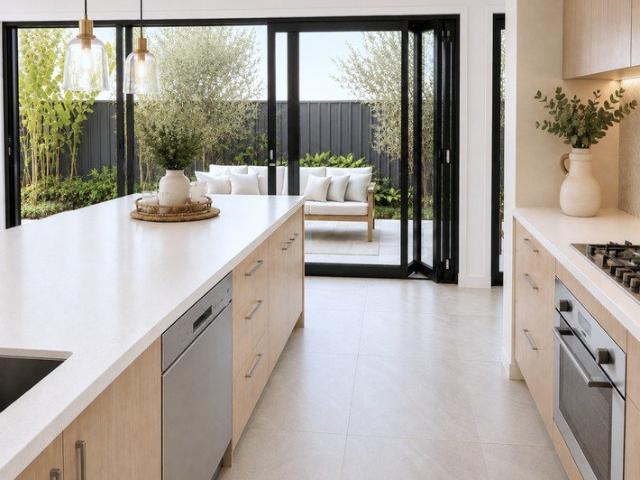
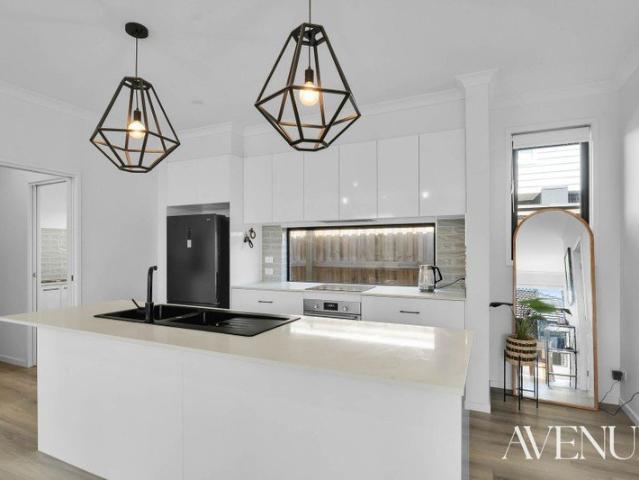
Thoughtfully designed for easy everyday living, this well-presented three-bedroom home offers a fresh, modern feel with a practical layout that makes excellent use of every space. Light-filled interiors, contemporary finishes and comfortable living areas combine with a covered outdoor entertaining space and fully fenced yard to create a home suited to relaxed family living. Positioned at the heart of the home, the modern kitchen features a crisp white colour palette, generous cabinetry and bench space, a walk-in pantry and excellent natural light. Central island bench provides additional preparation space while keeping the kitchen connected to the adjoining living and dining areas. Flowing seamlessly from the kitchen, the open-plan living and dining area provides a welcoming central space for everyday meals, relaxing and entertaining. Air conditioning and a ceiling fan provide year-round comfort, while multiple windows and direct access outdoors bring plenty of natural light into the r
Request Details
Stunning Home built for modern professional couple or family
View photo
House · for sale
Request Details
Stunning Home built for modern professional couple or family
Stanmore, Brisbane
· 4 Bedrooms · 2 Baths · House
· Garden · Balcony · Parking · Swimming pool · Equipped kitchen
Stanmore, Brisbane · 4 Bedrooms · 2 Baths · House · Garden · Balcony · Parking · Swimming pool · Equipped kitchen
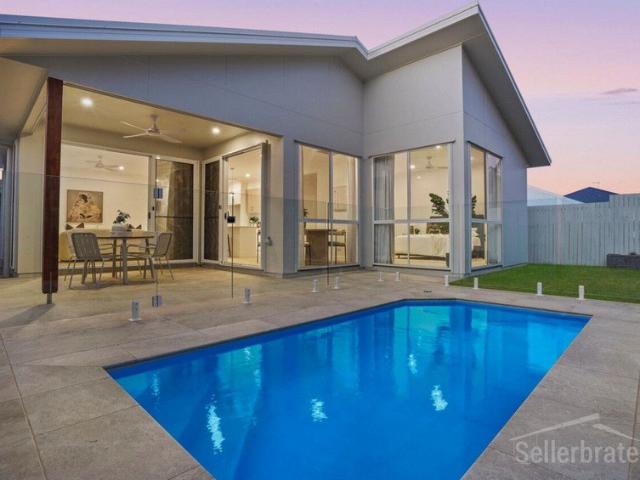
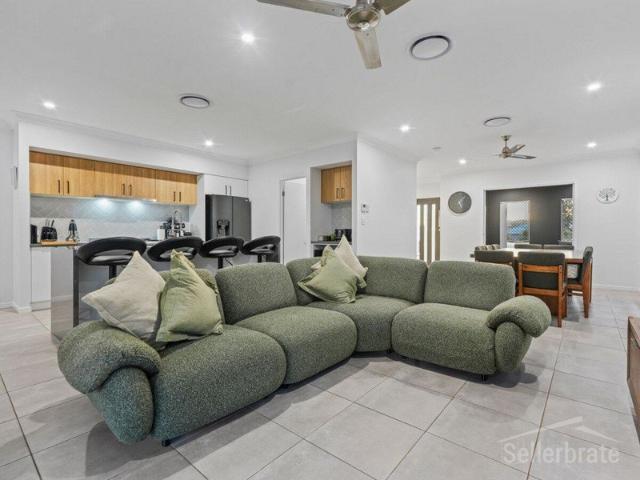
Sellerbrate proudly presents this new double storey home built for a modern professional couple or family, featuring open plan living and dining with an open toe staircase and luxe style living. Open plan living and dining on the lower floor, flowing outwards to the low maintenance backyard and pool - ideal for entertaining and busy lifestyles. Feature summary 4 spacious bedrooms with built ins Master bedroom complete with balcony, ensuite & walk-in robe Large open plan living and dining Large galley style kitchen with walk in pantry, complete with coffee station and cabinetry Inground concrete pool Covered outdoor alfresco area to the rear with room to chill by the pool. Sitting area or home office on upper floor Main bathroom with feature bath to upper floor Powder room on lower floor Epoxy floor to double garage Spacious laundry with room for ironing board Low maintenance landscaping throughout for busy lifestyles BE QUICK to secure this unique double storey home!
Request Details
Modern Four Bedroom Home in an Elevated, Family Friendly Pocket of Brookhaven
View photo
House · for sale
Request Details
Modern Four Bedroom Home in an Elevated, Family Friendly Pocket of Brookhaven
Stanmore, Brisbane
· 4 Bedrooms · 2 Baths · House
· Garden · Equipped kitchen
Stanmore, Brisbane · 4 Bedrooms · 2 Baths · House · Garden · Equipped kitchen
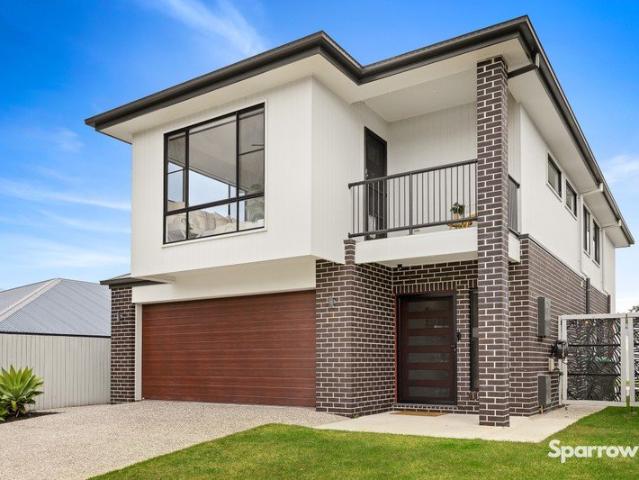
Stepping into an established neighbourhood where parks and walking trails are just down the street is a great way to start your family's next chapter. Constructed in 2020 by Coral Homes, one of Queensland's largest and most trusted builders, this neat and well-maintained brick property offers an excellent entry point for first home buyers and young families looking to secure a spot in the tightly held Brookhaven community. Set on a highly manageable 436m2 lot, the floor plan is purposely designed for relaxed family living. At the centre of the home is a bright open plan kitchen, living, and dining area that connects smoothly to an outdoor entertaining alfresco and a secure backyard. The kitchen is built for high utility, featuring a practical 900mm stainless steel freestanding cooker to easily manage daily meal preparation. Recognising the need for household separation, the layout also includes a second living space, providing an essential dedicated zone for a children's playroom or a
Request Details
Multiple Living Zones Split Level Designer Home
View photo
House · for sale
Request Details
Multiple Living Zones Split Level Designer Home
Stanmore, Brisbane
· 4 Bedrooms · 2 Baths · House
· Equipped kitchen
Stanmore, Brisbane · 4 Bedrooms · 2 Baths · House · Equipped kitchen
Sellerbrate proudly presents this stunning family home with multiple living zones throughout both inside and out. Featuring an open plan living and dining area which connects seamlessly to the galley style kitchen complete with large walk in pantry and laundry with an abundance of storage. Go down a few steps to find the extra large media or 2nd living room which creates a separate space for kids or grown ups alike to hang out joining onto the kids wing of the home. Outside the home, you will find a covered alfresco, grassed area for a trampoline and then a separate deck for entertaining. Feature Summary: - 4 spacious bedrooms - Master with large walk in robe and ensuite complete with his and hers showers and vanities - Large open plan living and dining - Family sized kitchen complete with storage aplenty and walk in pantry - 2nd living area or Media which connects with the kids wing of the home - Main bathroom complete with floor to ceiling tiling, feature bathtub and extra large show
Request Details
LIGHT FILLED FAMILY LIVING WITH SPACE, STYLE & EXCEPTIONAL SIDE ACCESS LOCATED IN THE BROOKHAVEN ESTATE
View photo
House · for sale
Request Details
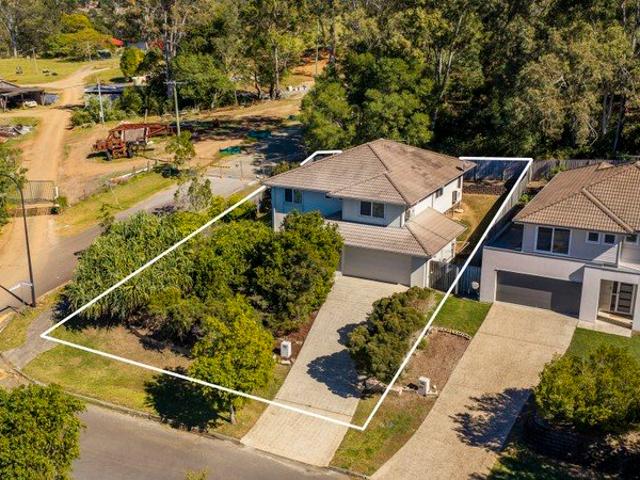
LIGHT FILLED FAMILY LIVING WITH SPACE, STYLE & EXCEPTIONAL SIDE ACCESS LOCATED IN THE BROOKHAVEN ESTATE
Stanmore, Brisbane
· 4 Bedrooms · 2 Baths · House
Stanmore, Brisbane · 4 Bedrooms · 2 Baths · House
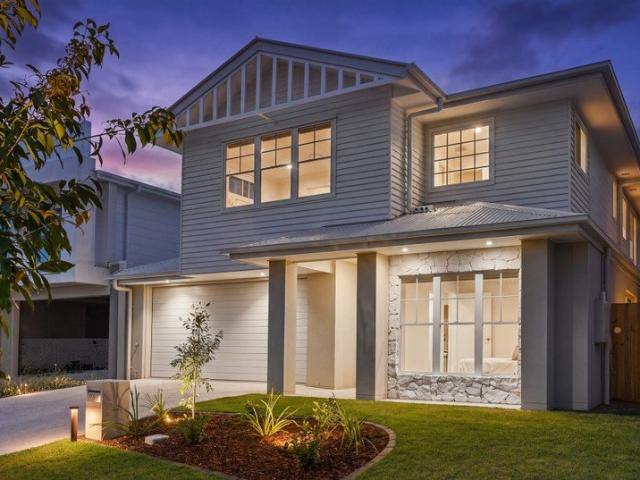
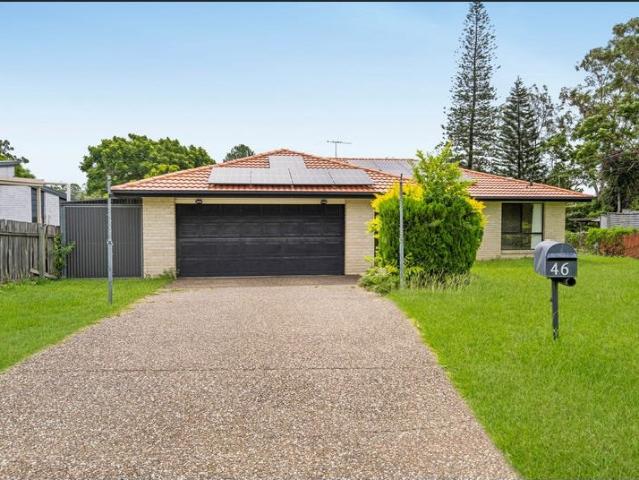
Beautifully positioned within a quiet, family-friendly street in the highly sought-after Brookhaven Estate, this impressive double-storey residence delivers the perfect combination of contemporary style, generous proportions and relaxed family living. Built by Bold Living in 2022 and set on a 375sqm allotment, the home offers approximately 238sqm of thoughtfully designed living space, with beautiful light-filled interiors, high ceilings across both levels and a wonderful sense of openness throughout. From the moment you arrive, the striking 1200mm timber front entry door creates an inviting first impression, opening to a formal entry hall and a beautifully considered floorplan designed to provide both connection and separation for the modern family. Downstairs, the home offers exceptional versatility, including a separate formal living room with ceiling fan, a dedicated dining area and a convenient study nook. Electronic blinds to the downstairs windows and doors add an extra touch of
Request Details
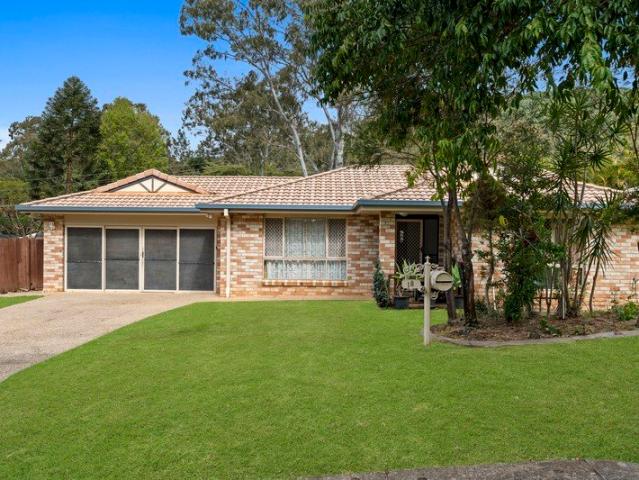
Lot 1043 Clayfield 251 by Burbank Homes
View photo
Terraced House · for sale
Request Details
Lot 1043 Clayfield 251 by Burbank Homes
Stanmore, Brisbane
· 4 Bedrooms · 2 Baths · Terraced House
· Equipped kitchen
Stanmore, Brisbane · 4 Bedrooms · 2 Baths · Terraced House · Equipped kitchen
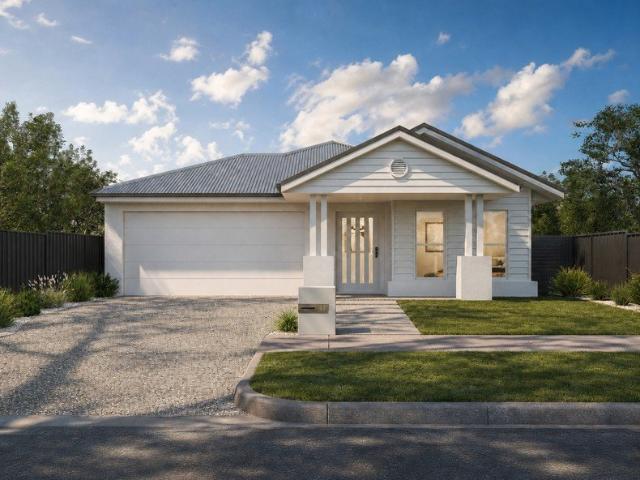
Build this fantastic home and land package with Burbank Homes Introducing the Clayfield, a stunning 4-bedroom home designed to fit a 14m frontage. This spacious residence offers a perfect blend of style and functionality, making it ideal for entertaining. The open-plan layout features a modern kitchen with an optional butler’s pantry, seamlessly flowing into the family and meals area. The alfresco space is perfect for outdoor gatherings, while the generous living areas provide ample room for relaxation. With a luxurious master suite, additional bedrooms, and versatile living spaces, the Clayfield is the ultimate family home.Bring More Home More Styling Promo Pack Included! Study Room and Extra living Included 12 months Price Freeze option for 16 months Price Freeze Walk in Pantry & 900mm Appliances included Carpet & Tiling/Hybrid flooring throughout as per promotion Ceiling fans included
Request Details
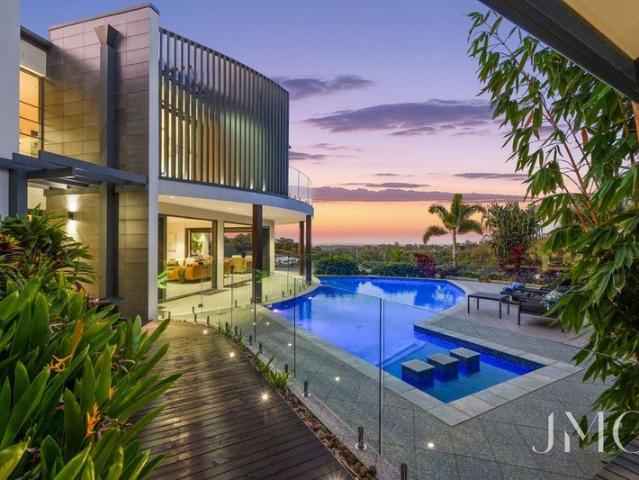
EASY FAMILY LIVING IN LOGANHOLME
View photo
House · for sale
Request Details
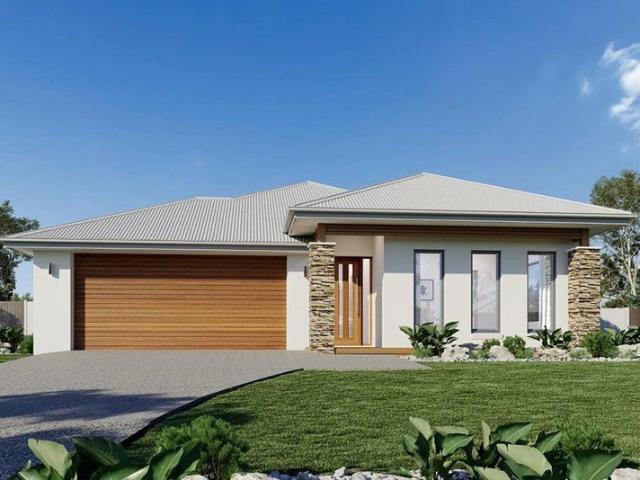
EASY FAMILY LIVING IN LOGANHOLME
Stanmore, Brisbane
· 4 Bedrooms · 2 Baths · House
· Garden · Equipped kitchen
Stanmore, Brisbane · 4 Bedrooms · 2 Baths · House · Garden · Equipped kitchen
Currently tenanted until 18th of January 2027 paying $600 per week Offering space, comfort and easy everyday living, this four-bedroom home presents a practical family layout in a convenient Loganholme location. Generous living and dining areas are complemented by a well-appointed kitchen, along with a large second living space, one of the largest you'll find in a home of this style provides an impressive amount of additional room for the whole family. The master bedroom enjoys its own private ensuite, with three additional bedrooms providing plenty of space for everyone. Outside, a large covered entertaining area overlooks the fully fenced backyard, creating an inviting space for entertaining, relaxing and enjoying time outdoors. Marketing Agent, Nathan Strudwick said, This is a really comfortable family home with a great layout and plenty of space both inside and out. The covered entertaining area and backyard are fantastic additions, while the location puts schools, shopping, parkla
Request Details
A Spacious Family Home with Room to Grow
View photo
House · for sale
Request Details
A Spacious Family Home with Room to Grow
Stanmore, Brisbane
· 4 Bedrooms · 2 Baths · House
· Parking · Air conditioning · Equipped kitchen
Stanmore, Brisbane · 4 Bedrooms · 2 Baths · House · Parking · Air conditioning · Equipped kitchen
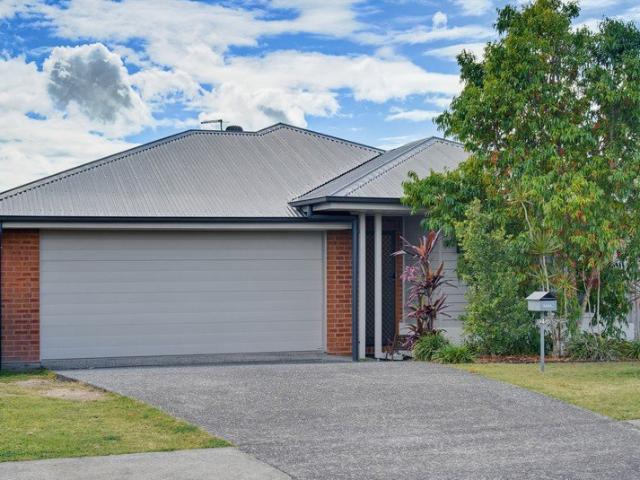
Exceptional Family Living on a Generous 552m² 2 Coal Street, Yarrabilba QLD 4207 4 Bedrooms | 2 Bathrooms | 2 Living Areas | Double Garage | 552m² Space, Comfort & Modern Family Living If space, flexibility and family-friendly living are high on your wish list, 2 Coal Street, Yarrabilba deserves your attention. Set on a generous 552m² block, this impressive four-bedroom home offers the space modern families need, with two separate living areas, two bathrooms, a modern kitchen and exceptional vehicle accommodation. From the moment you step inside, the home's generous proportions and practical layout make it clear that this is a property designed for comfortable family living. Why You'll Love It Generous 552m² block with plenty of room to enjoy Four spacious bedrooms Master bedroom with private ensuite Two separate living areas for maximum flexibility Modern kitchen with dishwasher Two bathrooms for family convenience Air conditioning for year-round comfort Double lock-up garage Addition
Request Details
BRAND NEW FULL TURNKEY HOUSE & LAND PACKAGE
View photo
House · for sale
Request Details
BRAND NEW FULL TURNKEY HOUSE & LAND PACKAGE
Stanmore, Brisbane
· 4 Bedrooms · 2 Baths · House
· Parking · Air conditioning · Equipped kitchen
Stanmore, Brisbane · 4 Bedrooms · 2 Baths · House · Parking · Air conditioning · Equipped kitchen
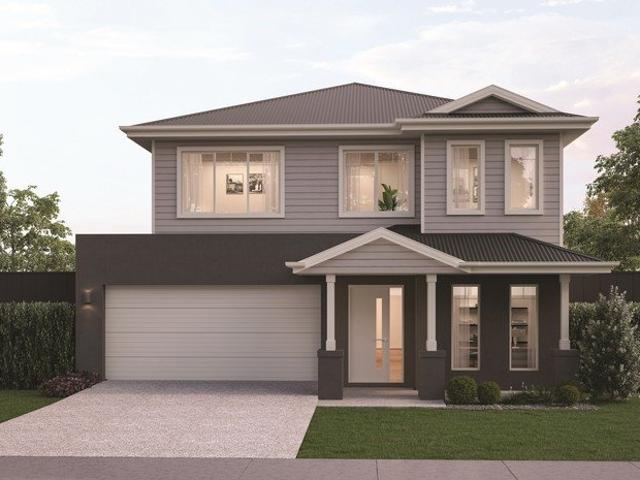
BRAND NEW FULL TURNKEY HOUSE & LAND PACKAGE A spacious family home today. A smart property opportunity for tomorrow. Step into a beautifully designed 4-bedroom home offering approximately 210m² of living under roof, with generous living spaces, a separate media room, study nook, covered alfresco and double garage. The floor plan has been designed around comfortable family living, with the master suite separated from the additional bedrooms for extra privacy. PROPERTY HIGHLIGHTS 4 spacious bedrooms 2 bathrooms, including master ensuite Double lock-up garage Separate media / second living area Open-plan kitchen, dining and living Walk-in pantry Study nook - ideal for working from home Covered alfresco entertaining area High 2740mm ceilings Ducted air conditioning Quality carpets and large-format 600 x 600mm tiles Mirrored bedroom robes and roller blinds Security screens Modern Hamptons-inspired street appeal PREMIUM KITCHEN The heart of the home features stone benchtops, 2 Pac soft-close
Request Details
Book a Private inspection With Jayden
View photo
House · for sale
Request Details
Book a Private inspection With Jayden
Stanmore, Brisbane
· 4 Bedrooms · 2 Baths · House
· Air conditioning · Equipped kitchen
Stanmore, Brisbane · 4 Bedrooms · 2 Baths · House · Air conditioning · Equipped kitchen
Discover modern, low-maintenance living in this beautifully presented four-bedroom home, positioned within a peaceful and family-friendly pocket of Logan Reserve. Vacant and ready to move straight into, the home offers a practical open-plan design with contemporary finishes and plenty of space for everyday living. At the heart of the home, the modern kitchen features stone benchtops, a 900mm electric cooktop and oven, dishwasher and ample storage. The open-plan living and dining area flows effortlessly from the kitchen, creating a comfortable central space for relaxing with family or entertaining guests. The master bedroom is complete with a walk-in robe and private ensuite, while the three remaining bedrooms feature built-in wardrobes. Air conditioning and ceiling fans provide year-round comfort, with a neutral colour palette throughout allowing the next owner to easily make the home their own. Outside, the covered alfresco overlooks a fully fenced, low-maintenance backyardideal for r
Request Details
SELLER'S INSTRUCTIONS ARE CLEAR MUST BE SOLD BY 7 NOVEMBER DEADLINE!
View photo
House · for sale
Request Details
SELLER'S INSTRUCTIONS ARE CLEAR MUST BE SOLD BY 7 NOVEMBER DEADLINE!
Stanmore, Brisbane
· 4 Bedrooms · 3 Baths · House
· Terrace · Parking
Stanmore, Brisbane · 4 Bedrooms · 3 Baths · House · Terrace · Parking
Welcome to 57 Dryander Street, Yarrabilba, a modern and spacious high-set terrace home offering an exciting opportunity for both owner-occupiers and investors. Set across approximately 188sqm, this stylish residence features four well-appointed bedrooms, three bathrooms, a secure single lock-up garage and two additional parking spaces in the driveway, providing plenty of space for comfortable family living. The master bedroom features a walk-in robe and private ensuite, while the remaining bedrooms are equipped with built-in robes for added storage and convenience. Designed for modern living, the home offers a low-maintenance lifestyle without compromising on space or functionality, making it an ideal choice for families, first-home buyers or savvy investors. Enjoy the convenience of being positioned close to local shops, cafes, dining options and everyday amenities, with new businesses and retail offerings beginning to open in the growing Yarrabilba community. Popular choices includin
Request Details
Luxurious Hamptons Style Family Home in Prestigious Brookhaven Estate
View photo
House · for sale
Request Details
Luxurious Hamptons Style Family Home in Prestigious Brookhaven Estate
Stanmore, Brisbane
· 4 Bedrooms · 2 Baths · House
· Parking · Equipped kitchen
Stanmore, Brisbane · 4 Bedrooms · 2 Baths · House · Parking · Equipped kitchen
Luxurious Hamptons-Style Family Home in Prestigious Brookhaven Estate A Masterpiece of Design - Perfect for Families & Discerning Investors! Experience the pinnacle of modern living with this stunning Hamptons-inspired residence, located in the highly sought-after Brookhaven Estate. Designed with elegance, space, and quality at its core, this brand new, full turnkey home offers an unrivalled lifestyle opportunity for families and a premium investment prospect for savvy buyers. Property Snapshot: 4 Spacious Bedrooms, 2 Bathrooms 2 Car Spaces with Automatic Garage House Area: 210m² Land Size: 375m² Total Fixed Price: $968,900 - Full Turnkey Package Deposit: $1,000 Estimated Registration: Q1 2027 Why Families Will Love It: Hamptons-Inspired Elegance: The Turner 210 Hamptons design exudes timeless style and sophistication, with 2740mm high ceilings throughout the ground floor, creating a grand and airy feel. Designed for Entertaining: The open-plan layout seamlessly connects the kitchen, d
Request Details
Fixed price and full turnkey house and land packages available in Worongary
View photo
Terraced House · for sale
Request Details
Fixed price and full turnkey house and land packages available in Worongary
Stanmore, Brisbane
· 4 Bedrooms · 2 Baths · Terraced House
· Equipped kitchen
Stanmore, Brisbane · 4 Bedrooms · 2 Baths · Terraced House · Equipped kitchen
Secure your place in Bahrs Scrub, a growing and family friendly community positioned between Brisbane and the Gold Coast. This fixed-price, full turnkey house and land package offers an excellent opportunity to build a modern home in a peaceful suburban setting, surrounded by natural bushland while remaining close to everyday conveniences and key transport links. Set on a generous block, our thoughtfully designed home offers a practical layout with spacious open-plan living, a contemporary kitchen and stylishly appointed bathrooms. Full Turnkey Convenience Our package has been designed to take the uncertainty out of building, with a comprehensive range of inclusions covering the finishing touches, high costs are minimised. - 2440 mm ceiling height to entire home - 820mm wide entry door - Split system A/C to main living area & main bedroom - 600mm appliances - Quality basins & tapware - Stainless steel sink with drainer - 20mm stone bench tops to kitchen, bathrooms and laundry - Soft cl
Request Details
An Outstanding Introduction to Acreage Living
View photo
Terraced House · for sale
Request Details
An Outstanding Introduction to Acreage Living
Stanmore, Brisbane
· 6 Bedrooms · 2 Baths · Terraced House
· Garden
Stanmore, Brisbane · 6 Bedrooms · 2 Baths · Terraced House · Garden
Wake up to wide-open space, established fruit trees and the freedom of having 2.5 fully useable acres to call your own. Whether it is children and pets enjoying the fully fenced yard, weekends spent pottering around the property or heading out along the adjoining Yarrabilba to Logan Village Rail Trail, this is the relaxed acreage lifestyle so many families are searching for. Summer afternoons can be spent entertaining on the huge covered deck, enjoying a barbecue with friends or simply unwinding while overlooking the peaceful surrounds. With 6 bedrooms, living areas across 2 levels and extensive shedding, there is room for the whole family, the hobbies and all the extras, right in the heart of Logan Village. This is the kind of property where lifelong memories are made, with children exploring the acreage, fruit picked from the trees and evenings spent together beneath the stars. Bedrooms - 6 x bedrooms in total, comprising 3 x upstairs and 3 x downstairs - Downstairs main bedroom with
Request Details
Bahrs Scrub Turnkey House & Land Fixed Price | From $945,950
View photo
Terraced House · for sale
Request Details
Bahrs Scrub Turnkey House & Land Fixed Price | From $945,950
Stanmore, Brisbane
· 4 Bedrooms · 2 Baths · Terraced House
Stanmore, Brisbane · 4 Bedrooms · 2 Baths · Terraced House
Bahrs Scrub is a newly established suburb in close proximity to Beenleigh. You will appreciate the community lifestyle and community in this suburb. Surrounded by quality homes and embraced by lush bushland, you're only minutes from schools, shops, transport, golf, dining, and everyday amenities, all while enjoying the peace of a secluded cul-de-sac setting. With Brisbane and the Gold Coast both within easy reach, this location delivers a lifestyle of serenity without compromise-an exceptional opportunity in a rapidly growing and highly sought-after region. Ideal for owner occupiers and investors with fixed site costs (subject to contract and site conditions) and turnkey inclusions to give you clarity and confidence to move forward. House & Land Package Snapshot: Single-levelled home Land Registered Rental Estimate: $660-$710 per week (approx) Price from $945,950 Location Highlights: Prep to Year 6 - Edens Landing State School Year 7 to Year 12 - Windaroo Valley State High School Haven
Request Details
Modern 3 Bedroom Home on Larger Site
View photo
Villa · for sale
Request Details
Modern 3 Bedroom Home on Larger Site
Stanmore, Brisbane
· 3 Bedrooms · 2 Baths · Villa
Stanmore, Brisbane · 3 Bedrooms · 2 Baths · Villa
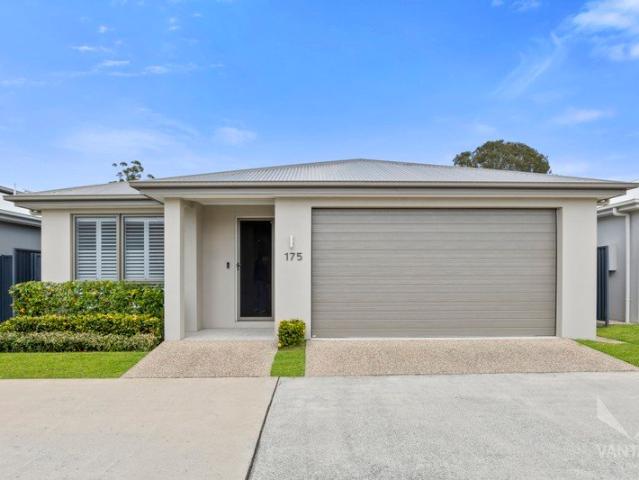
Welcome to Villa 175 at Vantage Logan Village Green, formerly known as Amber Living Gems. Set within this highly sought-after over-50s lifestyle community, this beautifully presented home offers an easy, low-maintenance lifestyle complemented by an impressive clubhouse and resort-style amenities that make everyday living feel a little like being on holiday. Only four years old and immaculately maintained, the home still has a coveted new-home feel throughout. Positioned on a larger site, it offers an appealing sense of space both inside and out, making it an ideal choice for those wanting to downsize without compromising on comfort or quality. Inside, the generous proportions and abundance of natural light immediately stand out. Plantation shutters, custom sheers and blinds have been carefully selected throughout, adding softness and style while providing privacy when needed. Hybrid flooring flows seamlessly through the main living areas, creating a modern, neutral foundation ready to
Request Details
Hamptons family home
View photo
House · for sale
Request Details
Hamptons family home
Stanmore, Brisbane
· 4 Bedrooms · 2 Baths · House
· Swimming pool · Equipped kitchen
Stanmore, Brisbane · 4 Bedrooms · 2 Baths · House · Swimming pool · Equipped kitchen
Sellerbrate proudly presents this stunning near new home situated on a private 476 sqm fenced block. From the moment you step inside the home you will sense light and space, with the extra high ceilings and wide entry foyer. The open plan living and dining area is spacious in its size and connects seamlessly to the front media room and galley style kitchen - ideal for larger family gatherings. Step out the back to find a large grassed area with plenty of space for the kids to play and still providing adequate room for a future pool. Feature summary 4 spacious bedrooms with built in robes Master suite complete with extra large ensuite and walk in robe Large open plan living and dining Galley style kitchen complete with walk in pantry and coffee station Well sized media room ideally located for multi purpose use Family sized laundry complete with benchtops and additional storage Large 476 sqm block - fully fenced to rear with room for kids to play and have room to install a pool Located
Request Details
Lot 1043 Bolton 364 by Orbit Homes
View photo
Terraced House · for sale
Request Details
Lot 1043 Bolton 364 by Orbit Homes
Stanmore, Brisbane
· 4 Bedrooms · 2 Baths · Terraced House
· Air conditioning
Stanmore, Brisbane · 4 Bedrooms · 2 Baths · Terraced House · Air conditioning
Spacious, home designed for modern families. Bolton 364 delivers spacious, flexible family living with optional guest bedroom, ensuite to all first-floor bedrooms, and thoughtful design tailored for modern Australian families seeking comfort, style, and functionality. Live Your Dream Promo Solar PV System 2400mm ceilings throughout 24 month price freeze Ducted Air Conditioning included 600mm Appliances Roller Blinds Quality Flooring Throughout Walk in Build in Robes 7 Star Engery Rating Guaranteed Fencing & Turf AllowanceAbout Stockland Yarrabilba - Take in your great outdoor surroundings, with crisp fresh air and untouched conservation bushland. Soak up endless golden sunsets over a magnificent Mt Tamborine setting and discover life in a true natural oasis. Here, every day presents a chance to embrace an active and healthy lifestyle, whilst enjoying the benefits of living within a highly networked, welcoming community.Discover a world where your aspirations can flourish, right on your
Request Details
Everything a Family Wants. Already Here
View photo
House · for sale
Request Details
Everything a Family Wants. Already Here
Stanmore, Brisbane
· 5 Bedrooms · 3 Baths · House
· Swimming pool · Equipped kitchen
Stanmore, Brisbane · 5 Bedrooms · 3 Baths · House · Swimming pool · Equipped kitchen
There are homes that tick the boxes, and then there are homes where someone has already thought about all of them. Completed in 2026 by Neptune Homes and beautifully finished from front to back, 5 River Cherry Court brings together the space of a substantial family home with the lifestyle features people so often spend years adding later. Five bedrooms. Three separate living zones. A stunning kitchen with oversized island and walk-in pantry. A sparkling in-ground pool. Covered alfresco entertaining. Fully landscaped surrounds. Premium zoned climate control. And approximately 257m² of beautifully considered living across two levels. It's all here. And it's all brand new. The ground floor has been designed around everyday family life. At its heart, the kitchen, dining and family areas form one expansive open-plan space, flowing directly outside to the covered alfresco and pool. The kitchen itself is a standout, combining crisp stone surfaces, an oversized island, extensive cabinetry and
Request Details
Build new where you'll love calling it home
View photo
House · for sale
Request Details
Build new where you'll love calling it home
Stanmore, Brisbane
· 4 Bedrooms · 2 Baths · House
· Parking · Equipped kitchen
Stanmore, Brisbane · 4 Bedrooms · 2 Baths · House · Parking · Equipped kitchen
Imagine waking up surrounded by rolling hills, beautiful green spaces and the kind of natural outlook that instantly makes home feel like somewhere special. Here, life has room to breathe. Morning walks along leafy trails, weekends exploring by bike, afternoons in the park and quiet moments simply enjoying the view all become part of everyday living. Don't miss out on this amazing opportunity to build in 2027. The market is currently dominated by demand that far exceeds supply. If you intend to purchase, acting decisively and without delay will place you in the strongest position. BUILD your new home on a manageable low-maintenance block and reap the rewards. Bedrooms: 4 | Bathrooms: 2 | Cars: 2 Award-winning Builder / Internal access double lock up garage / Powder room / Open plan kitchen (WIP), Dining, Family leading to alfresco / Generous bedrooms / Family bath with separate toilet / Master with ensuite and walk in robe. much more! Contact us today to secure this opportunity with a
Request Details
YOUR OWN PRIVATE BACKYARD PLAYGROUND NESTLED WITHIN WALKING DISTANCE TO DISCOVERY PARK IN THE BROOKHAVEN ESTATE
View photo
House · for sale
Request Details
YOUR OWN PRIVATE BACKYARD PLAYGROUND NESTLED WITHIN WALKING DISTANCE TO DISCOVERY PARK IN THE BROOKHAVEN ESTATE
Stanmore, Brisbane
· 4 Bedrooms · 2 Baths · House
· Garden · Equipped kitchen
Stanmore, Brisbane · 4 Bedrooms · 2 Baths · House · Garden · Equipped kitchen
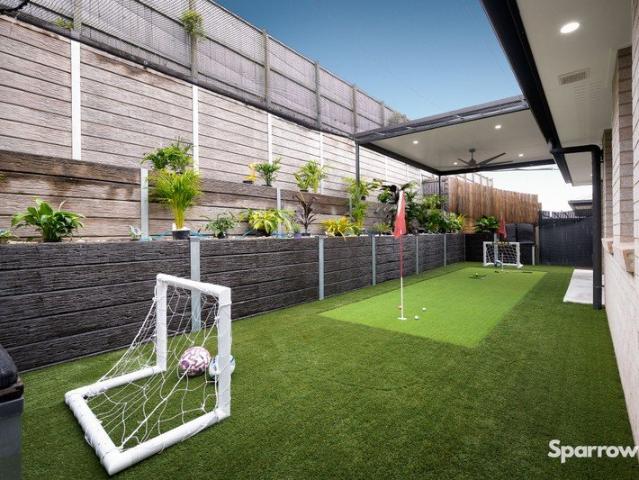
Why leave home for a little fun when you have your own private putting green, mini soccer pitch and low-maintenance gardens right in the backyard? Tucked away in a quiet Bahrs Scrub cul-de-sac, 22 Brushtail Court is a home that combines easy family living, flexible spaces and a backyard that's guaranteed to be a talking point. Inside, the home offers four bedrooms, or three plus a dedicated media room, giving you the flexibility to make the space work for your family. The light-filled open-plan living and dining area creates a relaxed central hub, flowing seamlessly to the kitchen and alfresco. The well-appointed, expansive kitchen is made for family life, complete with a butler's pantry providing additional preparation space and storage. The master suite offers a peaceful retreat with its own luxurious ensuite and walk-in wardrobe, while the remaining bedrooms provide plenty of flexibility for family, guests or working from home. But step outside and the fun really begins… The generou
Request Details
Perfect First Home or Investment !
View photo
House · for sale
Request Details
Perfect First Home or Investment !
Stanmore, Brisbane
· 2 Bedrooms · 1 Bath · House
· Air conditioning · Parking
Stanmore, Brisbane · 2 Bedrooms · 1 Bath · House · Air conditioning · Parking
Nestled in a tidy, well-maintained complex, this neat and comfortable 2-bedroom home offers a relaxed lifestyle in a convenient location - perfect for professionals, couples, or those working nearby in the Stapylton industrial area. The property features a spacious lounge room, ducted air conditioning, and a private back verandah - ideal for enjoying your morning coffee or unwinding after work. With easy access to the M1, you'll be just 30 minutes from the Gold Coast, 5 minutes from Beenleigh City Centre, and close to shops, schools, parks, and train stations. Property Features: - 2 well-sized bedrooms (master with built-in wardrobe) - Spacious lounge and dining area - Ducted air conditioning throughout - Private back verandah - Carport - Well-kept complex with a swimming pool - Clean, quiet, and friendly neighbourhood - Minutes to the M1 for easy commuting - Close to Beenleigh CBD, shops, parks, schools, and public transport This property offers comfort, convenience, and affordability
Request Details
SPACIOUS FAMILY LIVING ON AN IMPRESSIVE 1,700m² BLOCK
View photo
House · for sale
Request Details
SPACIOUS FAMILY LIVING ON AN IMPRESSIVE 1,700m² BLOCK
Stanmore, Brisbane
· 4 Bedrooms · 2 Baths · House
· Garden · Equipped kitchen
Stanmore, Brisbane · 4 Bedrooms · 2 Baths · House · Garden · Equipped kitchen
Positioned on a huge 1,700m² block in a quiet cul-de-sac, this spacious four-bedroom home offers an exceptional combination of space, comfort and versatility in the family-friendly suburb of Waterford West. With generous indoor and outdoor living areas, side access, solar power and an expansive backyard, this property has plenty to offer families and investors alike. Currently tenanted until 14 January 2027 at $850 per week, the property also presents an excellent opportunity for investors looking to secure a substantial property with rental income already in place. At the heart of the home is the modern kitchen, offering ample storage and overlooking the open-plan living area. Convenient access to the covered outdoor entertaining area makes entertaining family and friends easy all year round. The home features four generous bedrooms, all with built-in robes. The spacious master suite is complete with double entrance doors, a walk-in robe and private ensuite. Step outside and you'll re
Request Details
655m² Corner Block & Bushland Outlook
View photo
House · for sale
Request Details
655m² Corner Block & Bushland Outlook
Stanmore, Brisbane
· 4 Bedrooms · 2 Baths · House
· Garden · Equipped kitchen
Stanmore, Brisbane · 4 Bedrooms · 2 Baths · House · Garden · Equipped kitchen
Positioned on a generous 655m² corner allotment at the edge of established bushland, 57 Sunridge Circuit offers something increasingly difficult to find in Bahrs Scrub: space, privacy and a genuine family home. Set across two levels, the home has been designed to make the most of its elevated position, with the main living areas upstairs opening onto a covered outdoor deck overlooking the surrounding greenery and hills. Upstairs, the galley-style kitchen features stone benchtops and stainless steel appliances and connects naturally with the air-conditioned living and dining areas. Three bedrooms are also located on this level, including the master with ensuite, while downstairs provides a versatile fourth bedroom that could equally serve as a home office, guest room or additional living space. Outside is where the size of the property really becomes apparent. The 655m² corner block provides established gardens, fully fenced yard space and a wonderful sense of separation from the surrou
Request Details
PEACE, SPACE & A GREAT PLACE TO CALL HOME
View photo
House · for sale
Request Details
PEACE, SPACE & A GREAT PLACE TO CALL HOME
Stanmore, Brisbane
· 4 Bedrooms · 2 Baths · House
· Garden · Equipped kitchen
Stanmore, Brisbane · 4 Bedrooms · 2 Baths · House · Garden · Equipped kitchen
Tucked away in a quiet dead-end street and surrounded by greenery, parklands and established homes, 18 Park Lane is a great opportunity to secure a comfortable, move-in ready family home in one of Bahrs Scrub's best pockets. This low-maintenance brick and tile home offers an easy layout with a central kitchen connecting the main living areas, making it practical for everyday family life. There's plenty of natural space throughout the home, with a spacious yard giving the kids, pets or weekend entertaining plenty of room to enjoy. The home is ready to move straight into, while still offering plenty of scope to add your own touches over time. The location is a real standout. Positioned in a peaceful part of Bahrs Scrub, you're surrounded by greenery and parklands while still being within easy reach of schools, shops, transport and major roads. Property Features: - Brick and tile family home - Move-in ready - Spacious yard - Central kitchen - Comfortable family living - Quiet dead-end str
Request Details
Exceptional Lifestyle. Architectural Scale
View photo
House · for sale
Request Details
Exceptional Lifestyle. Architectural Scale
Stanmore, Brisbane
· 5 Bedrooms · 3 Baths · House
· Equipped kitchen
Stanmore, Brisbane · 5 Bedrooms · 3 Baths · House · Equipped kitchen
Morgan Oliver, Taleesha Kelly and the JMO team proudly present: 65 Montego Hills Drive, Kingsholme. An extraordinary residence set across an impressive 4,047m² allotment, offering approximately 479m² under roofline and an exceptional blend of scale, sophistication and resort-style living. Designed for those who value space without compromising on quality, this five-bedroom, three-bathroom residence showcases premium finishes, multiple living zones, expansive entertaining areas and a spectacular 70,000L heated salt-chlorinated swimming pool, creating an enviable private retreat within one of Kingsholme's most sought-after estates. Stepping inside, the home's impressive sense of space is immediately apparent, with the designer kitchen, expansive dining and living areas forming the centrepiece of the residence. The kitchen is a standout, appointed with 60mm waterfall stone benchtops, soft closing cabinetry, a premium 900mm Miele induction cooktop and 600mm Miele under bench oven. A large
Request Details
Bahrs Scrub Turnkey House & Land Fixed Price | From $952,000
View photo
Terraced House · for sale
Request Details
Bahrs Scrub Turnkey House & Land Fixed Price | From $952,000
Stanmore, Brisbane
· 4 Bedrooms · 2 Baths · Terraced House
Stanmore, Brisbane · 4 Bedrooms · 2 Baths · Terraced House
Bahrs Scrub is a newly established suburb in close proximity to Beenleigh. You will appreciate the community lifestyle and community in this suburb. Surrounded by quality homes and embraced by lush bushland, you're only minutes from schools, shops, transport, golf, dining, and everyday amenities, all while enjoying the peace of a secluded cul-de-sac setting. With Brisbane and the Gold Coast both within easy reach, this location delivers a lifestyle of serenity without compromise-an exceptional opportunity in a rapidly growing and highly sought-after region. Ideal for owner occupiers and investors with fixed site costs (subject to contract and site conditions) and turnkey inclusions to give you clarity and confidence to move forward. House & Land Package Snapshot: Single-levelled home Land Registered Rental Estimate: $660-$710 per week (approx) Price from $952,000 Location Highlights: Prep to Year 6 - Edens Landing State School Year 7 to Year 12 - Windaroo Valley State High School Haven
Request Details
GJ Gardner Banksia 225 Home and Land
View photo
Terraced House · for sale
Request Details
GJ Gardner Banksia 225 Home and Land
Stanmore, Brisbane
· 4 Bedrooms · 2 Baths · Terraced House
· Equipped kitchen
Stanmore, Brisbane · 4 Bedrooms · 2 Baths · Terraced House · Equipped kitchen
Elegant spatial flow smart design and versatility the Banksia is a home for the growing family that is sure to impress. House and Land Package - Bankisia 225 with Resort Facade Turn Key (other facades available ) Full Turn Key NCC Compliant and 7 Star Energy Efficiency Resort Facade Included Ducted AC and Ceiling Fans Throughout Blinds and Flyscreens Included Turf and Fencing Allowances H1 Slab Design and Driveway Included Tiles and carpet floor Coverings Included Call Dale 0416082920 A centralised kitchen overlooks the dining and family rooms which seamlessly connects to the outdoors with a large covered alfresco area to the rear. The central courtyard allows light and breezes to flood into the living area whilst a separate lounge room is a great space to relax and unwind at the end of the day. A generous master suite is privately positioned at the front of the home and comes well-appointed with a spacious walk in robe and ensuite. Additional bedrooms family bathroom and activity room
Request Details
A Refined Family Residence in Coveted Brookhaven
View photo
House · for sale
Request Details
A Refined Family Residence in Coveted Brookhaven
Stanmore, Brisbane
· 4 Bedrooms · 2 Baths · House
· Equipped kitchen
Stanmore, Brisbane · 4 Bedrooms · 2 Baths · House · Equipped kitchen
Others make you stop searching altogether. Welcome to 25 Berzins Court, Bahrs Scrub - an impressive modern family home positioned within the popular Brookhaven Estate, offering a combination of contemporary living, family-friendly surroundings and excellent connectivity between Brisbane and the Gold Coast. Whether you're searching for a family home or a quality investment in one of Logan's growing residential communities, this property presents an opportunity well worth your attention. Modern Family Living Designed with modern families in mind, the home offers an excellent balance of open-plan living, private bedroom accommodation and easy indoor-outdoor entertaining. At the heart of the home is a contemporary kitchen overlooking the spacious living and dining areas, allowing family and guests to stay connected while entertaining. Featuring stainless-steel appliances, a walk-in pantry, generous bench space and excellent storage, the kitchen is both practical and stylish. Large sliding
Request Details

Get email alerts

Don't miss out: be the first to know about new properties

The alert was correctly created

On subscribing you accept the conditions of use and the privacy policy
Alert
Receive new ads in your inbox
Save this search
Receive alerts for new listings

We'll send you an email when we have new properties for: "Houses for sale in Stanmore, Brisbane"

The alert was correctly created

Loganlea
Waterford West
Get email alerts and be the first to see new listings
Required field
On subscribing I accept the terms of the privacy policy
Perfect! You'll soon start receiving new listings via email
Alert
Receive an email when we have new ads for Houses for sale in Stanmore, Brisbane
Save this search
Filters

Bedrooms

Size (m²)

m²
m²

Price

$
$

Property type

Bathrooms

Clear all filters
Receive notifications when new entries are published.