389 houses for sale in Ormeau Hills

The Brief: Family Home with Outdoor Entertaining Northern Gold Coast Living
View photo
House · for sale
Request Details
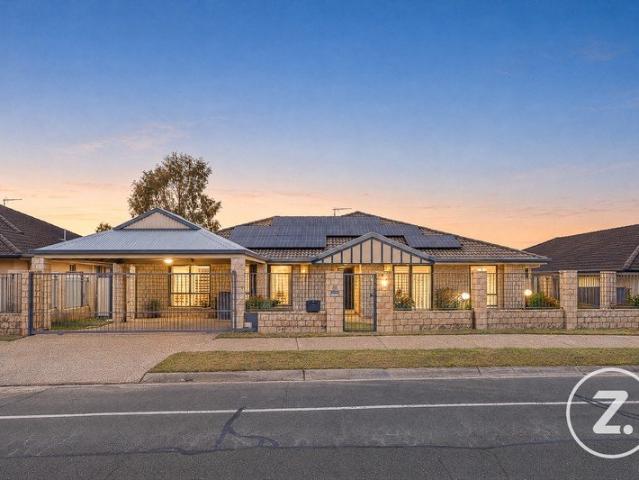
The Brief: Family Home with Outdoor Entertaining Northern Gold Coast Living
Ormeau Hills
· 3 Bedrooms · 2 Baths · House
· Garden · Parking
Ormeau Hills · 3 Bedrooms · 2 Baths · House · Garden · Parking
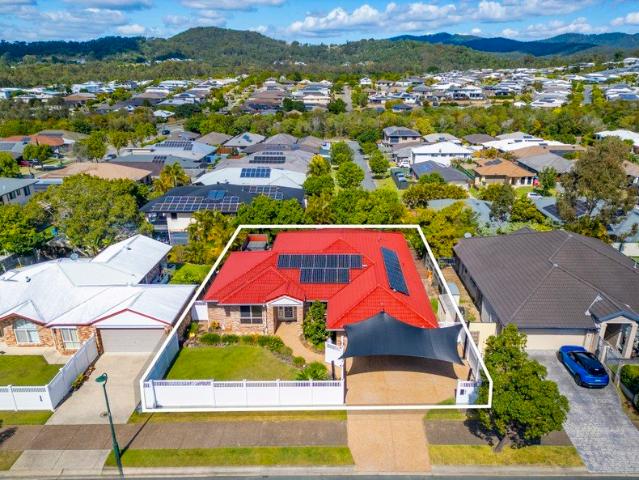
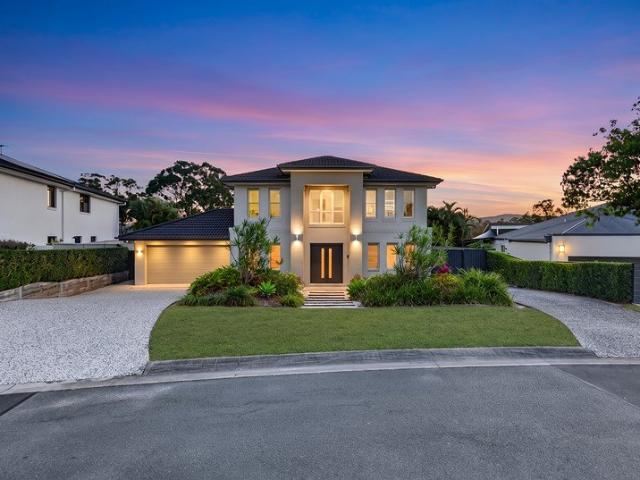
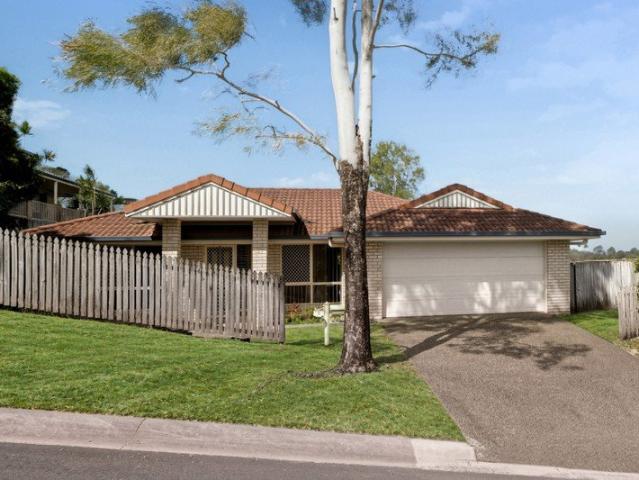
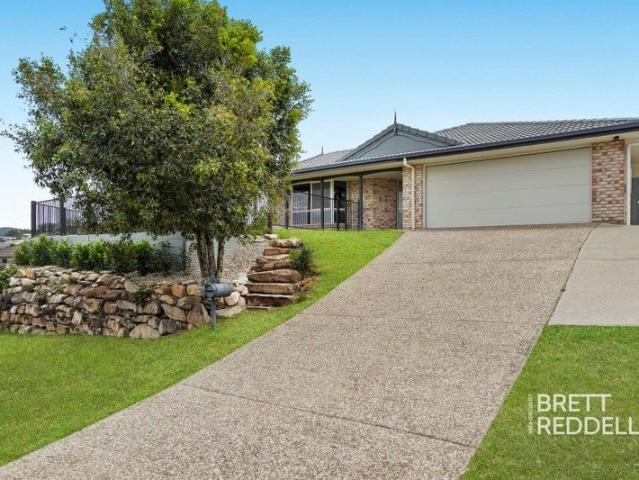
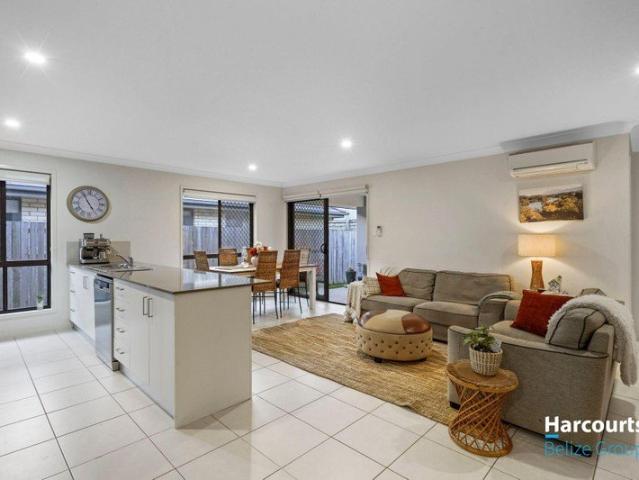
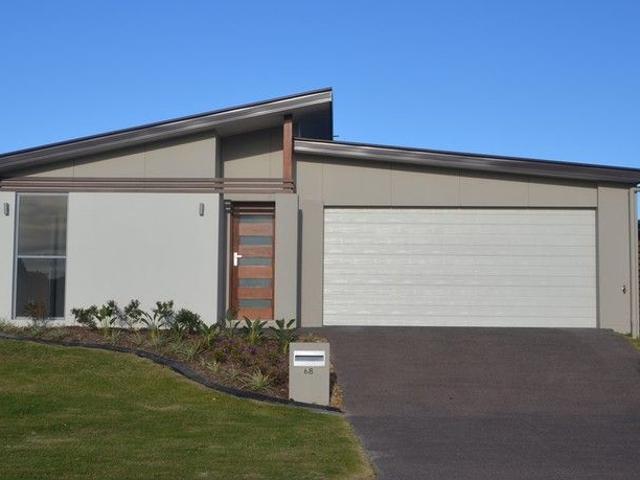
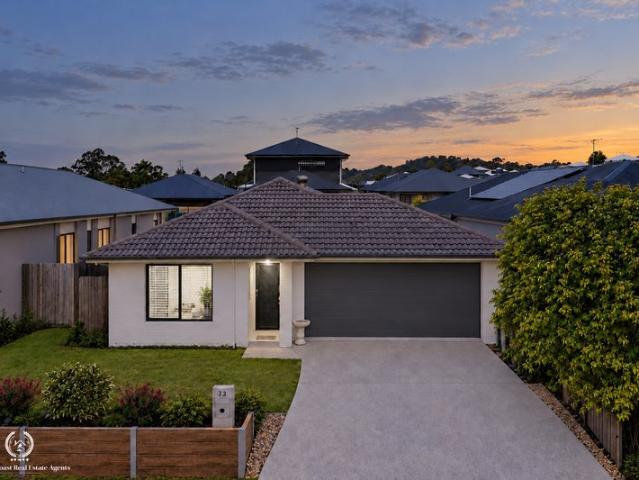
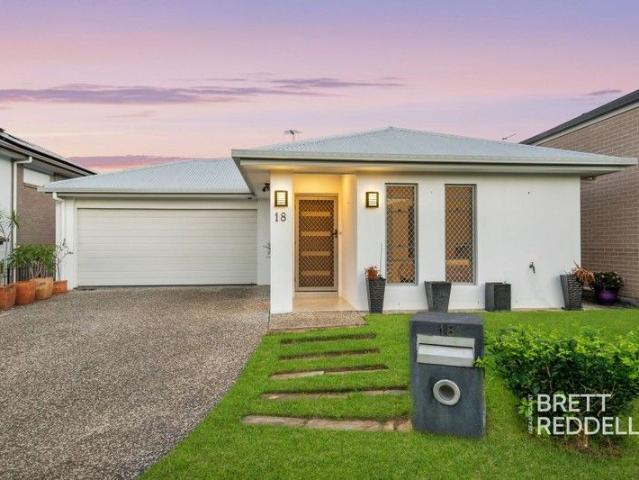
It's Addressed: Brett Reddell and the team at Area Specialist are proud to present 18 Sherlock Street, Ormeau Hills. Must Haves Electric hot water system FTTP NBN connection Colourbond roof Rendered brick exterior Fully fenced and fully landscaped yard Alarm system (requires programming) Diamond shaped security screens throughout Double garage with tiled flooring Land Size: 356m2 House Size: 212m2 Inside, tiled flooring runs throughout the home with LED lighting installed across living areas. A mirrored double-door wardrobe in the hallway and a single-door linen/storage closet provide additional storage. If you are searching for a family home on the Northern Gold Coast with open living spaces and outdoor entertaining, this property in Ormeau Hills presents an opportunity to secure a well-positioned residence with the flexibility to personalise key areas. Positioned between Brisbane and the central Gold Coast, this rendered brick home with Colourbond roof offers practical living spaces,
Request Details
The Cardrona Estate Three Distinct Residences One Extraordinary Home
View photo
House · for sale
Request Details
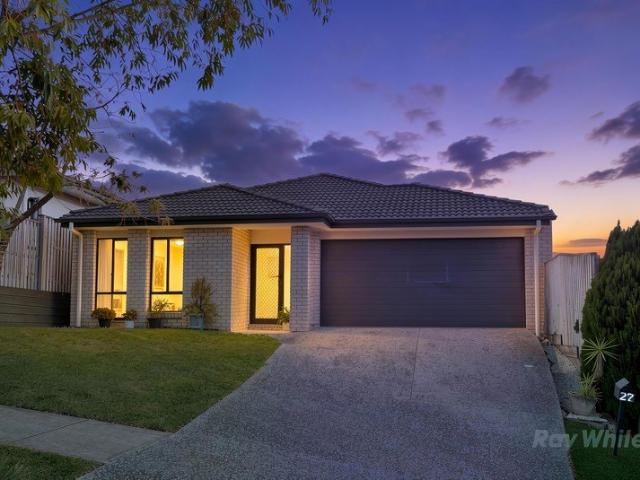
The Cardrona Estate Three Distinct Residences One Extraordinary Home
Ormeau Hills
· 8 Bedrooms · 4 Baths · House
· Air conditioning · Equipped kitchen
Ormeau Hills · 8 Bedrooms · 4 Baths · House · Air conditioning · Equipped kitchen
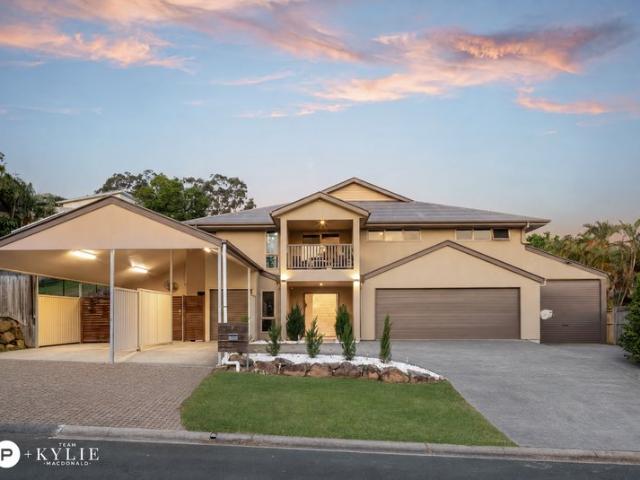
Elevated in a quiet, sought-after pocket of Ormeau Hills, The Cardrona Estate, at 7 Cardrona Crescent is a rare lifestyle offering. Set across 1,195sqm, the tastefully renovated property brings together three distinct residences, exceptional privacy and spaces designed for both everyday living and entertaining. The five-bedroom main home occupies the upper level and is thoughtfully arranged across two separate wings. All five bedrooms feature built-in wardrobes, with ducted air conditioning providing year-round comfort throughout the home. Set off the main living area, the parents' retreat features a spacious bedroom, ensuite and walk-in robe. The children's wing offers its own living space and a bathroom centrally positioned for convenient access from the surrounding bedrooms. From the upper level, the home opens to a generous entertaining space featuring an outdoor kitchen and bar, with easy access to the fire pit. The spaces flow naturally from one to the next, giving the property a
Request Details
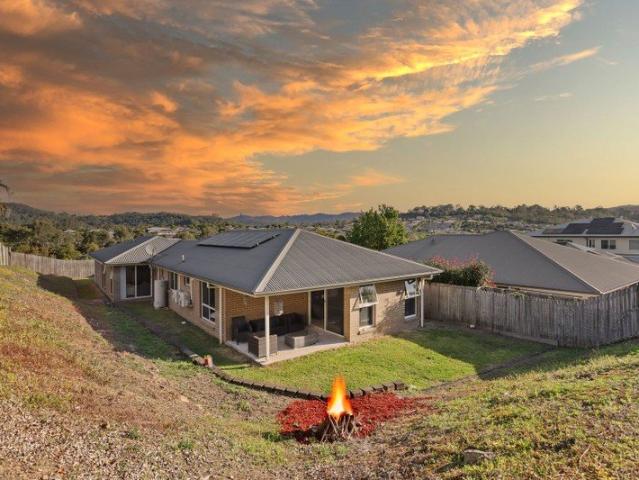
Spacious Family Living With Views + Oversized Entertainer's Deck
View photo
House · for sale
Request Details
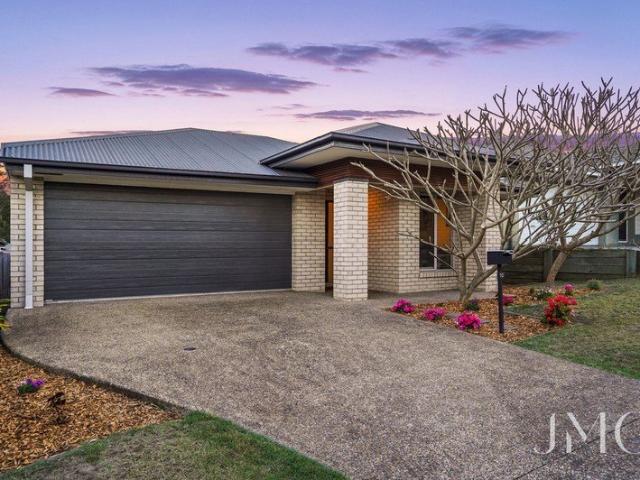
Spacious Family Living With Views + Oversized Entertainer's Deck
Ormeau Hills
· 4 Bedrooms · 2 Baths · House
· Equipped kitchen
Ormeau Hills · 4 Bedrooms · 2 Baths · House · Equipped kitchen
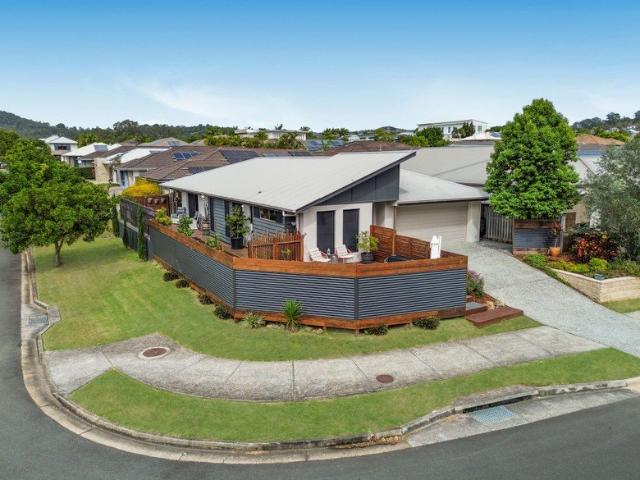
Perfectly positioned between Brisbane and the Gold Coast, this beautifully maintained Robertson Homes residence delivers easy, low-maintenance living in the peaceful and family-friendly community of Ormeau Hills. Fresh, bright and thoughtfully designed, this single-level home offers generous indoor living spaces, wide doorways, high ceilings and a standout 120sqm outdoor entertaining deck. With approximately 30sqm undercover, there's room for the whole family to dine, entertain, play and relax - without the upkeep of a huge lawn. Whether you're searching for your first home, a comfortable place to raise a growing family or a smart investment, this property offers an impressive combination of space, practicality and location. The Family Will Love: Spacious open-plan kitchen, dining and living area with reverse-cycle air-conditioning Separate carpeted formal living room Sliding doors opening to the enormous 120sqm deck, including approximately 30sqm undercover Generous master bedroom wit
Request Details
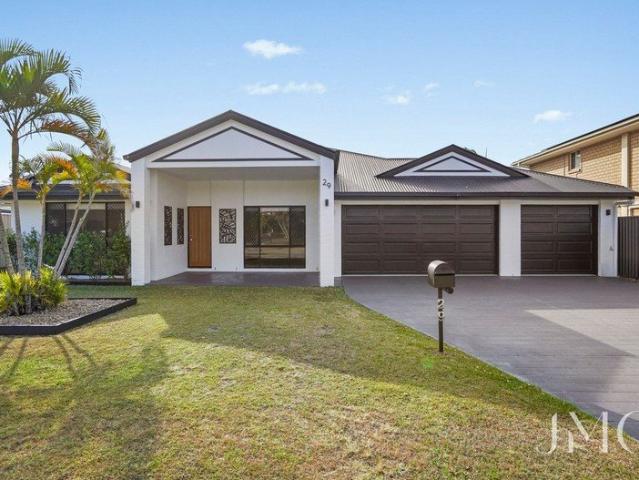
SWEEPING PANORAMIC VIEWS IN PEACEFUL CUL DE SAC
View photo
House · for sale
Request Details
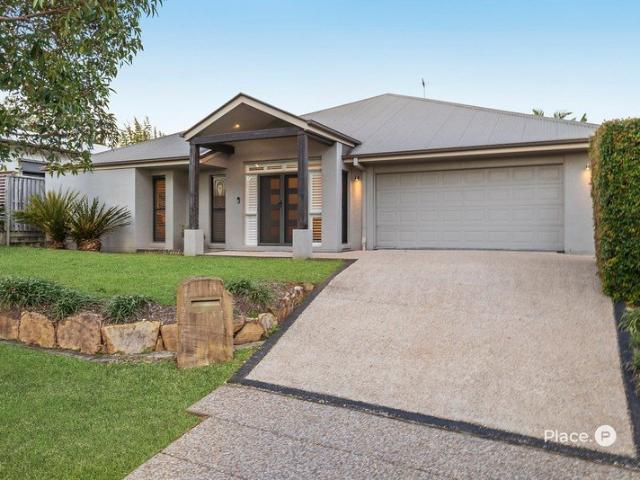
SWEEPING PANORAMIC VIEWS IN PEACEFUL CUL DE SAC
Ormeau Hills
· 4 Bedrooms · 2 Baths · House
· Equipped kitchen
Ormeau Hills · 4 Bedrooms · 2 Baths · House · Equipped kitchen
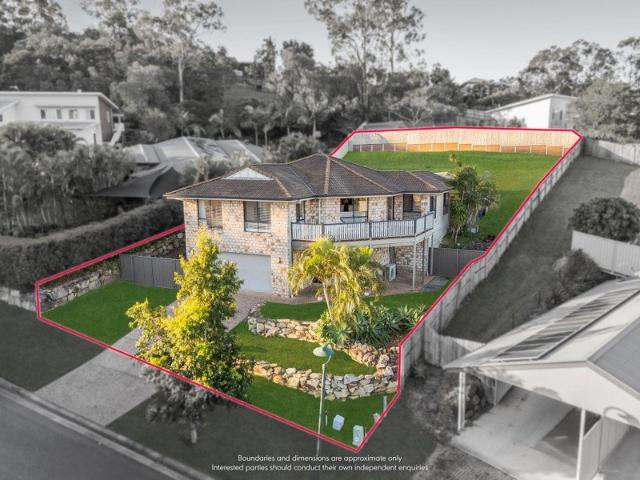
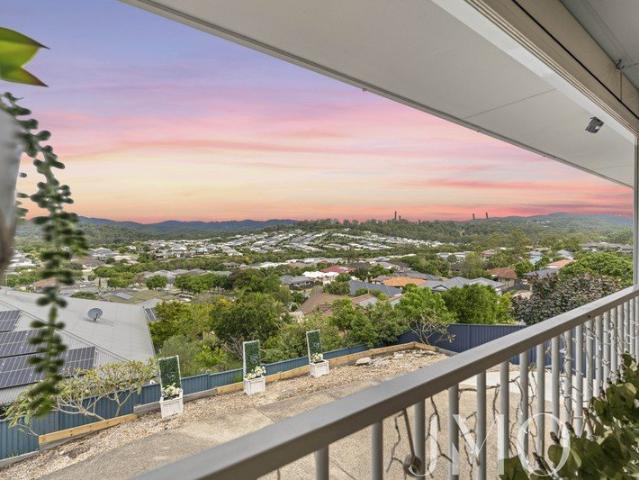
Capturing sweeping panoramic views across a picturesque leafy landscape, this beautifully presented residence delivers an exceptional family lifestyle from a peaceful cul-de-sac setting. Occupying a huge 1,049m² parcel, it combines spacious contemporary living with outstanding outdoor appeal and exciting scope for the future, all whilst enjoying a tranquil elevated position. Designed to make the most of its elevated position, a flowing upper level unfolds with panoramic views, abundant natural light and a seamless connection to the peaceful surrounds. Timber-toned flooring enhances the crisp contemporary aesthetic, flowing throughout the expansive open-plan lounge, living and dining where the spectacular outlook becomes part of everyday life. Anchoring the layout with style and functionality, the spacious kitchen showcases quality SMEG appliances, generous storage and excellent connection to the surrounding living and entertaining spaces. Basking in the home's extraordinary outlook, th
Request Details
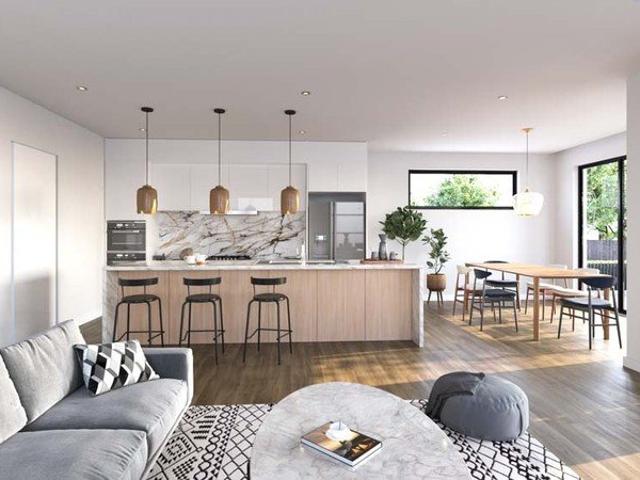
Now Introducing: Four Bedrooms. Freestanding. Exceptional Value
View photo
House · for sale
Request Details
Now Introducing: Four Bedrooms. Freestanding. Exceptional Value
Ormeau Hills
· 4 Bedrooms · 2 Baths · House
· Garden · Parking · Equipped kitchen
Ormeau Hills · 4 Bedrooms · 2 Baths · House · Garden · Parking · Equipped kitchen
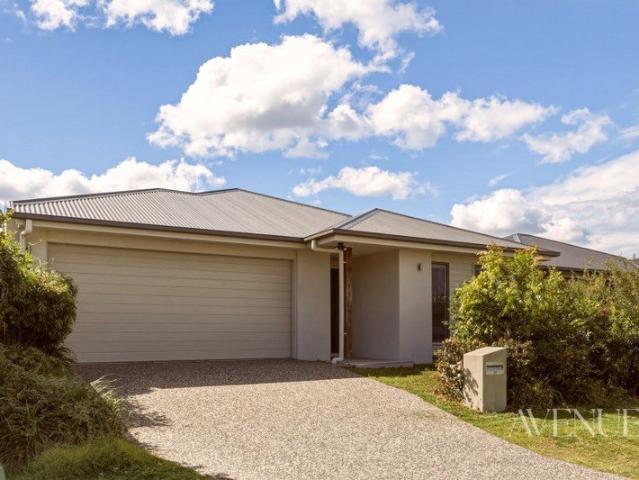
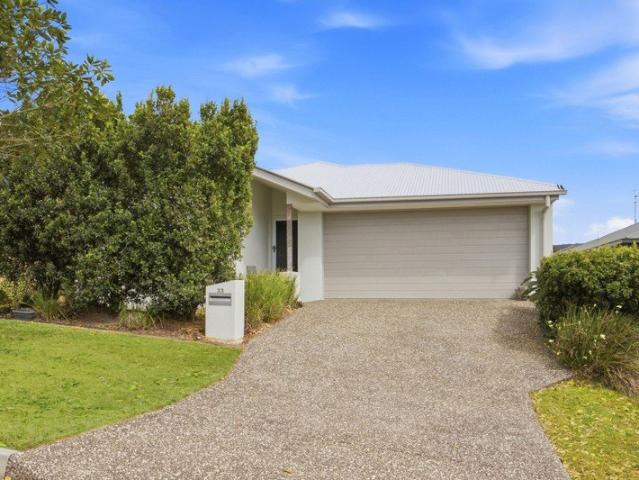
For buyers trying to secure a freestanding four-bedroom home without stretching beyond reach, 17 Dalma Street deserves attention. Modern, low-maintenance and with no body corporate, this is an opportunity to buy into Ormeau Hills at an accessible price point, secure a home with genuine space and start planning for the future. For first-home buyers in particular, there is plenty to like about what is already here. Rather than compromising on bedrooms, outdoor space or settling for attached living, this contemporary single-level home delivers four dedicated bedrooms, multiple living areas, a fully fenced backyard and double garage. Inside, the floorplan is simple, functional and designed around everyday living. The open-plan living and dining area forms the heart of the home, filled with natural light and finished in a neutral palette that makes it easy to imagine adding your own style in time. The adjoining kitchen brings everyone together around a central island bench, with ample cabin
Request Details
Custom Built Hamptons Luxury Without Compromise
View photo
House · for sale
Request Details
Custom Built Hamptons Luxury Without Compromise
Ormeau Hills
· 4 Bedrooms · 2 Baths · House
Ormeau Hills · 4 Bedrooms · 2 Baths · House
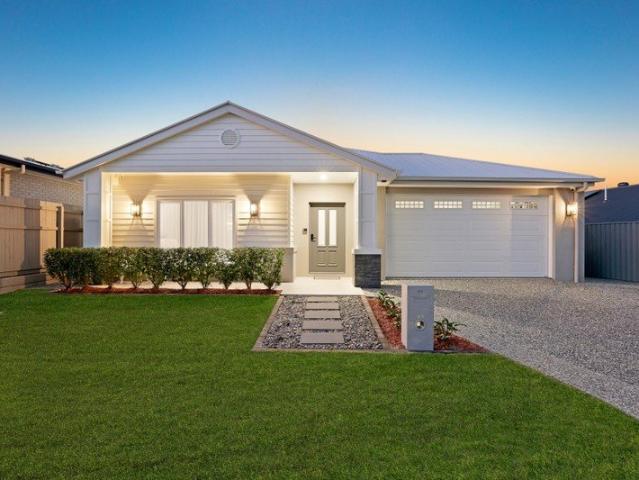
James Devlin, Brad Wilson & Ray White Alliance are excited to present 11 Dalma Street, Ormeau Hills to market! Built with exceptional attention to detail and thoughtfully customised to maximise its generous 473sqm allotment, this stunning Hamptons-inspired residence delivers a lifestyle where luxury, comfort and practicality exist in perfect harmony. From its timeless street appeal, boasting 18m frontage and manicured gardens, to its beautifully appointed interiors, every inch of this home has been carefully considered and finished to an uncompromising standard. Offering the feel of a display home while retaining the warmth of a family sanctuary, this is a residence you'll be proud to call your own. Step inside and immediately appreciate the sense of space created by soaring 2.7-metre ceilings, premium wide floorboards and an abundance of natural light. A dedicated theatre room provides the perfect retreat for movie nights or quiet relaxation, while the open-plan living and dining zone
Request Details
The Perfect Family Home within a Gated Community, with Mountain Views
View photo
House · for sale
Request Details
The Perfect Family Home within a Gated Community, with Mountain Views
Ormeau Hills
· 4 Bedrooms · 3 Baths · House
Ormeau Hills · 4 Bedrooms · 3 Baths · House
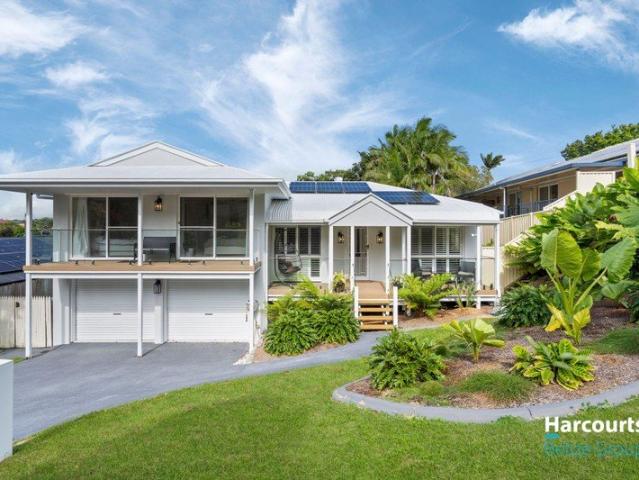
Positioned within the highly esteemed, gated community of Islandview Estate, this extraordinary home strikes the perfect balance of style and comfort. Paired with sellers motivated to start their next chapter, this is the buying opportunity you've been waiting for! Designed to accommodate the evolving needs of modern families, with generous living spaces, remarkable versatility and breathtaking mountain views, this promises to become a cornerstone to your families' cherished memories for years to come… On arrival, the commanding facade makes an immediate impression, complemented by a double driveway with separate side access, providing accommodation for boats, caravans or trailers. Step inside and discover interiors illuminated by soft natural light, with quality Plantation shutters adding timeless appeal throughout. Designed for effortless entertaining and everyday living, the expansive floorplan incorporates multiple living zones, thoughtfully separated while maintaining a wonderful
Request Details
Space, Outlook & Potential on 722m² in Ormeau Hills
View photo
House · for sale
Request Details
Space, Outlook & Potential on 722m² in Ormeau Hills
Ormeau Hills
· 4 Bedrooms · 2 Baths · House
· Garden · Parking · Patio · Equipped kitchen
Ormeau Hills · 4 Bedrooms · 2 Baths · House · Garden · Parking · Patio · Equipped kitchen
Positioned in a quiet cul-de-sac in sought-after Ormeau Hills, 3 Fradgley Court combines generous proportions, a practical four-bedroom layout and an impressive elevated outlook across the surrounding estate. Set on a substantial unencumbered 722m² allotment, the home offers multiple living areas, an expansive covered outdoor entertaining space, solar power and a remote double garage, together with excellent scope to personalise and add further value over time. At the heart of the home, the kitchen adjoins the dining/family area and connects directly with the impressive 6.2m x 6.6m covered outdoor entertaining area. This is one of the home's standout spaces. The generous patio and backyard take advantage of the expansive outlook across the surrounding Ormeau Hills estate, creating an inviting setting for entertaining, outdoor dining or simply sitting back and enjoying the view. A separate formal lounge room provides valuable additional space, while the privately positioned master bedro
Request Details
Expansive Contemporary Residence with Premium Multi Generational Living
View photo
House · for sale
Request Details
Expansive Contemporary Residence with Premium Multi Generational Living
Ormeau Hills
· 6 Bedrooms · 4 Baths · House
· Equipped kitchen
Ormeau Hills · 6 Bedrooms · 4 Baths · House · Equipped kitchen
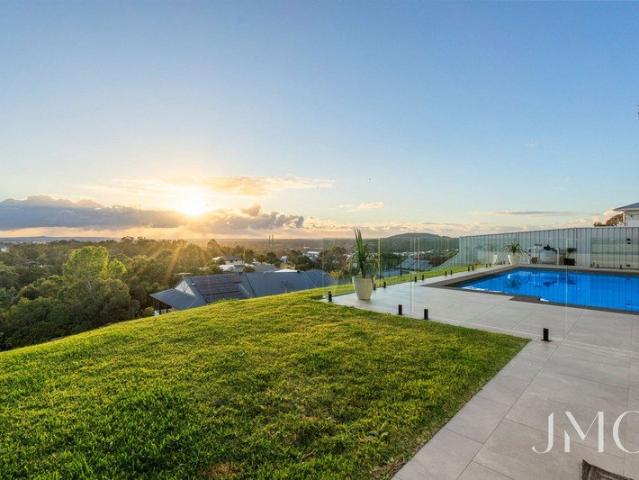
MORGAN OLIVER, TALEESHA KELLY AND THE JMO TEAM PROUDLY PRESENT. 6 Doyle Court, Ormeau Hills. A remarkable dual living residence delivering an impressive 413m² of refined family living across a generous 945m² allotment. Designed with growing families and multi-generational households in mind, this substantial home offers an outstanding combination of space, versatility and comfort, complemented by a contemporary design in one of Ormeau Hills' most sought-after pockets. With a fully self-contained granny flat, the property also presents an exciting opportunity for investors seeking strong rental income potential. At the centre of the home is a beautifully appointed kitchen, combining modern style with exceptional functionality, storage and versatility. The contemporary kitchen features an additional island bench with breakfast bar seating and flows seamlessly into the adjoining meals and family area, creating an inviting space for everyday family life and entertaining. Extending from the
Request Details
A Landmark Residence Above Ormeau Hills
View photo
House · for sale
Request Details
A Landmark Residence Above Ormeau Hills
Ormeau Hills
· 4 Bedrooms · 2 Baths · House
· Terrace · Equipped kitchen
Ormeau Hills · 4 Bedrooms · 2 Baths · House · Terrace · Equipped kitchen
Morgan Oliver, Taleesha Kelly and the JMO team proudly present: 8 Islandview Terrace, Ormeau Hills. Positioned within one of the most exclusive pockets of Ormeau Hills, at the highest point of the estate, 8 Island View Terrace is an extraordinary residence where scale, architectural design and sophisticated family living come together. Set on an impressive 1,050m² allotment with approximately 577m² under roofline, this truly one of a kind home was custom built in 2023 by Elevation Homes and offers an exceptional standard of living rarely seen within the Ormeau Hills market. From the moment you step inside, the scale of the residence is immediately apparent. Striking raked ceilings draw the eye upwards, extending from the heart of the kitchen through to the expansive upper level entertaining area, creating an incredible sense of space while beautifully connecting the living areas with the elevated outlook beyond. At the centre of the home is a spectacular designer kitchen, perfectly bal
Request Details
The Ultimate Family Home with Space for Every Generation
View photo
House · for sale
Request Details
The Ultimate Family Home with Space for Every Generation
Ormeau Hills
· 5 Bedrooms · 3 Baths · House
· Equipped kitchen
Ormeau Hills · 5 Bedrooms · 3 Baths · House · Equipped kitchen
Set on a generous 720m² block, this spacious single-level home offers an ideal balance of family living, comfort and versatility. Designed with larger families and multigenerational living in mind, the home features five bedrooms, three bathrooms, multiple living areas and a separate wing that provides additional privacy and flexibility for extended family members or guests. An architecturally designed skylight allows natural light to flow into the home, creating a bright and welcoming atmosphere throughout the central living spaces. With spacious indoor and outdoor areas, ample storage throughout, including a dedicated storage attic, and a practical floor plan, this is a home that can adapt to every stage of family life. # Property Highlights - Five spacious bedrooms - Three bathrooms - Expansive single-level floor plan - Architecturally designed skylight providing an abundance of natural light - Multiple separate living areas - Spacious kitchen with island bench and walk-in pantry -
Request Details
The Brief: 4 bedroom house Ormeau Hills, Multiple Living Areas, Caravan / Boat Parking
View photo
House · for sale
Request Details
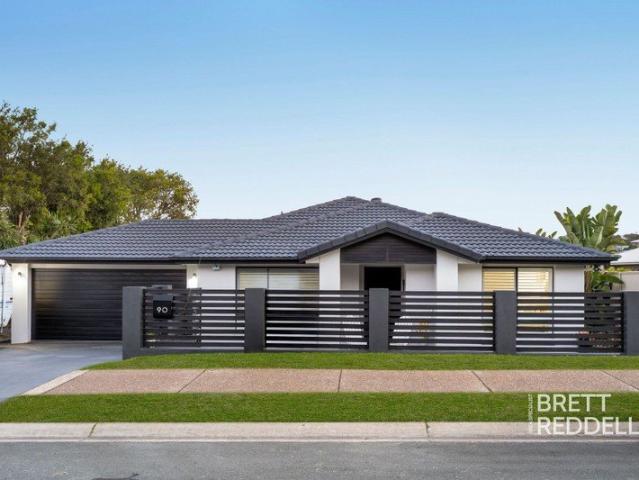
The Brief: 4 bedroom house Ormeau Hills, Multiple Living Areas, Caravan / Boat Parking
Ormeau Hills
· 4 Bedrooms · 2 Baths · House
· Garden · Parking
Ormeau Hills · 4 Bedrooms · 2 Baths · House · Garden · Parking
Its Addressed: Brett Reddell and the team at Area Specialist are proud to present 90 Ormeau Ridge Road, Ormeau Hills. Must Haves 6.6kW solar system 5kW inverter Electric hot water system NBN Fibre to the Premises (FTTP) Space for caravan or trailer parking Multiple living areas including games room and formal lounge Open-plan family living Large outdoor entertaining area with fly-over Fully fenced and landscaped yard Established fruit trees The home is further enhanced by LED lighting throughout, timber laminate flooring, a double-door linen cupboard, Crimsafe-style front security screen and a fully fenced front yard for added privacy and security. Positioned in a highly sought-after pocket of Ormeau Hills on the northern Gold Coast, this spacious family home combines modern comfort, multiple living zones and outstanding outdoor entertaining. Featuring a 6.6kW solar system, NBN Fibre to the Premises, open-plan living and secure space for a caravan or trailer, this home is perfectly sui
Request Details
The Brief: FOUR BEDROOMS, TWO LIVING AREAS & EASY FAMILY LIVING IN ORMEAU HILLS
View photo
House · for sale
Request Details
The Brief: FOUR BEDROOMS, TWO LIVING AREAS & EASY FAMILY LIVING IN ORMEAU HILLS
Ormeau Hills
· 4 Bedrooms · 2 Baths · House
· Parking · Equipped kitchen
Ormeau Hills · 4 Bedrooms · 2 Baths · House · Parking · Equipped kitchen
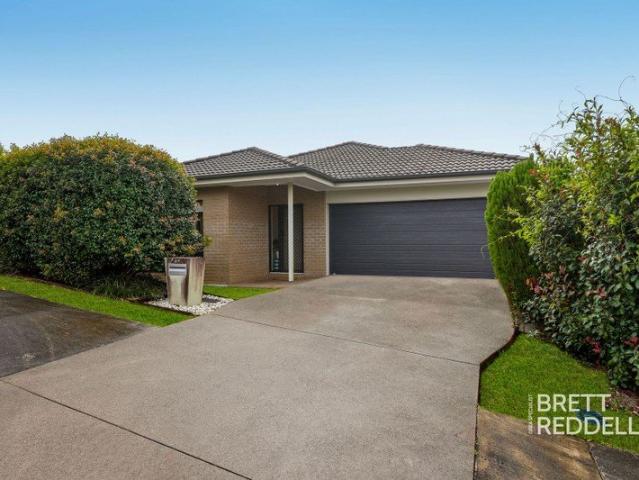
Its Addressed: 69 Wollombi Avenue, Ormeau Hills QLD 4208 4 Bedrooms | 2 Bathrooms | 2 Living Areas | Double Garage | 319m² Block Looking for a modern, low-maintenance family home that offers space, comfort and convenience without the endless weekend maintenance? Welcome to 69 Wollombi Avenue, Ormeau Hills. Perfectly suited to growing families, first-home buyers, downsizers and investors, this well-designed four-bedroom home delivers a practical floor plan, multiple living spaces and easy indoor-outdoor living in one of the Northern Gold Coast's established residential communities. SPACE FOR THE WHOLE FAMILY Step inside and discover a home designed for everyday comfort and functionality. With four generously proportioned bedrooms, including a master bedroom with its own ensuite, there's room for everyone to enjoy their own space. The heart of the home brings together the kitchen, dining and main living area, creating a welcoming environment for family life and entertaining. One of the s
Request Details
The Brief: 4 Bedroom Home in Ormeau Hills, Multiple Living Areas, Covered Patio Family Living in Ormeau Hills
View photo
House · for sale
Request Details
The Brief: 4 Bedroom Home in Ormeau Hills, Multiple Living Areas, Covered Patio Family Living in Ormeau Hills
Ormeau Hills
· 4 Bedrooms · 2 Baths · House
· Garden · Air conditioning · Parking · Patio · Equipped kitchen
Ormeau Hills · 4 Bedrooms · 2 Baths · House · Garden · Air conditioning · Parking · Patio · Equipped kitchen
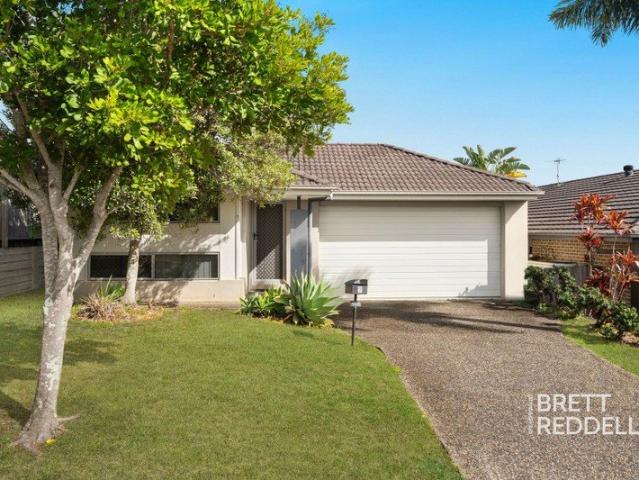
Its Addressed: Brett Reddell and the team at Area Specialist are proud to present 7 Ashburton Street Ormeau Hills. Must Haves Multiple living areas Covered under-roofline patio Fully fenced property Caesar stone kitchen bench top Midea split system air conditioning Thermann gas hot water system Rainwater tank Exterior taps connected to rainwater Double lock-up garage Rendered brick exterior Tiled roof Diamond-shaped security screens throughout Retained gardens Offering a practical family layout in Ormeau Hills on the northern Gold Coast, 7 Ashburton Street brings together multiple living spaces, a covered outdoor entertaining area and a fully fenced yard in a home designed for comfortable everyday living. With Caesar stone surfaces, split system air conditioning, a rainwater tank and double lock-up garage, the property combines useful inclusions with plenty of space for the family to spread out. Behind its rendered brick exterior and tiled roof, the home features tiled flooring through
Request Details
Private Poolside Retreat on Watego Crescent
View photo
House · for sale
Request Details
Private Poolside Retreat on Watego Crescent
Ormeau Hills
· 4 Bedrooms · 2 Baths · House
· Swimming pool
Ormeau Hills · 4 Bedrooms · 2 Baths · House · Swimming pool
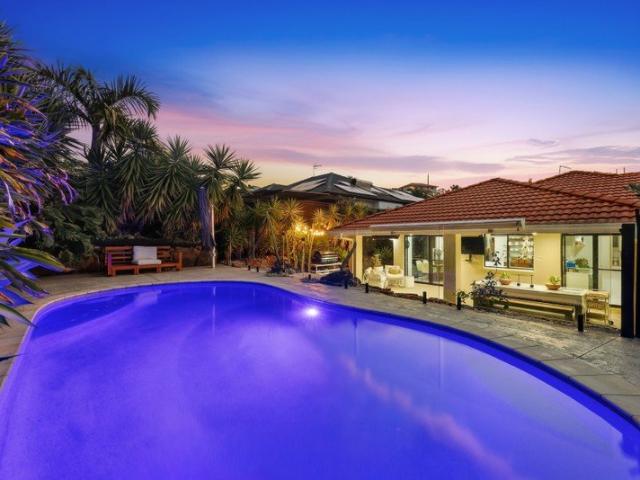
The James Devlin Team & Ray White Alliance are excited to present 1 Watego Crescent, Ormeau Hills to market! Please note, this property is also referred to as 38 Ormeau Ridge Road, Ormeau Hills Tucked away on one of Ormeau Hills' most peaceful and tightly held streets, this beautifully established family home offers an enviable combination of privacy, space and effortless outdoor living. Set on a generous 799sqm private corner block, with approximately 232sqm of floor space, this is a home that feels wonderfully removed from the everyday while remaining perfectly suited to modern family life. With predominantly owner-occupied surrounds, established gardens and a sparkling in-ground pool framed by lush greenery, it is a property that invites you to slow down, entertain and simply enjoy where you live. Inside, the home unfolds with a warm and practical sense of space, with tiled living areas making everyday life refreshingly easy to maintain. The generous open-plan living and dining zone
Request Details
Hillside Haven: Ormeau Hills House & Land Package
View photo
Terraced House · for sale
Request Details
Hillside Haven: Ormeau Hills House & Land Package
Ormeau Hills
· 4 Bedrooms · 2 Baths · Terraced House
· Garden · Air conditioning · Parking
Ormeau Hills · 4 Bedrooms · 2 Baths · Terraced House · Garden · Air conditioning · Parking
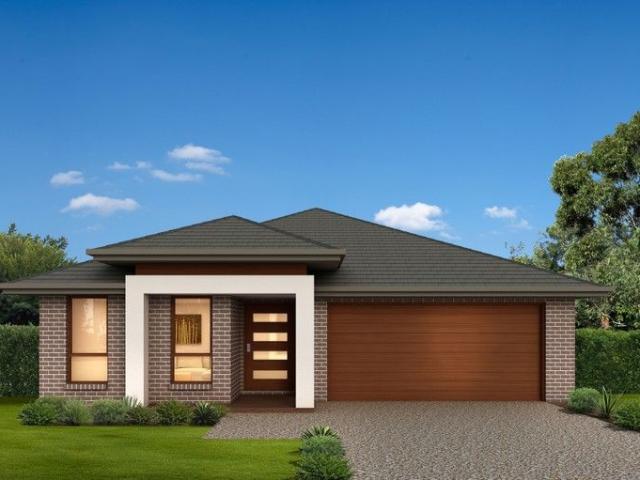
Escape to your dream home in the picturesque Ormeau Hills! This stunning house and land package offers the perfect blend of comfort, style, and convenience. Property Features: Inside: Air conditioning for a comfortable living space Built-in wardrobes for ample storage and organization Furnished to make moving in easy and convenient Internal laundry for added practicality Outside: Secure parking for peace of mind Fully fenced for added security and private outdoor living Beautiful garden/courtyard perfect for relaxation and entertainment Enjoy breathtaking views and a tranquil atmosphere in this desirable Ormeau Hills location. With its perfect balance of natural beauty and modern convenience, this house and land package is the ultimate haven for families and individuals alike. Make Hillside Haven your home today! Contact us to schedule a viewing and take the first step towards owning your dream property. DISCLAIMER Please note that Plans, imagery, sizing and façade options may differ s
Request Details
The Brief: Four Bedroom Home with Solar, Multiple Living Areas & Spacious Backyard Ormeau Hills
View photo
House · for sale
Request Details
The Brief: Four Bedroom Home with Solar, Multiple Living Areas & Spacious Backyard Ormeau Hills
Ormeau Hills
· 4 Bedrooms · 2 Baths · House
· Garden · Parking · Patio · Equipped kitchen
Ormeau Hills · 4 Bedrooms · 2 Baths · House · Garden · Parking · Patio · Equipped kitchen
It's Addressed: Brett Reddell and the team at Area Specialist are proud to present 2 Cardrona Crescent Ormeau Hills. Must Haves 815 sqm land size Four bedrooms, including master suite with ensuite and walk-in wardrobe 6.73kW Solar system with 5kW Sungrow inverter 250L AquaMAX electric hot water system Elevated Block providing great views Two Samsung split-system air conditioners Separate formal living and family rooms Dedicated dining area Kitchen with Westinghouse oven and Bosch dishwasher Three additional bedrooms with built-in wardrobes Main bathroom with separate toilet Exposed aggregate concrete outdoor patio Fully fenced backyard with generous grassed space Landscaped and retained gardens Front and side access to the backyard Double lock-up garage with roof cavity access Diamond-pattern security screens throughout LED lighting throughout Tinted windows throughout Positioned in the established residential surrounds of Ormeau Hills, this four-bedroom home combines multiple living a
Request Details
FAMILY HOME IN SOUGHT AFTER 'ORMEAU RIDGE ESTATE' MOTIVATED SELLERS $940,000 NEGOTIABLE
View photo
House · for sale
Request Details
New
FAMILY HOME IN SOUGHT AFTER 'ORMEAU RIDGE ESTATE' MOTIVATED SELLERS $940,000 NEGOTIABLE
Ormeau Hills
· 4 Bedrooms · 2 Baths · House
· Air conditioning · Parking · Equipped kitchen
Ormeau Hills · 4 Bedrooms · 2 Baths · House · Air conditioning · Parking · Equipped kitchen
Ormeau Hills is a highly sought after community ideally located between Brisbane and the Gold Coast providing easy access to the M1 motorway for your commute north or south. Good schools and shopping centres within easy access. Ample green spaces and walking tracks throughout the suburb. Whether you are looking for a family home or great investment demand is always strong. This family home offers the following: 4 bedrooms (walk-in robe to master, built-in to all other bedrooms) Spacious tiled open plan living area Kitchen with stone bench tops, stainless steel appliances including a must have dishwasher R/C Ducted air conditioning Ceiling fans throughout Security Screens throughout Undercover alfresco area Easily maintained 313m2 allotment for the busy family Auto double lock-up garage Recreation park directly across the road Currently rented to good tenants at $750.00 per week Some of the facilities approx. 5 minutes drive include: 2.8 km to Woolworths Ormeau 3.2 km to Ormeau Village
Request Details
Easy Care Family Living | Four Bedrooms & Multiple Living Spaces
View photo
House · for sale
Request Details
Easy Care Family Living | Four Bedrooms & Multiple Living Spaces
Ormeau Hills
· 4 Bedrooms · 2 Baths · House
· Equipped kitchen
Ormeau Hills · 4 Bedrooms · 2 Baths · House · Equipped kitchen
Discover the perfect balance of modern comfort, practical design and low-maintenance living at 5 Dandalup Avenue, Ormeau Hills, where thoughtful spaces and everyday convenience come together to create a home you'll love. Offering an appealing opportunity for first-home buyers, growing families, downsizers and investors alike, this inviting residence combines generous accommodation, multiple living areas and an easy-care lifestyle in a convenient location. Positioned on a 350m² allotment, the home offers approximately 174m² of internal living space, featuring four spacious bedrooms, two bathrooms and two separate living areas designed to accommodate the changing needs of modern family life. Step inside and discover a welcoming floorplan that balances open-plan living with the flexibility of additional spaces to relax and unwind. At the heart of the home, the kitchen connects seamlessly with the adjoining dining and living areas, creating an inviting hub for everyday family moments. Whet
Request Details
Affordable New Home in Great Location
View photo
House · for sale
Request Details
Affordable New Home in Great Location
Ormeau Hills
· 4 Bedrooms · 2 Baths · House
· Lift · Parking · Patio · Equipped kitchen
Ormeau Hills · 4 Bedrooms · 2 Baths · House · Lift · Parking · Patio · Equipped kitchen
Great opportunity to purchase a brand new low-maintenance home, designed for a carefree lifestyle. This sophisticated and modern architecturally designed Low-Set 4 bedroom home that delivers space, comfort and affordability. Featuring high-quality fixtures and fittings, the home is the ideal choice for first-home buyers, families, and investors. Property features include: Colorbond roof - we fully insulate ceilings. We only install sarking if required from Energy efficiency report. Roof over alfresco with concrete slab and tiles to patio Fence, front landscaping, and turf allowance Split system air-conditioning to main living area (5.3kw) and to master bedroom (2.6kw) Laminate kitchen with overhead cupboards & stone bench tops Letterbox and Clothesline sealed, coloured concrete driveway/path/porch- Termite treatment 3-coat paint system Stainless steel appliances includes dishwasher Chrome flick mixer tapware LED downlights throughout Panel lift garage with 3 remotes 6 Star energy ratin
Request Details
Corner Block. Parkland Views. Spa Under the Stars. Don't Wait on This One
View photo
House · for sale
Request Details
Corner Block. Parkland Views. Spa Under the Stars. Don't Wait on This One
Ormeau Hills
· 4 Bedrooms · 2 Baths · House
· Air conditioning · Equipped kitchen
Ormeau Hills · 4 Bedrooms · 2 Baths · House · Air conditioning · Equipped kitchen
MUST BE SOLD - Seller have signed a contract! Directly across from reserved parkland, this immaculate four-bedroom corner home gives you the space, privacy and lifestyle most buyers only dream about. Built in 2012 and presented to an exceptional standard, the 198sqm layout lives far larger than its footprint, and with a green reserve as your front-yard outlook, nobody is building in front of you. Step inside to light-filled open-plan living and dining that flows straight into a stylish kitchen with stone benchtops, a gas cooktop and quality stainless steel appliances. This is where mornings start and weekends are won. Ducted air conditioning and ceiling fans keep every room comfortable year-round, and Crimsafe security doors and windows mean you can lock up and leave with confidence. Then there's the outdoor space. Entertain under the covered alfresco, spill onto the full-length timber deck, and finish the night in your private spa. Cross the road and you're in the reserve: morning wal
Request Details
Elevated Family Living | Sweeping Views & Resort Style Pool
View photo
House · for sale
Request Details
Elevated Family Living | Sweeping Views & Resort Style Pool
Ormeau Hills
· 4 Bedrooms · 2 Baths · House
· Swimming pool · Equipped kitchen
Ormeau Hills · 4 Bedrooms · 2 Baths · House · Swimming pool · Equipped kitchen
Discover a home where space, beautiful outlooks and effortless family entertaining come together at 6 Lucas Crescent, Ormeau Hills. Positioned on a flat 773m² allotment, this thoughtfully designed split-level residence captures sweeping views across Ormeau Hills while offering four bedrooms, multiple living areas and a stunning saltwater swimming pool. With room for the family to come together and separate spaces to unwind, every part of the home has been designed around comfort and everyday practicality. Step inside to discover interiors filled with natural light and cooling breezes. At the heart of the home, the open-plan kitchen and dining area connects seamlessly with the covered entertaining deck, creating a welcoming space for family meals, relaxed evenings and gatherings with friends. The kitchen is both stylish and functional, complete with stone benchtops, a walk-in pantry, quality Smeg appliances, a gas cooktop and a pyrolytic double wall oven. Overlooking the outdoor enterta
Request Details
4 Bedroom Brick Home For Sale | Ormeau Hills Gold Coast Move in by Christmas
View photo
House · for sale
Request Details
4 Bedroom Brick Home For Sale | Ormeau Hills Gold Coast Move in by Christmas
Ormeau Hills
· 4 Bedrooms · 2 Baths · House
· Air conditioning · Parking · Equipped kitchen
Ormeau Hills · 4 Bedrooms · 2 Baths · House · Air conditioning · Parking · Equipped kitchen
Single-level brick construction, built 2020 4 built-in bedrooms, including a master with walk-in robe and ensuite 2 bathrooms including the master ensuite, plus a separate toilet Open-plan family and meals area flowing to the alfresco Separate lounge / media room for a second living zone Modern kitchen with walk-in pantry, island bench and canopy rangehood Double lock-up garage with internal entry Split-system air conditioning Security Cameras installed with alerts to your phone Freshly painted throughout Covered alfresco dining area Walk-in pantry/ butlers pantry Dedicated internal laundry Low-maintenance 419m² block Feature Summary This freshly painted, single-level brick home in Ormeau Hills offers four bedrooms, two bathrooms and a double lock-up garage across a well-planned, low-maintenance 419m² block. Built in 2020 and held by its owner-occupiers in great condition, it pairs a separate media room with open-plan family living, a modern kitchen with walk-in pantry, covered alfresc
Request Details
The Brief: 4 Bedroom home in Ormeau Hills, Multiple Living areas, Caravan or Boat storage, Pool Family Living in Ormeau Hills
View photo
House · for sale
Request Details
The Brief: 4 Bedroom home in Ormeau Hills, Multiple Living areas, Caravan or Boat storage, Pool Family Living in Ormeau Hills
Ormeau Hills
· 4 Bedrooms · 2 Baths · House
· Garden · Parking · Swimming pool
Ormeau Hills · 4 Bedrooms · 2 Baths · House · Garden · Parking · Swimming pool
It's Addressed: Brett Reddell and the team at Area Specialist are proud to present 10 Langfield Crescent Ormeau Hills. PRIVATE INSPECTIONS WELCOME Must Haves 13.2kW solar system 5kW inverter Saltwater 12m lap pool with sand filter Study or fourth bedroom Covered alfresco entertaining area Dahua four-camera security system Brick exterior Tiled roof Fully fenced and landscaped yard 3m x 4.5m shed Double garage The property also offers a retained front yard, beautifully maintained gardens and a fully fenced backyard designed for relaxed family living. Positioned in a sought-after pocket of Ormeau Hills on the northern Gold Coast, this well-maintained family home combines energy efficiency, functional living spaces and outdoor entertaining in a location renowned for its family-friendly lifestyle. Featuring an impressive 13.2kW solar system with a 5kW inverter, 12m saltwater lap pool, study or fourth bedroom and covered alfresco, this home is perfectly suited to families, professionals and
Request Details
Spacious Family Home with Flexible 5th Bedroom
View photo
House · for sale
Request Details
Spacious Family Home with Flexible 5th Bedroom
Ormeau Hills
· 5 Bedrooms · 2 Baths · House
· Garden · Parking · Equipped kitchen
Ormeau Hills · 5 Bedrooms · 2 Baths · House · Garden · Parking · Equipped kitchen
Sunny Singh & Syed Ali are excited to present this fantastic opportunity for first home buyers and investors. Offer Form Link: tinyurl.com/OfferTSA Designed for comfortable family living, this well-presented home offers 4 spacious bedrooms plus a versatile rumpus room/5th bedroom, multiple living zones and a low-maintenance 400m2. Property Features: • 4 spacious bedrooms plus rumpus room 5th bedroom • Master bedroom with ensuite & walk-in robe • Built-in robes to additional bedrooms • 3 split-system air conditioners • Modern kitchen with stone benchtops • 900mm gas cooktop • Open-plan kitchen, dining & living area • Separate dining area • Covered alfresco area • Ceiling fans throughout • Separate laundry • Excellent storage throughout • Double lock-up garage with internal access • Fully fenced 400m2 block • Low-maintenance backyard • Quality brick veneer construction Ideal for First Home Buyers: • Spacious layout for a growing family • Flexible 5th bedroom/rumpus option • Secure
Request Details
Elevated Family Living with Solar, Side Access & Space
View photo
House · for sale
Request Details
Elevated Family Living with Solar, Side Access & Space
Ormeau Hills
· 4 Bedrooms · 2 Baths · House
· Equipped kitchen
Ormeau Hills · 4 Bedrooms · 2 Baths · House · Equipped kitchen
The James Devlin Team & Ray White Alliance are excited to present 14 Meander Court, Ormeau Hills to market! Set high within the sought-after Ormeau Ridge Estate, this beautifully presented single-level residence offers generous proportions, contemporary comfort and an enviable 829sqm elevated block. Built in 2016, this thoughtfully designed home delivers the space, versatility and effortless indoor-outdoor living today's families are looking for. The impressive double front entry with frosted glass opens to a light-filled interior with 2.4m ceilings, tiled communal areas and a clever floorplan featuring four bedrooms, two bathrooms and multiple living zones. At the heart of the home, the contemporary kitchen combines stone benchtops and quality appliances with a practical layout, flowing seamlessly into the expansive open-plan family and dining area - the perfect gathering space for everyday living and entertaining. A separate media room provides a versatile second living space, ideal
Request Details
Comfort, Convenience & Seamless Living
View photo
House · for sale
Request Details
Comfort, Convenience & Seamless Living
Ormeau Hills
· 3 Bedrooms · 2 Baths · House
· Garden · Equipped kitchen
Ormeau Hills · 3 Bedrooms · 2 Baths · House · Garden · Equipped kitchen
MORGAN OLIVER, TALEESHA KELLY AND THE JMO TEAM PROUDLY PRESENT: 10 Summerhill Crescent - A well-designed Metricon home offering 176m² of living under roofline on a low-maintenance 313m² allotment. Thoughtfully designed for modern living, this three-bedroom residence combines comfortable interiors, practical features and seamless indoor-outdoor connection, making it ideal for families, downsizers or investors. At the heart of the home is a spacious open-plan living and dining area, creating a central space for everyday living and entertaining. The modern kitchen features stone benchtops, a 900mm gas freestanding oven and cooktop, ample cabinetry and generous preparation space. Tiled flooring throughout the main living areas provides a practical, easy-care finish. The living area opens directly onto the undercover outdoor entertaining area, positioned under the main roofline and providing an extension of the home's living space. The fully fenced yard features low-maintenance gardens, mak
Request Details
Generous Space, Exceptional Functionality
View photo
House · for sale
Request Details
Generous Space, Exceptional Functionality
Ormeau Hills
· 4 Bedrooms · 2 Baths · House
· Garden · Parking · Equipped kitchen
Ormeau Hills · 4 Bedrooms · 2 Baths · House · Garden · Parking · Equipped kitchen
Morgan Oliver and the JMO team proudly present 29 Senna Street, Ormeau. A spacious and well appointed family home offering an impressive 318m² under roofline on a generous 635m² fully fenced allotment. Built in 2003, this residence has been thoughtfully designed around comfortable family living, with four bedrooms, two separate living spaces, a three car garage and excellent backyard access. At the heart of the home is a spacious kitchen, dining and living zone, creating a practical central hub for everyday family life and entertaining. The kitchen offers an expansive benchtop, ample cabinetry, a 600mm electric cooktop, 600mm wall mounted oven and a convenient step-in pantry complete with sensor lighting. Positioned alongside the kitchen, the dining area flows seamlessly into the large open-plan living space, providing plenty of room for the family to come together. For those who appreciate a little extra space, the separate lounge room provides an additional living zone that can be ta
Request Details
Space, Style & a Lifestyle Retreat on 700m² block
View photo
House · for sale
Request Details
Space, Style & a Lifestyle Retreat on 700m² block
Ormeau Hills
· 4 Bedrooms · 2 Baths · House
· Parking · Swimming pool · Equipped kitchen
Ormeau Hills · 4 Bedrooms · 2 Baths · House · Parking · Swimming pool · Equipped kitchen
Set on a generous 700m² block, this beautifully presented lowset home has four bedrooms plus a study, three living zones, an enclosed entertaining area and a sparkling in-ground pool. It's a flexible layout that adapts easily to the changing needs of any household. The street appeal makes an instant impression, with a gabled entry porch, manicured lawns and a sweeping driveway leading to the double garage. Inside, high ceilings, glossy tiled floors and plantation shutters create a bright, airy feel throughout. The open-plan dining and living area flows into a well-equipped kitchen with a long island bench, gas cooktop, wall oven, dishwasher and walk-in pantry. Multiple living spaces give everyone room to spread out: a separate living room, a carpeted media room and a dedicated study give everyone space of their own. The master suite has a walk-in robe and an ensuite with a bath, a shower and a separate toilet. Three further bedrooms have built-in robes and ceiling fans, and are served
Request Details
BRAND NEW HOME & LAND PACKAGE ORMEAU QLD | TURNKEY & READY TO BUILD
View photo
House · for sale
Request Details
BRAND NEW HOME & LAND PACKAGE ORMEAU QLD | TURNKEY & READY TO BUILD
Ormeau Hills
· 4 Bedrooms · 2 Baths · House
· Parking · Equipped kitchen
Ormeau Hills · 4 Bedrooms · 2 Baths · House · Parking · Equipped kitchen
Welcome to your future home in the fast-growing, family-friendly community of Ormeau, Queensland perfectly positioned between Brisbane and the Gold Coast. This exclusive home and land package offers the perfect blend of modern living, convenience, and lifestyleall wrapped into one affordable, full turnkey deal. Property Snapshot: Fixed Price: $789,000 Land Size: 420m² approx. House Size: 210m² approx. 4 spacious bedrooms 2 sleek bathrooms Double remote garage 2 living areas + alfresco This stunning design features an open-plan kitchen and living zone, complete with stone benchtops, 900mm stainless steel appliances, a walk-in pantry, and plenty of natural light. The master bedroom includes a generous ensuite and walk-in robe, while the three additional bedrooms are tucked away for privacy. Location Highlights: Just minutes to Ormeau Village, schools, shops, and cafes Easy access to M1 Motorway Brisbane CBD or Gold Coast in under 40 mins Short drive to Westfield Coomera, Dreamworld & mul
Request Details

Get email alerts

Don't miss out: be the first to know about new properties

The alert was correctly created

On subscribing you accept the conditions of use and the privacy policy
Alert
Receive new ads in your inbox
Save this search
Receive alerts for new listings

We'll send you an email when we have new properties for: "Houses for sale in Ormeau Hills"

The alert was correctly created

Bethania
Monterey Keys
Get email alerts and be the first to see new listings
Required field
On subscribing I accept the terms of the privacy policy
Perfect! You'll soon start receiving new listings via email
Alert
Receive an email when we have new ads for Houses for sale in Ormeau Hills
Save this search
Filters

Bedrooms

Size (m²)

m²
m²

Price

$
$

Property type

Bathrooms

Clear all filters
Receive notifications when new entries are published.