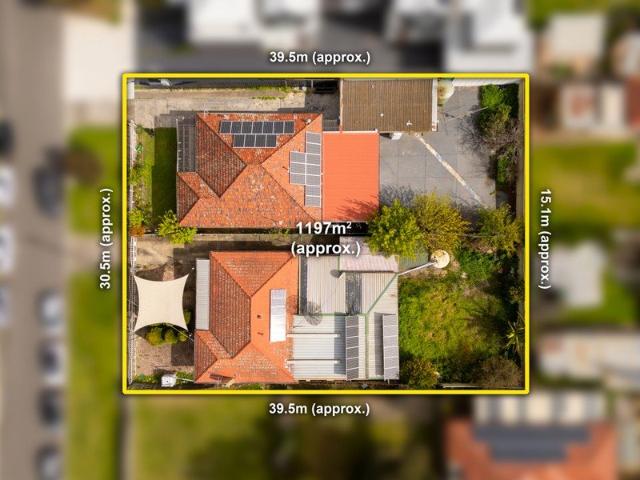
1,923 houses for sale in St Albans, Melbourne

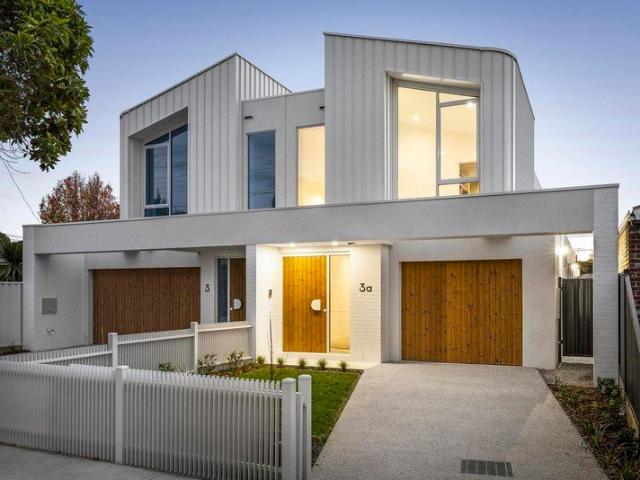
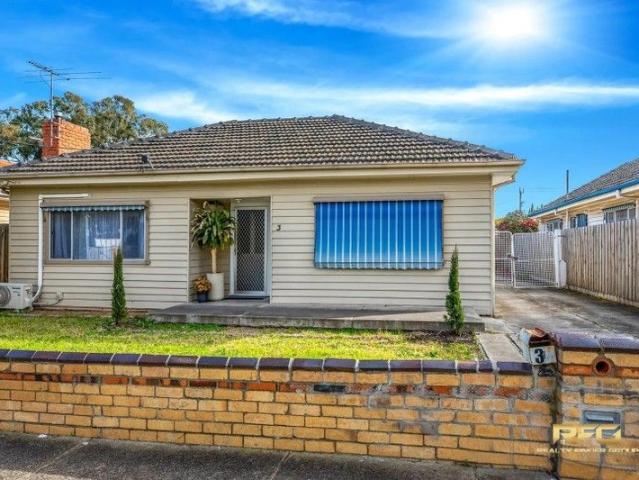
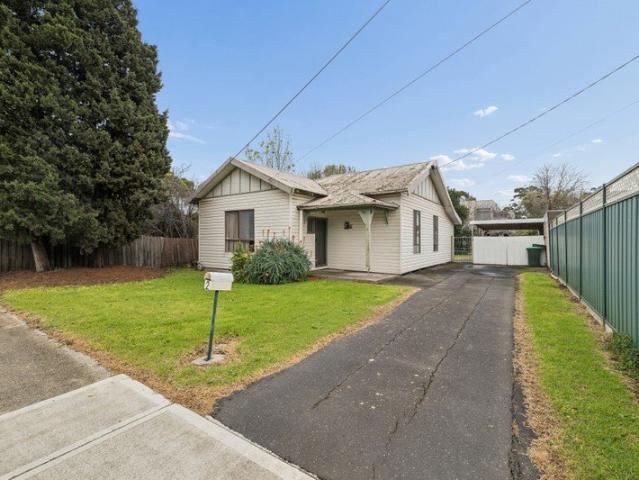
PRIME OPPORTUNITY IN SUNSHINE NORTH IDEAL FOR FIRST HOME BUYERS & INVESTORS!
View photo
House · for sale
Request Details
PRIME OPPORTUNITY IN SUNSHINE NORTH IDEAL FOR FIRST HOME BUYERS & INVESTORS!
St Albans, Melbourne
· 3 Bedrooms · 1 Bath · House
· Equipped kitchen
St Albans, Melbourne · 3 Bedrooms · 1 Bath · House · Equipped kitchen
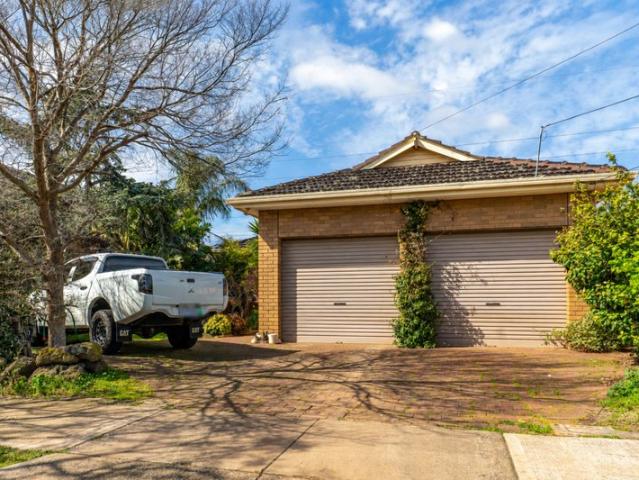
Positioned in the fast-growing suburb of Sunshine North, this well-laid-out home on a generous 651m² block approx. Offers outstanding value, comfort, and future potential. Property Highlights: Brick veneer house. 3 spacious bedrooms with BIR Light-filled living and dining area perfect for family living Functional kitchen with great connectivity to main spaces Two versatile sunrooms ideal as a home office, playroom, or extra lounge. Central bathroom plus separate WC for convenience Dedicated laundry room Welcoming porch and entry area Location Benefits: Only 17km to Melbourne CBD Close to schools, shops, parks, and public transport Easy access to everyday amenities perfect for a convenient lifestyle Why this property: First home buyers: Move in and enjoy, with space to grow and personalize Investors: Large land size with excellent potential for renovation, extension, or redevelopment (STCA) Strong growth area with increasing demand This is a fantastic chance to secure a solid home on a
Request Details
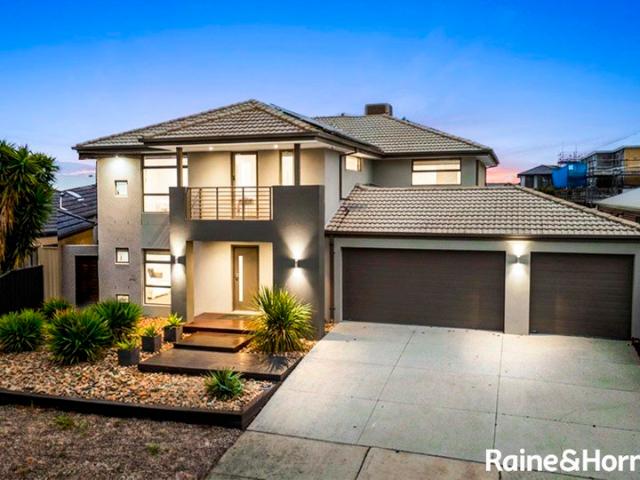
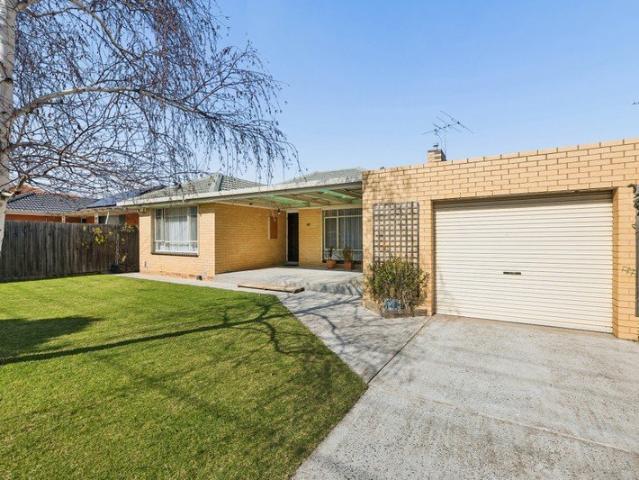
Parkside Comfort with Outdoor Entertaining
View photo
House · for sale
Request Details
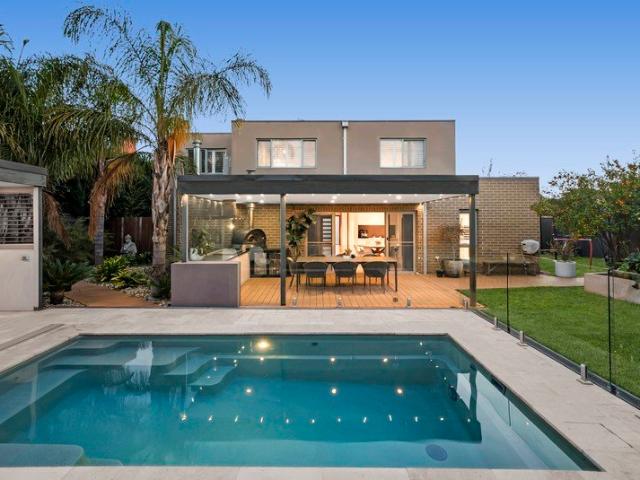
Parkside Comfort with Outdoor Entertaining
St Albans, Melbourne
· 3 Bedrooms · 2 Baths · House
· Garden · Equipped kitchen
St Albans, Melbourne · 3 Bedrooms · 2 Baths · House · Garden · Equipped kitchen
Lovingly maintained by its sole owner for the past two decades, this inviting home is nestled in a tightly held street leading to the lush surrounds of Brimbank Park and the Maribyrnong River Trail, offering relaxed comfort from day one. Occupying a sizeable block of approximately 517m², the single-level property incorporates a spacious layout, where polished timber floors and stone-finished wet areas reflect the care invested throughout. The versatile lounge has the potential to be converted into a fourth bedroom, office/study or games room, while the open family/dining domain connects to a sparkling kitchen. It's appointed with modern stainless-steel appliances, including a dishwasher, alongside a double sink, tiled splashback and ample cabinetry with a step-in pantry. Outside, the private alfresco boasts surround sound and a tranquil water feature, making it perfect for all-season entertaining before extending to a delightfully manicured backyard. The robed bedrooms accompany a cent
Request Details
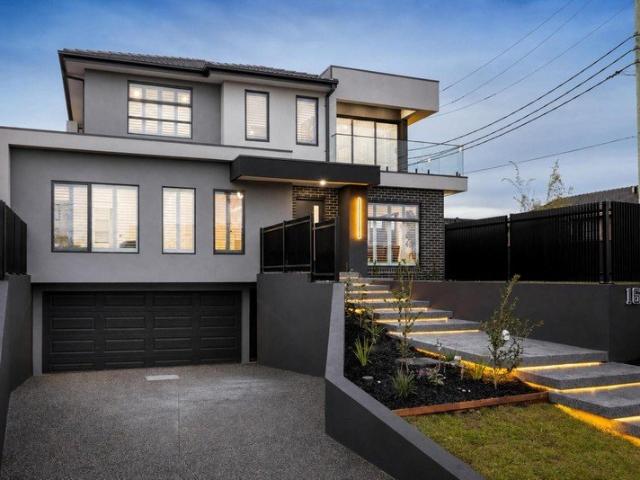
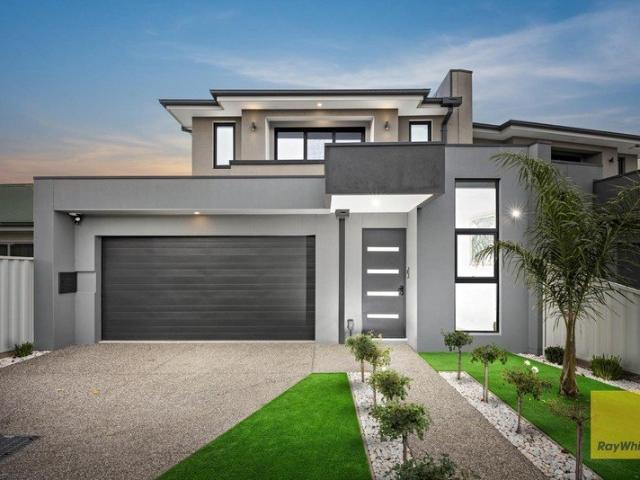
Discover Your Forever Home at 62A Welwyn Parade
View photo
House · for sale
Request Details
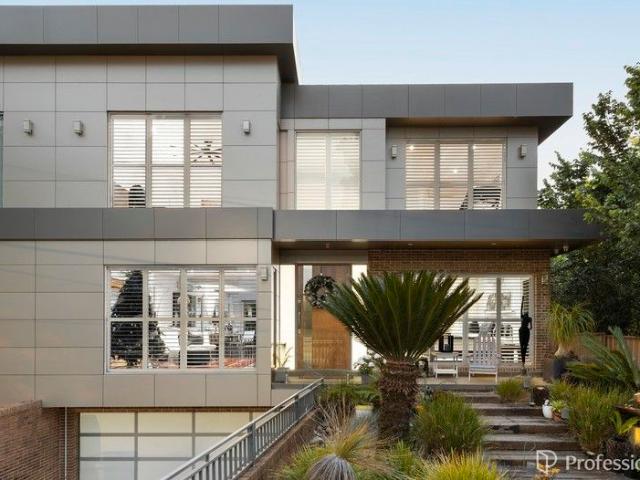
Discover Your Forever Home at 62A Welwyn Parade
St Albans, Melbourne
· 4 Bedrooms · 3 Baths · House
· Balcony · Parking · Equipped kitchen
St Albans, Melbourne · 4 Bedrooms · 3 Baths · House · Balcony · Parking · Equipped kitchen
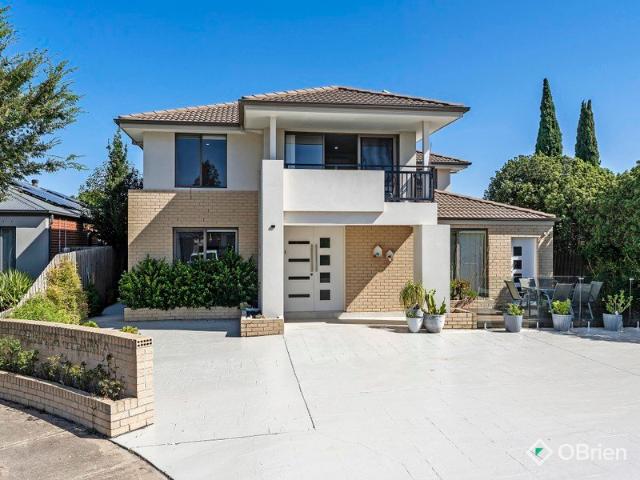
Offered for the first time to the market, this huge, high quality home designed from M7 Design group and built from renowned Bajtis Project Builders, is this 28 square, near new home with a 7 year warranty. Positioned in Deer Park's most desirable pocket and consisting of 4 bedrooms (including master with ensuite, WIR and balcony) + study, two living areas, a double garage and incredible landscaping to the front and rear - all you'll need to do is move in and enjoy!From the moment you step inside, you are greeted with a sense of grandeur. The wide foyer, accentuated by 3.5-metre-high ceilings to the open study and a striking timber floating staircase, leads you into a meticulously designed open-plan living space. This area is not just the heart of the home but a masterpiece of functional elegance. The kitchen is a marvel of contemporary design, featuring 40mm stone benchtops, a sophisticated black granite sink, elegant pendant lighting and a sleek stone splashback. This culinary haven
Request Details
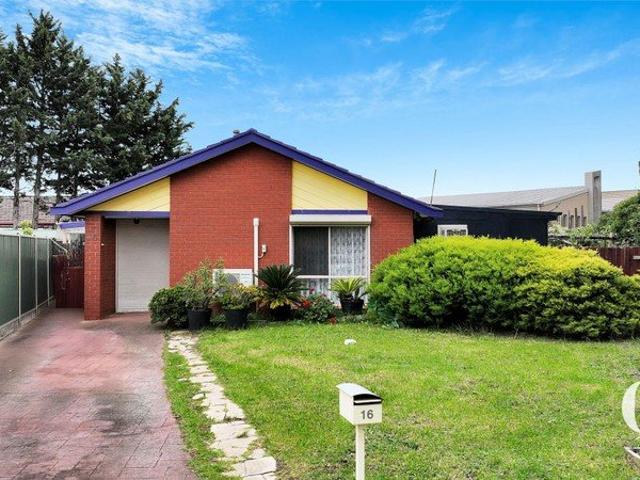
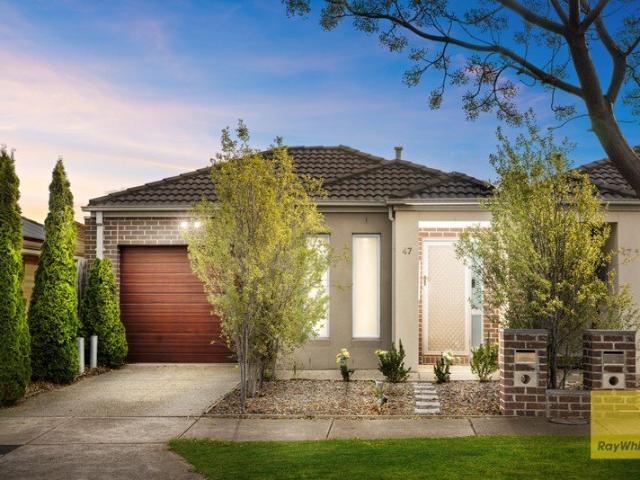
Modern, Low Maintenance Living in the Heart of Deer Park
View photo
House · for sale
Request Details
Modern, Low Maintenance Living in the Heart of Deer Park
St Albans, Melbourne
· 3 Bedrooms · 2 Baths · House
· Parking · Equipped kitchen
St Albans, Melbourne · 3 Bedrooms · 2 Baths · House · Parking · Equipped kitchen
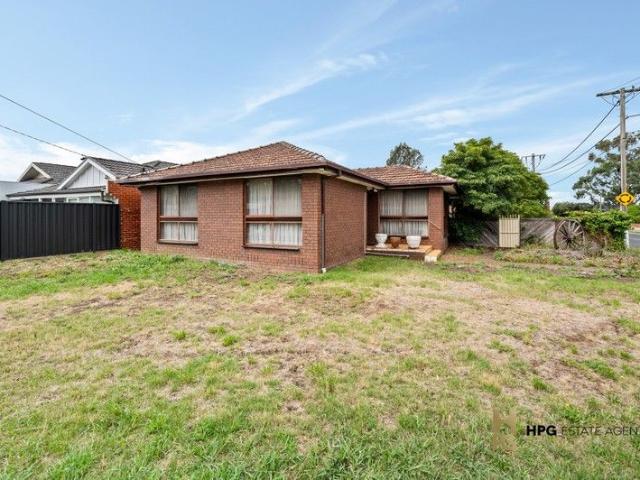
Tucked away in one of Deer Park's most convenient and high-demand pockets, 1/47 Doherty Street presents a stellar opportunity for first-home buyers, downsizers, and astute investors alike. Offering the space of a house with the low-maintenance ease of a unit, this light-filled 3-bedroom, 2-bathroom home is ready for you to move straight in and enjoy. Key Features Include: Spacious Master Suite: Complete with a walk-in/built-in robe and a private full ensuite. Generous Bedrooms: Two additional spacious bedrooms fitted with built-in robes, serviced by a central main bathroom with a full bathtub. Flexible Floorplan: Bright open-plan living and dining area, complemented by an extra front lounge/study area-perfect for a home office or quiet retreat. Modern Kitchen: Well-appointed with stainless steel appliances, breakfast bar, and ample storage space. Year-Round Comfort: Ducted heating and split-system cooling ensure comfort no matter the season. Secure Parking & Outdoor Space: Single remot
Request Details
PERFECT OPPORTUNITY IN SOUGHT AFTER LOCATION!
View photo
House · for sale
Request Details
PERFECT OPPORTUNITY IN SOUGHT AFTER LOCATION!
St Albans, Melbourne
· 3 Bedrooms · 1 Bath · House
St Albans, Melbourne · 3 Bedrooms · 1 Bath · House
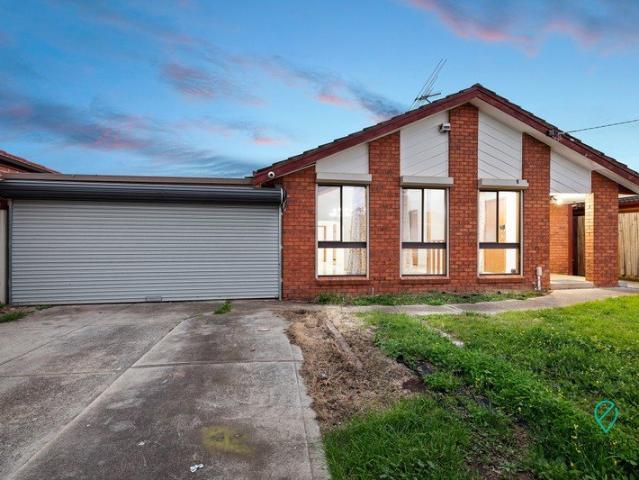
Located in a sought-after pocket of Sydenham this property sits within close proximity from Sydenham Hillside Primary School, Copperfield College Sydenham Junior Campus, and Copperfield College, short distance to Watergardens Shopping Centre and Watergardens Train Station. As you walk up to the front of the home you will immediately notice the size of the land you have on offer, 600m2 (approx.) of utilisable land to make your own. Entering the front door, you are greeted by a large lounge room which is big enough for the whole family to enjoy and also features a split system for heating and cooling year-round! Adjacent to this is the main bedroom, large in size and features a walk-in robe and access to the neat and tidy central bathroom. The remaining two bedrooms this property host are both generous in size and feature built in robes and ceiling fans. The rear of the home boasts a second living area perfect for the growing family, and a dining space conveniently overlooked by the kitc
Request Details
Exceptional Development Opportunity in Sunshine North
View photo
House · for sale
Request Details
Exceptional Development Opportunity in Sunshine North
St Albans, Melbourne
· 3 Bedrooms · 1 Bath · House
· Equipped kitchen
St Albans, Melbourne · 3 Bedrooms · 1 Bath · House · Equipped kitchen
This prime property, located in the heart of Sunshine North, offers a unique chance for home buyers, investors, and developers to capitalize on the Residential Growth Zone. With tremendous future possibilities and medium to high-density redevelopment potential, this site is perfect for those looking to buy, develop, and create a stunning residential project. Key Features: - Residential Growth Zone: Encourages up to four-story residential development, offering immense potential for growth and returns (STCA) - Property Details: - 3 spacious bedrooms - Central bathroom with toilet - Huge family area with dining, kitchen, and laundry - Prime Location: - Easy access to Asian grocery store, parks, schools, cafes, and shops - Conveniently located near public transport, providing unlimited lifestyle options Development Potential: This property presents a rare opportunity for developers to create a medium to high-density residential development, catering to the growing demand in the area. With
Request Details
A One of a Kind Tri Level Masterpiece in the Village
View photo
House · for sale
Request Details
A One of a Kind Tri Level Masterpiece in the Village
St Albans, Melbourne
· 4 Bedrooms · 3 Baths · House
St Albans, Melbourne · 4 Bedrooms · 3 Baths · House
APPROXIMATELY 65 SQUARES OF LUXURY AND REFINEMENT Perfectly positioned along the prestigious Old Calder Highway amongst the beauty and serenity of the Village, 753a Old Calder Highway, Keilor presents a truly extraordinary opportunity to secure a home where architectural brilliance meets uncompromising luxury. Crafted with exceptional attention to detail, this tri-level residence stands in a class of its ownoffering a level of build quality, design execution, and refinement rarely found. From the moment you step inside, the home reveals its commitment to premium living. Solid timber floors, bespoke joinery, and custom inclusions set the tone, while expansive windows and carefully curated materials create an atmosphere of warmth, sophistication, and contemporary style. Catering effortlessly to families of all sizes, the home features four generously sized bedrooms, including two opulent master suites, each complete with its own beautifully appointed ensuite. Every level is seamlessly co
Request Details
Rare 1,015m² Allotment with Endless Family or Development Potential
View photo
House · for sale
Request Details
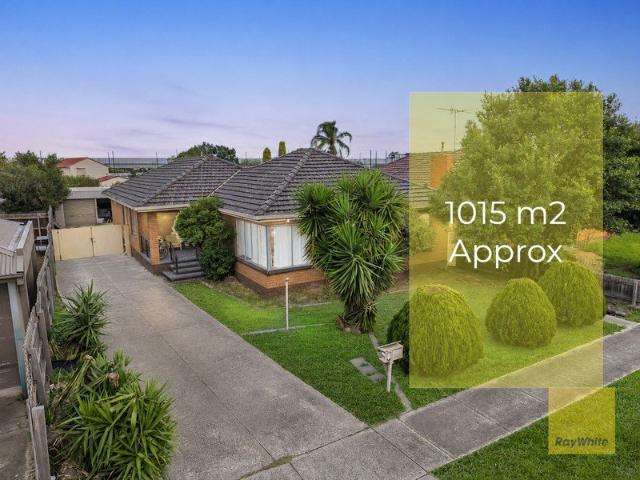
Rare 1,015m² Allotment with Endless Family or Development Potential
St Albans, Melbourne
· 5 Bedrooms · 1 Bath · House
· Garden · Parking · Swimming pool
St Albans, Melbourne · 5 Bedrooms · 1 Bath · House · Garden · Parking · Swimming pool
Positioned on an incredibly rare, flat 1,015 m² (approx.) block, 1 Wood Street represents one of the most versatile and exciting real estate opportunities on the Deer Park market today. Offering immense appeal to growing families, astute investors, and visionary developers alike, a landholding of this scale in such a central location is a true commodity. The existing family residence is solid, spacious, and perfectly configured for comfortable living or immediate rental income while you plan for the future. Boasting five well-sized bedrooms, one pristine bathroom, and a secure double garage, the home provides a fantastic foundation. The Potential For the Growing Family: Say goodbye to cramped suburban living. This massive backyard is a blank canvas for an outdoor entertainment oasis, a swimming pool, a massive workshop/shed, or simply an expansive, secure playground for kids and pets. For the Developer/Investor: With over 1,015 m² of prime residential land, the site offers exceptional
Request Details
Stylish Modern Living in a Prime Keilor Downs Location
View photo
Townhouse · for sale
Request Details
New
Stylish Modern Living in a Prime Keilor Downs Location
St Albans, Melbourne
· 4 Bedrooms · 2 Baths · Townhouse
St Albans, Melbourne · 4 Bedrooms · 2 Baths · Townhouse
Architecturally impressive and thoughtfully designed, this exceptional three-level residence offers the perfect combination of contemporary style, low-maintenance living and everyday convenience. Positioned in one of Keilor Downs' most sought-after pockets, this home presents an outstanding opportunity for families, professionals and investors alike. Ideally located just moments from Keilor Central Shopping Centre, public transport and within close proximity to quality schools including Keilor Downs College, the property enjoys an enviable lifestyle setting only approximately 20 minutes from Melbourne's CBD and 15 minutes from Melbourne Airport. Step inside to discover a cleverly designed floorplan featuring four generously sized fitted bedrooms, while the master bedroom is complete with its own private ensuite and built-in robes. High ceilings throughout enhance the home's sense of space and natural light, while the expansive open-plan living and dining area is complemented by a styli
Request Details
Rare Corner Oppurtunity In Albion
View photo
House · for sale
Request Details
Rare Corner Oppurtunity In Albion
St Albans, Melbourne
· 1 Bedroom · 1 Bath · House
St Albans, Melbourne · 1 Bedroom · 1 Bath · House
Positioned on a substantial 697sqm approx corner allotment in the heart of Albion, this exceptional opportunity offers endless potential in one of the west's fastest-growing suburbs. Zoned General Residential Zone (GRZ), the possibilities are vast for developers, investors or families looking to build their dream home (STCA). Enjoy a vibrant lifestyle surrounded by popular cafés, local parklands and playgrounds perfect for growing families, while being moments from the newly developed Costco Wholesale and the revamp of Albion Train Station as part of the Melbourne Airport Rail Project. Rarely does a corner site of this size and flexibility become available in such a thriving and well-connected pocket. Secure your future in sought-after Albion today
Request Details
Where Lifestyle Meets Convenience
View photo
House · for sale
Request Details
Where Lifestyle Meets Convenience
St Albans, Melbourne
· 3 Bedrooms · 2 Baths · House
· Garden · Equipped kitchen
St Albans, Melbourne · 3 Bedrooms · 2 Baths · House · Garden · Equipped kitchen
Area Specialist Brimbank proudly presents 1 Ravenswood Walk, Cairnlea. Showcasing a thoughtfully designed floorplan with multiple living zones, quality finishes and seamless indoor-outdoor entertaining. Upon entry, you're welcomed by a spacious front lounge bathed in natural light, creating the perfect setting to relax or entertain guests. Continuing through the home, the expansive open plan living and dining area forms the heart of the residence. The stunning kitchen has been tastefully updated and features stone benchtops, quality stainless steel appliances, a five-burner gas cooktop, dishwasher, generous storage, a breakfast bar and a striking colour palette. Stepping outside, the home continues to impress with a spacious covered timber deck, providing the ideal setting for year-round entertaining, family gatherings or weekend barbecues. Surrounded by low-maintenance landscaping and established screening trees, the private backyard offers a peaceful outdoor retreat while maintaining
Request Details
Location Location Location
View photo
House · for sale
Request Details
Location Location Location
St Albans, Melbourne
· 1 Bedroom · 1 Bath · House
· Balcony · Lift · Equipped kitchen
St Albans, Melbourne · 1 Bedroom · 1 Bath · House · Balcony · Lift · Equipped kitchen
Exclusively brought to you by Area Specialist Brimbank - 220/93 Furlong Road, Cairnlea. Offering a thoughtfully designed floorplan, quality finishes and low-maintenance living, this stylish apartment presents an outstanding opportunity for first home buyers, downsizers and savvy investors alike. Filled with natural light, the open plan living and dining area creates an inviting space to relax or entertain, seamlessly connecting to a private balcony. The contemporary kitchen is well-appointed with quality appliances, generous storage and ample bench space, combining practicality with modern style. The spacious bedroom is complete with built-in robes and is serviced by a beautifully appointed central bathroom. A dedicated study provides valuable flexibility, making it ideal for those working from home or requiring additional space for study or storage. Additional Features Include: - Split-system heating and cooling - Private balcony - Secure underground car space - Storage cage - Lift ac
Request Details
The complete Taylors Hill family package
View photo
House · for sale
Request Details
The complete Taylors Hill family package
St Albans, Melbourne
· 4 Bedrooms · 2 Baths · House
· Equipped kitchen
St Albans, Melbourne · 4 Bedrooms · 2 Baths · House · Equipped kitchen
Perfectly positioned in a sought-after pocket of Taylors Hill, this beautifully presented modern family home delivers space, style and exceptional comfort for growing families. Thoughtfully designed, the home offers multiple living zones including a welcoming front lounge/home theatre room and a light-filled open-plan kitchen, meals and family area that forms the true heart of the home. The kitchen is complemented by stone bench-tops and quality stainless steel appliances, seamlessly connecting to the expansive meals and family area, ideal for both everyday living and entertaining. Accommodation comprises four spacious bedrooms, including a master suite complete with a walk-in robe and stylish renovated ensuite, while the remaining bedrooms are serviced by a contemporary central bathroom finished with quality fixtures. Step outside to discover a superbly extended fully enclosed pergola/BBQ area, perfect for year-round entertaining, along with a fully functional kitchen leading to sizea
Request Details
Modern Living with River Views
View photo
Terraced House · for sale
Request Details
Modern Living with River Views
St Albans, Melbourne
· 4 Bedrooms · 2 Baths · Terraced House
· Balcony · Equipped kitchen
St Albans, Melbourne · 4 Bedrooms · 2 Baths · Terraced House · Balcony · Equipped kitchen
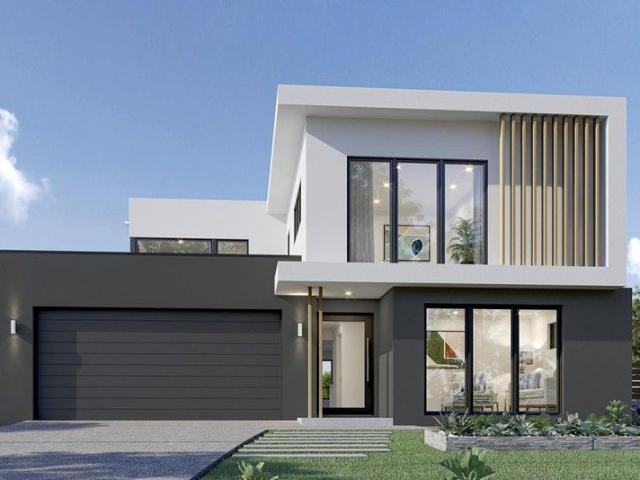
Functional and stylish, the Kingston provides separate living zones and elegant spatial flow in a stunning two storey family home. Relax and entertain with family and guests in an open plan living area that provides seamless connections between indoor and outdoor spaces. The home's covered alfresco area is positioned off the family and dining rooms, with a well-appointed kitchen and butler's pantry at the heart of the home. A separate lounge room to the front provides a comfortable space to enjoy, relax and unwind. The upper floor provides the private family zone with a kid's activity, additional bedrooms, family bathroom and a master suite to the front including its own balcony, walk in robe and ensuite. The layout allows the design to be flexible to site conditions including flipping the rear of the home or adding a split level to suit sloping sites. Exclusive to G.J. Gardner Homes, the Kingston is a well-appointed family home that embraces the needs of family life, to be enjoyed for
Request Details
Modern Living with River Views
View photo
Terraced House · for sale
Request Details
Modern Living with River Views
St Albans, Melbourne
· 4 Bedrooms · 2 Baths · Terraced House
· Balcony · Equipped kitchen
St Albans, Melbourne · 4 Bedrooms · 2 Baths · Terraced House · Balcony · Equipped kitchen
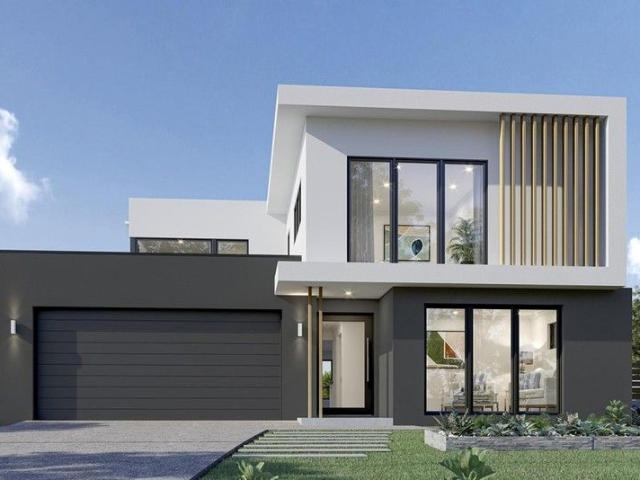
Functional and stylish, the Kingston provides separate living zones and elegant spatial flow in a stunning two storey family home. Relax and entertain with family and guests in an open plan living area that provides seamless connections between indoor and outdoor spaces. The home's covered alfresco area is positioned off the family and dining rooms, with a well-appointed kitchen and butler's pantry at the heart of the home. A separate lounge room to the front provides a comfortable space to enjoy, relax and unwind. The upper floor provides the private family zone with a kid's activity, additional bedrooms, family bathroom and a master suite to the front including its own balcony, walk in robe and ensuite. The layout allows the design to be flexible to site conditions including flipping the rear of the home or adding a split level to suit sloping sites. Exclusive to G.J. Gardner Homes, the Kingston is a well-appointed family home that embraces the needs of family life, to be enjoyed for
Request Details
Expressions of Interest
View photo
Townhouse · for sale
Request Details
Expressions of Interest
St Albans, Melbourne
· 3 Bedrooms · 3 Baths · Townhouse
· Balcony · Parking · Equipped kitchen
St Albans, Melbourne · 3 Bedrooms · 3 Baths · Townhouse · Balcony · Parking · Equipped kitchen
Stylish townhouse living in a prime Keilor East location Combining modern comfort with everyday convenience, this well-designed townhouse offers a lifestyle of ease in one of Keilor East's most desirable locations. Spread across two thoughtfully planned levels, the home features three generous bedrooms and three bathrooms, including a versatile ground-floor bedroom and bathroom arrangement that caters perfectly to guests, extended family or those working from home. The heart of the home is the spacious open-plan living and dining area upstairs, complemented by a contemporary kitchen equipped with stone benchtops, quality appliances and ample cabinetry. A private balcony extends the living space outdoors, providing the perfect setting for entertaining or enjoying your morning coffee. Additional highlights include a secure double garage, quality fixtures and finishes throughout, and a practical floorplan designed to suit a range of lifestyles. Situated within easy reach of local schools,
Request Details
4 BEDROOM HOME AMAZING PRICE! STRICTLY EXCLUSIVE TO ADDISON HOMES!
View photo
Terraced House · for sale
Request Details
4 BEDROOM HOME AMAZING PRICE! STRICTLY EXCLUSIVE TO ADDISON HOMES!
St Albans, Melbourne
· 4 Bedrooms · 2 Baths · Terraced House
St Albans, Melbourne · 4 Bedrooms · 2 Baths · Terraced House
Prestigious Living in the Heart of Keilor Discover an exceptional House & Land Package in the highly sought-after suburb of Keilor, where timeless charm meets modern convenience. Nestled within one of Melbourne's most established north-western communities, this is a fantastic opportunity to enjoy a premium lifestyle surrounded by quality amenities, beautiful parklands, and outstanding connectivity. Ideally located just minutes from Keilor Village, Watergardens Shopping Centre, and DFO Essendon, you'll enjoy easy access to supermarkets, cafés, restaurants, boutique shopping, medical facilities, and everyday essentials. Families will appreciate the excellent selection of nearby schools, childcare centres, sporting clubs, parks, and recreational facilities, while the scenic Maribyrnong River trails and Brimbank Park provide the perfect setting for outdoor activities. With convenient access to the Calder Freeway, Western Ring Road, Melbourne Airport, and nearby public transport, travelling
Request Details
Architectural Masterpiece with Resort Style Entertaining & Unrivalled Luxury
View photo
House · for sale
Request Details
Architectural Masterpiece with Resort Style Entertaining & Unrivalled Luxury
St Albans, Melbourne
· 4 Bedrooms · 3 Baths · House
St Albans, Melbourne · 4 Bedrooms · 3 Baths · House
A statement of contemporary excellence, this extraordinary residence has undergone a complete transformation, delivering a level of luxury, craftsmanship and technology rarely seen in today's market. Occupying an impressive 764sqm (approx.) allotment, every element of this remarkable home has been meticulously curated to create a lifestyle of sophistication, comfort and effortless entertaining. Behind the automated gates, the home immediately captivates with soaring ceilings, dramatic architectural voids and a stunning central atrium crowned by an automated 6.2-metre sunroof. Rich Euro Oak engineered flooring flows throughout, while a striking Tassie Oak floating staircase with frameless glass balustrading creates a breathtaking focal point and sets the tone for the quality that lies ahead. Designed to accommodate growing families without compromising on luxury, the expansive floorplan offers four generous bedrooms, including two master suites complete with walk-in robes and beautifull
Request Details
Architectural Luxury on 701m² in Prestigious Court Location
View photo
House · for sale
Request Details
Architectural Luxury on 701m² in Prestigious Court Location
St Albans, Melbourne
· 5 Bedrooms · 4 Baths · House
St Albans, Melbourne · 5 Bedrooms · 4 Baths · House
Positioned in an exclusive and tightly held court within Taylors Hill, this exceptional double-storey residence showcases grand proportions, high-end finishes and outstanding versatility for executive family living. Set on a substantial 701m² allotment, this impressive home offers an unrivalled combination of space, luxury and functionality. Boasting five bedrooms plus a dedicated study/home office or salon, the residence is perfectly suited to large families or professionals seeking the flexibility to operate a business from home. Complemented by five expansive living zones, the home provides multiple areas for relaxation, entertaining and private family living across both levels. From the moment you enter, the home's soaring ceilings, premium finishes and abundant natural light create a refined and sophisticated atmosphere throughout. Executive Features: Five oversized bedrooms plus dedicated study / home office or salon Luxurious master suite featuring spa ensuite and premium finish
Request Details
Transform, Renovate, or Redevelop The Choice is Yours
View photo
House · for sale
Request Details
Transform, Renovate, or Redevelop The Choice is Yours
St Albans, Melbourne
· 3 Bedrooms · 1 Bath · House
· Garden · Parking
St Albans, Melbourne · 3 Bedrooms · 1 Bath · House · Garden · Parking
Positioned on a prized corner block of approximately 516sqm, this property is a true blank canvas for those with vision. Boasting three bedrooms, split system heating and cooling, a single car garage, and an expansive backyard, the home offers endless possibilities renovate to create your perfect family haven, or explore redevelopment opportunities (STCA) to design your dream residence from the ground up. With its commanding corner position in a sought-after Keilor East location, just moments from schools, parks, and local amenities, this is a rare chance to secure a home with massive upside. Whether you're a savvy renovator or a visionary builder, the potential is here all it needs is your imagination. Don't miss the opportunity to turn this prime block and generous backyard into something extraordinary! Inspections by Appointment only. Please call Jordan Psaltis on 0422 014 726
Request Details
Mimosa Homes Proudly Presents the Hamilton 230
View photo
Terraced House · for sale
Request Details
Mimosa Homes Proudly Presents the Hamilton 230
St Albans, Melbourne
· 4 Bedrooms · 2 Baths · Terraced House
· Equipped kitchen
St Albans, Melbourne · 4 Bedrooms · 2 Baths · Terraced House · Equipped kitchen
The Hamilton 230 House and Land Package! Mimosa Homes New Added Value Inclusions: - 50 Year Structural Warranty! - Inclusive of site costs & connections with H1 class slab as per standard inclusions! - Quality floor coverings throughout entire home! - Higher ceilings 2550mm to ground floor! - Double Glazed Awning windows! - LED Downlights to entire home! - Fibre Optic Provision! - Vitrified Compact Surface benchtop to kitchen, bathroom & ensuite! - 900mm S/S upright oven and cook top with S/S canopy rangehood! - Stainless steel Dishwasher and Microwave with trim kit! - 7 star energy! - Flexible floor plans & so much more! CALL BUILDER DIRECT! All plans and facades are indicative only and may change. Mimosa Homes may amend plans, specifications, and prices without notice. Package prices are based on a standard facade, standard inclusions, and suitable land availability, excluding developer/estate requirements. Facade and inclusion images may show non standard items not included in the p
Request Details
The Family Entertainer
View photo
House · for sale
Request Details
New
The Family Entertainer
St Albans, Melbourne
· 3 Bedrooms · 2 Baths · House
· Equipped kitchen
St Albans, Melbourne · 3 Bedrooms · 2 Baths · House · Equipped kitchen
Exclusively brought to you by Area Specialist Brimbank 123 Neale Road, Deer Park. Offering generous proportions, multiple living zones and an impressive outdoor setting, this beautifully maintained residence delivers the flexibility today's families desire. Positioned on approximately 554m², the home combines comfortable everyday living with outstanding entertaining spaces, creating an opportunity that will appeal to growing families, first-home buyers and savvy investors alike. Stepping inside, you're welcomed by a spacious formal lounge bathed in natural light, providing the perfect setting to relax or entertain guests. The updated kitchen forms the heart of the home, featuring extensive cabinetry, quality appliances, a gas cooktop, wall oven, generous preparation space and a breakfast bar overlooking the adjoining meals and family living area. Flowing effortlessly from the living spaces is the expansive enclosed sunroom, offering incredible versatility as a second family room, games
Request Details
Family haven of quality and versatility
View photo
House · for sale
Request Details
Family haven of quality and versatility
St Albans, Melbourne
· 4 Bedrooms · 2 Baths · House
· Air conditioning · Fireplace · Equipped kitchen
St Albans, Melbourne · 4 Bedrooms · 2 Baths · House · Air conditioning · Fireplace · Equipped kitchen
With its expanded floorplan, quality enhancements and impeccable presentation from start to finish, this double-storey home presents an outstanding lifestyle opportunity all on a sizeable corner block in a family-focused Keilor neighbourhood. Established gardens and distinctive facade make way for a light-filled interior showcasing four bedrooms all with built-in robes, as well as a private master ensuite, spotless central bathroom and separate powder room. Families will also love the inclusion of a dedicated home office, formal lounge/dining room, large rumpus (potential home theatre) and contemporary kitchen/meals with granite benchtops, ample cupboard space, Miele oven and dishwasher. Ducted heating, split-system air conditioning (both levels) and additional gas-log fireplace all add to the appeal, along with an alarm system, Blackbutt solid hardwood floors and full-size laundry. Step outside to discover a large entertaining deck with integrated bench seating and wonderfully private
Request Details
NO BLINKIN'. YOU'LL MISS OUT ON LINCOLN
View photo
House · for sale
Request Details
NO BLINKIN'. YOU'LL MISS OUT ON LINCOLN
St Albans, Melbourne
· 4 Bedrooms · 3 Baths · House
· Gym
St Albans, Melbourne · 4 Bedrooms · 3 Baths · House · Gym
WELCOME HOME Stunning architecture. First-class finishes. And enough wow factor to make your current home a little jealous. This crackerjack new home doesn't just tick boxes. It rips up the checklist altogether. Two genuinely spacious living zones. Premium materials. Designer finishes. Top-shelf appliances. And craftsmanship so good you'll be noticing new details every time you walk through the door. Throw in a blue-chip Keilor East location close to everything that matters, and you've got a home that's hard to fault. THESE ARE YOUR NEIGHBOURS COFFEE - One By One, Little Sister Cafe, Sweet Sophia EAT - The East Pantry, Rice Fields, Il Porto TREAT - Cannoli Bar, Koko Black, Gelato Lulamina DRINK - Mr McCracken, Keilor Hotel, Lush Rooftop & Bar WELLNESS - Powerhouse Gym, Team Ellis Gym, Core Essence THE FINER POINTS | Dual master bedrooms (one up, one down) each with its own fully-fitted WIR and deluxe ensuite | Two additional bedrooms (BIRs) | Equally-stylish central bathroom | Guest po
Request Details
MOVE IN READY! | KEON | Urban | Collection 2 | LUMA Living in a new light
View photo
Townhouse · for sale
Request Details
MOVE IN READY! | KEON | Urban | Collection 2 | LUMA Living in a new light
St Albans, Melbourne
· 2 Bedrooms · 1 Bath · Townhouse
· Garden · Terrace · Parking · Equipped kitchen
St Albans, Melbourne · 2 Bedrooms · 1 Bath · Townhouse · Garden · Terrace · Parking · Equipped kitchen
A modern home with a classic design, Keon is a two bedroom versatile residence designed for individuals to easily live together. Looking out to a paved and landscaped courtyard Keon's spacious ground floor cleverly integrates kitchen and dining with light-filled family living and a convenient study nook. With Inalto appliances, sleek Metaline splashback, pull-out pantry and an optional island bench as an upgrade, Keon offers the complete kitchen package. With plenty of space to entertain, a separate living room at the front of the home makes it an ideal retreat for a movie or to give the kids some space to spread out. Upstairs, generously sized bedrooms provide room to grow and plenty of storage, as well as a private outdoor timber decked terrace to the master bedroom overlooking a landscaped front garden. Adding further convenience, the carport is accessed by a private rear laneway. Keon offers a range of sustainability initiatives including solar panels and battery storage system tha
Request Details

Get email alerts

Don't miss out: be the first to know about new properties

The alert was correctly created

On subscribing you accept the conditions of use and the privacy policy
Alert
Receive new ads in your inbox
Save this search
Receive alerts for new listings

We'll send you an email when we have new properties for: "Houses for sale in St Albans, Melbourne"

The alert was correctly created

Burnside, Melbourne
Deer Park, Melbourne
Get email alerts and be the first to see new listings
Required field
On subscribing I accept the terms of the privacy policy
Perfect! You'll soon start receiving new listings via email
Alert
Receive an email when we have new ads for Houses for sale in St Albans, Melbourne
Save this search
Filters

Bedrooms

Size (m²)

Price

$
$

Property type

Bathrooms

Clear all filters
Receive notifications when new entries are published.