View photo
Terraced House
·
for sale
Request Details
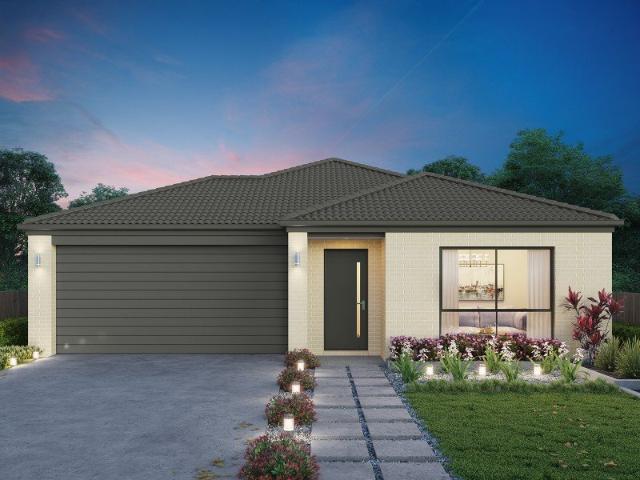
Hume 304 Build your family memories
Springhurst
· 4 Bedrooms · 2 Baths · Terraced House
· Equipped kitchen
Springhurst · 4 Bedrooms · 2 Baths · Terraced House · Equipped kitchen
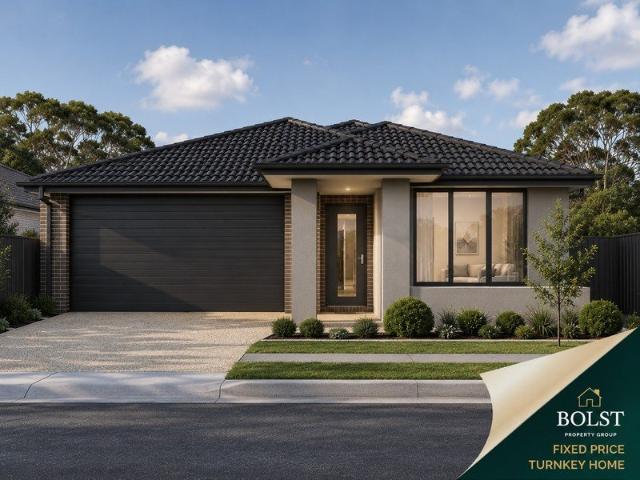
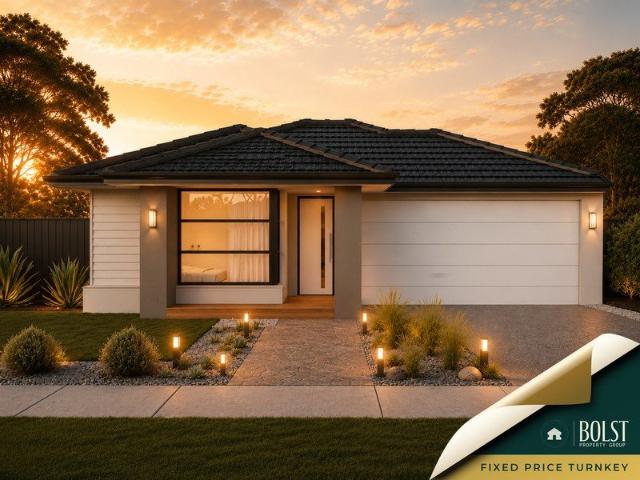
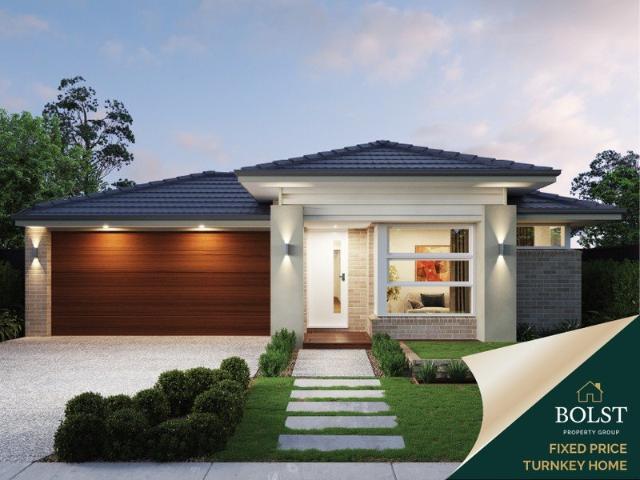
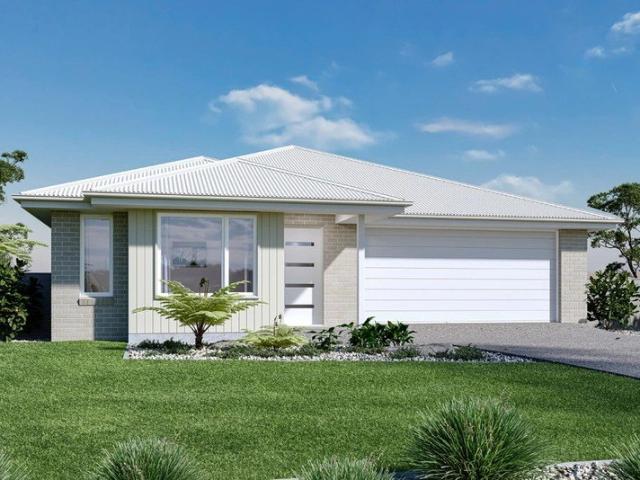
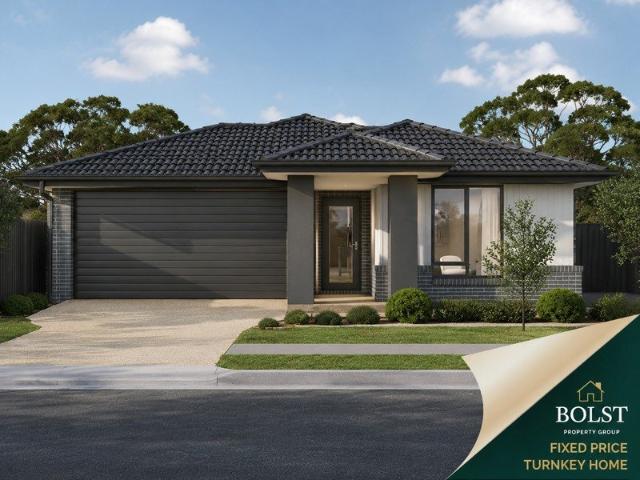
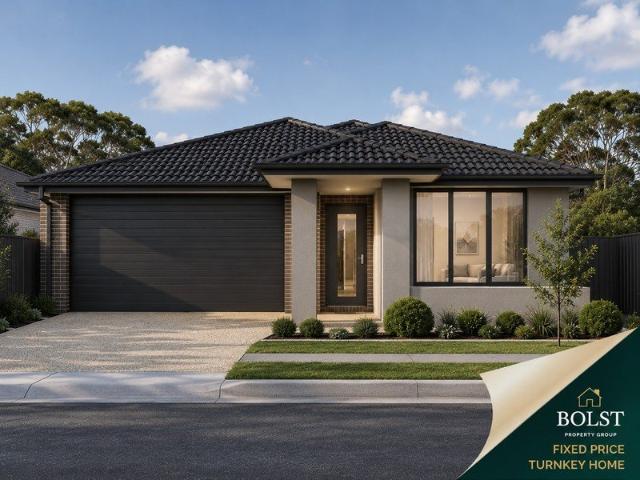
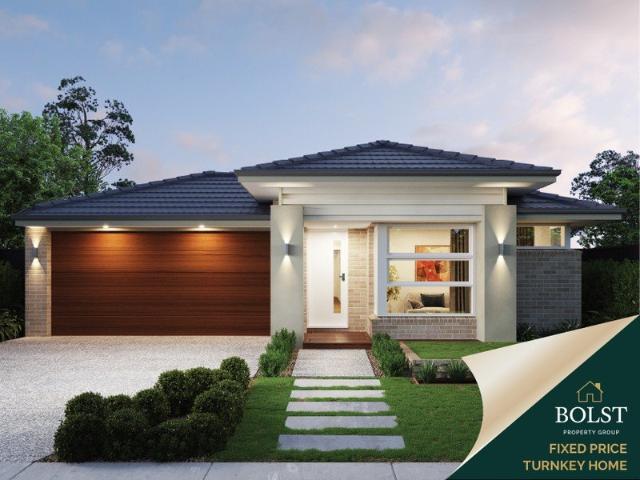
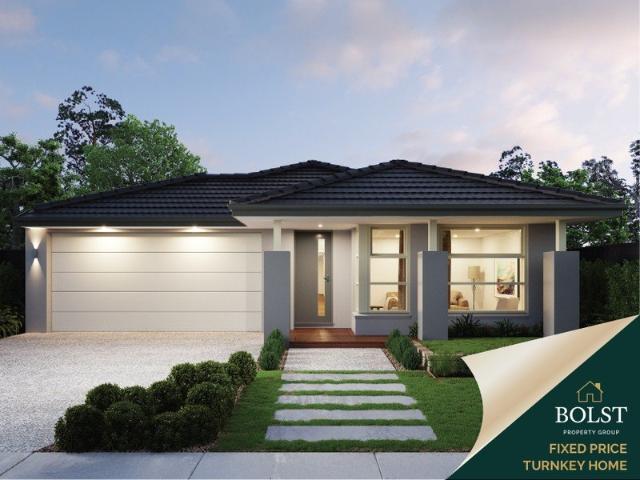
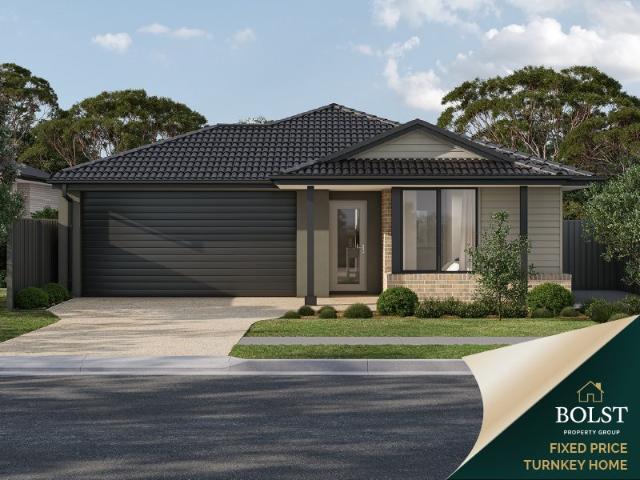
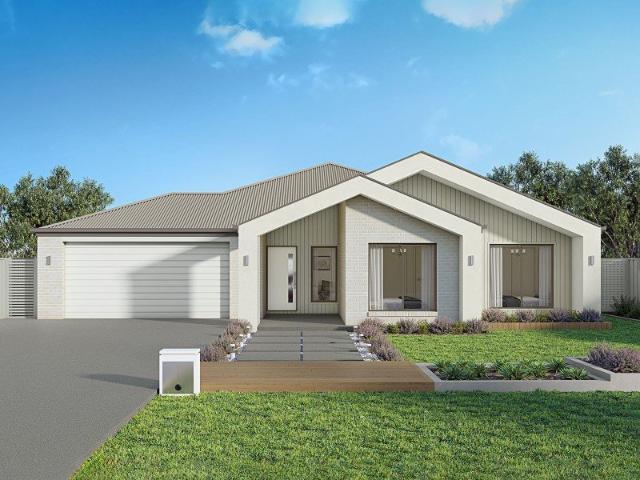
The Hume 304 delivers superior comfort and functionality for modern family living. The master suite, positioned at the rear of the home for enhanced privacy, boasts a generous walk-in robe and a beautifully designed ensuite. The open-plan kitchen, dining and family areas seamlessly connect to the alfresco, creating an ideal space for year-round entertaining. Three additional spacious bedrooms, a mud room, a practical study nook and a semi-private second living area with adjacent powder room provide the perfect balance of space and versatility for a growing family. - 900mm Stainless Steel Appliances - Carpet and tiles throughout - Colorbond Roof - Ducted reverse cycle air-conditioning - Fixed Price Contracts - Local Promotional Offer - Solar Hot Water - Local builder/Local trades Copyright Hotondo Pty Ltd all rights reserved. Dimensions, photos and floor plans are for illustrative purposes and may include optional features. Additional facade options are available, as this home is not ye
The Hume 304 delivers superior comfort and functionality for modern family living. The master suite, positioned at the rear of the home for enhanced privacy, boasts a generous walk-in robe and a beautifully designed ensuite. The open-plan kitchen, dining and family areas seamlessly connect to the alfresco, creating an ideal space for year-round entertaining. Three additional spacious bedrooms, a mud room, a practical study nook and a semi-private second living area with adjacent powder room provide the perfect balance of space and versatility for a growing family. - 900mm Stainless Steel Appliances - Carpet and tiles throughout - Colorbond Roof - Ducted reverse cycle air-conditioning - Fixed Price Contracts - Local Promotional Offer - Solar Hot Water - Local builder/Local trades Copyright Hotondo Pty Ltd all rights reserved. Dimensions, photos and floor plans are for illustrative purposes and may include optional features. Additional facade options are available, as this home is not ye
Request Details