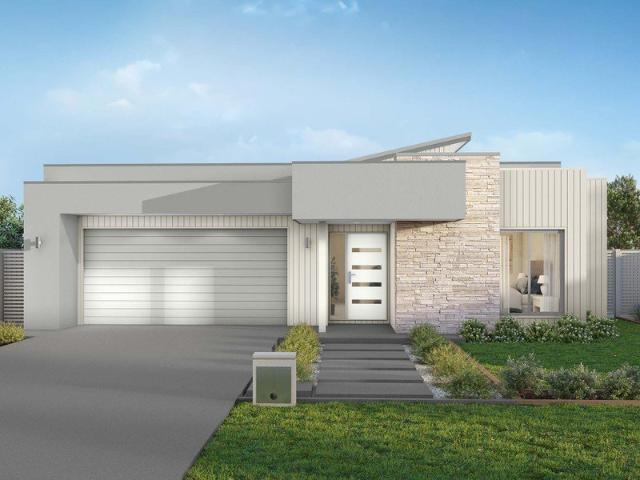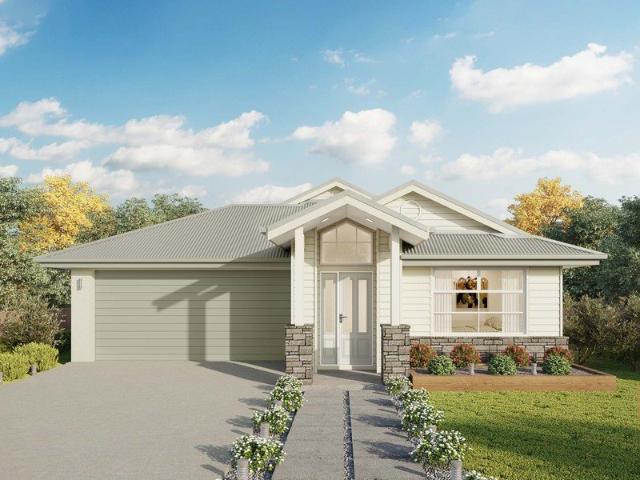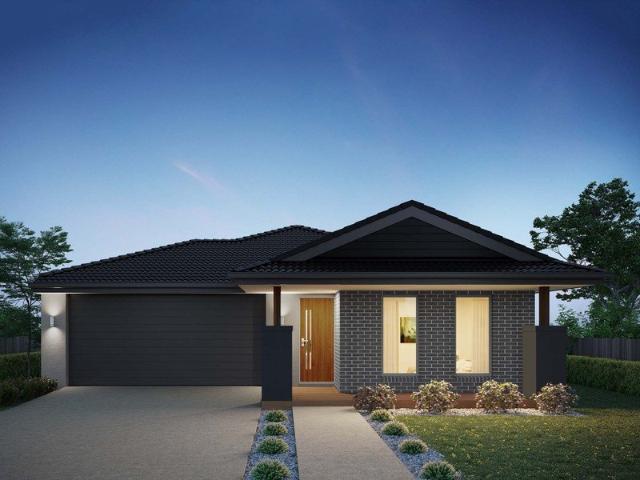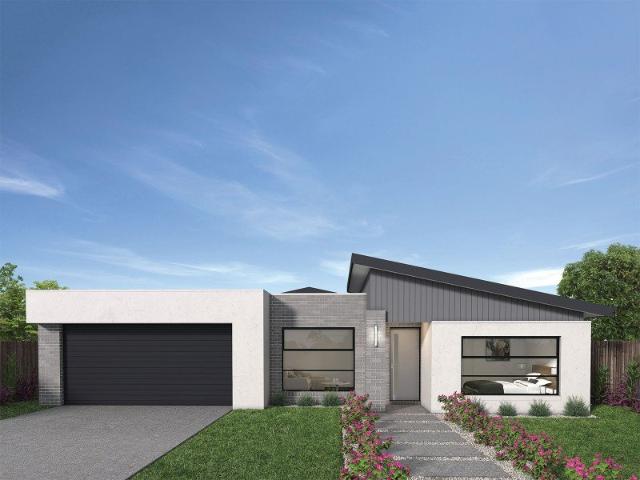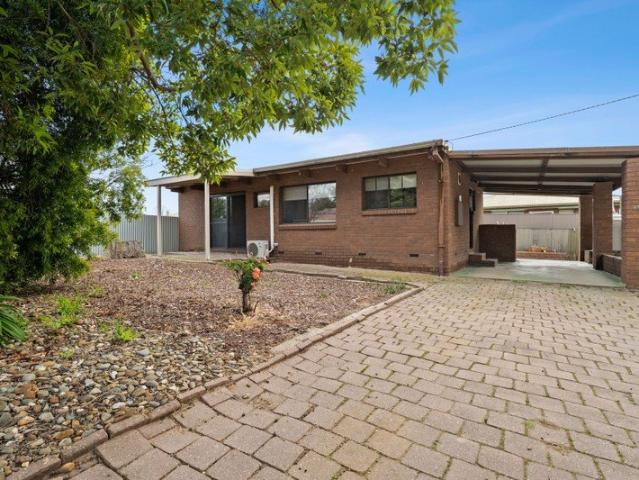
198 houses for sale in Springhurst

A Rare Combination of Position, Potential & Income
View photo
House · for sale
Request Details
A Rare Combination of Position, Potential & Income
Springhurst
· 2 Bedrooms · 1 Bath · House
· Garden · Parking
Springhurst · 2 Bedrooms · 1 Bath · House · Garden · Parking
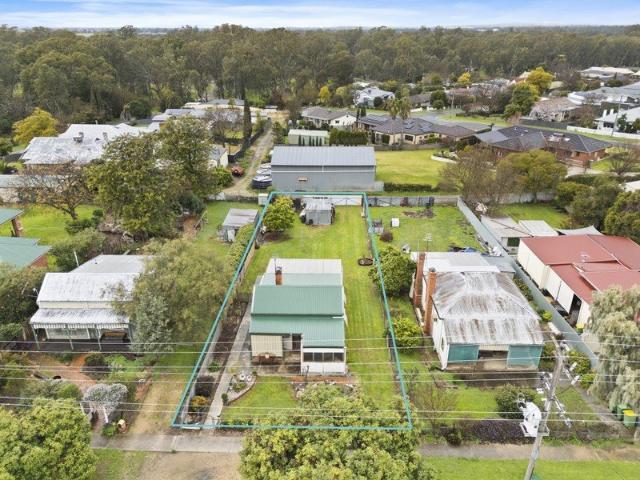
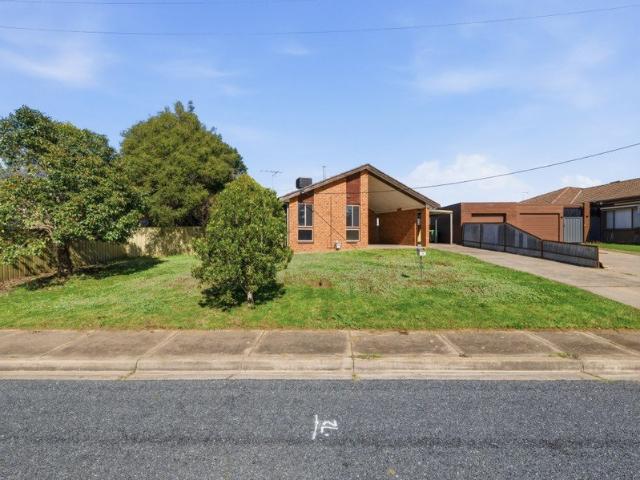
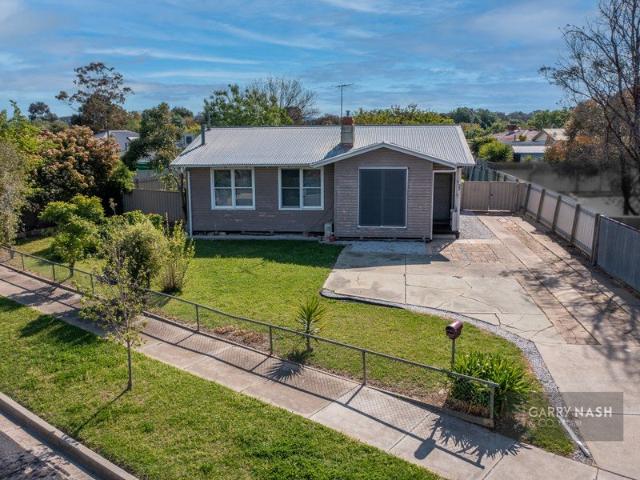
Positioned on a generous 1,012m² corner allotment in South Corowa, 194 Hume Street presents an interesting opportunity for investors, renovators or buyers looking beyond the home itself to the possibilities offered by the land. The existing solid brick residence is positioned toward the rear of the allotment, leaving a substantial portion of the block relatively open and creating potential for buyers to explore a range of future options. The home itself offers two bedrooms, comfortable living, electric appliances, split-system heating and cooling and the added warmth of electric heating. Outside, there is a single carport and garden shed, while the expansive corner allotment provides plenty of additional space. Of particular interest is the positioning of the existing residence toward the rear of the property, which may provide scope to investigate the construction of an additional or replacement dwelling, further development or other improvements subject to council approval, planning
Request Details
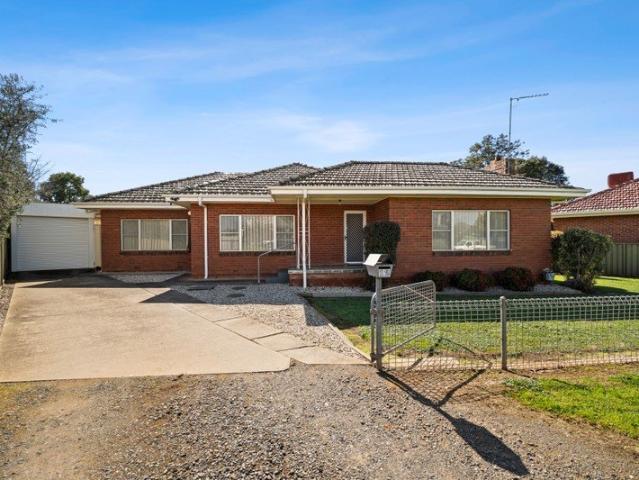
A Much Loved Home in a Brilliant Central Location
View photo
House · for sale
Request Details
A Much Loved Home in a Brilliant Central Location
Springhurst
· 3 Bedrooms · 2 Baths · House
· Equipped kitchen
Springhurst · 3 Bedrooms · 2 Baths · House · Equipped kitchen
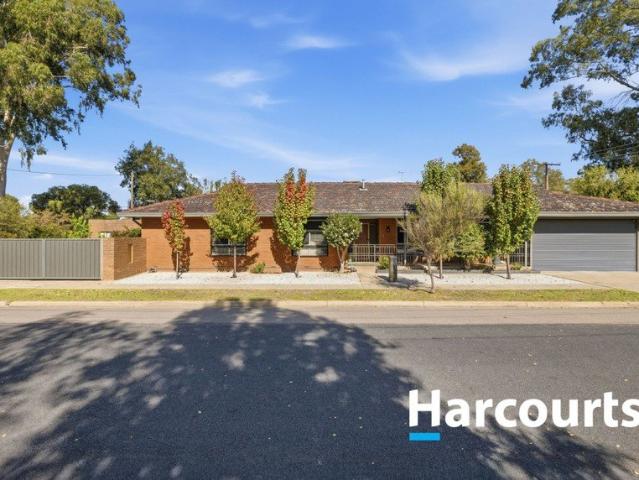
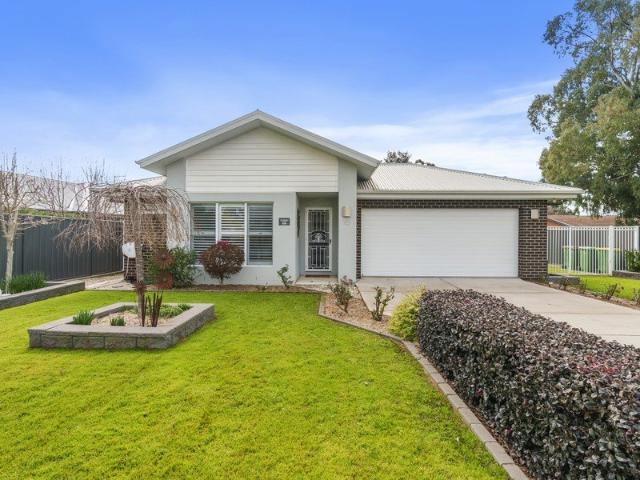
Positioned just a stone's throw from Corowa's CBD, this beautifully maintained double-brick home presents a wonderful opportunity for buyers seeking generous proportions, a convenient location and a property that has clearly been cared for throughout its life. Built in the 1960s and having had just two owners, the home retains plenty of its original character while benefiting from thoughtful updates over the years. Inside, the generous proportions are immediately apparent, with three exceptionally spacious bedrooms, all featuring built-in robes, complemented by two bathrooms and separate lounge and dining areas. The updated kitchen offers excellent storage and electric cooking, while the original combustion stove remains as a wonderful reminder of the home's history. Now completely decommissioned, it serves purely as a character feature within the kitchen. Year-round comfort is well catered for with ducted floor gas heating, a wall-mounted air conditioner to the lounge and new ceiling
Request Details
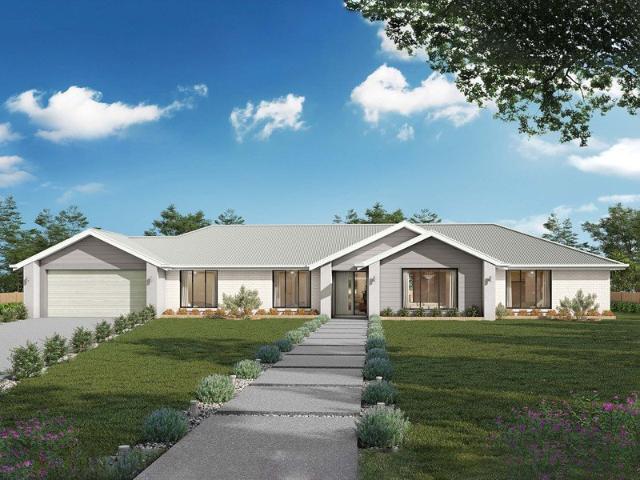
Country lifestyle only moments from the Murray River
View photo
Terraced House · for sale
Request Details
Country lifestyle only moments from the Murray River
Springhurst
· 4 Bedrooms · 2 Baths · Terraced House
· Equipped kitchen
Springhurst · 4 Bedrooms · 2 Baths · Terraced House · Equipped kitchen
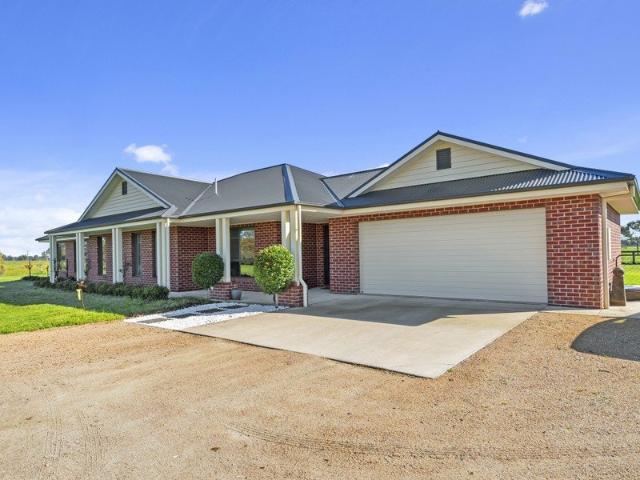
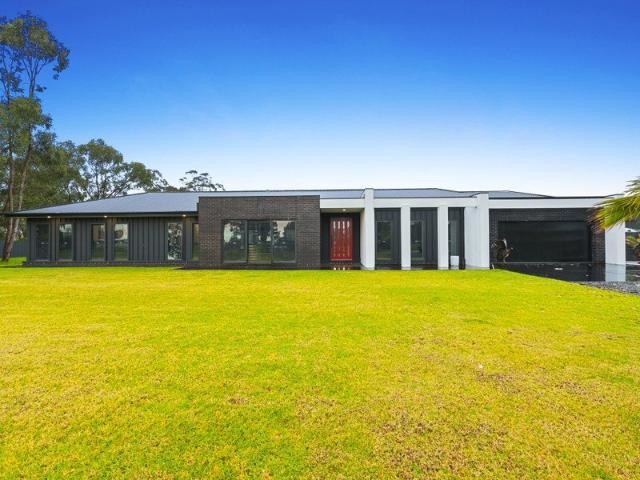
Proudly built in 2022 by Hotondo Homes, presents an opportunity for those seeking a family home situated on 4.74 acres and only minutes to Corowa's amenities. 314 Spring Drive displays modern features, space for the whole family to comfortably enjoy and practicality for those seeking to have sheep/horses or to indulge in outdoor recreational activities. Consisting of four generously sized bedrooms that are all comforted with ceiling fans and built in robes while the expansive master suite has two walk in robes and an elegant ensuite with floor to ceiling tiling, double vanity and walk in shower with wall niche storage. The homes open plan living is filled with natural lighting and provides adequate family space for relaxing while being well appointed to the kitchen that is highlighted by an island bench with double sink, five burner gas cooktop/electric oven, walk in pantry and dishwasher. The family bathroom is class and delivers a shower with a wall niche, shutter blinds, bath, singl
Request Details
The only home that works for investors AND first home buyers right now
View photo
Terraced House · for sale
Request Details
The only home that works for investors AND first home buyers right now
Springhurst
· 4 Bedrooms · 2 Baths · Terraced House
Springhurst · 4 Bedrooms · 2 Baths · Terraced House
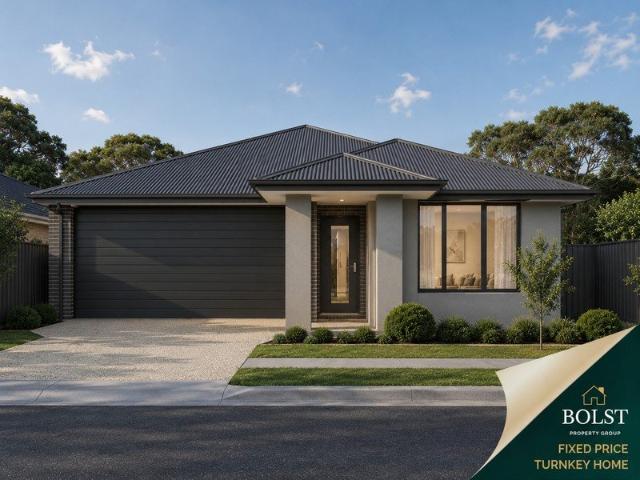
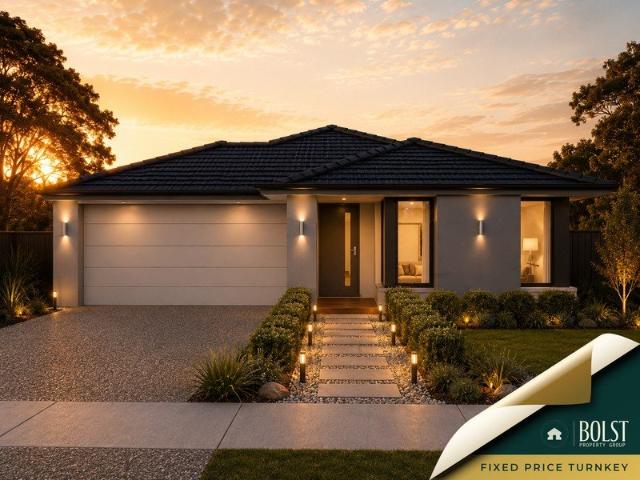
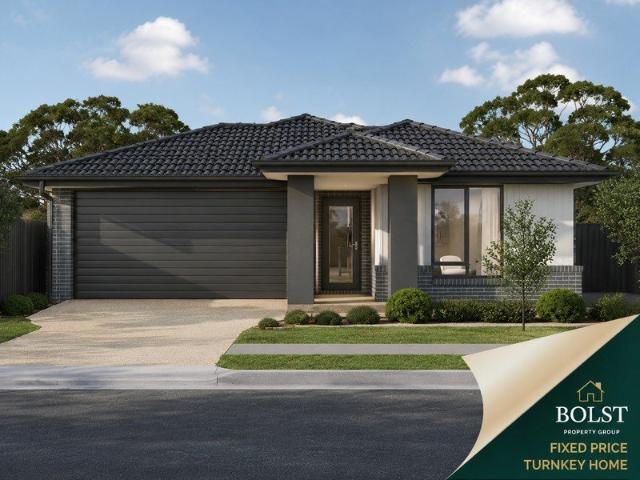
Fixed prices with no surprises! This package contains fully turnkey inclusions on premium titled land. Discover a relaxed regional lifestyle at One Mile Creek Estate in Wangaratta, a growing community designed with families and modern living in mind. Located close to schools, shopping, parklands, and walking trails along One Mile Creek, with easy access to Wangaratta's town centre, this sought-after estate is the ideal place to build your dream home. Built for Living. Structured for Growth. Whether you're stepping into your first home or expanding your portfolio, this is a package built to impress. A beautifully finished, move-in ready home fully landscaped, solar-powered, air-conditioned and backed by a Lifetime Structural Guarantee. In a market where the rules are shifting in your favour, Bolst Property Group delivers the quality and certainty you deserve. STRUCTUAL > 90mm Structural Timber Frame & Truss > Lifetime Structural Guarantee > 7 Star energy efficiency > H1 class concrete s
Request Details
SOLID BRICK HOME IN A CONVENIENT WEST END LOCATION
View photo
House · for sale
Request Details
SOLID BRICK HOME IN A CONVENIENT WEST END LOCATION
Springhurst
· 3 Bedrooms · 1 Bath · House
· Fireplace · Parking · Equipped kitchen
Springhurst · 3 Bedrooms · 1 Bath · House · Fireplace · Parking · Equipped kitchen
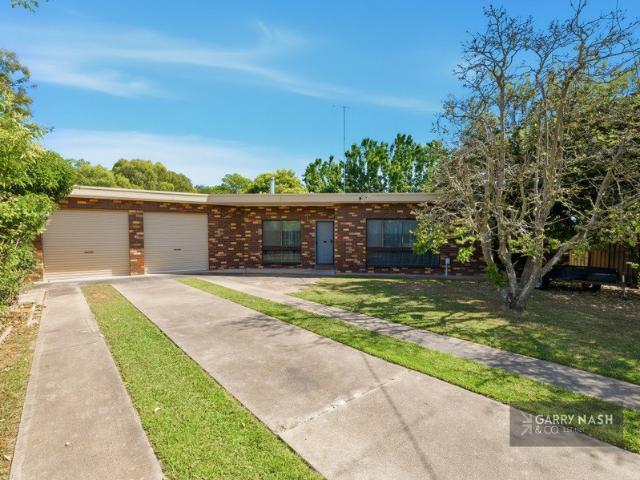
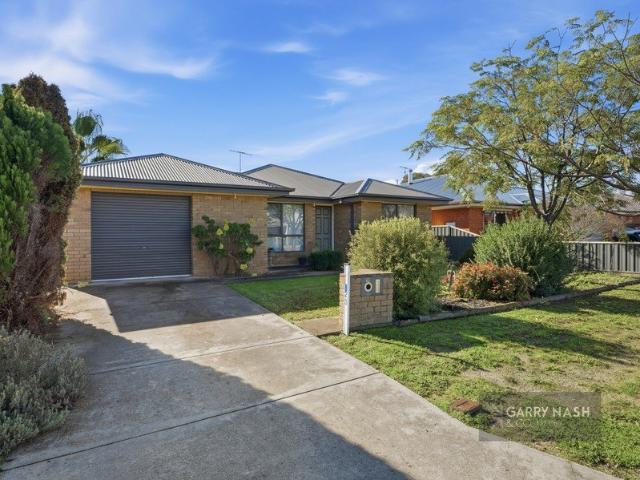
Three-bedroom brick home located in the West End Updated kitchen with electric cooking, adjoining meals area & a separate living room All bedrooms include built-in robes, with a family bathroom featuring a separate bath & shower, plus two toilets Wood fireplace positioned in the main living area Garage/shed providing practical storage or workshop space Conveniently located close to West End shops, schools & nearby walking & bike tracks
Request Details
Affordable Living or Investment Opportunity
View photo
House · for sale
Request Details
Affordable Living or Investment Opportunity
Springhurst
· 4 Bedrooms · 1 Bath · House
· Garden · Parking · Equipped kitchen
Springhurst · 4 Bedrooms · 1 Bath · House · Garden · Parking · Equipped kitchen
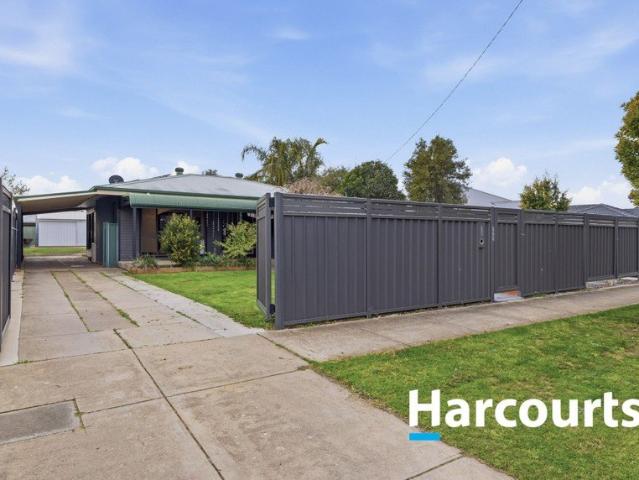
This four bedroom home offers practical family living with built in robes in three bedrooms, one bathroom featuring a double vanity and two separate toilets. Four split systems and ceiling fans ensure comfortable year round living. This property sits on a huge 842m2 block. The spacious kitchen includes a dishwasher, gas cooktop and oven, flowing into an open plan kitchen dining. and living area. Two server windows connect the kitchen to the dining space, enhancing practicality and entertaining. Double tandem carport, with a spacious backyard with convenient large shedding 8.8m x 7.3m and additional garden sheds. The generous front yard adds further outdoor flexibility and fully secure being ideal for kids and pets. Positioned just 2km from Coles or 3km from the main street, the location provides everyday convenience and accessibility. Please call Danial Siperki at Harcourts Real Estate to arrange your private inspection on 0400 027 473
Request Details
Contemporary luxury, Tranquillity & Endless country outlooks
View photo
House · for sale
Request Details
Contemporary luxury, Tranquillity & Endless country outlooks
Springhurst
· 4 Bedrooms · 2 Baths · House
· Equipped kitchen
Springhurst · 4 Bedrooms · 2 Baths · House · Equipped kitchen
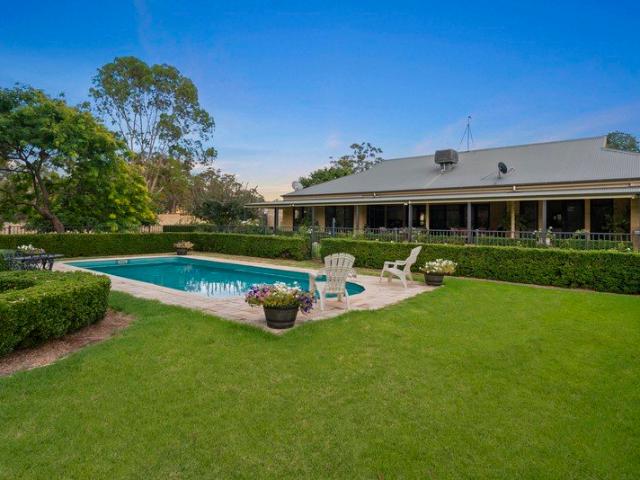
Looking for a home with high quality craftmanship, top end appliances and features that you rarely find in a home? Then look no further then 230 Orford Street Corowa. Positioned on an expansive 2.51 acre allotment that ensures to complement the whole family and their hobbies. The homes outlook over open paddocks, established trees and being situated on a quiet street that is only a 5 minute drive to Corowa's Sanger Street and 45 minutes to Albury/Wodonga promises to be attractive features for those seeking a quiet lifestyle with vast space. Complementing four bedrooms that are all generously sized with the master suite offering a ceiling fan, two walk in robes, external access and a contemporary ensuite that has a walk in shower, double vanity, separate toilet, floor to ceiling tile and heated towel rails while the remaining three bedrooms have built in robe storage and are positioned together at the opposite side of the home. The homes kitchen truly showcases the high class features t
Request Details
Convenient location with rear lane access
View photo
House · for sale
Request Details
Convenient location with rear lane access
Springhurst
· 3 Bedrooms · 1 Bath · House
· Garden · Equipped kitchen
Springhurst · 3 Bedrooms · 1 Bath · House · Garden · Equipped kitchen
Positioned only moments to Corowa's Sanger Street, Primary Schools and Murray River access presents 18 Henry Street. Situated on a tidy 758.8sqm allotment that complements itself with rear lane access with double gates. If you have been looking for your next home project that provides a highly sought location then don't let this opportunity pass by. Consisting of three bedrooms that are well sized with an additional fourth room/storeroom to the front of the home that could provide a great space for an ensuite. The formal living at the entry of the home is comforted by split system heating/cooling, wood and gas heating while the kitchen has updated cabinetry that provides ample cupboard storage and gas cooking. The family bathroom provides a corner vanity with drawer/cupboard storage, modern shower with hand rails and updated shower screen and separate toilet. The backyard offers ample opportunities for extension or additional shedding (STCA) with its vast open space while the fruit tre
Request Details
A Magnificent Lifestyle Opportunity
View photo
Terraced House · for sale
Request Details
A Magnificent Lifestyle Opportunity
Springhurst
· 4 Bedrooms · 3 Baths · Terraced House
· Cellar · Equipped kitchen
Springhurst · 4 Bedrooms · 3 Baths · Terraced House · Cellar · Equipped kitchen
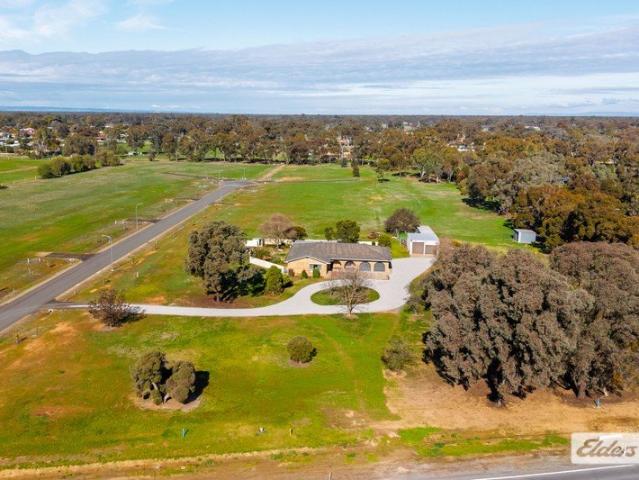
Elders Rural Services Australia Limited is delighted to present for sale 92A Boiling Down Lane, a magnificent lifestyle opportunity boasting a beautifully designed and appointed home overlooking Boiling Down Creek, an anabranch of the Murray River. Ideally located 8km south west of Corowa, the property occupies a versatile 3.75 hectares (9 acres) of land, ideally suited to lifestyle, livestock and/or equine endeavours. 92A Boiling Down Lane is ideally positioned to rapidly expanding tourist destinations including the gourmet townships of Rutherglen and Corowa, offering proximity to several award-winning wineries, cellar doors, pubs and restaurants, in addition to the tranquil Murray River. Key investment features: - Total land area: 3.75 hectares (9 acres) - Beautifully designed and appointed contemporary four-bedroom (main bedroom with ensuite), two-bathroom home featuring an open plan kitchen with butler's pantry, multiple formal and informal dining and living areas, office, flowing
Request Details
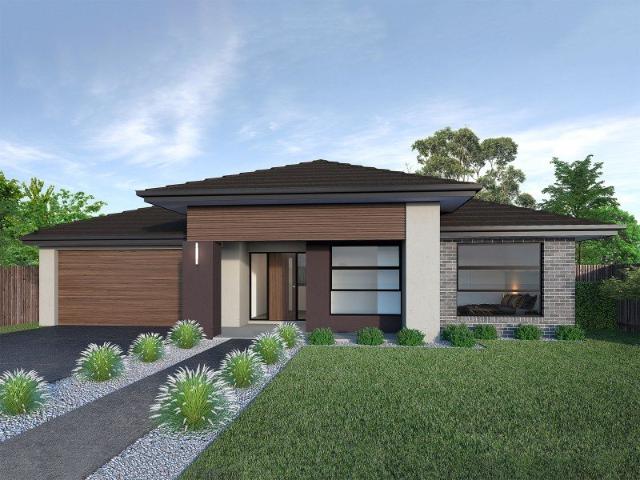
MODERN, LOW MAINTENANCE TOWNHOUSE LIVING
View photo
Townhouse · for sale
Request Details
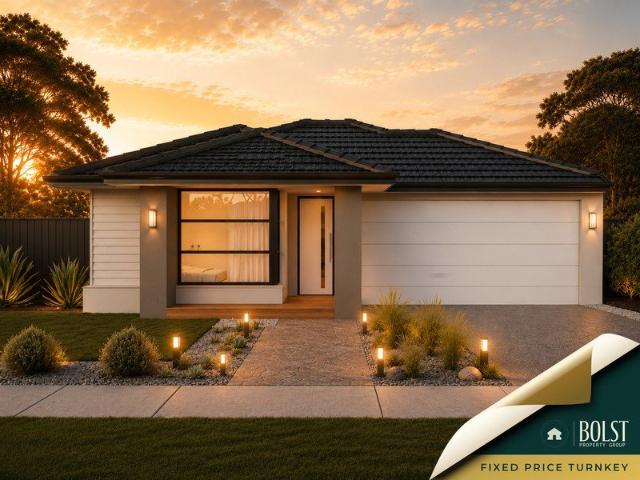
MODERN, LOW MAINTENANCE TOWNHOUSE LIVING
Springhurst
· 2 Bedrooms · 2 Baths · Townhouse
· Garden · Parking · Equipped kitchen
Springhurst · 2 Bedrooms · 2 Baths · Townhouse · Garden · Parking · Equipped kitchen
Two-bedroom, two-bathroom townhouse with a single-car garage Both bedrooms enjoy direct access to a bathroom, with one also serving as the main bathroom Modern kitchen with contemporary appliances and practical storage Reverse cycle split systems provide heating and cooling throughout Low-maintenance backyard ideal for easy everyday living Practical, modern design ideally suited to owner-occupiers, downsizers, or investors
Request Details
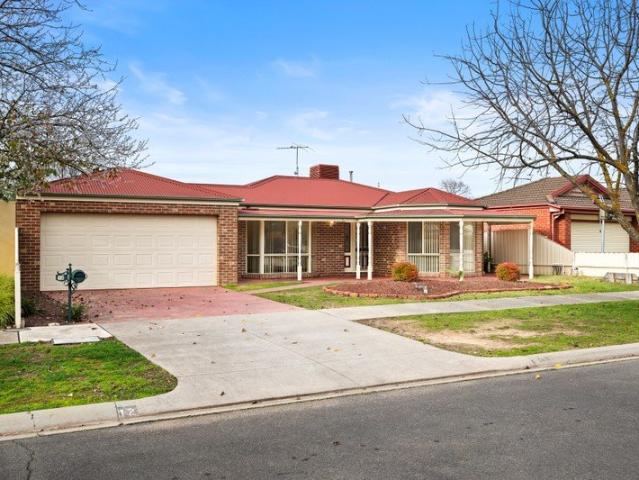
Renovator's Opportunity in a Highly Sought After Location
View photo
House · for sale
Request Details
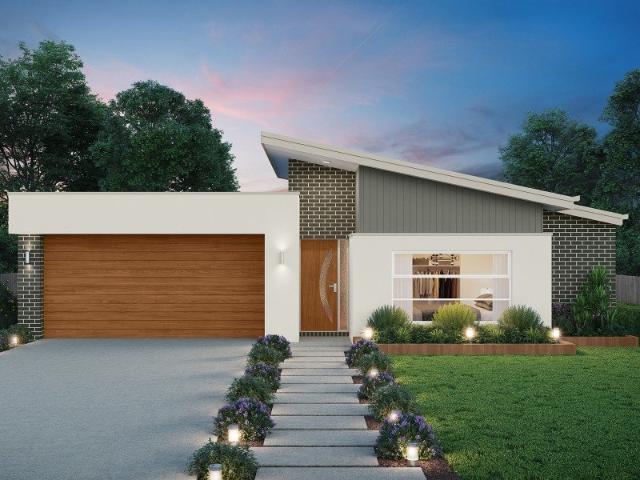
Renovator's Opportunity in a Highly Sought After Location
Springhurst
· 3 Bedrooms · 1 Bath · House
· Parking · Equipped kitchen
Springhurst · 3 Bedrooms · 1 Bath · House · Parking · Equipped kitchen
Positioned in a highly sought-after location, this three-bedroom brick veneer home presents an exciting opportunity for buyers looking to renovate, add value and create a home of their own. The practical floorplan features three bedrooms, an open-plan kitchen and dining area, plus a separate lounge room. A single carport provides convenient off-street parking. Priced at $460,000, this property is ideal for a young builder, tradesperson, first-home buyer or handy homeowner looking to put their own stamp on a property and bring their renovation ideas to life. With plenty of potential and a desirable location, this is an opportunity not to be missed for those prepared to roll up their sleeves and unlock the property's full potential. Features include: o Three-bedroom brick veneer home o Open-plan kitchen and dining o Separate lounge room o Single carport o Renovation opportunity with plenty of potential o Highly sought-after location o Ideal for a young couple, builder, tradesperson or re
Request Details
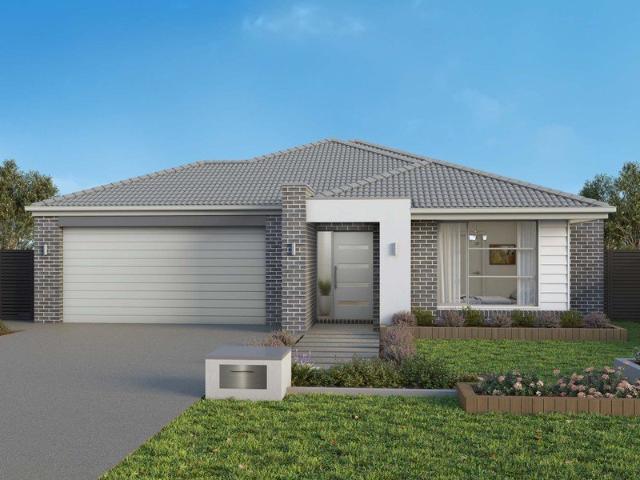
Renovated and ready to go
View photo
House · for sale
Request Details
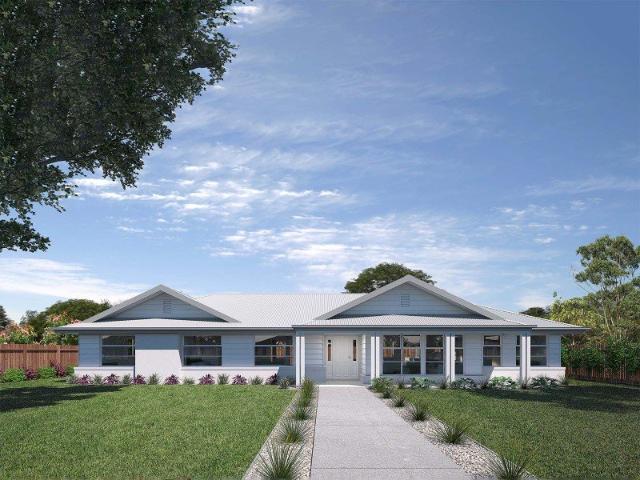
Renovated and ready to go
Springhurst
· 4 Bedrooms · 2 Baths · House
· Garden · Parking · Equipped kitchen
Springhurst · 4 Bedrooms · 2 Baths · House · Garden · Parking · Equipped kitchen
Immaculate four-bedroom family home in a sought-after West End location close to walking tracks, post office, bakery and schools all in a picturesque setting. The home consists of four bedrooms with updated kitchen, bathroom, carpets, paint and window furnishings with open plan dining area, separate lounge room, separate laundry, two bathrooms and step in pantry. All four bedrooms have built in wardrobes with the main bedroom having an ensuite and walk in wardrobe. Heating and cooling are well catered for with ducted gas heating and ducted evaporative cooling throughout, plus gas hot water service and electric cooking. Externally car accommodation is well catered for with an oversized double enclosed garage plus a single garage and separate workshop. There is also side access with enough room to store a caravan or boat and a great undercover outdoor area. The home is beautifully presented and inspections will not disappoint, contact us now to arrange your private inspection
Request Details
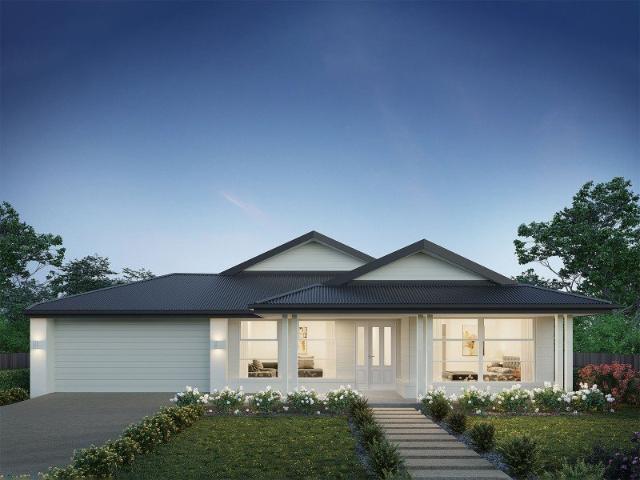
Country Charm Meets Modern Living Minutes from Corowa
View photo
Terraced House · for sale
Request Details
Country Charm Meets Modern Living Minutes from Corowa
Springhurst
· 4 Bedrooms · 2 Baths · Terraced House
· Equipped kitchen
Springhurst · 4 Bedrooms · 2 Baths · Terraced House · Equipped kitchen
Okay, let's talk about a home that feels like a deep breath of fresh air. Nestled on a generous 3 acres just minutes from Corowa, this lifestyle property is all about space, comfort, and that effortless country vibe you've been dreaming about. Inside, you'll find four bedrooms, including a master suite with its own ensuite and double builtin robes. Two of the remaining bedrooms also feature builtins- providing great storage. Venturing on into the home you will find two large living zones providing plenty of room for everyone to spread out, whether it's movie night or a quiet moment with a good book. The heart of the home? The kitchen, of course! A great setup with a mobile island bench, a walkin pantry, large fridge space, gas cooktop, electric wall oven, dishwasher, and a sleek glass splashback-perfect for cooking up a storm or chatting with friends over coffee. The family bathroom has also been tastefully updated with a modern vanity, bath, and separate shower, while the ensuite offe
Request Details
Tax advantaged investment. Grant eligible first home. New build wins both ways
View photo
Terraced House · for sale
Request Details
Tax advantaged investment. Grant eligible first home. New build wins both ways
Springhurst
· 3 Bedrooms · 2 Baths · Terraced House
Springhurst · 3 Bedrooms · 2 Baths · Terraced House
Fixed prices with no surprises! This package contains fully turnkey inclusions on premium land titling Nov 2026. Embrace relaxed regional living at Mist Creek Estate in Wangaratta, a growing community offering a peaceful setting with plenty of room to enjoy the outdoors. Conveniently positioned close to schools, shopping, parks, and Wangaratta's town centre, Mist Creek Estate combines a relaxed lifestyle with everyday conveniencemaking it an ideal place to build your dream home. Built for Living. Structured for Growth. Whether you're stepping into your first home or expanding your portfolio, this is a package built to impress. A beautifully finished, move-in ready home fully landscaped, solar-powered, air-conditioned and backed by a 10 year Structural Guarantee. In a market where the rules are shifting in your favour, Bolst Property Group delivers the quality and certainty you deserve. Turnkey Inclusions. > 7 Star energy efficiency > NCC & whole of home compliant > Fixed site costs inc
Request Details
Vida 256 A new place to call home
View photo
Terraced House · for sale
Request Details
Vida 256 A new place to call home
Springhurst
· 4 Bedrooms · 2 Baths · Terraced House
· Equipped kitchen
Springhurst · 4 Bedrooms · 2 Baths · Terraced House · Equipped kitchen
Walking into the Vida 256 is a true delight. The master suite is privately positioned at the front of the home and features a generous walk-in robe and a beautifully appointed ensuite. The expansive open-plan kitchen, dining and family areas include a large pantry and direct access to the alfresco, perfect for effortless entertaining. A secondary living space offers flexibility for relaxation or family gatherings, while three additional bedrooms complete a home that perfectly balances practicality with contemporary design. - 2550mm Ceiling Height - 900mm Stainless Steel Appliances - Colorbond Roof - Concrete driveway allowance - Facade Included - LED Downlights - Vinyl planks, carpet and tiles throughout Copyright Hotondo Pty Ltd all rights reserved. Dimensions, photos and floor plans are for illustrative purposes and may include optional features. Additional facade options are available, as this home is not yet constructed. All packages are subject to engineering plans and developer's
Request Details
Erskine 225 Build your family memories
View photo
Terraced House · for sale
Request Details
Erskine 225 Build your family memories
Springhurst
· 4 Bedrooms · 2 Baths · Terraced House
· Parking · Equipped kitchen
Springhurst · 4 Bedrooms · 2 Baths · Terraced House · Parking · Equipped kitchen
Adapted to suit a narrow block of land, the Erskine 225 is 11.3m wide. Standout features of the home include the versatile lounge room and large open-plan kitchen, dining and family area. The kitchen boasts a huge walk-in pantry and large island bench. Ideal for families of all sizes, the home is complete with four spacious bedrooms, two bathrooms and a double garage. - 2550mm Ceiling Height - 900mm Stainless Steel Appliances - Colorbond Roof - Concrete driveway allowance - Facade Included - LED Downlights - Vinyl planks, carpet and tiles throughout Copyright Hotondo Pty Ltd all rights reserved. Dimensions, photos and floor plans are for illustrative purposes and may include optional features. Additional facade options are available, as this home is not yet constructed. All packages are subject to engineering plans and developer's approval and therefore may need to be altered to comply with estate covenants. Should additional costs be required to meet developer approval they will be ad
Request Details
Erskine 225 An Investor's Dream
View photo
Terraced House · for sale
Request Details
Erskine 225 An Investor's Dream
Springhurst
· 4 Bedrooms · 2 Baths · Terraced House
· Parking · Equipped kitchen
Springhurst · 4 Bedrooms · 2 Baths · Terraced House · Parking · Equipped kitchen
Adapted to suit a narrow block of land, the Erskine 225 is 11.3m wide. Standout features of the home include the versatile lounge room and large open-plan kitchen, dining and family area. The kitchen boasts a huge walk-in pantry and large island bench. Ideal for families of all sizes, the home is complete with four spacious bedrooms, two bathrooms and a double garage. - Colorbond Roof - Concrete driveway allowance - Fixed Price Contracts - Sanctuary Inclusions - Vinyl planks, carpet and tiles throughout Copyright Hotondo Pty Ltd all rights reserved. Dimensions, photos and floor plans are for illustrative purposes and may include optional features. Additional facade options are available, as this home is not yet constructed. All packages are subject to engineering plans and developer's approval and therefore may need to be altered to comply with estate covenants. Should additional costs be required to meet developer approval they will be added to the price, as unavailable at time of adv
Request Details
Cooloola 208 A new place to call home
View photo
Terraced House · for sale
Request Details
Cooloola 208 A new place to call home
Springhurst
· 4 Bedrooms · 2 Baths · Terraced House
· Equipped kitchen
Springhurst · 4 Bedrooms · 2 Baths · Terraced House · Equipped kitchen
The Cooloola 208 makes coming home feel like a holiday, everyday. The master suite is a true parents' paradise complete with a unique walk-through robe and ensuite. The central heart of the home houses the beautiful open-plan kitchen, dining and family area which wraps around a gorgeous alfresco, creating the perfect blend of indoor and outdoor living. The versatile, semi-enclosed lounge room rounds off this sensational sanctuary. - Ducted reverse cycle air-conditioning - Concrete driveway allowance - Vinyl planks, carpet and tiles throughout - Colorbond Roof - Fixed Price Contracts Copyright Hotondo Pty Ltd all rights reserved. Dimensions, photos and floor plans are for illustrative purposes and may include optional features. Additional facade options are available, as this home is not yet constructed. All packages are subject to engineering plans and developer's approval and therefore may need to be altered to comply with estate covenants. Should additional costs be required to meet
Request Details
A SMART START FOR FIRST HOME BUYERS OR INVESTORS
View photo
House · for sale
Request Details
A SMART START FOR FIRST HOME BUYERS OR INVESTORS
Springhurst
· 3 Bedrooms · 1 Bath · House
· Garden · Equipped kitchen
Springhurst · 3 Bedrooms · 1 Bath · House · Garden · Equipped kitchen
This 3-bedroom weatherboard home offers a great entry point into the property market or a fantastic investment opportunity The home features 3 bedrooms, 1 bathroom & 2 toilets for added convenience Recently updated flooring throughout, combined kitchen & dining area, with a separate living room A split system in the living room provides heating & cooling Situated on a generous 801m² approx. secure block, the property also includes a bungalow, a spacious backyard & a garden shed for additional storage
Request Details
Fixed price. Tax protected. Grant eligible. Move in ready
View photo
House · for sale
Request Details
Fixed price. Tax protected. Grant eligible. Move in ready
Springhurst
· 4 Bedrooms · 2 Baths · House
Springhurst · 4 Bedrooms · 2 Baths · House
Fixed prices with no surprises! This package contains fully turnkey inclusions on premium land titling Dec 2026. Discover a relaxed regional lifestyle at One Mile Creek Estate in Wangaratta, a growing community designed with families and modern living in mind. Located close to schools, shopping, parklands, and walking trails along One Mile Creek, with easy access to Wangaratta's town centre, this sought-after estate is the ideal place to build your dream home. Built for Living. Structured for Growth. Whether you're stepping into your first home or expanding your portfolio, this is a package built to impress. A beautifully finished, move-in ready home fully landscaped, solar-powered, air-conditioned and backed by a Lifetime Structural Guarantee. In a market where the rules are shifting in your favour, Bolst Property Group delivers the quality and certainty you deserve. STRUCTUAL > 90mm Structural Timber Frame & Truss > Lifetime Structural Guarantee > 7 Star energy efficiency > H1 class
Request Details
The only home that works for investors AND first home buyers right now
View photo
House · for sale
Request Details
The only home that works for investors AND first home buyers right now
Springhurst
· 4 Bedrooms · 2 Baths · House
Springhurst · 4 Bedrooms · 2 Baths · House
Fixed prices with no surprises! This package contains fully turnkey inclusions on premium land titling Dec 2026. Discover a relaxed regional lifestyle at One Mile Creek Estate in Wangaratta, a growing community designed with families and modern living in mind. Located close to schools, shopping, parklands, and walking trails along One Mile Creek, with easy access to Wangaratta's town centre, this sought-after estate is the ideal place to build your dream home. Built for Living. Structured for Growth. Whether you're stepping into your first home or expanding your portfolio, this is a package built to impress. A beautifully finished, move-in ready home fully landscaped, solar-powered, air-conditioned and backed by a Lifetime Structural Guarantee. In a market where the rules are shifting in your favour, Bolst Property Group delivers the quality and certainty you deserve. STRUCTUAL > 90mm Structural Timber Frame & Truss > Lifetime Structural Guarantee > 7 Star energy efficiency > H1 class
Request Details
Lansdowne 282 A new place to call home
View photo
Terraced House · for sale
Request Details
Lansdowne 282 A new place to call home
Springhurst
· 4 Bedrooms · 2 Baths · Terraced House
· Parking · Equipped kitchen
Springhurst · 4 Bedrooms · 2 Baths · Terraced House · Parking · Equipped kitchen
The Lansdowne 282 is a practical and spacious home ideal for wide or acreage blocks of land. Containing four large bedrooms, the master suite hosts two walk-in robes plus an ensuite with double vanity. Upon entry you are welcomed past a private and versatile living room, through to the huge open-plan kitchen, dining and family area. The kitchen is a standout feature of the home with an island bench and large walk-in pantry. The home is complete with a study and double garage, with direct home access for added convenience. - Colorbond Roof - Ducted reverse cycle air-conditioning - Facade Included - Fixed Price Contracts - North face living - Sanctuary Inclusions - Septic Tank Copyright Hotondo Pty Ltd all rights reserved. Dimensions, photos and floor plans are for illustrative purposes and may include optional features. Additional facade options are available, as this home is not yet constructed. All packages are subject to engineering plans and developer's approval and therefore may ne
Request Details
Lumina 312 House and Land package!
View photo
Terraced House · for sale
Request Details
Lumina 312 House and Land package!
Springhurst
· 4 Bedrooms · 2 Baths · Terraced House
· Parking · Equipped kitchen
Springhurst · 4 Bedrooms · 2 Baths · Terraced House · Parking · Equipped kitchen
By name and by nature, the stunning Lumina is an enlightening design that truly articulates what the modern family needs in their home. The inset front door opens to a stunning entry which will delight visitors with its sophistication. This design masterfully maintains privacy whilst optimising the space for entertaining. The kitchen, dining and family rooms collectively deliver an area that is warm, yet spacious. The kitchen is remarkable with a full-sized butler's pantry with a sink and fridge opening. The pantry cleverly moves through to the laundry and spacious linen cupboard, which offers private access to the double garage. The master suite is unique with a walk-in robe and luxurious ensuite including a bath and double basins. Another three bedrooms with a central bathroom provide exclusive spaces for all of the family. All of this with an expansive study, plenty of storage and a beautiful outdoor alfresco. The Lumina 312 is an indulgent single storey design that is sure to pleas
Request Details
Modern Living with Style, Space & Convenience
View photo
House · for sale
Request Details
Modern Living with Style, Space & Convenience
Springhurst
· 3 Bedrooms · 2 Baths · House
· Parking · Equipped kitchen
Springhurst · 3 Bedrooms · 2 Baths · House · Parking · Equipped kitchen
This beautifully presented modern three-bedroom home offers stylish, low-maintenance living with quality features throughout and plenty of space for the whole family. The spacious master bedroom features a walk-in robe and private ensuite, while the remaining bedrooms are well-sized and include built-in storage. A separate study provides the perfect space for working from home or a quiet home office. At the heart of the home is the impressive open-plan living and dining area, complemented by a contemporary kitchen featuring stone benchtops, gas cooking and a generous butler's pantry, providing excellent storage and preparation space. Year-round comfort is assured with ducted reverse-cycle refrigerated heating and cooling, along with ceiling fans throughout. The living area opens to a semi-enclosed outdoor entertaining area, ideal for entertaining guests or enjoying relaxed outdoor living. Convenient side access provides additional flexibility, while the double lock-up garage offers sec
Request Details
Fixed price. Tax protected. Grant eligible. Move in ready
View photo
House · for sale
Request Details
Fixed price. Tax protected. Grant eligible. Move in ready
Springhurst
· 4 Bedrooms · 2 Baths · House
Springhurst · 4 Bedrooms · 2 Baths · House
Fixed prices with no surprises! This package contains fully turnkey inclusions on premium land titling Dec 2026. Discover a relaxed regional lifestyle at One Mile Creek Estate in Wangaratta, a growing community designed with families and modern living in mind. Located close to schools, shopping, parklands, and walking trails along One Mile Creek, with easy access to Wangaratta's town centre, this sought-after estate is the ideal place to build your dream home. Built for Living. Structured for Growth. Whether you're stepping into your first home or expanding your portfolio, this is a package built to impress. A beautifully finished, move-in ready home fully landscaped, solar-powered, air-conditioned and backed by a 10 year Structural Guarantee. In a market where the rules are shifting in your favour, Bolst Property Group delivers the quality and certainty you deserve. Turnkey Inclusions. > 7 Star energy efficiency > NCC & whole of home compliant > Fixed site costs including rock removal
Request Details
Home with Separate Granny Flat
View photo
House · for sale
Request Details
Home with Separate Granny Flat
Springhurst
· 4 Bedrooms · 3 Baths · House
· Parking · Equipped kitchen
Springhurst · 4 Bedrooms · 3 Baths · House · Parking · Equipped kitchen
This well-maintained brick home offers comfortable family living with the added benefit of a granny flat, providing excellent rental income potential or space for extended family. Main Residence Features: - Three bedrooms - Two bathrooms - Kitchen with electric oven, gas cooktop, and dishwasher - Two separate living areas - Ducted heating and cooling throughout - Outdoor entertaining area with BBQ - Double garage with rear access Separate Granny Flat / Teenage Retreat: - One bedroom - One bathroom - Living area - Kitchenette Potential rental return of $600 per week for the whole property with potential of leasing the granny flat for $300 per week, this versatile property offers broad appeal to investors seeking a solid rental return, as well as families or owner-occupiers looking for flexible living arrangements. Conveniently located close to local schools and public transport, this is an outstanding opportunity to secure a well-positioned property in the sought-after West End. With it
Request Details
Seacoast 283 See Builder for Full Specs
View photo
Terraced House · for sale
Request Details
Seacoast 283 See Builder for Full Specs
Springhurst
· 4 Bedrooms · 2 Baths · Terraced House
· Parking · Equipped kitchen
Springhurst · 4 Bedrooms · 2 Baths · Terraced House · Parking · Equipped kitchen
Drawing inspiration from relaxed beachside living, the Seacoast 283 is the epitome of simplicity and style. The master suite radiates a sense of calm, complete with a spacious walk-through robe and ensuite with dual vanity. Ideal for growing children, the remaining three bedrooms line one side of the home, all with built-in robes. Nearby you'll also find the family bathroom and semi-enclosed study. Designed for effortless entertaining, the open-plan kitchen, dining and family area seamlessly flows onto the outdoor alfresco. The kitchen is well-equipped and provides plenty of space for the budding chef, complete with an island bench and walk-in pantry. Featuring a double garage and versatile second living space, the Seacoast 283 brings a sense of holiday relaxation to everyday life. - 900mm Stainless Steel Appliances - Carpet and tiles throughout - Colorbond Roof - Concrete driveway allowance - Facade Included - Fixed Price Contracts - Generous site cost allowance Copyright Hotondo Pty
Request Details
Vida 256 Upgrade Promotion Limited time only!
View photo
Terraced House · for sale
Request Details
Vida 256 Upgrade Promotion Limited time only!
Springhurst
· 4 Bedrooms · 2 Baths · Terraced House
· Equipped kitchen
Springhurst · 4 Bedrooms · 2 Baths · Terraced House · Equipped kitchen
Walking into the Vida 256 is a true delight. The master suite is privately positioned at the front of the home and features a generous walk-in robe and a beautifully appointed ensuite. The expansive open-plan kitchen, dining and family areas include a large pantry and direct access to the alfresco, perfect for effortless entertaining. A secondary living space offers flexibility for relaxation or family gatherings, while three additional bedrooms complete a home that perfectly balances practicality with contemporary design. - 900mm Stainless Steel Appliances - Carpet and tiles throughout - Colorbond Roof - Concrete driveway allowance - Ducted reverse cycle air-conditioning - Fixed Price Contracts - Facade Included - Solar Hot Water Copyright Hotondo Pty Ltd all rights reserved. Dimensions, photos and floor plans are for illustrative purposes and may include optional features. Additional facade options are available, as this home is not yet constructed. All packages are subject to engine
Request Details
Yering 207 House and Land package!
View photo
Terraced House · for sale
Request Details
Yering 207 House and Land package!
Springhurst
· 4 Bedrooms · 2 Baths · Terraced House
· Equipped kitchen
Springhurst · 4 Bedrooms · 2 Baths · Terraced House · Equipped kitchen
Step inside this spacious home and you will be impressed by what it has to offer. The master suite is the perfect parents' hideaway. Located on the left side of the home, it's complete with a walk-in robe and ensuite with dual basins. The remaining three bedrooms can be found nearby, conveniently located near the family bathroom and study, creating a private space for children to grow. The right side of the home is where the generous entertaining area can be found, featuring a kitchen with island bench, walk-in pantry, dining area, family room and additional living room. The Yering 207 is also available in larger 243, 248 and 284 sizes. - 900mm Stainless Steel Appliances - Carpet and tiles throughout - Colorbond Roof - Concrete driveway allowance - Fixed Price Contracts - Site cost allowance - Solar Hot Water Copyright Hotondo Pty Ltd all rights reserved. Dimensions, photos and floor plans are for illustrative purposes and may include optional features. Additional facade options are av
Request Details
Dakota 316 See Builder for Full Specs
View photo
Terraced House · for sale
Request Details
Dakota 316 See Builder for Full Specs
Springhurst
· 4 Bedrooms · 2 Baths · Terraced House
· Parking · Equipped kitchen
Springhurst · 4 Bedrooms · 2 Baths · Terraced House · Parking · Equipped kitchen
The Dakota 316 is the next dimension in maximum family comfort. The central hub of the home is made up of the sizeable open-plan kitchen, family and dining area with access to the alfresco. Key features to note include the twin walk-in robes and ensuite to the master suite, three remaining rooms with built-in robes, unique kitchen with walk-in pantry and direct access to the double garage. If that wasn't already enough, the home also includes two additional multipurpose spaces that can be used as a home theatre or formal living room. - 900mm Stainless Steel Appliances - Carpet and tiles throughout - Colorbond Roof - Facade Included - Fixed Price Contracts - North face living - Solar Hot Water Copyright Hotondo Pty Ltd all rights reserved. Dimensions, photos and floor plans are for illustrative purposes and may include optional features. Additional facade options are available, as this home is not yet constructed. All packages are subject to engineering plans and developer's approval an
Request Details

Get email alerts

Don't miss out: be the first to know about new properties

The alert was correctly created

On subscribing you accept the conditions of use and the privacy policy
Alert
Receive new ads in your inbox
Save this search
Receive alerts for new listings

We'll send you an email when we have new properties for: "Houses for sale in Springhurst"

The alert was correctly created

Indigo Valley Town
Chiltern
Get email alerts and be the first to see new listings
Required field
On subscribing I accept the terms of the privacy policy
Perfect! You'll soon start receiving new listings via email
Alert
Receive an email when we have new ads for Houses for sale in Springhurst
Save this search
Filters

Bedrooms

Size (m²)

m²
m²

Price

$
$

Property type

Bathrooms

Clear all filters
Receive notifications when new entries are published.