View photo
House
·
for sale
Request Details
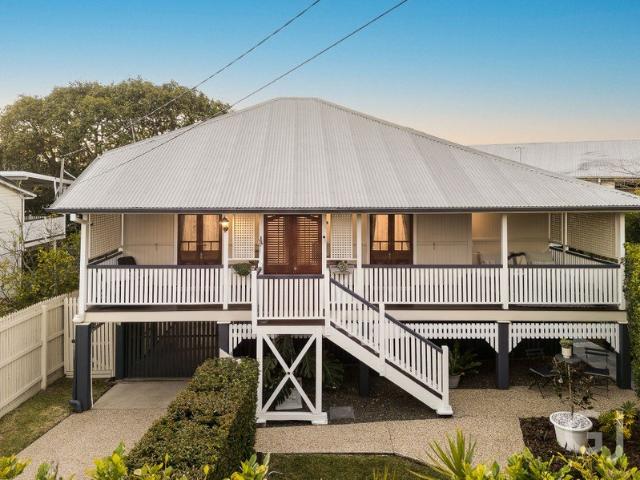
Timeless Queenslander Character with Rare Dual Street Access
Spring Hill, Brisbane
· 3 Bedrooms · 2 Baths · House
· Equipped kitchen
Spring Hill, Brisbane · 3 Bedrooms · 2 Baths · House · Equipped kitchen
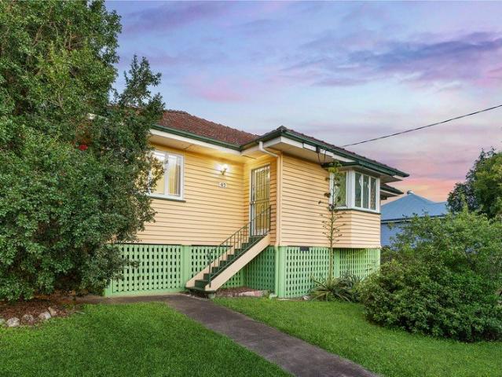
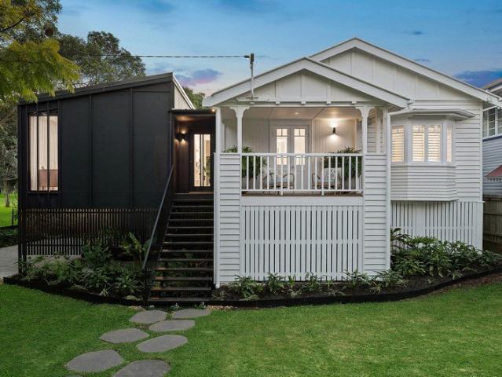
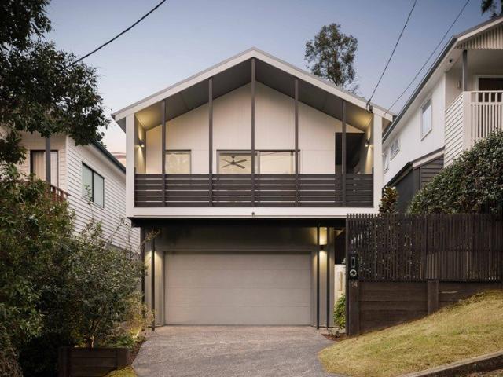
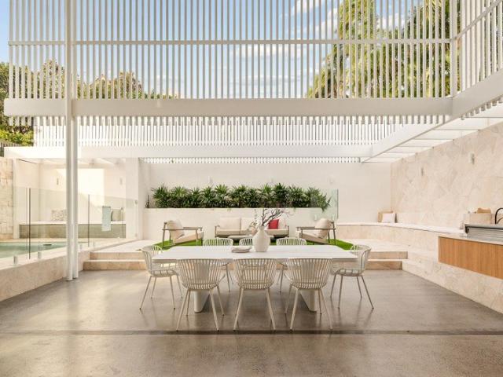
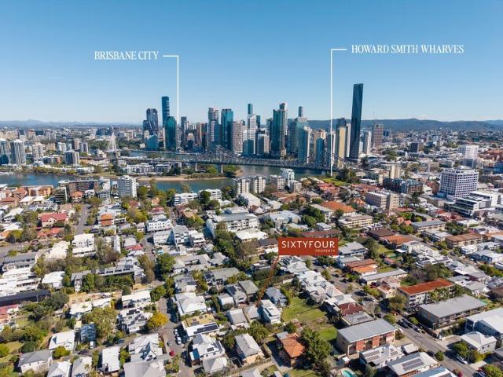
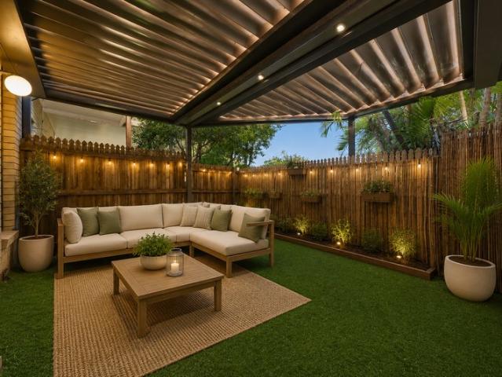
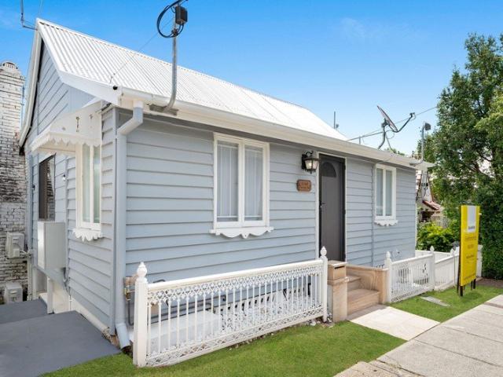
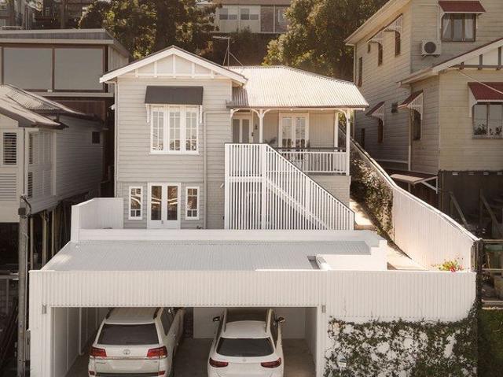
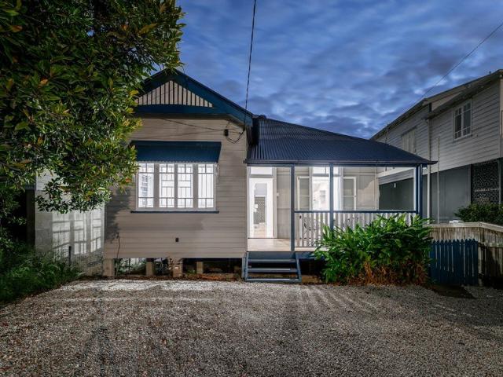
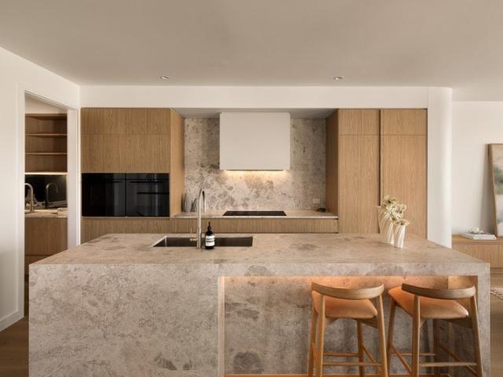
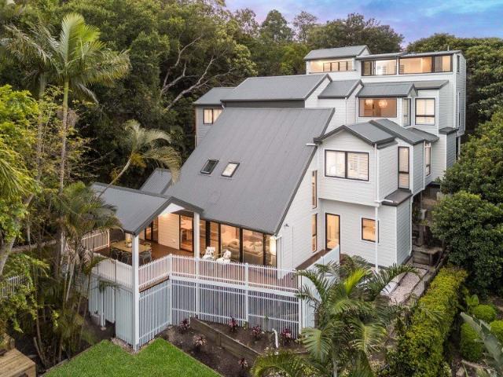
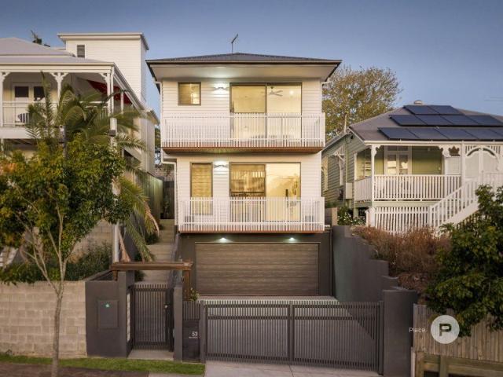
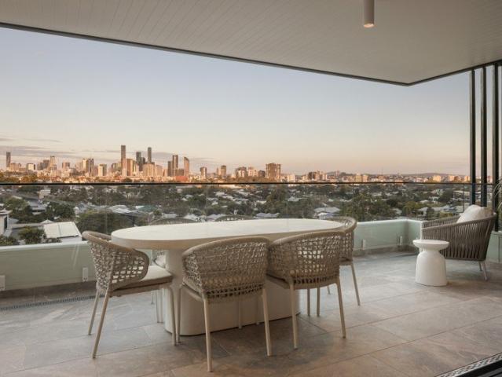
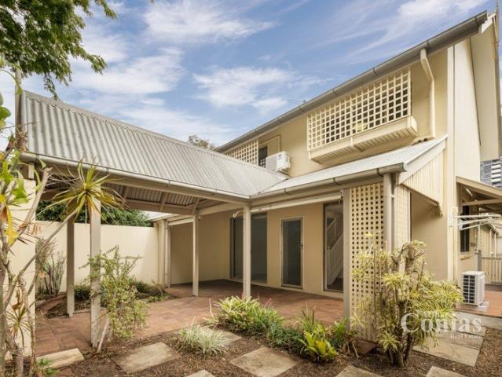
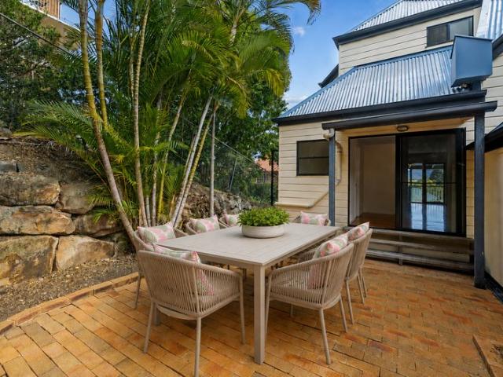
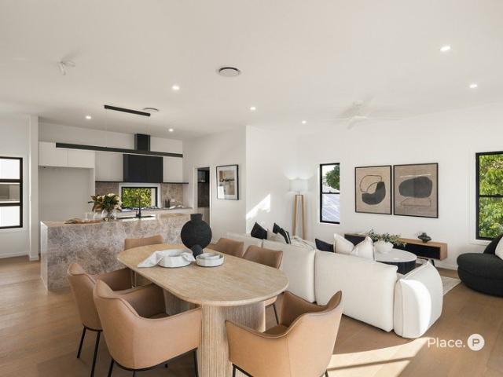
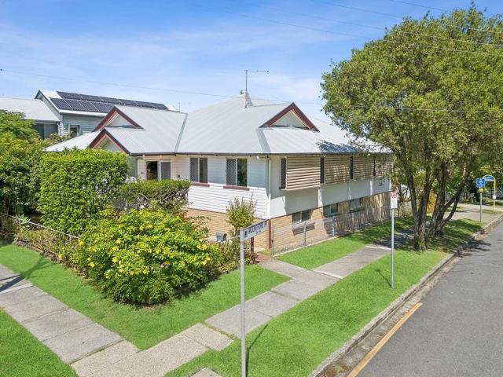
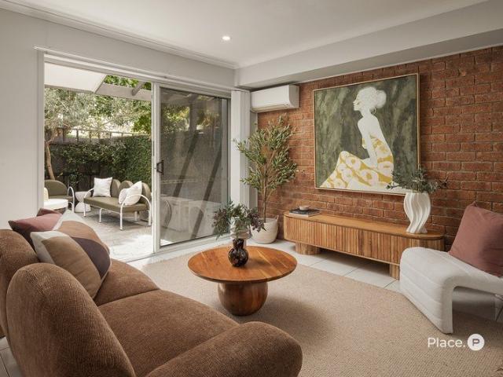
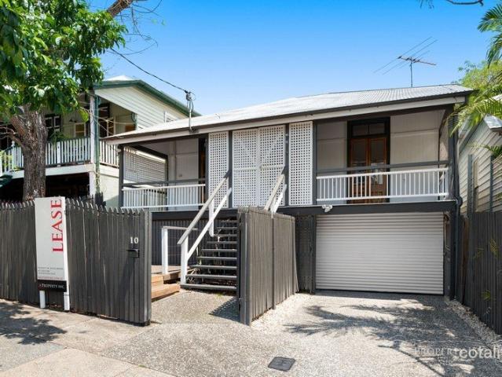
Secondary entry and car accommodation - 38 Brickfield Street, Windsor Beautifully balancing timeless Queenslander character with the comfort and convenience of modern family living, this immaculate home offers a lifestyle in a premium location. Behind its classic façade, the rare advantage of dual street frontage allows you to enjoy vibrant café culture from Maygar Street while returning home via the peaceful Brickfield Street cul-de-sac. Meticulously presented and renovated to preserve its heritage, the home showcases original timber floors, handcrafted doors, beautiful period details, creating warmth and authenticity at every turn. Living and dining spaces flow effortlessly into a beautifully appointed kitchen, then extend to private outdoor entertaining. This is character without compromise, offering timeless appeal, premium technology and an exceptional inner-north lifestyle. 6 minute walk from your rear entrance to Kedron Brook parklands Stylish kitchen with premium ILVE range coo
Secondary entry and car accommodation - 38 Brickfield Street, Windsor Beautifully balancing timeless Queenslander character with the comfort and convenience of modern family living, this immaculate home offers a lifestyle in a premium location. Behind its classic façade, the rare advantage of dual street frontage allows you to enjoy vibrant café culture from Maygar Street while returning home via the peaceful Brickfield Street cul-de-sac. Meticulously presented and renovated to preserve its heritage, the home showcases original timber floors, handcrafted doors, beautiful period details, creating warmth and authenticity at every turn. Living and dining spaces flow effortlessly into a beautifully appointed kitchen, then extend to private outdoor entertaining. This is character without compromise, offering timeless appeal, premium technology and an exceptional inner-north lifestyle. 6 minute walk from your rear entrance to Kedron Brook parklands Stylish kitchen with premium ILVE range coo
Request Details