1,406 houses for sale in New Farm

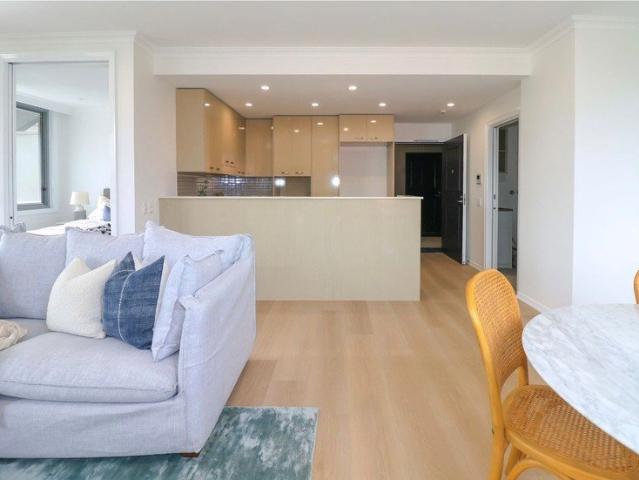
Contemporary Living | Brand New Designer Home
View photo
House · for sale
Request Details
Contemporary Living | Brand New Designer Home
New Farm
· 4 Bedrooms · 3 Baths · House
· Terrace · Parking · Equipped kitchen
New Farm · 4 Bedrooms · 3 Baths · House · Terrace · Parking · Equipped kitchen
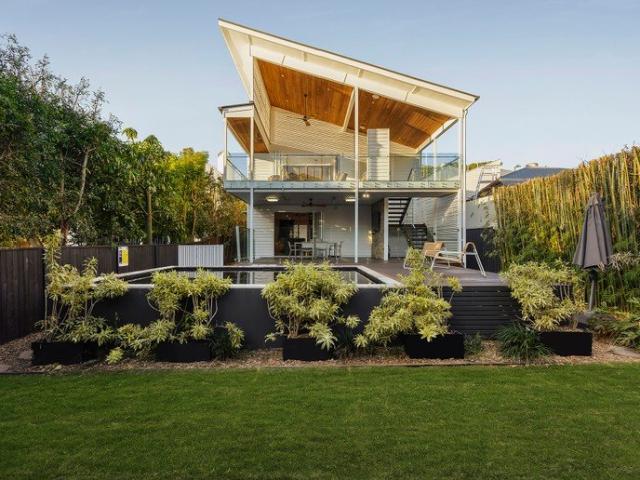
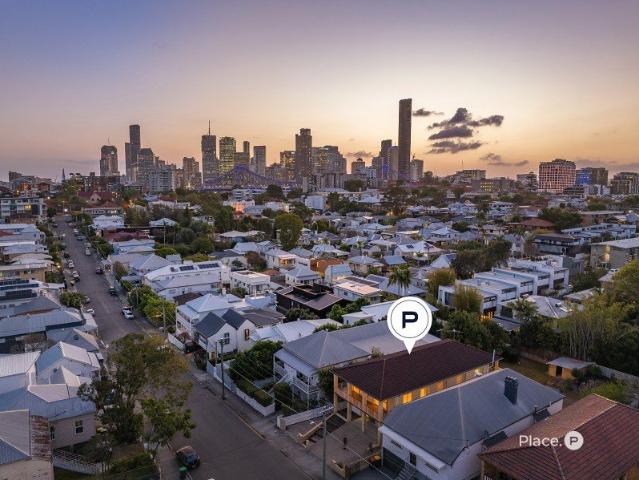
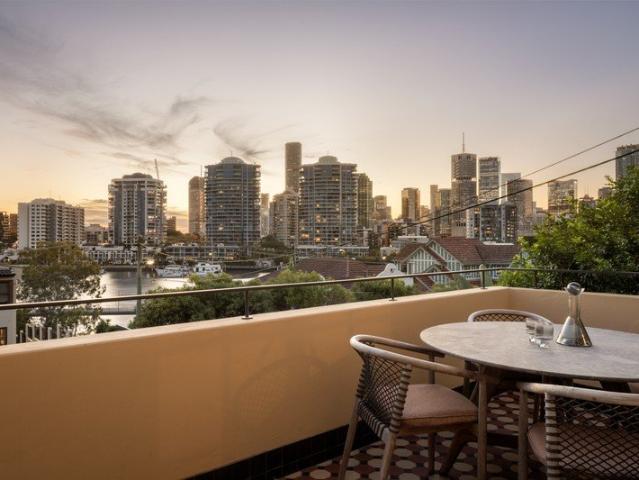
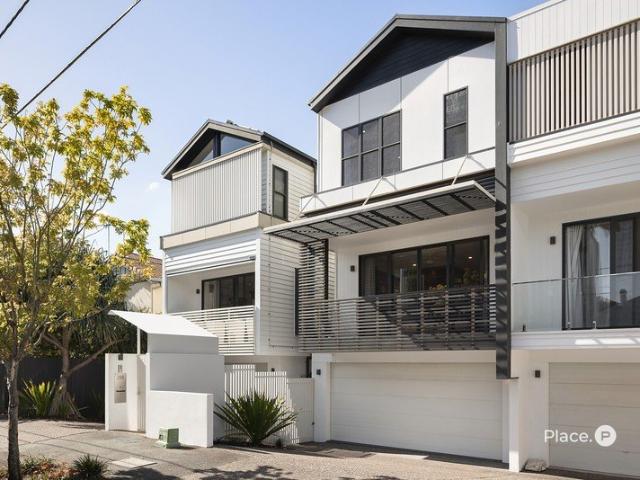
Discover the ultimate in contemporary luxury with this architecturally designed, brand-new residence, perfectly positioned in one of New Farm's most prestigious streets. Never before occupied, this exceptional home has been thoughtfully crafted to maximise space, natural light and effortless indoor-outdoor living. Soaring 3.4-metre ceilings on the ground floor, 3-metre ceilings upstairs and strategically placed skylights create an impressive sense of openness, while premium timber flooring, luxurious ABI Interiors fixtures and floor-to-ceiling travertine bathrooms showcase impeccable craftsmanship throughout. At the heart of the home, the designer Miele kitchen seamlessly connects to expansive living and dining areas, flowing onto multiple covered entertaining spaces, including a spectacular terrace with glimpses of the Story Bridge and Brisbane CBD skyline. Designed for flexibility, the residence offers two luxurious master suites across separate levels, dual entry access and parking
Request Details
Brand New Architectural Residence Defined by Light, Designed for Life
View photo
House · for sale
Request Details
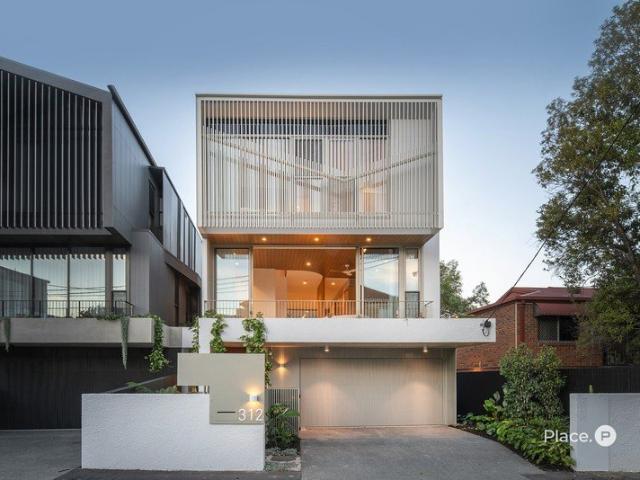
Brand New Architectural Residence Defined by Light, Designed for Life
New Farm
· 4 Bedrooms · 3 Baths · House
New Farm · 4 Bedrooms · 3 Baths · House
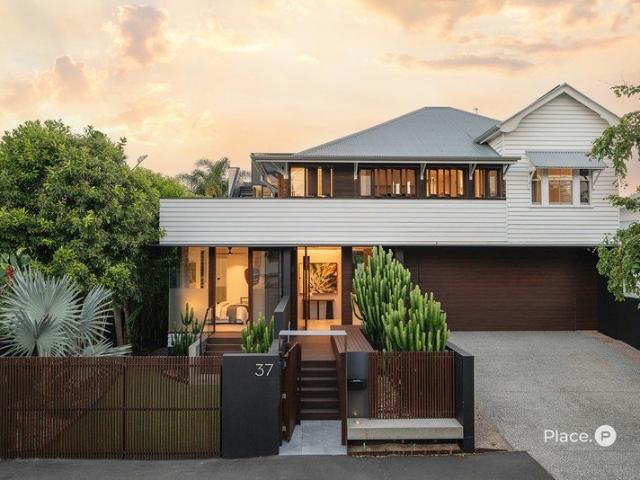
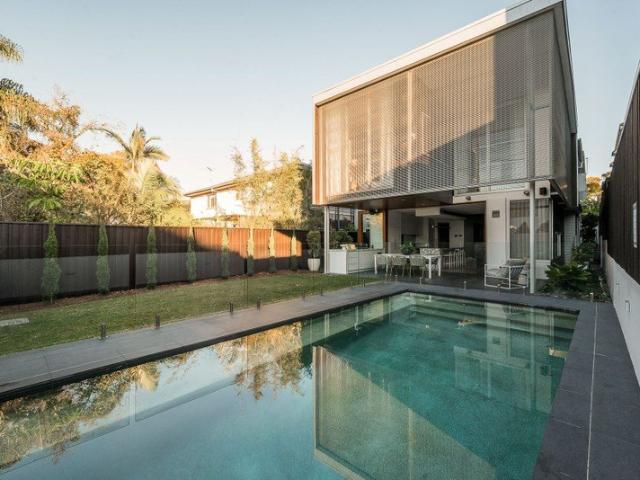
Architectural elegance, timeless craftsmanship and light-filled interiors define this exceptional residence. Offering the proportions and privacy of a freestanding family home with the simplicity of boutique, low-maintenance living, this beautifully crafted tri-level residence presents a rare opportunity to secure an uncompromising lifestyle in one of Brisbane's most coveted blue-chip suburbs. A striking façade softened by cascading greenery makes an immediate impression, while inside, soaring voids, sculptural pendant lighting and a warm palette of natural stone and Australian timber create an atmosphere of understated luxury. The dramatic double-height dining space is framed by a series of architectural pivoting louvre panels, a standout design feature that welcomes an abundance of natural light while creating a breezeway that allows fresh air to flow effortlessly through the home. Occupying the entire middle level, the open-plan living and dining area has been thoughtfully designed
Request Details
Contemporary masterpiece Dual living options, multiple entertaining spaces, room for all your toys!
View photo
House · for sale
Request Details
Contemporary masterpiece Dual living options, multiple entertaining spaces, room for all your toys!
New Farm
· 5 Bedrooms · 3 Baths · House
· Garden · Swimming pool
New Farm · 5 Bedrooms · 3 Baths · House · Garden · Swimming pool
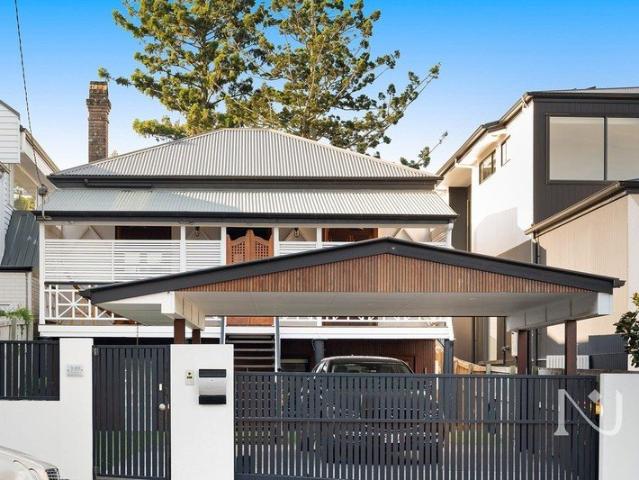
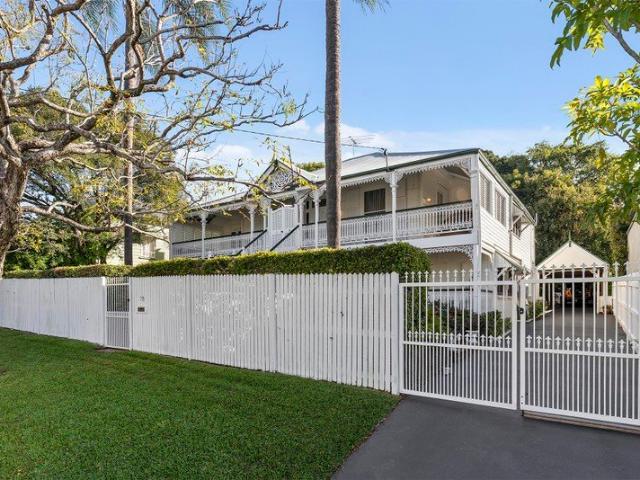
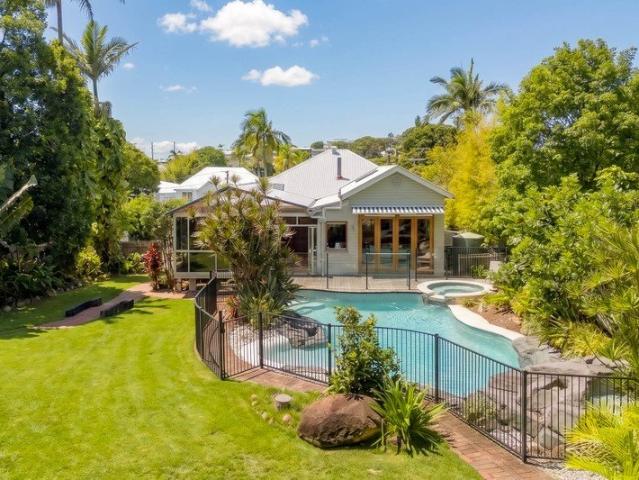
Directly opposite the green expanse of New Farm Park, this beautifully restored Queenslander presents a rare expression of space, character and contemporary family living in one of Brisbane's most celebrated lifestyle addresses. Set across an impressive 749m² inner-city allotment, the residence has been thoughtfully expanded and refined while remaining true to its architectural origins. Traditional Queenslander charm is balanced by a sophisticated material palette of Spotted Gum timber and silver travertine, creating a home that feels warm, considered and enduring. Designed around the rhythms of family life, multiple living and dining spaces offer room to come together or retreat, while expansive decks, landscaped courtyards and a private rear garden create an effortless connection to the outdoors. At the heart of the backyard, a self-cleaning swimming pool is framed by lawn and entertaining spaces, including a dedicated barbecue bar, forming a secluded sanctuary remarkably removed fro
Request Details
Cottage Living in a Coveted New Farm Pocket
View photo
House · for sale
Request Details
Cottage Living in a Coveted New Farm Pocket
New Farm
· 3 Bedrooms · 1 Bath · House
New Farm · 3 Bedrooms · 1 Bath · House
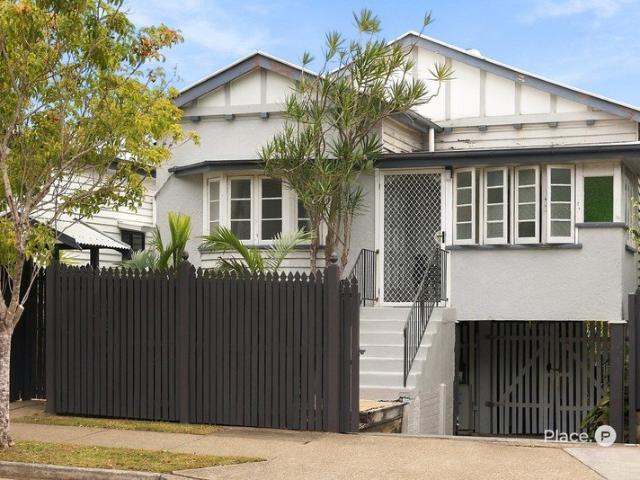
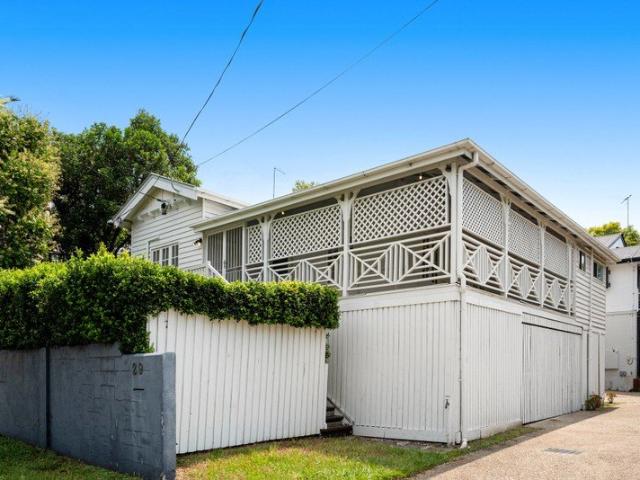
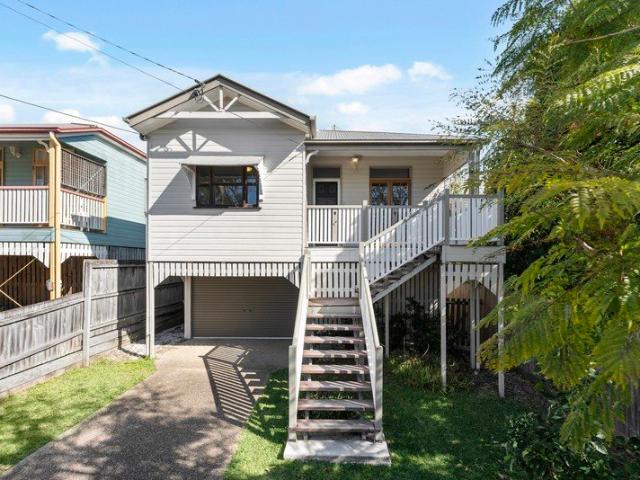
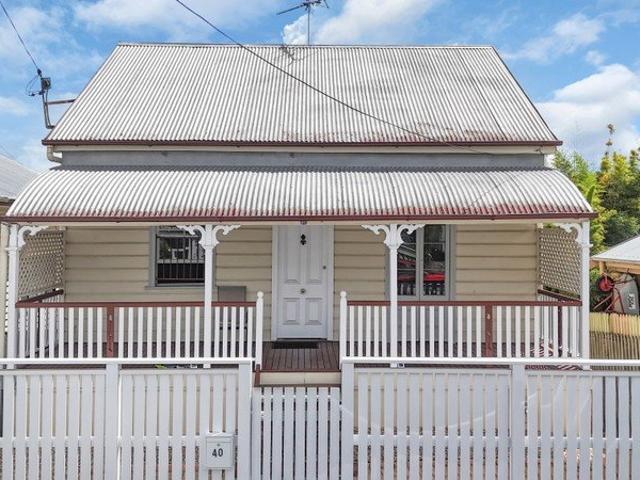
Positioned on a 293m² parcel in a peaceful cul-de-sac, 17 Lloyd Street presents an exciting opportunity to secure a charming cottage in one of New Farm's most tightly held pockets. Well maintained and immediately comfortable, the three-bedroom residence offers the flexibility to move in and enjoy as it stands, enhance over time, or explore the potential to create a bespoke inner-city home tailored to your vision (STCA). The home retains the warmth and character expected of a classic cottage, with practical living spaces, three well-proportioned bedrooms and accommodation for two vehicles. Its elevated position and quiet setting provide a welcome sense of lifestyle and convenience, while the manageable landholding offers an appealing low-maintenance lifestyle. What truly sets this address apart is its exceptional New Farm location. From Lloyd Street, some of Brisbane's most celebrated lifestyle destinations are within easy reach. Spend mornings exploring the cafés, boutiques and restaur
Request Details
Experience the finest in luxury family living SHAUN LOCKYER DESIGNED Z HOUSE
View photo
House · for sale
Request Details
Experience the finest in luxury family living SHAUN LOCKYER DESIGNED Z HOUSE
New Farm
· 5 Bedrooms · 3 Baths · House
· Terrace
New Farm · 5 Bedrooms · 3 Baths · House · Terrace
Meticulously crafted to harmonise sophistication and functionality, this five-bedroom masterpiece is a true sanctuary amongst New Farm's famed retail, dining and cultural scene. Promising to elevate your lifestyle with its enviable swimming pool, incredible entertainment options, refined interiors, luxe rooftop terrace and private putting green, this tri-level prestige home is in a class of its own. Occupying an exclusive 810sqm allotment featuring beautifully-landscaped gardens, the property centres around indoor-outdoor connection. Expertly built by award-winning builders M2 Construct and thoughtfully designed by renowned architect Shuan Lockyer, 'Z-House' showcases a curation of natural elements to complement its attractive setting. Australian timber and stone add warmth and character, while lofty ceilings and banks of glass maximise a sense of spaciousness. Anchoring the home's timeless aesthetic is its reimagined character facade and flourishing greenery. Benefitting from a gated
Request Details
Inner City Grandeur and Villa Inspired Luxury on a Rare 1,012sqm
View photo
House · for sale
Request Details
Inner City Grandeur and Villa Inspired Luxury on a Rare 1,012sqm
New Farm
· 4 Bedrooms · 4 Baths · House
· Fireplace · Equipped kitchen
New Farm · 4 Bedrooms · 4 Baths · House · Fireplace · Equipped kitchen
Commanding a rare 1,012sqm parcel and 20-metre frontage, this brand-new renovation and extension represents an extraordinary offering within one of New Farm's most exclusive enclaves. Defined by its remarkable scale, refined luxury and architectural presence, this is an inner-city sanctuary of distinction and lifestyle allure, just 500m from James Street. Designed to deliver grand family living, the residence unfolds with space, privacy and prestige, where villa-inspired entertaining converges with expansive interiors. Resting beneath 5.5-metre ceilings, the ground floor transitions between a lounge, media room, and free-flowing living and dining area, where a gas fireplace exudes warmth, bespoke finishes illuminate, and lighting complements the radiant sunshine. A culinary work of art, the interiors are anchored by a striking glass wine display and a marble chef's kitchen, which wraps effortlessly into walk-in and butler's pantries for gourmet ease. Living extends intuitively outdoors
Request Details
Incredibly Rare 673sqm New Farm Holding with City Views and Exceptional Potential
View photo
House · for sale
Request Details
Incredibly Rare 673sqm New Farm Holding with City Views and Exceptional Potential
New Farm
· 5 Bedrooms · 3 Baths · House
New Farm · 5 Bedrooms · 3 Baths · House
Opportunities of this scale, position and potential are extraordinarily rare in New Farm. Occupying an impressive 673sqm allotment with an approximately 13.5-metre frontage, this post-war residence combines substantial land, stunning city views and remarkable future possibilities in one of Brisbane's most tightly held inner-city locations. The existing residence offers generous proportions across five bedrooms and three bathrooms, complemented by accommodation for four vehicles. Providing immediate flexibility for families, investors or those seeking multiple living arrangements, the home also presents an attractive dual-income opportunity and the ability to capitalise on the property in its current form while considering its longer-term potential. What truly distinguishes this property is the calibre of the landholding. A 673sqm parcel in the heart of New Farm is a rarity in itself, further enhanced by LMR2 zoning and an approximately 13.5-metre frontage. Together, these attributes cr
Request Details
Art Deco Elegance and Timeless Character in a Coveted New Farm Street
View photo
House · for sale
Request Details
Art Deco Elegance and Timeless Character in a Coveted New Farm Street
New Farm
· 4 Bedrooms · 2 Baths · House
· Fireplace
New Farm · 4 Bedrooms · 2 Baths · House · Fireplace
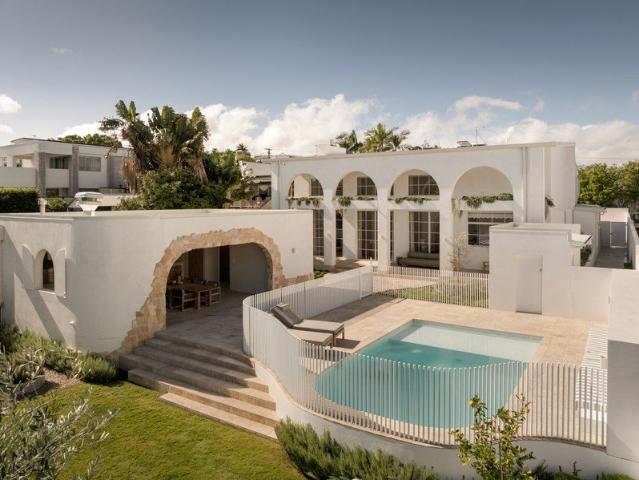
Set in a quiet riverside cul-de-sac, this landmark residence offers a rare opportunity to own a home of exceptional heritage, scale and character. Known as Neville Court c.1937, the property forms part of New Farm's tightly held riverside streetscape and showcases a distinctive Spanish Mission-inspired design by architects Chambers and Ford. Positioned within an exclusive enclave, the home delivers a unique rental opportunity in one of Brisbane's most sought-after locations. From the street, the home makes a lasting impression with its stucco graceful arches, barley twist columns and iron detailing. A vine-framed entry and arched loggia lead into interiors rich with original character, including ornate plaster ceilings, bespoke lighting, leadlight windows and doors, and an open fireplace that anchors the home's timeless appeal. Designed for comfortable family living and entertaining, the ground floor offers multiple living zones including a formal lounge with bay window seat, separate
Request Details
A Reimagined Queenslander by Shaun Lockyer Architects
View photo
House · for sale
Request Details
A Reimagined Queenslander by Shaun Lockyer Architects
New Farm
· 4 Bedrooms · 2 Baths · House
· Fireplace · Equipped kitchen
New Farm · 4 Bedrooms · 2 Baths · House · Fireplace · Equipped kitchen
There is an architectural story to 105 Villiers Street that extends well beyond its striking contemporary form. Originally a pre-war cottage, the residence was transformed by Shaun Lockyer Architects, retaining elements of its earlier character while introducing the dramatic volumes, lightwells and screening that have become signatures of the home. A comprehensive internal refurbishment in 2025 has taken the design forward again, creating an exceptional family residence on its elevated 405sqm address. The architecture is experienced most powerfully across the lower level. Polished concrete runs beneath an expansive living and dining area, where a suspended Fireorb fireplace rises through the central void and northern light is drawn deep into the interior. This void forms an important junction between the original and contemporary components of the house, while full-height sliders retract to connect the living spaces directly with the outdoors. Completely renewed, the kitchen introduces
Request Details
Prestigious Blue Chip Inner City Living!
View photo
House · for sale
Request Details
Prestigious Blue Chip Inner City Living!
New Farm
· 4 Bedrooms · 2 Baths · House
· Balcony · Air conditioning · Swimming pool · Parking
New Farm · 4 Bedrooms · 2 Baths · House · Balcony · Air conditioning · Swimming pool · Parking
Elegantly positioned along one of Brisbane's most iconic tree-lined boulevards, this timeless four-bedroom, two-bathroom Queenslander offers a rare opportunity to secure a family home in New Farm's most tightly held enclave. Elevated on a generous 405m² block at 114 James Street, the home effortlessly blends classic charm with relaxed modern living-just moments from Brisbane's premier lifestyle destinations. From its graceful façade, VJ walls, soaring ceilings, and manicured gardens, to multiple living zones and generous entertaining spaces, this residence is perfectly designed for families of all ages, with added potential for dual living or a home business setup. Highlights: - Classic elevated Queenslander with front veranda - 405m² block with dual-street access and two-car parking - Low-maintenance gardens with space for pool or extension - Timber floors, air conditioning, and ceiling fans throughout Upper Level: - Light-filled open-plan living/dining opens to rear entertaining deck
Request Details
The Milikic Trophy New Farm Residence!
View photo
House · for sale
Request Details
The Milikic Trophy New Farm Residence!
New Farm
· 5 Bedrooms · 3 Baths · House
· Balcony · Fireplace · Equipped kitchen
New Farm · 5 Bedrooms · 3 Baths · House · Balcony · Fireplace · Equipped kitchen
Introducing a captivating Queenslander home in one of Brisbane's most prestigious tree-lined streets. Perfectly positioned in the heart of New Farm, this exceptional five-bedroom family residence offers the ultimate walk-to-everything lifestyle on a generous 405sqm elevated allotment. Enjoy panoramic views across the peninsula and year-round breezes. The home's charming facade is complemented by manicured gardens and a secure, low-maintenance entry. Inside, character-rich features include a brick fireplace, stained glass windows, vaulted ceilings, polished hardwood floors, and a grand archway. The chef's kitchen impresses with stone benches, SMEG appliances, smart induction cooktop, and abundant storage. The upper level features two spacious bedrooms with built-in robes and ceiling fans, both with direct access to the front veranda. The central living/dining area seamlessly flows onto a covered alfresco atrium, ideal for entertaining or quiet relaxation. Downstairs offers two additiona
Request Details
Private Sanctuary in Brisbane's Most Coveted Lifestyle Precinct
View photo
House · for sale
Request Details
Private Sanctuary in Brisbane's Most Coveted Lifestyle Precinct
New Farm
· 3 Bedrooms · 2 Baths · House
New Farm · 3 Bedrooms · 2 Baths · House
INSPECTION BY APPOINTMENT ONLY | Set within Brisbane's most sought-after lifestyle destination, this sophisticated contemporary residence presents a rare opportunity to secure a private sanctuary in the heart of the renowned James Street precinct. Offering the space and independence of a standalone home with the ease of a lock-and-leave lifestyle, this is an exceptional alternative to luxury apartment living. Tucked discreetly behind its stylish façade, the home reveals a remarkable sense of privacy and tranquillity rarely found in such a vibrant inner-city setting. Thoughtfully designed across two levels, the residence combines contemporary elegance with effortless liveability, creating a home perfectly suited to professionals, downsizers and discerning buyers seeking both convenience and sophistication. Bathed in natural light, the upper level is dedicated to open-plan living and entertaining. Expansive living and dining spaces are enhanced by soaring ceilings, rich timber flooring a
Request Details
Freehold Architectural Tri Level Living with Pool and Lift in the Heart of New Farm
View photo
House · for sale
Request Details
Freehold Architectural Tri Level Living with Pool and Lift in the Heart of New Farm
New Farm
· 3 Bedrooms · 2 Baths · House
· Balcony · Terrace · Swimming pool · Lift · Equipped kitchen
New Farm · 3 Bedrooms · 2 Baths · House · Balcony · Terrace · Swimming pool · Lift · Equipped kitchen
Three levels, a private pool, internal lift and freehold title make 290 Bowen Terrace a compelling proposition in the heart of New Farm. One of only seven bespoke residences within Oxley & Bowen, the home spans approximately 264sqm, its contemporary architecture balancing clean lines and extensive glazing with warm timber detailing, landscaped greenery and a remarkable sense of privacy for such a central address. From ground level, ascend the timber staircase or take the lift to the main living floor, where the interiors stretch between outdoor spaces at either end. Living and dining are open and light-filled, with warm timber bringing texture to the contemporary palette and glazing drawing attention towards the leafy outlooks beyond. A front balcony overlooks Bowen Terrace, while to the rear, a substantial covered north-east balcony creates a more private setting for everyday living and evening entertaining above the pool and gardens. The kitchen is both striking and highly considered
Request Details
Character Home on Desirable 498sqm in Lifestyle Rich Location
View photo
House · for sale
Request Details
Character Home on Desirable 498sqm in Lifestyle Rich Location
New Farm
· 2 Bedrooms · 2 Baths · House
· Garden · Equipped kitchen
New Farm · 2 Bedrooms · 2 Baths · House · Garden · Equipped kitchen
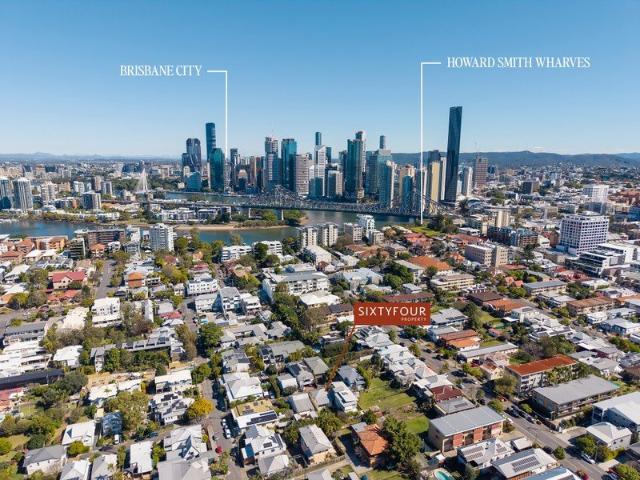
A deep, green 498sqm holding changes the experience of living this close to James Street and Howard Smith Wharves. Behind the gated frontage of 172 Harcourt Street, this character home is surrounded by established greenery, with a substantial backyard and elevated outlook reaching across the treetops towards the inner-city skyline. Comfortable in its current form, the residence also leaves considerable room for its next owner to renovate, extend or explore a more substantial transformation over time. Front stairs lead to an enclosed sunroom, introducing the home with multi-pane windows and a versatile space for reading, working or relaxing. Beyond, timber floors continue through the living and dining areas, accompanied by high ceilings, decorative detailing and banks of windows drawing in natural light. Split-system air- conditioning and ceiling fans provide year-round comfort, while the interiors continue towards the rear of the home and the greenery beyond. The kitchen is practical a
Request Details
Welcome to your new home. stylish retirement living with new upgrades in a prime Woolloongabba location
View photo
House · for sale
Request Details
Welcome to your new home. stylish retirement living with new upgrades in a prime Woolloongabba location
New Farm
· 2 Bedrooms · 1 Bath · House
· Balcony · Air conditioning · Equipped kitchen
New Farm · 2 Bedrooms · 1 Bath · House · Balcony · Air conditioning · Equipped kitchen
Welcome to 21/43 Taylor Street, Woolloongabba, a beautifully presented retirement living apartment offering the perfect blend of comfort, convenience, and lifestyle. This well-appointed two-bedroom residence features a thoughtfully designed floor plan, complete with a new ensuite, central bathroom facilities, and the added convenience of a separate guest toilet. The spacious open-plan living and dining area flows seamlessly to a private balcony, creating the perfect space to relax, entertain, or enjoy your morning coffee. The well-equipped kitchen features brand new quality appliances, ample storage, and practical functionality, making everyday living effortless. Designed for easy, low-maintenance living, this inviting apartment offers approximately 82.7m² of internal living space, providing generous room to enjoy your retirement in comfort. For year-round comfort, the apartment also includes brand new air conditioning units in both the living area and master bedroom. A designated car
Request Details
Cute, modern cottage core vibes & iconic café culture at your feet A stylish step into blue chip Hawthorne
View photo
House · for sale
Request Details
Cute, modern cottage core vibes & iconic café culture at your feet A stylish step into blue chip Hawthorne
New Farm
· 3 Bedrooms · 1 Bath · House
· Parking · Equipped kitchen
New Farm · 3 Bedrooms · 1 Bath · House · Parking · Equipped kitchen
In one of Brisbane's hottest postcodes, just steps from charming Hawthorne cafes, the Morningside dining village, and leafy Hawthorne Park is this gorgeous Queenslander, framed by lush established gardens on a low-upkeep 413sqm parcel of land. Approximately 5.2km from the CBD, it's an inspired choice for buyers looking to step into blue-chip Hawthorne, move up the property ladder, and immerse themselves in a vibrant daily backdrop of fashionable boutiques, bars, and café culture. Set within the prized Norman Park SS catchment, the home is designed for relaxed indoor-outdoor living and features a luminous open plan design, with three well-sized bedrooms, beautiful high ceilings, VJS, breezeways, and gorgeous timber floors under-foot. It's got a cute modern-cottage-core vibe with a clawfoot slipper bath and chic, white-on-white kitchen featuring Neff and Smeg appliances; wide, shady decks to the front and rear make it easy to follow the sun, while a double garage, extra covered carport,
Request Details
930sqm Queenslander rich in history and potential
View photo
House · for sale
Request Details
930sqm Queenslander rich in history and potential
New Farm
· 4 Bedrooms · 2 Baths · House
· Fireplace · Swimming pool · Equipped kitchen
New Farm · 4 Bedrooms · 2 Baths · House · Fireplace · Swimming pool · Equipped kitchen
A significant Hawthorne estate, rich in history and cherished by its owners, who have been the proud custodians of this character Queenslander property for more than 37 years. Few inner-city residences combine a generous 930sqm landholding with the opportunity to move straight in and enjoy. Located on a premium street, within walking distance to the Hawthorne ferry terminal, Hawthorne Park, and Hawthorne Road cafes, shops and cinemas, this 930sqm opportunity is intrinsically linked to the area through its 19th-century origins. With a wide street frontage and stately facade, it has long been a prominent local icon. The double-storey layout features expansive living and dining areas with a fireplace, large bedrooms, including a private master with an ensuite, and an enormous dine-in kitchen opening onto a rear timber deck overlooking the swimming pool and immaculate established gardens. The lower level is of a similar scale, with a flexible design comprising a rumpus room with a bar, gue
Request Details
Charming Replica in Popular Morningside Location!
View photo
House · for sale
Request Details
Charming Replica in Popular Morningside Location!
New Farm
· 3 Bedrooms · 2 Baths · House
· Garden · Equipped kitchen
New Farm · 3 Bedrooms · 2 Baths · House · Garden · Equipped kitchen
Positioned on a 405sqm allotment in a wonderfully convenient Morningside pocket, 49 Baringa Street combines character-style charm, natural light and everyday functionality with exciting potential for the future. Timber flooring and high ceilings enhance the home's warm, inviting feel, while a charming front porch provides the perfect place for a morning coffee. Move straight in and enjoy as is, enhance over time, or explore the opportunity to build your dream home in the future, subject to council approval. At the heart of the home, a generous kitchen connects seamlessly with the outdoor deck and flat backyard, creating an easy flow for entertaining and family life. An additional study nook or bar area off the kitchen provides further flexibility, while three bedrooms and two bathrooms offer comfortable accommodation. The master enjoys direct access to the rear verandah along with its own ensuite, while ceiling fans and split-system air-conditioning provide year-round comfort. Downstai
Request Details
Easy Care Kangaroo Point Permanent MLR $198K Net, No onsite requirement! | Resort Brokers ID: MR009268
View photo
Townhouse · for sale
Request Details
Easy Care Kangaroo Point Permanent MLR $198K Net, No onsite requirement! | Resort Brokers ID: MR009268
New Farm
· Townhouse
New Farm · Townhouse
ResortBrokers presents a highly desirable permanent letting management rights opportunity in Kangaroo Point delivering circa $198,000 net profit anchored by a $95,775 body corporate salary supported by 21 years remaining on agreements. The caretaking duties are refreshingly straightforward with minimal building facilities to oversee - NO swimming pool, only a single BBQ. The absence of fixed office hours provides exceptional operational flexibility and the office under occupational authority ensures professional convenience. Notably, there is no requirement to live onsite in the manager's (2 bed, 2 bath + study) unit, which is presently leased generating an additional annual income of circa $35,000 which is not factored into the overall net profit. The opportunity to convert the 18 outside agent appointments back into the onsite letting pool presents clear upside for an incoming operator. This impeccably maintained and modern apartment complex presents a solid business opportunity suit
Request Details
ENQUIRE TO INSPECT Location, land size and opportunity. An offering without compromise!
View photo
House · for sale
Request Details
ENQUIRE TO INSPECT Location, land size and opportunity. An offering without compromise!
New Farm
· 4 Bedrooms · 3 Baths · House
New Farm · 4 Bedrooms · 3 Baths · House
Positioned on one of Bulimba's most tightly held, tree-lined streets, 46 Duke Street presents a beautiful, character-filled residence on an extraordinary 1,012sqm blue-chip allotment. Properties of this scale are incredibly rare in this premier pocket, offering a ready-to-enjoy lifestyle of comfort, space, and timeless street appeal. Designed with exceptional flexibility, the layout spans two grand levels with separate entrances, ideal for multi-generational families or those seeking a premium guest retreat setup. The upper level serves as the private family quarters, hosting four generous bedrooms including a main suite with private ensuite, plus three further bedrooms with built-in robes. Downstairs, the freshly updated ground floor supports effortless modern living with a dedicated home office, a stylish bar, a recently renovated bathroom and laundry, and a large multipurpose space perfect as a private 'guest retreat' (just short of legal bedroom height). Year-round comfort is assur
Request Details
Now featuring a price reduction discover Spring Hill today.
View photo
House · for sale
Request Details
Now featuring a price reduction discover Spring Hill today.
New Farm
· 6 Bedrooms · 2 Baths · House
· Parking
New Farm · 6 Bedrooms · 2 Baths · House · Parking
First time to market since 1989. Inner city location - walk to the Valley or CBD Kids at school - walk to Brisbane Grammar School, Brisbane Girls Grammar, St Josephs, St James This 6-bedder with dual street access is ready to go now. Set on a 304 sqm land area, this home features a comfortable building area of 160 sqm, providing ample space for relaxation and entertainment. The property has been thoughtfully maintained, showcasing its historical character while offering the comforts of contemporary living. With a double garage, parking is never a concern, and you'll appreciate the convenience of easy access to local amenities, schools, and public transport. The vibrant community of Spring Hill offers a perfect balance of urban living and suburban tranquility. The original home was constructed in 1900, this home is rich in history and charm, with features that reflect its heritage. Don't miss the opportunity to own a piece of Spring Hill's history. We welcome you to our friendly Open Ho
Request Details
Renovated Townhouse with Private Courtyard Living
View photo
Townhouse · for sale
Request Details
Renovated Townhouse with Private Courtyard Living
New Farm
· 3 Bedrooms · 2 Baths · Townhouse
· Balcony · Equipped kitchen
New Farm · 3 Bedrooms · 2 Baths · Townhouse · Balcony · Equipped kitchen
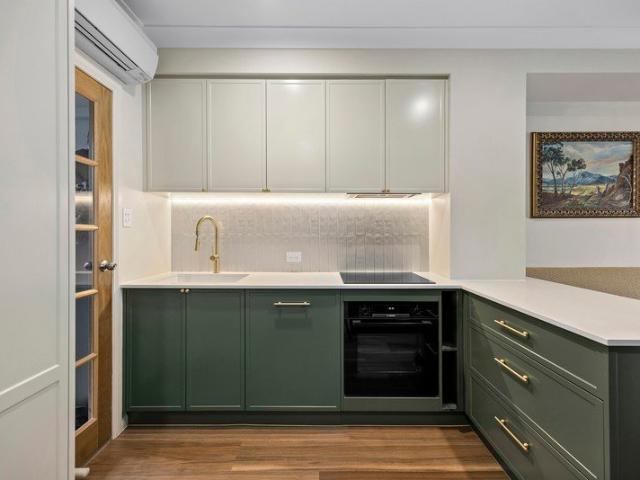
Beautifully renovated and ready to move straight in and enjoy, 4/28 Key Street presents a stylish three-bedroom townhouse combining modern finishes with generous proportions and a wonderfully private outdoor setting. Spanning approximately 140sqm in total, the lower level has been thoughtfully updated with warm timber-look flooring and a contemporary kitchen featuring stone benchtops, statement green cabinetry, brass accents and excellent storage. Open-plan living and dining connects directly to a large ground-floor courtyard, complete with its own gated street access for added convenience. Upstairs, three well-proportioned bedrooms provide comfortable separation from the living areas, with built-in robes and ceiling fans adding everyday practicality. The master bedroom enjoys its own private balcony and ensuite, while a beautifully updated main bathroom services the remaining bedrooms. A downstairs powder room, dedicated laundry, split-system air-conditioning and secure oversized sing
Request Details
Exciting Opportunity: Stones Throw Away From Brisbane
View photo
House · for sale
Request Details
Exciting Opportunity: Stones Throw Away From Brisbane
New Farm
· 5 Bedrooms · 2 Baths · House
New Farm · 5 Bedrooms · 2 Baths · House
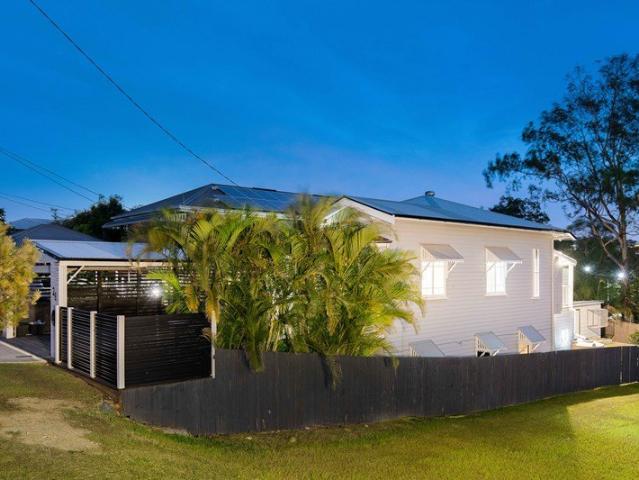
Unlock the potential of this exceptional property at 37 Moreton Street, Norman Park, offering an increasingly rare opportunity to renovate, rebuild or create your dream home in one of Brisbane's most sought-after inner-east suburbs. Positioned on a generous 607m² allotment, this five-bedroom, two-bathroom residence offers a flexible dual living layout, making it ideal for extended families, investors or buyers looking to generate rental income while planning their next move. Whether you choose to renovate the existing home or start fresh with a brand-new residence (STCA), the possibilities are endless. Perfectly positioned directly opposite a leafy park, the property enjoys a peaceful outlook while being surrounded by quality homes in a tightly held neighbourhood. The substantial block size, family-friendly location and outstanding proximity to the CBD make this an exciting opportunity for builders, developers and owner-occupiers alike. Property features include: -Five bedrooms -Two ba
Request Details
Poet's Corner's Best Parkside Opportunity
View photo
House · for sale
Request Details
Poet's Corner's Best Parkside Opportunity
New Farm
· 3 Bedrooms · 1 Bath · House
· Swimming pool · Equipped kitchen
New Farm · 3 Bedrooms · 1 Bath · House · Swimming pool · Equipped kitchen
Positioned opposite the open green spaces of Vectis Park and framed by thriving citrus gardens and a sparkling salt-water pool, this beautifully updated home delivers an enviable inner-city lifestyle where space, convenience and opportunity come together. This is a compelling opportunity to secure a home in one of Norman Park's most tightly held pockets. Just 4km from the CBD, or an easy bike ride along picturesque creek-side pathways, the home sits within the highly sought-after Poet's Corner precinct a blue-chip enclave renowned for its leafy parks, family-friendly atmosphere and exceptional connectivity. Occupying an easy-care 405sqm parcel, the home has been thoughtfully updated and is ready to enjoy immediately. Freshly painted throughout, it features a stunning renovated kitchen overlooking the pool, light-filled open-plan living, and three generous bedrooms, including a master retreat with tranquil views across Vectis Park. Outdoors, the north-east facing rear deck captures suns
Request Details
The Last Teneriffe Collection Home
View photo
House · for sale
Request Details
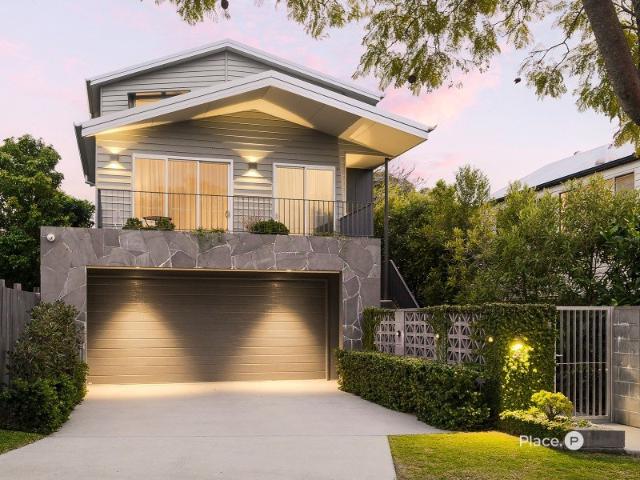
The Last Teneriffe Collection Home
New Farm
· 4 Bedrooms · 2 Baths · House
· Balcony · Terrace · Swimming pool · Equipped kitchen
New Farm · 4 Bedrooms · 2 Baths · House · Balcony · Terrace · Swimming pool · Equipped kitchen
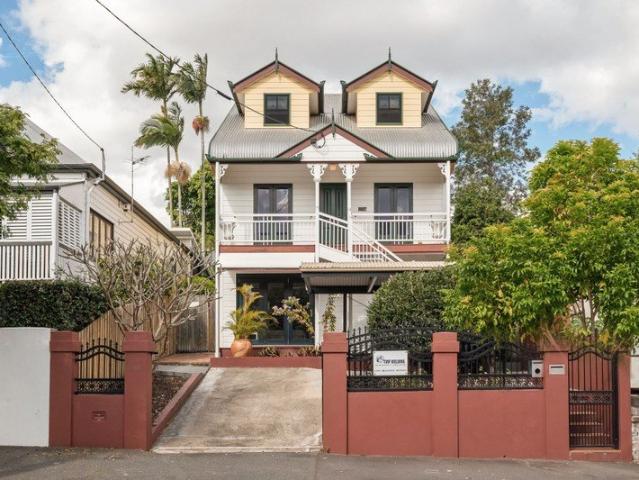
11 Small Street represents a rare final opportunity the last residence in the acclaimed Teneriffe Collection. Spanning four luxurious levels on a quiet street, this brand-new home presents an enviable lifestyle for families, lifestyle upgraders and urban professionals. A premium Bosch kitchen anchors the upper level, flowing effortlessly to an open-plan living and dining, and Juliette balcony bathed in natural light. The master suite is a true retreat, with a generous walk-in wardrobe and indulgent ensuite with dual vanities and integrated shower bench. Above it all, a private rooftop terrace commands sweeping city skyline views complete with a plunge pool and Tait Tilt BBQ. A dedicated media lounge complete with wet bar and wine fridge offers the ideal retreat for relaxed evenings and effortless entertaining alike. Moments from James Street, Gasworks, the river, and Brisbane's most prestigious schools, including All Hallows, St Joseph's Gregory Terrace, and the Grammar Schools, the ho
Request Details
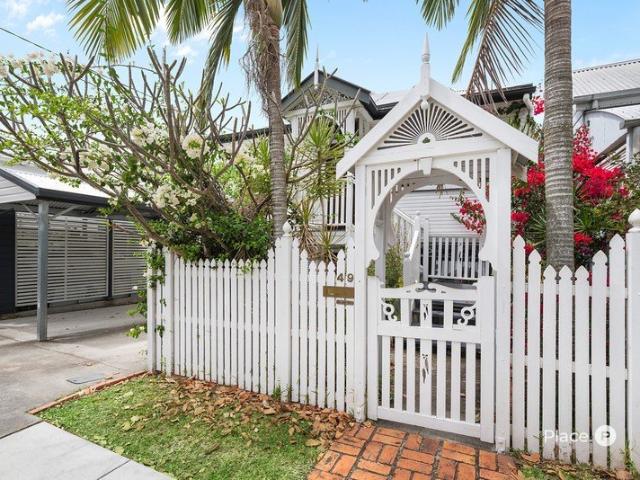
Timeless Character, Thoughtfully Reimagined for Modern Family Living
View photo
House · for sale
Request Details
Timeless Character, Thoughtfully Reimagined for Modern Family Living
New Farm
· 3 Bedrooms · 2 Baths · House
· Equipped kitchen
New Farm · 3 Bedrooms · 2 Baths · House · Equipped kitchen
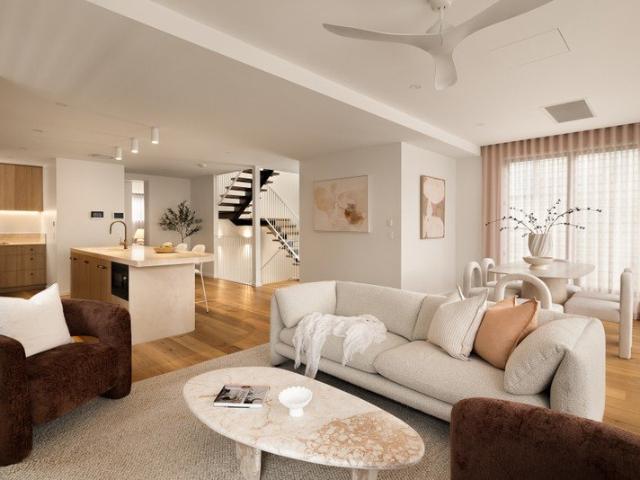
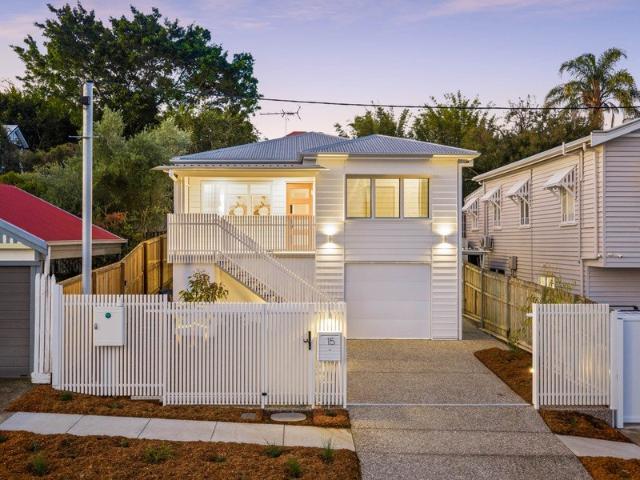
Great homes are rarely defined by what you see first. They are shaped by the decisions made long before the finishing touches are applied-good design, quality workmanship and a genuine understanding of how people want to live. 15 Phipps Street is the result of that thinking. Beautifully reimagined by respected builder and developer Savbuild, this is a home where nothing feels like an afterthought. Every stage of the renovation has been approached with care, from the structural work through to the final finishes, creating a home that feels substantial, timeless and effortlessly liveable. What makes this home special isn't simply that it's new inside. It's the way the renovation has respected the character of the original home while introducing the comfort and functionality expected of modern family living. The result feels balanced-warm, inviting and designed to age gracefully rather than follow short-lived trends. The kitchen sits naturally at the centre of the home, connecting generou
Request Details
Backing onto Bulimba's newest coming residential home precincts
View photo
House · for sale
Request Details
Backing onto Bulimba's newest coming residential home precincts
New Farm
· 5 Bedrooms · 2 Baths · House
· Equipped kitchen
New Farm · 5 Bedrooms · 2 Baths · House · Equipped kitchen
River access at the end of the street and backing onto soon to be one of Bulimba's newest prestige residential home precincts (Bulimba Barracks), this updated Queenslander home offers fantastic location buying value in this area. Showcasing polished timber floors, VJ walls, timber staircase and a warm timber kitchen, the home blends classic character with spacious, practical living. The functional timber kitchen offers gas cooktop, generous bench and storage space, flowing seamlessly to the open-plan living and dining area and out to a large entertainment deck. A separate lounge and formal dining space provide flexibility for everyday living and hosting guests. All five bedrooms are generously sized. The main bedroom features a large walk-in robe, private ensuite and its own private alfresco sitting area, while the remaining bedrooms are serviced by the main bathroom. Outside, the inviting entertaining area is perfect for relaxing in the fresh air or enjoying time with family and frien
Request Details
Post War Opportunity Moments from James Street
View photo
House · for sale
Request Details
Post War Opportunity Moments from James Street
New Farm
· 6 Bedrooms · 3 Baths · House
· Garden · Balcony · Equipped kitchen
New Farm · 6 Bedrooms · 3 Baths · House · Garden · Balcony · Equipped kitchen
Positioned moments from the James Street precinct, this substantial three-level residence combines generous proportions with exceptional flexibility, while presenting a rare opportunity to create a bespoke new home, subject to council approval. Set on 465sqm with an elevated city outlook, the existing six-bedroom floorplan features multiple living areas, three bathrooms and a self-contained lower level with dual-living potential, all within one of Brisbane's most prized lifestyle precincts. The middle level forms the heart of the residence. A covered entry balcony opens into an expansive living room, where timber floors, crisp white interiors and panelled walls establish a restrained character palette. French doors draw in natural light and open to the front balcony, while the adjoining dining and family areas create distinct yet connected settings for everyday living and entertaining. The kitchen and dining areas extend directly to the rear alfresco and garden courtyard. Positioned al
Request Details
Penthouse Inspired Living with City Skyline Views
View photo
House · for sale
Request Details
Penthouse Inspired Living with City Skyline Views
New Farm
· 4 Bedrooms · 2 Baths · House
· Parking
New Farm · 4 Bedrooms · 2 Baths · House · Parking
Positioned along one of Hawthorne's peaceful river avenues, this architecturally designed three-level residence was completed in September 2021 by GK Architects and multi-award-winning builder Walvin Construction and Developments. Combining the privacy and independence of a freestanding home with the refined feel of penthouse living, it offers generous proportions, sophisticated finishes and Brisbane CBD skyline views, complemented by the convenience of dual street access. The home enjoys frontage to Virginia Avenue, together with a private gated entrance from Aaron Avenue at the rear. This unique configuration provides effortless access and additional parking options, particularly suited to those seeking space for additional vehicles, recreational equipment or hobbies, while creating an exceptional sense of privacy and separation. Beyond an ivy-lined fence and secure gated entry, the home makes an elegant first impression with its classic weatherboard and stone façade, gabled roofline
Request Details
Character, Versatility & Dual Living Appeal in the Heart of East Brisbane
View photo
House · for sale
Request Details
Character, Versatility & Dual Living Appeal in the Heart of East Brisbane
New Farm
· 6 Bedrooms · 3 Baths · House
New Farm · 6 Bedrooms · 3 Baths · House
Positioned in one of Brisbane's most sought-after inner-city pockets, 49 Geelong Street presents an exceptional combination of character, lifestyle and versatility, offering buyers the freedom to enjoy it as a substantial family residence or take advantage of its council-approved dual-living configuration and existing rental appeal. All six rooms are currently leased, generating a strong gross income of $115,700 per annum on a well-utilised 354sqm allotment. With established tenancies already in place, the property presents an attractive opportunity for investors seeking immediate income from day one in one of Brisbane's tightly held inner-city locations. Behind its classic Queenslander façade, this beautifully renovated home celebrates the character of its early-1900s origins while introducing the comfort and functionality expected of modern living. Intricate high ceilings, VJ panelling, polished timber floors, coloured glass windows and French doors create an immediate sense of warmt
Request Details

Get email alerts

Don't miss out: be the first to know about new properties

The alert was correctly created

On subscribing you accept the conditions of use and the privacy policy
Alert
Receive new ads in your inbox
Save this search
Receive alerts for new listings

We'll send you an email when we have new properties for: "Houses for sale in New Farm"

The alert was correctly created

Fortitude Valley
Mayne
Get email alerts and be the first to see new listings
Required field
On subscribing I accept the terms of the privacy policy
Perfect! You'll soon start receiving new listings via email
Alert
Receive an email when we have new ads for Houses for sale in New Farm
Save this search
Filters

Bedrooms

Size (m²)

m²
m²

Price

$
$

Property type

Bathrooms

Clear all filters
Receive notifications when new entries are published.