3,143 houses for sale in Southern River

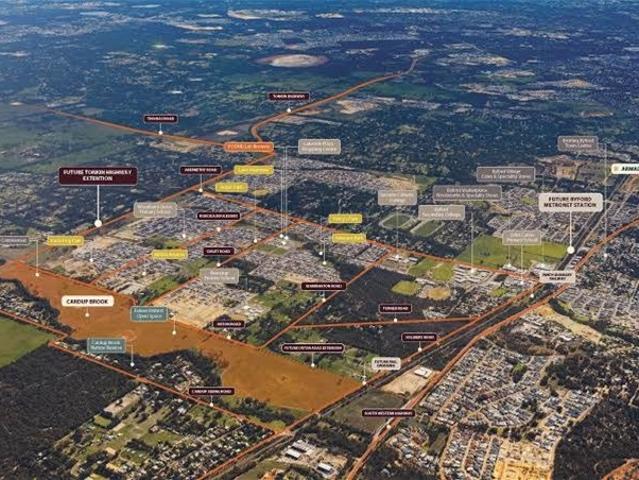
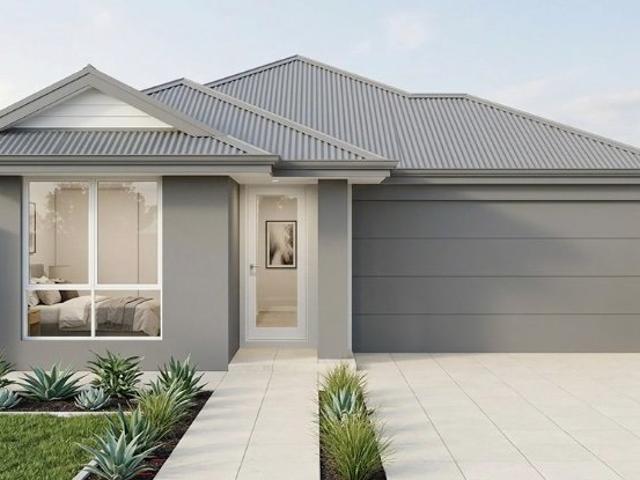
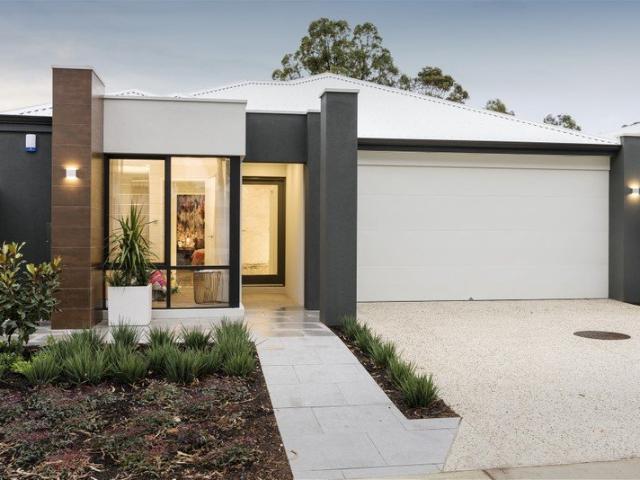
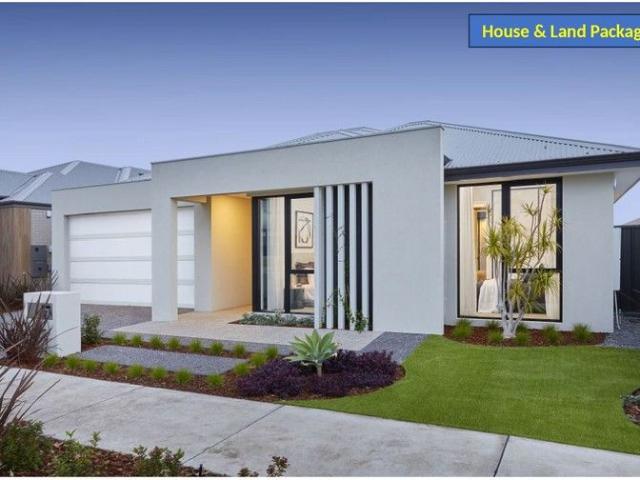
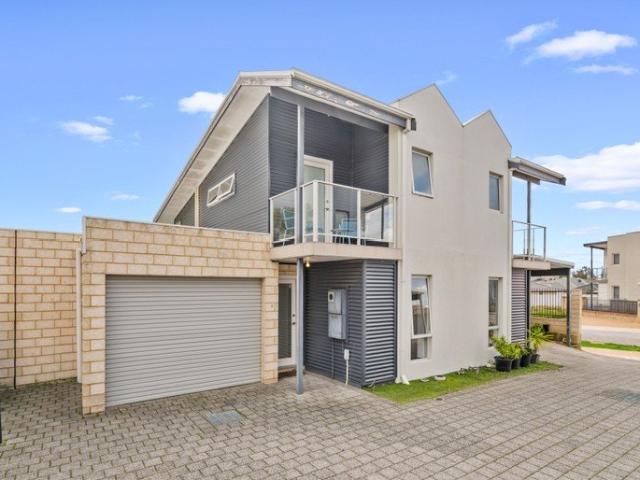
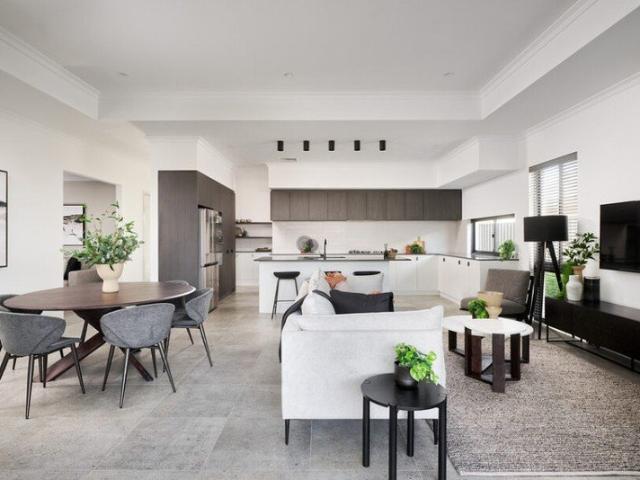
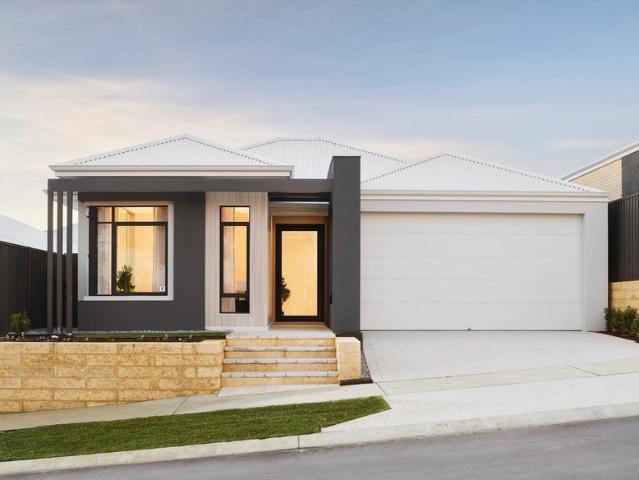
Byford Meadows Estate new release
View photo
Terraced House · for sale
Request Details
Byford Meadows Estate new release
Southern River
· 4 Bedrooms · 2 Baths · Terraced House
Southern River · 4 Bedrooms · 2 Baths · Terraced House
All photos are for illustration purposes only If you would like to take the next step on building this brand new dream home then please contact us on 9440 1800 or click Enquiry Now and we will be happy to give you more information. Please note: The from price indicated on this advert is based on the current market price for the land and the standard inclusions listed in the advertisement. Although every attempt is made to include a realistic estimate in the from price for site work provisional sums and any other associated costs such as BAL or noise attenuation; these prices may fluctuate and can only be fixed once the lot has been assessed by an independent engineer ordered through Blueprint Homes after entering into an agreement with Blueprint Homes to purchase the relevant package. Pricing may also be subject to change due to circumstances out of Blueprint Homes control (such as fluctuation in land cost and any other costs associated with the land) and if any variations are made to
Request Details
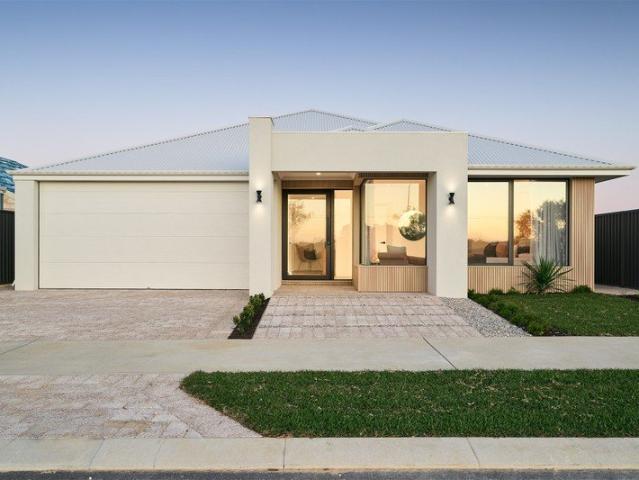
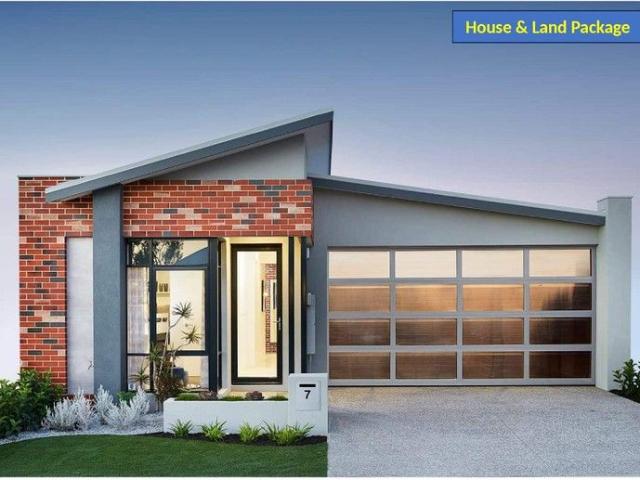
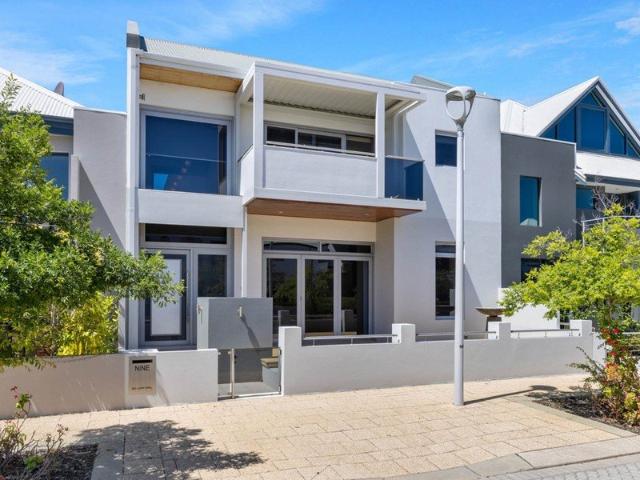
3 Bedroom Family Home in Glades Estate Byford Fixed Price Package 12 MONTH PRICE HOLD
View photo
Terraced House · for sale
Request Details
3 Bedroom Family Home in Glades Estate Byford Fixed Price Package 12 MONTH PRICE HOLD
Southern River
· 3 Bedrooms · 2 Baths · Terraced House
· Parking · Equipped kitchen
Southern River · 3 Bedrooms · 2 Baths · Terraced House · Parking · Equipped kitchen
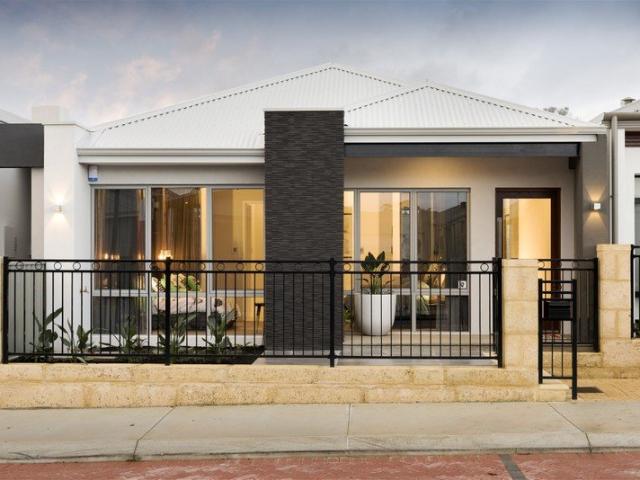
3 Bedroom Family Home in Glades Estate Byford - Near Schools & Shopping - Fixed Price Package - 12 MONTH PRICE HOLD Justin D'Costa 0426 889 582 Looking for a 3 bedroom family home in Byford under $710,000 close to schools and local shopping? This 3 bed, 2 bath house and land package delivers practical family design, modern finishes and easy access to quality schools and shopping centres. A streamlined build process means you'll be settled into your new family home sooner. Ideal for families on a budget seeking smart value and space. # Location Highlights - Close to Byford Primary School - Minutes to Byford Shopping Centre - Easy access to local parks and recreational facilities - Nearby Serpentine Avenue shopping precinct - Growing family-friendly community # Home Inclusions - 3 bedrooms - 2 bathrooms - Choice of 3 designer elevations - Open plan kitchen & living - Dishwasher recess - Double garage - Reece plumbing throughout - Fixed siteworks allowance - 3 month presite and 9 month bu
Request Details
PERFECT AND COMPLETE
View photo
House · for sale
Request Details
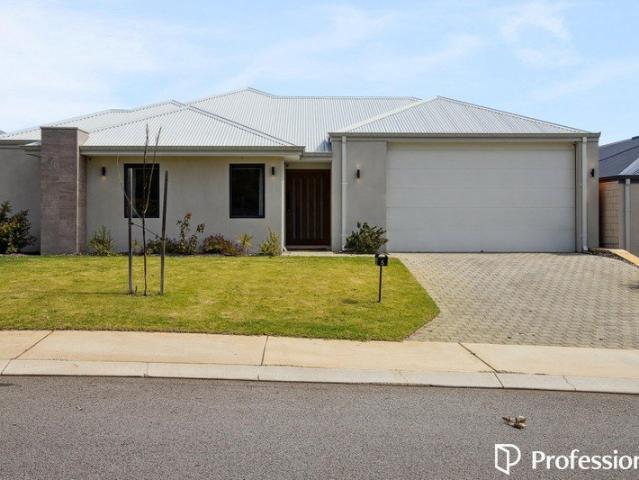
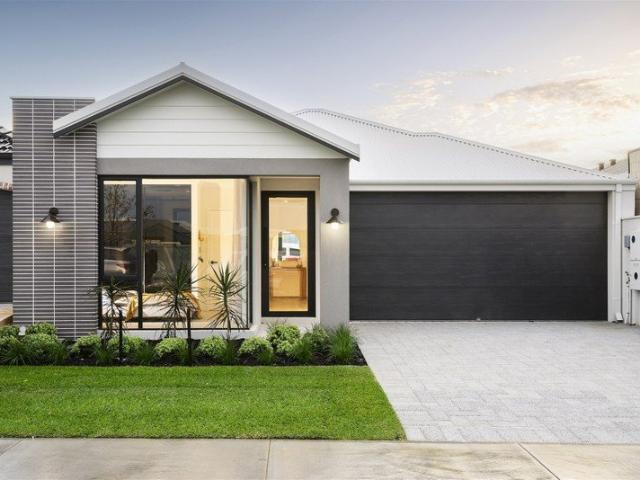
PERFECT AND COMPLETE
Southern River
· 4 Bedrooms · 2 Baths · House
· Swimming pool · Equipped kitchen
Southern River · 4 Bedrooms · 2 Baths · House · Swimming pool · Equipped kitchen
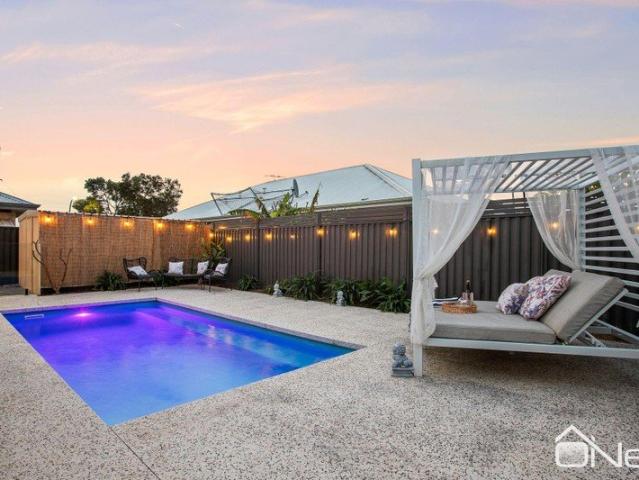
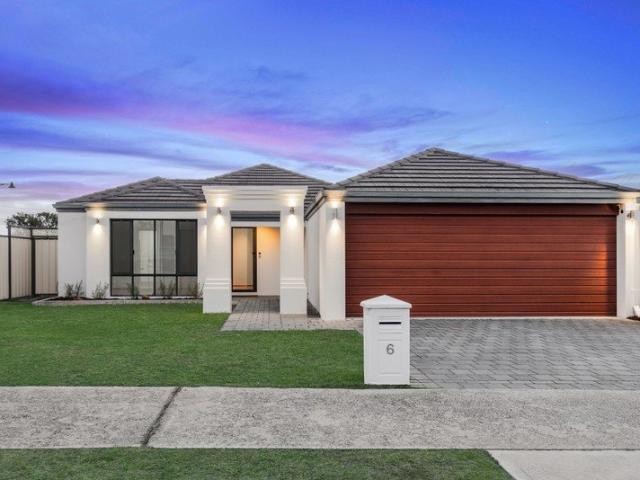
You won't believe the size of the living areas in this beautiful 4x2 (plus study) in a great part of Byford. Located across from parkland, there is a sense of space on offer here that is getting increasingly difficult to find. You will love making use of the walk trails which meander through the adjacent park, and in the warmer months, you won't want to be anywhere other than sitting by your beautiful below ground swimming pool! With over 200sqm of home, you won't go wanting for space and the main living area is massive - ideal for buyers who like to entertain on a big scale. The large kitchen is at the hub of it all and is beautifully finished with 900mm appliances, 30mm stone bench tops with a waterfall edge, and a dishwasher. The bedrooms are great sizes and the theatre room or office could be repurposed as a fifth bedroom if required. 31c ceilings throughout most of the home provide a sense of openness and space, whilst remaining homely and inviting. There are solar panels to help
Request Details
All inclusive 5 Bed, 2 Bath & Theatre!
View photo
Terraced House · for sale
Request Details
New
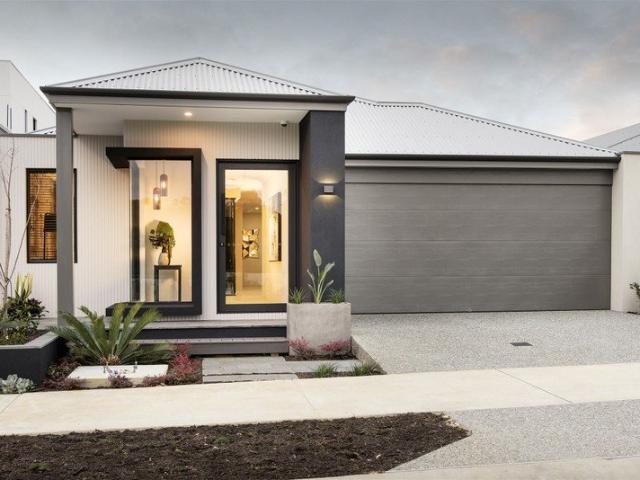
All inclusive 5 Bed, 2 Bath & Theatre!
Southern River
· 5 Bedrooms · 2 Baths · Terraced House
· Parking · Equipped kitchen
Southern River · 5 Bedrooms · 2 Baths · Terraced House · Parking · Equipped kitchen
Discover life at Whitby Town Estate, where contemporary living blends seamlessly with nature, open spaces and a welcoming community atmosphere Spacious, light filled open plan living and dining areas ideal for everyday living Central kitchen designed to bring people together, featuring quality finishes and excellent functionality Seamless flow from indoor living to outdoor spaces, perfect for entertaining or relaxing Well zoned layout with flexible rooms for family living, working from home, or guests Private master suite positioned for comfort and separation Stylish, practical bathrooms designed for modern living Secure garage with direct internal access for convenience and peace of mind Contact me: Brett Jenkinson 0408 925 921 Disclaimer: The land advertised in this package is not owned by Locale Homes and must be purchased from the owner. The land may no longer be available at the time of your enquiry. The house design may need to vary to comply with design guidelines, DAPs, estate
Request Details
All inclusive 6 Bed, 3 Bath & Theatre!
View photo
Terraced House · for sale
Request Details
New
All inclusive 6 Bed, 3 Bath & Theatre!
Southern River
· 6 Bedrooms · 3 Baths · Terraced House
· Parking · Equipped kitchen
Southern River · 6 Bedrooms · 3 Baths · Terraced House · Parking · Equipped kitchen
Discover life in Byford Glades Spacious, light filled open plan living and dining areas ideal for everyday living Central kitchen designed to bring people together, featuring quality finishes and excellent functionality Seamless flow from indoor living to outdoor spaces, perfect for entertaining or relaxing Well zoned layout with flexible rooms for family living, working from home, or guests Private master suite positioned for comfort and separation Stylish, practical bathrooms designed for modern living Secure garage with direct internal access for convenience and peace of mind Contact me: Brett Jenkinson 0408 925 921 Disclaimer: The land advertised in this package is not owned by Locale Homes and must be purchased from the owner. The land may no longer be available at the time of your enquiry. The house design may need to vary to comply with design guidelines, DAPs, estate covenants or any other land developer requirements. Any costs for these changes will be paid for by the purchase
Request Details
STYLISH FAMILY LIVING IN BYFORD HOTSPOT
View photo
House · for sale
Request Details
STYLISH FAMILY LIVING IN BYFORD HOTSPOT
Southern River
· 3 Bedrooms · 2 Baths · House
· Equipped kitchen
Southern River · 3 Bedrooms · 2 Baths · House · Equipped kitchen
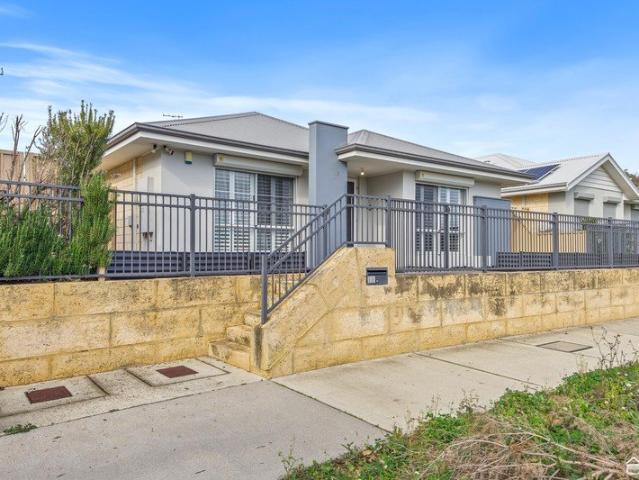
Lovingly maintained by its original owners since new, this beautifully presented home offers the perfect combination of space, style and functionality. Positioned in a sought-after pocket of Byford, the residence boasts multiple living areas, thoughtful design and low-maintenance outdoor living, making it an ideal choice for families, professionals and downsizers alike. INSIDE Designed with everyday living in mind, the spacious open-plan kitchen, dining and living area forms the heart of the home, creating a welcoming space where family and friends naturally come together. Plantation shutters add a special touch, and ducted air-conditioning provides cooling throughout the home. The well-appointed kitchen is perfectly equipped for both busy mornings and entertaining, featuring generous bench space, quality appliances and a breakfast bar. A separate theatre room offers the perfect place for movie nights or quiet relaxation, while a dedicated study at the front provides an ideal work-from
Request Details
Build Your Dream Home | Train, Beach, Cockburn Central & Family Lifestyle
View photo
Terraced House · for sale
Request Details
Build Your Dream Home | Train, Beach, Cockburn Central & Family Lifestyle
Southern River
· 4 Bedrooms · 2 Baths · Terraced House
Southern River · 4 Bedrooms · 2 Baths · Terraced House
House & Land Package Build your brand-new home in one of Perth's most connected family locations. Just 27 km from Perth CBD, 5 minutes to Aubin Grove Train Station and Cockburn Central, and only 15 minutes to Coogee Beach, this location offers the perfect blend of convenience, lifestyle and long-term value. Surrounded by quality schools, parks, shopping and cafés, it's the perfect place for families looking for a modern lifestyle with everything close to home. _ WHY BUYERS LOVE THIS LOCATION 27 km to Perth CBD 5 mins to Aubin Grove Train Station 5 mins to Cockburn Central 15 mins to Coogee Beach 5 mins to Cockburn Gateway Shopping City Hammond Park Secondary College nearby Schools and childcare nearby Parks, playgrounds and walking trails Easy access to Kwinana Freeway Strong family community and excellent long-term growth _ Special Zero Deposit Promotion Find out what you qualify for today. Your dream home could be closer than you think! _ WHAT'S INCLUDED IN YOUR HOUSE&LAND PACKAGE Mo
Request Details
Modern Family Home in a Highly Connected Pocket
View photo
House · for sale
Request Details
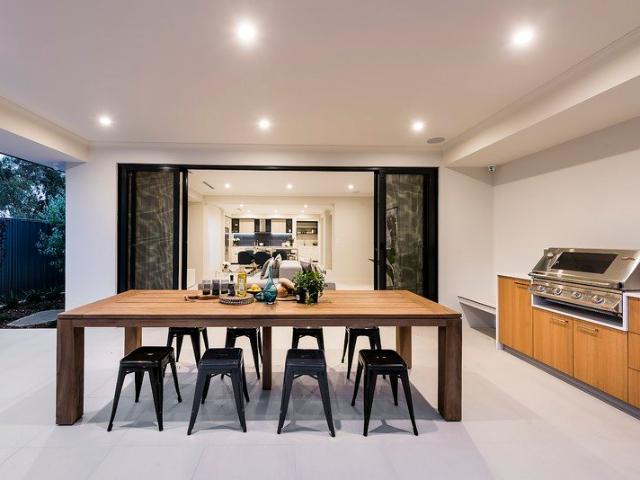
Modern Family Home in a Highly Connected Pocket
Southern River
· 4 Bedrooms · 2 Baths · House
· Air conditioning
Southern River · 4 Bedrooms · 2 Baths · House · Air conditioning
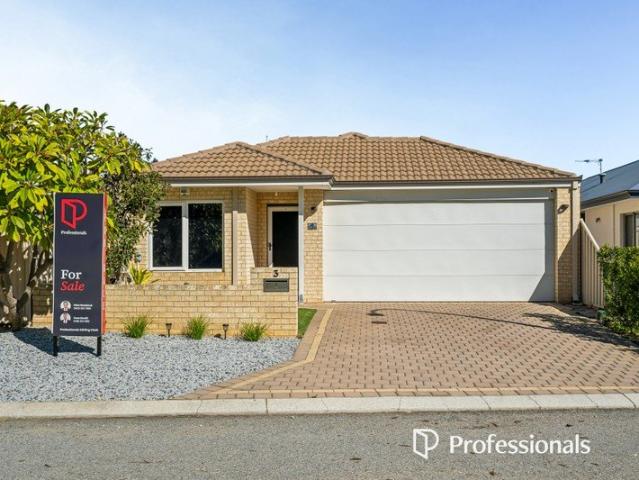
New Listing by Diljot Randhawa, Prince Gill & Ray White AC Welcome to 6 Burdekin Vista, Hammond Park - A Light-Filled Family Home, beautifully positioned directly opposite a tranquil green reserve, it offers a lifestyle of comfort, independence and low-maintenance living. Thoughtfully designed and equipped with 4-bedroom and theatre, this residence is ideal for families seeking convenience, privacy and modern functionality. A striking feature front elevation with fresh render paint and lush greenery sets the tone from the moment you arrive. The security door entry leads into a home filled with natural light, breezy spaces and a layout that promotes easy everyday living. The master bedroom sits privately at the front of the home and features a large window overlooking the reserve, split-system air conditioning, walk-in robe and a well-appointed ensuite with double vanity, shower and toilet. This front wing can be closed off from the rest of the home, offering a peaceful retreat. A separ
Request Details
2 STOREY LIVING FOR LOCK AND LEAVE PROFESSIONALS
View photo
House · for sale
Request Details
New
2 STOREY LIVING FOR LOCK AND LEAVE PROFESSIONALS
Southern River
· 2 Bedrooms · 2 Baths · House
· Parking · Equipped kitchen
Southern River · 2 Bedrooms · 2 Baths · House · Parking · Equipped kitchen
Located in a growing suburb, this is a low-maintenance, highly functional package ideal for professionals, first home buyers or investors looking for a low-maintenance package with excellent urban access. INSIDE An expansive open-plan living space under a soaring ceiling is the heart of the home, with plenty of for relaxation and hosting, and double sliding door access directly to the courtyard. The kitchen is well equipped, with stainless steel oven and stove, and is perfectly suited to the home's design. Upstairs, a generous master bedroom overlooks the living area void and features a private ensuite, and walk-in-robe. A large second bedroom downstairs, with access to a second bathroom and a space-saving laundry cabinet. A split-system air conditioner in the main living ensures year-round comfort, and a security system adds peace of mind. OUTSIDE There is a large, open courtyard ready for personalisation, ideal for bbqs and hosting, without the upkeep. A rear access double carport pr
Request Details
BRAND NEW HOME!
View photo
House · for sale
Request Details
BRAND NEW HOME!
Southern River
· 3 Bedrooms · 2 Baths · House
· Garden · Parking
Southern River · 3 Bedrooms · 2 Baths · House · Garden · Parking
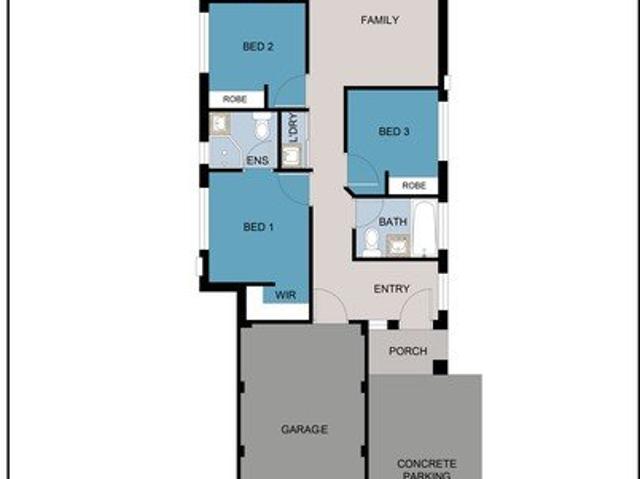
Why go through all the stress and time delays of building when all the hard work has been done for you. This home is brand new, never lived in, just completed in August 2026 and ready for you to put your own stamp on and make your own. This home would make the ideal first step onto the property ladder, don't throw your money away on rent. For investors as this is a brand new property it can be negative geared! (Please do your own due diligence). It would make a fantastic investment, close to train station, shops and school. Located in the family friendly suburb of Byford, close to Marri Grove Primary School, Byford Secondary School and the shopping centre. You can even walk to the train station just down the road! - you will have everything you could require on your doorstep. The property offers the lucky new owners a single garage with internal access and a concrete parking bay. There is an open plan living area with sliding doors to the backyard, a main bedroom with ensuite and walk
Request Details
5 Bedroom Family Home in Glades Estate Byford Fixed Price Package 12 MONTH PRICE HOLD
View photo
Terraced House · for sale
Request Details
5 Bedroom Family Home in Glades Estate Byford Fixed Price Package 12 MONTH PRICE HOLD
Southern River
· 5 Bedrooms · 2 Baths · Terraced House
· Parking · Equipped kitchen
Southern River · 5 Bedrooms · 2 Baths · Terraced House · Parking · Equipped kitchen
5 Bedroom Family Home in Glades Estate Byford - Fixed Price Package - 12 MONTH PRICE HOLD Justin D'Costa 0426 889 582 Looking for a 5 bedroom family home in Byford under $817,000 close to schools and local shopping? This 5 bed, 2 bath house and land package delivers spacious family design, modern finishes and easy access to quality schools and shopping centres. A streamlined build process means you'll be settled into your new family home sooner. Ideal for families on a budget seeking smart value and space. Location Highlights - Close to Byford Primary School - Minutes to Byford Shopping Centre - Easy access to local parks and recreational facilities - Nearby Serpentine Avenue shopping precinct - Growing family-friendly community Home Inclusions - 5 bedrooms including master suite - 2 bathrooms - Choice of 3 designer elevations - Open plan kitchen & living - Theatre room - Dishwasher recess - Double garage - Reece plumbing throughout - Fixed siteworks allowance - 3 month presite and 9 m
Request Details
BE QUICK THIS LAND WILL NOT LAST AT THIS PRICE!
View photo
Terraced House · for sale
Request Details
BE QUICK THIS LAND WILL NOT LAST AT THIS PRICE!
Southern River
· 4 Bedrooms · 2 Baths · Terraced House
· Parking · Equipped kitchen
Southern River · 4 Bedrooms · 2 Baths · Terraced House · Parking · Equipped kitchen
Finding the right family home in Forrestdale means more than counting bedrooms it is about space to grow, schools you trust, and a community where your kids can thrive. This 4 bed, 2 bath house and land package is designed for growing families, with a practical layout and a location minutes from Schools & Shops. With a fixed price contract and a streamlined build process, you can focus on the exciting part: making it home. Home Inclusions: 4 bedrooms with built-in robes 2 bathrooms with quality fixtures Open plan kitchen, dining and living Carpet to bedrooms and media Laminate plank flooring to living areas Double garage with remote Dishwasher recess Site works allowance included 3-month pre-site and 9-month build time guarantees HIA Contract Expected land title: October - December 2026 Contact Ben Wardle, B1 Homes 0423 387 014 |. Location Highlights: The practical side of Forrestdale for a family: Forrestdale Lake Nature Reserve 3 min away 245ha Ramsar-listed wetland hosting 20,000+ w
Request Details
Parkside Luxury with Space for the Whole Family
View photo
House · for sale
Request Details
Parkside Luxury with Space for the Whole Family
Southern River
· 4 Bedrooms · 2 Baths · House
· Equipped kitchen
Southern River · 4 Bedrooms · 2 Baths · House · Equipped kitchen
Positioned in the highly sought-after Scarp Estate and fronting directly onto parklands, 5 Dalgleish Grove delivers the kind of high-spec family living that is becoming increasingly difficult to find. Spacious, beautifully finished and packed with thoughtful extras, this impressive residence has been designed for those who want comfort, quality and room for everyone. Boasting approximately 217sqm of internal living on a generous 510sqm block, the home offers four spacious bedrooms, two bathrooms and multiple living zones, providing flexibility for families of all sizes. The master suite is a standout, offering an abundance of space, a walk-in robe and a beautifully appointed ensuite complete with double vanity, bathtub and quality finishes. The minor bedrooms are generously sized and feature mirrored sliding robes. At the heart of the home is a stunning kitchen, showcasing sleek stone benchtops, stainless-steel appliances and extensive overhead cabinetry. The adjoining scullery connect
Request Details
Discover Your Dream: New Home & Land Packages Await!
View photo
Terraced House · for sale
Request Details
New
Discover Your Dream: New Home & Land Packages Await!
Southern River
· 4 Bedrooms · 2 Baths · Terraced House
· Parking · Air conditioning
Southern River · 4 Bedrooms · 2 Baths · Terraced House · Parking · Air conditioning
Enjoy the peace of mind of a Brand New Home, Designed with Modern Living in mind and with the ultimate in eco-friendly features This stunning B1 Home will see you livin' life to the max, whilst minimising your utility bills! Positioned perfectly within Byford in the Glades Estate, You will enjoy a fantastic lifestyle, being close to Schools, luscious green parks, amazing shopping and close to the Freeway and Public Transport for easy access to work and beyond. - The Marina o 4 Bed o 2 Bath o Theatre o Study o Double Garage o Alfresco o Flooring o AC o Paint o Stone o Blinds o LED o Plus more Key Features: B1 Full Circle Guaranteed Start Date, Build Timeframes and an extensive warranty, giving you the certainty of a home build on time, on budget and to a high level of quality Turn Key Options available Don't have time to worry about the smaller details? Leave that to us! We can provide options for Flooring, Air Conditioning, Internal Wall Painting and even Landscaping, meaning all you n
Request Details
spacious family living with modern design
View photo
Terraced House · for sale
Request Details
spacious family living with modern design
Southern River
· 4 Bedrooms · 2 Baths · Terraced House
· Garden · Parking · Equipped kitchen
Southern River · 4 Bedrooms · 2 Baths · Terraced House · Garden · Parking · Equipped kitchen
Nestled amongst the trees in leafy Anketell, HoneyGrove is a close-knit community that's alive with opportunities. It's a place where sweet dreams are made, with a choice of 144 residential lots from 310sqm 474sqm. There are also three large lifestyle lots available, with all the space you need for a family home and a big backyard to match. The Merlot. A new 4 x 2 family home designed for modern living. At the heart of The Merlot is its big open-plan living area. The spacious kitchen, dining and family area also features a dedicated zone for 'screen time' that is still within the family living area. 900mm Stainless Steel Appliances European inspired mixers throughout European inspired basins and tapwear 6mm Glazing Smart Digital front entry door with Scanner, keypad, swipe card and manual key overide Wi-Fi operated garage door via app with security camera Fully 7 star and above Nathers rated house with 7 Star certificate provide. FULLY INSULATED House Roof & Cavity 30 Years structural
Request Details
family living with modern design
View photo
Terraced House · for sale
Request Details
family living with modern design
Southern River
· 4 Bedrooms · 2 Baths · Terraced House
· Garden · Parking · Equipped kitchen
Southern River · 4 Bedrooms · 2 Baths · Terraced House · Garden · Parking · Equipped kitchen
Nestled amongst the trees in leafy Anketell, HoneyGrove is a close-knit community that's alive with opportunities. It's a place where sweet dreams are made, with a choice of 144 residential lots from 310sqm 474sqm. There are also three large lifestyle lots available, with all the space you need for a family home and a big backyard to match. The Chardonnay ticks all the boxes and is packed with features to suit every family member. This generous sized 4 x 2 home comes complete with a modern kitchen, large walk-in pantry, spacious open-plan living area and all the extra features that make a house a home, including a large home theatre. 900mm Stainless Steel Appliances European inspired mixers throughout European inspired basins and tapwear 6mm Glazing Smart Digital front entry door with Scanner, keypad, swipe card and manual key overide Wi-Fi operated garage door via app with security camera Fully 7 star and above Nathers rated house with 7 Star certificate provide. FULLY INSULATED House
Request Details
Your Home Built Exclusively for Your Needs with Lowest Build Timeframes in WA
View photo
Terraced House · for sale
Request Details
Your Home Built Exclusively for Your Needs with Lowest Build Timeframes in WA
Southern River
· 4 Bedrooms · 2 Baths · Terraced House
· Parking · Equipped kitchen
Southern River · 4 Bedrooms · 2 Baths · Terraced House · Parking · Equipped kitchen
We're extremely confident in our build times, that we guarantee your house will be built in 8 months If not, WE'LL PAY YOU $500 every week that follows Have the House of Your Dream Built Exclusively for Your Needs with No Hassle And Lowest Build Timeframes in the Market. House & Land Package From $392,342 Finance available from $0 deposit, 4 bedroom, Study/Theatre, E/suite and Main bathroom, separate Toilet and laundry, Good size kitchen with Stone Bench tops, Meals and family room, Alfresco, Double Garage with remote locking door. Included in the package is 100mm concrete slab and engineered footings, 6 Star energy rating TURN KEY INCLUSIONS: 900 mm European Kitchen Appliances 20mm Stone Bench top throughout 600 x 600 mm Tiles or Hybrid Planks Roller Blinds Internal Wall Painting Soft close drawers throughout Double power point throughout your new home 5 star hot water system Fixed Site Works for A Class Soil LED Lights Have a Chat with ROHAN, Our Residential Development Specialist. C
Request Details
Spacious Family Living in the Heart of Byford!
View photo
House · for sale
Request Details
Spacious Family Living in the Heart of Byford!
Southern River
· 4 Bedrooms · 2 Baths · House
· Parking · Equipped kitchen
Southern River · 4 Bedrooms · 2 Baths · House · Parking · Equipped kitchen
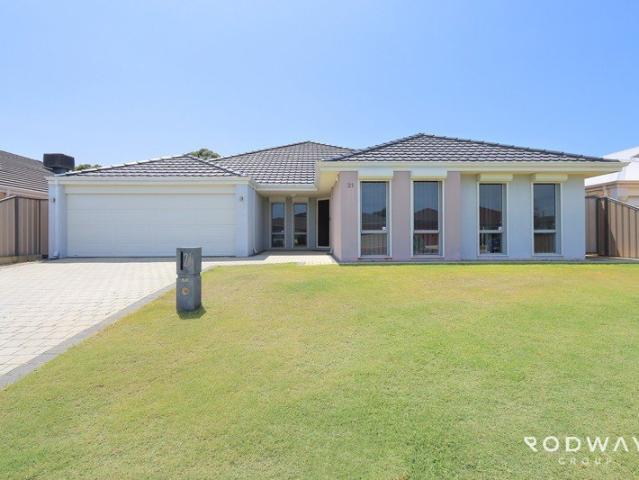
Welcome to 21 Calneggia Drive, Byford a beautifully presented four-bedroom, two-bathroom home offering spacious living, modern comforts and an ideal family-friendly lifestyle within the sought-after Marri Park Estate. From the moment you arrive, the impressive double front doors create a welcoming entrance and set the tone for the generous living spaces throughout. At the heart of the home is a modern kitchen overlooking the open-plan living and dining area, creating the perfect space for everyday family life and entertaining. For those wanting a little extra room to relax, the large theatre room provides a fantastic separate living zone. Property Features: - Four spacious bedrooms - Two bathrooms - Impressive double front door entry - Modern kitchen with rangehood - Spacious open-plan living and dining area - Large separate theatre room - Ducted cooling throughout - Ceiling fans - Roller shutters - Convenient shopper's entrance from the double garage - Spacious alfresco area, perfect
Request Details
Effortless living with parkland views
View photo
Townhouse · for sale
Request Details
Effortless living with parkland views
Southern River
· 2 Bedrooms · 1 Bath · Townhouse
· Equipped kitchen
Southern River · 2 Bedrooms · 1 Bath · Townhouse · Equipped kitchen
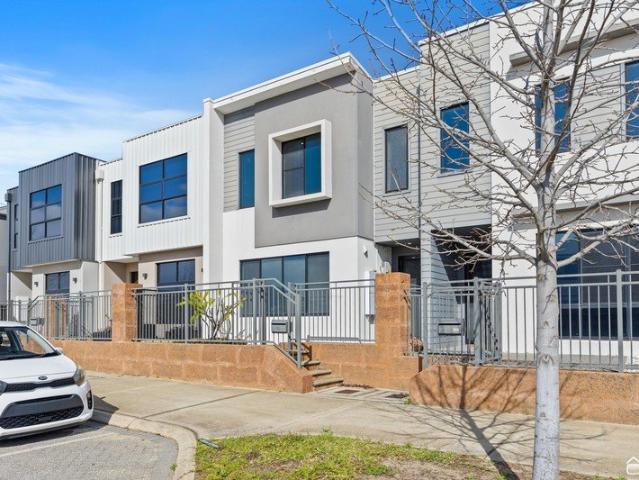
Experience effortless, low maintenance living less than 30 kilometres from the heart of Perth. Set within a boutique complex of just eight townhouses, this light filled home offers a practical layout, peaceful parkland outlooks and a fantastic location for first home buyers, young professionals, FIFO workers and savvy investors alike. From the moment you step inside, soaring ceilings and views across the adjoining parklands create an immediate sense of space and light. The secondary bedroom is positioned at the front of the home, while the ground floor opens into a comfortable open plan kitchen, living and dining area designed for easy everyday living. The kitchen is functional and contemporary, featuring a 600mm gas cooktop, electric oven, overhead cabinetry and modern tiled splash back. A Euro-style laundry is cleverly tucked beneath the staircase, making great use of the available space, while a large split system air conditioner in the main living area provides heating and cooling
Request Details
Elevated Design in a Riverside Setting
View photo
House · for sale
Request Details
Elevated Design in a Riverside Setting
Southern River
· 3 Bedrooms · 2 Baths · House
· Balcony · Parking · Equipped kitchen
Southern River · 3 Bedrooms · 2 Baths · House · Balcony · Parking · Equipped kitchen
Beautifully designed across three impressive levels, this spacious three-bedroom, two-bathroom residence combines contemporary comfort, generous proportions and effortless low-maintenance living. Multiple outdoor entertaining areas, exceptional storage and a huge double garage create the perfect lock-up-and-leave lifestyle, all just footsteps from riverside parklands and the vibrant surrounds of Claisebrook Cove. THE PROPERTY Thoughtfully designed with space, functionality and lifestyle in mind, this impressive tri-level residence centres around a massive open-plan living, dining and kitchen area. Gleaming timber floorboards and soaring three-metre-high ceilings enhance the sense of space, while bi-fold doors open to a stunning front alfresco-entertaining deck overlooking established gardens and streetscape. Two generous bedrooms with built-in wardrobes occupy the ground floor and enjoy access to a covered rear balcony overlooking the peaceful laneway. Upstairs, the spacious master sui
Request Details
BRAND NEW FAMILY HOME Fixed price contract
View photo
Terraced House · for sale
Request Details
BRAND NEW FAMILY HOME Fixed price contract
Southern River
· 3 Bedrooms · 2 Baths · Terraced House
· Equipped kitchen
Southern River · 3 Bedrooms · 2 Baths · Terraced House · Equipped kitchen
Looking for an affordable new home in a sought-after location close to everyday amenities? This house and land package offers a fantastic opportunity to secure a brand-new home designed for modern living. Whether you're a first home buyer, growing family, downsizer or investor, this package delivers outstanding value, quality and peace of mind with a streamlined building experience from start to finish. Location Highlights: Close to schools, parks and everyday amenities Convenient access to shopping centres, public transport and major road networks Positioned within a growing, family-friendly community Enjoy the lifestyle and convenience this location has to offer Home Features: Modern home design Spacious open plan kitchen, living and dining Quality fixtures and finishes throughout Fixed price contract Lifetime structural guarantee Buying your first home? Eligible buyers may be able to take advantage of government incentives and low deposit options (subject to eligibility), making it
Request Details
Your Home Built Exclusively for Your Needs with Lowest Build Timeframes in WA
View photo
Terraced House · for sale
Request Details
Your Home Built Exclusively for Your Needs with Lowest Build Timeframes in WA
Southern River
· 4 Bedrooms · 2 Baths · Terraced House
· Parking · Equipped kitchen
Southern River · 4 Bedrooms · 2 Baths · Terraced House · Parking · Equipped kitchen
We're extremely confident in our build times, that we guarantee your house will be built in 8 months If not, WE'LL PAY YOU $500 every week that follows Have the House of Your Dream Built Exclusively for Your Needs with No Hassle And Lowest Build Timeframes in the Market. House & Land Package From $551,277 Finance available from $0 deposit, 4 bedroom, Study/Theatre, E/suite and Main bathroom, separate Toilet and laundry, Good size kitchen with Stone Bench tops, Meals and family room, Alfresco, Double Garage with remote locking door. Included in the package is 100mm concrete slab and engineered footings, 6 Star energy rating TURN KEY INCLUSIONS: 900 mm European Kitchen Appliances 20mm Stone Bench top throughout 600 x 600 mm Tiles or Hybrid Planks Roller Blinds Internal Wall Painting Soft close drawers throughout Double power point throughout your new home 5 star hot water system Fixed Site Works for A Class Soil LED Lights Have a Chat with ROHAN, Our Residential Development Specialist. C
Request Details
Family Living in the Popular Apsley Estate
View photo
Terraced House · for sale
Request Details
Family Living in the Popular Apsley Estate
Southern River
· 4 Bedrooms · 2 Baths · Terraced House
Southern River · 4 Bedrooms · 2 Baths · Terraced House
Lot 1217, Tanka Road, Mandogalup Build brand new in Mandogalup's growing community. This House & Land package pairs a vacant block in Apsley Estate with a proposed new home, designed around how families actually live, not someone else's renovations or compromises. Mandogalup offers easy access to Aubin Grove Village and Harvest Lakes Shopping Centre, with Honeywood Primary School and Hammond Park Secondary College close by, and Aubin Grove Train Station a short drive away for commuters heading into Perth CBD. Parks, playgrounds and walking trails sit close by, with Kwinana Freeway and Russell Road supporting easy travel across Perth's southern corridor. The proposed home features: • 4 bedrooms, 2 bathrooms • Spacious open-plan living and dining • Choice of 3 elevations • Quality inclusions as standard, not an upgrade path Why this package, and why build with Redink: • Design around your family, not someone else's floorplan • Choose your own colours, finishes and upgrades • Modern const
Request Details
Perfect Location and Plenty of Extras
View photo
House · for sale
Request Details
Perfect Location and Plenty of Extras
Southern River
· 3 Bedrooms · 2 Baths · House
· Parking
Southern River · 3 Bedrooms · 2 Baths · House · Parking
Glen Newland and Tenz David welcome you to this delightful home in the heart of Wattle Grove, a perfect haven for downsizers, couples, small families and first homebuyers alike. Nestled opposite breathtaking parkland, this stunning 3-bedroom, 2-bathroom residence offers a tranquil and picturesque setting to enjoy your next step. Don't group this one in with the other cottage blocks and properties. This feature-packed abode has a long list of inclusions to rival the most designer homes in the area. The gorgeous home includes: • Double lock-up garage with extra height for the taller cars • Spacious master bedroom will fit a super king bed with a large walk-in robe, separate ensuite and double-glazed sliding door access to the alfresco • Bedroom 2 has a built-in robe • Bedroom 3 has increased in size and been converted into an awesome home theatre with ceiling speakers, feature lighting and Wi-Fi controlled fan (but can easily go back to a 3rd bedroom) • Open plan family and dining area w
Request Details
Your Home Built Exclusively for Your Needs with Lowest Build Timeframes in WA
View photo
Terraced House · for sale
Request Details
Your Home Built Exclusively for Your Needs with Lowest Build Timeframes in WA
Southern River
· 4 Bedrooms · 2 Baths · Terraced House
· Parking · Equipped kitchen
Southern River · 4 Bedrooms · 2 Baths · Terraced House · Parking · Equipped kitchen
We're extremely confident in our build times, that we guarantee your house will be built in 8 months If not, WE'LL PAY YOU $500 every week that follows Have the House of Your Dream Built Exclusively for Your Needs with No Hassle And Lowest Build Timeframes in the Market. House & Land Package From $423,877 Finance available from $0 deposit, 4 bedroom, Study/Theatre, E/suite and Main bathroom, separate Toilet and laundry, Good size kitchen with Stone Bench tops, Meals and family room, Alfresco, Double Garage with remote locking door. Included in the package is 100mm concrete slab and engineered footings, 6 Star energy rating TURN KEY INCLUSIONS: 900 mm European Kitchen Appliances 20mm Stone Bench top throughout 600 x 600 mm Tiles or Hybrid Planks Roller Blinds Internal Wall Painting Soft close drawers throughout Double power point throughout your new home 5 star hot water system Fixed Site Works for A Class Soil LED Lights Have a Chat with ROHAN, Our Residential Development Specialist. C
Request Details

Get email alerts

Don't miss out: be the first to know about new properties

The alert was correctly created

On subscribing you accept the conditions of use and the privacy policy
Alert
Receive new ads in your inbox
Save this search
Receive alerts for new listings

We'll send you an email when we have new properties for: "Houses for sale in Southern River"

The alert was correctly created

Harrisdale
Piara Waters
Get email alerts and be the first to see new listings
Required field
On subscribing I accept the terms of the privacy policy
Perfect! You'll soon start receiving new listings via email
Alert
Receive an email when we have new ads for Houses for sale in Southern River
Save this search
Filters

Bedrooms

Size (m²)

Price

$
$

Property type

Bathrooms

Clear all filters
Receive notifications when new entries are published.