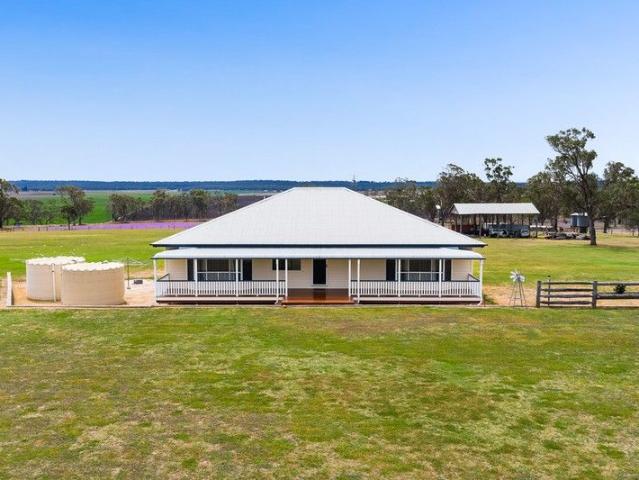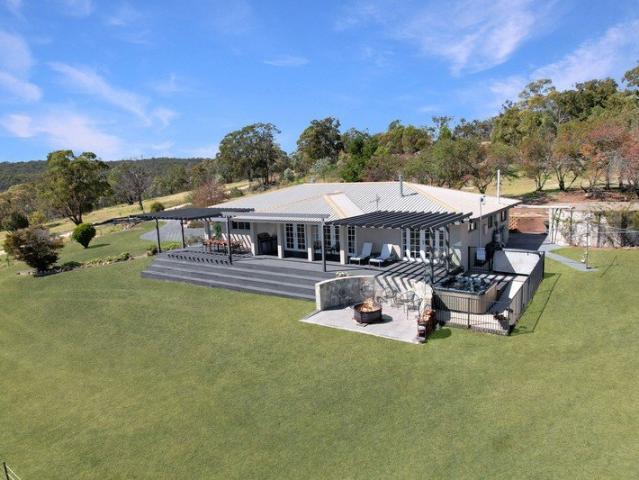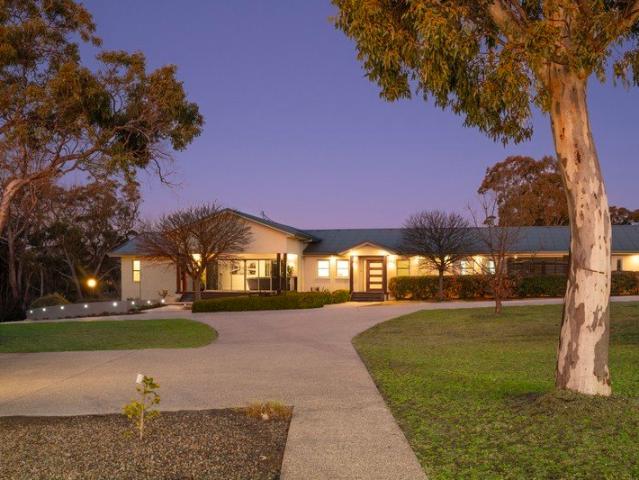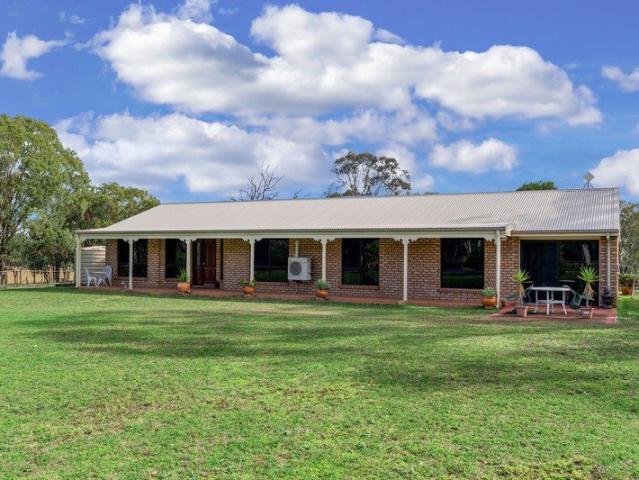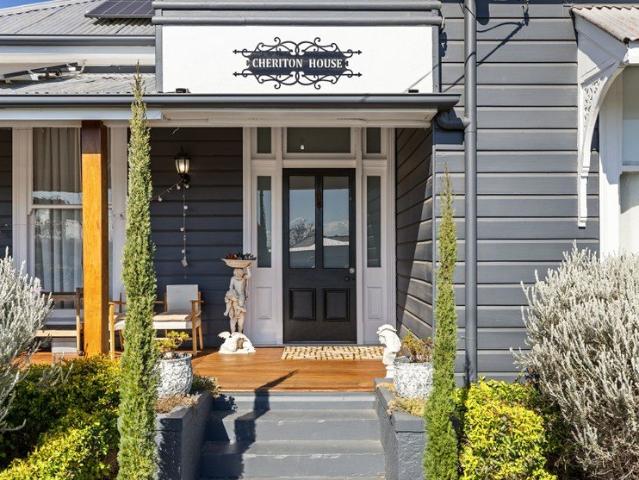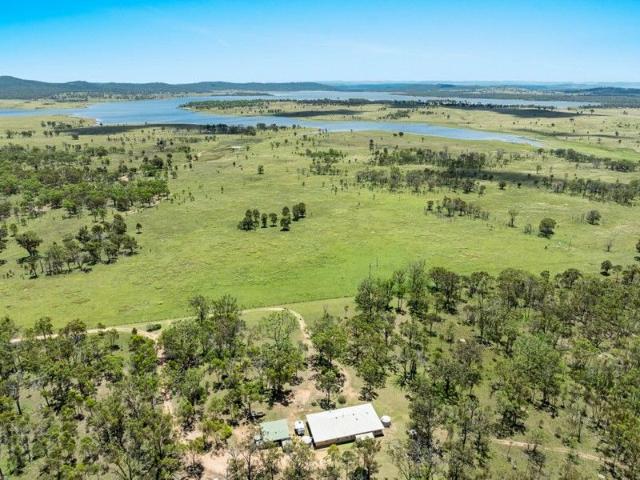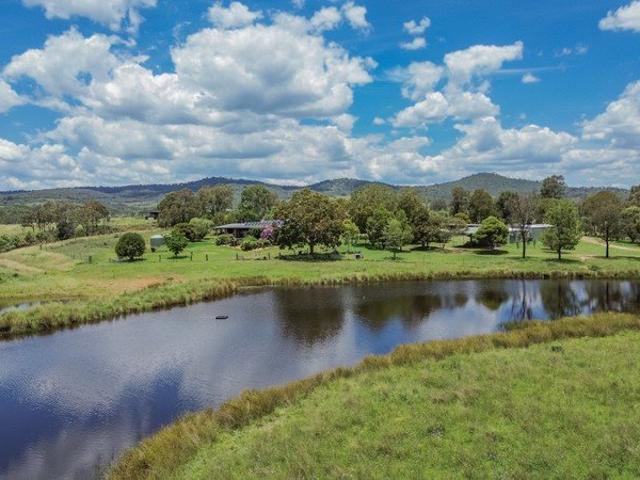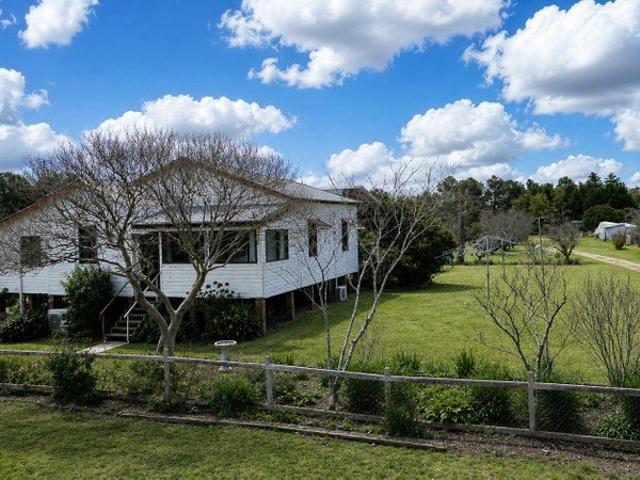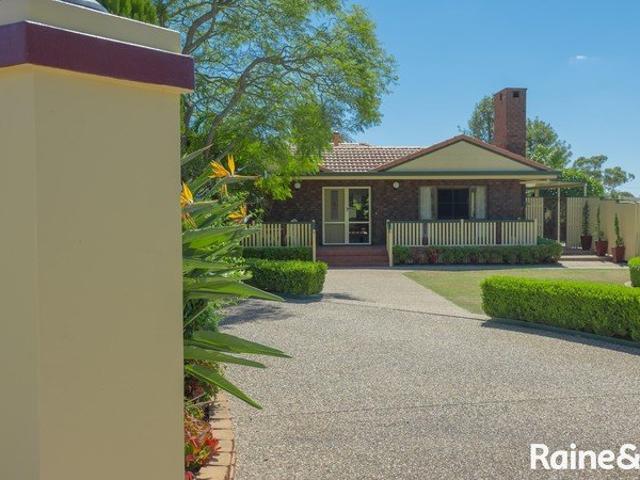
113 properties for sale in Southern Downs Regional with 4 bedrooms

A Beautifully Landscaped Family Home A Private, Scenic Oasis with Outstanding Features
View photo
House · for sale
Request Details
A Beautifully Landscaped Family Home A Private, Scenic Oasis with Outstanding Features
Southern Downs Regional
· 5 Bedrooms · 3 Baths · House
· Garden
Southern Downs Regional · 5 Bedrooms · 3 Baths · House · Garden
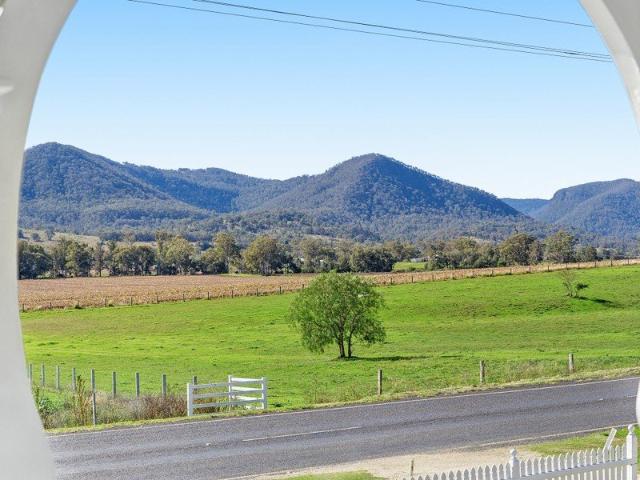
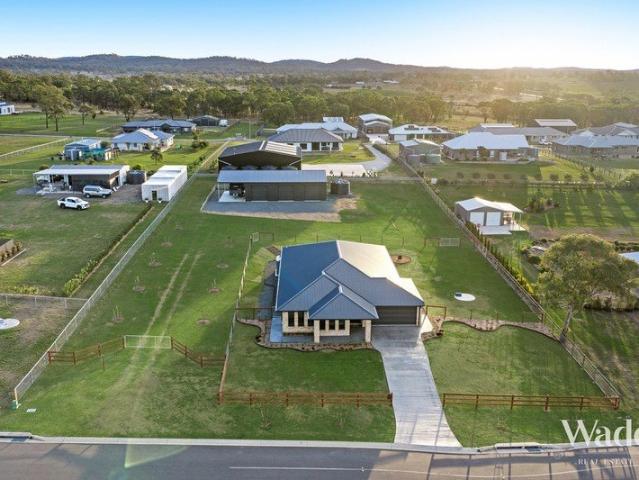
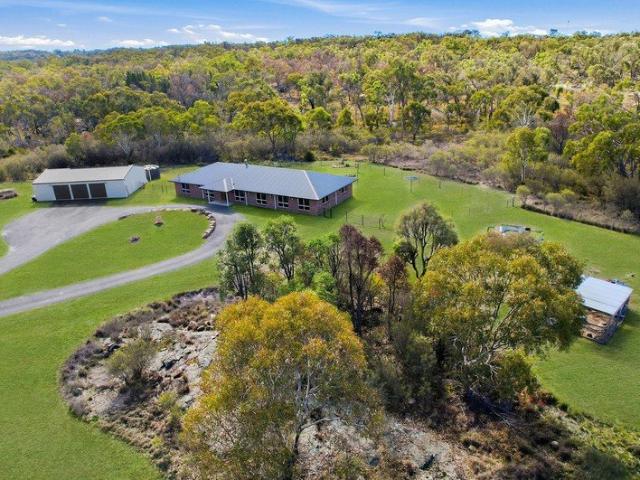
Nestled in a peaceful and beautifully landscaped setting, 170 Tooth Street offers a harmonious blend of privacy, comfort, and style. Surrounded by a lush garden of magnolias, frangipanis, native shrubs, shade trees, and smaller feature trees, this home is designed to create a serene and tranquil atmosphere. Enquire Today - Private Inspection Bookings Only This property has all of your checkboxes ticked starting from the large 7981m2, Low Density Zoned, allotment, through to well and truly elevated views to the ranges, over Warwick City, finishing with the executive style family home and granny flat. Key Features Include: Inviting Living Areas: Enter the home through the front foyer area and be greeted by polished timber floors that flow throughout the living spaces. The separated but close living spaces offer seamless flow, while multiple doors open out to the verandah which takes your breath away at the exceptional eastern aspect views to the Great Dividing Range. There is also a cent
Request Details
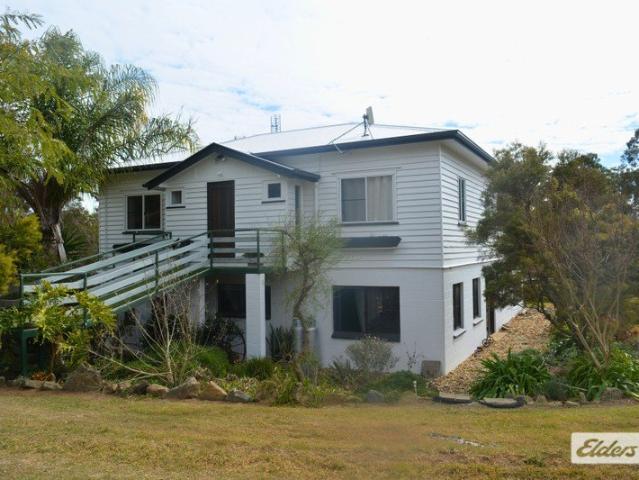
Space, Lifestyle & Views on 10 Acres
View photo
House · for sale
Request Details
Space, Lifestyle & Views on 10 Acres
Southern Downs Regional
· 5 Bedrooms · 2 Baths · House
· Equipped kitchen
Southern Downs Regional · 5 Bedrooms · 2 Baths · House · Equipped kitchen
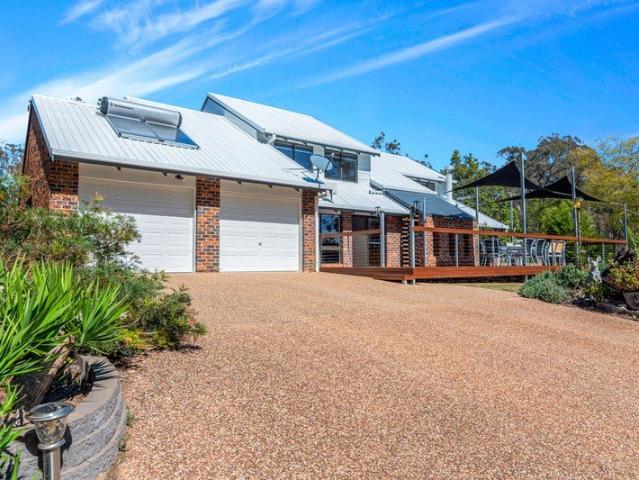
Positioned just minutes from Warwick, 42 Depot Road, Mount Tabor offers the space and flexibility of a substantial family home combined with approximately 4.08 hectares (10 acres) of lifestyle living. The elevated position enjoys an attractive outlook back towards Warwick, giving the property a genuine country feel while remaining conveniently close to town. The home provides an impressive amount of living space across two levels. A large entry welcomes you into the upper level, where the main lounge and kitchen/dining area flow seamlessly onto the rear deck. Accommodation is equally generous, with three bedrooms upstairs and a further two bedrooms downstairs, making the layout particularly well suited to larger families, teenagers, guests or those looking for some separation within the home. Upstairs, the renovated main bathroom provides a fresh, modern touch, while downstairs you'll find a second bathroom, laundry and a large games/rumpus room creating a versatile second living zone
Request Details
Small in Size Large in Stature
View photo
House · for sale
Request Details
Small in Size Large in Stature
Southern Downs Regional
· 4 Bedrooms · 1 Bath · House
· Garden · Parking · Patio · Equipped kitchen
Southern Downs Regional · 4 Bedrooms · 1 Bath · House · Garden · Parking · Patio · Equipped kitchen
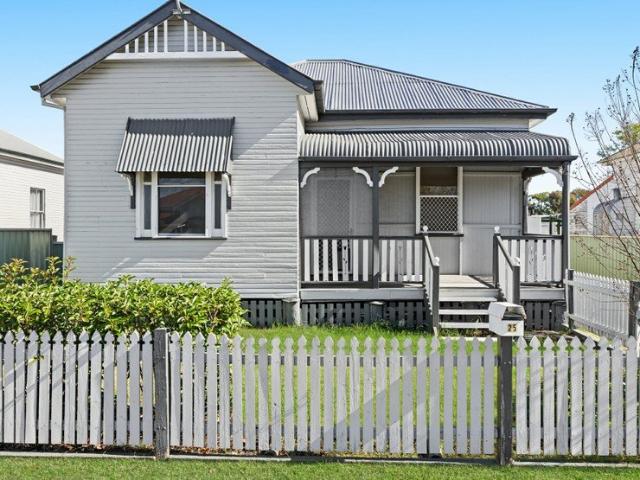
# Charming Federation Home in Warwick Address: 25 McEvoy Street, Warwick Land Area: 556 sqm Bedrooms: 4 | Bathroom: 1 | Carport: 1 | Workshop: Yes Step into a world of classic charm with this delightful Federation property, nestled in the heart of Warwick. This home is not just a place to live; itâs a canvas for your dreams! # Key Features: - Spacious Living: With four generously sized bedrooms, thereâs room for everyone! Each bedroom boasts built-in robes, ensuring ample storage for all your belongings. - Functional Layout: The heart of the home features a cozy living area, perfect for family gatherings or quiet evenings. The adjoining dining area flows seamlessly into the kitchen, making entertaining a breeze. - Outdoor Oasis: Enjoy the expansive backyard, ideal for weekend barbecues, gardening, or simply soaking up the sun. The covered patio offers a shaded retreat for those warm summer days. - Workshop: For the hobbyist or DIY enthusiast, the workshop provides a dedicated space for
Request Details
DUAL LIVING OPPORTUNITY: 3 DWELLINGS: 3 KITCHENS: 7 BEDROOMS: 4 BATHROOMS
View photo
House · for sale
Request Details
DUAL LIVING OPPORTUNITY: 3 DWELLINGS: 3 KITCHENS: 7 BEDROOMS: 4 BATHROOMS
Southern Downs Regional
· 7 Bedrooms · 4 Baths · House
Southern Downs Regional · 7 Bedrooms · 4 Baths · House
The Phone Code for this property is: 41450. Please quote this number when phoning or texting. Nestled in the heart of Stanthorpe in south east Queensland, just a leisurely 5-minute stroll to the vibrant CBD and medical clinics, this remarkable property offers the epitome of modern living with a touch of country charm. Boasting spectacular views of Quart Pot Creek and direct access to lush parklands, this residence presents a rare opportunity for a lifestyle of convenience and serenity. With a large 5 bedroom main residence and 2x 1 bedroom units this property also provides the investor with the opportunity for additional income all in one place. The main house stands as a testament to meticulous maintenance and contemporary design, with ducted air-conditioning throughout and featuring 5 generously sized bedrooms with built-in robes and ceiling fans for ultimate comfort. The master bedroom with its own ensuite and walk-in wardrobe, providing a private sanctuary within the home. The larg
Request Details
ENTERTAINERS DREAM WITH AN ABUNDANCE OF SHEDS!
View photo
House · for sale
Request Details
ENTERTAINERS DREAM WITH AN ABUNDANCE OF SHEDS!
Southern Downs Regional
· 4 Bedrooms · 1 Bath · House
· Garden · Parking · Equipped kitchen
Southern Downs Regional · 4 Bedrooms · 1 Bath · House · Garden · Parking · Equipped kitchen
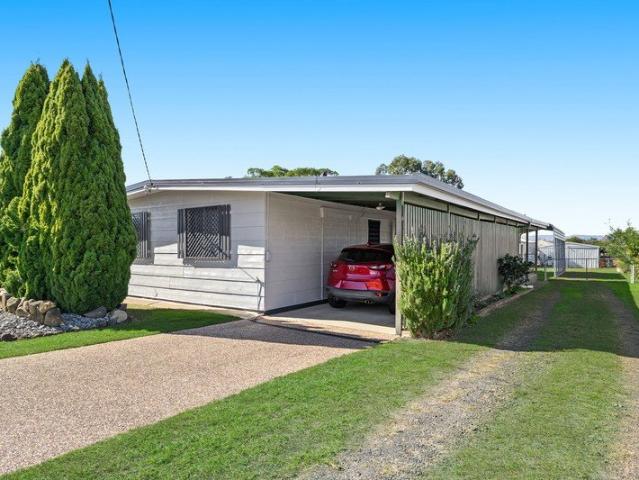
Positioned in a quiet, family-friendly neighborhood, this well maintained low-set four-bedroom home offers the perfect blend of space, functionality and low-maintenance living. Set on a generous 1316 sqm fully fenced allotment, it presents an outstanding opportunity for families, retirees, first home buyers or anyone seeking exceptional shed space with room for all the extras. Boasting excellent side access, the property easily accommodates caravans, boats, trailers and additional vehicles. The impressive backyard is a standout feature with multiple sheds, caravan annex and an additional 2 carports as well as off-street parking. Inside the home, striking timber raked ceiling creates warmth and character throughout the living and dining area, centered around a welcoming kitchen. Glass sliding doors lead to the enormous undercover entertaining area, complete with an enclosed multipurpose room that would make an ideal second living area, home office, hobby room or children's retreat. The
Request Details
SUPERB HALF ACRE, SUPERB NORTHERLY OUTLOOK TO THE MOST ENVIABLE VIEW.
View photo
House · for sale
Request Details
SUPERB HALF ACRE, SUPERB NORTHERLY OUTLOOK TO THE MOST ENVIABLE VIEW.
Southern Downs Regional
· 4 Bedrooms · 2 Baths · House
· Swimming pool
Southern Downs Regional · 4 Bedrooms · 2 Baths · House · Swimming pool
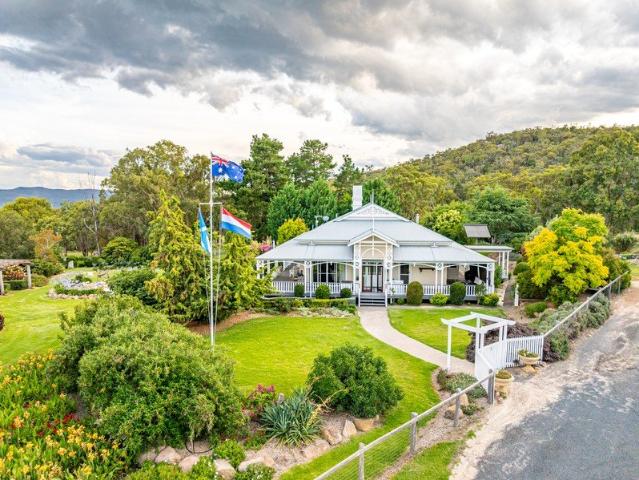
This Circa 1920 Colonial property has been constantly improved under this ownership. Meticulous application of experience and ideas have evolved this property into a lifestyle that will be so desirable to many. Whether you wish to occupy ongoing for life, or if you are able to add this to your portfolio to escape to, from your busy professional lives. Each room, especially the bedroom, ensuite and bathroom are superior and so generouos in space and appointment. The wrap around verandah, north, east and west, the superb tree shaded expansive rear deck area, the fenced Hydro Spa and Plunge Pool area. Every element of this property affords you comfort, air flow, natural light, no matter the season. Much of the original character remains, high ceilings, VJ board, where the home had been eroded over the years without care, this couple have nurtured this marvellous property, back to life. I felt somewhat rude when I first arrived, up the stairs to the front verandah, as all enticed me so ove
Request Details
Exceptional One Acre Gem in Warner Rise Estate Your Dream Home Awaits!
View photo
House · for sale
Request Details
Exceptional One Acre Gem in Warner Rise Estate Your Dream Home Awaits!
Southern Downs Regional
· 4 Bedrooms · 2 Baths · House
Southern Downs Regional · 4 Bedrooms · 2 Baths · House
Discover an extraordinary opportunity with this exceptional homea true gem in today's market! Situated on a generous one-acre lot within the prestigious Warner Rise Estate in Warwick, this property is just a quick 7-minute drive from the lively centre of Warwick. Enjoy beautifully designed, spacious blocks with essential amenities, including town water, NBN connectivity, and thoughtful street lighting. It's your chance to be part of a community filled with quality homesan ideal setting to build the life you've always dreamed of! Explore your dream home at 16-18 Mimma Court! This nearly new and beautifully maintained residence is set on a spacious, fully fenced one-acre lot in a peaceful cul-de-sac neighbourhood. As you step inside through the impressive entry, featuring a secure Crimsafe screen and a larger front entry door, you'll immediately appreciate the remarkable quality of this stunning homea must-see experience! Metricon is known for crafting stylish, high-quality homes. The ow
Request Details
GLEN APLIN VIA STANTHORPE 32.6 ACRES WITH HUGE WATER ACCESS
View photo
House · for sale
Request Details
GLEN APLIN VIA STANTHORPE 32.6 ACRES WITH HUGE WATER ACCESS
Southern Downs Regional
· 4 Bedrooms · 1 Bath · House
· Equipped kitchen
Southern Downs Regional · 4 Bedrooms · 1 Bath · House · Equipped kitchen
Water, Views & Wide Open Space 32.6 Acres Ready to Work For You. Former orchard with serious water entitlements 4ML water licence, 12ML irrigation licence, and 148,500L tank storage this is the rural package that rarely comes to market. The executive-style residence is as impressive as the land it sits on. Five spacious bedrooms, a brand-new designer kitchen, and entertainer's spaces that flow effortlessly indoors and out framed by panoramic mountain and district views that stretch as far as the eye can see. Add to that beautifully landscaped grounds, large machinery sheds, cold room facilities, and excellent grazing and farmland and you have a property that delivers on every level: lifestyle, productivity, and potential. A bonus is the income derived from the NBN tower with 9 years lease left to run - returning around $10,000 years + CPI. For more information or to arrange a viewing, contact Logan Steele on 0418 723 495
Request Details
Elegant and Tasteful, For Her and For Him
View photo
House · for sale
Request Details
Elegant and Tasteful, For Her and For Him
Southern Downs Regional
· 4 Bedrooms · 2 Baths · House
· Equipped kitchen
Southern Downs Regional · 4 Bedrooms · 2 Baths · House · Equipped kitchen
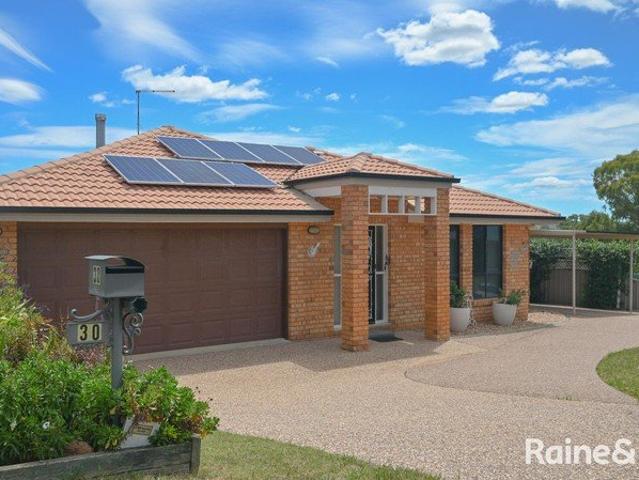
30 Boronia Drive, Warwick - a stunning family home that combines comfort and convenience in an ideal location. An excellent location, easy-to-live home and is also exceptionally well maintained property. This spacious house features 4 generous bedrooms, 2 well-appointed bathrooms, good sized 735m2 allotment, additional shed space and it provides an exemplary space for family living or guest accommodation. The open floor plan with all living areas that flow from one to another in this home is excellent, you have the feeling of separation or inclusion depending on your individual needs while walking through this well maintained home. Enjoyment of these areas that create a warm and inviting atmosphere, perfect for entertaining or relaxing after a long day. With the 2 well-appointed bathrooms, mornings will be a breeze for the whole family. The Kitchen is centrally located and it has had a refresh recently for your dining and entertaining needs. The master bedroom suite includes direct acc
Request Details
CLASSIC TIMBER HOME WITH VIEWS AND LIFESTYLE APPEAL
View photo
House · for sale
Request Details
CLASSIC TIMBER HOME WITH VIEWS AND LIFESTYLE APPEAL
Southern Downs Regional
· 4 Bedrooms · 1 Bath · House
· Equipped kitchen
Southern Downs Regional · 4 Bedrooms · 1 Bath · House · Equipped kitchen
Set on a generous 1,012m² allotment and enjoying an elevated outlook across the Killarney Golf Course and adjoining recreational grounds, 55 Willow Street presents an excellent opportunity for buyers seeking affordable housing within 2.5 hours of Brisbane and the Gold Coast. This charming four-bedroom timber home offers functional living with plenty of scope for a new owner to add their own personal touches. At the heart of the home is a central living room, complete with a wood combustion heater, creating a warm and inviting space for family gatherings during the cooler months. The adjoining eat-in kitchen is basic yet practical, providing everything needed for everyday meals and family life. All four bedrooms are conveniently positioned off the main lounge area, offering easy access and a practical layout for families. A second rumpus area provides valuable additional living space and could be utilised as a children's playroom, reading nook, home office or quiet retreat. The bathroom
Request Details
Excellent Family Home Over 3 Acres
View photo
House · for sale
Request Details
Excellent Family Home Over 3 Acres
Southern Downs Regional
· 4 Bedrooms · 2 Baths · House
· Garden · Equipped kitchen
Southern Downs Regional · 4 Bedrooms · 2 Baths · House · Garden · Equipped kitchen
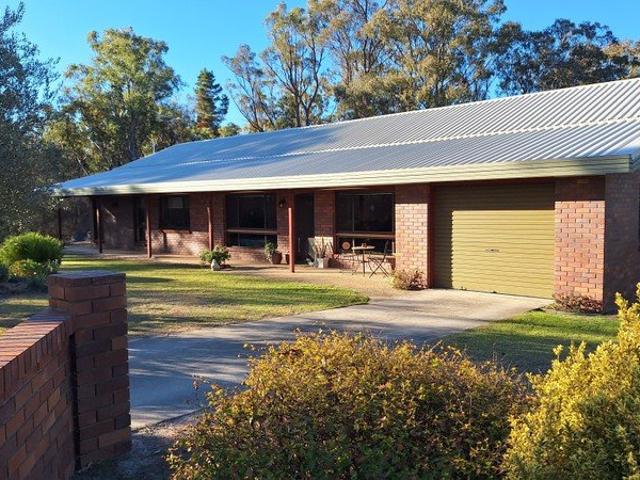
Exceptionally well presented and maintained brick home located just on the outskirts of Stanthorpe and set on a 3 and a half acre allotment providing a peaceful, private setting. Spacious four bedroom brick home, 2 separate living areas, one with a very neat sunken lounge, separate dining area, huge kitchen, office and designed for outdoor living with almost full length open front verandah and covered outdoor area at the rear of the home. Kitchen is an exceptionally large room, perfect for family gatherings and recently refurbished with an abundance of bench and storage space, all electric appliances, dishwasher and plenty of natural light from the large North facing window. Bedrooms are well sized with the main bedroom having an ensuite that has had a recent, high quality renovation, main bathroom is another large room with oversize shower cubicle, separate bath and twin sink vanity all in excellent condition. Living rooms in this home are, as expected, quite sizable with the main lou
Request Details
Collinton North
View photo
Terraced House · for sale
Request Details
Collinton North
Southern Downs Regional
· 4 Bedrooms · 2 Baths · Terraced House
· Parking
Southern Downs Regional · 4 Bedrooms · 2 Baths · Terraced House · Parking
Need space for trucks, machinery or a business? This property delivers. With a 20-bay shed already in place, the hard work has been done. Set on 168.25 acres (68.09 hectares) just 12.5km from Warwick and approximately 1 hour to Toowoomba, this versatile property offers a combination of productive land, modern living and substantial infrastructure ideal for buyers seeking space, functionality and flexibility. INFRASTRUCTURE The standout feature is the substantial machinery shed (approx. 30m x 13m), complete with mezzanine floor and electric doors, with capacity to accommodate up to 20 vehicles. Ideal for those requiring serious space for trucks, machinery or storage, the shed also presents potential for a home-based business or leasing opportunity (subject to relevant approvals), offering flexibility and potential to offset holding costs. Additional infrastructure includes: Separate two bay concreted garage Steel cattle yards with crush and adjustable loading ramp 2 x Dennys silos (72 t
Request Details
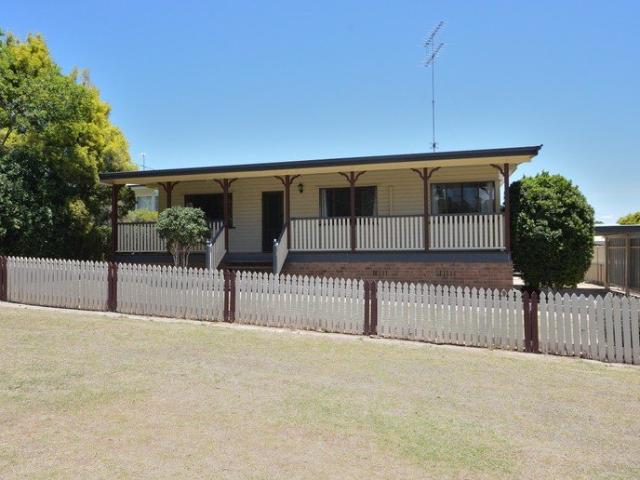
Granite Estate: Sky High Living, World Class Views
View photo
House · for sale
Request Details
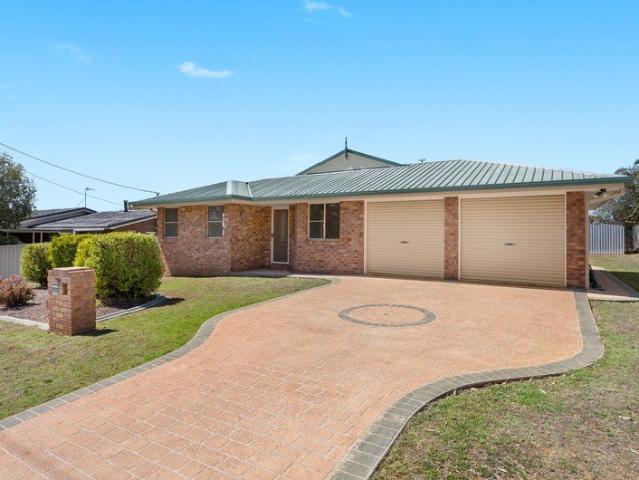
Granite Estate: Sky High Living, World Class Views
Southern Downs Regional
· 4 Bedrooms · 2 Baths · House
· Parking · Equipped kitchen
Southern Downs Regional · 4 Bedrooms · 2 Baths · House · Parking · Equipped kitchen
Perched high above the valleys at an impressive 980m elevation, Granite Estate is the kind of property that cannot be captured in photos alone. The views, the stillness, the atmosphere this is a home that must be experienced in person to truly appreciate its beauty. A masterfully renovated original farmhouse, Granite Estate blends country charm with refined Hamptons-inspired luxury, creating a lifestyle retreat. Inside, every detail has been curated for comfort and sophistication. The gourmet kitchen features induction cooking and generous entertaining space. The home offers four spacious bedrooms- all with air-conditioning & heating, two well-appointed bathrooms, and double garage. Step outside and the experience becomes unforgettable. Watch rolling sunsets from the expansive deck, unwind beneath the stars in the spa, or gather around the fire pit on crisp mountain evenings. The property also includes a dam and water tanks, enhancing its self-sufficient country appeal. Currently opera
Request Details
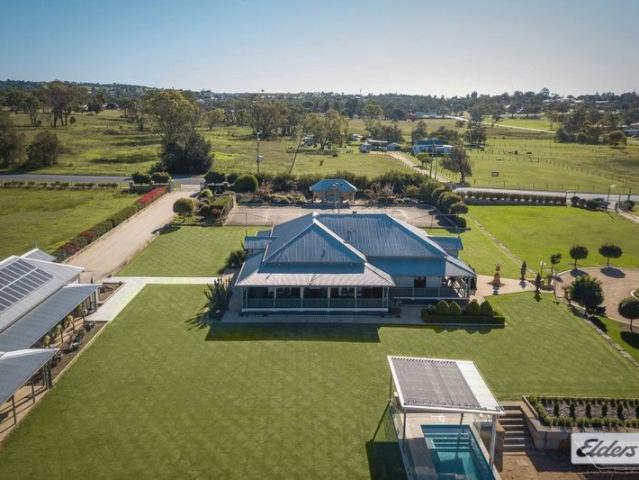
Glenora Country Living Without Compromise, Just Minutes from Stanthorpe
View photo
Terraced House · for sale
Request Details
Glenora Country Living Without Compromise, Just Minutes from Stanthorpe
Southern Downs Regional
· 5 Bedrooms · 3 Baths · Terraced House
· Air conditioning · Fireplace · Equipped kitchen
Southern Downs Regional · 5 Bedrooms · 3 Baths · Terraced House · Air conditioning · Fireplace · Equipped kitchen
Set on approximately 2.36 hectares (5.83 acres) just minutes from the heart of Stanthorpe, 'Glenora' brings together the comfort of a beautifully appointed home with the space, privacy and lifestyle so many buyers are searching for. Offering more than 550sqm of internal living space, the residence has been designed around family living and entertaining. Five bedrooms, a study or sixth bedroom, dedicated office and multiple living areas provide plenty of flexibility, while hardwood timber floors, ducted air conditioning and a wood fireplace add comfort throughout the seasons. At the heart of the home is the open-plan kitchen, dining and living area, complemented by a separate media room and fully enclosed alfresco room. Complete with a built-in barbecue, wood-fired pizza oven, bi-fold doors and integrated sound, it's a space designed for year-round entertaining - whether it's family dinners, watching the footy or settling in for a long lunch with friends. Outside, landscaped gardens and
Request Details
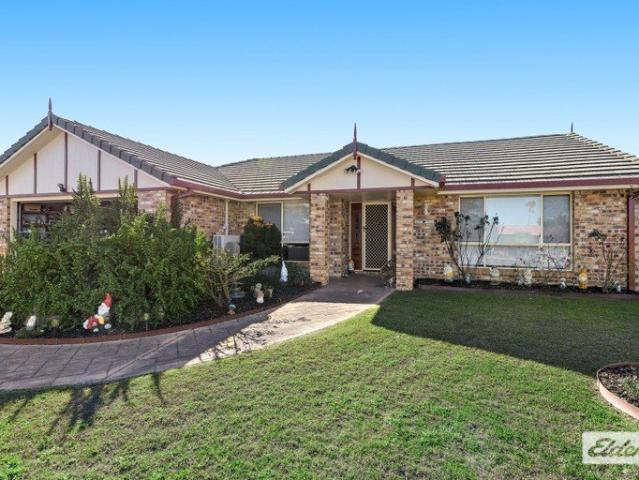
LIFESTYLE ACREAGE WITH SPACIOUS FAMILY HOME, SHEDS, & QUALITY WATER SUPPLY
View photo
House · for sale
Request Details
LIFESTYLE ACREAGE WITH SPACIOUS FAMILY HOME, SHEDS, & QUALITY WATER SUPPLY
Southern Downs Regional
· 4 Bedrooms · 2 Baths · House
· Garden · Equipped kitchen
Southern Downs Regional · 4 Bedrooms · 2 Baths · House · Garden · Equipped kitchen
Set on approximately 13 acres (5.4 hectares), this beautifully maintained lifestyle property offers the perfect combination of rural living, quality infrastructure, and family comfort. The home and grounds have been well cared for, with every aspect of the property reflecting genuine pride of ownership. Built in 2001, the solid brick home offers four bedrooms and multiple living areas, making it ideal for families. The open-plan kitchen, dining, and living area features attractive timber-look vinyl flooring and enjoys lovely views across the property. The spacious kitchen is well appointed with a large walk-in pantry, smeg dishwasher, electric cooktop and wall oven, loads of cupboards and generous bench space, the large kitchen window is perfectly positioned to capture stunning sunset views. The spacious master bedroom includes a walk-in robe, private ensuite, and a large window overlooking the beautifully presented front yard. Bedrooms two and three feature built-in wardrobes, ceiling
Request Details
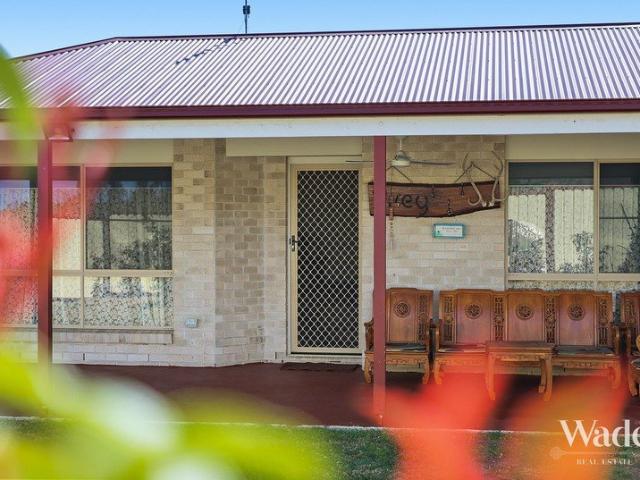
Historic Charm of Yesteryear
View photo
House · for sale
Request Details
Historic Charm of Yesteryear
Southern Downs Regional
· 4 Bedrooms · 1 Bath · House
· Balcony · Fireplace
Southern Downs Regional · 4 Bedrooms · 1 Bath · House · Balcony · Fireplace
Charmingly renovated Federation style home has meaningfully been adapted to modern life but managed to maintain the feel of yesteryear. This adaptation of a period home gives the owner the opportunity to enjoy the charm of the era but have the advantage of modern convenience. From the front gate take yourself off to the relaxing sun drenched front and side verandas and appreciate the charm of the hedged gardens with the scent of roses and lavender when in season chasing away the stress of the day or taking in the warm sunlight on those cooler winter days. Stepping through the front door with fanlight and transom windows into the elegant wide hall is sure to impress. There are three well sized bedrooms off this part of the hall with the main having its own fireplace and the second with a double hung Victorian door window to the front veranda. All the bedrooms have the advantage of built in robes for storage and high ceilings. The bathroom has been designed with modern living in mind wit
Request Details
Nature Retreat with Water Views of Lake Leslie on 98 Acres
View photo
Terraced House · for sale
Request Details
Nature Retreat with Water Views of Lake Leslie on 98 Acres
Southern Downs Regional
· 4 Bedrooms · 2 Baths · Terraced House
· Equipped kitchen
Southern Downs Regional · 4 Bedrooms · 2 Baths · Terraced House · Equipped kitchen
This stunning rural retreat property exudes peace and tranquility from the moment you drive through the gate. The home situated on a soft undulating plane overlooking the restful paddocks and onto lake Leslie with the dramatic back drop of the hills behind. The native fauna and flora abound with resident wallabies and kangaroos and the odd visiting koala as well. The area around the home has been equipped to provide multiple outdoor entertaining areas from fire pits and bar-b-que areas to quiet contemplative areas to relax and enjoy the surroundings. There are 3 covered external patios on the home as well that provide views and cover for outdoor entertaining. Internally there is an exceptionally large open plan living dining kitchen area takes up the entire north facing section of the home. The kitchen is large with 5 burner gas cooktop and electric oven pantry and storage cupboard. The north facing sink enjoys the views to the water. There is also a breakfast bar for those quick meals
Request Details
KANGARILLA Mountain Views & Dual Creekside Serenity
View photo
Terraced House · for sale
Request Details
KANGARILLA Mountain Views & Dual Creekside Serenity
Southern Downs Regional
· 4 Bedrooms · 2 Baths · Terraced House
Southern Downs Regional · 4 Bedrooms · 2 Baths · Terraced House
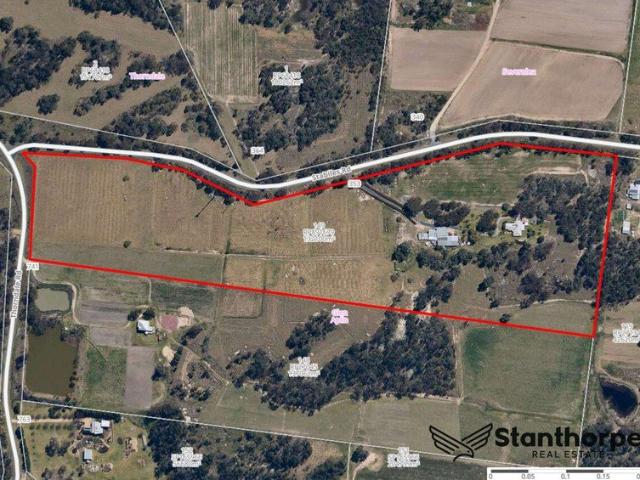
Set in a quiet and picturesque pocket of Silverwood, Kangarilla presents an exceptional opportunity to secure approximately 61.47 hectares (152 acres) of quality country offering a blend of lifestyle appeal, usable grazing land and impressive rural infrastructure. Surrounded by open skies and mountain views, this property delivers privacy, space and the freedom to enjoy country living at its best. The land is well laid out and currently fenced into five paddocks with two holding yards, making it suitable for running livestock or a hobby farming operation. Portable cattle yards with crush and loading ramp provide practical handling facilities, while numerous dams across the property ensure reliable stock water. The presence of creek country, including Rosenthal Creek, adds further appeal, creating a scenic natural feature and an ideal spot for relaxing or camping by the water. With Connolly Dam located nearby, the lifestyle benefits extend beyond the property boundary, offering fishing
Request Details
Country Character on 2.2 Acres Minutes from Stanthorpe
View photo
Terraced House · for sale
Request Details
Country Character on 2.2 Acres Minutes from Stanthorpe
Southern Downs Regional
· 4 Bedrooms · 1 Bath · Terraced House
Southern Downs Regional · 4 Bedrooms · 1 Bath · Terraced House
Set across approximately 2.2 acres, 10 Munsons Lane offers an appealing combination of country character, space and versatility, all within easy reach of Stanthorpe. The home is full of personality, with warm timber-lined interiors, polished timber floors and high ceilings creating a distinctive country feel. Generous living areas provide plenty of room to spread out, while the home's individual character gives buyers the opportunity to simply enjoy it as it is or add their own touches over time. Step outside and the property really begins to shine. The 2.2-acre allotment provides plenty of usable space, with established trees and gardens, open areas, a dam and an excellent selection of shedding and additional outbuildings. For those needing room for vehicles, machinery, hobbies or projects, the substantial shed space is a real bonus. Solar, water storage and the additional structures throughout the property add further practicality, while the quirky elevated cabin/retreat is another f
Request Details
The Ultimate Family Acreage Big Home, Big Shed, Big Lifestyle on 5 Acres
View photo
House · for sale
Request Details
The Ultimate Family Acreage Big Home, Big Shed, Big Lifestyle on 5 Acres
Southern Downs Regional
· 4 Bedrooms · 2 Baths · House
· Equipped kitchen
Southern Downs Regional · 4 Bedrooms · 2 Baths · House · Equipped kitchen
If you've been searching for a property where everything is supersized, this impressive lifestyle acreage delivers. Set on approximately 5 acres, this immaculately presented home offers generous proportions, outstanding infrastructure and all the extras already in place. Designed for growing families and effortless entertaining, the home features four bedrooms plus a dedicated study, all with built-in robes, while the spacious master retreat includes an ensuite. Multiple living areas, including a media room, provide plenty of space to spread out, while the enormous kitchen boasts a huge walk-in pantry and bi-fold windows opening seamlessly to the covered outdoor entertaining area. Outside, the lifestyle continues with a substantial 15m x 9m shed, established wicking vegetable gardens with water storage, a chicken coop, fenced acreage and approximately 80,000 litres of rainwater storage. A 5kW solar system with 11kWh battery storage helps keep running costs down, alongside gas hot water
Request Details
STRATHKELAM HOMESTEAD & HIGHLAND CROFT COTTAGE
View photo
Terraced House · for sale
Request Details
Updated
STRATHKELAM HOMESTEAD & HIGHLAND CROFT COTTAGE
Southern Downs Regional
· 7 Bedrooms · 5 Baths · Terraced House
Southern Downs Regional · 7 Bedrooms · 5 Baths · Terraced House
Phone enquiries - please call 1300 594 794 and quote property ID 39784. Set across an impressive 87.03 acres (35.22 hectares) in the renowned Southern Downs Region, Strathkelam Homestead presents a rare opportunity to secure a substantial lifestyle estate in the heart of the Granite Belt which has just been awarded Australia's top tourist town for 2026 and is one of Australia's most celebrated cool-climate regions. Just 10 minutes from Stanthorpe, this exceptional property combines refined country living, extensive infrastructure, and outstanding potential for lifestyle, agriculture, or boutique accommodation ventures. The Homestead The beautifully appointed main residence offers generous proportions and timeless country elegance. Featuring four bedrooms and three bathrooms, including a luxurious master suite with spa bath, shower, vanity, wc & a bidet. The 2nd and 3rd bedrooms also have their own bathrooms. The home is designed for comfort and functionality offering a spacious living
Request Details
Granite Belt Maze, An AMAZE ing Business & Lifestyle Opportunity
View photo
House · for sale
Request Details
Granite Belt Maze, An AMAZE ing Business & Lifestyle Opportunity
Southern Downs Regional
· 4 Bedrooms · 1 Bath · House
Southern Downs Regional · 4 Bedrooms · 1 Bath · House
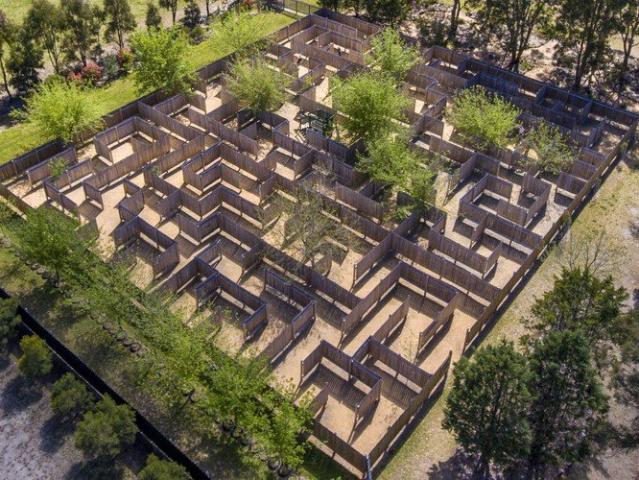
Positioned just north of Stanthorpe in the high-country heart of the Granite Belt, The Granite Belt Maze offers an extraordinary opportunity to acquire an established, iconic family destination paired with a private residence. Capturing 1.23 hectares of a former apple orchard, this flourishing commercial enterprise generates year-round revenue from constant tourist streams drawn to South East Queensland's renowned cool-climate region. THE BUSINESS & ATTRACTIONS Operated under an invaluable Material Change of Use (MCU) approval from Rural Residential to Outdoor Recreational Use, the property offers rare commercial flexibility and significant scope for further commercial diversification (STCA). Attractions Suite: Features three meticulously constructed mazes of varying scale and complexity, a fully fenced 9-hole mini-golf course, a giant outdoor chess arena, and interactive photo installations including historical stocks, a guillotine, giant furniture, and native bird sanctuaries. Commer
Request Details
EXCEPTIONAL 25 ACRE LIFESTYLE ESTATE RESORT STYLE LIVING
View photo
House · for sale
Request Details
EXCEPTIONAL 25 ACRE LIFESTYLE ESTATE RESORT STYLE LIVING
Southern Downs Regional
· 5 Bedrooms · 3 Baths · House
· Equipped kitchen
Southern Downs Regional · 5 Bedrooms · 3 Baths · House · Equipped kitchen
Exceptional 25-Acre Lifestyle Estate Grand Family Living, Resort-Style Entertaining & Outstanding Infrastructure Set privately amongst 25 acres of beautiful, gently elevated countryside, this exceptional lifestyle property offers an impressive combination of substantial family living, refined entertaining, outstanding infrastructure and the freedom that only acreage can provide. From the moment you travel up the long driveway and arrive at the home, there is an immediate sense of space, privacy and quality. Designed for effortless family living and impressive entertaining, the residence delivers generous proportions, high ceilings, multiple living zones and a seamless connection between the kitchen, living spaces and expansive outdoor entertaining areas. This is far more than simply a large acreage home it is a complete lifestyle property. A Home Designed to Impress The heart of the home is an exceptional, oversized kitchen that combines functionality with an impressive sense of scale.
Request Details
Parkland Views near Hospital
View photo
House · for sale
Request Details
Parkland Views near Hospital
Southern Downs Regional
· 4 Bedrooms · 1 Bath · House
· Garden · Air conditioning · Parking · Equipped kitchen
Southern Downs Regional · 4 Bedrooms · 1 Bath · House · Garden · Air conditioning · Parking · Equipped kitchen
Parkland Views near Hospital • Full length front deck has views over the parkland • 4 Built-in Bedrooms, ceiling fans • Aircon in open plan living • Family bathroom has bath, separate shower • Separate toilet • Rumpus family accesses 809 m² back yard • 2nd toilet off Laundry • Electric appliance kitchen includes dishwasher • Fully lined, insulated 4 bay shed - 2 Tradie roller doors • 3rd toilet & storage • NEW Carpet in bedrooms & Rumpus • ROOF painted & restored Chamfer on brick base family home has a lot to offer. Large 4 bedroom has built-ins, open plan living plus big rumpus games at the back. Lovely timber bench tops in the electric kitchen which has good storage. Split system air conditioner in the open living with East facing verandah outside. Bathroom has a shower and bath, vanity and separate toilet. Outdoor entertaining area leads to the 809 m sq backyard with 4 bay shed shed, 2 roller doors, carport and garden storage. INVESTORS: Currently renting at $590 per week till Octob
Request Details
OVERLOOK the GOLF COURSE from YOUR LIVING ROOM
View photo
House · for sale
Request Details
OVERLOOK the GOLF COURSE from YOUR LIVING ROOM
Southern Downs Regional
· 4 Bedrooms · 2 Baths · House
· Garden · Parking · Air conditioning · Equipped kitchen
Southern Downs Regional · 4 Bedrooms · 2 Baths · House · Garden · Parking · Air conditioning · Equipped kitchen
First time ever offered to the market, this low-set, easy-care brick home enjoys a wonderful position right on the edge of Warwick Golf Course with beautiful views across the course from your living room. Set on a level, flood-free block, this is an uncomplicated home that is light, comfortable and ready for its next owner. And for the golf lover? Your golf course is quite literally at your front door! Highlights Low-set, easy-care brick home Level, flood-free block Light-filled open-plan living, dining and kitchen New flooring throughout Freshly painted Move-in ready a perfect blank canvas in exceptional condition Features 3 bedrooms and a study or 4th bedroom Ensuite to main bedroom Built-in wardrobes Ducted air conditioning Open-plan living, dining and kitchen Walk-in pantry Electric cooking Dishwasher Double garage under the main roof Solar hot water Garden shed Stencilcrete driveway and paths around the home Whether you're looking forward to perfecting your golf swing, enjoying a
Request Details
Kiana: A Premier Equine Estate in Warwick
View photo
Terraced House · for sale
Request Details
Kiana: A Premier Equine Estate in Warwick
Southern Downs Regional
· 7 Bedrooms · 5 Baths · Terraced House
· Swimming pool
Southern Downs Regional · 7 Bedrooms · 5 Baths · Terraced House · Swimming pool
Nestled in the heart of Warwick, Queensland-renowned as the horse capital of South East Queensland-Kiana stands as a testament to luxury and functionality for equine enthusiasts. This expansive estate, spanning approximately 21.26 hectares (52.5 acres) across four titles, offers a harmonious blend of opulent living and state-of-the-art horse facilities. Key Features: Spacious Homestead and Amenities: The main residence boasts 4 bedrooms and 2 bathrooms, complemented by meticulously landscaped gardens, a swimming pool, and a tennis court. Additional accommodation options provide ample space for guests or staff. (Cottage, Rec Room, and Old Dairy 3 bed, 3 bath) Equine Facilities: Designed with the equine enthusiast in mind, the property features both indoor and outdoor arenas, a full-size camp draft arena, stables, a six-horse walker, and a horse swimmer, catering to various training and care needs. Water Resources: The estate benefits from alluvial creek flats and is serviced by a 104-me
Request Details
Spacious Family Home in a Sought After Location
View photo
House · for sale
Request Details
Spacious Family Home in a Sought After Location
Southern Downs Regional
· 5 Bedrooms · 2 Baths · House
· Garden · Air conditioning · Swimming pool · Parking · Equipped kitchen
Southern Downs Regional · 5 Bedrooms · 2 Baths · House · Garden · Air conditioning · Swimming pool · Parking · Equipped kitchen
Discover the perfect blend of space, comfort and functionality in this beautifully presented family home, designed to accommodate modern living with ease. At the heart of the home is a generous open-plan kitchen/dining/living area that seamlessly flows to a covered outdoor entertaining space overlooking the inground swimming pool-perfect for year-round entertaining and relaxed family living. A separate lounge and formal dining room provide additional living zones, offering flexibility for growing families or those who love to entertain. The home boasts five bedrooms, including a spacious master suite featuring a walk-in robe and private ensuite. A well-appointed family bathroom with a separate toilet and laundry with ample cupboard space adding to the home's practical design. Additional Features: Spacious entry foyer Reverse cycle air conditioning Ducted cooling Solar panels Double remote door garage In-ground swimming pool with heater Garden shed Colorbond fencing Established, low-mai
Request Details
Space, Privacy & Easy Living in Rosenthal Heights
View photo
House · for sale
Request Details
Space, Privacy & Easy Living in Rosenthal Heights
Southern Downs Regional
· 4 Bedrooms · 2 Baths · House
· Garden · Equipped kitchen
Southern Downs Regional · 4 Bedrooms · 2 Baths · House · Garden · Equipped kitchen
Set on an impressive 1,348m² allotment in popular Rosenthal Heights, this lovely Gordon Bourke-built home offers the space, privacy and practicality that make for comfortable family living. Only around four years old, the home presents beautifully and features four bedrooms, including a generous main bedroom complete with walk-in robe and ensuite. A separate living room provides a welcome second living space, while the heart of the home is the open-plan kitchen and dining area with air-conditioning, creating an easy everyday hub for the household. Adding even more versatility are two additional rooms adjoining the rear entertaining area. Currently suited as a sunroom and storage room, they provide valuable extra space with plenty of potential depending on your needs. Across the front of the home, a long covered verandah provides a relaxed place to sit and enjoy the outlook, while the covered rear entertaining area overlooks the large, private and securely fenced backyard. There is an a
Request Details
Australian Building Company Home & Land Package, Easy As ABC!
View photo
Terraced House · for sale
Request Details
Australian Building Company Home & Land Package, Easy As ABC!
Southern Downs Regional
· 4 Bedrooms · 2 Baths · Terraced House
Southern Downs Regional · 4 Bedrooms · 2 Baths · Terraced House
LLOYD 26, ALLURE FAÇADE, LOT 21 NEW ROAD, SLADEVALE, SUNSET PARK If you're an eligible first home buyer, then you can apply for the First Home Owners' Grant, which has now been doubled to $30,000 , to this home and land package. At Metricon, we've helped thousands of first home buyers realise their new home dreams, and we can help you too. ABC Homes is all about making it easier and simpler for Australians to build beautiful new homes that always offer exceptional value for money. Our award-winning homes are created by top home designers to suit the requirements of modern Australian families families who don't want to break the bank just to own their own home. Our 'Easy As' 3 step process makes getting into your home a breeze. We have simplified the process to save you stress, and make your new build more affordable and faster than ever. 'ABC' simply means great homes at great prices, built to last. SQS Brand: Australian Building CO Included in this home and land package: Fixed site co
Request Details
ELIGIBLE FOR QLD $30,000 FIRST HOMEOWNERS GRANT CONDITIONS APPLY
View photo
Terraced House · for sale
Request Details
ELIGIBLE FOR QLD $30,000 FIRST HOMEOWNERS GRANT CONDITIONS APPLY
Southern Downs Regional
· 4 Bedrooms · 2 Baths · Terraced House
Southern Downs Regional · 4 Bedrooms · 2 Baths · Terraced House
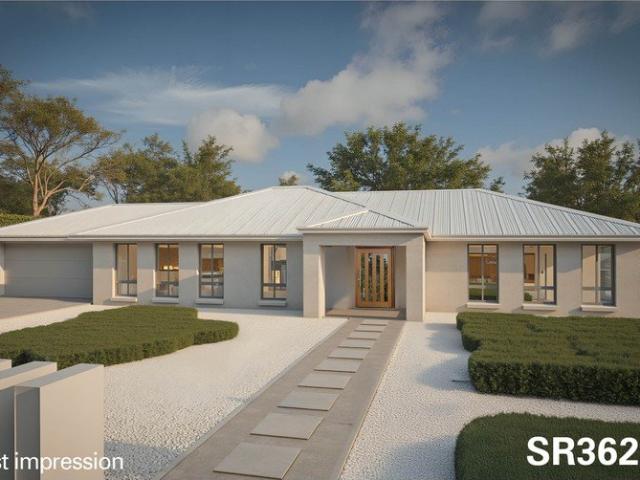
PRICES INCLUDE COMPLIANCE TO ACCESSIBILITY AND ENERGY EFFICIENCY REQUIREMENTS OF THE LATEST NATIONAL CONSTRUCTION CODE Debt Free From $250 Preliminary Fee 5kW PV & Heat Pump HWS Steel Frames & Trusses ASX Listed (TWD.ASX) For more Design and Specification Options visit www.dixonhomes.com.au Design - SR3627 (Habitat Spec) Starter Package on a similar priced block from $721,500 Turnkey Package on a similar priced block from $743,500 Design only on your block $329,500 Design - SC4202 (Habitat Spec) Starter Package on a similar priced block from $736,600 Turnkey Package on a similar priced block from $759,600 Design only on your block $341,600 Design - SL4507 (Habitat Spec) Starter Package on a similar priced block from $841,000 Turnkey Package on a similar priced block from $870,000 Design only on your block $436,000 Design - AC10604 (Habitat Spec) Starter Package on a similar priced block from $844,100 Turnkey Package on a similar priced block from $874,100 Design only on your block $433
Request Details

Get email alerts

Don't miss out: be the first to know about new properties

The alert was correctly created

On subscribing you accept the conditions of use and the privacy policy
Alert
Receive new ads in your inbox
Save this search
Receive alerts for new listings

We'll send you an email when we have new properties for: "Properties for sale in Southern Downs Regional with 4 bedrooms"

The alert was correctly created

South Arm, Nambucca
Mungay Creek
Get email alerts and be the first to see new listings
Required field
On subscribing I accept the terms of the privacy policy
Perfect! You'll soon start receiving new listings via email
Alert
Receive an email when we have new ads for Properties for sale in Southern Downs Regional with 4 bedrooms
Save this search
Receive notifications when new entries are published.