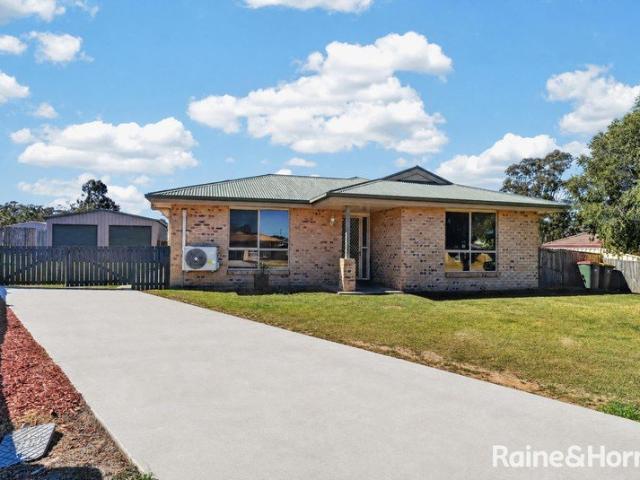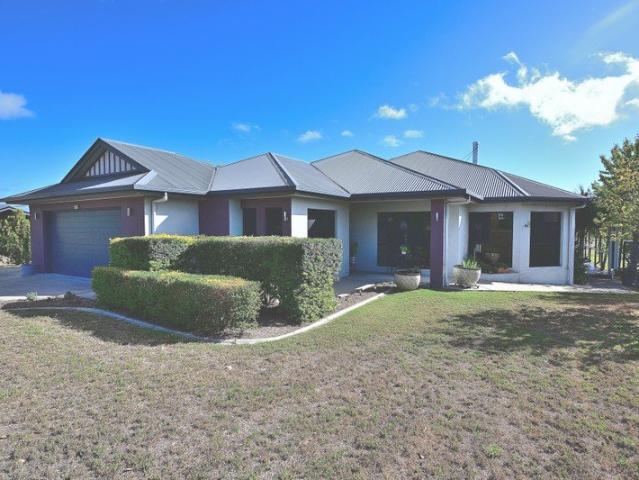
127 houses for sale in Southern Downs Regional with 4 bedrooms

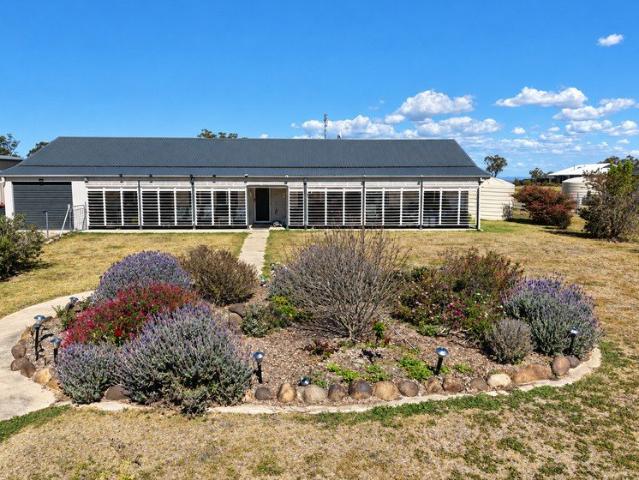
Views of the River
View photo
House · for sale
Request Details
Views of the River
Southern Downs Regional
· 4 Bedrooms · 3 Baths · House
· Equipped kitchen
Southern Downs Regional · 4 Bedrooms · 3 Baths · House · Equipped kitchen
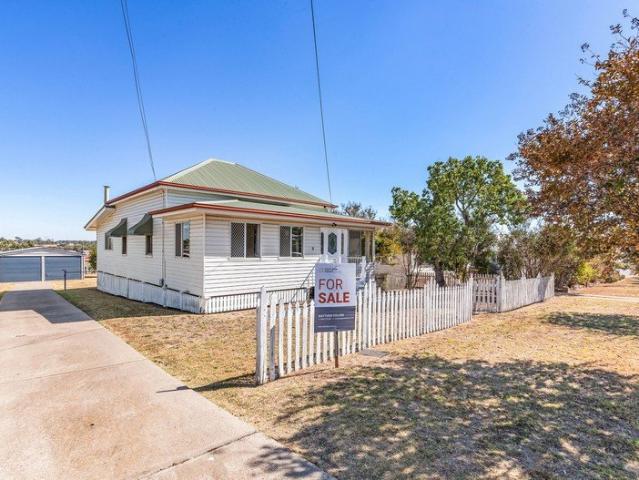
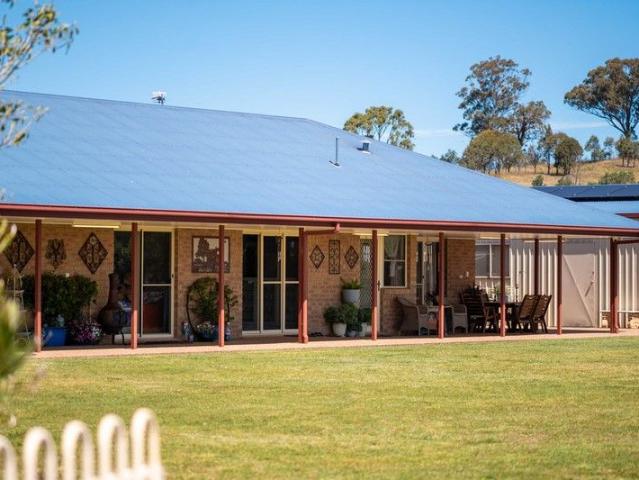
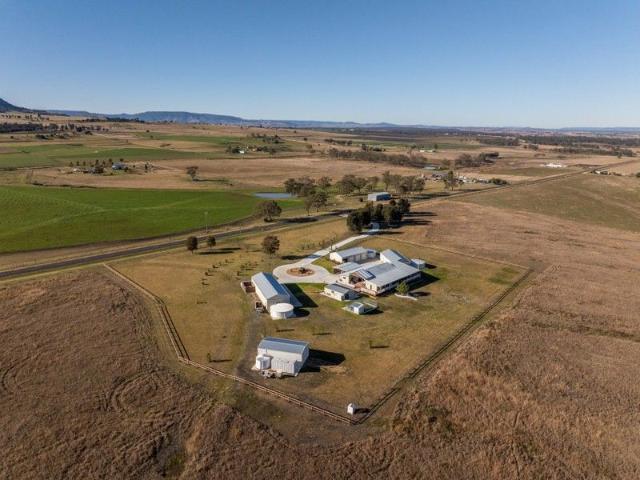
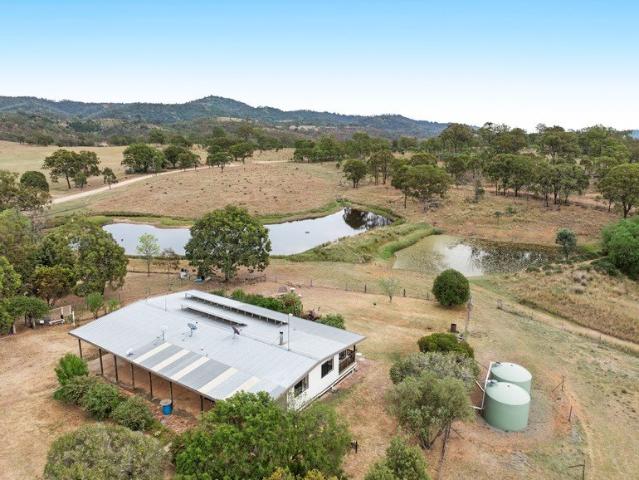
Overlooking the River and flood plain on Canningvale Road, is this stunning home that has multiple living and dining areas. Owners custom built this home to relax and enjoy their leisure time. The large shed houses an office and toilet as well as vehicles and a workshop. • 4 Bedroom + sunroom/office • Master bedroom has walk in robe, spa bath & shower • Formal lounge dining off the front entry foyer • Lounge living has a slow combustion fire • Media living has sliders to the North facing deck • Kitchen has induction hot plates, elevated oven, large pantry & good storage • Bathroom -bath, shower, vanity & toilet • Toilet next to bathroom • Laundry & storage at back door • North facing Deck on 1648 m² • Shed 5 bay 17.5m x 9m x 3.3m + storage workshop + office Contact Helen Harm on 0408 457 496 for inspection
Request Details
A Grand Piece of Stanthorpe History
View photo
House · for sale
Request Details
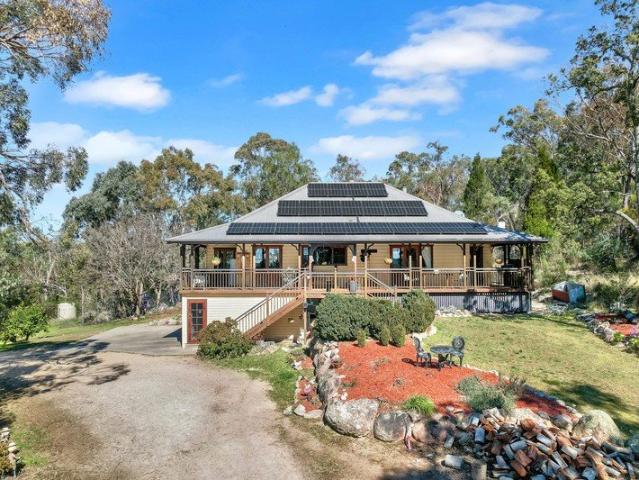
A Grand Piece of Stanthorpe History
Southern Downs Regional
· 4 Bedrooms · 2 Baths · House
Southern Downs Regional · 4 Bedrooms · 2 Baths · House
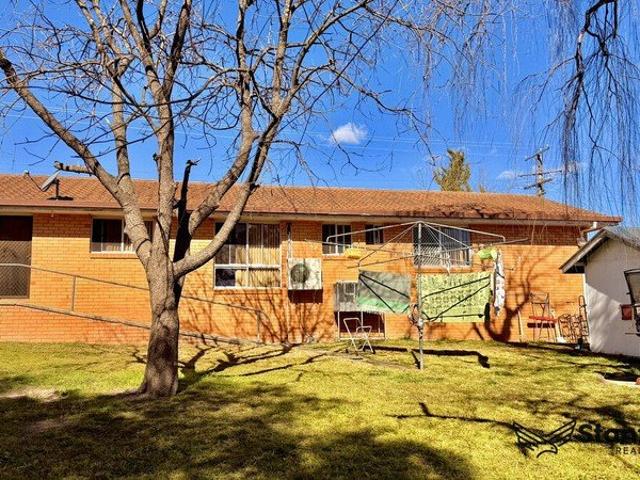
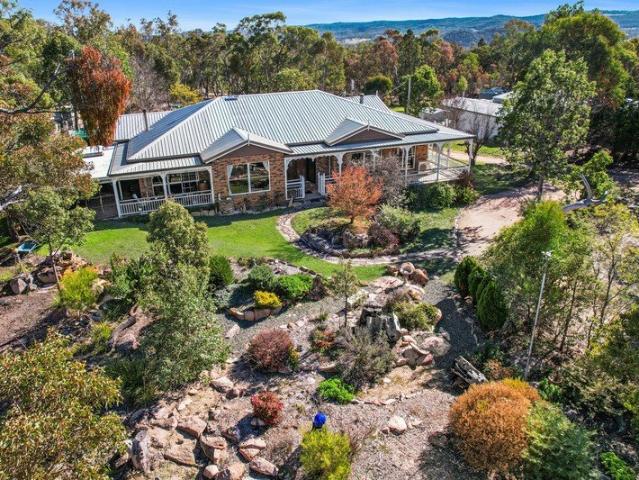
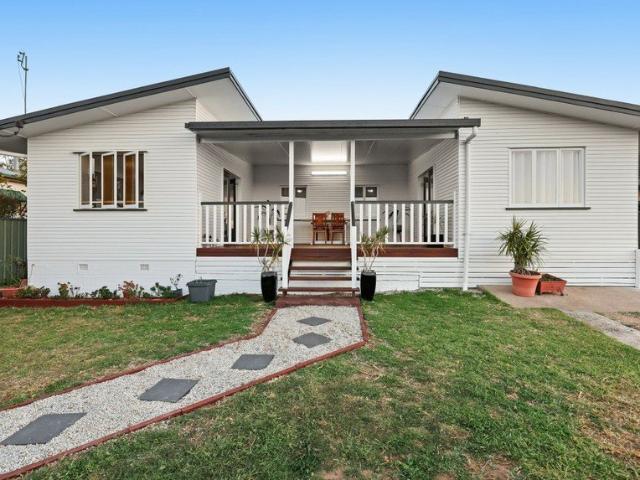
Built by the Rodda family circa in approximately 1890, this impressive period home is a wonderful piece of local history, offering an extraordinary amount of space, beautiful original character and the kind of proportions rarely found in modern homes. Set along a lovely acreage street just minutes from the heart of Stanthorpe, the property enjoys a wonderful sense of privacy while remaining incredibly convenient to town. The gently undulating grounds are dotted with established trees, striking natural granite boulders and pockets of greenery, creating a peaceful country setting filled with birdlife and nature. One of the standout features is the sheer size of the home. There are four large bedrooms, each with its own adjoining dressing room, providing outstanding storage and flexibility for families of all sizes. Living space is equally impressive, with two separate living areas, a dedicated study and separate dining room. Two fireplaces add to the home's traditional charm and provide
Request Details
HISTORIC COMMERCIAL HOTEL
View photo
House · for sale
Request Details
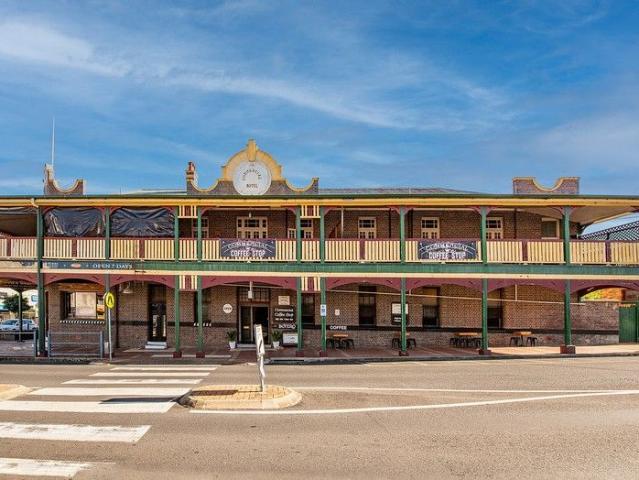
HISTORIC COMMERCIAL HOTEL
Southern Downs Regional
· 10 Bedrooms · 5 Baths · House
· Equipped kitchen
Southern Downs Regional · 10 Bedrooms · 5 Baths · House · Equipped kitchen
Prominently situated in the centre of Stanthorpe is this Majestic Old Hotel. Built in 1915 of triple and double brick construction. Formerly the Commercial Hotel and birthplace of Viscosity Cocktail Bar that is now a must to visit in Brisbane. If you have ever wanted to get out of the big smoke and be part of one of the fastest growth areas in Queensland, then this is your opportunity. There are so many uses for this building because of its location within the famous Granite Belt Wine Region. Street corner access to trendy bar/coffee shop, fully equipped and roughly 100sqm including 2 fireplaces. Side street access into foyer and large Restaurant area. Fully equipped commercial kitchen (lic. under Foodsafe), fully equipped bar (current and rare commercial hotel Lic. in place), full 50+ seat dining area, good size lounge with open fire place, guest dining and fantastic kitchen. Now let's take a walk upstairs to eight fully fitted out guest rooms and two bathrooms plus a two bedroom mana
Request Details
Where Modern Luxury Meets Peaceful Family Living
View photo
House · for sale
Request Details
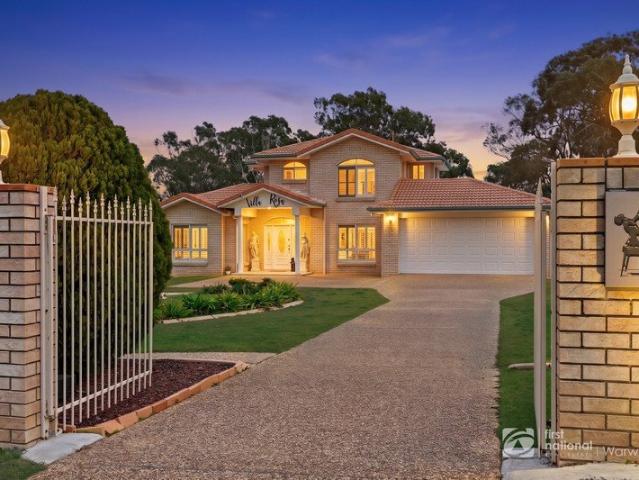
Where Modern Luxury Meets Peaceful Family Living
Southern Downs Regional
· 5 Bedrooms · 2 Baths · House
· Equipped kitchen
Southern Downs Regional · 5 Bedrooms · 2 Baths · House · Equipped kitchen
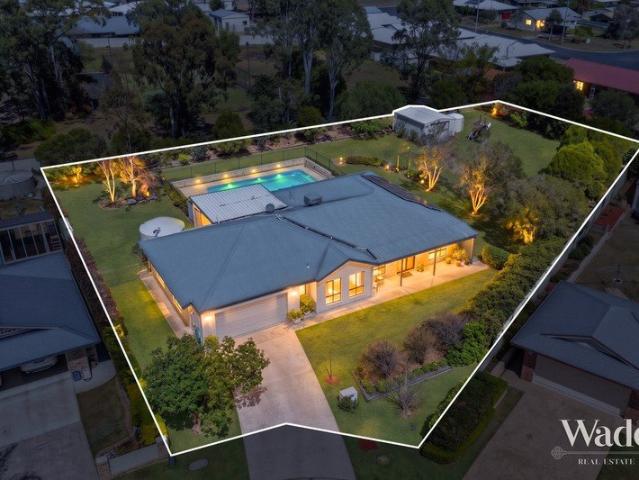
Set behind a private electric gated entrance on an expansive 2,566m² allotment, this beautifully renovated residence delivers an exceptional lifestyle where contemporary comfort meets the tranquillity of a rural backdrop. With views across neighbouring farmland and Warwick's CBD only minutes away, this is a home that offers the best of both worlds. Designed with family living in mind, the spacious two-storey floorplan features five generous bedrooms, multiple living zones and effortless indoor-outdoor entertaining. Every space has been thoughtfully updated, creating a home that feels fresh, sophisticated and ready to enjoy from day one. Property Features Beautifully renovated throughout with a fresh, contemporary finish Five generous bedrooms across two spacious levels Multiple living areas including a formal lounge plus open plan family and dining spaces Well-appointed kitchen positioned at the heart of the home, overlooking the living and entertaining areas Expansive covered outdoor
Request Details
Contemporary Family Living
View photo
House · for sale
Request Details
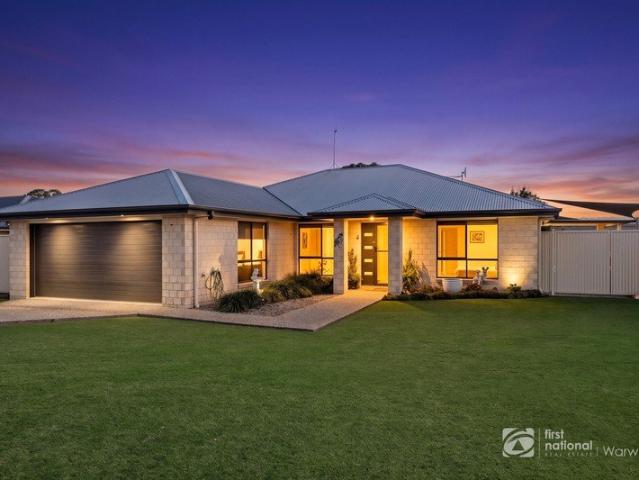
Contemporary Family Living
Southern Downs Regional
· 4 Bedrooms · 2 Baths · House
· Garden · Patio · Equipped kitchen
Southern Downs Regional · 4 Bedrooms · 2 Baths · House · Garden · Patio · Equipped kitchen
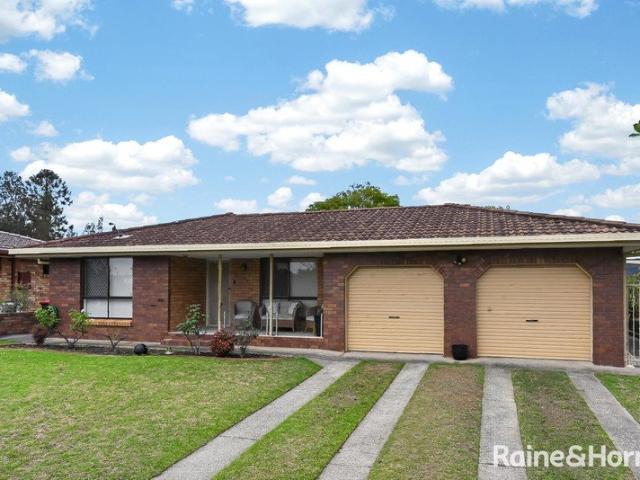
Set in one of Warwick's most tightly held locations, just moments from the golf course, this beautifully presented modern brick home offers a lifestyle of comfort, space and effortless entertaining. Positioned on a private, fully fenced allotment, the home combines contemporary finishes with a practical family layout designed to suit everyday living. From the moment you arrive, the home makes an impression with its clean street appeal and welcoming presence. Inside, natural light fills the open plan living and dining zone, creating a warm and inviting atmosphere centered around the modern kitchen. A separate media room provides the perfect retreat for movie nights, a children's playroom or a quiet second living space. Designed to embrace indoor-outdoor living, the standout feature is the expansive sunroom and adjoining patio area, offering additional space to entertain guests, enjoy your morning coffee or simply unwind overlooking the privacy of your backyard. Features at a glance: - 4
Request Details
Enjoy More Home For Less With This Home and Land Package
View photo
Terraced House · for sale
Request Details
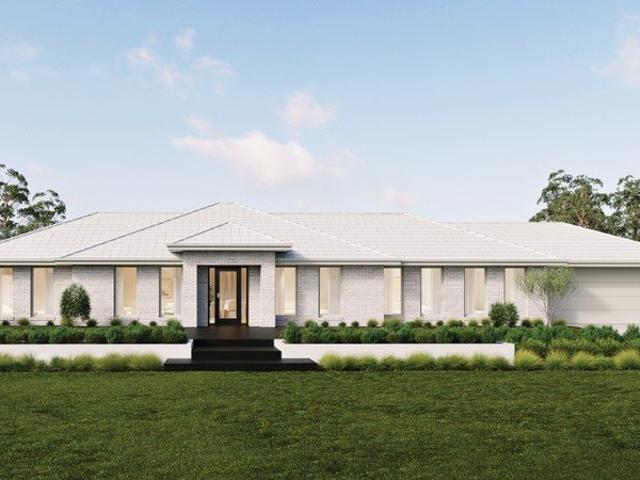
Enjoy More Home For Less With This Home and Land Package
Southern Downs Regional
· 4 Bedrooms · 2 Baths · Terraced House
· Parking
Southern Downs Regional · 4 Bedrooms · 2 Baths · Terraced House · Parking
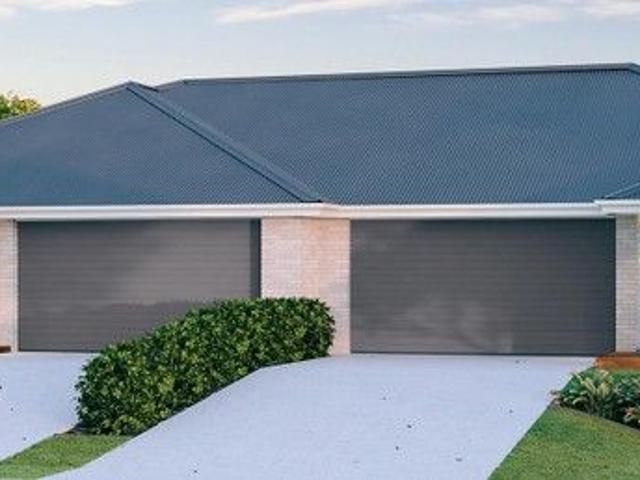
KALARNEY 29A LE, ASPIRE FAÇADE, LOT 3 WARNER STREET, ROSENTHAL HEIGHTS, GREEN ACRES If you're an eligible first home buyer, then you can apply for the First Home Owners' Grant, which has now been doubled to $30,000 , to this home and land package. At Metricon, we've helped thousands of first home buyers realise their new home dreams, and we can help you too. Metricon have been awarded the number one home builder in Australia for the tenth year running>, meaning more Australian's have chosen to build with Metricon than any other home builder, so we must be doing something right. Our homes are designed with your lifestyle in mind, built to the highest possible quality standards and independently inspected, all backed by our Lifetime Structural Guarantee^. Included in this house and land package: Fixed site costs for price certainty HSTP and connections allowance 5000L rainwater tank Floor coverings throughout Colorbond® Steel slimline remote garage door Expertly appointed fixtures and fi
Request Details
COMFORTABLE FAMILY HOME WITH PRACTICAL FEATURES
View photo
House · for sale
Request Details
COMFORTABLE FAMILY HOME WITH PRACTICAL FEATURES
Southern Downs Regional
· 4 Bedrooms · 1 Bath · House
· Air conditioning · Fireplace · Equipped kitchen
Southern Downs Regional · 4 Bedrooms · 1 Bath · House · Air conditioning · Fireplace · Equipped kitchen
This well-appointed four-bedroom home offers an inviting blend of comfort, practicality, and timeless character, ideally suited to family living in a medium-density setting. From the moment you step inside, the polished timber floors create a warm and cohesive feel throughout the main living spaces, enhancing both natural light and the home's welcoming atmosphere. The central living area is fitted with air conditioning, ensuring year-round comfort, while a covered fireplace adds a charming focal point that brings both style and functionality during the cooler months. The adjoining kitchen is thoughtfully designed, featuring granite benchtops paired with rich timber cabinetry, delivering a balance of durability and classic appeal. Equipped with an electric stove, dishwasher, and its own air conditioning, the kitchen is complemented by a generous butler's pantry that provides additional storage and preparation space, making it ideal for both everyday living and entertaining. Accommodatio
Request Details
SOLID BRICK HOME + BONUS RARE ELEVATED 2,341M² BLOCK 2 LOTS, 1 RATE!
View photo
House · for sale
Request Details
SOLID BRICK HOME + BONUS RARE ELEVATED 2,341M² BLOCK 2 LOTS, 1 RATE!
Southern Downs Regional
· 4 Bedrooms · 1 Bath · House
· Garden · Balcony · Air conditioning · Parking · Equipped kitchen
Southern Downs Regional · 4 Bedrooms · 1 Bath · House · Garden · Balcony · Air conditioning · Parking · Equipped kitchen
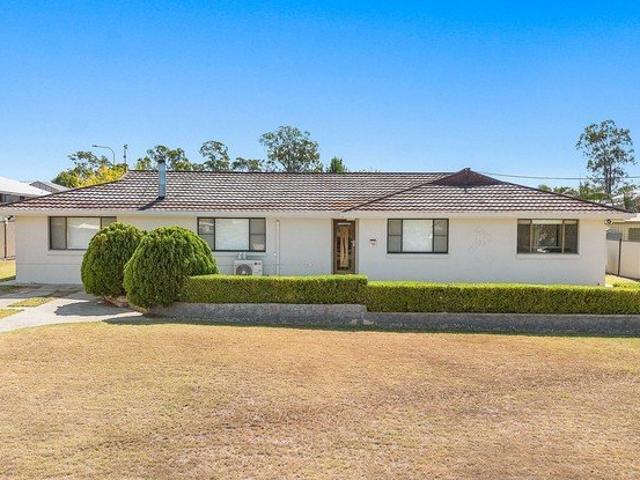
A rare package deal this solid brick and tile home on an 809m² block is combined with an additional 2,341m² block of land Zoned as Low Density Residential, access to town water, power & sewerage, all under the one rate payment. Total combined land: 3,150m². The Home: Set in popular Greenup Street, within easy walking distance to shops, schools & amenities, this well-maintained 4-bedroom home offers comfortable, low-maintenance living. Featuring a cosy lounge, separate dining and kitchen, 2 bedrooms with built-in robes, 1 bathroom plus a separate toilet, air conditioning, and a front balcony perfect for catching the afternoon breeze. Complete with lock-up garage, separate small shed, and fully fenced yard. The Bonus Block: Adjoining the property is a generous 2,341m² block featuring natural granite outcrops, established trees, and an elevated, north-facing aspect With State and Local council finalising the block as a Low Density Residential Zone. So full of potential for future developm
Request Details
Dual Occupancy on Spacious Acreage Ideal for Families or Investors
View photo
Terraced House · for sale
Request Details
Dual Occupancy on Spacious Acreage Ideal for Families or Investors
Southern Downs Regional
· 6 Bedrooms · 3 Baths · Terraced House
Southern Downs Regional · 6 Bedrooms · 3 Baths · Terraced House
Discover the perfect blend of space, flexibility, and rural charm with this exceptional dual occupancy property set on generous acreage in Warwick. Whether you're accommodating extended family, generating rental income, or simply craving room to move, this unique offering delivers it all. Conveniently located just a short drive from Warwick's town centre, you'll enjoy the best of both worldstranquil rural living with easy access to schools, shops, and essential services. Key Features: Dual occupancy two separate homes on one title Expansive acreage with endless potential Ideal for extended families or rental income Peaceful rural setting with scenic views Close to Warwick town amenities Opportunities like this are raresecure your slice of country living today. DISCLAIMER Please note that Plans, imagery, sizing and façade options may differ slightly between Plan options, where floor plan sizing differs. The images contained in this advertisement are a close approximation to the actual p
Request Details
Grand Colonial Elegance with Approved Studio Accommodation on 1,482m²
View photo
House · for sale
Request Details
New
Grand Colonial Elegance with Approved Studio Accommodation on 1,482m²
Southern Downs Regional
· 5 Bedrooms · 3 Baths · House
Southern Downs Regional · 5 Bedrooms · 3 Baths · House
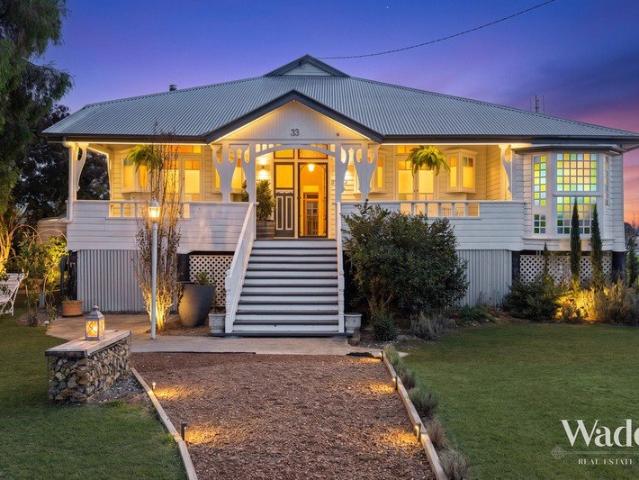
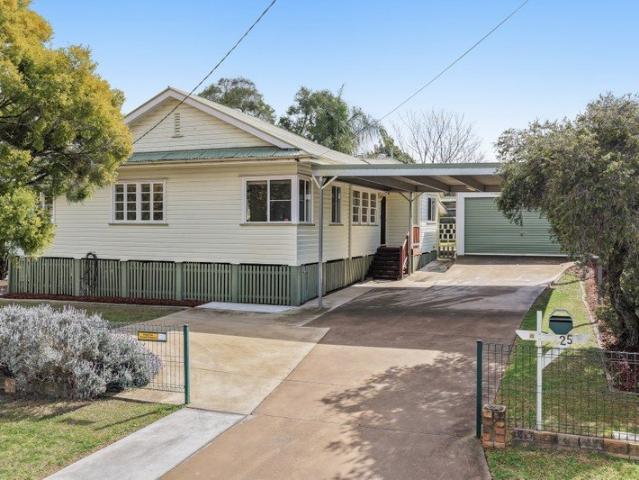
Perfectly positioned in one of Warwick's most admired streets, 33 Pratten Street is a residence of timeless distinction a beautifully restored and impeccably maintained colonial-style home that seamlessly blends historic charm with modern family living. Set proudly on a generous 1,482m² allotment, this exceptional property immediately captivates with its commanding street presence, elevated façade, front verandah appeal and manicured gardens. Beyond the striking exterior lies a home of warmth, sophistication and remarkable versatility, offering four bedrooms, three bathrooms, multiple living zones and approved studio accommodation ideal for dual living or income generation. Originally built circa 1916, the home showcases many of the character features buyers dream of owning polished timber floors, soaring ceilings, decorative timber fretwork, beautiful bay windows and inviting verandahs all thoughtfully enhanced with quality contemporary updates to create a residence that is both elega
Request Details
Elevated Lifestyle Living | Beautiful Gardens, Sunset Views & Serious Shed Space
View photo
House · for sale
Request Details
Elevated Lifestyle Living | Beautiful Gardens, Sunset Views & Serious Shed Space
Southern Downs Regional
· 4 Bedrooms · 3 Baths · House
· Garden
Southern Downs Regional · 4 Bedrooms · 3 Baths · House · Garden
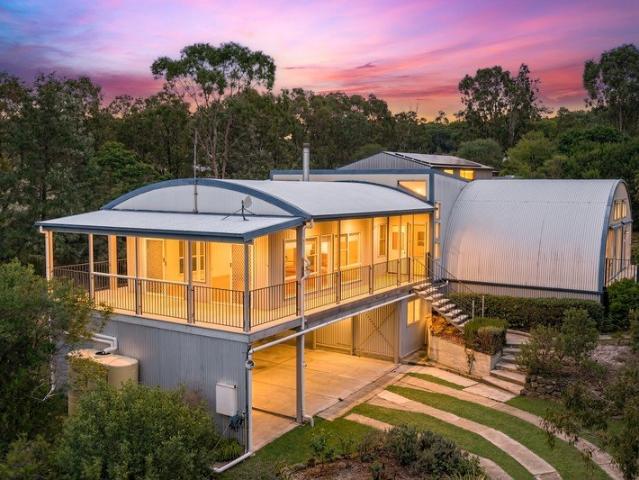
Some properties are about the home. Others are about the land. At 19 Amarina Avenue, it is the combination of space, outlook, gardens and exceptional shedding that creates a lifestyle with something for everyone. Set in an elevated position across 5,884m², this beautifully presented property offers the freedom of a generous lifestyle allotment without an overwhelming amount of land to maintain. From the established gardens by day to the spectacular sunsets and big country skies at dusk, this is a property designed to be enjoyed. Inside, the home offers four bedrooms, three bathrooms and multiple living areas, providing plenty of room for family life, children, guests or simply the luxury of having space to spread out. Beautiful, Manageable Gardens Thoughtfully established garden areas surround the home, bringing colour, greenery and character without dominating the entire property. The balance of the allotment remains relatively easy to maintain, leaving more time to simply enjoy your
Request Details
A Rare Offering in One of Warwick's Most Tightly Held Locations
View photo
House · for sale
Request Details
A Rare Offering in One of Warwick's Most Tightly Held Locations
Southern Downs Regional
· 4 Bedrooms · 2 Baths · House
· Equipped kitchen
Southern Downs Regional · 4 Bedrooms · 2 Baths · House · Equipped kitchen
There are homes that impress with their features, and then there are homes that simply feel right from the moment you arrive. 15 Colwar Court is one of those homes. Positioned on an exceptional 2,185m² allotment in the tightly held and highly regarded Colwar Court, this beautifully established residence brings together generous proportions, privacy and an outstanding indoor-outdoor lifestyle in a setting that is increasingly difficult to find. Set well within its landscaped surrounds, the home has an understated street presence that gives little away about just how much lies beyond the front door. Inside, the floorplan has been designed for both everyday living and entertaining, with multiple distinct living spaces providing wonderful flexibility. A generous family room forms the heart of the home, complemented by a separate formal living room and dedicated dining area. The kitchen sits naturally at the centre, connecting easily with the family and dining spaces and allowing the home t
Request Details
A Rare Granite Belt Lifestyle Luxury Homestead & Four Purpose Built Cabins
View photo
House · for sale
Request Details
A Rare Granite Belt Lifestyle Luxury Homestead & Four Purpose Built Cabins
Southern Downs Regional
· 8 Bedrooms · 7 Baths · House
Southern Downs Regional · 8 Bedrooms · 7 Baths · House
Some properties offer a home. Others offer a lifestyle. This remarkable 40-acre Granite Belt retreat offers both and more. Nestled amongst native bushland in the peaceful surrounds of Glen Aplin, this property combines a spacious family homestead with four beautifully appointed, purpose-built cabins, creating an incredibly rare opportunity for buyers seeking space, privacy and flexibility. Previously operated as a guest retreat, the property is no longer trading and is being sold as a residential property onlynot as a business. However, with the accommodation infrastructure already established and approvals in place, future owners have the flexibility to explore a range of lifestyle options should they choose. Everything has already been thoughtfully created. Simply move in and enjoy, accommodate extended family and guests, or investigate the opportunity to recommence short-term accommodation in the future, subject to your own enquiries. The main residence has been designed for relaxed
Request Details
Where Grand Living Meets Country Freedom
View photo
House · for sale
Request Details
New
Where Grand Living Meets Country Freedom
Southern Downs Regional
· 4 Bedrooms · 3 Baths · House
· Balcony · Air conditioning
Southern Downs Regional · 4 Bedrooms · 3 Baths · House · Balcony · Air conditioning
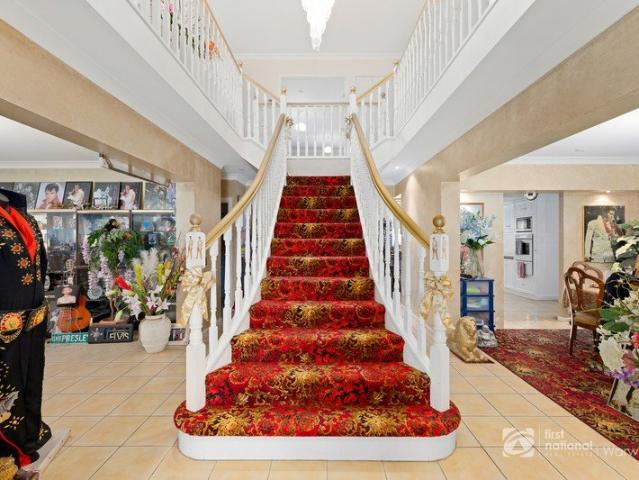
Positioned on approximately 5.25 fully fenced acres and designed to impress at every turn, this substantial family residence offers a rare combination of grandeur, privacy and modern convenience. Beyond the commanding street presence, a striking entrance and sweeping staircase set the tone for a home built with generous proportions and enduring quality. Spanning approximately 637m² under roof, the residence showcases a level of scale rarely found in today's market. Offering four oversized bedrooms and three bathrooms, the upper level provides a private family retreat, including a luxurious master suite complete with walk-in robe, ensuite and balcony access. Downstairs, multiple living zones create flexibility for both family living and entertaining, with formal living, formal dining and expansive open-plan spaces designed to accommodate gatherings of any size. Premium inclusions throughout reflect the calibre of the build, including ducted air conditioning, integrated ceiling speakers
Request Details
An Extraordinary Off Grid Sanctuary on 42.2 Hectares
View photo
Terraced House · for sale
Request Details
An Extraordinary Off Grid Sanctuary on 42.2 Hectares
Southern Downs Regional
· 4 Bedrooms · 2 Baths · Terraced House
Southern Downs Regional · 4 Bedrooms · 2 Baths · Terraced House
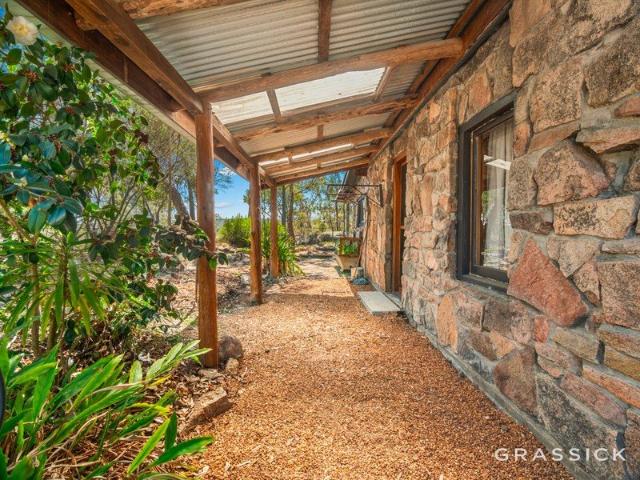
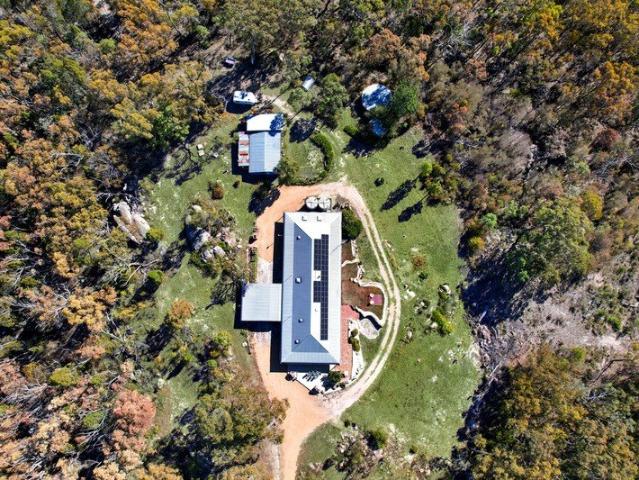
Welcome to Tumbledown Nature Refuge. Across 42.2 hectares (approximately 104 acres) of remarkable granite country, this off-grid sanctuary brings together handcrafted homes, sweeping escarpment views and a way of living deeply connected to the landscape. Created with patience and imagination over more than two decades, Tumbledown reflects a commitment to craftsmanship, resourceful living and caring for the natural world. Stone and earth from the property sit alongside carefully chosen reclaimed materials, creating spaces with warmth, substance and unmistakable character. From the generous granite homestead to the stained-glass windows of Boronia Cottage and a hand-built log cabin tucked into the bush, every building has a story. THE HOMESTEAD Originally built in 1982 and extensively upgraded since, the approximately 235 m² homestead offers four bedrooms, two bathrooms and wonderfully generous living spaces. Substantial granite walls, earth-based internal renders made using materials fr
Request Details
Sought After Area & Ground Level Brick Home
View photo
House · for sale
Request Details
Sought After Area & Ground Level Brick Home
Southern Downs Regional
· 4 Bedrooms · 2 Baths · House
· Garden · Equipped kitchen
Southern Downs Regional · 4 Bedrooms · 2 Baths · House · Garden · Equipped kitchen
Welcome to 197 Palmerin Street, Warwick - a stunning family home that offers a perfect blend of comfort, style, and space. This impressive property features 4 spacious bedrooms and 2 well-appointed bathrooms, making it ideal for families of all sizes. Set on a generous 1207 sqm land area, this home boasts ample outdoor space for children to play and for entertaining guests. The expansive backyard offers endless possibilities for gardening, outdoor activities, or simply enjoying the fresh air. Equipped with a large 3 bay Colorbond Shed with concrete slab and power. Inside, you will find a beautifully designed living room that flows seamlessly into the dining area, perfect for family gatherings and entertaining. The modern kitchen is equipped with all the essentials, making meal preparation a delight. The layout of the home is both inviting and functional, with thoughtful interior design elements that enhance the overall ambiance. The home offers separate living spaces for those who like
Request Details
VIEWS, LOCATION and SPACE FOR ALL THE FAMILY
View photo
Terraced House · for sale
Request Details
VIEWS, LOCATION and SPACE FOR ALL THE FAMILY
Southern Downs Regional
· 5 Bedrooms · 3 Baths · Terraced House
· Parking
Southern Downs Regional · 5 Bedrooms · 3 Baths · Terraced House · Parking
Nestled in one of the most beautiful areas of our region, this exceptional lifestyle property offers privacy and breathtaking views. Featuring five spacious bedrooms, each equipped with excellent wardrobes, this home caters to both comfort and functionality. The current owner utilizes one bedroom as an office for business video meetings, highlighting the home's versatility. Each bedroom boasts lovely views and a private outlook, with excellent airflow throughout. The northern face of the home features a wide aggregate verandah that wraps around the western side, connecting the expansive shed, garage, laundry, and sewing room. Additionally, there's a separate third shower and toilet conveniently located within the laundry utility room. Built in 2010, the home features a durable steel frame with timber framing over the expansive verandah sections. Constructed from brick, it is exceptionally insulated, ensuring year-round comfort. This quality build includes ample storage and well-crafted
Request Details
Elevated Timber Home with Space, Character and Plenty of Parking
View photo
House · for sale
Request Details
Elevated Timber Home with Space, Character and Plenty of Parking
Southern Downs Regional
· 4 Bedrooms · 2 Baths · House
· Garden · Parking
Southern Downs Regional · 4 Bedrooms · 2 Baths · House · Garden · Parking
If you like timber homes, this one is worth a look. Elevated on an 817sqm block, this four-bedroom contemporary country home is full of natural light, with polished timber floors and bi-fold windows throughout that open the home up to the outdoors. Inside, the home is comfortable and practical without losing its character. The main bedroom has its own air-conditioning, ensuite and walk-in wardrobe, while the other three bedrooms are carpeted and have ceiling fans with lights. The main bathroom has a walk-through layout and there is a separate toilet, along with an external laundry. The bi-fold windows are one of the features that really set this home apart, opening the living spaces up and bringing in plenty of light and fresh air. New blinds and air-conditioning add some of the modern comforts you'd expect. Outside, the property is just as practical. The home is tucked behind a fenced yard with low-maintenance established gardens, and side access takes you through to the backyard. The
Request Details
Expansive Dual Residence on 35 acre Moments to town
View photo
House · for sale
Request Details
Expansive Dual Residence on 35 acre Moments to town
Southern Downs Regional
· 7 Bedrooms · 5 Baths · House
· Fireplace · Parking · Equipped kitchen
Southern Downs Regional · 7 Bedrooms · 5 Baths · House · Fireplace · Parking · Equipped kitchen
Set on 35 acres, this exceptional Mount Tully holding offers space, privacy and versatility just moments from Stanthorpe. The substantial main residence features 5 bedrooms and 4 bathrooms, including 3 ensuites, a large kitchen with walk-in pantry, formal dining and lounge areas, rumpus room, fireplace, and wide wrap-around bullnose verandahs capturing sweeping rural views across Mt Tully. Comfort is assured year-round with split-system heating and cooling in every bedroom, gas and electric hot water, dishwasher, approximately 60,000L of water storage, and a massive 13.2kW solar system with inverter. A fully self-contained 2-bedroom, 1-bathroom cottage is currently operating as a successful Airbnb, offering excellent guest accommodation, extended family living, or dual-income potential. Outdoors, enjoy the views, granite country, nature walks to the rear of Mt Tully, a 10m x 7m shed, and a 4m x 7m carport attached to the shed. Home has excellent mobile & internet coverage. Ideal for mu
Request Details
SUPERIOR, SUPERB, SENSATIONAL, an OUTSTANDING PROPERTY
View photo
Terraced House · for sale
Request Details
SUPERIOR, SUPERB, SENSATIONAL, an OUTSTANDING PROPERTY
Southern Downs Regional
· 4 Bedrooms · 3 Baths · Terraced House
· Air conditioning
Southern Downs Regional · 4 Bedrooms · 3 Baths · Terraced House · Air conditioning
Drive fifteen minutes from Warwick City Centre, east out of town approximately 16.9kms, through some of the richest farming plains. Just past Swan Creek Hall turn left up Jack Smith Gully Road, toward Freestone to find our No. 461. Two years ago, this entrepreneurial, artisan power-couple cancelled all major work projects to focus on this enormous project. Today it is time to offer to our National Market and beyond, as they realise this dream, only to move again to create another. Time to make this piece of our Southern Downs yours. Our property features the following. 530 square metres of magnificent residence under roof; Air Conditioning systems, reverse cycle, there are 7 x Units within Residence and Studio Building; Beautiful new windows coverings throughout, glazing is fixed, louvres and some sliding; Ceiling height is a generous 11 foot height, high grade insulation, sarking, ceilings and walls; Joinery and Cabinetry is superior to say the least, incredible investment in this ele
Request Details
FAMILY HOME WITH VIEWS TO THE RACECOURSE
View photo
House · for sale
Request Details
FAMILY HOME WITH VIEWS TO THE RACECOURSE
Southern Downs Regional
· 4 Bedrooms · 1 Bath · House
· Equipped kitchen
Southern Downs Regional · 4 Bedrooms · 1 Bath · House · Equipped kitchen
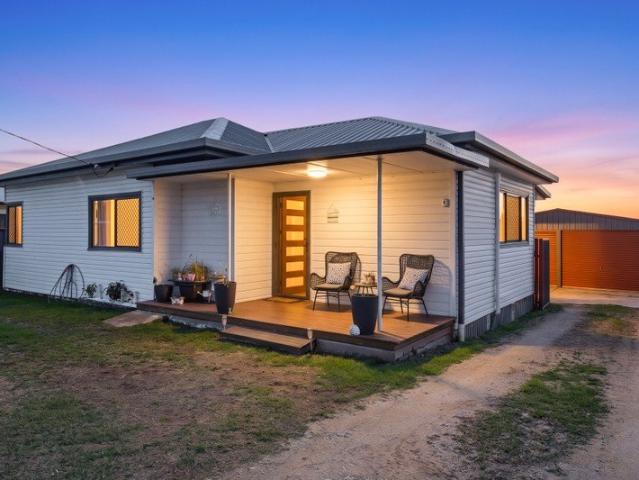
Welcome to 159 Wood Street, Warwick - a charming family home that perfectly blends comfort and functionality. This spacious 4-bedroom house, constructed in 1955, is set on a generous 769 sqm block, providing ample space for outdoor activities and relaxation. As you enter, you are greeted by a warm and inviting interior design that features vinyl plank flooring in the living area. The open-plan living and dining area is perfect for family gatherings and entertaining guests, with plenty of room for a dining table and comfortable seating. The well-appointed kitchen offers a practical layout, making meal preparation a breeze. You also have a wood hater and reverse cycle air conditioner to make your life very comfortable. With four spacious bedrooms, there is plenty of room for everyone, whether you need a home office, guest room, or children's playroom. The large bathroom and separate toilet next to the laundry ensure convenience for busy mornings. Step outside to discover a delightful bac
Request Details
MASSIVE PRICE REDUCTION OUTSKITS OF WARWICK
View photo
House · for sale
Request Details
MASSIVE PRICE REDUCTION OUTSKITS OF WARWICK
Southern Downs Regional
· 4 Bedrooms · 2 Baths · House
· Equipped kitchen
Southern Downs Regional · 4 Bedrooms · 2 Baths · House · Equipped kitchen
Welcome to your dream home at 148 Thornton Road, Rosenthal Heights. This stunning property offers a perfect blend of modern living and serene countryside charm, situated on about 8.09 hectares (20 acres) of land on the outskirts of Warwick. With 4 spacious bedrooms, the master having its own ensuite and the family bathroom situated between the other three bedrooms. There is also an office for you or your kids to enjoy. This house is designed for comfort and convenience with ceiling fans and plenty of windows to catch the evening breezes. Wood heater in the lounge for the cooler winter nights. The open-plan living area features polished flooring, creating a warm and inviting atmosphere. The modern kitchen is equipped with quality appliances and ample storage, including your own walk-in pantry, making it a chef's delight. The thoughtful architectural design ensures that every room is filled with natural light, enhancing the overall ambiance of the home. Step outside to enjoy the expansiv
Request Details
KANGARILLA GRAZING COUNTRY
View photo
Terraced House · for sale
Request Details
KANGARILLA GRAZING COUNTRY
Southern Downs Regional
· 4 Bedrooms · 2 Baths · Terraced House
· Fireplace
Southern Downs Regional · 4 Bedrooms · 2 Baths · Terraced House · Fireplace
Welcome to 1325 Connolly Dam Road, Silverwood - a stunning grazing property that offers a perfect blend of comfort and natural beauty. This expansive 61.47 Ha, 151 acres are ideal for those seeking a serene lifestyle in the countryside. Featuring four spacious bedrooms and two well-appointed bathrooms, including an ensuite, this home is designed for both relaxation and functionality. With a total of four toilets, convenience is at your fingertips. Constructed in 1993, this property boasts a unique architectural style that harmonizes with its natural surroundings. The inviting living room, complete with a cozy fireplace, serves as the heart of the home, perfect for gatherings with family and friends. The interior design is thoughtfully curated, large windows invite natural light, creating a bright and airy atmosphere throughout the home. Step outside to enjoy the expansive outdoors, where you can take in the breathtaking views of the countryside. The front verandah is an ideal spot for
Request Details
STILL THE FANTASTIC VIEWS TO THE MOUNTAN RANGES
View photo
House · for sale
Request Details
STILL THE FANTASTIC VIEWS TO THE MOUNTAN RANGES
Southern Downs Regional
· 4 Bedrooms · 2 Baths · House
Southern Downs Regional · 4 Bedrooms · 2 Baths · House
Welcome to your dream property located at 589A Killarney Barlows Gate Road, Killarney. This stunning property offers a perfect blend of luxury and comfort, set on an expansive land area of 40 acre. This property is a rare find in a serene and picturesque location. Whether you are a horse enthusiast or want the idealistic lifestyle it offers, it caters for all. There is a very large shed of some 48 x 28 mts that could be converted into a horse arena or anything else that you are into. Currently gravel based floor, water collected into tanks which can be fed throughout the property for your livestock. Also, there are three small dams down on the creek line. With 4 spacious bedrooms, including a master suite including an ensuite which opens onto the deck, this home is designed for family living and entertaining. With the large family bathroom this ensures convenience for all residents and guests. Enjoy the open-plan living and dining areas that are flooded with natural light, creating a w
Request Details
NO THROUGH ROAD, FOUR BEDROOMS & AN INCREDIBLE SHED
View photo
House · for sale
Request Details
NO THROUGH ROAD, FOUR BEDROOMS & AN INCREDIBLE SHED
Southern Downs Regional
· 4 Bedrooms · 2 Baths · House
· Equipped kitchen
Southern Downs Regional · 4 Bedrooms · 2 Baths · House · Equipped kitchen
Positioned in a quiet no-through road and set on a generous 2,000m² allotment, this attractive low-set rendered brick home offers the perfect balance of space, comfort and functionality, with country cottage appeal and the practicality today's families are looking for. It delivers the ideal quiet rural-like living while still being just minutes from town, making it the perfect choice for those seeking a relaxed lifestyle without sacrificing convenience. Whether you're raising a young family, need room for multiple vehicles and hobbies, or simply want the lifestyle that comes with a large residential block, this property is sure to impress. Designed for practical family living, the home features four well-sized bedrooms, two bathrooms and a spacious open-plan layout that creates a welcoming hub for everyday living and entertaining. The well-appointed kitchen overlooks the dining and living areas and includes an island bench with breakfast bar, induction cooktop, dishwasher and double si
Request Details
ABSOLUTELY STUNNING RESIDENCE, LOCATION and STYLE ALL ROUND
View photo
House · for sale
Request Details
ABSOLUTELY STUNNING RESIDENCE, LOCATION and STYLE ALL ROUND
Southern Downs Regional
· 4 Bedrooms · 2 Baths · House
Southern Downs Regional · 4 Bedrooms · 2 Baths · House
Fortunate is a word that springs to mind when I was invited to list this immaculate home. A Master built Todd Jeffries build, this was the flagship display home, a residence our current owners did not hesitate to secure back when they purchased. Private, an all home, minimal landscape residence, aspect, location, the quality is here, not to mention your proximity to the Warwick Golf Course, Schools, Public Transport and the fantastic Warwick Parks and Gardens. Situated in an elevated part of town where you are surrounded by other lovely homes, a true neighbourhood, one where you are in great company. All four bedrooms are spacious and with ample wardrobe space. The master bedroom will surely have you getting that feeling of, this is the one. It is amazing with the colourings, the creative plastering, built-in personal duchess for him and her, the Ensuite bathroom, a glorious clean space, ample room and a double shower, high-quality finish, privacy wall around your toilet so it is not i
Request Details
COME HOME to COMFORT, SPACE and SECURITY.
View photo
House · for sale
Request Details
COME HOME to COMFORT, SPACE and SECURITY.
Southern Downs Regional
· 4 Bedrooms · 2 Baths · House
· Garden · Equipped kitchen
Southern Downs Regional · 4 Bedrooms · 2 Baths · House · Garden · Equipped kitchen
Drive in, close the gate, and step into a beautifully renovated home that feels welcoming the moment you arrive. Polished hardwood timber floors lead you to a brand-new kitchen with stone benchtops, quality appliances and an island bench perfect for casual meals or morning coffee. Beyond the living areas, a generous, fully secure yard invites family time to kick a ball, entertain, or simply enjoy the open space. Magnificent sunsets are yours from the expansive front deck, which links the living areas to the master bedroom and ensuite. The home features four bedrooms (all with brand-new carpet and quality curtains), two spacious bathrooms each with its own toilet, plus a third separate toilet. This property would be ideal for families or professional couples who value convenience and privacy. The laundry is generously sized with ample storage. The down lighting throughout creates a warm, inviting ambiance, and the freshly painted walls gives the property a clean, cared-for feel. The mas
Request Details
PRICES INCLUDE COMPLIANCE TO ACCESSIBILITY AND ENERGY EFFICIENCY REQUIREMENTS OF THE LATEST NATIONAL CONSTRUCTION CODE
View photo
Terraced House · for sale
Request Details
PRICES INCLUDE COMPLIANCE TO ACCESSIBILITY AND ENERGY EFFICIENCY REQUIREMENTS OF THE LATEST NATIONAL CONSTRUCTION CODE
Southern Downs Regional
· 4 Bedrooms · 2 Baths · Terraced House
Southern Downs Regional · 4 Bedrooms · 2 Baths · Terraced House
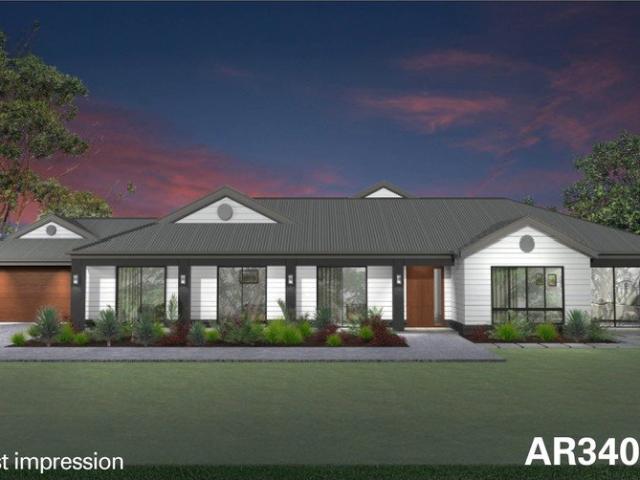
Debt Free From $250 Preliminary Fee 5kW PV & Heat Pump HWS Steel Frames & Trusses ASX Listed (TWD.ASX) For more Design and Specification Options visit www.dixonhomes.com.au Land Price: $410,000 Design - AR3402 (Habitat Spec) Starter Package on a similar priced block from $809,200 Turnkey Package on a similar priced block from $844,200 Design only on your block $256,800 Design - AL3208 (Habitat Spec) Starter Package on a similar priced block from $813,500 Turnkey Package on a similar priced block from $848,500 Design only on your block $360,500 Design - AL3905 (Habitat Spec) Starter Package on a similar priced block from $860,700 Turnkey Package on a similar priced block from $899,700 Design only on your block $402,000 Design - AC10604 (Habitat Spec) Starter Package on a similar priced block from $899,700 Turnkey Package on a similar priced block from $940,700 Design only on your block $433,100 - Starter Package Includes - - House, Land and Site Works - TurnKey Package Includes - - Hous
Request Details
FAMILY LIVING MEETS DEVELOPMENT OPPORTUNITY LARGE CORNER BLOCK WITH DA APPROVAL LIVE IN OR CAPITALISE
View photo
House · for sale
Request Details
FAMILY LIVING MEETS DEVELOPMENT OPPORTUNITY LARGE CORNER BLOCK WITH DA APPROVAL LIVE IN OR CAPITALISE
Southern Downs Regional
· 4 Bedrooms · 1 Bath · House
· Garden · Air conditioning · Fireplace · Equipped kitchen
Southern Downs Regional · 4 Bedrooms · 1 Bath · House · Garden · Air conditioning · Fireplace · Equipped kitchen
Positioned on a generous 1680m² corner block, this solid rendered brick home at 35 Hawker Rd, Warwick presents a rare opportunity for families seeking space and comfort, as well as investors or developers looking to capitalise on subdivision potential with DA approval already in place. The home offers four well-sized bedrooms, three featuring built-in wardrobes, ceiling fans, and quality carpeting. A central bathroom includes both a shower and bath, along with a separate toilet for everyday convenience. Designed for practical living, the home includes a tiled entry, hallway, and living area, plus a well-appointed kitchen with dishwasher, wall oven, cooktop, overhead cupboards, and a double-door pantry. A large laundry with two-way access adds further functionality. Families will appreciate the year-round comfort provided by a combustion fireplace and air conditioning in the lounge. Features outside include a fully fenced backyard with colorbond fencing on three sides, a double shed, an
Request Details
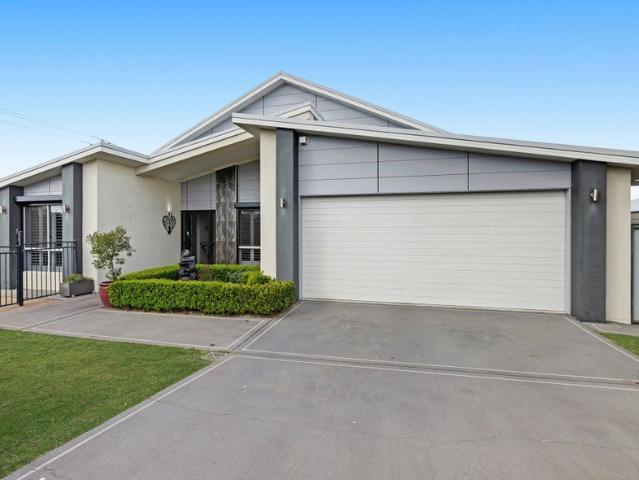
Highly sought after 4 Bedroom, 2 Bathroom, 2 Car
View photo
House · for sale
Request Details
Highly sought after 4 Bedroom, 2 Bathroom, 2 Car
Southern Downs Regional
· 4 Bedrooms · 2 Baths · House
· Garden · Fireplace · Equipped kitchen
Southern Downs Regional · 4 Bedrooms · 2 Baths · House · Garden · Fireplace · Equipped kitchen
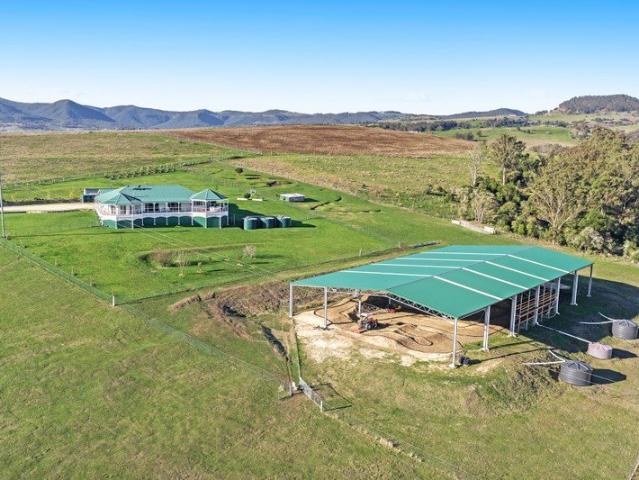
This home is located in a prime position on a quiet cul-de-sac. Massive house yard, good double bay Colorbond shed, large entertainment area at rear of the house. The home has had a recent cosmetic upgrades like paint and flooring finishes, it's very well presented for the market. Features include: • Recently installed Solar Electricity System (6.6KW) for Energy Efficiency • Spacious kitchen with gas cooking • Two separate living areas • Fireplace and newly installed reverse cycle air conditioner • Master bed with ensuite and walk in robe • 2 bedrooms with built in robes • Ample linen space • Fully internal functional laundry • Fully fenced yard • Large under cover entertainment area with exposed concrete, secondary entertaining undercover area off of Kitchen Services to the property: • Town Water Connection on Meter • Sewage via Environmental Septic System (Newly Upgraded) • Power Supply by Ergon Energy • Curb and Channeling, sealed bitumen road • Weekly to Fortnightly Council Rubbish
Request Details
Get email alerts

Don't miss out: be the first to know about new properties

The alert was correctly created

On subscribing you accept the conditions of use and the privacy policy
Alert
Receive new ads in your inbox
Save this search
Receive alerts for new listings

We'll send you an email when we have new properties for: "Houses for sale in Southern Downs Regional with 4 bedrooms"

The alert was correctly created

Sunshine Coast Regional
South Arm, Nambucca
Get email alerts and be the first to see new listings
Required field
On subscribing I accept the terms of the privacy policy
Perfect! You'll soon start receiving new listings via email
Alert
Receive an email when we have new ads for Houses for sale in Southern Downs Regional with 4 bedrooms
Save this search
Filters

Bedrooms

Size (m²)

m²
m²

Price

$
$

Property type

Bathrooms

Clear all filters
Receive notifications when new entries are published.