1,211 houses for sale in South Brisbane

Permanent MR 6km from Brisbane CBD BC Salary 80% of Income | Resort Brokers ID: MR009274
View photo
Townhouse · for sale
Request Details
Permanent MR 6km from Brisbane CBD BC Salary 80% of Income | Resort Brokers ID: MR009274
South Brisbane
· Townhouse
South Brisbane · Townhouse
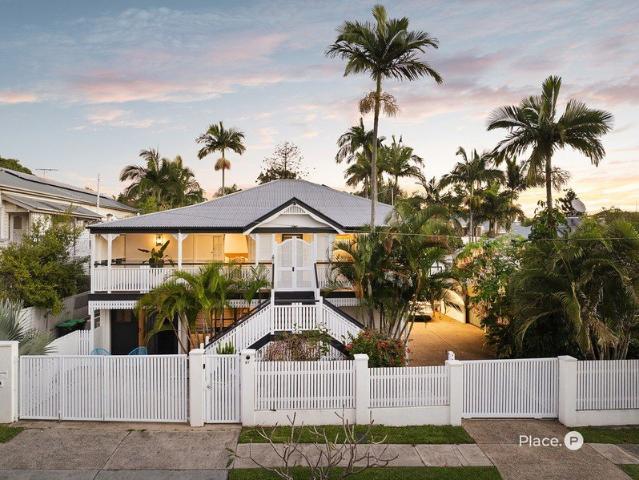
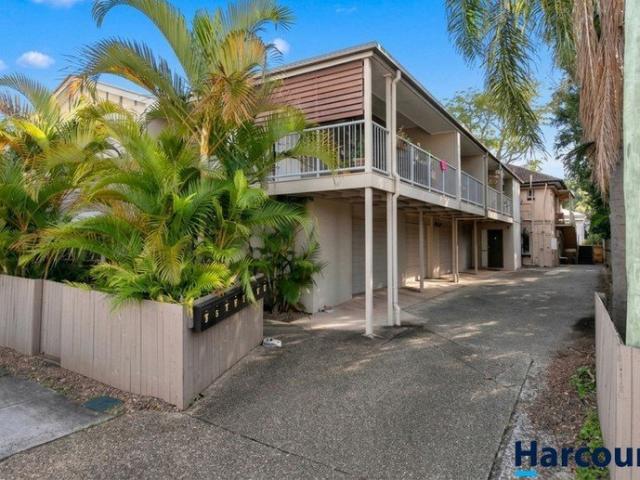
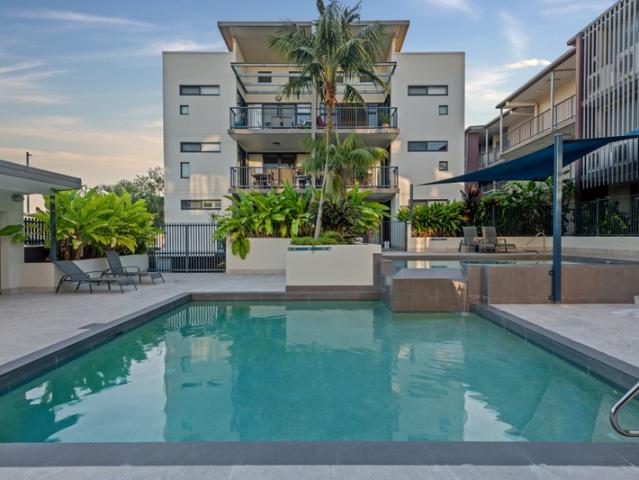
Secure a well-established management rights opportunity in Fairfield, just 6km from the Brisbane CBD. This gated residential complex delivers a net profit of $156,924, underpinned by a substantial body corporate salary of $125,743 with annual CPI increases. The property enjoys high rental demand, with weekly returns ranging from $600 to $800, making it an attractive investment in a consistently sought-after location. Included is a well-appointed manager's residence featuring three bedrooms, three bathrooms, and two car parksideal for a small family. The complex is conveniently located near schools, public transport, parks, and vibrant shopping and dining precincts. Operationally, the business runs efficiently with established contractor arrangements for cleaning and gardening. An air-conditioned office and on-title storage area further support streamlined management. Perfectly suited to an operator seeking a stable income, minimal hands-on involvement, and flexible working conditions.
Request Details
Architectural Grandeur in the Heart of St Lucia | 4 Bedrooms, 4 Ensuites + Media
View photo
House · for sale
Request Details
Architectural Grandeur in the Heart of St Lucia | 4 Bedrooms, 4 Ensuites + Media
South Brisbane
· 4 Bedrooms · 4 Baths · House
· Parking
South Brisbane · 4 Bedrooms · 4 Baths · House · Parking
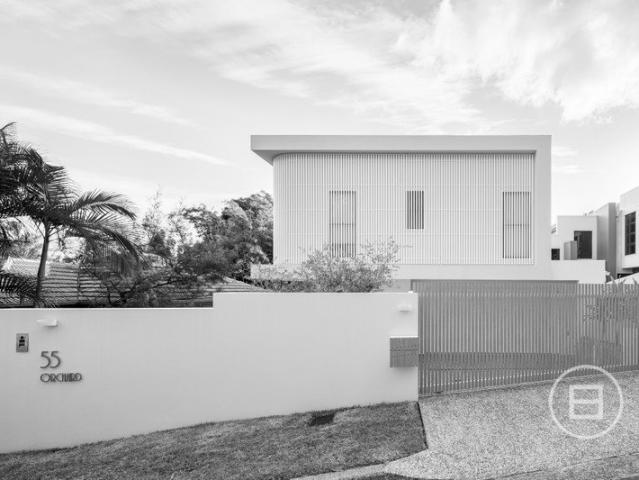
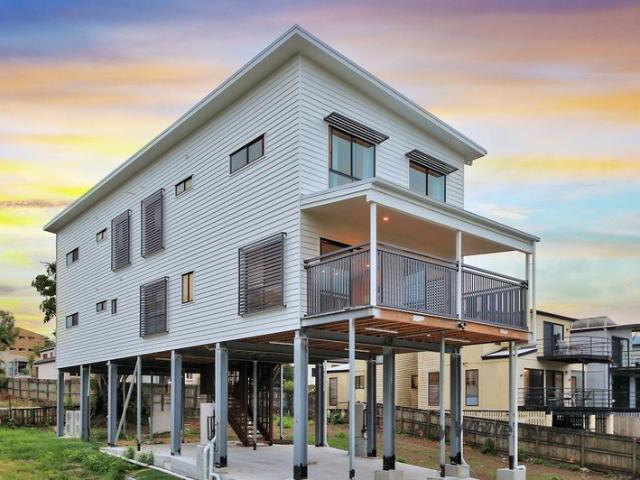
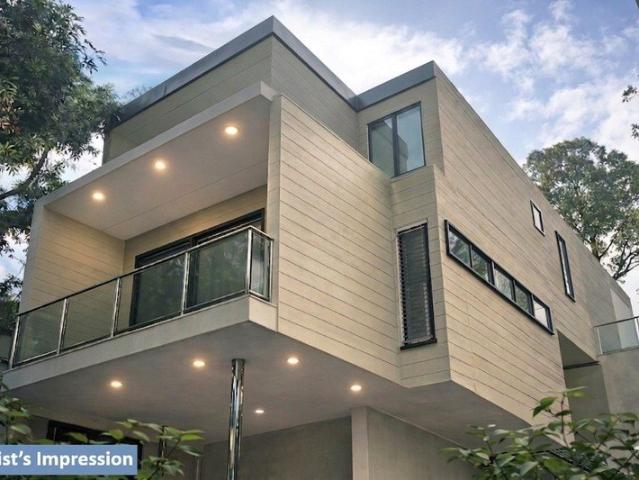
The Brand-New Masterpiece is Going to Completed | Overseas Buyers Welcomed The Lifestyle is Unmatched. Perched in one of St Lucia's most coveted positions, 199 Carmody Road represents a rare missing link opportunity. This four-storey, split-level masterpiece is nearing completion, offering a sophisticated blueprint that blends high-end architectural design with the serenity of a natural green reserve backdrop. A Floorplan of Scale & Privacy Designed with versatility in mind, the residence features a unique four-bedroom, four-ensuite configuration spread across four distinct levels: The Top Tier: A private sanctuary featuring a spacious bedroom with its own ensuite and dedicated internal staircaseperfect for a home office, guest wing, or teenager's retreat. The Entry Level: Seamless access via a double garage, leading to two generous bedrooms, each equipped with its own private ensuite. Featured master bedroom has a sensational green view. The Social Heart, Level 3: Designed for effortl
Request Details
Tidy Post War home on two lots at coveted locale
View photo
House · for sale
Request Details
New
Tidy Post War home on two lots at coveted locale
South Brisbane
· 5 Bedrooms · 3 Baths · House
· Garden · Air conditioning · Swimming pool · Equipped kitchen
South Brisbane · 5 Bedrooms · 3 Baths · House · Garden · Air conditioning · Swimming pool · Equipped kitchen
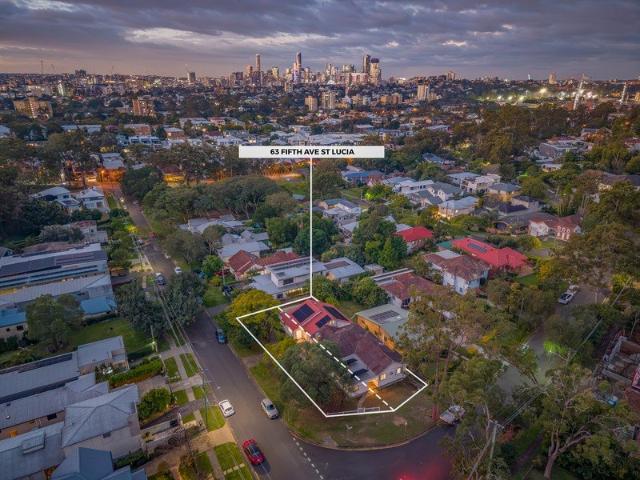
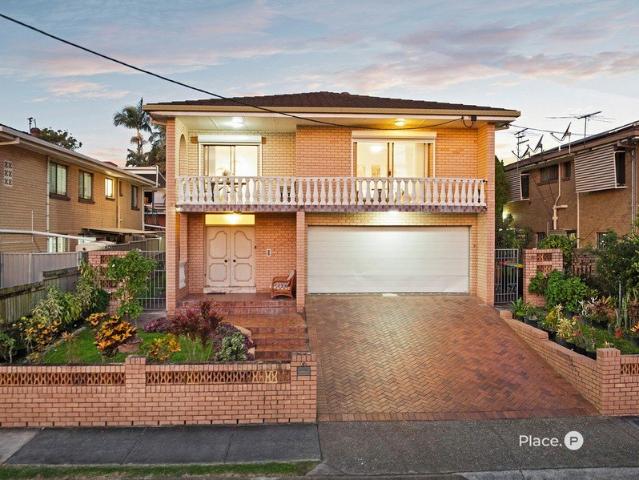
Offering immense potential, this original Post War home is in good condition and presents scope to renovate or knockdown to capitalise on redeveloping the land (STCA). It occupies an elevated 932sqm north/east to rear block on two lots within the Ironside & Indooroopilly State high catchment, a short stroll to local shops, cafés and St Lucia Playground. Perfectly positioned on the corner of Baty Street and Fifth avenue, the premier address is highly sought-after and provides excellent scope to maximise city views. - Spacious layout with formal/informal living and dining areas - Generous kitchen with parquet floors and timber cabinetry - Good sized bedrooms and neatly kept bathrooms of the era - Character filled interiors include stairway to quaint attic - Improvements comprise 12.4kW solar and ducted air conditioning - Entertaining deck, deep sunny backyard with pool to restore - Both sites face Fifth Avenue, one also adjoins Baty Street - Design and build luxury residences with sweepi
Request Details
Leafy Luxury and Architectural Family Living by Tim Stewart
View photo
House · for sale
Request Details
Leafy Luxury and Architectural Family Living by Tim Stewart
South Brisbane
· 5 Bedrooms · 3 Baths · House
· Equipped kitchen
South Brisbane · 5 Bedrooms · 3 Baths · House · Equipped kitchen
Immerse yourself in the elements and leafy luxury of this architectural family sanctuary by Tim Stewart, where inspired design and a breathtaking natural setting combine. Resting peacefully at the end of a cul-de-sac next to Croydon Road Park, the home unfolds from an unassuming facade to a residence of remarkable scale, openness and effortless liveability. Interiors are intuitive in flow and form, enriched by the timeless beauty of spotted gum flooring, soaring ceilings and expansive glass sliders that invite sunshine inside and frame the greenery beyond. Every room feels uplifting yet grounded, balancing architectural refinement with the warmth of a home crafted to be lived in for years to come. Downstairs unfolds as a single domain, where the living room transitions seamlessly into the open kitchen, dining and family spaces. Here, connection comes naturally, sightlines remain uninterrupted, and cooking is both instinctive and social around the expansive stone-topped island, walk-in
Request Details
Rare Dual Living Opportunity in Tightly Held Pocket
View photo
House · for sale
Request Details
Rare Dual Living Opportunity in Tightly Held Pocket
South Brisbane
· 6 Bedrooms · 2 Baths · House
· Patio · Equipped kitchen
South Brisbane · 6 Bedrooms · 2 Baths · House · Patio · Equipped kitchen
Defined by its expansive layout, light-filled interiors, and highly versatile floorplan, 551A Vulture Street, East Brisbane presents a rare dual-living opportunity. Ideal for extended families, multi-generational living, or a high-performing investment in a blue-chip tightly held inner-city location. Positioned within walking distance to quality schools, parks, and public transport, and just moments from Brisbane's CBD, convenience and lifestyle come together effortlessly. Upstairs features: Character details blend with modern finishes Spacious open-plan living and dining areas filled with natural light Covered front and rear verandah, perfect for year-round entertaining Modern kitchen with stainless steel appliances and ample storage Four bedrooms Stylish bathroom with a bathtub Ceiling fans throughout Downstairs features: Fully self-contained level with private separate access Modern finishes and a functional open-plan layout Large living and dining zones flowing to a covered patio W
Request Details
Landmark New Farm Holding with Dual Frontage
View photo
House · for sale
Request Details
Landmark New Farm Holding with Dual Frontage
South Brisbane
· 4 Bedrooms · 1 Bath · House
South Brisbane · 4 Bedrooms · 1 Bath · House
A landmark opportunity in the heart of New Farm, this exceptionally rare traditional Queenslander commands a premium dual-frontage, double-lot single title just minutes from Brisbane's CBD. Held by one family for more than 50 years, the flood-free 549sqm parcel with 15-metre frontages is one of the last remaining undeveloped original homes on historic Abbott Street, positioned within Low-Medium Density Residential zoning. The property offers substantial scope (STCA): renovate and raise the existing residence into a distinguished luxury home, create a sophisticated dual-living or multigenerational design with independent street access, explore subdivision and development potential, or simply move straight in and enjoy the home as it stands today. The options of this home supports a range of considered architectural outcomes, both now and into the future. Elevated and capturing city views, the residence remains in pristine condition. Original hoop pine floors, refined hallway fretwork an
Request Details
Expressions of Interest closing Tuesday 28th of July at 5pm
View photo
House · for sale
Request Details
Expressions of Interest closing Tuesday 28th of July at 5pm
South Brisbane
· 6 Bedrooms · 4 Baths · House
· Gym · Equipped kitchen
South Brisbane · 6 Bedrooms · 4 Baths · House · Gym · Equipped kitchen
THE DEAL An architectural residence that brings together contemporary design, uncompromising craftsmanship and exceptional family functionality in one of St Lucia's most prestigious pockets. Designed by Pacifik Design Studio and delivered by SAGE Building & Construction, the home has been carefully considered to balance scale, privacy and everyday liveability. Set across a 556sqm parcel amongst established greenery, every space has been designed to maximise natural light while maintaining a strong connection to the surrounding landscape. At the heart of the home, the designer kitchen is appointed with premium Bosch appliances, extensive stone surfaces and bespoke cabinetry, seamlessly connecting to expansive living and dining areas that transition effortlessly to the outdoor entertaining spaces. Accommodation comprises six bedrooms, four bathrooms and a powder room, complemented by a dedicated home office, fully self-contained lock-up granny flat, fully equipped gym and home theatre. D
Request Details
Architecturally Designed for easy family living
View photo
House · for sale
Request Details
Architecturally Designed for easy family living
South Brisbane
· 5 Bedrooms · 3 Baths · House
· Swimming pool · Equipped kitchen
South Brisbane · 5 Bedrooms · 3 Baths · House · Swimming pool · Equipped kitchen
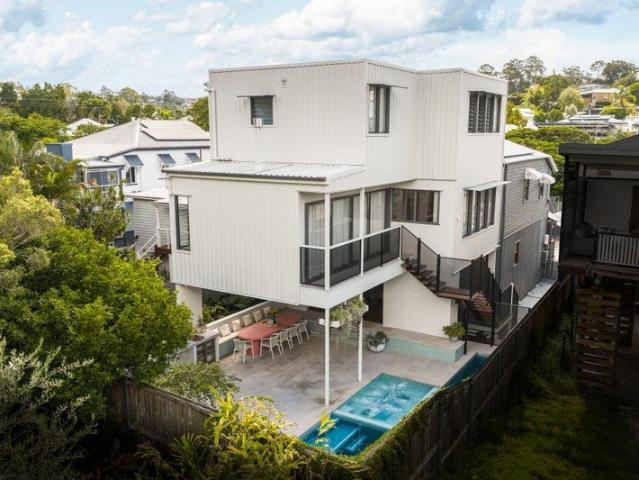
Designed by acclaimed DAH Architecture, this exceptional split level home features a cohesive floor plan incorporating masterful craftsmanship and contemporary inclusions with the comforts of family living. Natural timber, stone and warm metals have been thoughtfully utilised throughout to create warmth and tactility, enhancing the delightful aspect and soft, filtered natural lighting. Ideally designed to accommodate families seeking an adaptable floorplan for multi-generational living, the entry level features a self-contained space comprising two bedrooms + a third multipurpose room, a shared bathroom, adjacent living plus outdoor dining and a kitchenette. An effortless transition between inside and out delivers a functional covered alfresco space, overlooking the adjacent lap pool and spa area, perfect for year-round entertaining. Bespoke built-in seating frames the space, merging seamlessly with a well-appointed outdoor kitchen comprising a pizza oven, bbq and double rhino fridge.
Request Details
810sqm Dual Lot Queenslander Renovate or Redevelop STCA
View photo
House · for sale
Request Details
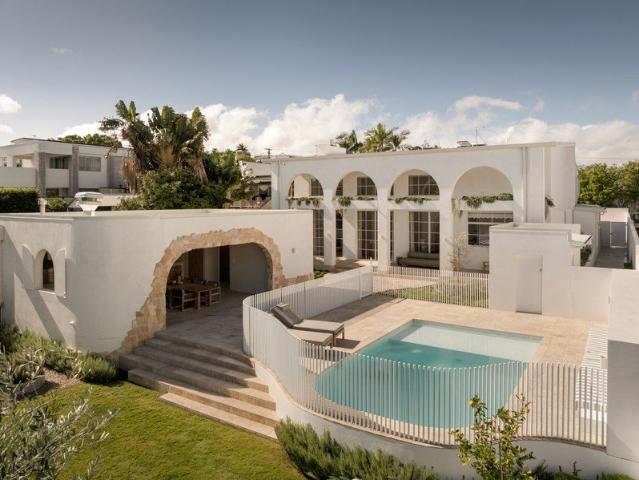
810sqm Dual Lot Queenslander Renovate or Redevelop STCA
South Brisbane
· 5 Bedrooms · 3 Baths · House
South Brisbane · 5 Bedrooms · 3 Baths · House
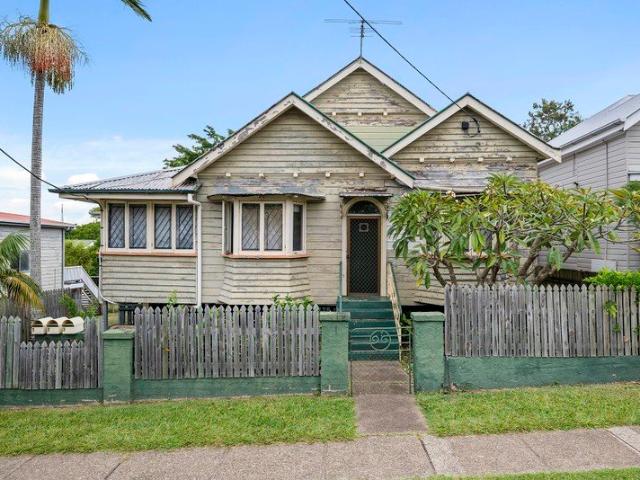
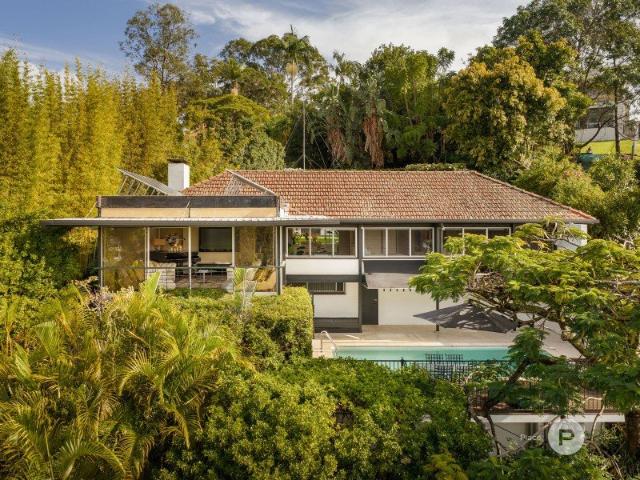
OPTION 1 - DEVELOPER / MULTI-DWELLING UPSIDE Occupying a substantial 810sqm across two lots, the property presents a compelling opportunity for developers and land bankers to capitalise on strong inner city demand for multi dwelling outcomes (STCA), supported by existing zoning provisions. Providing the ability to explore multi dwelling configurations at the rear of the site, the property offers genuine flexibility to add value through the creation of new townhouses for future sale or long term rental, or alternatively subdivide the site and construct a new home alongside a renovation of the existing residence, subject to council approval. Importantly, the Federal Budget's proposed settings are expected to provide increased support for new build residential development, favouring eligible new construction projects and strengthening the long term fundamentals for developments of this nature. OPTION 2 - FAMILY RENOVATOR / DREAM HOME Showcasing a magnificent façade and spanning two lots o
Request Details
Wilden Street House by Shaun Lockyer Architects
View photo
House · for sale
Request Details
Wilden Street House by Shaun Lockyer Architects
South Brisbane
· 4 Bedrooms · 2 Baths · House
· Garden · Terrace · Equipped kitchen
South Brisbane · 4 Bedrooms · 2 Baths · House · Garden · Terrace · Equipped kitchen
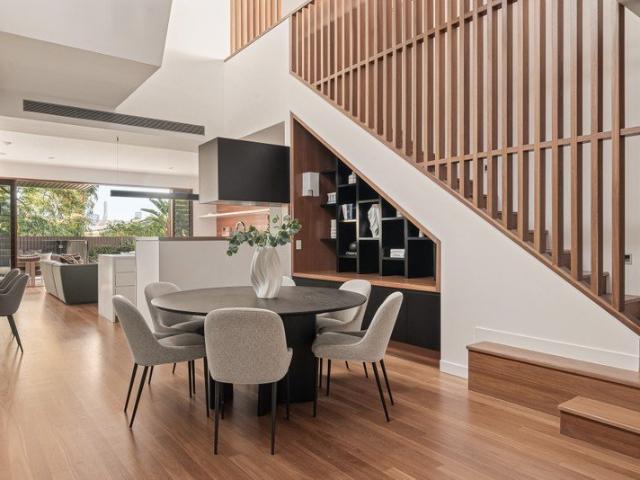
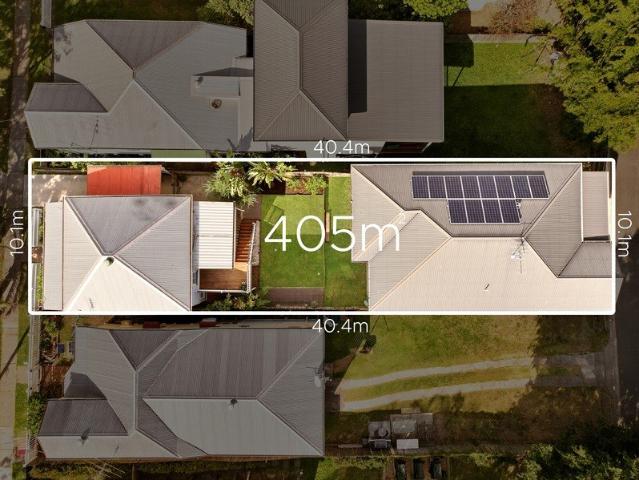
A character cottage reimagined and extended with intent. Designed by Shaun Lockyer Architects in collaboration with award winning builders Kalka, a soaring central void draws daylight deep through the plan, bridging the original home with its contemporary extension. Across two levels, four bedrooms are arranged around this luminous core. Set on 405sqm at an elevated address and a stroll from the cafés and restaurants of Latrobe Terrace, it's a study in how character and modern architecture can be made to work as one, designed throughout for the way families live. Natural timber runs generously across lined ceilings, battened balustrades, joinery and flooring, warmed against crisp white walls and black detailing. Pietra Grey marble brings depth to the kitchen and bathrooms, while a planted vertical garden lines the entry approach. Ceilings soar up to 5.3m through the centre of the home, and highlight windows keep the interiors bright. The ground floor is built around an open living and
Request Details
Seven Ensuite Rooms, Brand New, and Built to Perform
View photo
House · for sale
Request Details
Seven Ensuite Rooms, Brand New, and Built to Perform
South Brisbane
· 7 Bedrooms · 7 Baths · House
South Brisbane · 7 Bedrooms · 7 Baths · House
Freshly completed and designed with intent, this brand new residence sits squarely in Brisbane's blue-chip UQ precinct, where demand is constant, vacancy is rare, and quality accommodation is always in short supply. With soaring ceilings, a clean modern aesthetic, and a layout engineered for return, this is not a standard family home pretending to be an investment. It's a purpose-built performer. Step inside and the story becomes clear. This home has been designed around privacy, independence, and durability, with seven generous ensuite bedrooms spread across multiple levels, high ceilings that give the interiors breathing room, and shared living zones that feel considered rather than compromised. Each room functions as its own self-contained retreat, making it ideal for students, academics, or professionals who value space and autonomy while staying close to campus. From an investor's perspective, the fundamentals are exceptional. Currently leased at $450 per ensuited bedroom, with th
Request Details
Prime MU1 Inner City Site Develop, Land Bank or Rebuild in Olympic Growth Corridor
View photo
House · for sale
Request Details
Prime MU1 Inner City Site Develop, Land Bank or Rebuild in Olympic Growth Corridor
South Brisbane
· 3 Bedrooms · 1 Bath · House
South Brisbane · 3 Bedrooms · 1 Bath · House
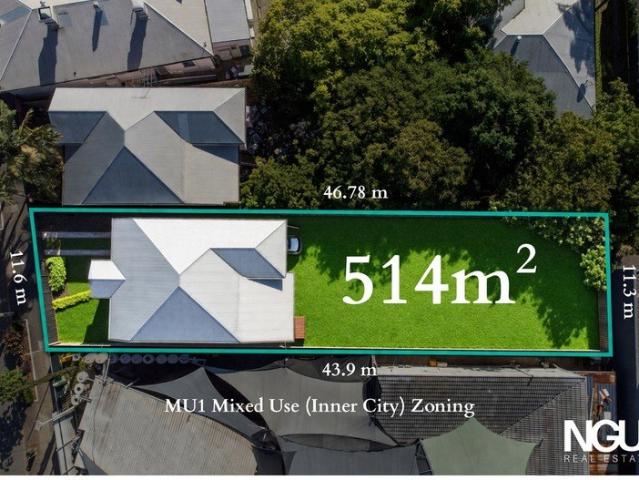
Kangaroo Point | 514m² | Mixed Use Zoning Positioned within Brisbane's rapidly evolving Kangaroo Point precinct, this 514m² MU1 Mixed Use (Inner City) site presents a rare opportunity to secure a high-density development holding just 2km from the CBD. Surrounded by transformative infrastructure including the Cross River Rail project and the upcoming 2032 Olympic precinct centred around The Gabba, this property is perfectly positioned for developers, investors, and builders seeking a project with both immediate usability and significant long-term upside. With flexible zoning and strong frontage, the site offers multiple pathways - develop, land bank, or knockdown and rebuild in one of Brisbane's most tightly held inner-city locations. Development Highlights - 514m² Inner-City Allotment | Approx. 11.6m Frontage - MU1 Mixed Use (Inner City) Zoning | Flexible Development Options - Potential for Up to 5 Storeys (STCA) | High-Density Opportunity - Strong Street Presence | Ideal Development F
Request Details
Élysées | An Exclusive Collection of Six Luxury Residences
View photo
Townhouse · for sale
Request Details
Élysées | An Exclusive Collection of Six Luxury Residences
South Brisbane
· 4 Bedrooms · 3 Baths · Townhouse
· Balcony
South Brisbane · 4 Bedrooms · 3 Baths · Townhouse · Balcony
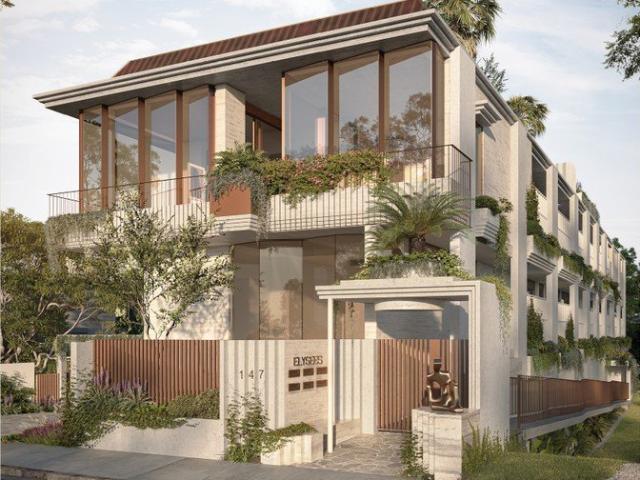
Presenting a new calibre of contemporary living to the verdant boulevards of New Farm, Élysées is an exclusive collection of only six luxury residences where sculpted architecture and refined interior spaces are enriched by lush natural surrounds. The project is brought to life by an exceptional team synonymous with high-end residential design, including award-winning Brisbane architect Hogg & Lamb, developer BTV Group and landscape architect Ivy May. Each residence has been individually conceived, offering a mix of expansive two and three bedroom apartments and three and four bedroom townhouses suited to discerning owner-occupiers. Interiors are open, highly liveable and naturally ventilated, with full-height glazing drawing light and greenery deep into each space. Recessed balconies dissolve the boundary between indoors and out, bringing landscape into the home rather than projecting beyond it. Master suites are generous in scale, complete with walk-in robes and well-appointed ensuit
Request Details
Grand Family Estate on 984sqm Blue Chip Land
View photo
House · for sale
Request Details
Grand Family Estate on 984sqm Blue Chip Land
South Brisbane
· 5 Bedrooms · 4 Baths · House
· Equipped kitchen
South Brisbane · 5 Bedrooms · 4 Baths · House · Equipped kitchen
Commanding a 30-metre frontage in a landmark position just footsteps from Churchie, this remarkable character Queenslander occupies an extraordinary 984sqm block and provides the perfect combination of timeless character and modern convenience. Spanning a massive 491sqm footprint across two magnificent levels, this character estate delivers rare inner-city scale, presence and position. Beyond the secure electric gates and beautifully manicured gardens, the home opens into a flawless showcase of premium living. Traditional features have been meticulously preserved, showcasing original kauri pine flooring, soaring 3.1m ceilings, ornate pressed metal details and classic bay window seats. At the heart of the upper level, the generous kitchen is equipped with premium stone bench tops, two-pac cabinetry and an induction cooktop. It features an abundance of smart storage and innovative dual garbage disposal chutes leading directly to the external bins below. Seamlessly bridging indoor practic
Request Details
Scale, BSSSC catchment & Contemporary Charm
View photo
House · for sale
Request Details
Scale, BSSSC catchment & Contemporary Charm
South Brisbane
· 4 Bedrooms · 3 Baths · House
· Garden
South Brisbane · 4 Bedrooms · 3 Baths · House · Garden
It is an early morning coffee from Bean a While just two doors up as the neighbourhood wakes up, a seamless transit across to the University of Queensland via the nearby Eleanor Schonell Green Bridge, and afternoons spent enjoying the deep, private yard. Positioned within an ultra-convenient educational and infrastructure pocket of Dutton Park, this substantial residence beautifully combines timeless street appeal with the spatial needs of a growing family. Points of Distinction. - Land Holding: An impressive 517sqm parcel featuring a sprawling, fully fenced rear yard with lush lawn, an absolute rarity for substantial family homes so close to the urban core. - Premier School Catchment: Positioned inside the highly coveted Brisbane South State Secondary College (BSSSC) catchment zone, offering families an irreplaceable ticket to one of the city's newest and most advanced educational institutions. - Exceptional Scale: A sprawling 471sqm total size across a tri-level layout, encompassing
Request Details
Rare dual living opportunity two beautiful homes on one title in Woolloongabba with dual street access
View photo
House · for sale
Request Details
Rare dual living opportunity two beautiful homes on one title in Woolloongabba with dual street access
South Brisbane
· 5 Bedrooms · 3 Baths · House
· Parking
South Brisbane · 5 Bedrooms · 3 Baths · House · Parking
Positioned in one of Brisbane's fastest-growing inner-city precincts, this exceptional dual-residence property presents an incredibly rare opportunity to secure two fully independent homes on a single title in the heart of Woolloongabba. Perfectly suited to investors, multigenerational families, owner-occupiers seeking passive income, executive professionals, or those seeking flexible dual-livingarrangements, 59 Salisbury Street delivers outstanding versatility, strong rental returns, and premium long-term growth potential just minutes from the CBD, hospitals, transport, South Bank, and the Gabba Olympic precinct. Set across a low-maintenance 405sqm allotment with dual street access and two separate driveways, each residence enjoys complete independence, private entry, generous parking, soaring high ceilings, and timeless character detailing blended with modern convenience. House 1 - Fully Renovated Character Residence 2 spacious bedrooms 1 renovated bathroom Covered car accommodation
Request Details
Sweeping Views and Superb Living in Rosalie Precinct
View photo
House · for sale
Request Details
Sweeping Views and Superb Living in Rosalie Precinct
South Brisbane
· 4 Bedrooms · 2 Baths · House
· Terrace · Swimming pool · Equipped kitchen
South Brisbane · 4 Bedrooms · 2 Baths · House · Terrace · Swimming pool · Equipped kitchen
Occupying a lofty position and commanding a spectacular outlook across the treetops to the mountains beyond, this masterfully renovated Queenslander offers spacious and stylish living in one of inner Brisbane's most sought after locations. Spanning two beautifully appointed levels, the home is perfectly designed for effortless living and entertaining. The upper level kitchen, lounge and dining room boasts soaring ceilings, hardwood timber flooring and it opens to a verandah at the front, with a seamless transition to a covered BBQ terrace, flat lawn and elevated swimming pool at the rear. It's a coveted floorplan that is designed to celebrate indoor/outdoor living. The kitchen is impressive and features stone bench tops, a large timber topped island bench, a wide Westinghouse cooker and an abundance of storage. The neighbouring laundry offers additional storage and is conveniently positioned to support busy family life. The privately positioned Master retreat is generous in scale and f
Request Details
Premium Residential Investment Opportunity in West End
View photo
Townhouse · for sale
Request Details
Premium Residential Investment Opportunity in West End
South Brisbane
· 655 · Townhouse
· Parking
South Brisbane · 655 · Townhouse · Parking
CBRE is pleased to offer to market, 85 Ryan Street, West End, a premium residential investment opportunity situated within one of Brisbane's most established and lifestyle driven inner city precincts. 85 Ryan Street comprises eight self-contained units, (4 x 2 bedrooms, 4 x 3 bedrooms), positioned on a 1,153sqm* landholding within the tightly held suburb of West End. The offering represents a scarce opportunity to acquire a consolidated block of units in one of Brisbane's most vibrant suburbs. Located on a ridge above the river, four units enjoy river views. Future development up to 4 storeys (STCA) would allow further river views. Riverbank is an architect designed block of 8 light-filled apartments which has undergone extensive renovations with no expense spared, yet retains its 1960's retro character. There is allocated onsite undercover parking for each unit. The building is surrounded by greenery providing privacy and views from every window. The property is positioned within clos
Request Details
Inner City Queenslander Charm and a Family Lifestyle to Treasure
View photo
House · for sale
Request Details
Inner City Queenslander Charm and a Family Lifestyle to Treasure
South Brisbane
· 5 Bedrooms · 3 Baths · House
· Equipped kitchen
South Brisbane · 5 Bedrooms · 3 Baths · House · Equipped kitchen
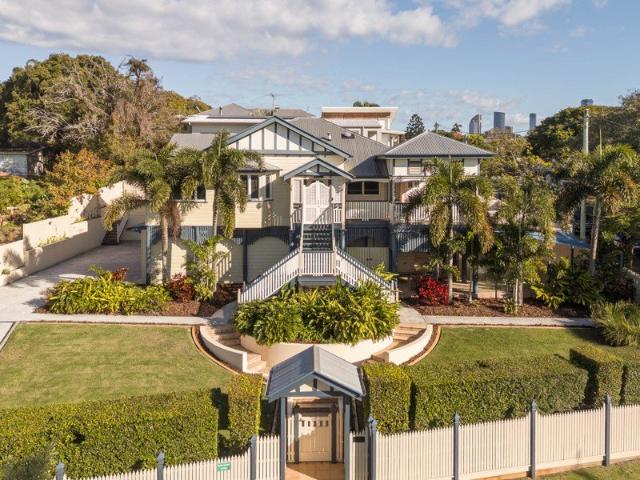
A home where timeless character, family connection and effortless entertaining come together in the inner-city, this beautiful Queenslander offers an exceptional lifestyle opposite Heath Park and just 350m from Churchie. Occupying a flat 810sqm parcel with a 20-metre frontage across two lots, the property embraces a perfect north-south aspect, city glimpses, and an idyllic position where children can walk to school and play across the road. Lovingly updated through major renovations, the home has evolved to meet the needs of modern family life. Traditional details remain intact, with soaring 3.3-metre ceilings, fretwork, VJ walls and timber floors creating warmth and charm, while light dances through the stained-glass windows, French doors and plantation shutters. Designed around togetherness, the upper level features open living and dining spaces that encourage connection, anchored by a stunning kitchen crafted for chefs and entertainers with a fluted timber island, elegant grey Caesa
Request Details
Inner City Townhome with Dual Living Potential, Moments from the Gabba and Mater Private
View photo
Townhouse · for sale
Request Details
Inner City Townhome with Dual Living Potential, Moments from the Gabba and Mater Private
South Brisbane
· 2 Bedrooms · 2 Baths · Townhouse
· Balcony · Equipped kitchen
South Brisbane · 2 Bedrooms · 2 Baths · Townhouse · Balcony · Equipped kitchen
Positioned just 1.2km from The Gabba and within the catchment for the highly regarded Brisbane South State Secondary College, this boutique townhouse-style residence offers the perfect combination of lifestyle, flexibility, and convenience. Nestled within an exclusive complex of only four residences, the home enjoys a peaceful leafy setting while being moments from some of Brisbane's best amenities. Previously owner-occupied and currently tenanted until 13 November 2026, this is an outstanding opportunity for owner-occupiers planning ahead, healthcare professionals, investors, or those seeking a versatile inner-city property with strong long-term appeal. Upper Level Designed to maximise natural light, the upper level features two generously sized bedrooms, a modern kitchen and bathroom, and a spacious open-plan living and dining area. Flowing seamlessly onto a private east-facing balcony, this inviting space captures refreshing breezes and enjoys a tranquil leafy outlookperfect for rel
Request Details
Huge Potential to be Income Driven and Set for Dual Living
View photo
House · for sale
Request Details
Huge Potential to be Income Driven and Set for Dual Living
South Brisbane
· 7 Bedrooms · 2 Baths · House
· Equipped kitchen
South Brisbane · 7 Bedrooms · 2 Baths · House · Equipped kitchen
Capturing breathtaking city skyline vistas and spectacular sunsets from an elevated inner-city setting, this substantial dual-living residence presents an exceptional opportunity for large and multigenerational families on a generous 506sqm parcel. Constructed from solid double brick and positioned for effortless access to shopping precincts, schools, transport and the CBD, the home offers outstanding flexibility, comfort and future potential. Spanning two spacious levels with seven bedrooms and the ability to accommodate independent living across both floors, the residence blends original details with thoughtful modern updates. Upstairs, a light-filled living and dining area accompanies a beautifully renovated, oversized kitchen, four bedrooms and a bathroom. Downstairs, a second living and dining zone, additional kitchen, three bedrooms and a bathroom provide excellent separation for extended family members, guests or rental opportunities, with the dual-living design offering the pot
Request Details
Entry Level Highgate Hill
View photo
House · for sale
Request Details
Updated
Entry Level Highgate Hill
South Brisbane
· 4 Bedrooms · 1 Bath · House
· Garden · Equipped kitchen
South Brisbane · 4 Bedrooms · 1 Bath · House · Garden · Equipped kitchen
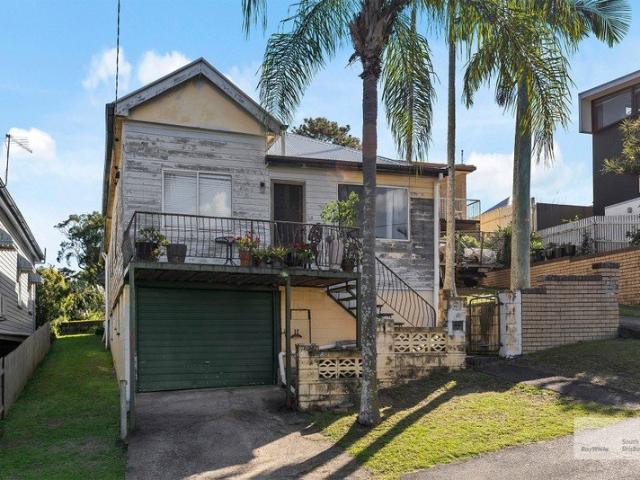
Held by the same family for over 55 years, 41 Mabel Street is the ideal blank canvas with opportunities abound. Positioned in a quiet no through street, its elevated north/east tree lined aspect has partial CBD views with potential to further enhance. Upstairs has an open plan living area, the original verandah has been enclosed and used as a sunroom. The kitchen presents well with ample cupboard and bench space, there are four bedrooms and a single bathroom. Downstairs offers storage and two secure car spaces. The generous backyard has room for further development. - Character home in blue chip location - Blank canvas with opportunities abound - 4 bedrooms + sun room, 1 bathroom - The front deck has city glimpses with a north/east aspect - 2 car garaging with secure storage downstairs - Land size is 405m2 with a generous backyard - 10 minute walk to South Bank & The Performing Arts Precinct - Moments to West End's Boundary Street & West Village - Brisbane State High catchment - Brisba
Request Details
A landmark residence of heritage significance in the heart of West End
View photo
House · for sale
Request Details
A landmark residence of heritage significance in the heart of West End
South Brisbane
· 5 Bedrooms · 2 Baths · House
South Brisbane · 5 Bedrooms · 2 Baths · House
Wanda Walha | 15 Gray Road, West End To arrange a private viewing contact Shane Bradbury on 0466 344 330. Set within one of West End's most tightly held and prestigious streets, Wanda Walha presents an exceptionally rare opportunity to secure a landmark heritage residence of remarkable scale, character and provenance. Properties along Gray Road seldom change hands, making offerings of this calibre genuinely uncommon. Occupying an expansive 1,077m² allotment, this distinguished five-bedroom residence enjoys elevated outlooks towards the Brisbane CBD skyline and St Lucia. Heritage-listed and meticulously maintained, the home showcases the enduring quality of a bygone era, where craftsmanship, proportion and permanence were fundamental to design. From its original materials and intricate detailing to its generous room dimensions and elegant symmetry, every aspect of the home reflects a level of authenticity rarely encountered today. Wanda Walha is a residence with presence, history and su
Request Details
Prestigious Riverside Living with Architectural Pedigree
View photo
House · for sale
Request Details
Prestigious Riverside Living with Architectural Pedigree
South Brisbane
· 4 Bedrooms · 4 Baths · House
· Terrace · Equipped kitchen
South Brisbane · 4 Bedrooms · 4 Baths · House · Terrace · Equipped kitchen
Positioned on an expansive and elevated 1050m2 site, with sweeping panoramic views of the Brisbane River, is a residence of architectural significance and enduring sophistication. Gracefully unfolding across generously sized interiors, the home has multiple indoor and outdoor living and entertaining spaces, designed to embrace both everyday family living and large scale hosting. It is perfectly oriented to capture breezes, natural light and the tranquil outlook. The spacious and light-filled kitchen features a combination of stone and stainless steel bench tops, a quality Smeg cooker and an abundance of storage. An island bench caters for casual meals and there is a separate dining room. An elegant lounge room at the front of the property is a sumptuous retreat with plush carpet and extensive glazing that perfectly frames stunning river views. The rear of the home enjoys complete privacy and the kitchen opens onto a delightful paved terrace and lush lawn. Steps lead to an extra expanse
Request Details
Inner City Grandeur and Villa Inspired Luxury on a Rare 1,012sqm
View photo
House · for sale
Request Details
Inner City Grandeur and Villa Inspired Luxury on a Rare 1,012sqm
South Brisbane
· 4 Bedrooms · 4 Baths · House
· Fireplace · Equipped kitchen
South Brisbane · 4 Bedrooms · 4 Baths · House · Fireplace · Equipped kitchen
Commanding a rare 1,012sqm parcel and 20-metre frontage, this brand-new renovation and extension represents an extraordinary offering within one of New Farm's most exclusive enclaves. Defined by its remarkable scale, refined luxury and architectural presence, this is an inner-city sanctuary of distinction and lifestyle allure, just 500m from James Street. Designed to deliver grand family living, the residence unfolds with space, privacy and prestige, where villa-inspired entertaining converges with expansive interiors. Resting beneath 5.5-metre ceilings, the ground floor transitions between a lounge, media room, and free-flowing living and dining area, where a gas fireplace exudes warmth, bespoke finishes illuminate, and lighting complements the radiant sunshine. A culinary work of art, the interiors are anchored by a striking glass wine display and a marble chef's kitchen, which wraps effortlessly into walk-in and butler's pantries for gourmet ease. Living extends intuitively outdoors
Request Details

Get email alerts

Don't miss out: be the first to know about new properties

The alert was correctly created

On subscribing you accept the conditions of use and the privacy policy
Alert
Receive new ads in your inbox
Save this search
Receive alerts for new listings

We'll send you an email when we have new properties for: "Houses for sale in South Brisbane"

The alert was correctly created

Red Hill, Brisbane
Kangaroo Point, Brisbane
Get email alerts and be the first to see new listings
Required field
On subscribing I accept the terms of the privacy policy
Perfect! You'll soon start receiving new listings via email
Alert
Receive an email when we have new ads for Houses for sale in South Brisbane
Save this search
Filters

Bedrooms

Size (m²)

Price

$
$

Property type

Bathrooms

Clear all filters
Receive notifications when new entries are published.