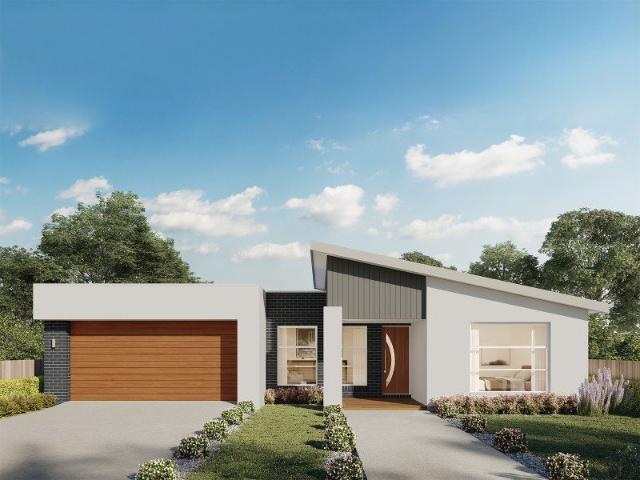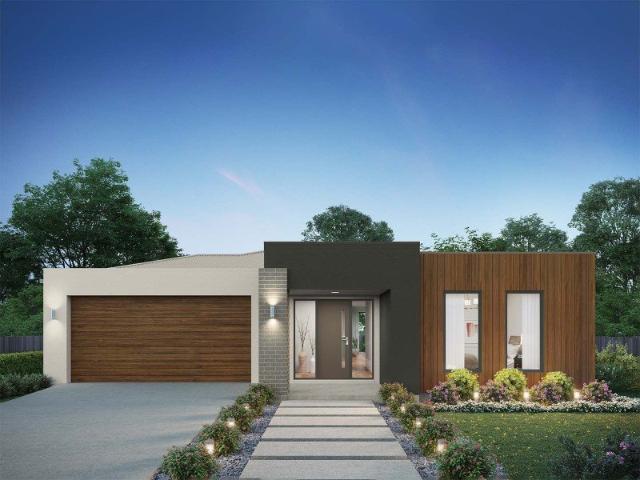
658 houses for sale in Sleepy Hollow

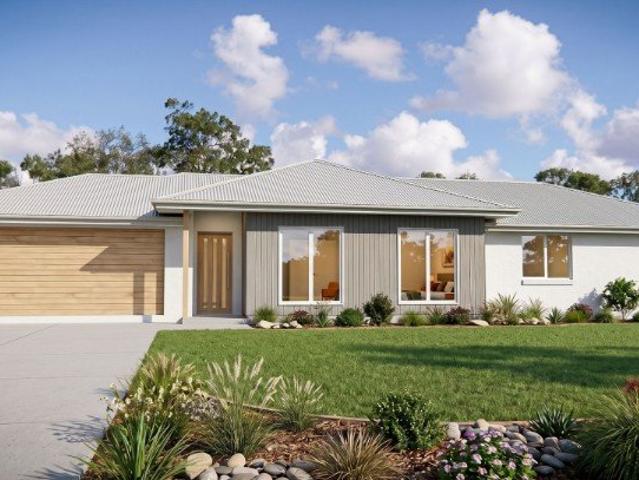
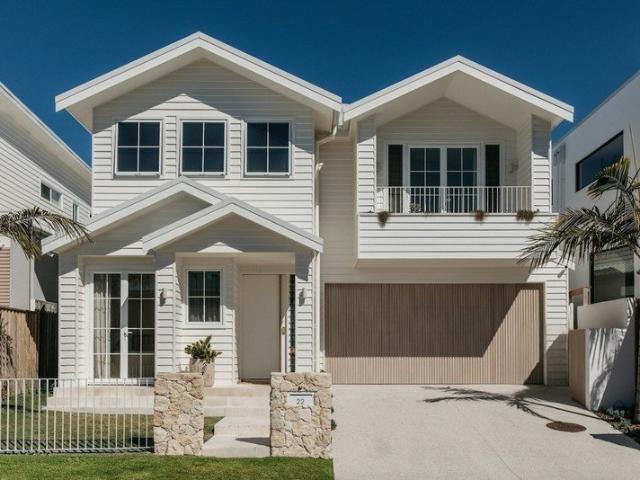
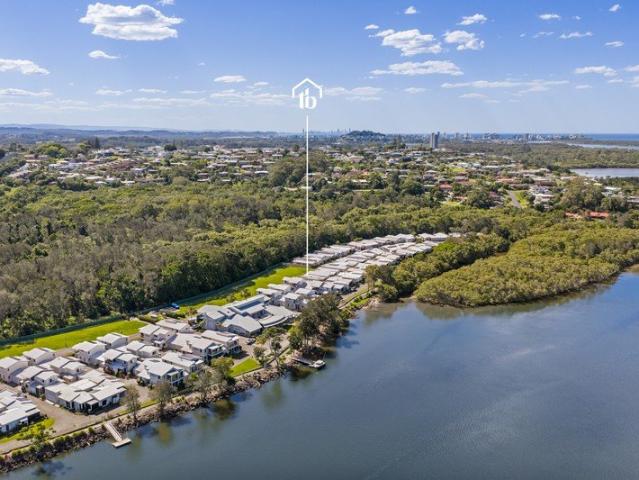
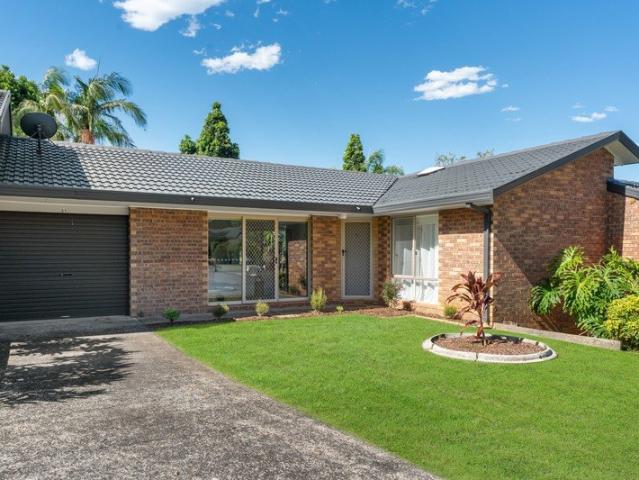
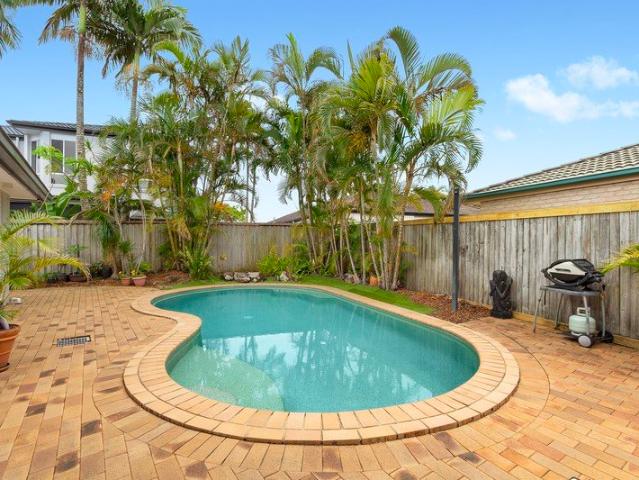
281sqm of Resort Style Family Living Near the Tweed River
View photo
House · for sale
Request Details
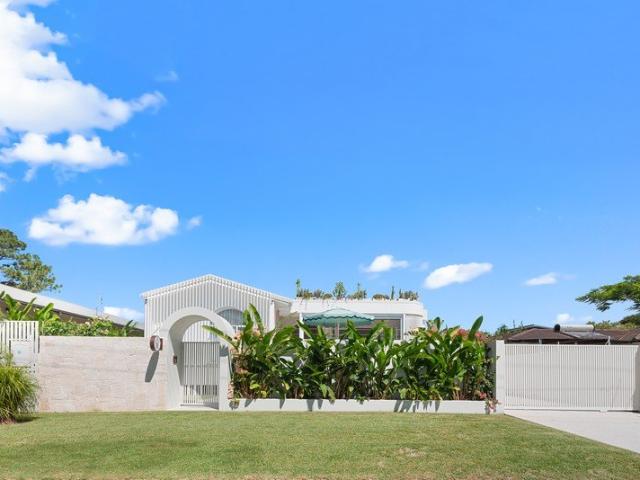
281sqm of Resort Style Family Living Near the Tweed River
Sleepy Hollow
· 4 Bedrooms · 2 Baths · House
Sleepy Hollow · 4 Bedrooms · 2 Baths · House
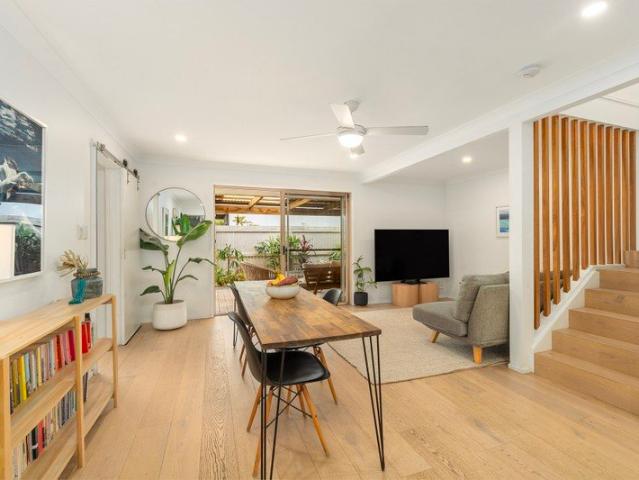
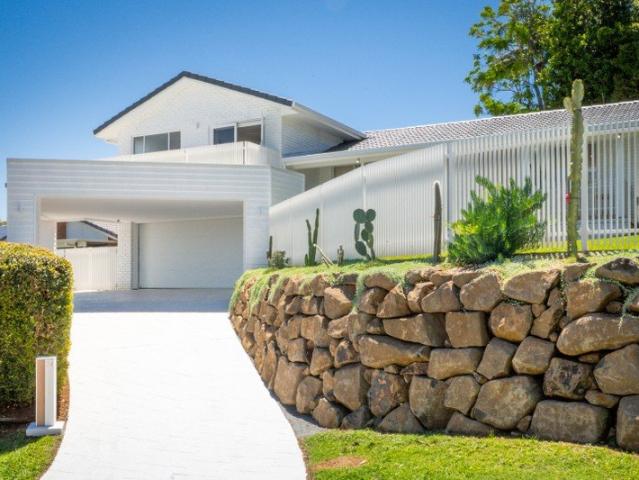
Introducing River Breeze, a breathtaking coastal sanctuary where every detail has been thoughtfully considered and every space invites you to slow down, unwind and connect. Framed by lush tropical gardens and centred around a private heated mineral pool, this architecturally transformed four-bedroom home offers a lifestyle that feels more like a boutique resort than a private residence. Positioned within a peaceful street just moments from the Tweed River and only 10 minutes from Coolangatta Beach, it is a home designed for effortless family living and relaxed entertaining. Hidden behind an electric gated streetscape framed by tropical gardens, custom stonework and striking curved architectural forms, the home unfolds through a series of connected indoor and outdoor spaces. A fully redesigned façade incorporating architectural screening, parapet rooflines and integrated landscaping creates a memorable first impression, while the pool and front pavilion establish a private resort atmosp
Request Details
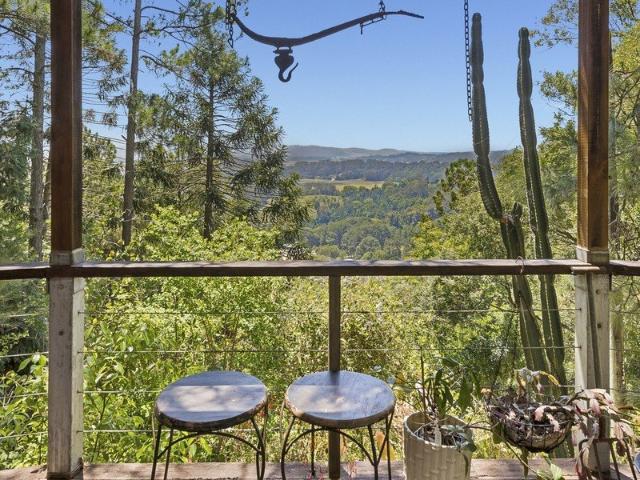
Timeless 1930s Charm Meets Modern Living
View photo
House · for sale
Request Details
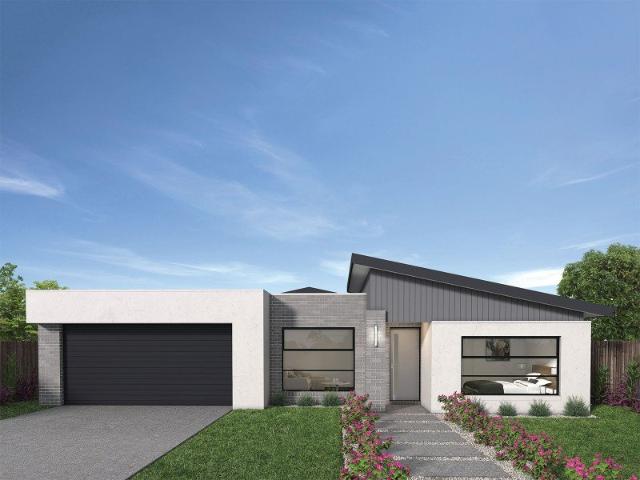
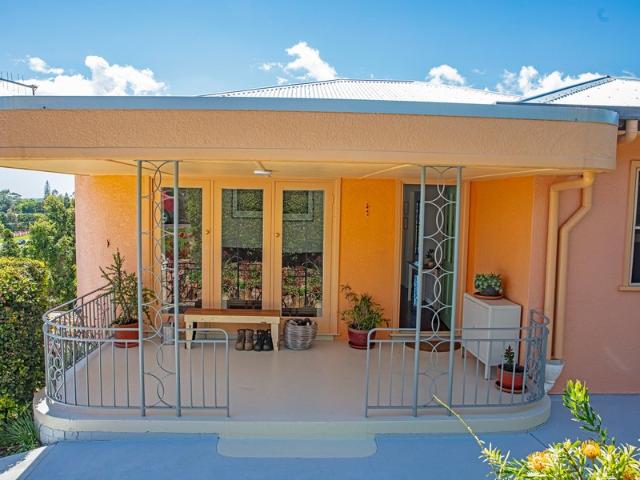
Timeless 1930s Charm Meets Modern Living
Sleepy Hollow
· 5 Bedrooms · 2 Baths · House
· Equipped kitchen
Sleepy Hollow · 5 Bedrooms · 2 Baths · House · Equipped kitchen
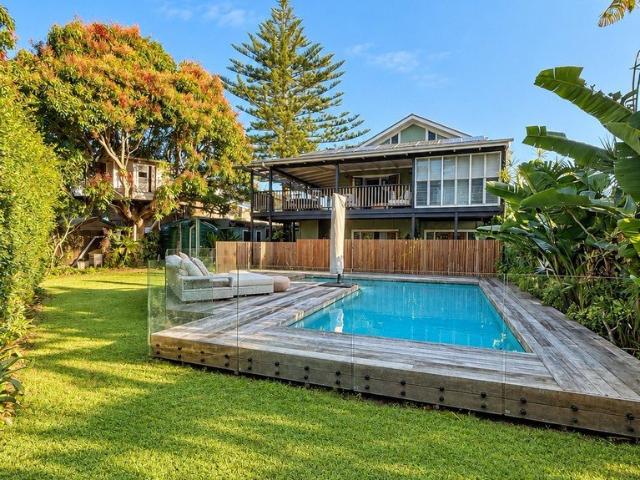
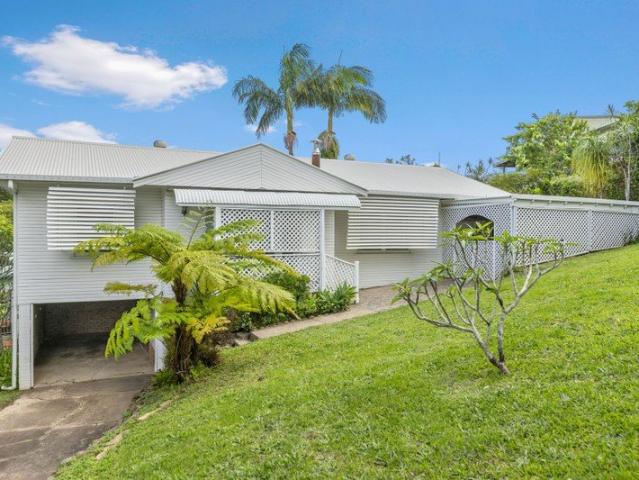
Phone Enquiry ID: 237264 Timeless 1930s Charm Meets Modern Living A beautifully renovated home with sweeping views, quality craftsmanship and comfortable family living. Positioned on Hospital Hill in a quiet, well-established street this 1930s home has five bedrooms, two bathrooms, generous living spaces and two expansive covered decks offering flexibility for families, entertaining and everyday living. Craftsmanship, Comfort and Practicality This home retains original hardwood floors, curved walls and cornices unique to each room. It has been renovated with care and attention to detail. The home features a beautifully updated kitchen with handcrafted solid timber benchtops, modern cabinetry and new appliances. The bathrooms have been thoughtfully updated, including a handcrafted solid timber vanity that reflects the quality, care and attention to detail found throughout the home. Set on a 558m² block, this home offers 185m² of internal living space, a new roof with 4.68kW solar system
Request Details
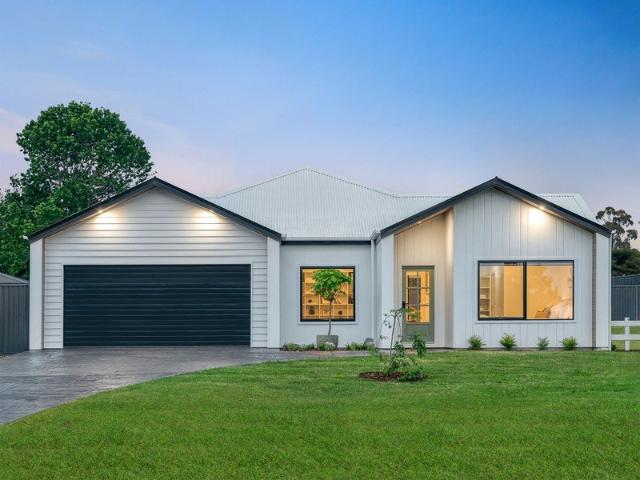
A Renovated Coastal Home Five Minutes' Walk From Elements Beach
View photo
House · for sale
Request Details
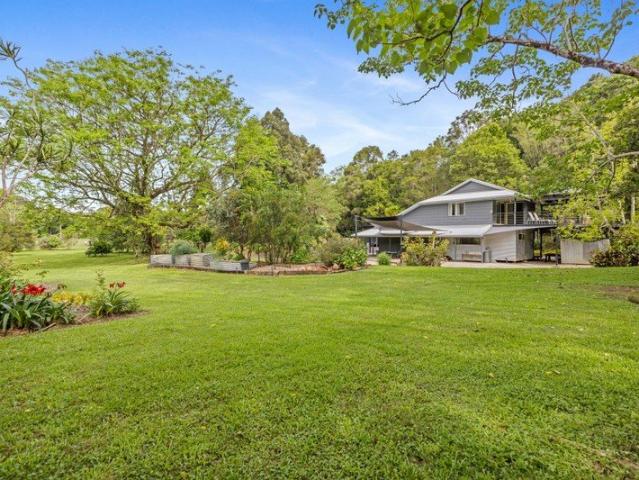
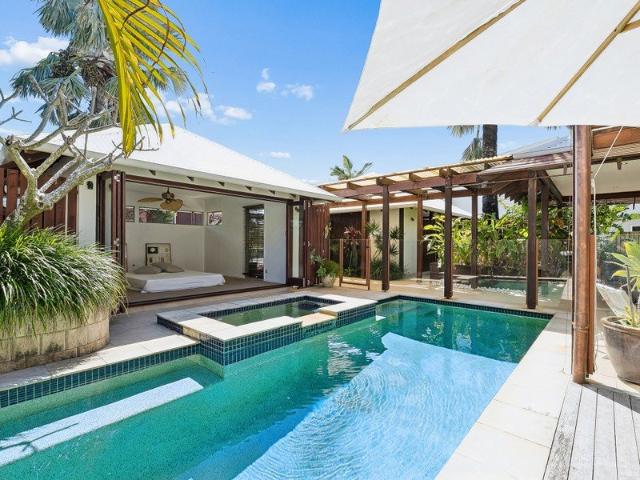
A Renovated Coastal Home Five Minutes' Walk From Elements Beach
Sleepy Hollow
· 2 Bedrooms · 1 Bath · House
· Garden · Parking · Equipped kitchen
Sleepy Hollow · 2 Bedrooms · 1 Bath · House · Garden · Parking · Equipped kitchen
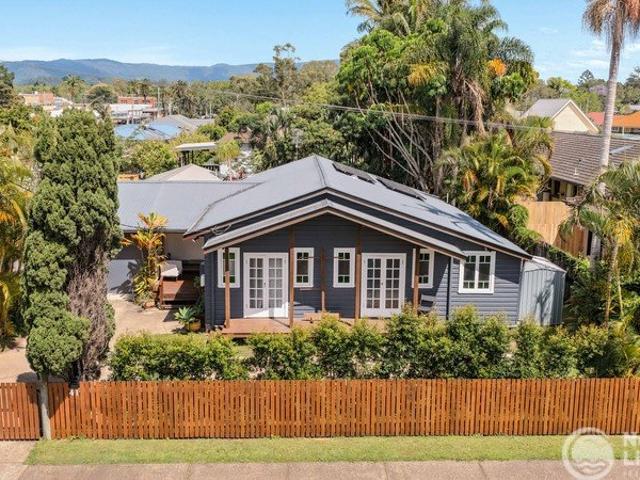
Byron's best days start close to home. A morning swim at Elements Beach, around a five-minute walk away, a rinse under the hot outdoor shower on the way back through the rear gate, then coffee and lunch with friends in a sunlit, north-facing garden. The home has been renovated inside and out with low maintenance in mind. On the lower level, the renovated kitchen is the centre of the home, with cooking, dining and living flowing together across timber floors. Outside, a covered deck makes the garden usable all year, and beyond it an open, sunlit area is framed by well-kept gardens. It's a natural setting for long lunches and easy evenings. Upstairs, two air-conditioned bedrooms share a renovated bathroom. The north-facing main bedroom has a walk-in wardrobe, and the second has built-ins. Downstairs, the former garage is now a flexible extra room for a study, guest space or rumpus. A separate toilet with laundry handles the day-to-day. What sets this unit apart from the rest of the compl
Request Details
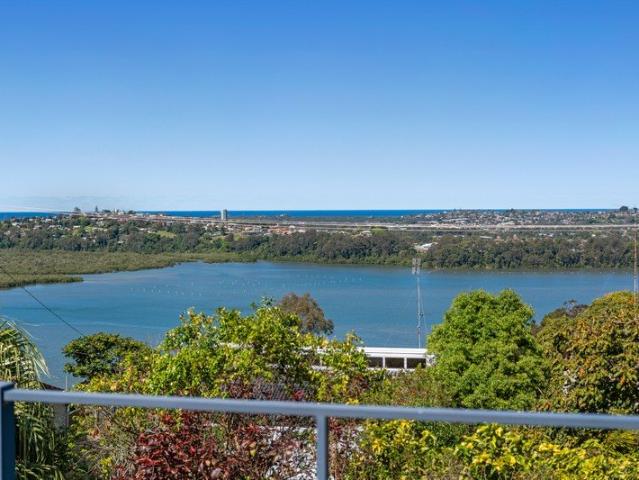
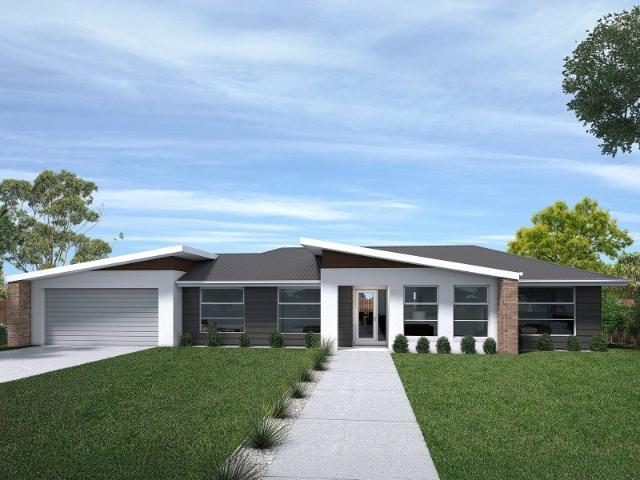
Australian Building Company Home & Land Package, Easy As ABC!
View photo
Terraced House · for sale
Request Details
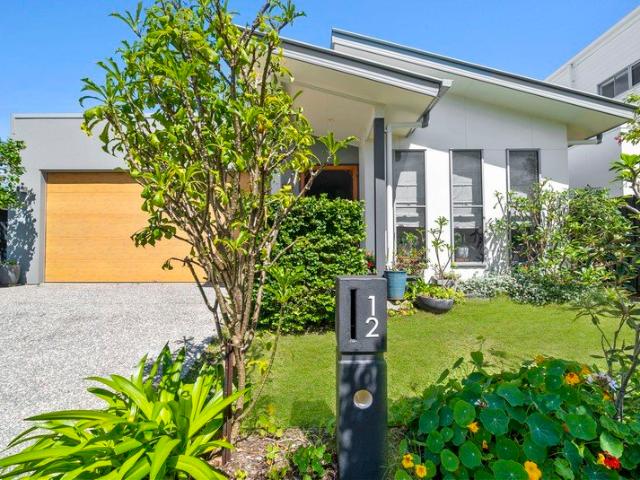
Australian Building Company Home & Land Package, Easy As ABC!
Sleepy Hollow
· 4 Bedrooms · 2 Baths · Terraced House
· Parking · Equipped kitchen
Sleepy Hollow · 4 Bedrooms · 2 Baths · Terraced House · Parking · Equipped kitchen
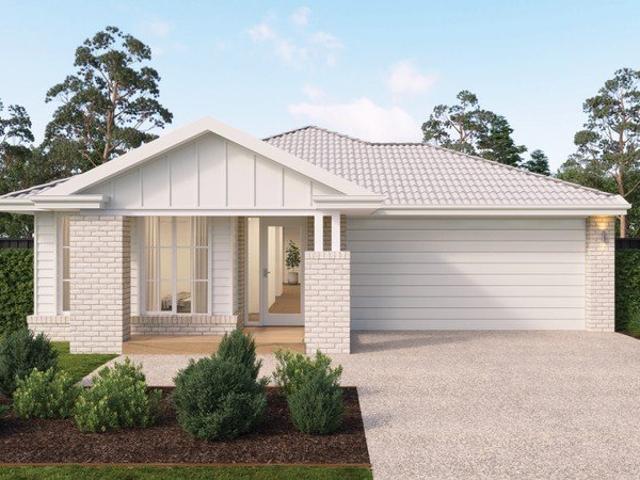
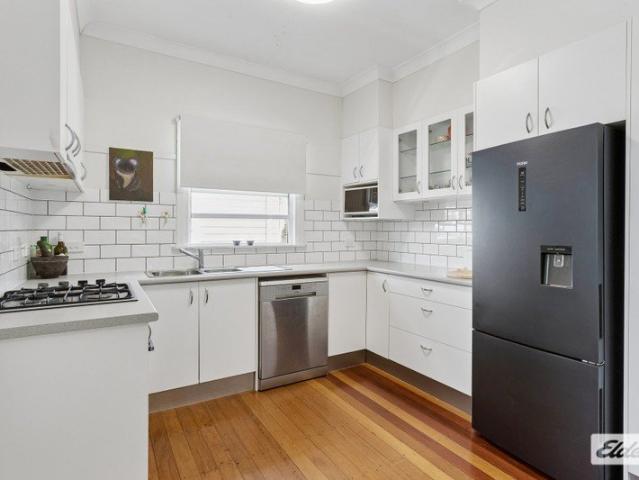
EDEN 20 ED, PRESTON FAÇADE, LOT 749 BOORUM WAY, KINGS FOREST, KINGS FOREST The Australian Building Company is all about making it easier and simpler for Australians to build beautiful new homes that always offer exceptional value for money. Our award-winning homes are created by top home designers to suit the requirements of modern Australian families families who don't want to break the bank just to own their own home. Our 'Easy As' 3 step process makes getting into your home a breeze. We have simplified the process to save you stress, and make your new build more affordable and faster than ever. 'ABC' simply means great homes at great prices, built to last. SQS Brand: ABC Everyday Included in this home and land package is Fixed site costs Floor coverings throughout Council building and water application fees Outdoor room (refer to floorplan) Covenant requirements included Panelift automatic garage door with remote controls Current promotion included Stainless steel kitchen appliances
Request Details
Space, Versatility, Income and the Brunswick Lifestyle
View photo
House · for sale
Request Details
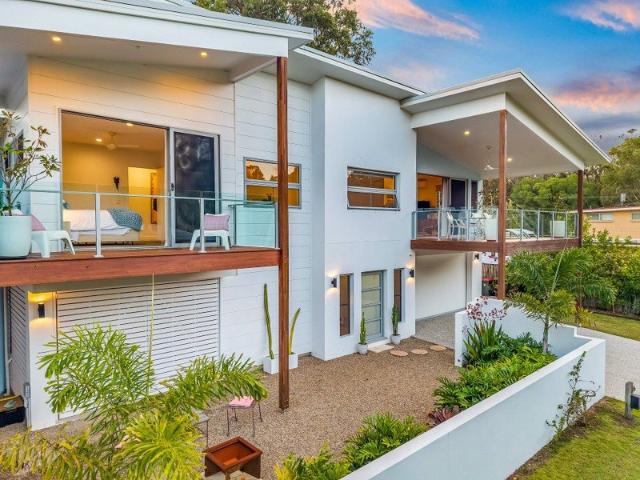
Space, Versatility, Income and the Brunswick Lifestyle
Sleepy Hollow
· 7 Bedrooms · 5 Baths · House
· Garden · Swimming pool · Equipped kitchen
Sleepy Hollow · 7 Bedrooms · 5 Baths · House · Garden · Swimming pool · Equipped kitchen
Set among lush tropical gardens in the heart of Brunswick Heads, 1 Teven Street brings together two private three-bedroom homes, a swimming pool and an established backyard beneath the canopy of a jacaranda and a mature mango tree. It is a rare opportunity to live, create and invest in one of the Northern Rivers' most tightly held coastal towns, with the river, the beach and the village all within walking distance. This dual-occupancy property gives each home its own entrance and its own outdoor space, so everyone has room to enjoy their privacy. Upstairs, the three-bedroom plus sunroom and office home enjoys wraparound verandas and a north-facing outlook over the pool and backyard, with private use of the rear garden. Downstairs, the second three-bedroom home has its own kitchen, two living areas and two bathrooms, with timber floors and a sunroom that opens to a deck. It also has a private outdoor space at the front of the property. That flexibility suits a range of buyers. Multigene
Request Details
Lot 827 Co oloola 18 6 by GJ Gardner Homes
View photo
Terraced House · for sale
Request Details
Updated
Lot 827 Co oloola 18 6 by GJ Gardner Homes
Sleepy Hollow
· 4 Bedrooms · 2 Baths · Terraced House
· Air conditioning
Sleepy Hollow · 4 Bedrooms · 2 Baths · Terraced House · Air conditioning
A light-filled, functional layout tailored for modern family living. The Cooloola is a stunning home that balances contemporary living with a practical layout, thoughtfully conceived to maximise space and functionality.PV Solar and 3000L Water tank included Build with Confidence and Trust Promo Large covered alfresco area Fixed Price Build Contract Ducted Air Conditioning Included Quality Smeg brand appliances Flyscreens Provided to all windows and sliding doors as standard Vinyl Plank flooring to all living areas, and 100% wool carpet to all bedrooms Walk in robe to master, and Built in robes to all other bedrooms Ceiling fans included Standard landscape and fencing package valued over $16,000About Stockland Kings Forest - a coastal community where nature and lifestyle come together. Just minutes from Kingscliff’s vibrant village and Casuarina’s beaches, it’s a place to enjoy elevated living in the heart of Northern NSW.Immerse yourself in coastal living at Kings Forest, where nature
Request Details
Lot 749 Santorini 28 LE by Metricon Homes
View photo
Terraced House · for sale
Request Details
Lot 749 Santorini 28 LE by Metricon Homes
Sleepy Hollow
· 4 Bedrooms · 2 Baths · Terraced House
· Parking · Equipped kitchen
Sleepy Hollow · 4 Bedrooms · 2 Baths · Terraced House · Parking · Equipped kitchen
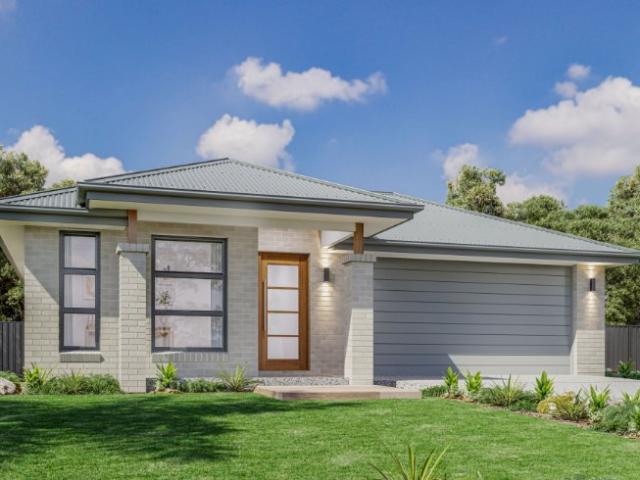
Sophisticated and stylish family living. The Santorini 28 LE Yale presents expansive light-filled spaces, seamless indoor-outdoor living, a chef-inspired kitchen with a walk-in pantry, and a sitting room and master bedroom to the front.Upgraded façade for ultimate street appeal Floor coverings throughout Outdoor room for indoor outdoor living Colorbond® Steel slimline remote garage door Expertly appointed fixtures and fittings 5000lt rainwater tank Bushfire Upgrades Lifetime Structural Guarantee Walk-In Pantry Sitting Room Saver Series Flooring Pack (Carpet/Tiles)About Stockland Kings Forest - a coastal community where nature and lifestyle come together. Just minutes from Kingscliff’s vibrant village and Casuarina’s beaches, it’s a place to enjoy elevated living in the heart of Northern NSW.Immerse yourself in coastal living at Kings Forest, where nature meets community. Just minutes from Kingscliff’s vibrant village and the pristine shores of Casuarina, this master planned community o
Request Details
Enjoy More Home For Less With This Home and Land Package
View photo
Terraced House · for sale
Request Details
Enjoy More Home For Less With This Home and Land Package
Sleepy Hollow
· 4 Bedrooms · 2 Baths · Terraced House
· Parking · Equipped kitchen
Sleepy Hollow · 4 Bedrooms · 2 Baths · Terraced House · Parking · Equipped kitchen
LUCENT 20A LE, ESCAPE FAÇADE, LOT 749 BOORUM WAY, KINGS FOREST, KINGS FOREST Metricon have been awarded the number one home builder in Australia for the tenth year running>, meaning more Australian's have chosen to build with Metricon than any other home builder, so we must be doing something right. Our homes are designed with your lifestyle in mind, built to the highest possible quality standards and independently inspected, all backed by our Lifetime Structural Guarantee^. Freedom Limited Edition Included in this house and land package: Fixed site costs for price certainty Upgraded façade for ultimate street appeal Floor coverings throughout Outdoor room for indoor outdoor living Colorbond® Steel slimline remote garage door Expertly appointed fixtures and fittings Interior Design curated colour schemes Council building and water application fees Covenant requirements Lifetime Structural Guarantee# Stainless steel kitchen appliances Inclusions:If this particular package isn't exactly
Request Details
BEACHFRONT LIVING, FAMILY WARMTH & TIMELESS CHARACTER
View photo
House · for sale
Request Details
BEACHFRONT LIVING, FAMILY WARMTH & TIMELESS CHARACTER
Sleepy Hollow
· 4 Bedrooms · 3 Baths · House
· Terrace · Air conditioning · Fireplace · Swimming pool · Equipped kitchen
Sleepy Hollow · 4 Bedrooms · 3 Baths · House · Terrace · Air conditioning · Fireplace · Swimming pool · Equipped kitchen
INSPECTION TIMES ARE IN NSW DAYLIGHT SAVING TIME. Inspections via private appointment. Morning beach walks begin at your back gate, afternoons are spent by the pool, and evenings bring family and friends together on the covered entertaining terrace. Beachfront with access to the beach pathway, generous living spaces and a private ground-floor master retreat, this Casuarina home offers an inviting setting for relaxed coastal living. PROPERTY FEATURES Flexible two-level layout with a separate guest bedroom & bathroom downstairs Ground-floor master suite opening to a covered outdoor sitting area, complete with walk-in robe and ensuite featuring bifold doors Two upstairs bedrooms with walk-in robes, ducted air conditioning and ceiling fans Additional upstairs living room with storage and potential for another bedroom Open-plan kitchen, living and dining with high ceilings and bifold doors opening outdoors 2.7m ceilings, with additional height in the living and dining area Gas fireplace set
Request Details
Lot 718 Capri 191N by Coral Homes
View photo
Terraced House · for sale
Request Details
Lot 718 Capri 191N by Coral Homes
Sleepy Hollow
· 4 Bedrooms · 2 Baths · Terraced House
· Equipped kitchen
Sleepy Hollow · 4 Bedrooms · 2 Baths · Terraced House · Equipped kitchen
Quality Living at Every Turn. The Capri 191N features sunfilled living spaces, 4 bedrooms, 2 bathrooms, and a seamless indooroutdoor flow. Ideal for relaxed, lowmaintenance living.Designer Advantage Packs Promotion TRUECORE & steel frame & COLORBOND steel roof Carpet and Tiling 900mm European inspired stainless steel kitchen appliances 1200mm wide timber feature front entry door 2550mm Ceiling Height Caesarstone benchtops to kitchen, bathroom and ensuites Wall mounted bathroom tapwear Integrated tiled concrete slab to porch Letterbox & Driveway About Stockland Kings Forest - a coastal community where nature and lifestyle come together. Just minutes from Kingscliff’s vibrant village and Casuarina’s beaches, it’s a place to enjoy elevated living in the heart of Northern NSW.Immerse yourself in coastal living at Kings Forest, where nature meets community. Just minutes from Kingscliff’s vibrant village and the pristine shores of Casuarina, this master planned community offers effortless li
Request Details
Lot 727 Sutherland 195 by GJ Gardner Homes
View photo
Terraced House · for sale
Request Details
Lot 727 Sutherland 195 by GJ Gardner Homes
Sleepy Hollow
· 3 Bedrooms · 2 Baths · Terraced House
Sleepy Hollow · 3 Bedrooms · 2 Baths · Terraced House
Build new with the local area experts. Smart, compact living with a private master suite, open-plan design, walk-in pantry and alfresco. Ideal for first-home buyers, investors and downsizers.3000L Water tank included Open living dining and secondary lounge area all with High 2.7m Ceilings with large outdoor alfresco Fixed Price Build Contract Airconditioning Upgrades Available Quality Smeg brand appliances Flyscreens Provided to all windows and sliding doors as standard Vinyl Plank flooring to all living areas, and 100% wool carpet to all bedrooms Walk in robe to master, and Built in robes to all other bedrooms Ceiling fans included Standard landscape and fencing package valued over $16,000 Not just a facade PromoAbout Stockland Kings Forest - a coastal community where nature and lifestyle come together. Just minutes from Kingscliff’s vibrant village and Casuarina’s beaches, it’s a place to enjoy elevated living in the heart of Northern NSW.Immerse yourself in coastal living at Kings F
Request Details
Considered design. Exceptional craftsmanship. Life by the beach
View photo
House · for sale
Request Details
Considered design. Exceptional craftsmanship. Life by the beach
Sleepy Hollow
· 5 Bedrooms · 3 Baths · House
· Fireplace
Sleepy Hollow · 5 Bedrooms · 3 Baths · House · Fireplace
All inspection times are in NSW time Expressions of Interest closing Tuesday, 24 November at 5pm. Designed by Josh Jardine and built by its owners, Haliday Design and Build, this is a home where thoughtful design and exceptional craftsmanship meet a deeply practical understanding of how we live. Just four houses from the beachfront in central Casuarina, its weatherboard exterior and twin gables convey a timeless coastal charm. Inside, warm whites, timber floors and richly textured marble and stone create an inviting home with a quiet sense of luxury. A generous entry void and large skylights welcome natural light, while curved walls, bespoke joinery and carefully placed lighting soften and enrich the interiors. In the living room, a television and gas fireplace sit recessed within a beautifully curved wall, bringing a seamless finish to the space. Soft linen sheers fall from concealed pelmets in every bedroom, continuing the home's understated attention to detail. At its centre, the ki
Request Details
Single Level | Lifestyle of Abundance
View photo
Villa · for sale
Request Details
Single Level | Lifestyle of Abundance
Sleepy Hollow
· 3 Bedrooms · 2 Baths · Villa
· Parking · Sauna · Swimming pool · Equipped kitchen
Sleepy Hollow · 3 Bedrooms · 2 Baths · Villa · Parking · Sauna · Swimming pool · Equipped kitchen
Positioned within the highly regarded Palm Lake Resort Tweed River, this immaculately presented three-bedroom residence offers generous proportions, a functional single-level layout and an exceptional standard of care throughout. The open-plan kitchen, dining and living area forms the central hub of the home, extending seamlessly to two covered outdoor spaces that provide excellent options for year-round entertaining and relaxation. The master suite includes a walk-in robe and private ensuite, while two additional bedrooms, excellent storage and an oversized double garage further enhance the home's practicality. Welcome to 16/2 Barneys Point Road, Banora Point. Designed for those seeking a secure and low-maintenance lifestyle, the resort offers an extensive range of facilities including a waterfront clubhouse overlooking the Tweed River, indoor swimming pool and spa, gymnasium, sauna, cinema, library, games and craft rooms, BBQ areas, waterfront boardwalk and marina facilities. With Tw
Request Details
Convenience & Functionality | A Garden Retreat
View photo
Villa · for sale
Request Details
Convenience & Functionality | A Garden Retreat
Sleepy Hollow
· 2 Bedrooms · 1 Bath · Villa
· Garden · Equipped kitchen
Sleepy Hollow · 2 Bedrooms · 1 Bath · Villa · Garden · Equipped kitchen
In-room auction 8th December 2026 6:30pm NSW | The Ivory Waterside Tavern. Tucked within a peaceful, well-maintained complex, this single-level villa delivers easy living with a surprisingly generous backyard. Two well-proportioned bedrooms, light-filled living and a practical kitchen and dining zone flow to a private, fully fenced north-facing yard framed by established tropical gardens. It's low-maintenance, private and ready to enjoy. Welcome to 31/3-19 Amaroo Drive, Banora Point. Convenience is one of the biggest advantages here, with Tweed Heights Shopping Village approximately 50 metres from your doorstep and public transport close by. Residents also enjoy access to the complex swimming pool, while Tweed City Shopping Centre, local schools and sporting facilities are only minutes away. Gold Coast Airport, Coolangatta and the Southern Gold Coast beaches are around a short drive from home, making this an ideal option for downsizers, first-home buyers or anyone looking for a private
Request Details
ABSOLUTELY EXCEPTIONAL. A BEAUTIFULLY REIMAGINED COASTAL FAMILY HOME
View photo
House · for sale
Request Details
ABSOLUTELY EXCEPTIONAL. A BEAUTIFULLY REIMAGINED COASTAL FAMILY HOME
Sleepy Hollow
· 4 Bedrooms · 3 Baths · House
· Equipped kitchen
Sleepy Hollow · 4 Bedrooms · 3 Baths · House · Equipped kitchen
ALL INSPECTIONS ARE ON NSW TIME Completely transformed through an extensive renovation completed in July 2026, this exceptional residence delivers a beautiful balance of contemporary coastal style, thoughtful design and effortless family living. Finished to an impressive standard throughout, every detail has been carefully considered to create a home that is as functional as it is beautiful, with absolutely nothing left to do but move in and enjoy. Elevated to capture lovely area views, natural light and cooling breezes, the home welcomes you with a fresh, timeless palette, warm timber flooring and beautifully appointed interiors. Generous proportions and a versatile split-level floor plan create a wonderful sense of space, with thoughtfully designed areas for the whole family to come together or enjoy their own privacy. At the heart of the home, expansive open-plan living and dining connect seamlessly with a stunning contemporary kitchen, featuring an oversized island bench, quality a
Request Details
Space, Character and Lifestyle
View photo
House · for sale
Request Details
Space, Character and Lifestyle
Sleepy Hollow
· 4 Bedrooms · 1 Bath · House
· Equipped kitchen
Sleepy Hollow · 4 Bedrooms · 1 Bath · House · Equipped kitchen
Tucked away in a quiet Greenhills pocket, this spacious five-bedroom home brings together character, privacy and the opportunity to make it your own. Positioned on a 690sqm corner block along a no-through road, it offers a leafy setting close to the Tweed Regional Gallery and Northern Rivers Rail Trail access-perfect for enjoying the creativity, community and outdoor lifestyle that make Murwillumbah such a special place to live. Freshly painted inside and out, with newly polished hardwood floors, the home feels bright, welcoming and ready to enjoy. Built in 1978, its generous proportions, high ceilings and timber details create an appealing foundation, with plenty of room for family living and scope to update and add value over time. Features of the property include: Four generous bedrooms plus a study/5th Bedroom with built-in robes, including a fifth bedroom with its own external access, offering flexibility for a home office Central kitchen and dining area connecting to the living r
Request Details
Right in the Heart of Mullum, Full of Heart at Home
View photo
House · for sale
Request Details
Right in the Heart of Mullum, Full of Heart at Home
Sleepy Hollow
· 3 Bedrooms · 2 Baths · House
· Equipped kitchen
Sleepy Hollow · 3 Bedrooms · 2 Baths · House · Equipped kitchen
There's something immediately appealing about this character-filled Mullumbimby home. With its welcoming entry verandah, beautiful timber floors and relaxed, comfortable atmosphere, it's a property with plenty of personality and room to make your own. Set on a generous 669sqm allotment, just an easy walk from the heart of Mullumbimby, the home offers a surprisingly spacious and versatile layout, with three bedrooms, a separate sleepout and a dedicated office providing plenty of options for families, those working from home or anyone simply wanting a little extra space. At the heart of the home, the open-plan living and dining area provides a comfortable place to gather, while the adjoining country-style kitchen features timber benchtops, a central island bench and a freestanding gas cooker. Traditional timber detailing and charming original features add warmth and character throughout. Two of the front bedrooms open through French doors onto the front deck, creating a lovely connection
Request Details
Spacious Family Living with Exceptional Entertaining Options!
View photo
House · for sale
Request Details
Spacious Family Living with Exceptional Entertaining Options!
Sleepy Hollow
· 3 Bedrooms · 1 Bath · House
· Balcony
Sleepy Hollow · 3 Bedrooms · 1 Bath · House · Balcony
Offering space, versatility and plenty of room to make your own, this generous air-conditioned three-bedroom home is packed with features and presents an exciting opportunity for families, first-home buyers or investors alike. Inside, you'll find three generously sized bedrooms, all complete with built-in wardrobes, while the master bedroom enjoys the added bonus of its own private balcony the perfect spot to enjoy your morning coffee or unwind at the end of the day. The home boasts a large, extended living area, providing plenty of room for the whole family to spread out and relax. Character details throughout with polished timber floors. With two additional downstairs entertaining areas with separate toilet, there's no shortage of space to host family gatherings, entertain friends or create separate spaces for everyone to enjoy. For those needing extra room, the property also features a versatile man cave or teenager's retreat, offering endless possibilities to suit your lifestyle. O
Request Details
Poolside living on a corner block with ground floor main suite
View photo
House · for sale
Request Details
Updated
Poolside living on a corner block with ground floor main suite
Sleepy Hollow
· 4 Bedrooms · 2 Baths · House
· Swimming pool · Equipped kitchen
Sleepy Hollow · 4 Bedrooms · 2 Baths · House · Swimming pool · Equipped kitchen
Set on a generous 608sqm corner block, this four-bedroom home combines relaxed poolside entertaining with a versatile layout suited to family living. The ground floor features the main suite, kitchen and living areas, allowing everyday living on one level, while two additional bedrooms and a bathroom upstairs offer space for family or guests. A covered alfresco area flows towards the swimming pool, with additional lawn space for a caravan or boat, all close to local schools, shopping and sporting facilities. - Four-bedroom family home on a generous 608sqm corner block - Step-free ground floor with flexible everyday living spaces - Spacious living room complemented by a separate dining area - Covered alfresco entertaining area flows towards the swimming pool - Well-appointed kitchen with breakfast bar, gas cooktop and storage - Ground-floor main bedroom with walk-in robe and private ensuite - Versatile fourth bedroom downstairs, ideal for guests or an office - Two upstairs bedrooms with
Request Details
Milopotamo An Extraordinary 11.65 Acre Hinterland Sanctuary with Coastal Views
View photo
Terraced House · for sale
Request Details
Milopotamo An Extraordinary 11.65 Acre Hinterland Sanctuary with Coastal Views
Sleepy Hollow
· 4 Bedrooms · 2 Baths · Terraced House
· Equipped kitchen
Sleepy Hollow · 4 Bedrooms · 2 Baths · Terraced House · Equipped kitchen
Named Milopotamo, inspired by the lush historic valleys of Greece known as the River of Mills, this remarkable 11.65-acre hinterland sanctuary captures that same timeless sense of peace, privacy and connection to nature. Perched high on tightly held Farrants Hill, this exceptional acreage enjoys an elevated position with sweeping coastal and ocean views. Surrounded by established gardens, mature trees and natural bushland, the property offers an extraordinary sense of seclusion in one of the Tweed Coast hinterland's most picturesque settings. At its heart sits an original four-bedroom residence, full of character and offering enormous potential. Renovate and reimagine the existing home, create a peaceful rural retreat or explore building an architectural masterpiece that maximises the commanding position and spectacular outlook. The home features multiple living and dining areas, including a spacious lounge with raked ceilings, formal dining room and country-style kitchen with adjoinin
Request Details
Cooloola 208 A new place to call home
View photo
Terraced House · for sale
Request Details
Cooloola 208 A new place to call home
Sleepy Hollow
· 4 Bedrooms · 2 Baths · Terraced House
· Equipped kitchen
Sleepy Hollow · 4 Bedrooms · 2 Baths · Terraced House · Equipped kitchen
The Cooloola 208 makes coming home feel like a holiday, everyday. The master suite is a true parents' paradise complete with a unique walk-through robe and ensuite. The central heart of the home houses the beautiful open-plan kitchen, dining and family area which wraps around a gorgeous alfresco, creating the perfect blend of indoor and outdoor living. The versatile, semi-enclosed lounge room rounds off this sensational sanctuary. - 20mm Stone Benchtops - 900mm Stainless Steel Appliances - $20,000 First Home Owner Grant - Ducted A/C & Heating - Fixed Price Contracts - Sanctuary Inclusions Copyright Hotondo Pty Ltd all rights reserved. Dimensions, photos and floor plans are for illustrative purposes and may include optional features. Additional facade options are available, as this home is not yet constructed. All packages are subject to engineering plans and developer's approval and therefore may need to be altered to comply with estate covenants. Should additional costs be required to
Request Details
Lansdowne 205 A new place to call home
View photo
Terraced House · for sale
Request Details
Lansdowne 205 A new place to call home
Sleepy Hollow
· 3 Bedrooms · 2 Baths · Terraced House
· Parking · Equipped kitchen
Sleepy Hollow · 3 Bedrooms · 2 Baths · Terraced House · Parking · Equipped kitchen
The Lansdowne 205 is a practical and spacious home ideal for wide or acreage blocks of land. Containing three large bedrooms, the master suite hosts a walk-in robe plus an ensuite with double vanity. Upon entry you are welcomed past a private and versatile living room, through to the huge open-plan kitchen, dining and family area. The kitchen is a standout feature of the home with an island bench and walk-in pantry. The home is complete with a double garage that has direct home access for added convenience. - 20mm Stone Benchtops - $20,000 First Home Owner Grant - 900mm Stainless Steel Appliances - Ducted A/C & Heating - Fixed Price Contracts - Sanctuary Inclusions Copyright Hotondo Pty Ltd all rights reserved. Dimensions, photos and floor plans are for illustrative purposes and may include optional features. Additional facade options are available, as this home is not yet constructed. All packages are subject to engineering plans and developer's approval and therefore may need to be a
Request Details
Dakota 237 A new place to call home
View photo
Terraced House · for sale
Request Details
Dakota 237 A new place to call home
Sleepy Hollow
· 4 Bedrooms · 2 Baths · Terraced House
· Parking · Equipped kitchen
Sleepy Hollow · 4 Bedrooms · 2 Baths · Terraced House · Parking · Equipped kitchen
The Dakota 237 is the next dimension in maximum family comfort. The central hub of the home is made up of the sizeable open-plan kitchen, family and dining area with access to the alfresco. Key features to note include the twin walk-in robes and ensuite to the master suite, three remaining rooms with built-in robes, unique kitchen with walk-in pantry and direct access to the double garage. If that wasn't already enough, the home also includes a large multipurpose space that can be used as a home theatre or formal living room. - $20,000 First Home Owner Grant - 20mm Stone Benchtops - 900mm Stainless Steel Appliances - Fixed Price Contracts - Sanctuary Inclusions Copyright Hotondo Pty Ltd all rights reserved. Dimensions, photos and floor plans are for illustrative purposes and may include optional features. Additional facade options are available, as this home is not yet constructed. All packages are subject to engineering plans and developer's approval and therefore may need to be alter
Request Details
Airlie 211 House and Land package!
View photo
Terraced House · for sale
Request Details
Airlie 211 House and Land package!
Sleepy Hollow
· 4 Bedrooms · 2 Baths · Terraced House
· Equipped kitchen
Sleepy Hollow · 4 Bedrooms · 2 Baths · Terraced House · Equipped kitchen
The Airlie 211 features everything you and your family could ever need, starting with a well-appointed kitchen. This central hub of the home boasts a large pantry and island bench, which looks out to the open-plan dining and family area and adjoining alfresco, ideal for entertaining. The three bedrooms offer built-in robes and convenient access to bathroom facilities, while the master suite features a large walk-in robe and ensuite. To top it off, this home has a versatile second living area, which could be used as a sitting room or home theatre. - $20,000 First Home Owner Grant - 20mm Stone Benchtops - 900mm Stainless Steel Appliances - Colorbond Roof - Ducted reverse cycle air-conditioning - Fixed Price Contracts - Sanctuary Inclusions Copyright Hotondo Pty Ltd all rights reserved. Dimensions, photos and floor plans are for illustrative purposes and may include optional features. Additional facade options are available, as this home is not yet constructed. All packages are subject to
Request Details
Cooloola 208 House and Land package!
View photo
Terraced House · for sale
Request Details
Cooloola 208 House and Land package!
Sleepy Hollow
· 4 Bedrooms · 2 Baths · Terraced House
· Equipped kitchen
Sleepy Hollow · 4 Bedrooms · 2 Baths · Terraced House · Equipped kitchen
The Cooloola 208 makes coming home feel like a holiday, everyday. The master suite is a true parents' paradise complete with a unique walk-through robe and ensuite. The central heart of the home houses the beautiful open-plan kitchen, dining and family area which wraps around a gorgeous alfresco, creating the perfect blend of indoor and outdoor living. The versatile, semi-enclosed lounge room rounds off this sensational sanctuary. - 20mm Stone Benchtops - $20,000 First Home Owner Grant - 900mm Stainless Steel Appliances - Colorbond Roof - Ducted A/C & Heating - Fixed Price Contracts - Sanctuary Inclusions Copyright Hotondo Pty Ltd all rights reserved. Dimensions, photos and floor plans are for illustrative purposes and may include optional features. Additional facade options are available, as this home is not yet constructed. All packages are subject to engineering plans and developer's approval and therefore may need to be altered to comply with estate covenants. Should additional cos
Request Details
Come Home to Your Own Private Resort
View photo
House · for sale
Request Details
Come Home to Your Own Private Resort
Sleepy Hollow
· 3 Bedrooms · 2 Baths · House
· Swimming pool · Equipped kitchen
Sleepy Hollow · 3 Bedrooms · 2 Baths · House · Swimming pool · Equipped kitchen
From the moment you step inside, this beautifully crafted beachside residence feels like your own private resort. Rich hardwood timbers, soaring ceilings, natural light and a stunning central courtyard create a warm, relaxed and private sanctuary. Set on 563m² in a peaceful beachside cul-de-sac, the three-bedroom, two-bathroom home is designed for effortless indoor-outdoor living. At its heart, a spectacular courtyard features a heated swimming pool, spa, Leonardo Ceramica tiling and extensive covered entertaining areas. Overlooking the pool, a versatile yoga room offers the perfect space for exercise, meditation or relaxation. The quality kitchen features Miele appliances, gas and induction cooking, an electric oven and a convenient servery to the alfresco area, while a separate office provides an ideal work-from-home space. Upstairs, the king-sized master retreat boasts a walk-in robe and luxurious ensuite with spa bath and dual vanities. Two additional queen-sized bedrooms with buil
Request Details
Private Acreage Sanctuary Surrounded by Parkland Beauty
View photo
House · for sale
Request Details
Private Acreage Sanctuary Surrounded by Parkland Beauty
Sleepy Hollow
· 4 Bedrooms · 2 Baths · House
Sleepy Hollow · 4 Bedrooms · 2 Baths · House
Accessed via a charming tree-lined bitumen driveway, this stunning acreage property offers an exceptional sense of privacy, space and freedom. Set amongst lush green parkland, beautifully established gardens and mature trees, the property unfolds across 6.6 usable acres, creating a peaceful private haven with plenty of room for the family, livestock, hobby farming, or simply enjoying the idyllic lifestyle that acreage living provides. The substantial two-level residence has been designed to embrace the picturesque surrounds by the current owners of 30 years and offers genuine country living without sacrificing convenience. Features of the property include: Three bedrooms on the upper-level including the main with ensuite and ducted A/C The upper level boasts over 50sqm of covered deck with access ramp to the grounds The impressive 5m skillion ceiling in the lower-level living area creates an incredible sense of volume and space and includes a combustion heater, A/C unit, Albatross ceil
Request Details
Elevated Dual Living with Sweeping Water and Ocean Views
View photo
House · for sale
Request Details
Elevated Dual Living with Sweeping Water and Ocean Views
Sleepy Hollow
· 3 Bedrooms · 3 Baths · House
Sleepy Hollow · 3 Bedrooms · 3 Baths · House
Contact the agent today to arrange your private inspection! Offered to the market for the very first time! Positioned high in sought after Bilambil Heights, this solid two storey brick home combines generous living spaces with an elevated outlook capturing expansive views across Terranora Creek and out towards the ocean. Move in ready and offering an abundance of space, the home also presents an exciting opportunity to add further value over time and make it truly your own. Cherished and admired by the same family for over 40 years, this much loved property holds decades of special memories. Now, for the first time in its history, the family has made the decision to sell, presenting a rare opportunity for a new owner to create their own memories for generations to come. Solidly built and positioned to take advantage of its elevated setting, the home offers a practical layout with plenty of space for families, guests and those looking for room to spread out. Across two levels, the prope
Request Details
Low Set Coastal Luxury in Casuarina's Beachfront Setting
View photo
House · for sale
Request Details
Low Set Coastal Luxury in Casuarina's Beachfront Setting
Sleepy Hollow
· 4 Bedrooms · 3 Baths · House
· Swimming pool
Sleepy Hollow · 4 Bedrooms · 3 Baths · House · Swimming pool
Offered to the market for the first time since its construction 11 years ago, this beautifully appointed four-bedroom, three-bathroom residence enjoys an exclusive position along one of Casuarina's most sought-after beachfront streets. Just a short, level stroll from the shoreline, this turnkey residence combines the ease of single-level living with generous proportions, high ceilings and meticulous craftsmanship throughout. Designed for both everyday comfort and entertaining, the expansive open-plan interiors are bathed in natural light and flow effortlessly to a covered alfresco area and sun-drenched heated pool, creating a seamless connection between indoor and outdoor living. Balancing timeless coastal elegance and functionality, this distinguished residence presents an opportunity to embrace a refined, low-maintenance lifestyle in a highly-sought beachside setting. KEY FEATURES: Generous master suite with wrap-around robe and ensuite Well-positioned guest bedroom with private ensu
Request Details
Contemporary Coastal Living in the Heart of Brunswick Heads
View photo
House · for sale
Request Details
Contemporary Coastal Living in the Heart of Brunswick Heads
Sleepy Hollow
· 3 Bedrooms · 3 Baths · House
· Balcony · Equipped kitchen
Sleepy Hollow · 3 Bedrooms · 3 Baths · House · Balcony · Equipped kitchen
Beautifully maintained and surrounded by established tropical gardens, this contemporary residence brings together light-filled interiors, generous outdoor spaces and the ease of village living. With the river, beaches and Brunswick Heads' much-loved cafés and restaurants within walking and cycling distance, it offers an inviting coastal home with everything close at hand. The upper level forms the heart of the home, where polished timber floors connect the open-plan living, dining and kitchen spaces. A soaring void ceiling creates a sense of volume and light, while stone benchtops and pendant lighting bring a refined finish to the kitchen. A balcony extends the living outdoors, with ample space for relaxed entertaining and long lunches with friends. Three bedrooms occupy this level, including a main suite with a walk-in robe, ensuite and private balcony, where an outdoor bathtub offers a secluded place to unwind and adds a distinctive retreat-like touch. The remaining two bedrooms fea
Request Details

Get email alerts

Don't miss out: be the first to know about new properties

The alert was correctly created

On subscribing you accept the conditions of use and the privacy policy
Alert
Receive new ads in your inbox
Save this search
Receive alerts for new listings

We'll send you an email when we have new properties for: "Houses for sale in Sleepy Hollow"

The alert was correctly created

Clothiers Creek
Tanglewood
Get email alerts and be the first to see new listings
Required field
On subscribing I accept the terms of the privacy policy
Perfect! You'll soon start receiving new listings via email
Alert
Receive an email when we have new ads for Houses for sale in Sleepy Hollow
Save this search
Filters

Bedrooms

Size (m²)

m²
m²

Price

$
$

Property type

Bathrooms

Clear all filters
Receive notifications when new entries are published.